Residential · Active
Colorado Springs, CO 80906
2 Beds · 2 Baths · 1,940 Sq Ft
$375,000
Single Family
Property Type
0.27 acres
Lot Size
1979
Year Built
$193
Price per Sq Ft
6376312
MLS #
About This Property
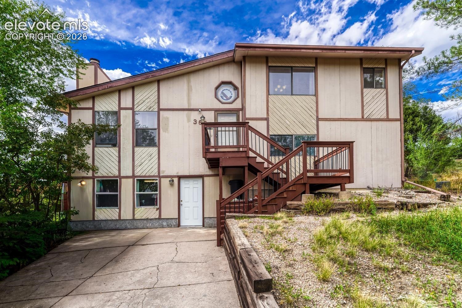
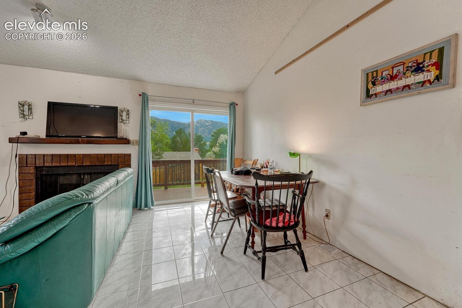
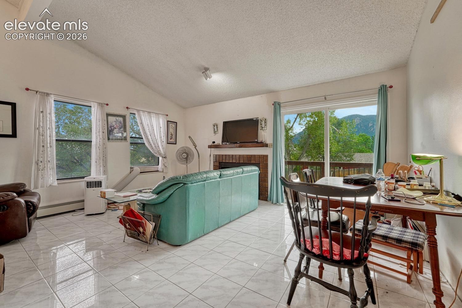
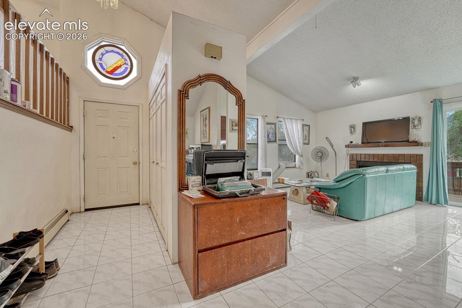
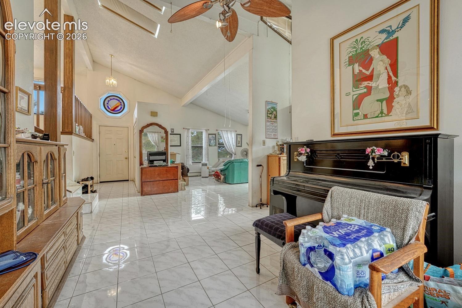
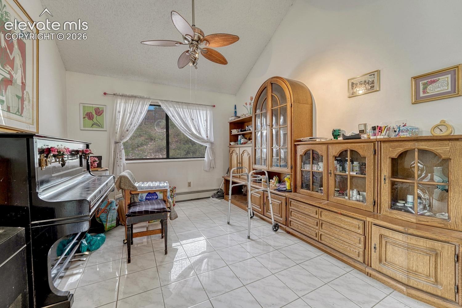
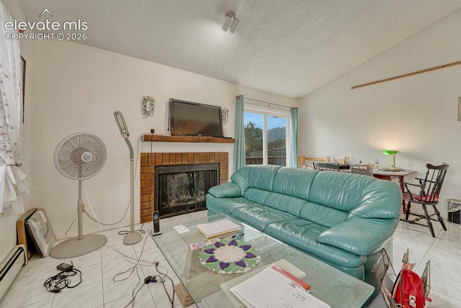
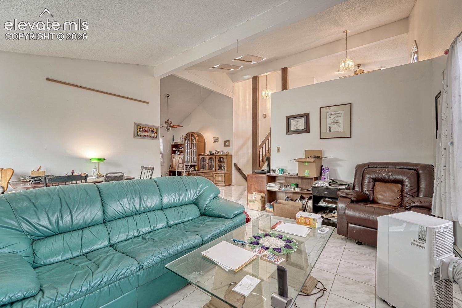
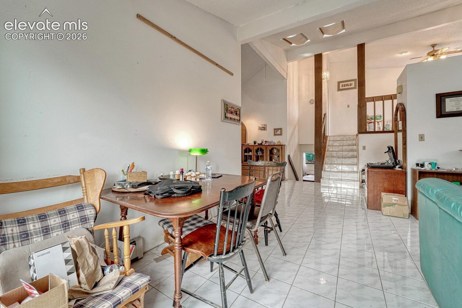
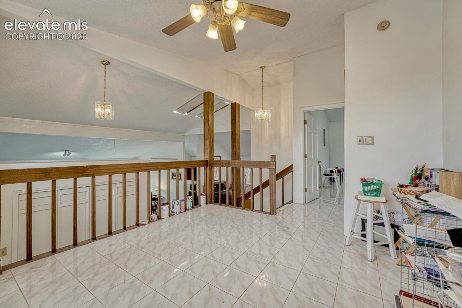
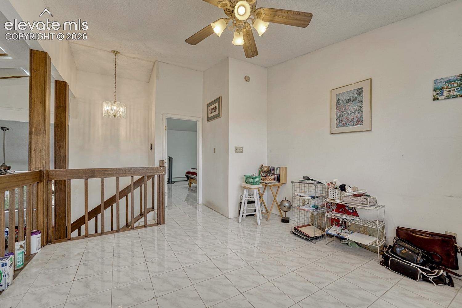
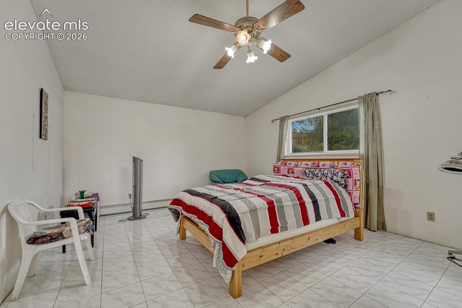
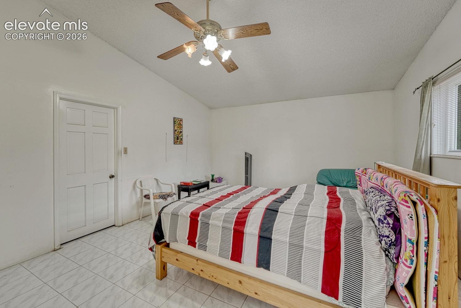
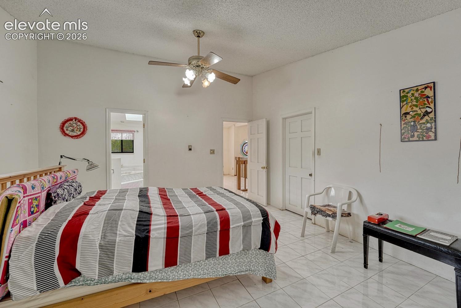
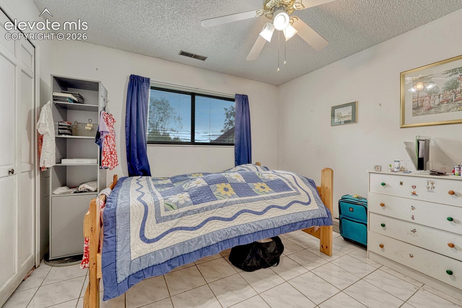
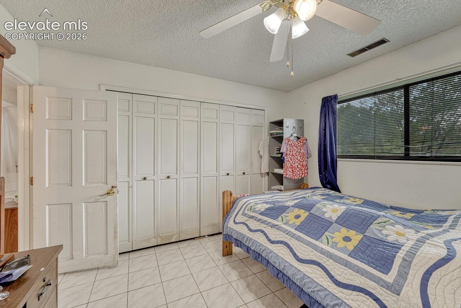
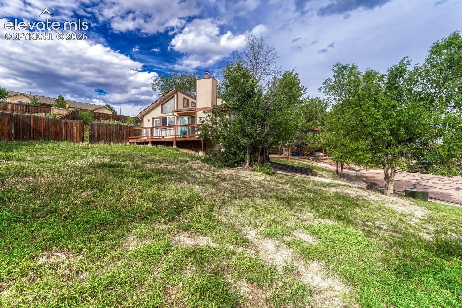
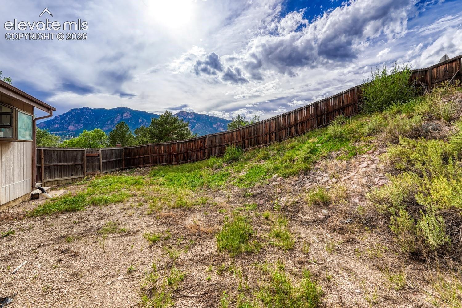
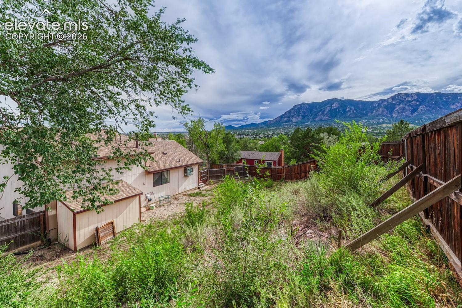
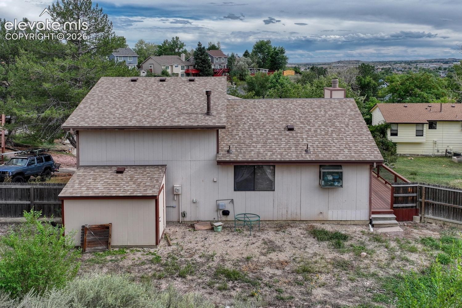
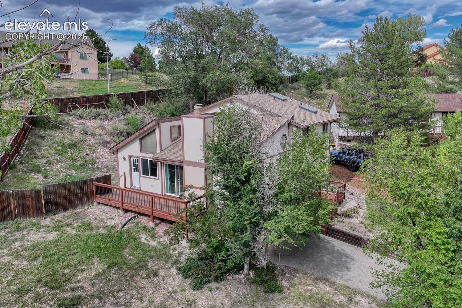
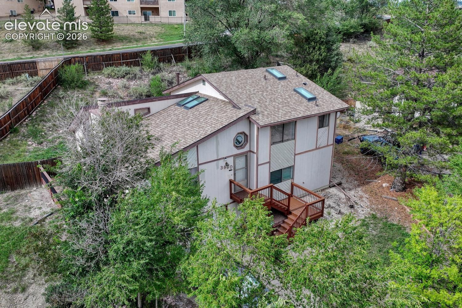
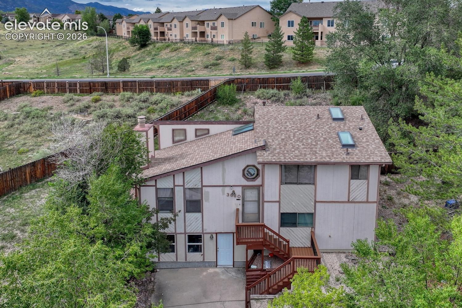
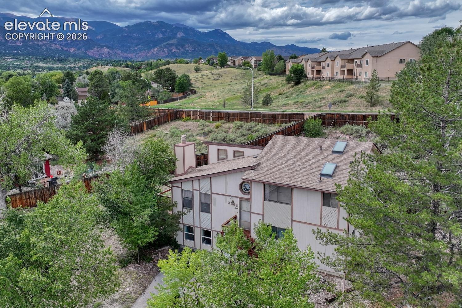
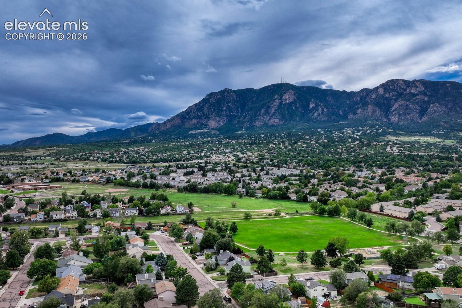
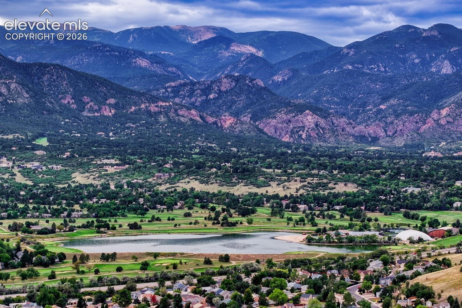
With Cheyenne Mountain views, a walk-out basement, and a large lot, this multi-level home is full of potential! This home has NO CARPET – there is tile floor throughout. It also features comfortable and efficient boiler heat. The main and upper levels have vaulted ceilings for a spacious feel.
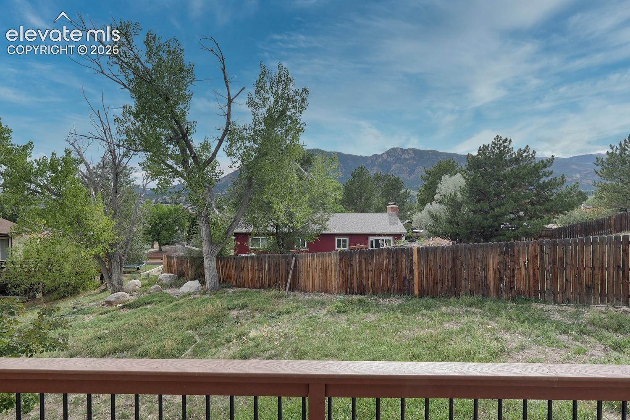
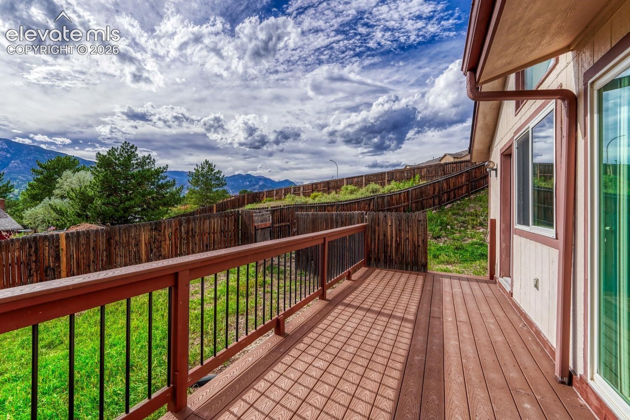
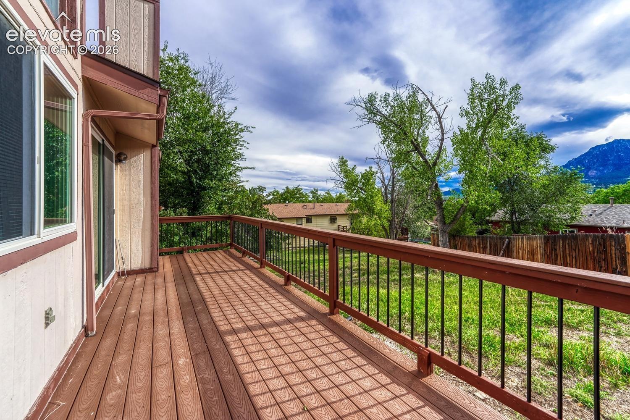
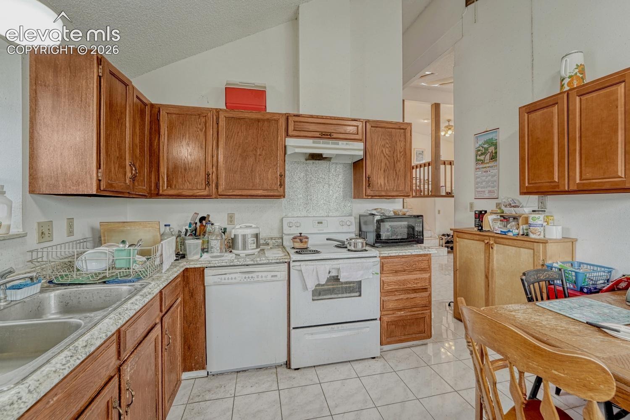
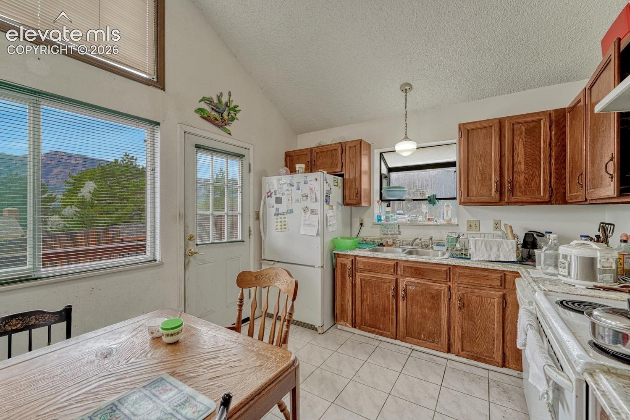
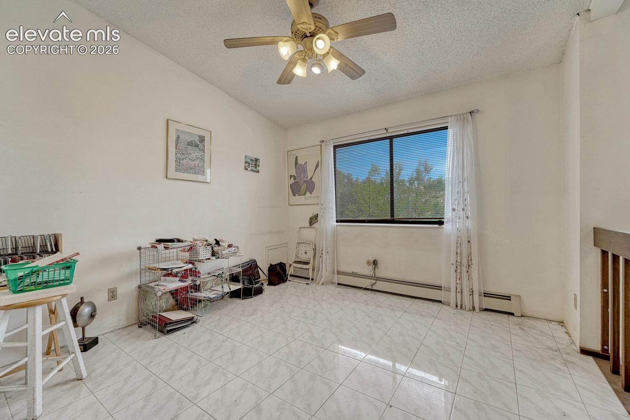
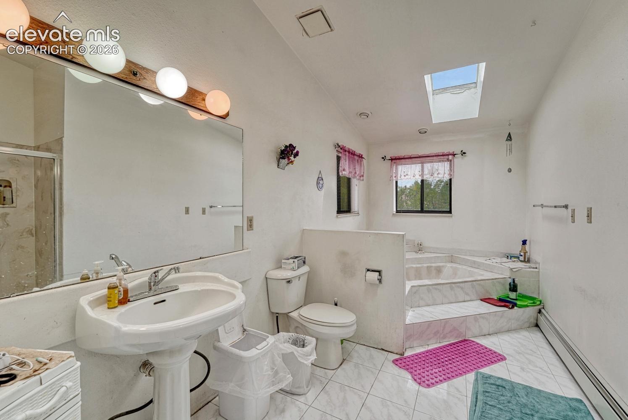
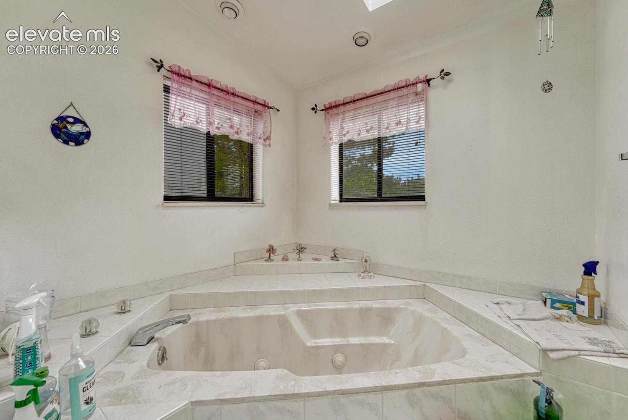
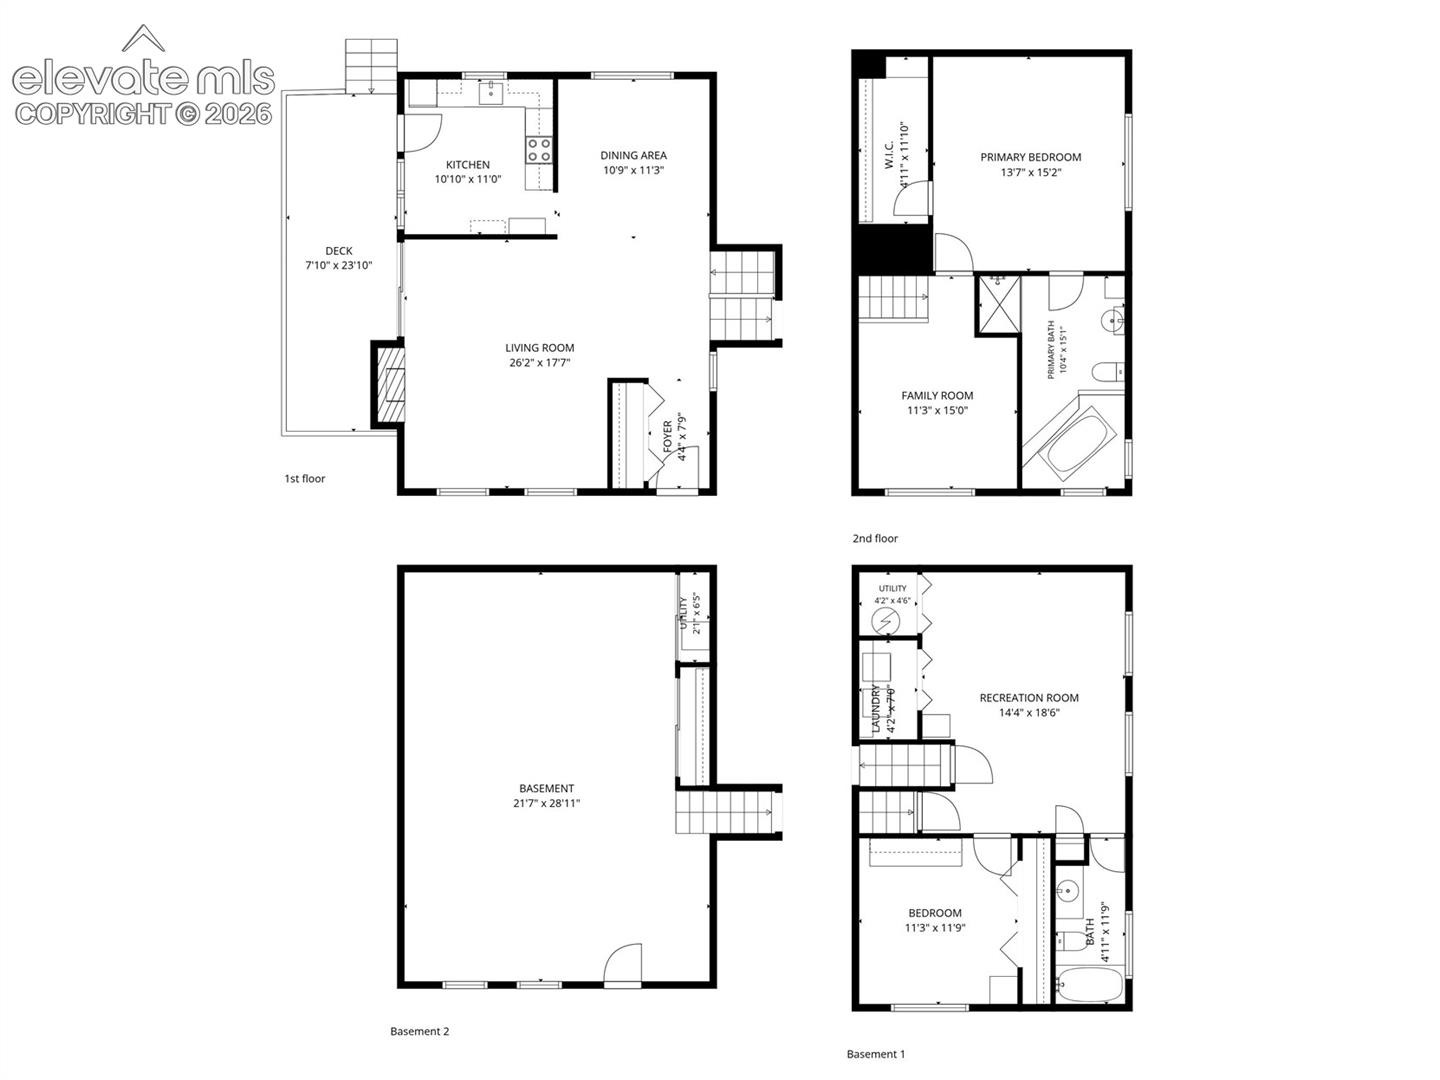
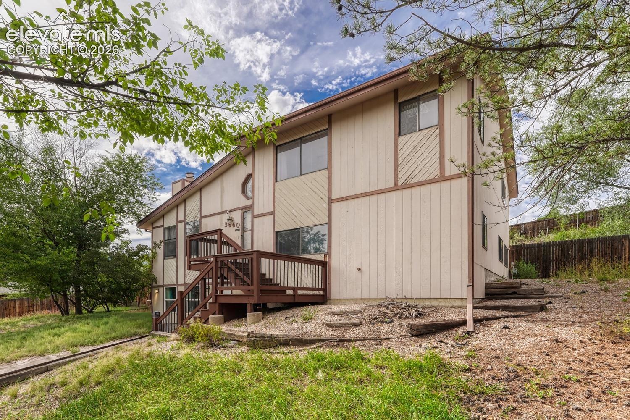
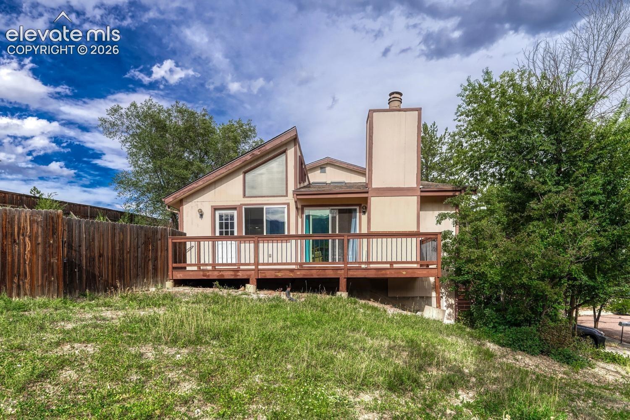
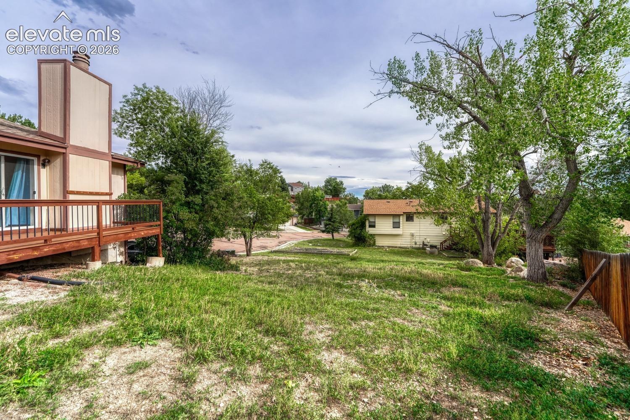
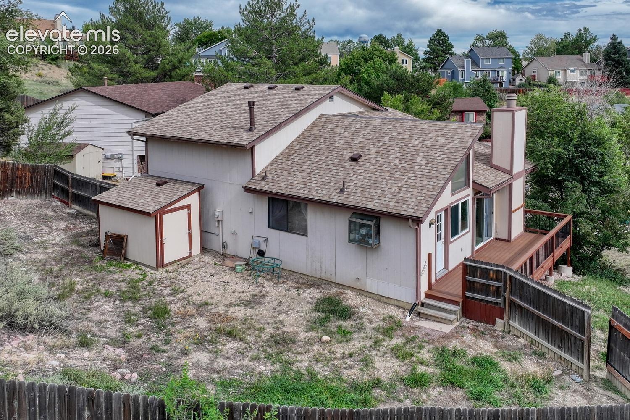
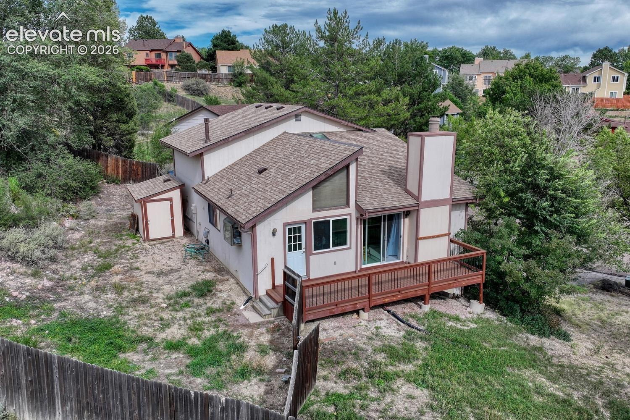
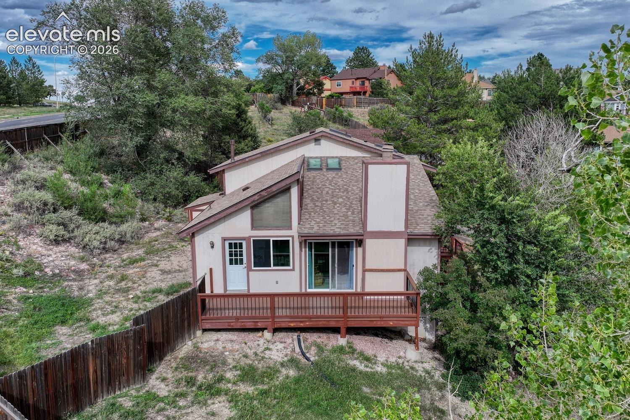
Upper level primary bedroom has a large walk-in closet and an attached bathroom with jacuzzi tub and skylights. There’s a sunny loft on the upper level too – great for an office! Main level offers mountain views from the living room and kitchen, with walk-outs to the deck from both. Composite deck overlooks the large side yard and is a perfect spot to view Cheyenne Mountain and the foothills.
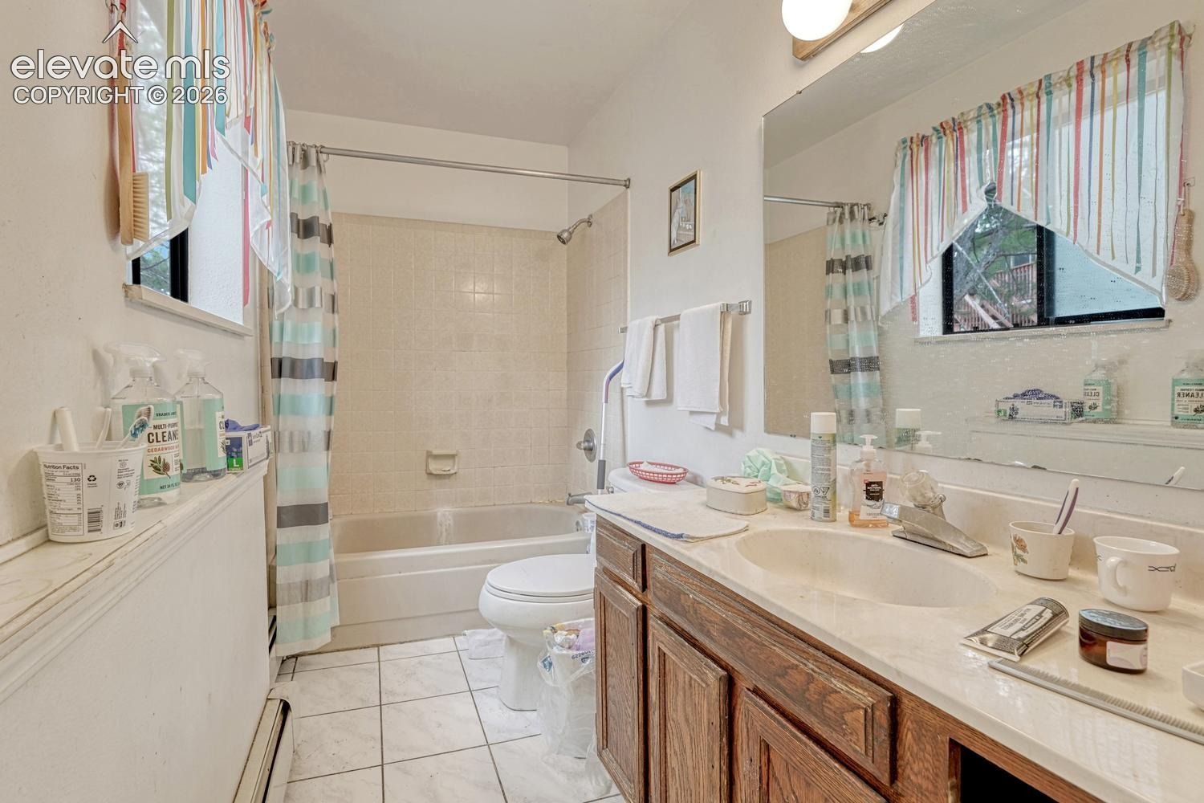
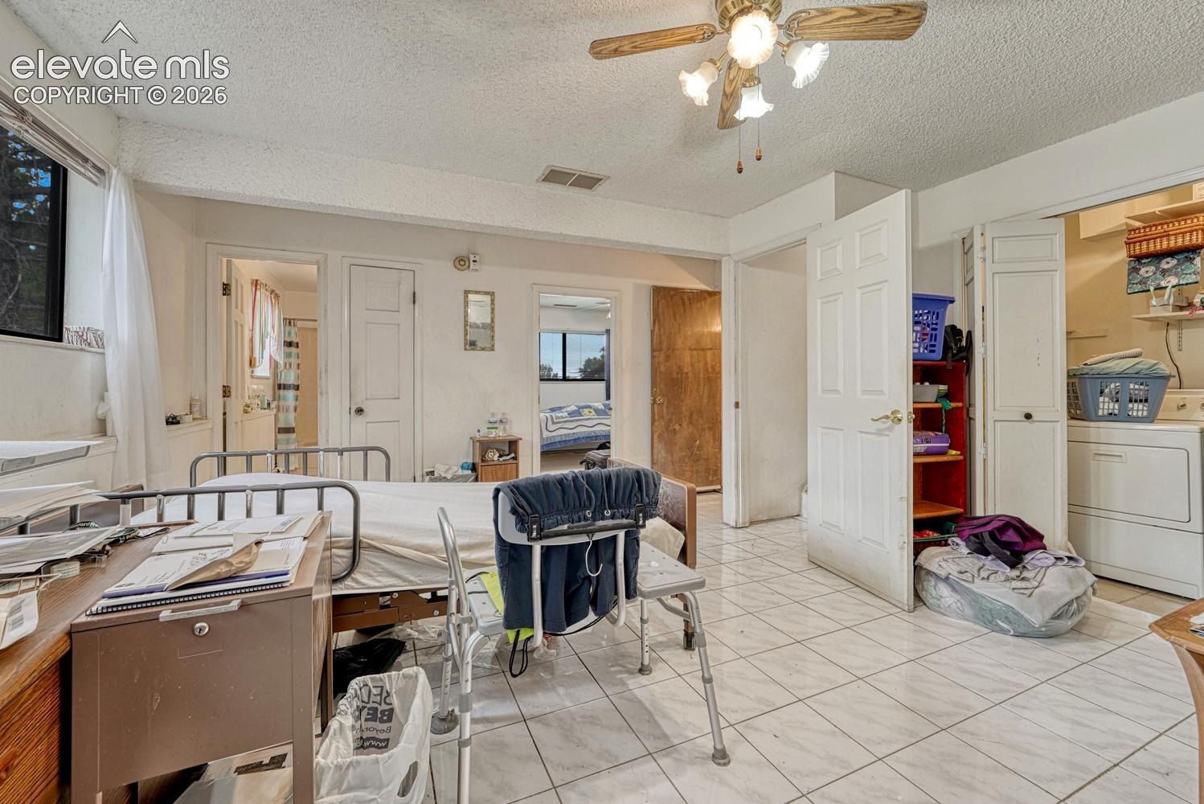
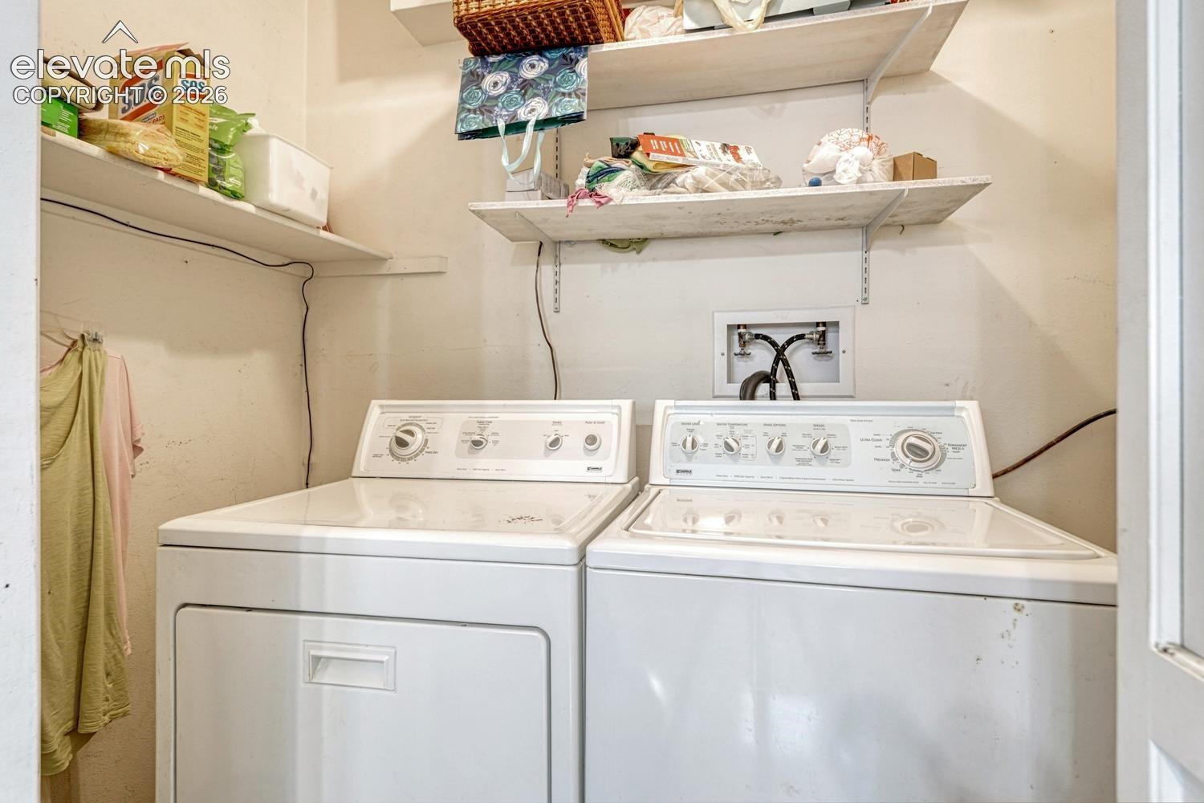
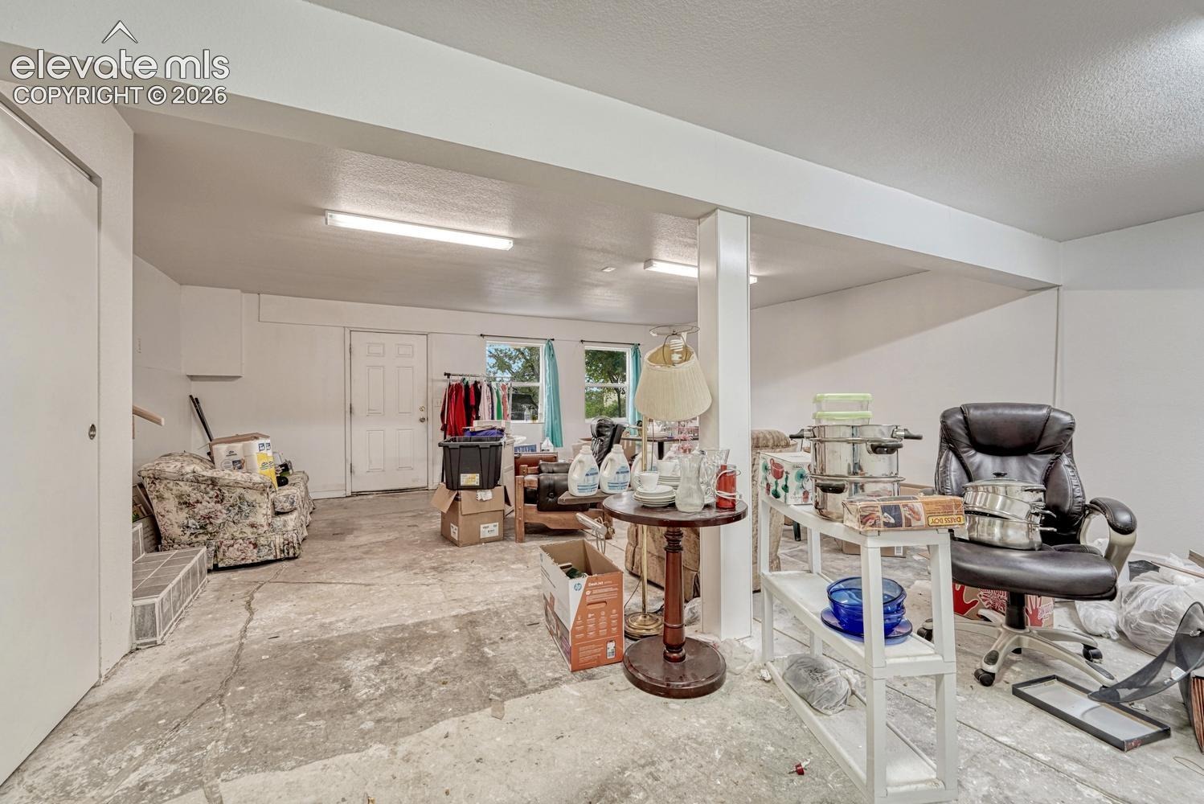
Living room features a wood-burning fireplace. Lower level includes a bedroom, full bathroom, laundry space, and family room. Unfinished walk-out basement opens to the front of the home, so it has great potential as a work-from-home space, workshop, storage, future third bedroom, or future separate living quarters. Driveway parking is available.
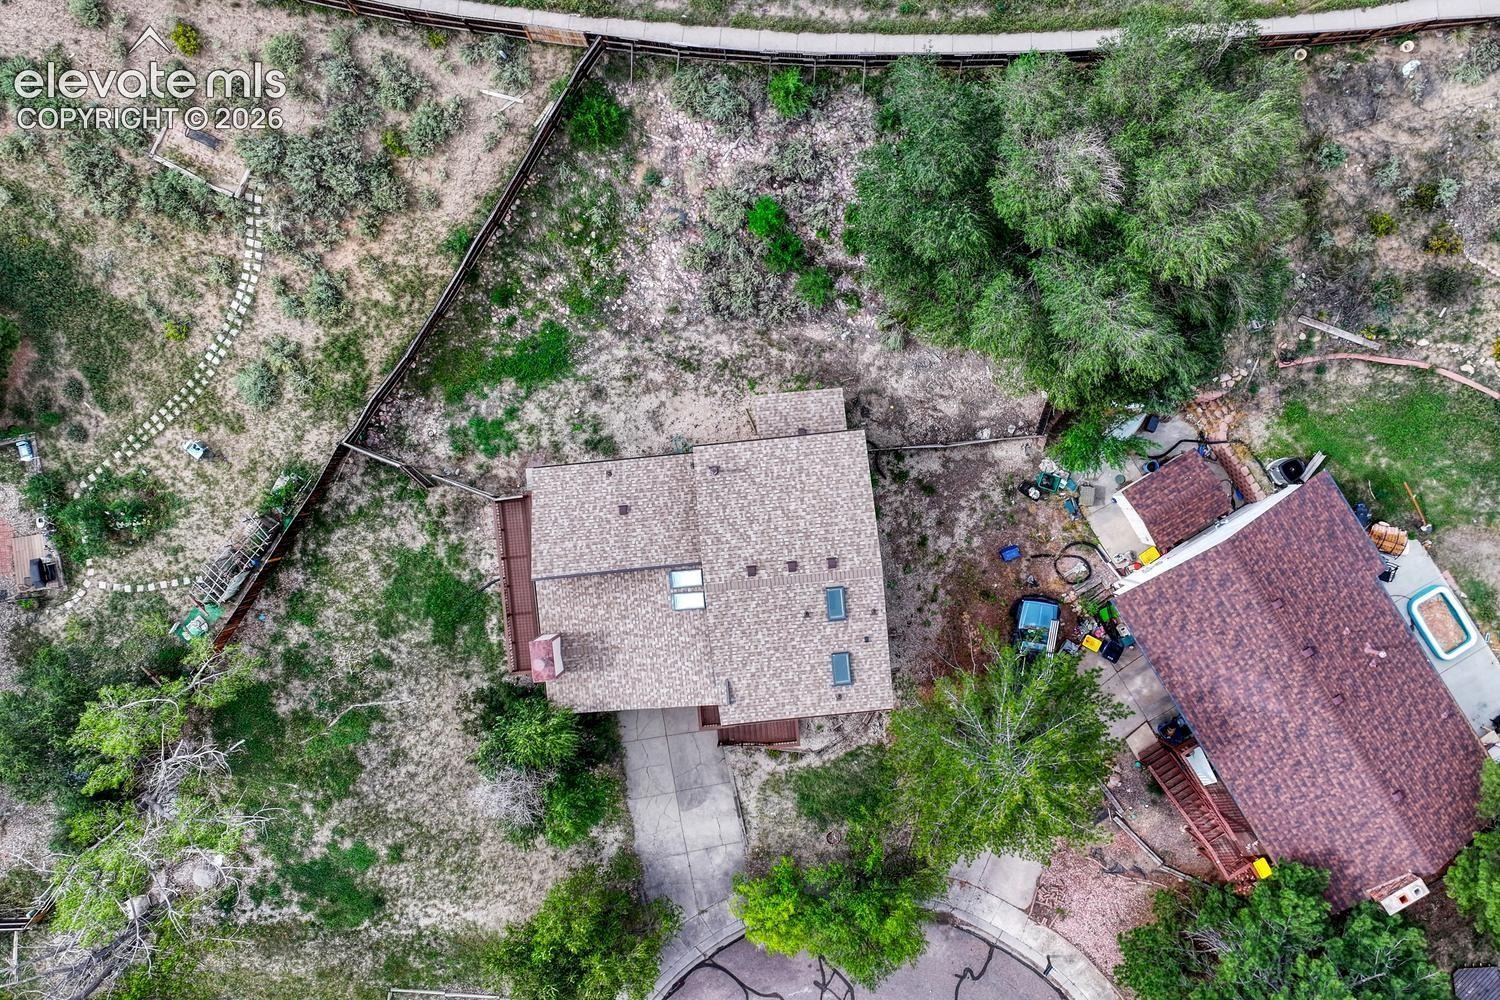
Fully fenced back yard also offers great mountain views. Shed is included. Roof was installed in 2024, and boiler was installed in 2016. The property is located at the end of a cul-de-sac with no HOA!
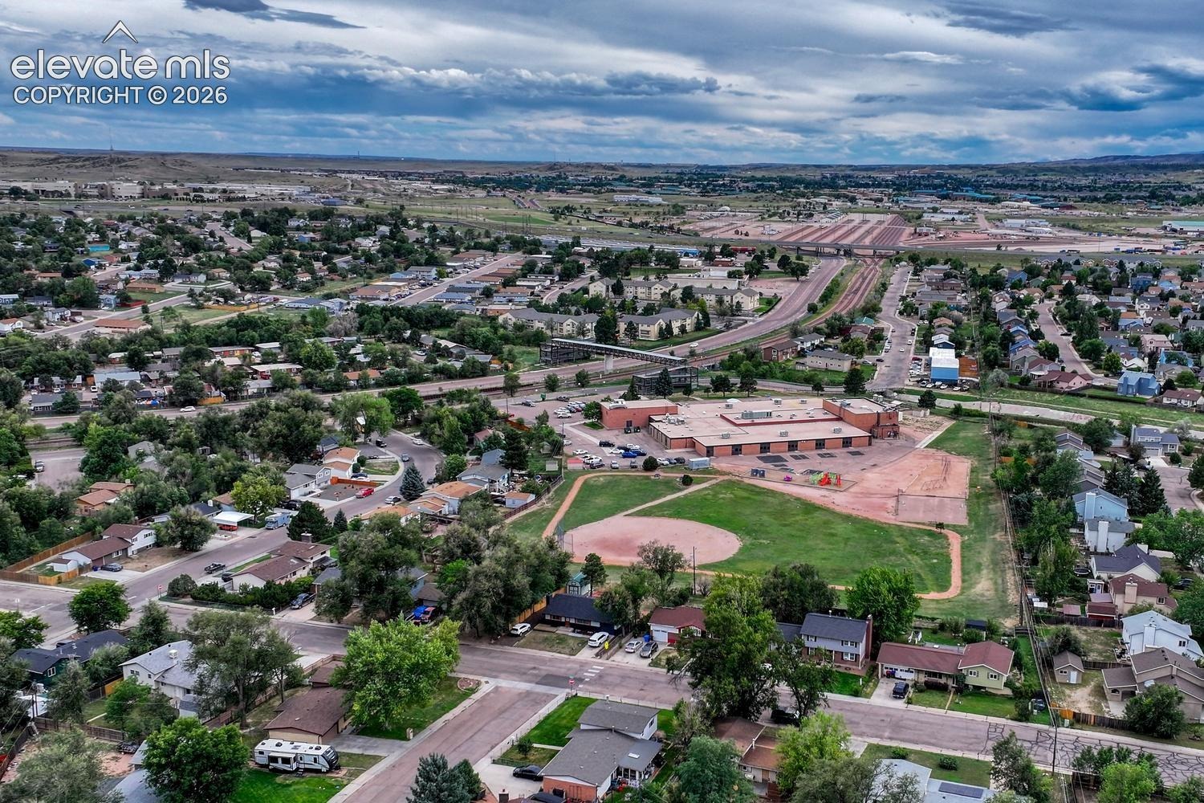
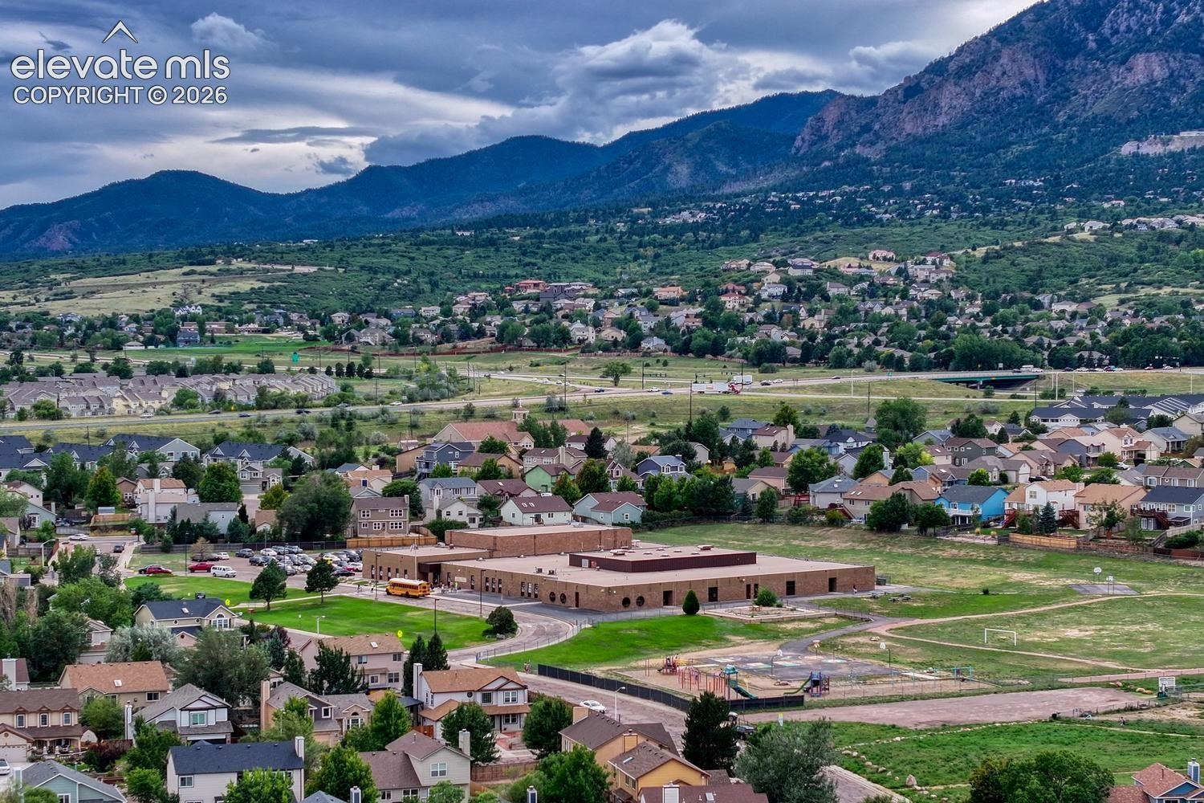
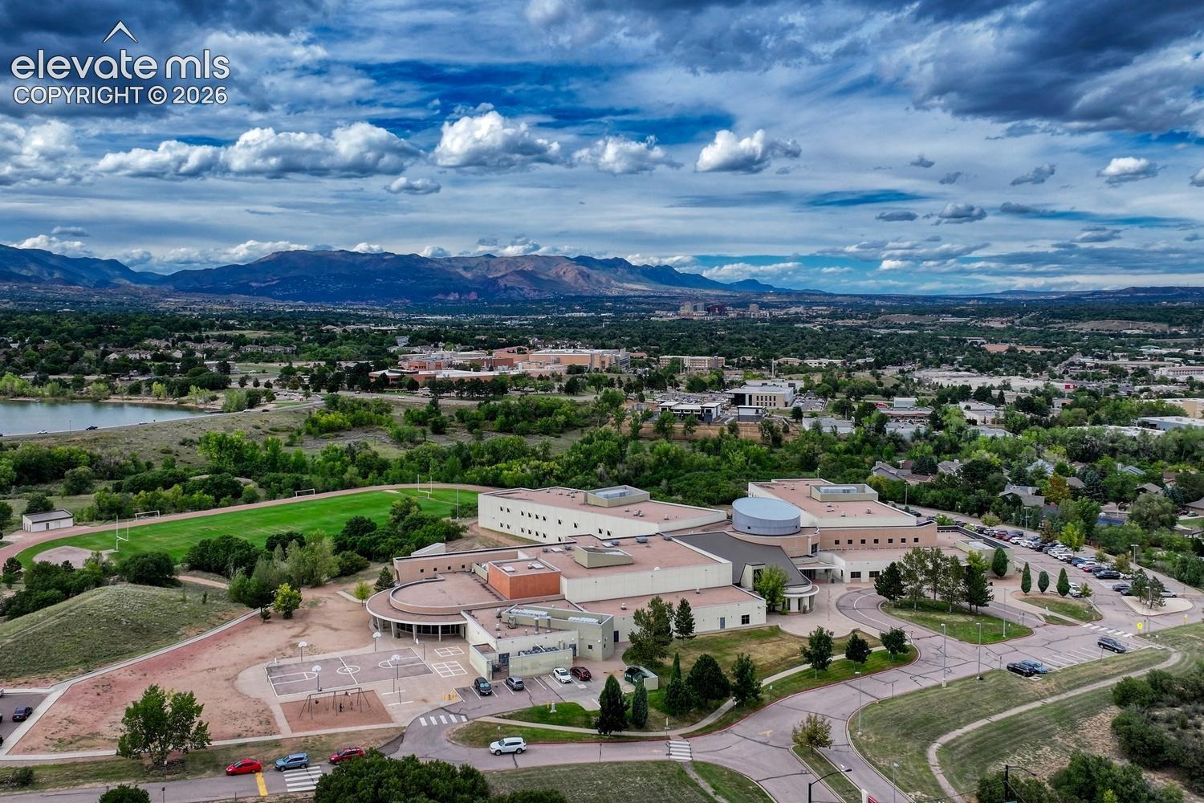
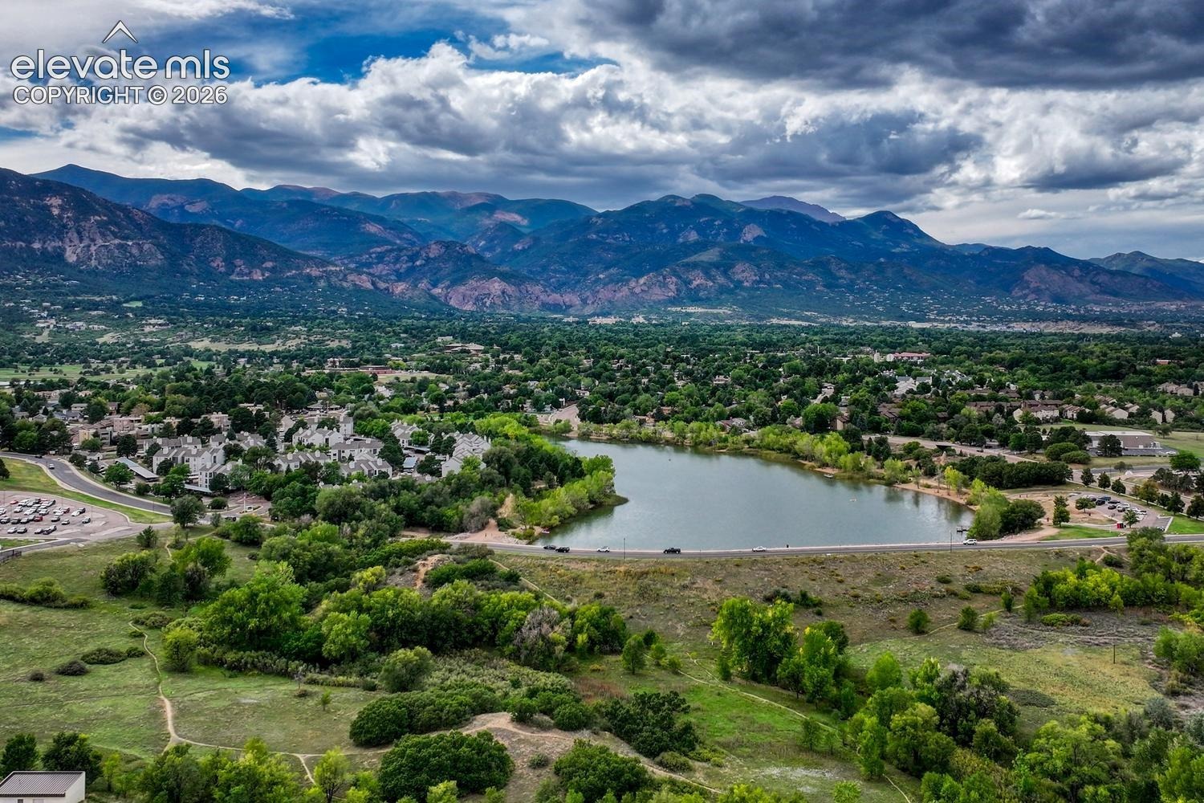
Otero Elementary School and Fox Meadow Middle School are close by. The location is also near Quail Lake, Cheyenne Meadows Park, and Cheyenne Meadows Dog Park, and the Country Club of Colorado! The property is sold As-Is.
45 days on market
Listed by Lauren Collier CNE GREEN MCNE MRP · Live Dream Colorado LLC · 719-581-3115
Property Details
| Property Type | Residential |
| Sub Type | Single Family Residence |
| Status | Active |
| Price per Sq Ft | $193 |
| MLS # | 6376312 |
| Days on Market | 45 |
| Bedrooms | 2 |
| Full Baths | 1 |
| Three-Quarter Baths | 1 |
| Above-Grade Sq Ft | 1,940 |
| Year Built | 1979 |
| Lot Size (Sq Ft) | 11,840 |
| Acres | 0.2718 |
| HOA Fee | $0 |
| Annual Taxes | $1,633 |
| Tax Year | 2025 |
| State | CO |
| County | El Paso |
| Total Rooms | 11 |
| Interior Features | Vaulted Ceiling(s), Skylight (s) |
| Heating | Hot Water, Natural Gas |
| Cooling | Ceiling Fan(s) |
| Flooring | Tile |
| Fireplace Features | Wood Burning, Main Level, One |
| Appliances | Dishwasher, Oven, Range, Refrigerator |
| Roof | Composite Shingle |
| Basement | Partial Basement, Walk Out |
| Lot Features | Cul-De-Sac, Sloped |
| Construction | Wood Siding, Frame |
| Sewer | Sewer |
| Water Source | Public |
| New Construction | No |
| Listing Terms | Cash, Conventional |
Location
Price History
| Date | Event | Price |
|---|---|---|
| 9/17/2026 |
Listed for sale Source: elevateMLS #6376312 |
$375,000 $193/sqft |
| 9/16/2026 |
Listed for sale Source: REcolorado® #5730389 |
$375,000 $193/sqft |

The real estate listing information and related content displayed on this site is provided exclusively for consumers' personal, non-commercial use and may not be used for any purpose other than to identify prospective properties consumers may be interested in purchasing. This information and related content is deemed reliable but is not guaranteed accurate by the Pikes Peak REALTOR® Services Corp.
Thank you — a Mont Haus broker will be in touch shortly.