Residential · Under Contract
Colorado Springs, CO 80924
4 Beds · 4 Baths · 3,504 Sq Ft
$685,000
Single Family
Property Type
0.17 acres
Lot Size
2021
Year Built
$195
Price per Sq Ft
3
Parking Spaces
$62
HOA Fee
6398356
MLS #
About This Property
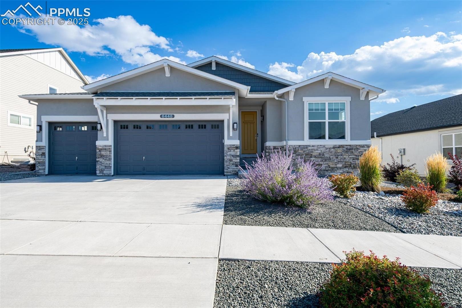
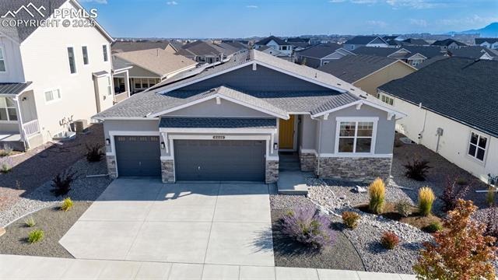
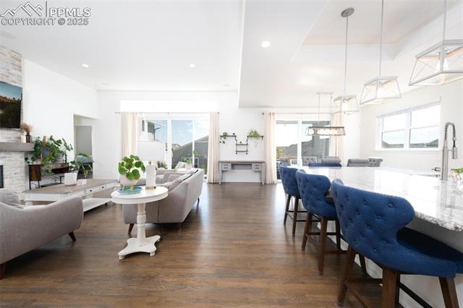
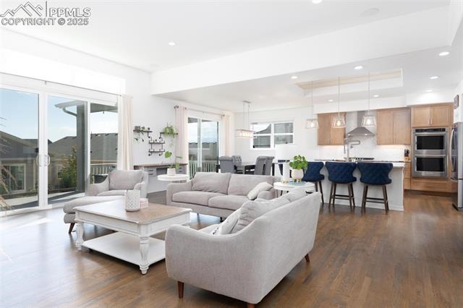
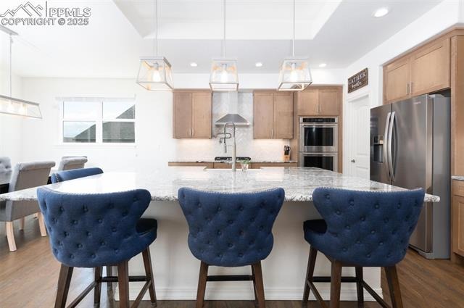
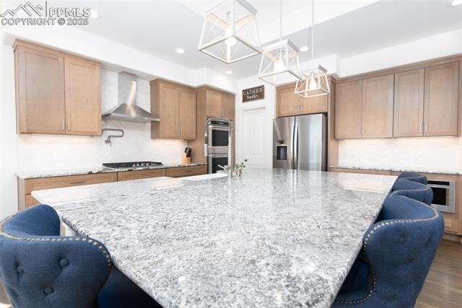
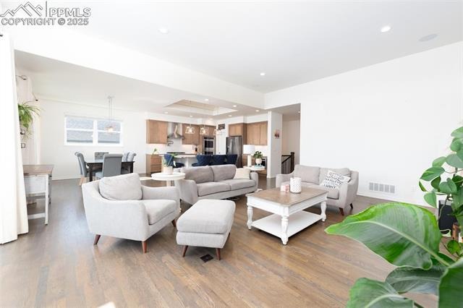
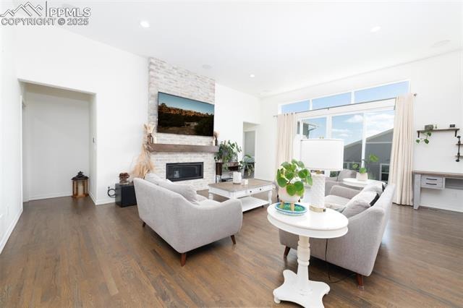
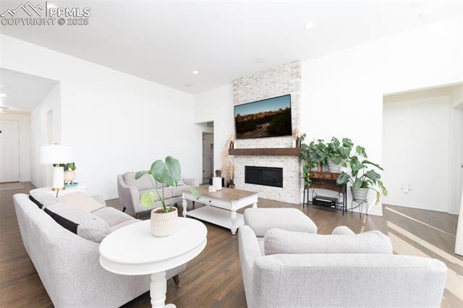
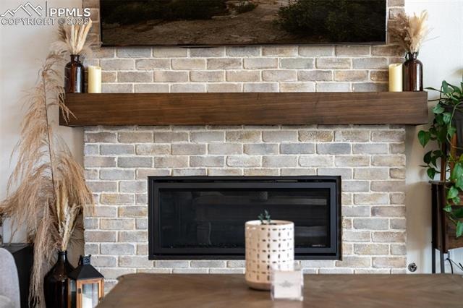
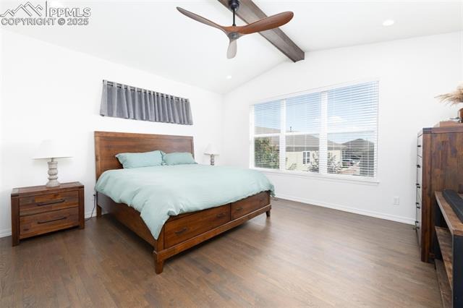
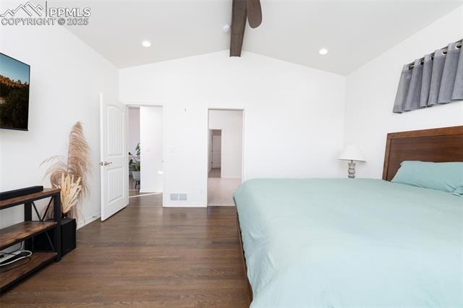
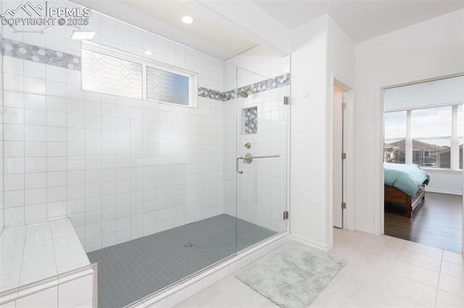
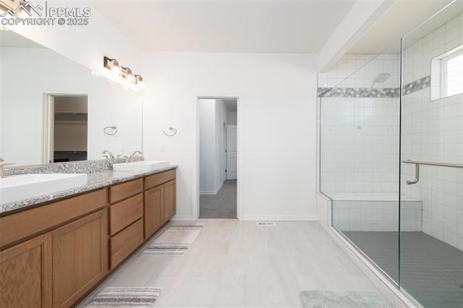
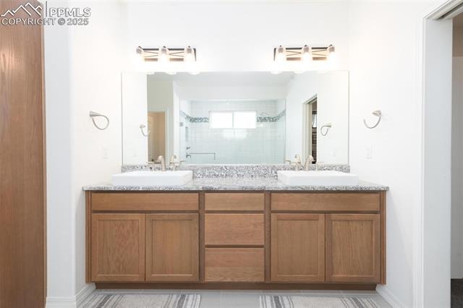
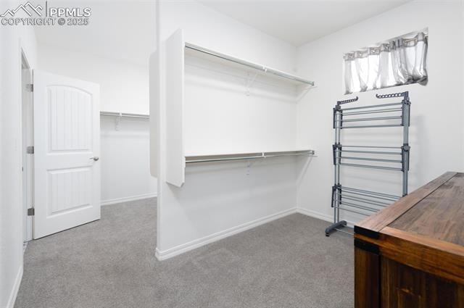
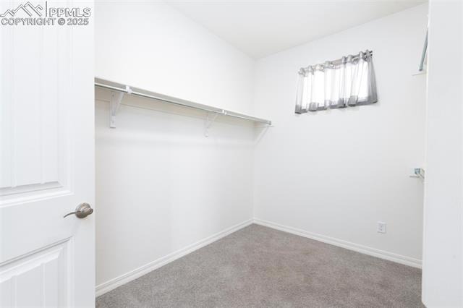
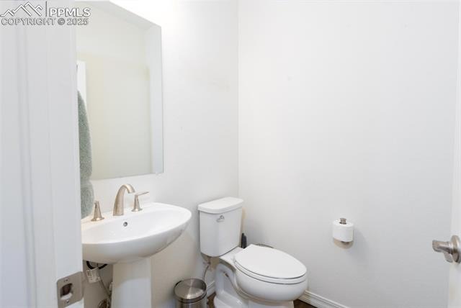
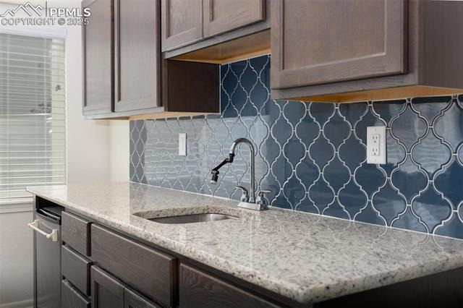
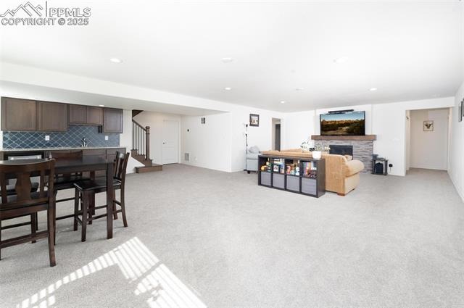
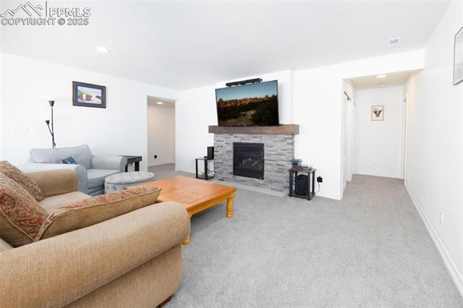
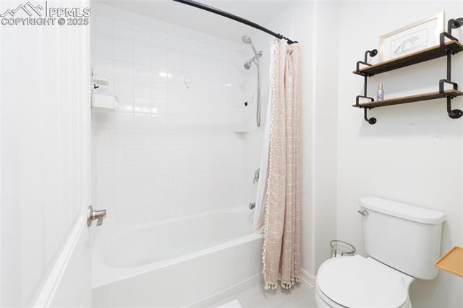
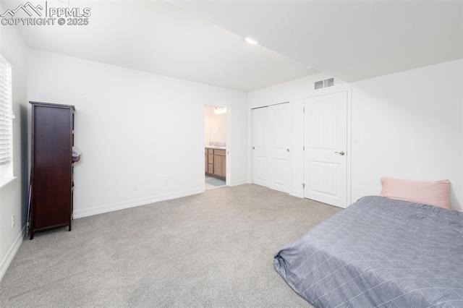
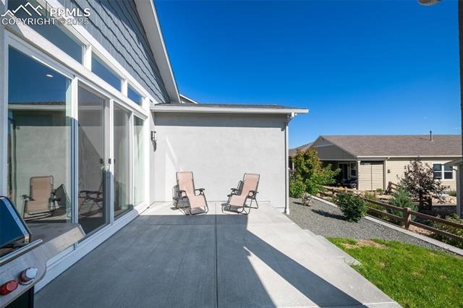
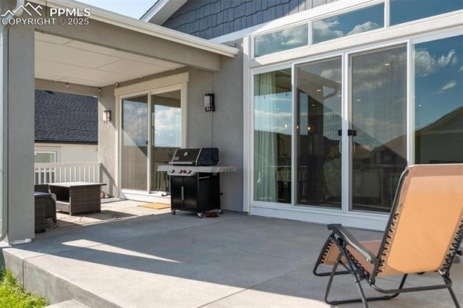
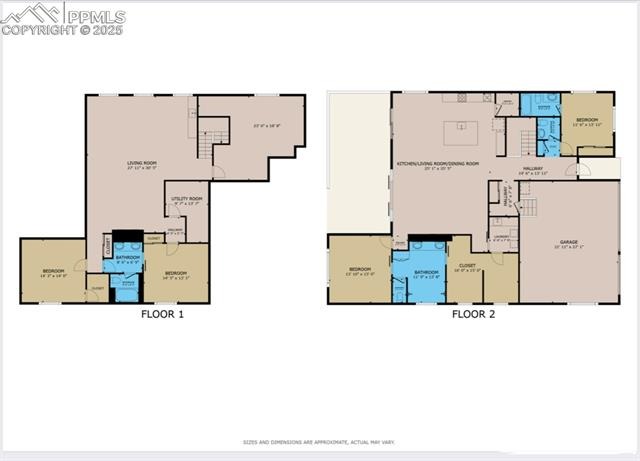
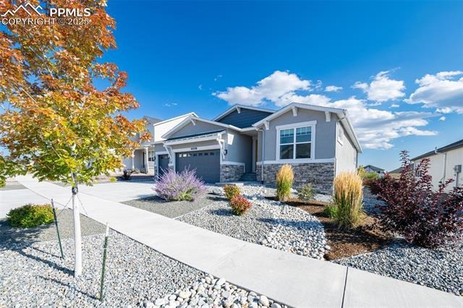
Welcome to a home that blends modern design, thoughtful upgrades, Pikes Peak views, and the best of Colorado living. The kitchen is a true chef’s dream, featuring a pot filler, double oven, walk-in pantry, apron-front sink, upgraded herringbone backsplash, countless lighting upgrades, and an oversized island designed for both entertaining and everyday life.The open-concept layout connects seamlessly to the living room, anchored by a beautiful stone fireplace. Additional touches here include a double sliding glass door and a built-in speaker system that add comfort and style. Just off the living room, the primary en suite impresses with an exposed beam ceiling, an oversized walk-in shower with dual shower heads, and a walk-in closet that could rival the size of a bedroom.
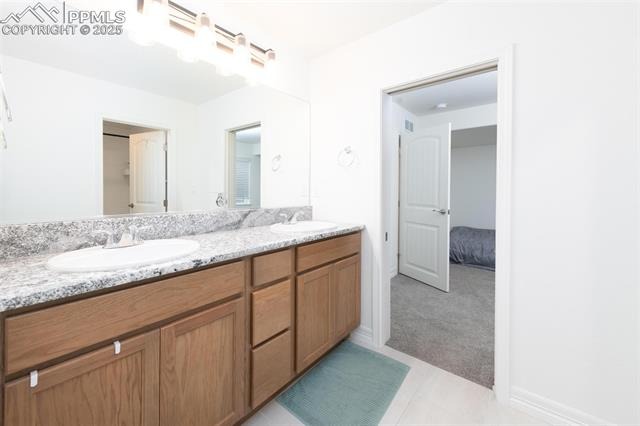
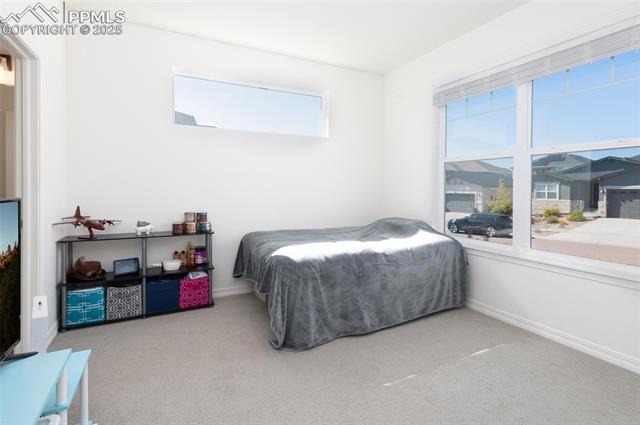
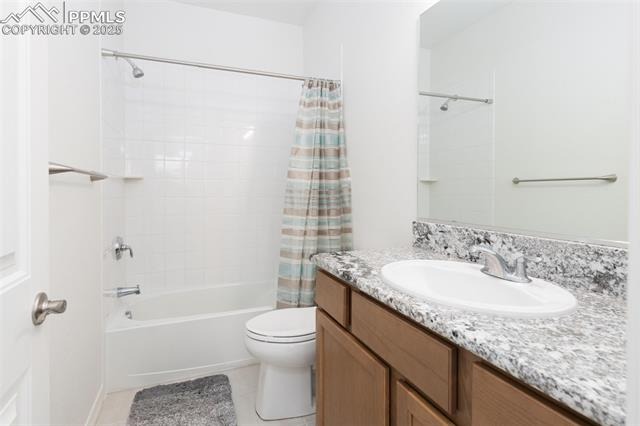
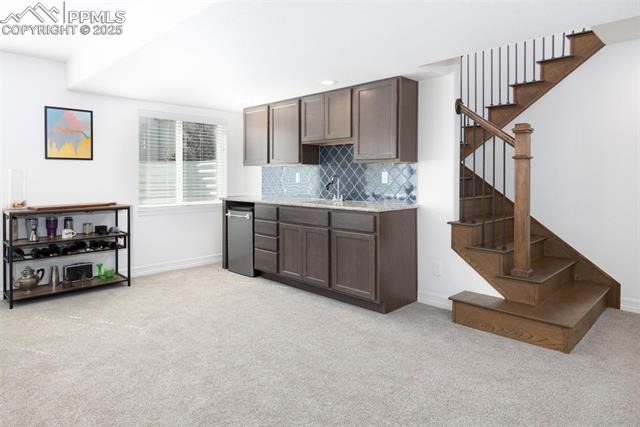
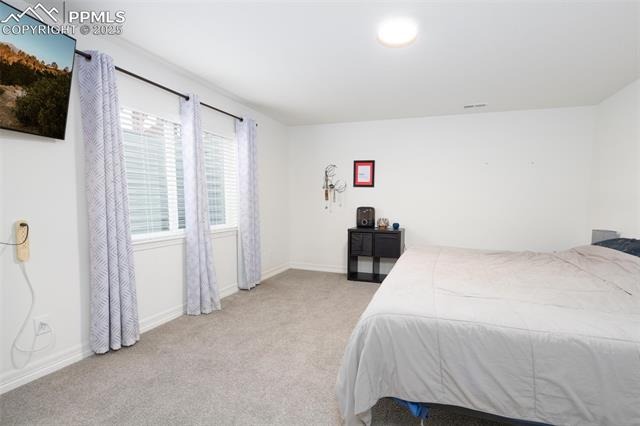
Also on the main level is an expanded secondary en suite, perfect for guests or multi-generational living. Head downstairs to a spacious finished basement with a custom wet bar, second stone fireplace, a third en suite, and a fourth bedroom. There’s also an unfinished room offering flexibility as a home gym, storage, or the option to finish it out into a fifth bedroom with its own walk-in closet. And while the home itself is incredible, the neighborhood is truly the icing on the cake.
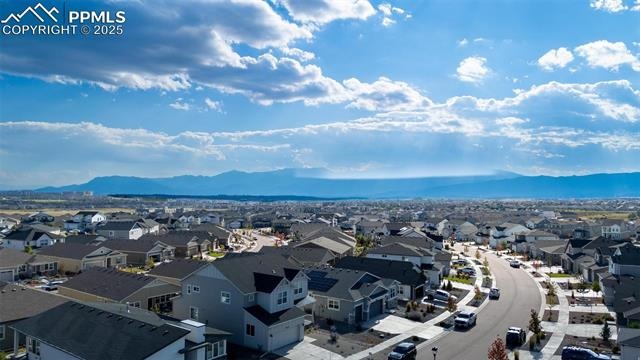
Wolf Ranch is an award-winning, master-planned community with over 300 acres of open space, more than seven miles of finished trails, and a lifestyle filled with parks, events, and natural beauty. Take a walk through the 3D tour or schedule a showing today. This home has everything you’ve been searching for!
418 days on market
Listed by Jordan Cassalia MRP SFR · Real Broker, LLC DBA Real · 720-807-2890
Property Details
| Property Type | Residential |
| Sub Type | Single Family Residence |
| Status | Active Under Contract |
| Price per Sq Ft | $195 |
| MLS # | 6398356 |
| Days on Market | 418 |
| Bedrooms | 4 |
| Full Baths | 2 |
| Half Baths | 1 |
| Three-Quarter Baths | 1 |
| Above-Grade Sq Ft | 1,991 |
| Year Built | 2021 |
| Lot Size (Sq Ft) | 7,455 |
| Acres | 0.1711 |
| HOA | Yes |
| HOA Fee | $62 |
| Annual Taxes | $3,675 |
| Tax Year | 2024 |
| State | CO |
| County | El Paso |
| Total Rooms | 13 |
| Interior Features | Great Room |
| Heating | Forced Air |
| Cooling | Ceiling Fan(s), Central Air |
| Flooring | Carpet, Wood |
| Fireplace Features | Basement, Gas, Main Level, Two |
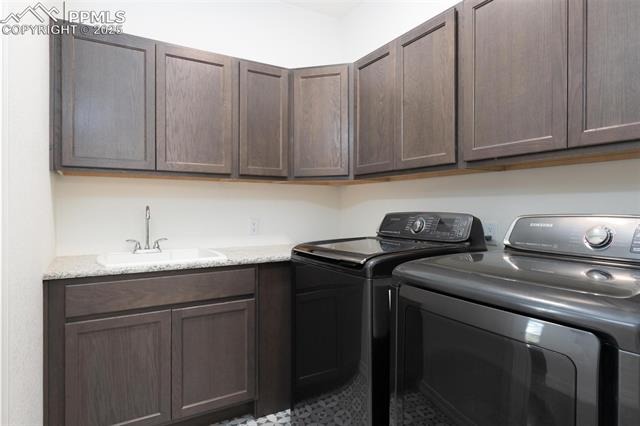
| Appliances | Dishwasher, Disposal, Double Oven, Dryer, Microwave, Range, Refrigerator, Washer, 220v in Kitchen |
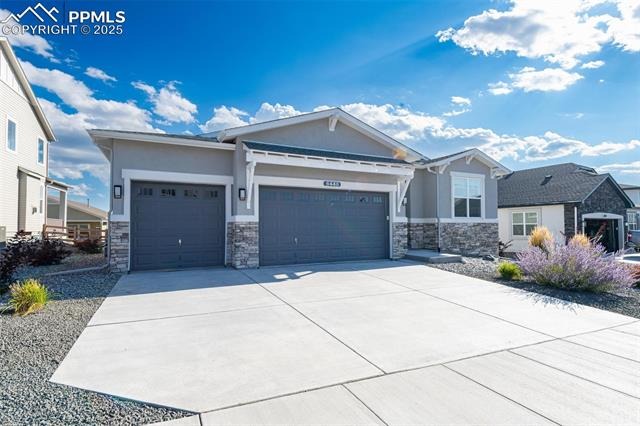
| Total Parking | 3 |
| Parking Features | Attached |
| Roof | Composite Shingle |
| Basement | Full Basement |
| Construction | Brick, Stucco, Frame |
| Sewer | Sewer |
| Water Source | Public |
| New Construction | No |
| Listing Terms | Cash, Conventional, FHA, VA Loan |
Location
Price History
| Date | Event | Price |
|---|---|---|
| 6/14/2026 |
Active Under Contract Source: REcolorado® #6043683 |
— |
| 5/22/2026 |
Active Under Contract Source: elevateMLS #6398356 |
— |
| 5/16/2026 |
Price change Source: elevateMLS #6398356 |
$685,000 -16.0% $195/sqft |
| 9/5/2025 |
Listed for sale Source: elevateMLS #6398356 |
$815,000 +19.0% $233/sqft |
| 9/4/2025 |
Listed for sale Source: REcolorado® #6043683 |
$685,000 $195/sqft |

The real estate listing information and related content displayed on this site is provided exclusively for consumers' personal, non-commercial use and may not be used for any purpose other than to identify prospective properties consumers may be interested in purchasing. This information and related content is deemed reliable but is not guaranteed accurate by the Pikes Peak REALTOR® Services Corp.
Thank you — a Mont Haus broker will be in touch shortly.