Residential · Pending
Colorado Springs, CO 80906
4 Beds · 5 Baths · 3,004 Sq Ft
$724,900
Single Family
Property Type
1.17 acres
Lot Size
1965
Year Built
$241
Price per Sq Ft
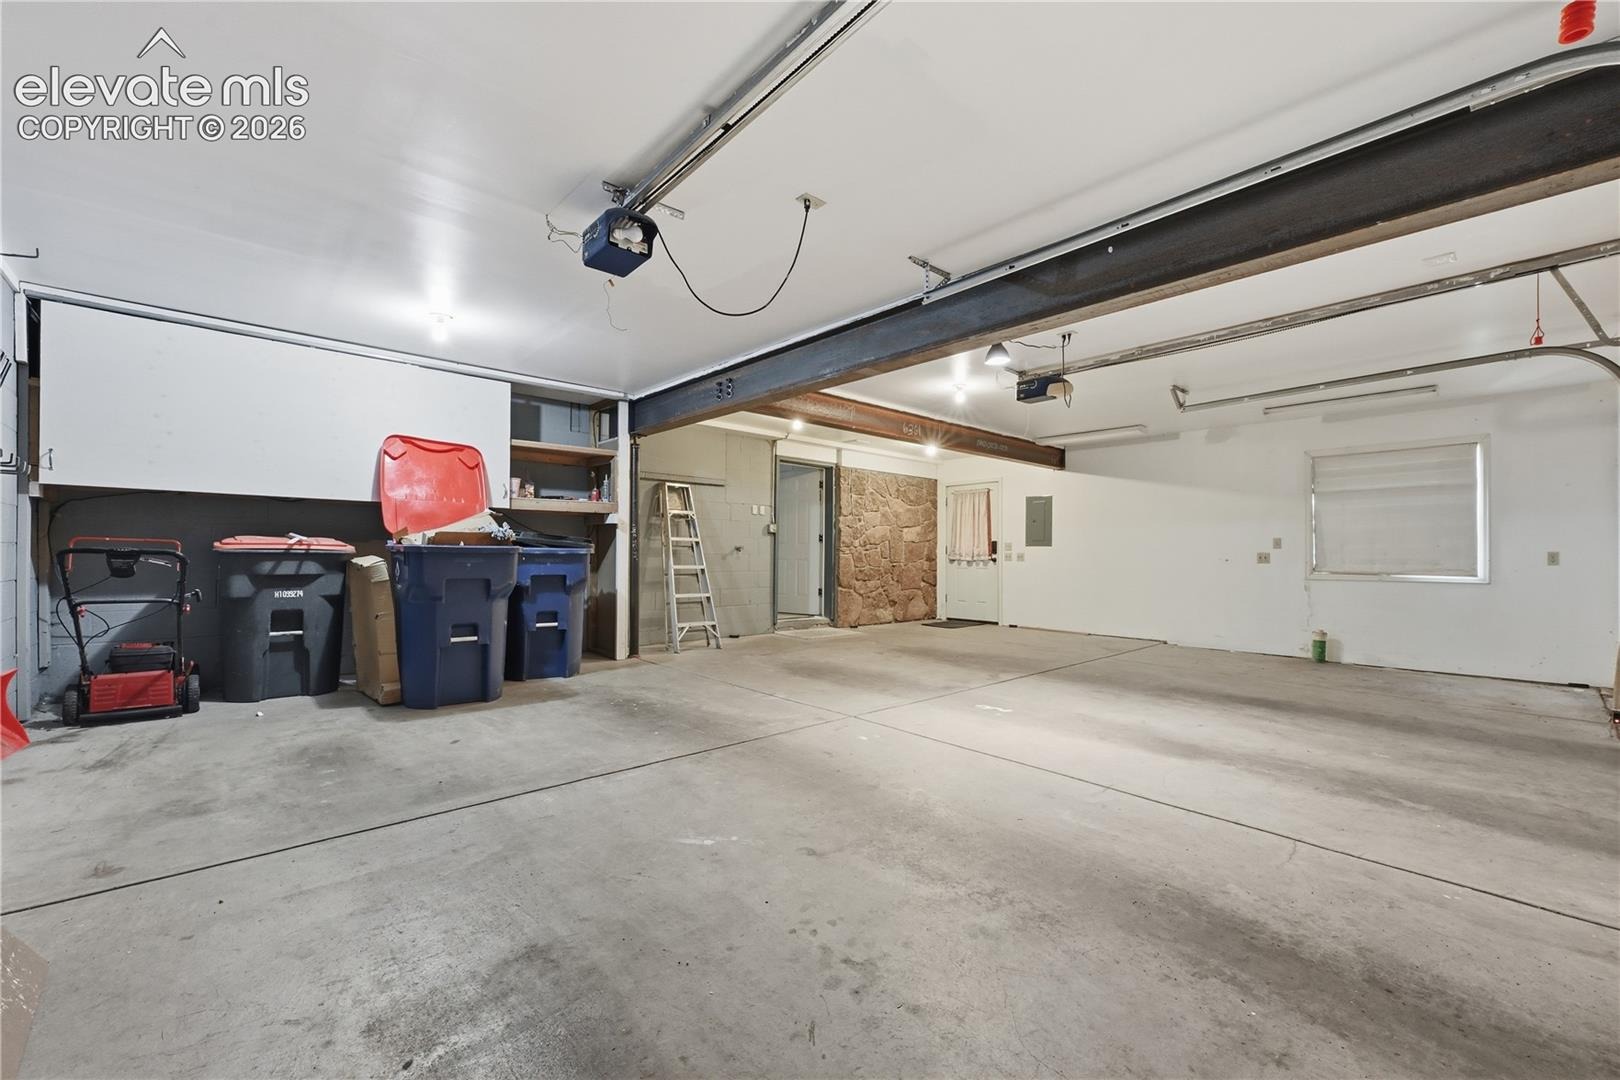
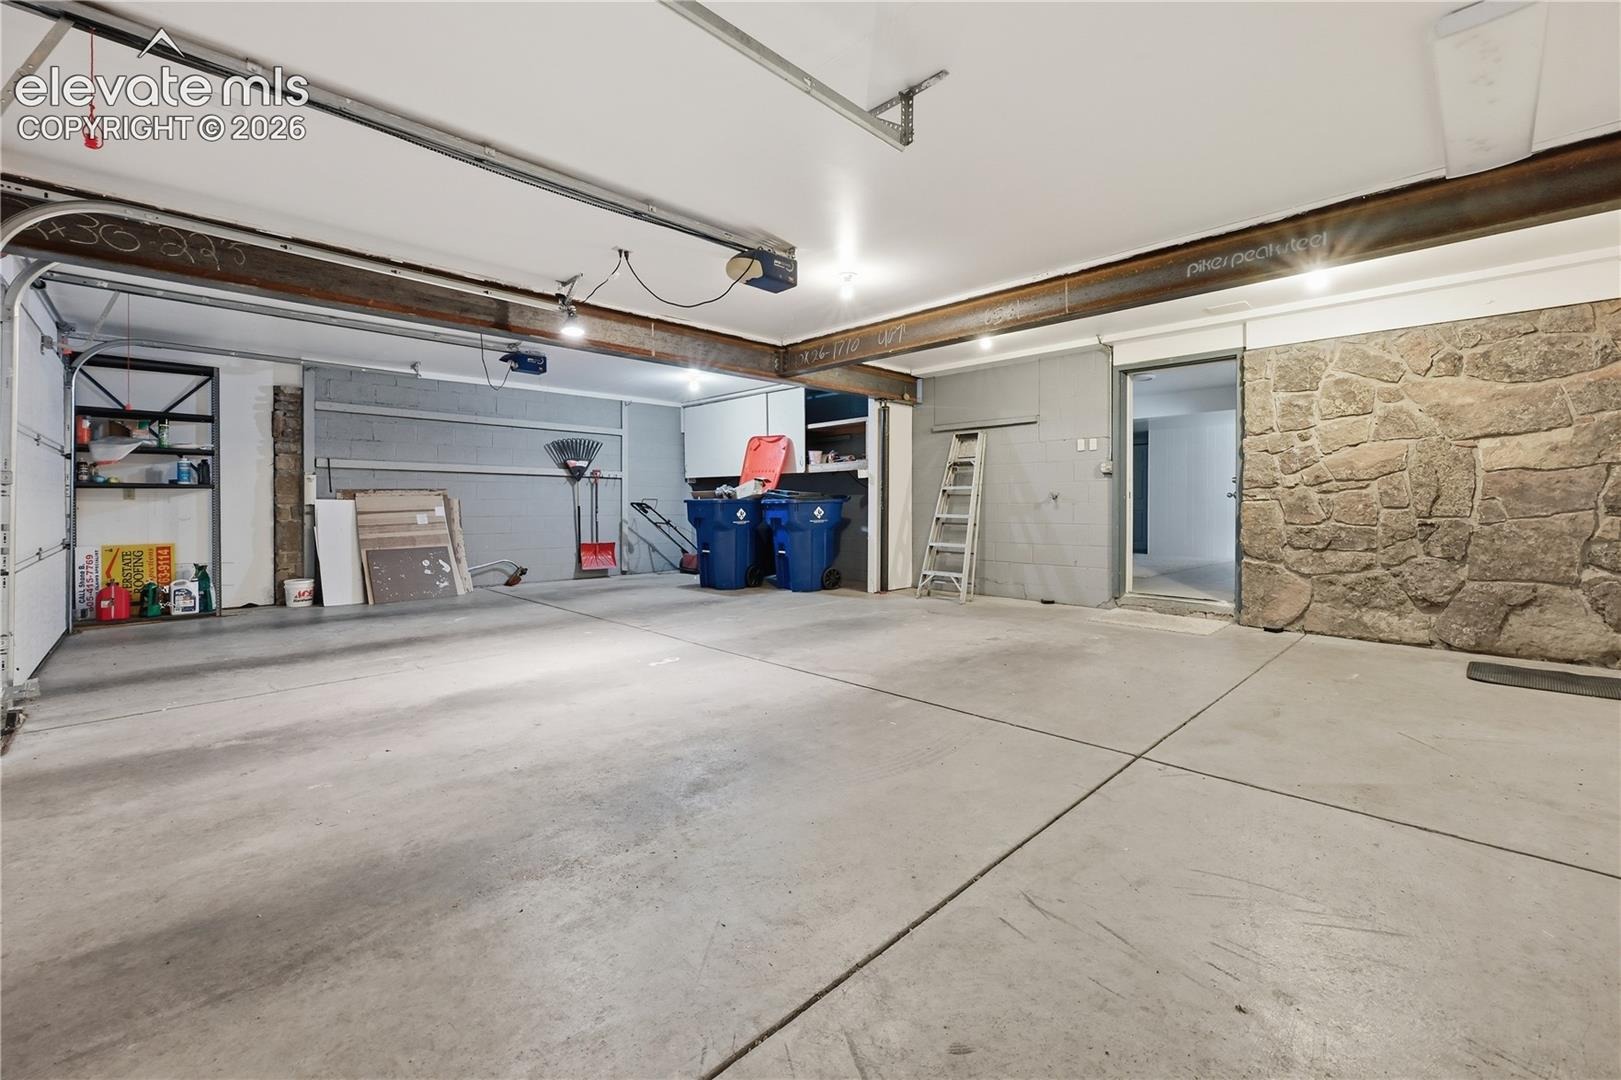
2
Parking Spaces
6405463
MLS #
About This Property
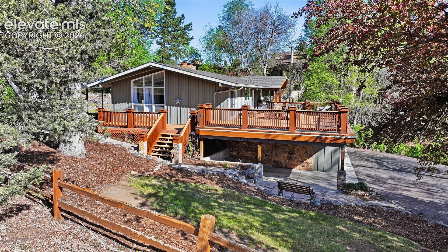
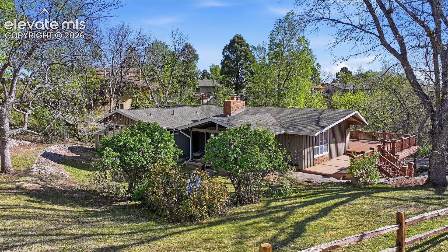
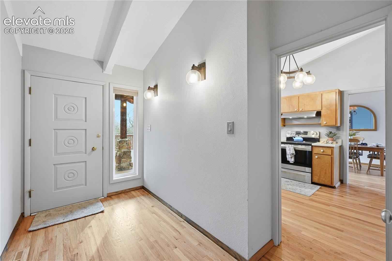
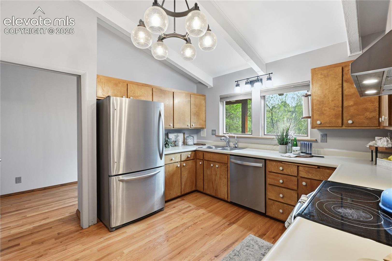
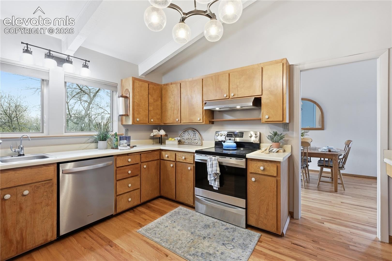
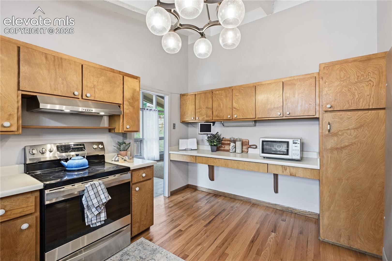
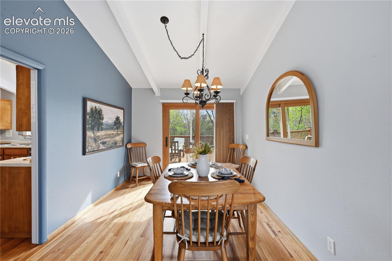
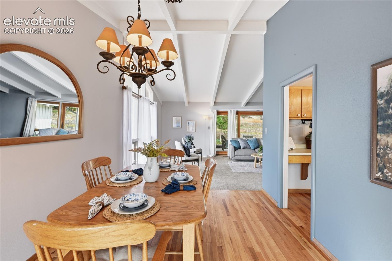
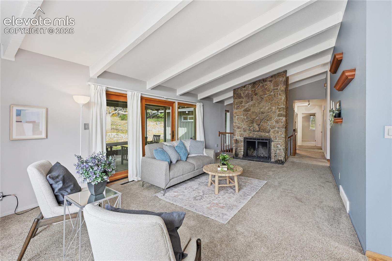
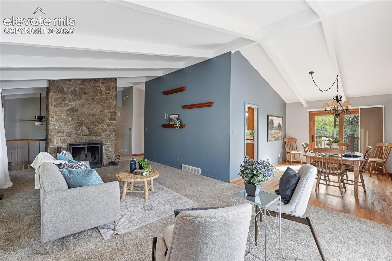
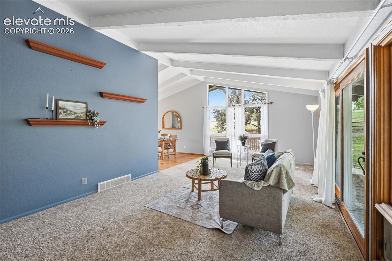
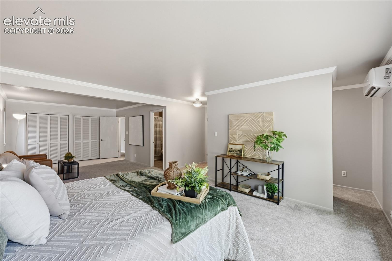
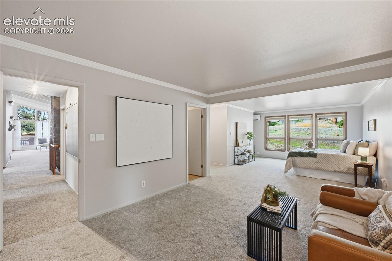
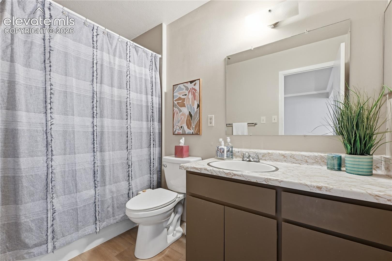
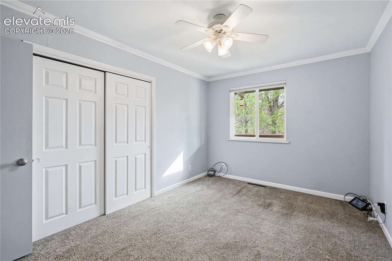
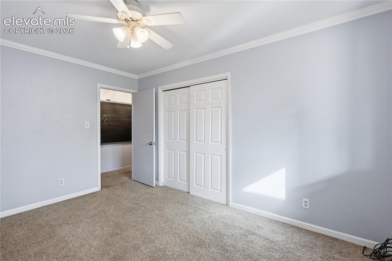
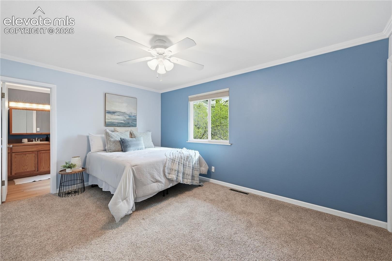
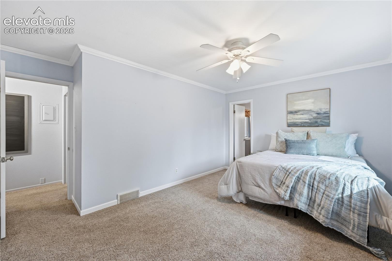
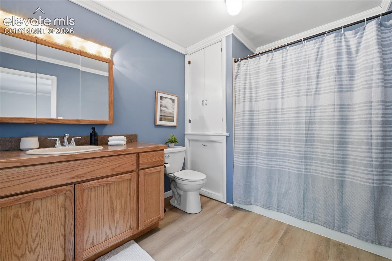
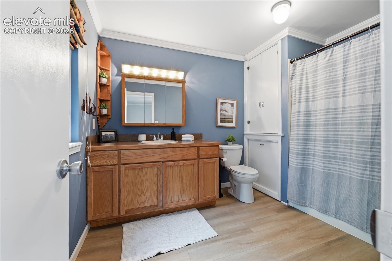
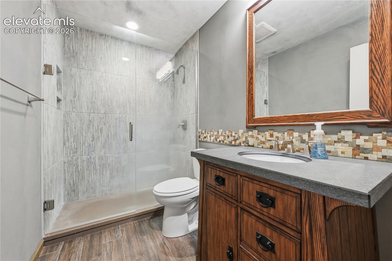
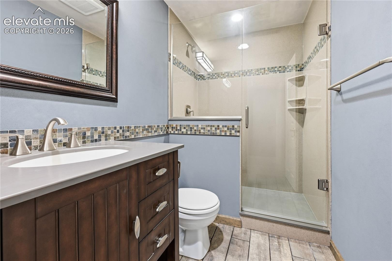
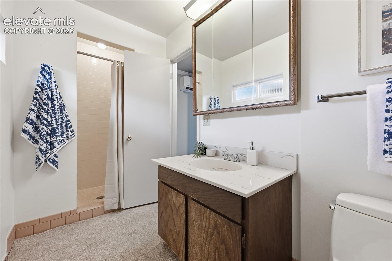
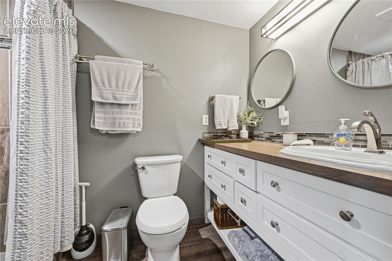
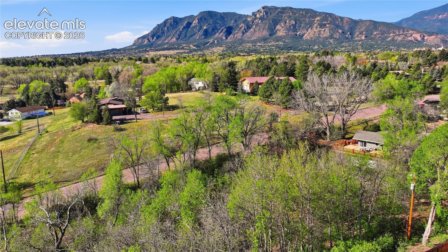
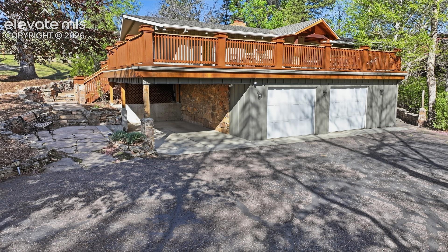
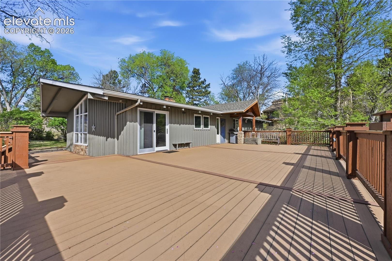
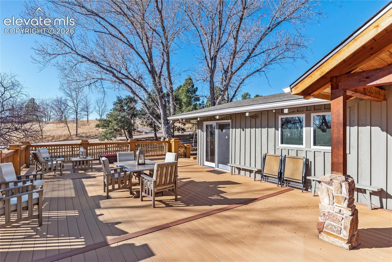
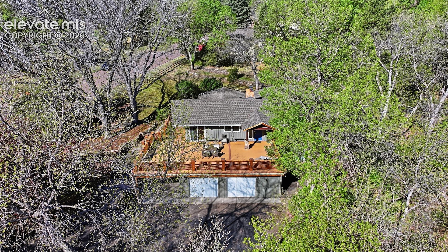
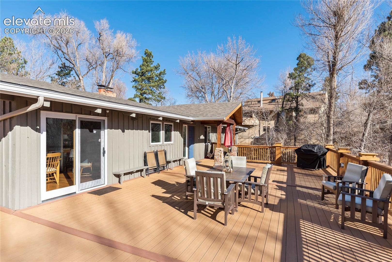
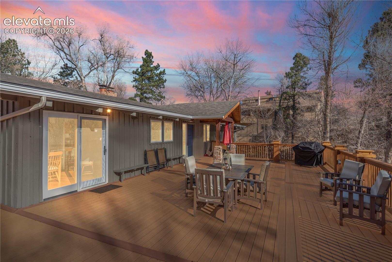
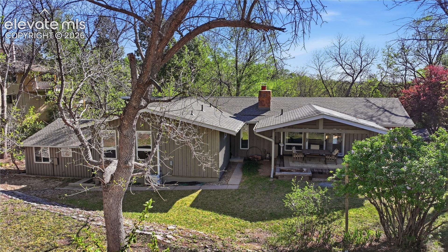
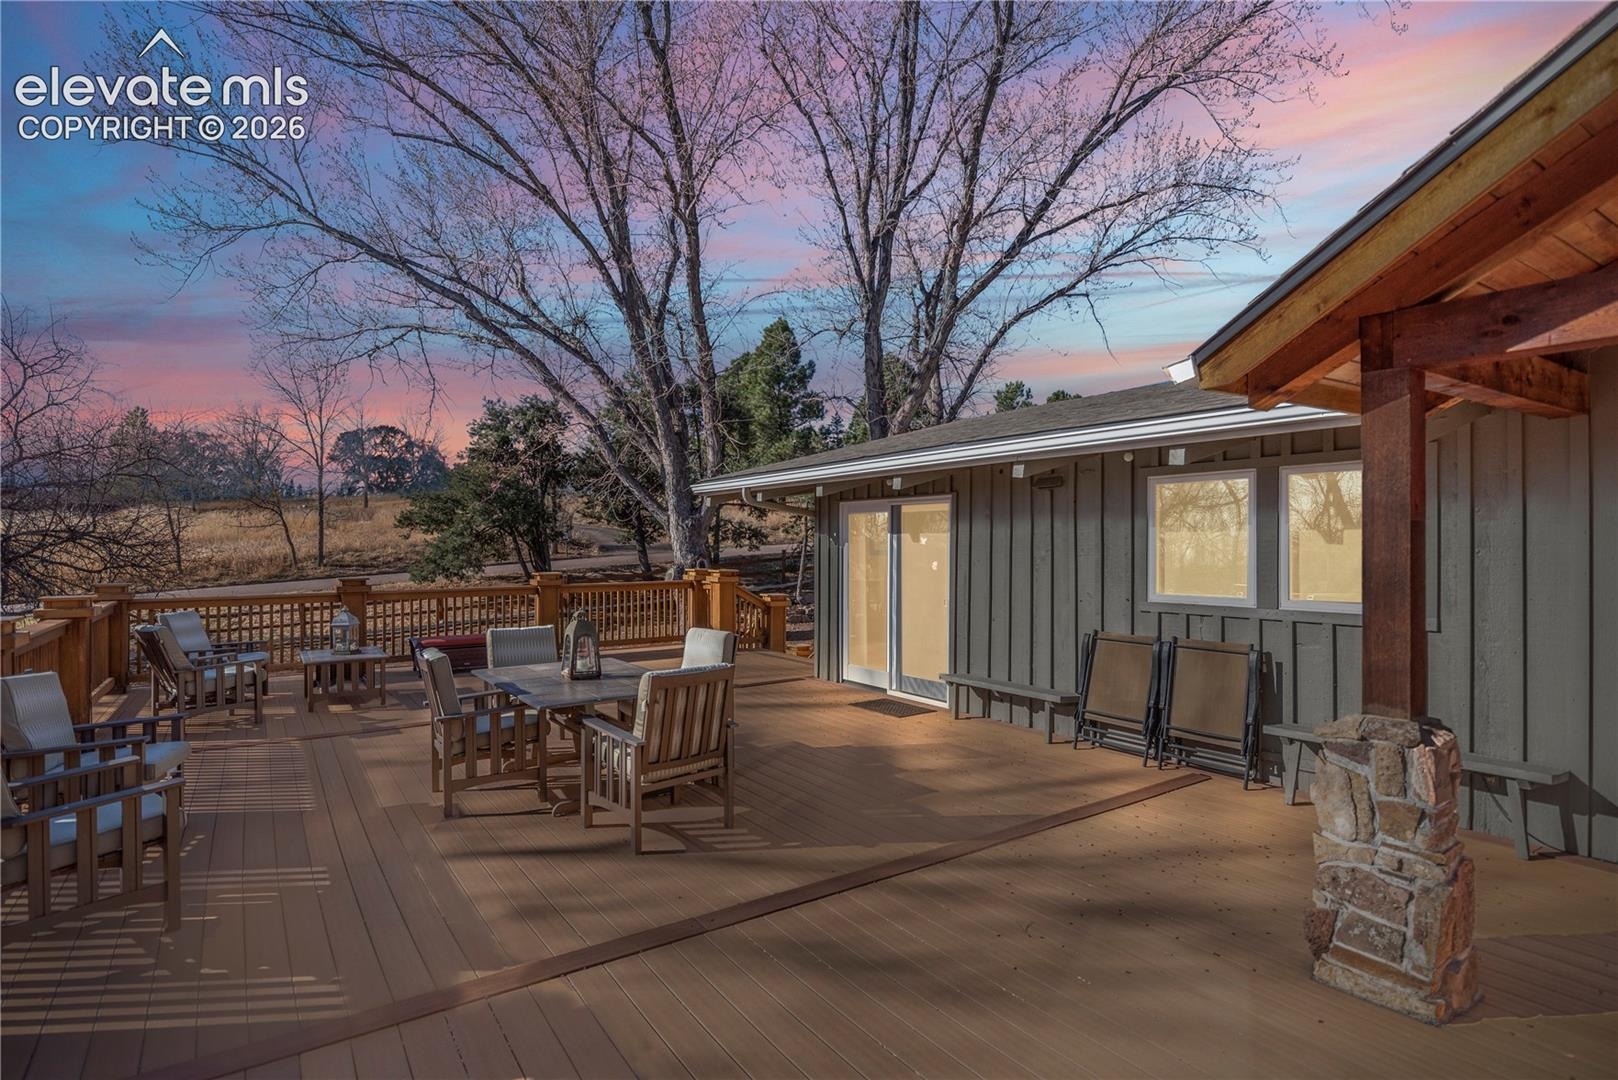
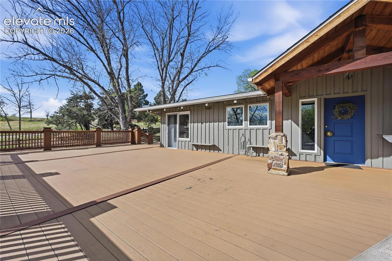
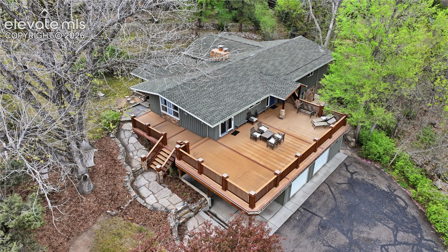
Nestled on 1.17 acres in the highly sought-after Cheyenne Mountain District 12, this exceptional Broadmoor-area property blends space, serenity, and flexibility—just minutes from The Broadmoor, downtown Colorado Springs, and I-25. This ranch-style home showcases vaulted, beamed ceilings, a sun-drenched living room, and a dramatic wall of windows. The updated kitchen flows seamlessly into a spacious dining area and expansive wraparound deck, creating an ideal setting for both everyday living and entertaining. The main-level primary suite features dual bathrooms, while additional bedrooms—including a second primary suite—offer versatility for family, guests, or multi-generational living.
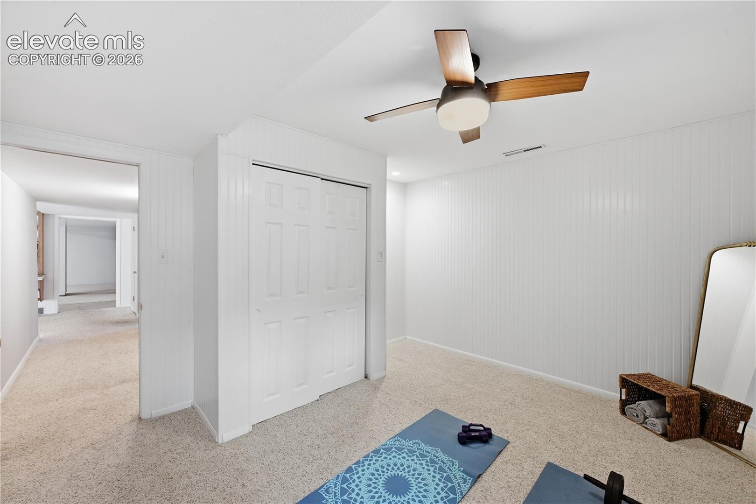
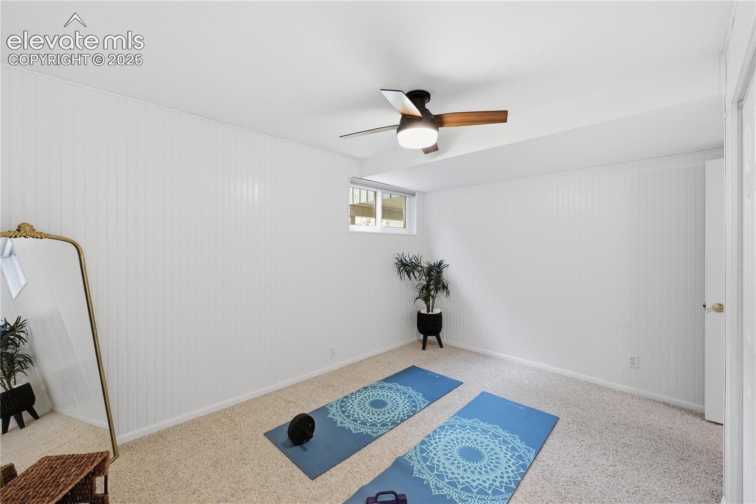
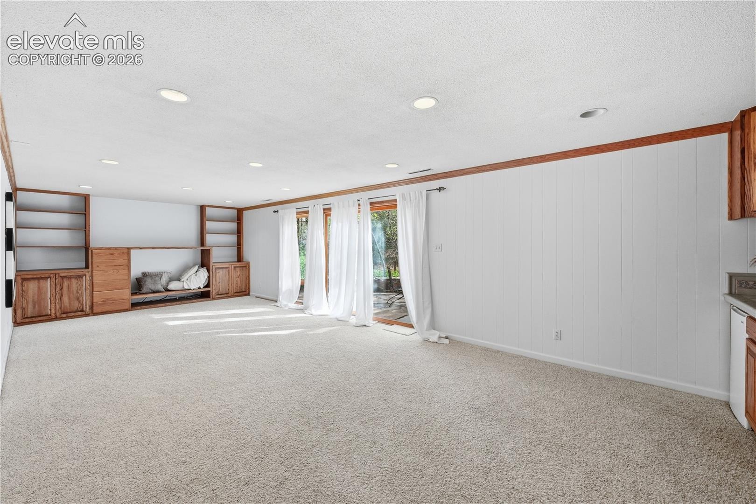
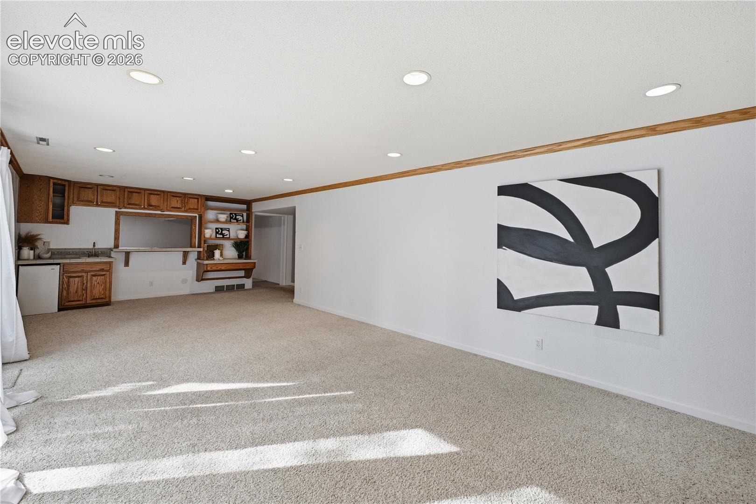
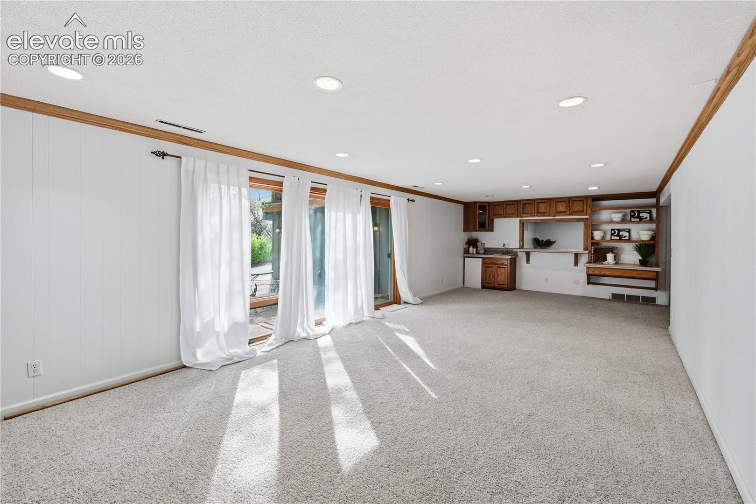
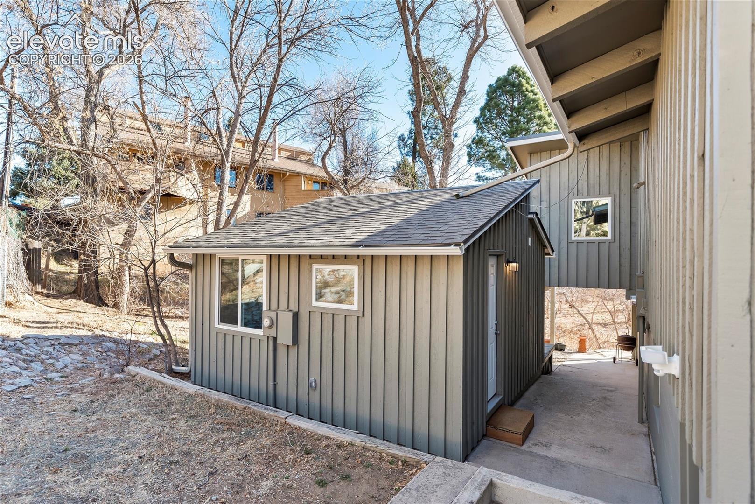
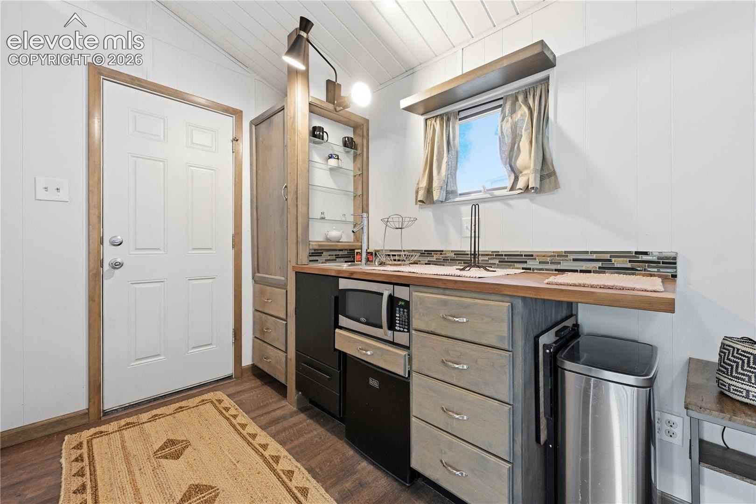
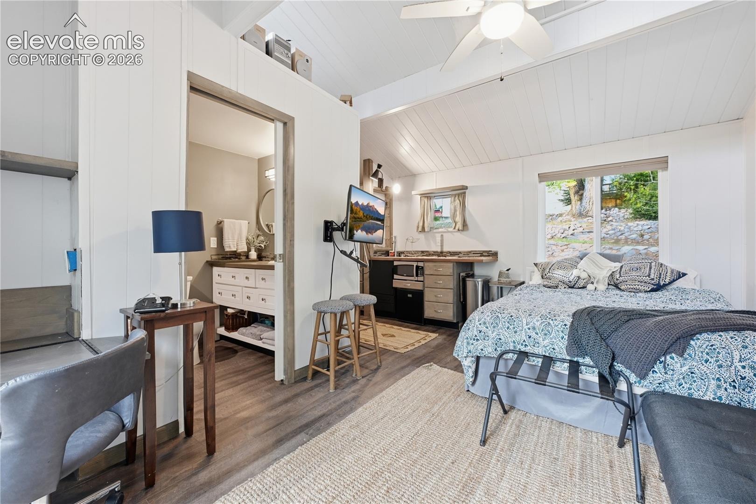
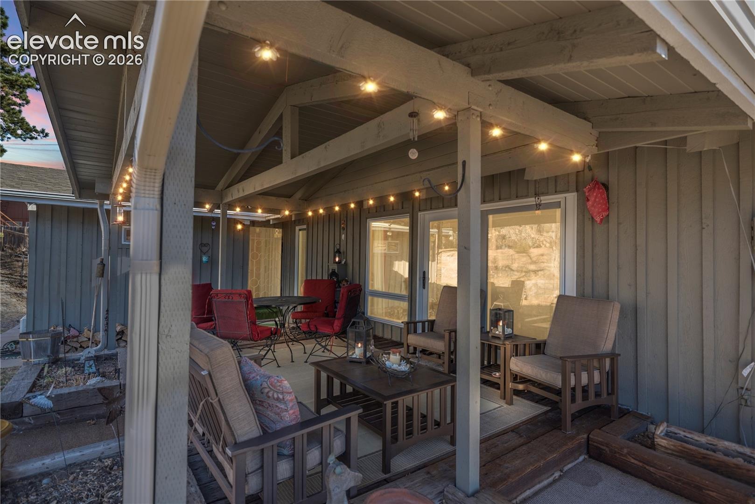
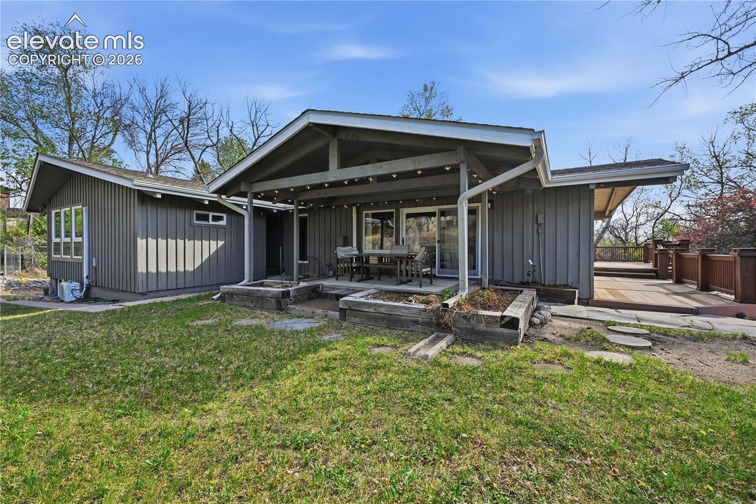
The finished walk-out lower level expands the living space with a cozy family room, wet bar, recreation area, guest suite, and a workshop with its own private entrance. A charming detached guest cottage (ADU) includes a kitchenette, ¾ bath, and inviting porch—perfect for visitors, a home office, or potential short-term rental income. Outdoors, enjoy a large deck, covered patio, and your own forested retreat complete with a private trail along a seasonal creek bed. New roof in July 2025. Schedule your showing today!!
40 days on market
Listed by Douglas Rollins · Century 21 Dream Home · 719-260-0369
Property Details
| Property Type | Residential |
| Sub Type | Single Family Residence |
| Status | Pending |
| Price per Sq Ft | $241 |
| MLS # | 6405463 |
| Days on Market | 40 |
| Bedrooms | 4 |
| Full Baths | 2 |
| Three-Quarter Baths | 3 |
| Above-Grade Sq Ft | 2,071 |
| Year Built | 1965 |
| Lot Size (Sq Ft) | 50,965 |
| Acres | 1.17 |
| HOA Fee | $0 |
| Annual Taxes | $3,400 |
| Tax Year | 2024 |
| State | CO |
| County | El Paso |
| Total Rooms | 17 |
| Interior Features | Beamed Ceilings, Vaulted Ceiling(s) |
| Heating | Forced Air |
| Cooling | Ceiling Fan(s), Central Air |
| Flooring | Carpet, Wood |
| Fireplace Features | Main Level |
| Appliances | Dishwasher, Disposal, Dryer, Range, Refrigerator, Washer, Kitchen Vent Fan |
| Total Parking | 2 |
| Parking Features | Attached |
| Roof | Composite Shingle |
| Basement | Full Basement |
| Lot Features | Level, Sloped, Wooded |
| Construction | Wood Siding, Frame |
| Sewer | Sewer |
| Water Source | Public |
| New Construction | No |
| Listing Terms | Cash, Conventional, FHA, VA Loan, Other |
Location
Price History
| Date | Event | Price |
|---|---|---|
| 10/9/2026 |
Pending Source: elevateMLS #6405463 |
— |
| 10/2/2026 |
Price change Source: elevateMLS #6405463 |
$724,900 -3.2% $241/sqft |
| 9/17/2026 |
Listed for sale Source: elevateMLS #6405463 |
$749,000 -11.8% $249/sqft |
| 2/22/2024 |
Sold Source: REcolorado® #3122155 |
$849,000 $283/sqft |
| 2/22/2024 |
Sold Source: elevateMLS #4944134 |
$849,000 $283/sqft |
| 9/8/2023 |
Price change Source: elevateMLS #4944134 |
$849,000 $283/sqft |
| 8/14/2023 |
Listed for sale Source: REcolorado® #3122155 |
$849,000 -4.6% $283/sqft |
| 7/28/2023 |
Listed for sale Source: elevateMLS #4944134 |
$890,000 $296/sqft |

The real estate listing information and related content displayed on this site is provided exclusively for consumers' personal, non-commercial use and may not be used for any purpose other than to identify prospective properties consumers may be interested in purchasing. This information and related content is deemed reliable but is not guaranteed accurate by the Pikes Peak REALTOR® Services Corp.
Thank you — a Mont Haus broker will be in touch shortly.