Residential · Active
Peyton, CO 80831
4 Beds · 3 Baths · 2,544 Sq Ft
$489,000
Single Family
Property Type
0.17 acres
Lot Size
2020
Year Built
$192
Price per Sq Ft
2
Parking Spaces
6417748
MLS #
About This Property
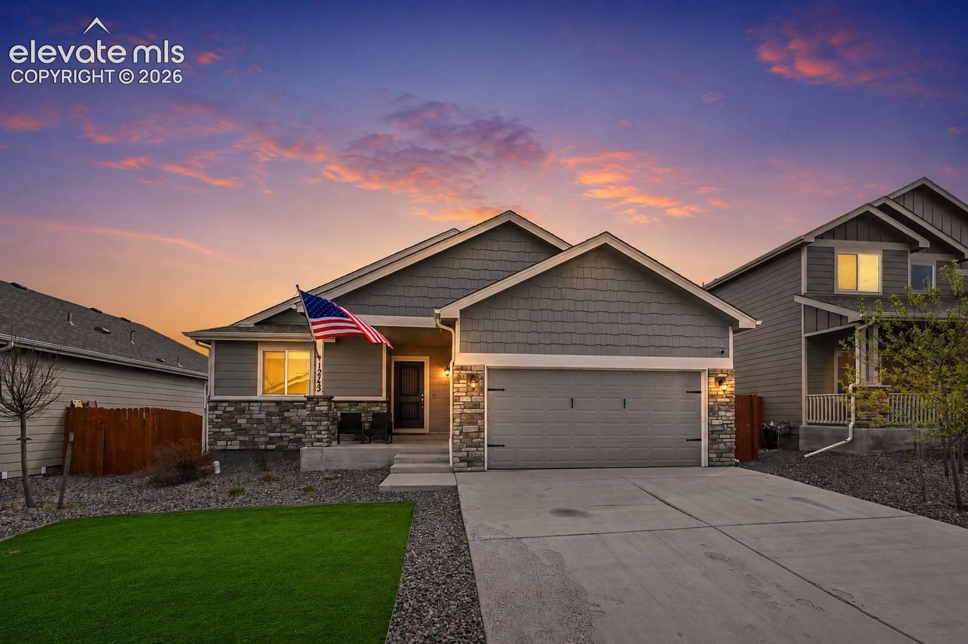
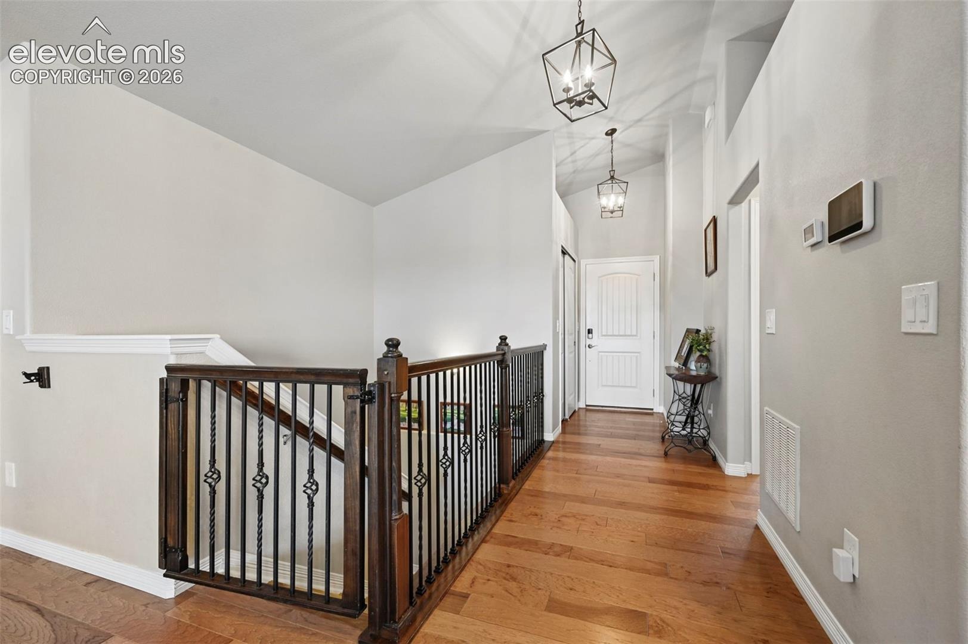
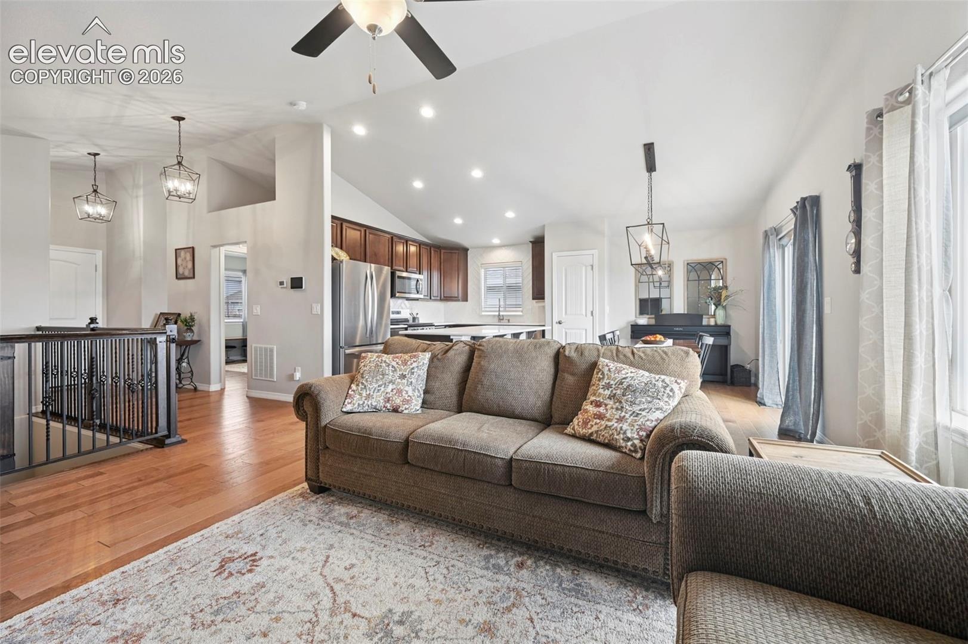
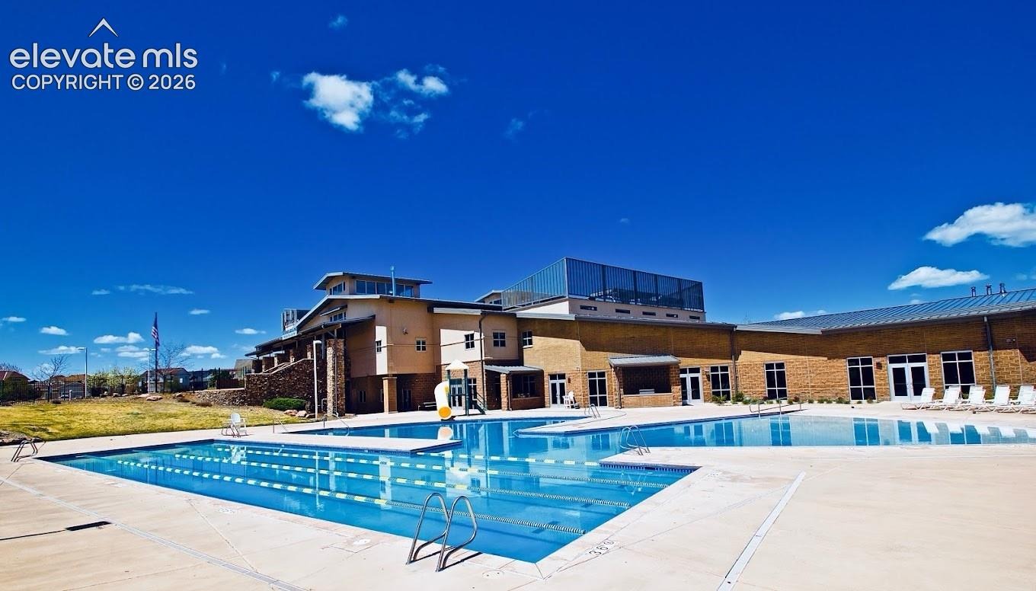
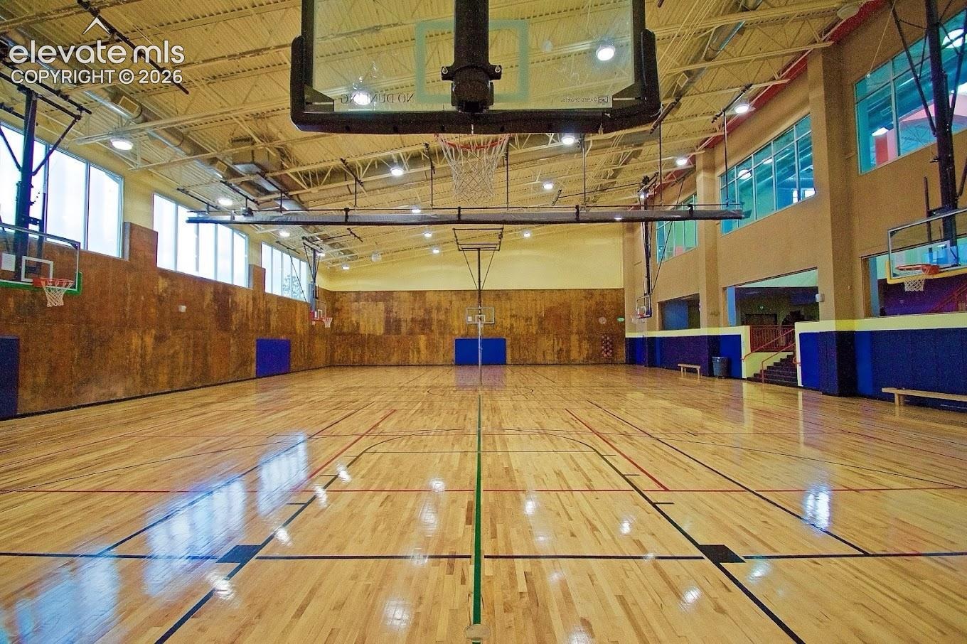
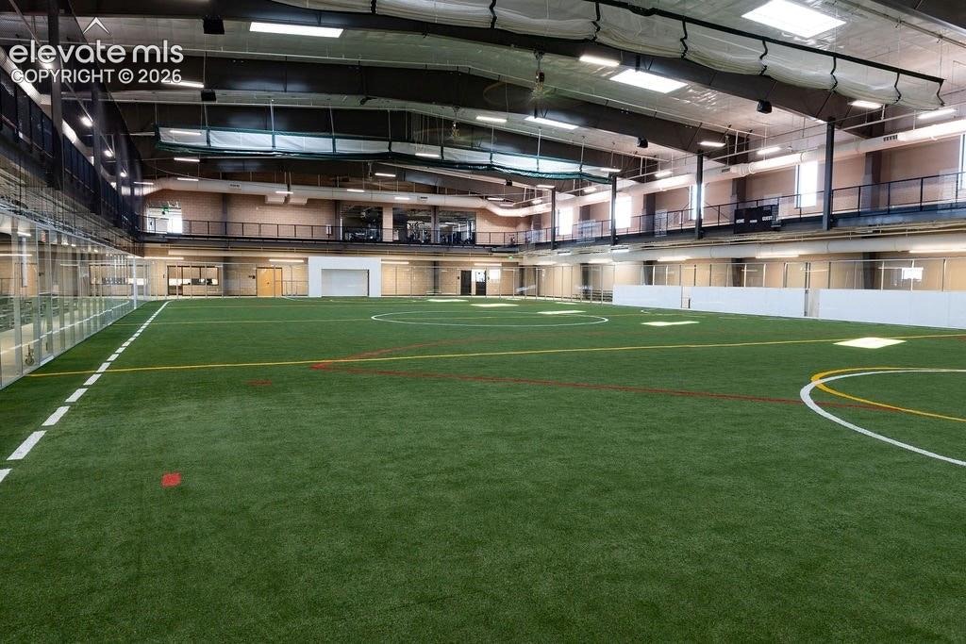
5.3% assumable rate to ANY QUALIFIED BUYERS! Just a $9,000 gap to cover. Come live in Meridian Ranch- Golf course community with two pools, field house, two gyms, and miles of trails! This four-bedroom rancher with a walkout basement is pristine!
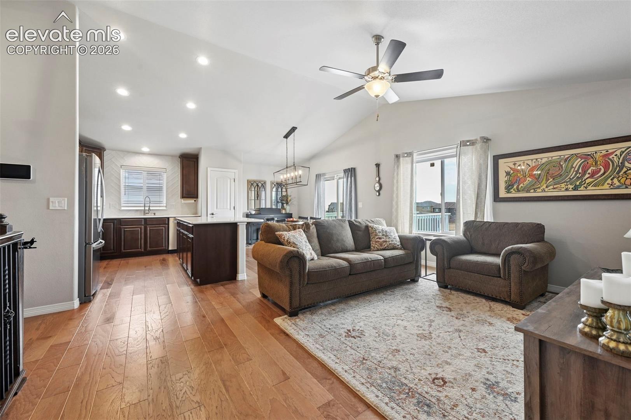
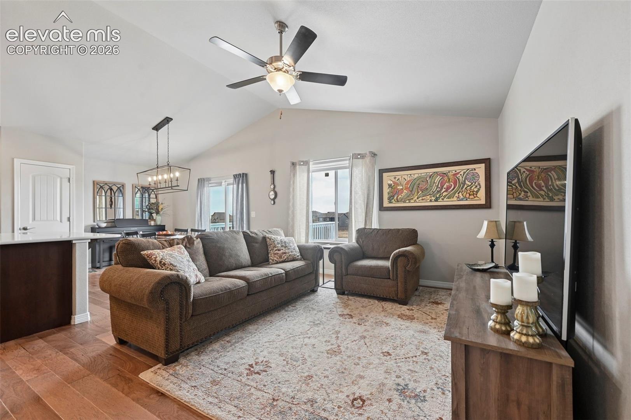
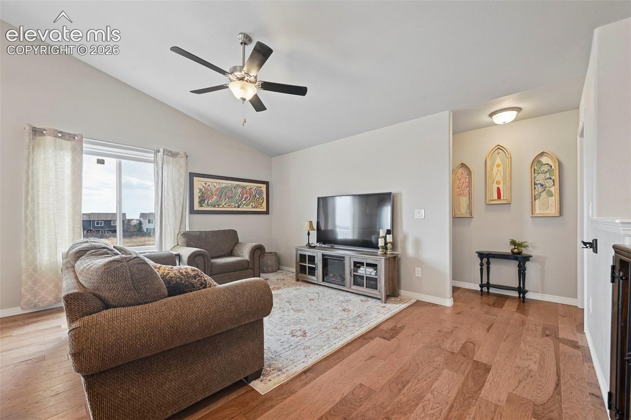
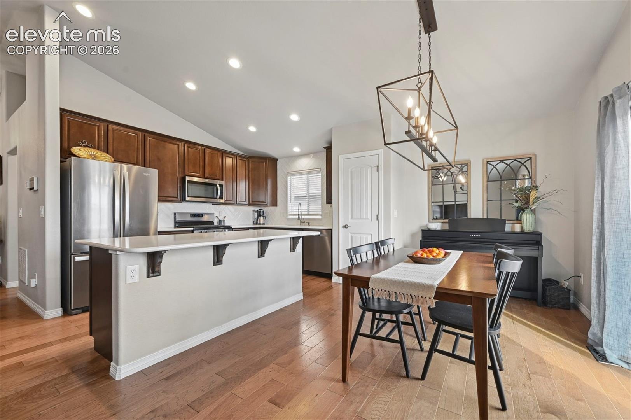
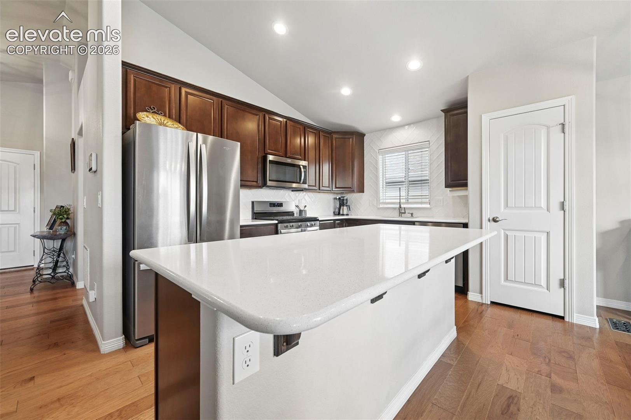
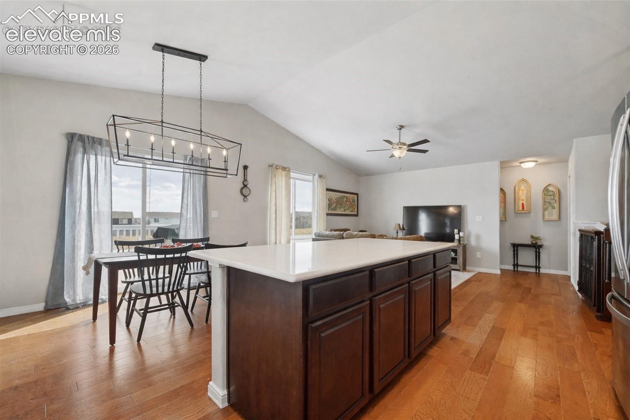
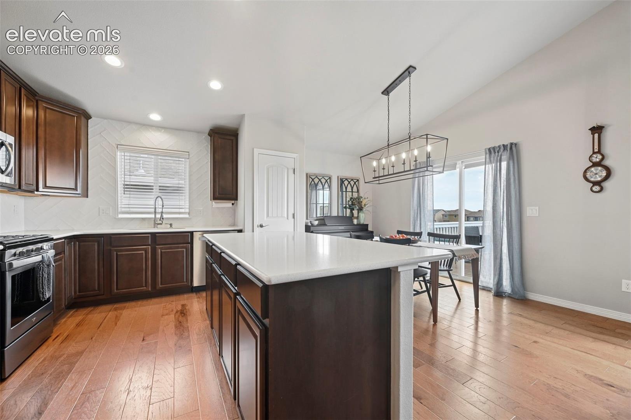
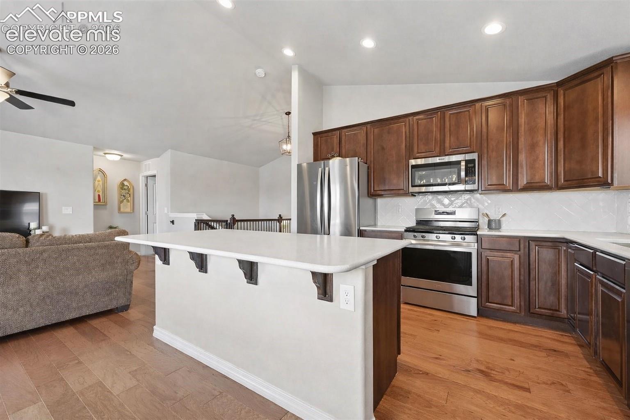
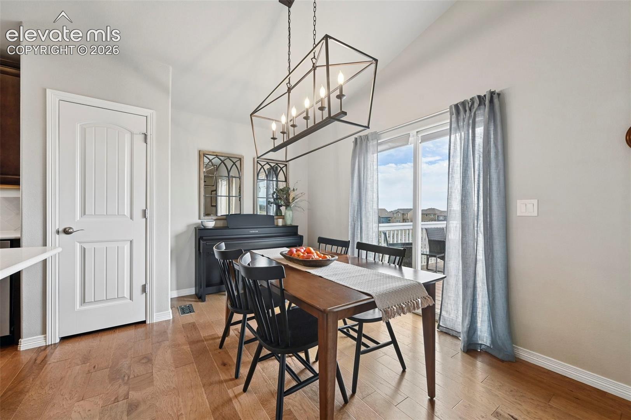
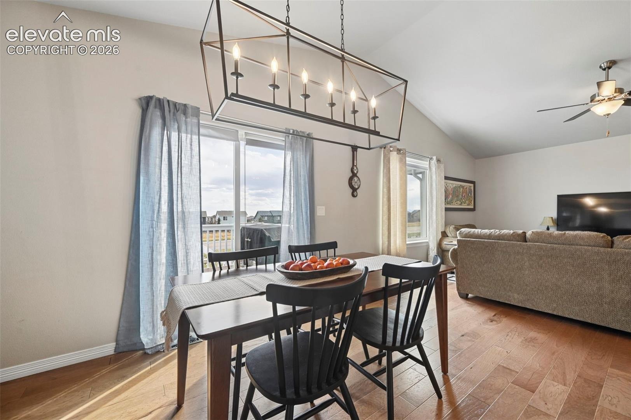
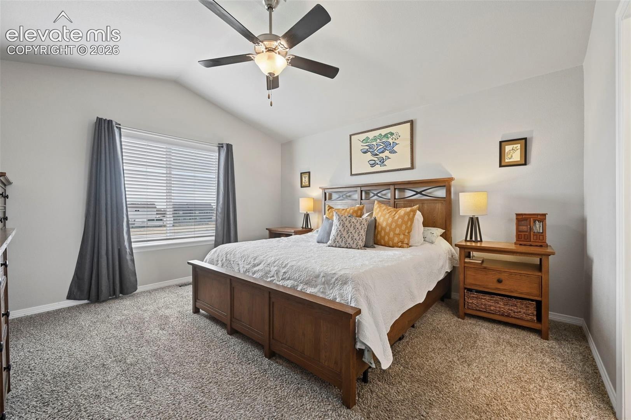
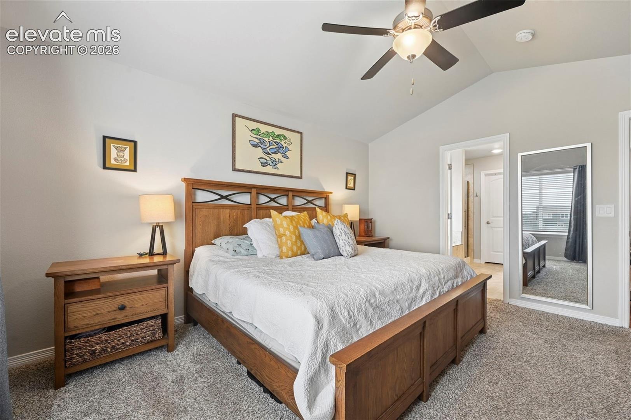
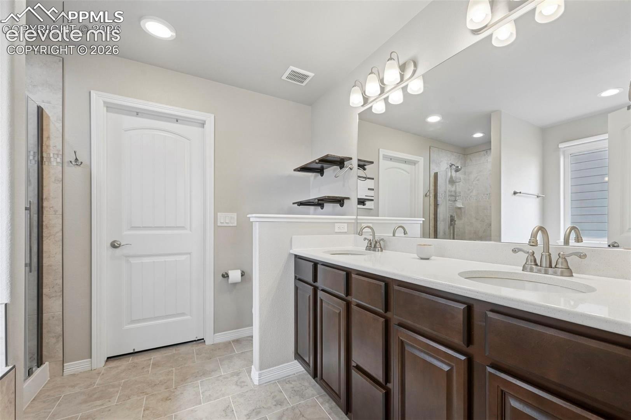
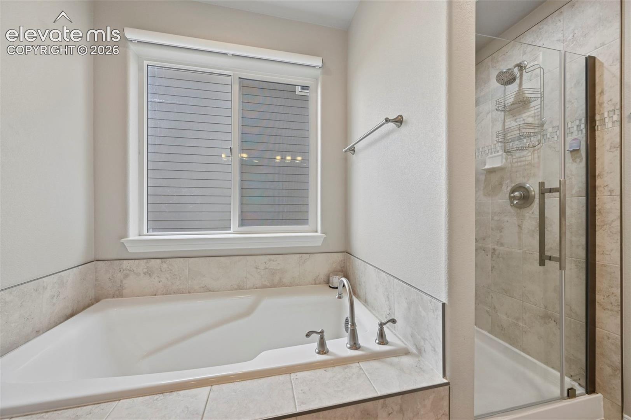
The open kitchen features quartz countertops, a tile backsplash to the ceiling, and tons of natural light. The main level is bright and open with living, kitchen, and dining creating a seamless flow for entertaining. Step out from the dining room onto the rear deck and take in unobstructed pikes peak views. There are two bedrooms on the main level, including the primary suite with a large attached bathroom, soaking tub, separate shower, and large walk in closet.
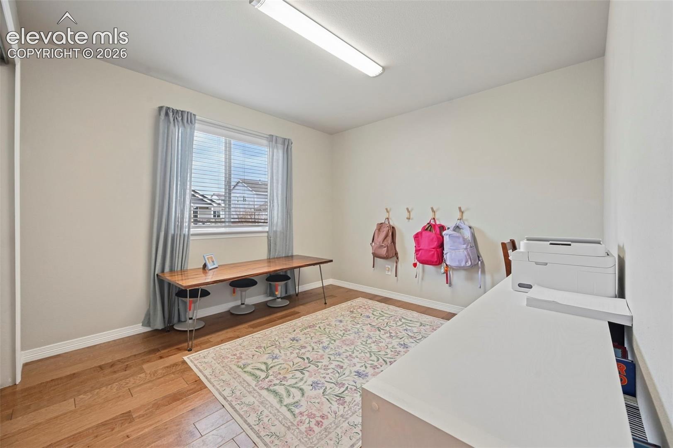
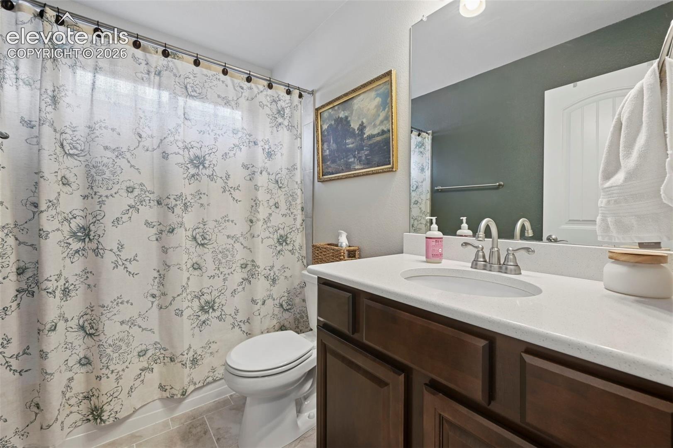
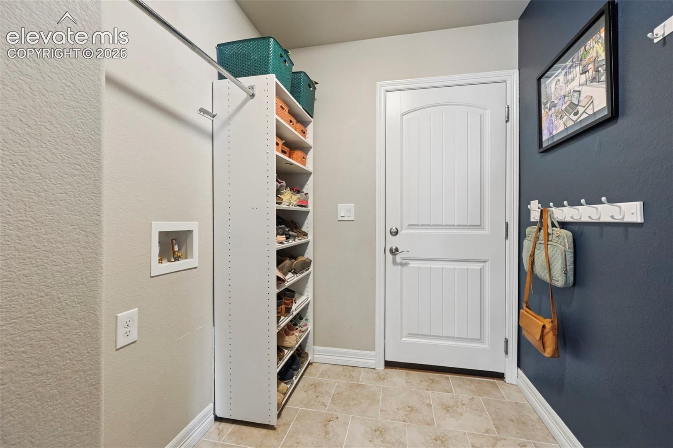
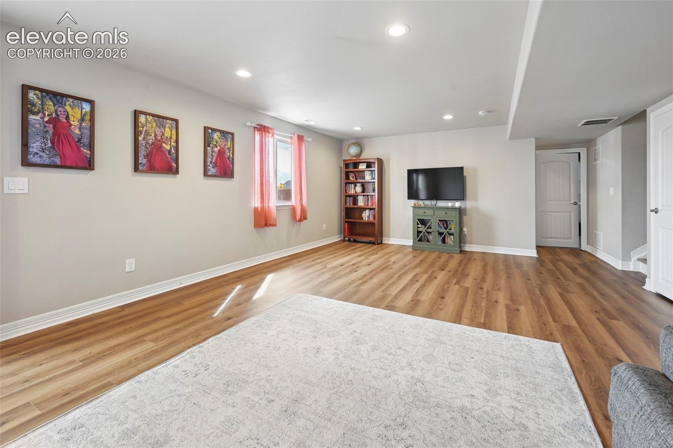
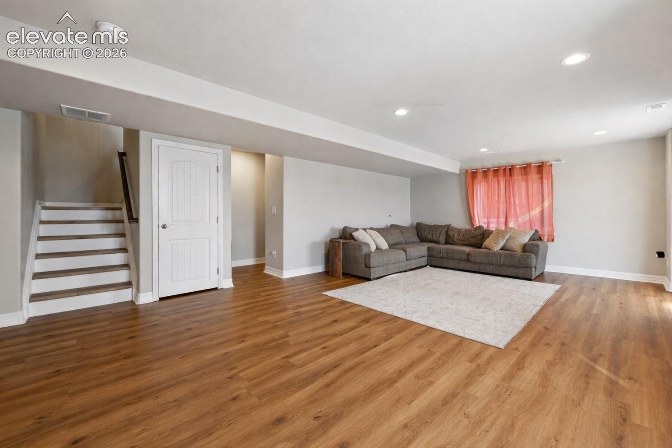
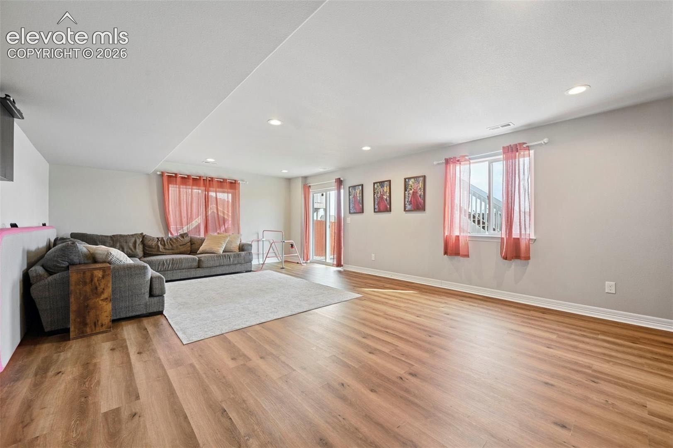
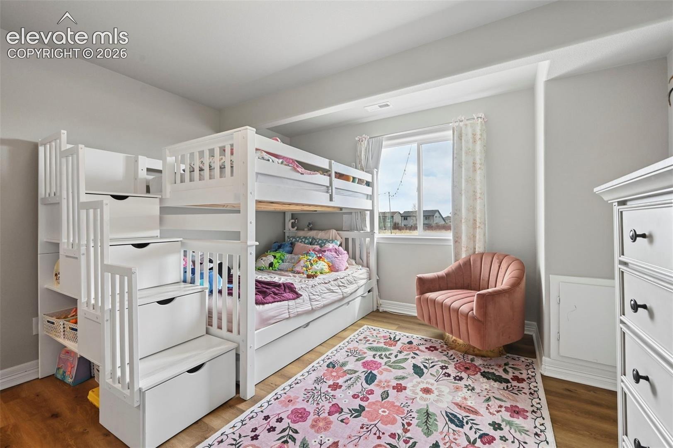
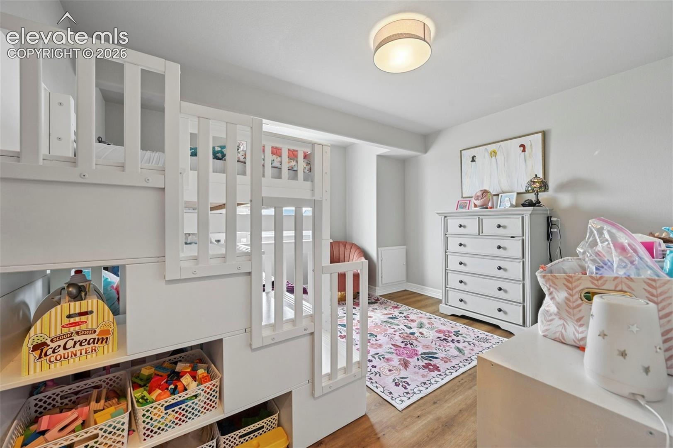
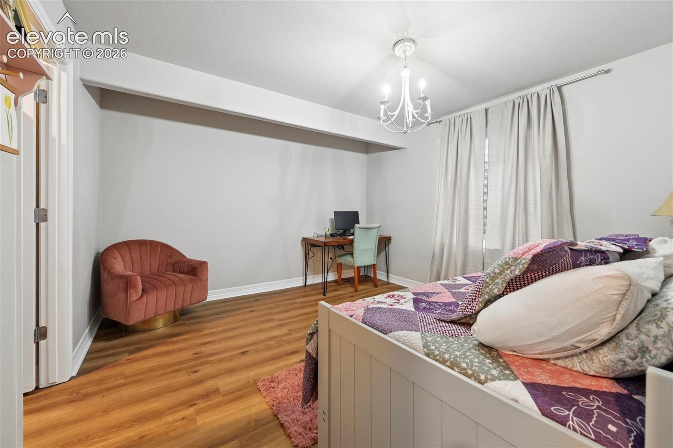
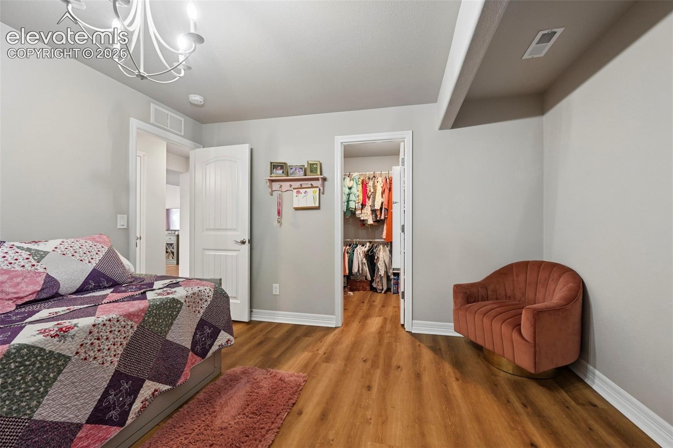
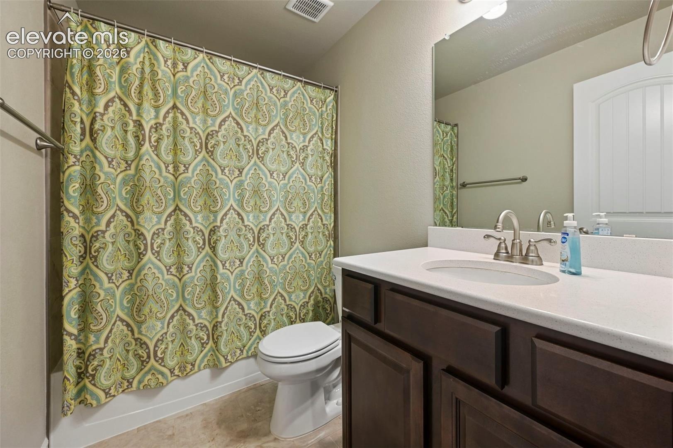
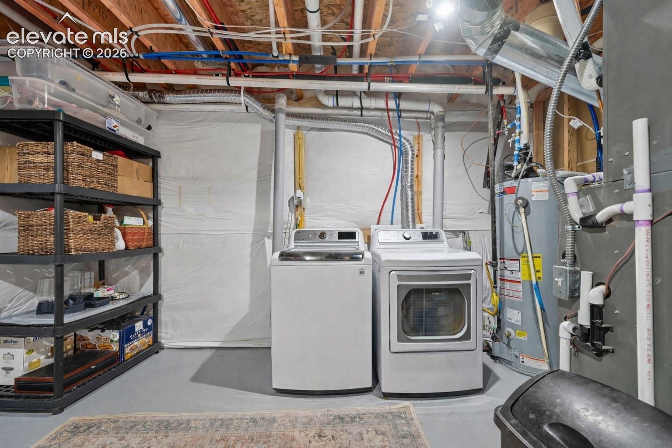
Across the main level is a second bedroom and full bath. Downstairs you'll find a huge walk out basement. Large family room with new lvp flooring plus two bedrooms each with large walk in closets makes this a perfect private living space with its own entrance. Plus- laundry hooks ups on both levels so you can pick your preferred location or use both!
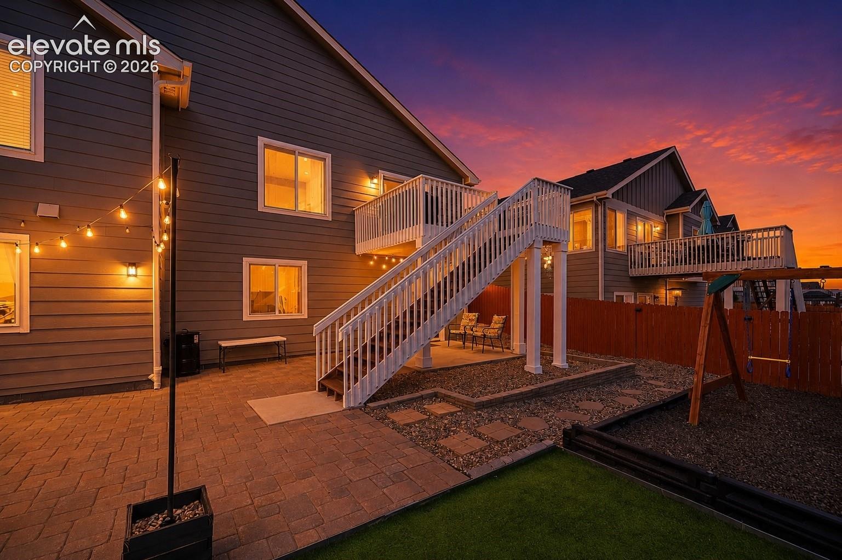
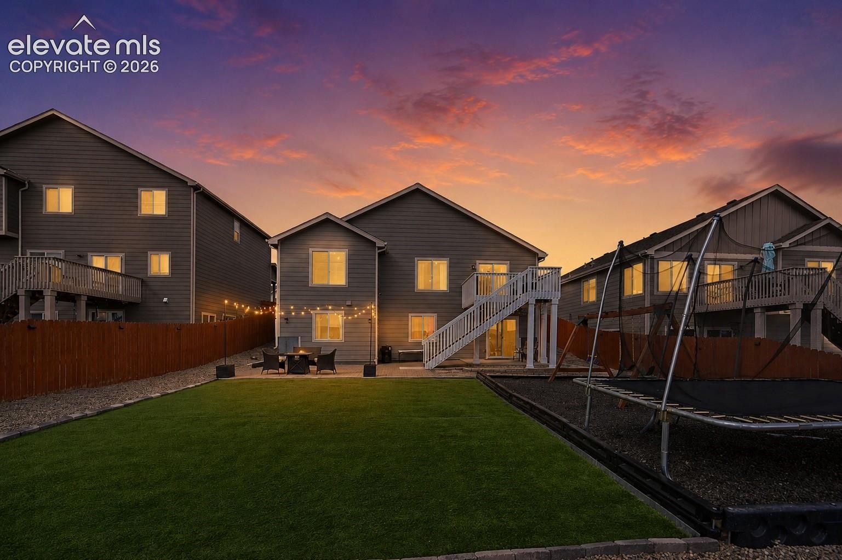
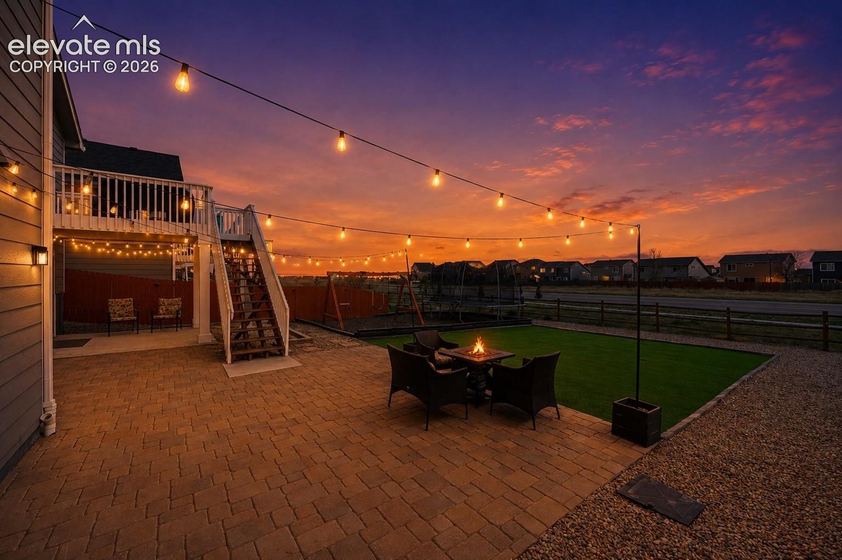
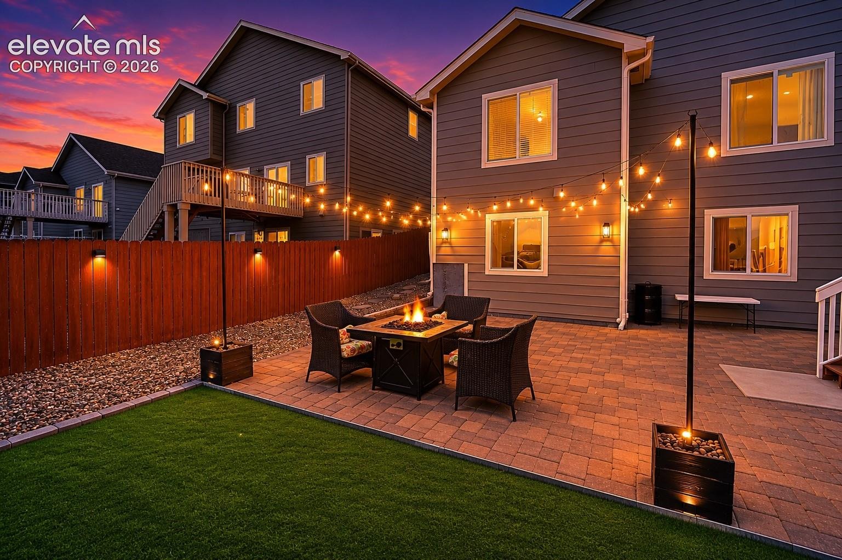
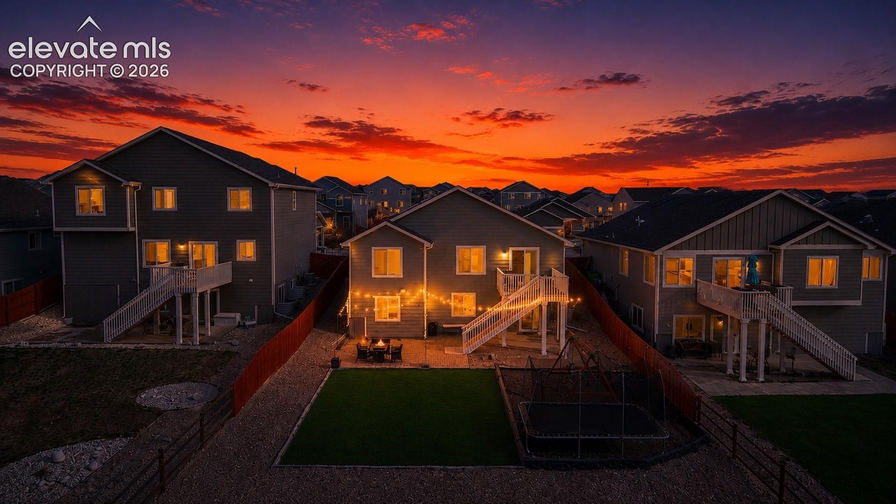
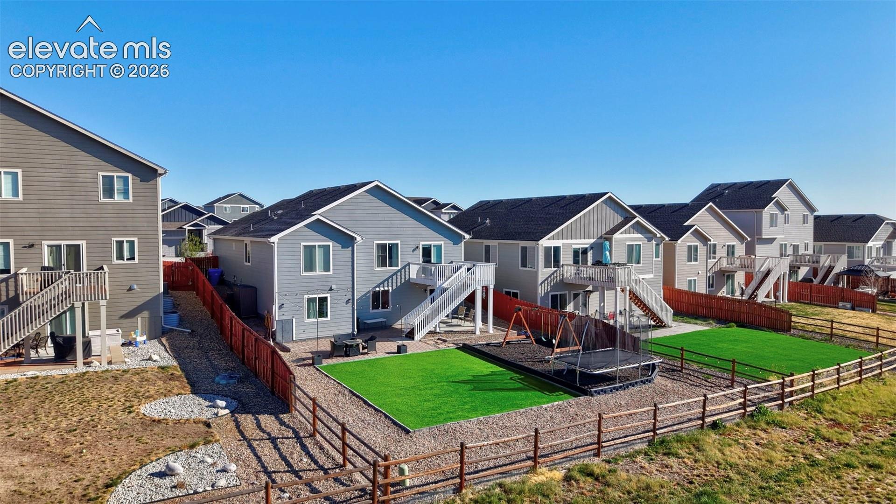
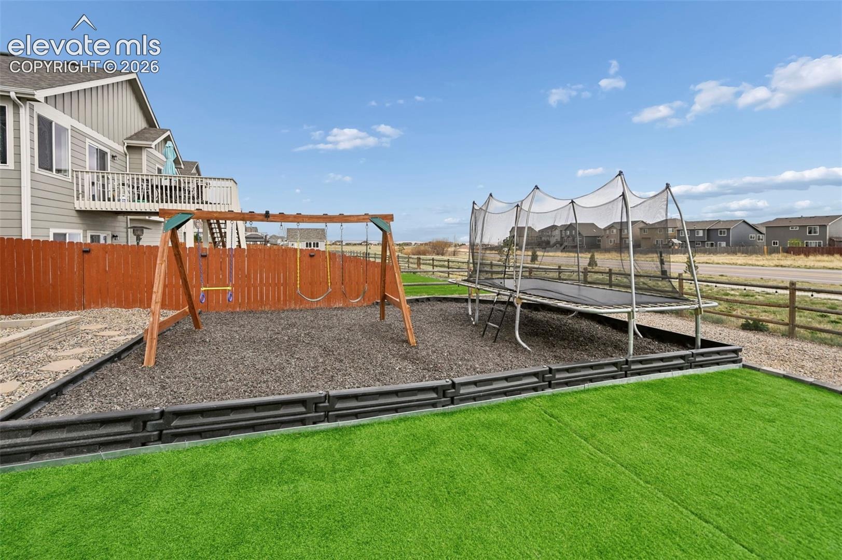
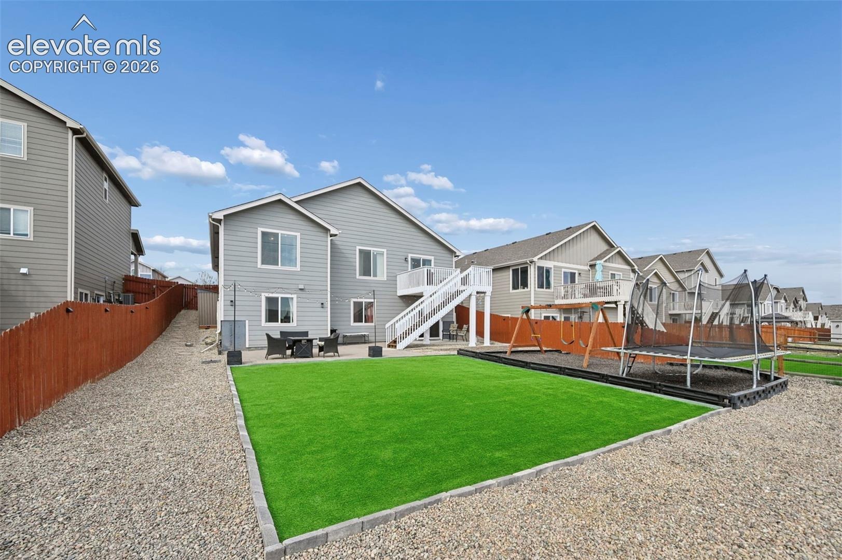
The backyard has been beautifully redone with turf, a rubber mulched play area (swing set included) plus a spacious stone patio! Plus, a whole home water filtration system!
222 days on market
Listed by Lauren Jerden MRP · Exp Realty LLC · 888-440-2724
Property Details
| Property Type | Residential |
| Sub Type | Single Family Residence |
| Status | Active |
| Price per Sq Ft | $192 |
| MLS # | 6417748 |
| Days on Market | 222 |
| Bedrooms | 4 |
| Full Baths | 3 |
| Above-Grade Sq Ft | 1,272 |
| Year Built | 2020 |
| Lot Size (Sq Ft) | 7,309 |
| Acres | 0.1678 |
| HOA Fee | $0 |
| Annual Taxes | $3,738 |
| Tax Year | 2024 |
| State | CO |
| County | El Paso |
| Total Rooms | 12 |
| Interior Features | 5-Pc Bath |
| Heating | Forced Air |
| Cooling | Ceiling Fan(s), Central Air |
| Fireplace Features | None |
| Appliances | Cooktop, Dishwasher, Disposal, Microwave, Range, Refrigerator, Kitchen Vent Fan |
| Total Parking | 2 |
| Parking Features | Attached |
| Roof | Composite Shingle |
| Basement | Full Basement, Walk Out |
| Lot Features | Level |
| Construction | Masonite, Frame |
| Sewer | Sewer |
| Water Source | Assoc/Distr |
| New Construction | No |
| Listing Terms | Cash, Conventional, FHA, VA Loan |
Location
Price History
| Date | Event | Price |
|---|---|---|
| 11/9/2026 |
Price change Source: elevateMLS #6417748 |
$489,000 -2.0% $192/sqft |
| 10/18/2026 |
Price change Source: elevateMLS #6417748 |
$499,000 -2.2% $196/sqft |
| 9/29/2026 |
Price change Source: elevateMLS #6417748 |
$510,000 -1.9% $200/sqft |
| 9/17/2026 |
Price change Source: elevateMLS #6417748 |
$520,000 -5.5% $204/sqft |
| 4/3/2026 |
Listed for sale Source: elevateMLS #6417748 |
$550,000 +5.8% $216/sqft |
| 3/10/2023 |
Sold Source: elevateMLS #8688882 |
$520,000 $204/sqft |
| 2/14/2023 |
Listed for sale Source: elevateMLS #8688882 |
$520,000 $204/sqft |

The real estate listing information and related content displayed on this site is provided exclusively for consumers' personal, non-commercial use and may not be used for any purpose other than to identify prospective properties consumers may be interested in purchasing. This information and related content is deemed reliable but is not guaranteed accurate by the Pikes Peak REALTOR® Services Corp.
Thank you — a Mont Haus broker will be in touch shortly.
For Mont Haus agents and staff. Sign in with your Mont Haus Microsoft account and the Agent Portal opens in a new tab.
Sign in with MicrosoftNo Microsoft account yet? Ask Nikki Boxer, who sets up portal access.