Residential · Under Contract
Colorado Springs, CO 80909
3 Beds · 4 Baths · 2,457 Sq Ft
$290,000
Townhouse
Property Type
0.03 acres
Lot Size
1978
Year Built
$118
Price per Sq Ft
2
Parking Spaces
$520
HOA Fee
6448995
MLS #
About This Property
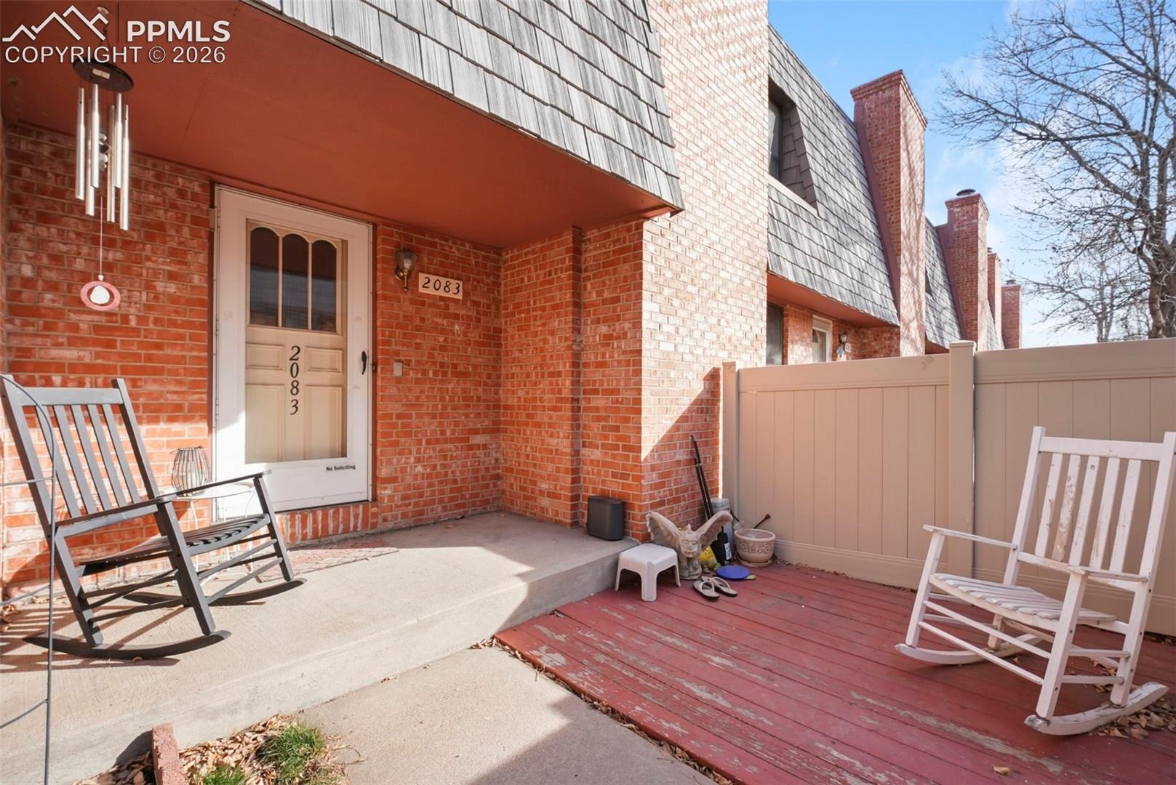
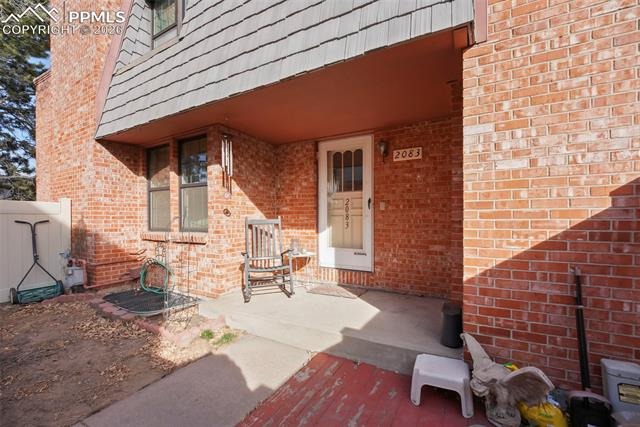
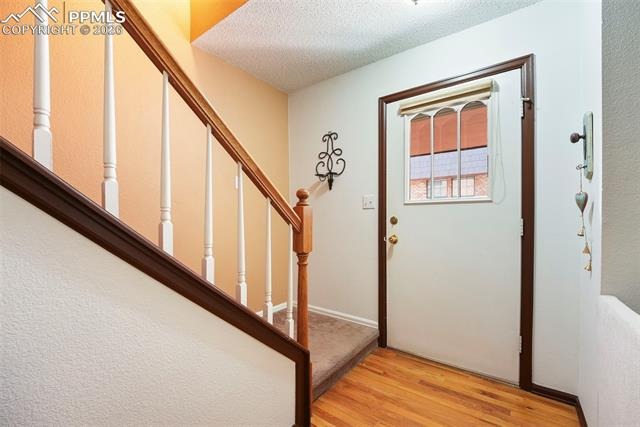
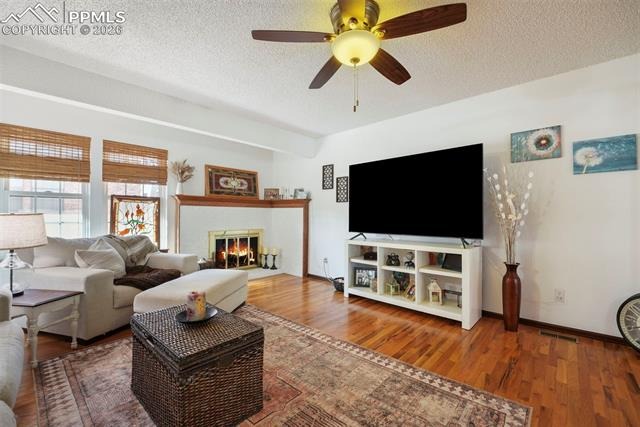
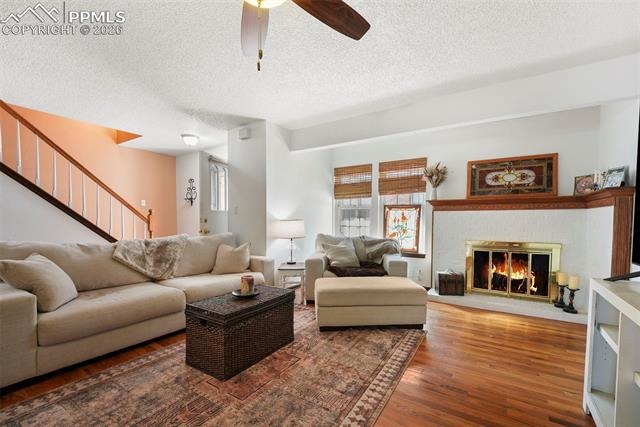
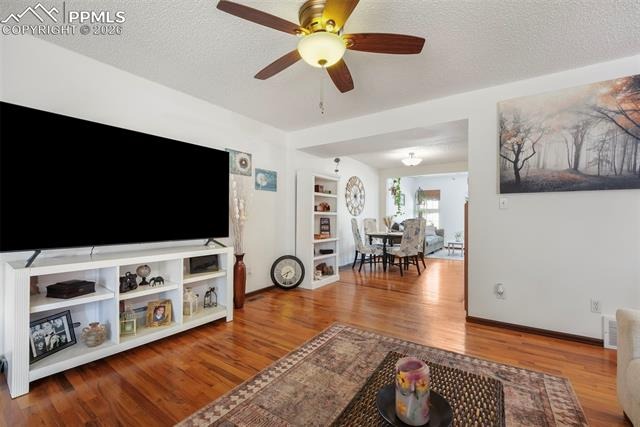
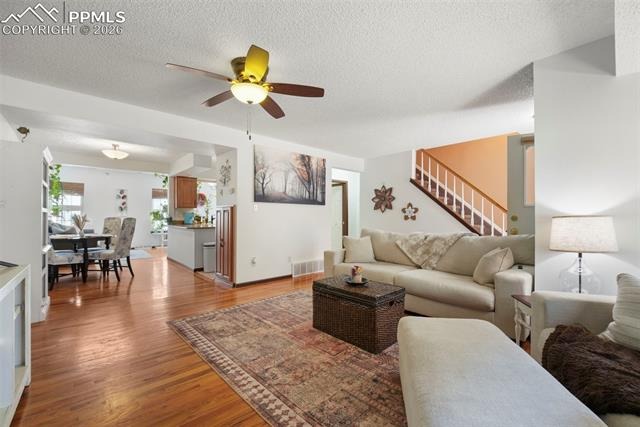
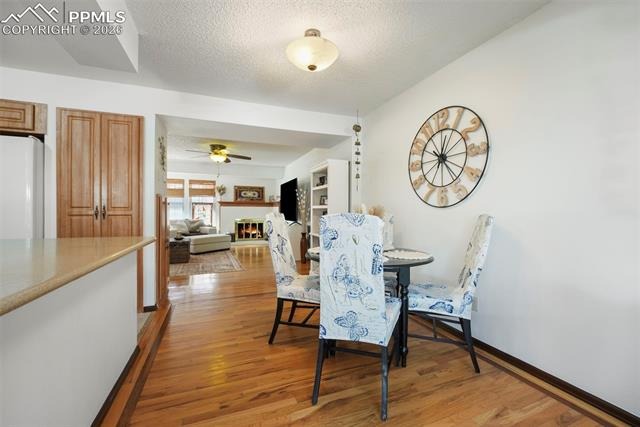
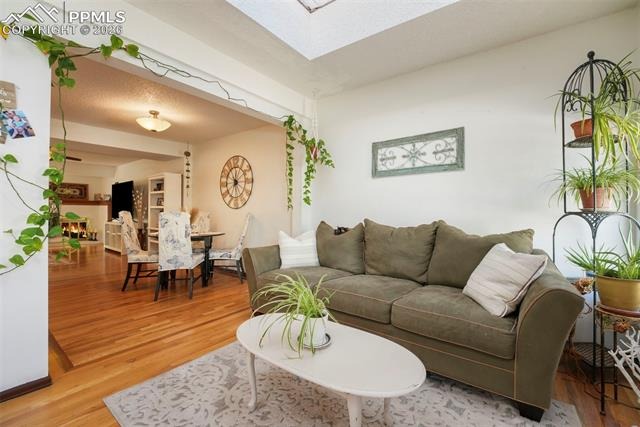
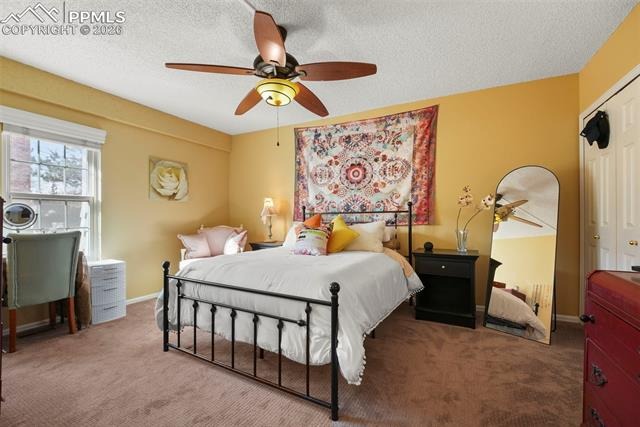
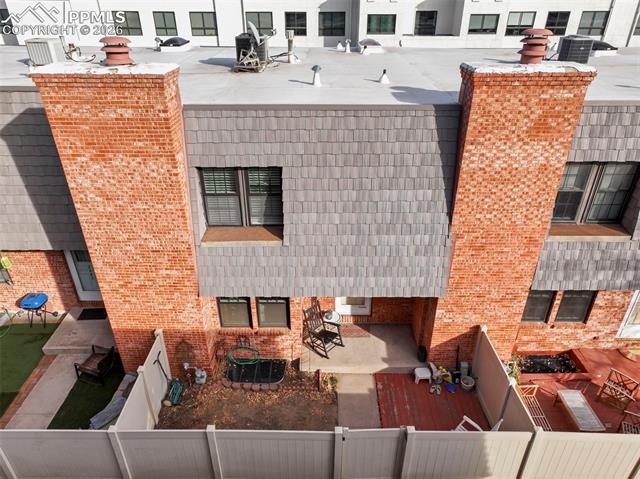
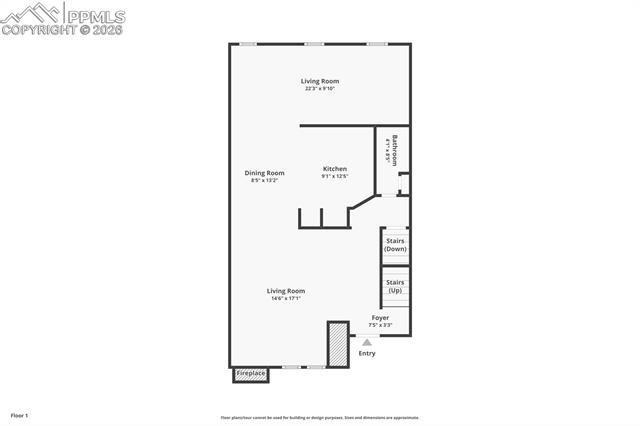
Welcome home to the perfect blend of style, comfort, & convenience in this stunning, move in ready townhome. Great centrally located community, just steps from the scenic trails & open spaces of Palmer Park. Step inside to a bright, open floor plan with fresh paint, beautiful hardwood floors and abundant natural light. The expansive living room features a gas fireplace to cozy up next to on a cold winter’s night.
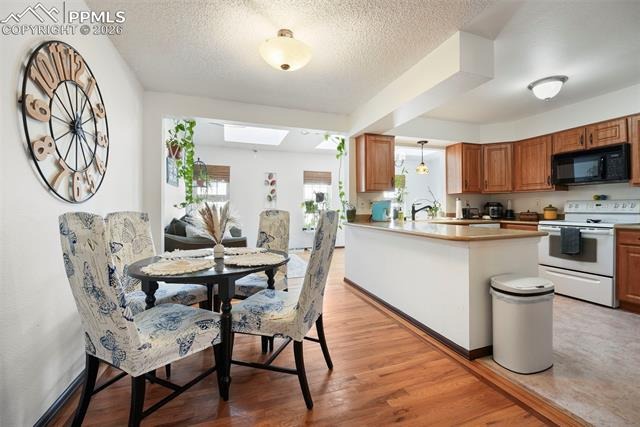
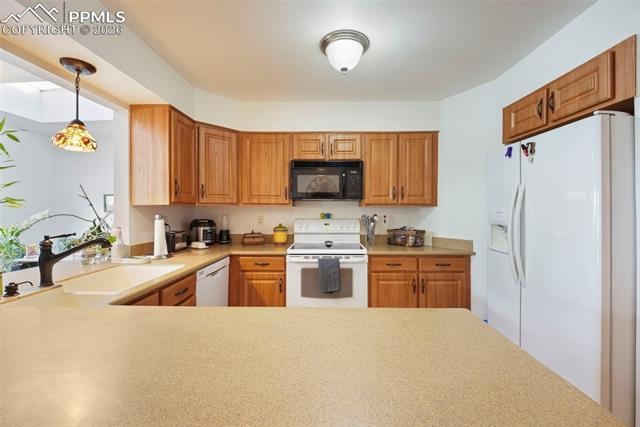
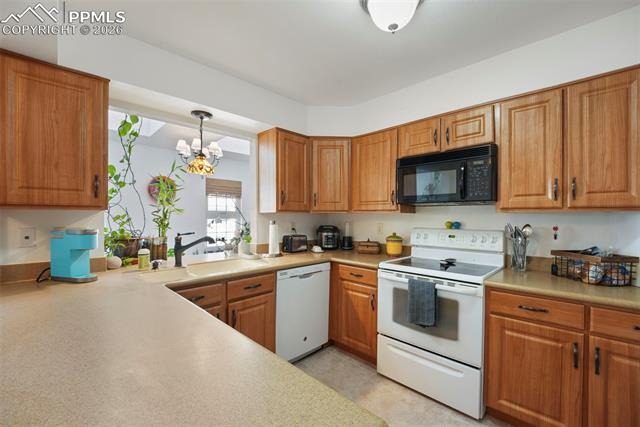
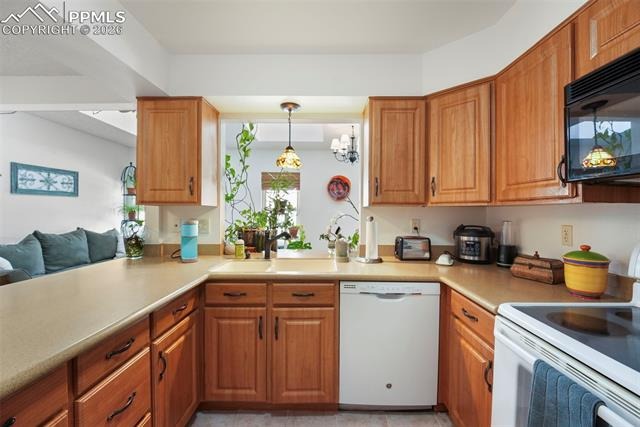
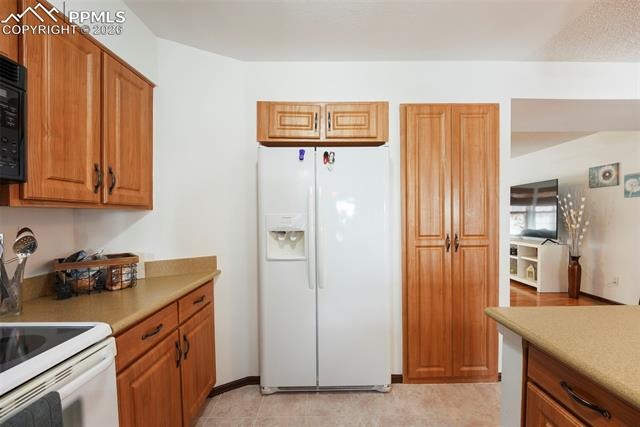
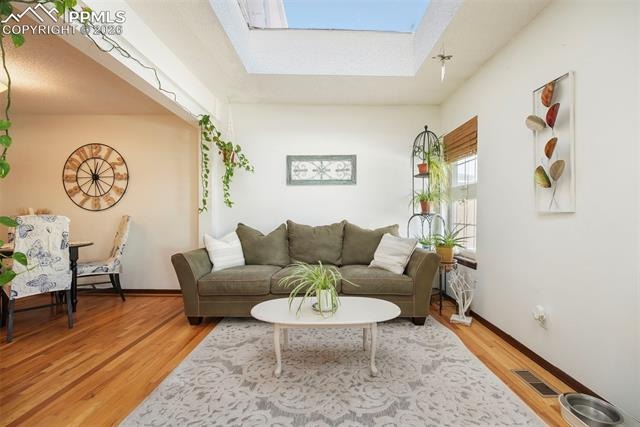
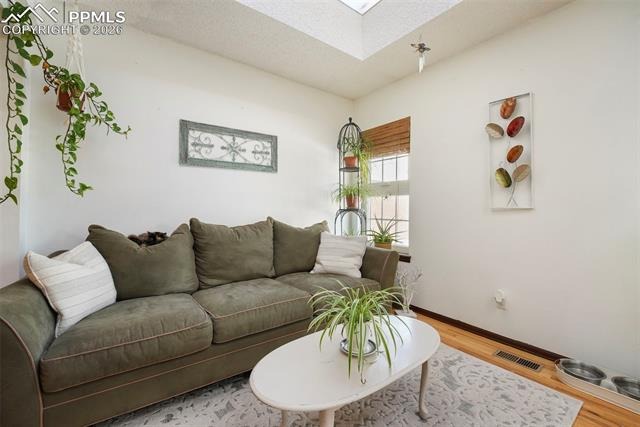
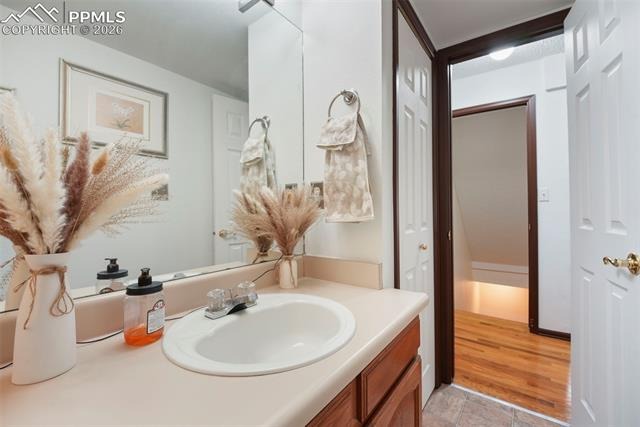
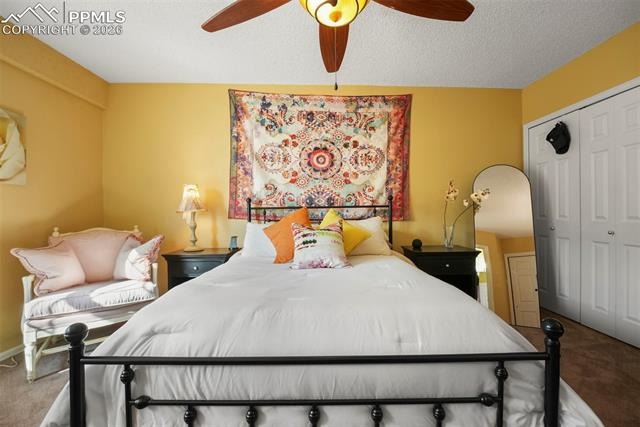
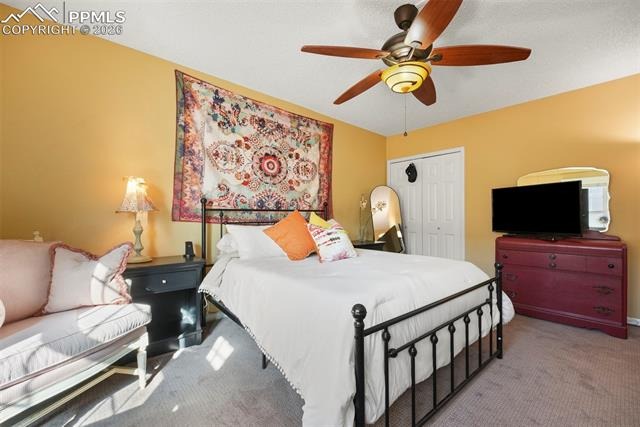
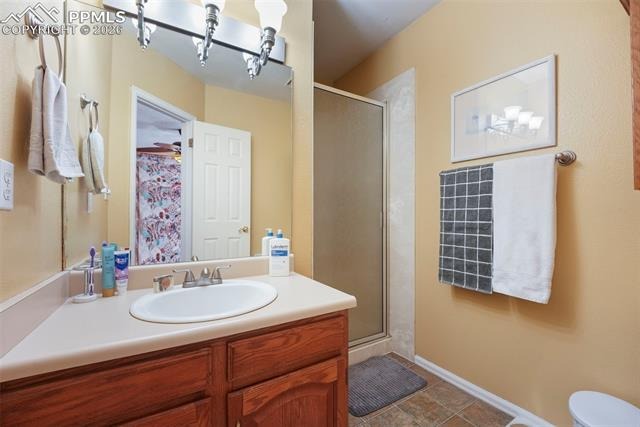
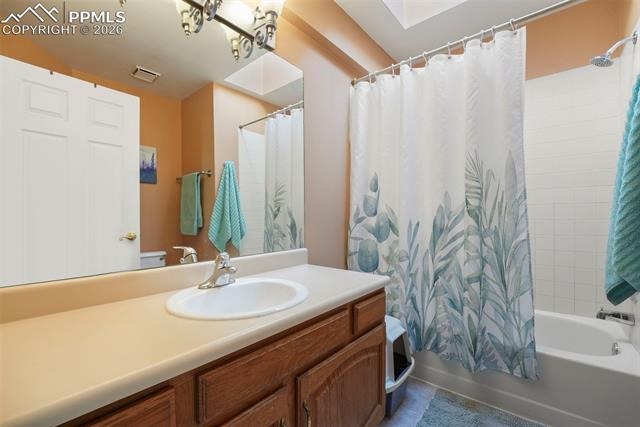
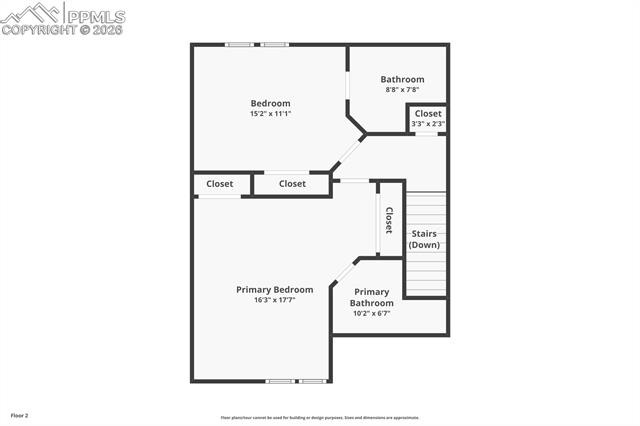
The well laid out kitchen boasts extra built in cabinetry, new vinyl tile flooring and is open to the dining area and & large atrium/family room. Skylights flood this unique atrium room with sunlight giving it a warm and comfy feel. The main floor is finished out with ½ bath. Upstairs you’ll find the large primary bedroom with an en-suite bathroom.
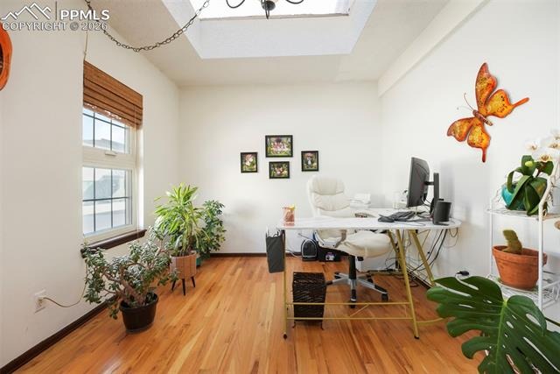
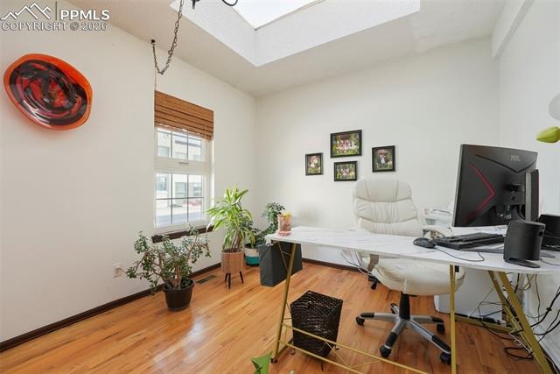
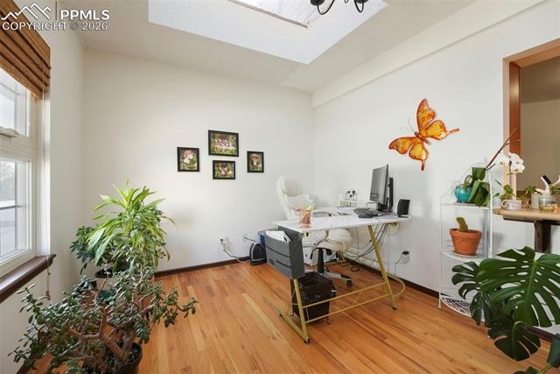
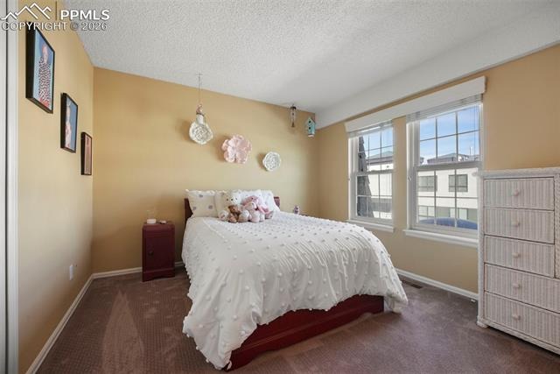
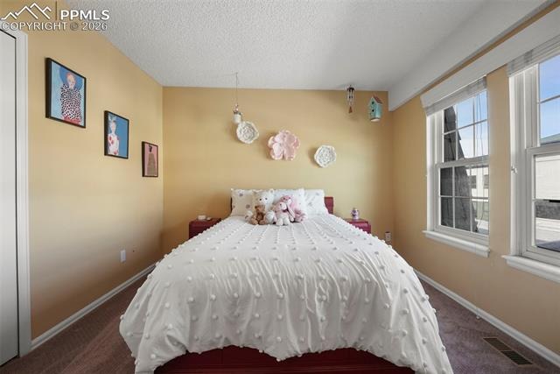
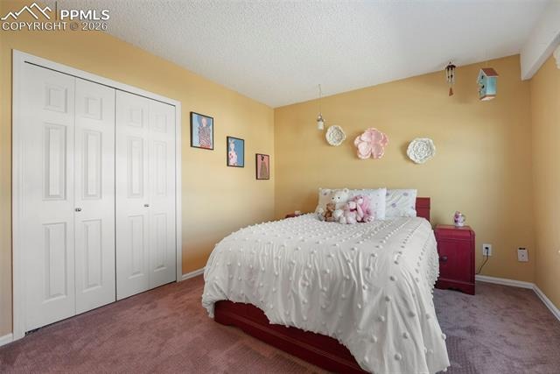
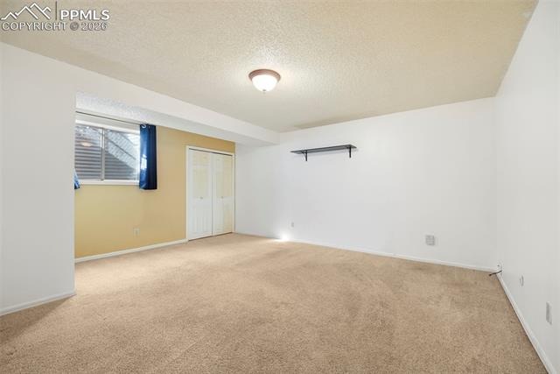
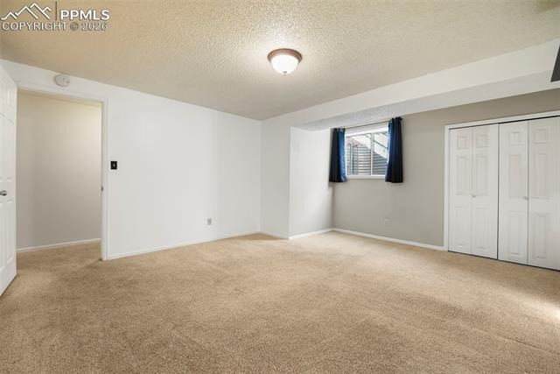
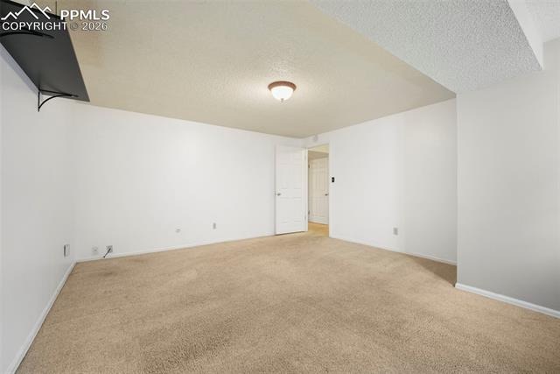
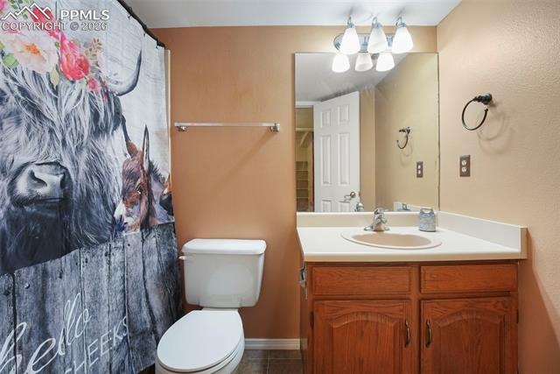
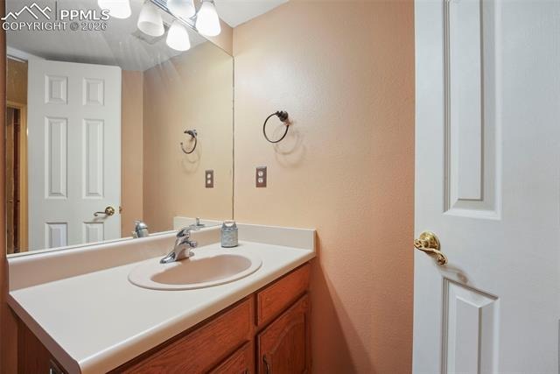
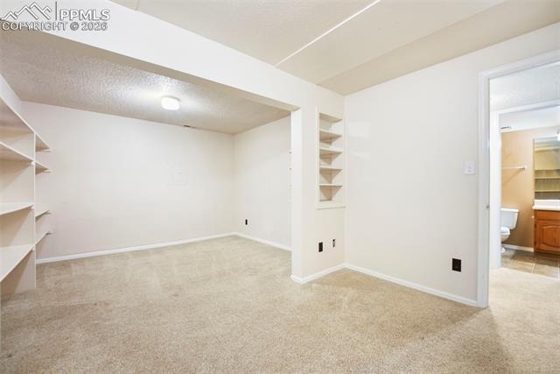
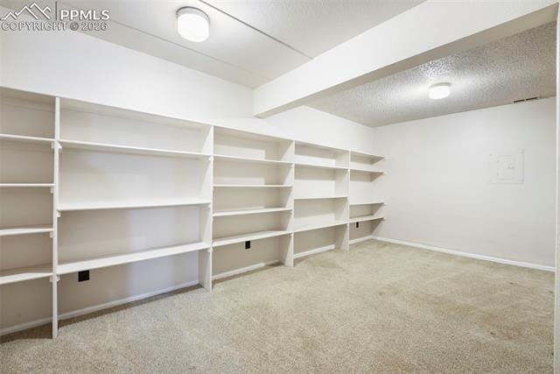
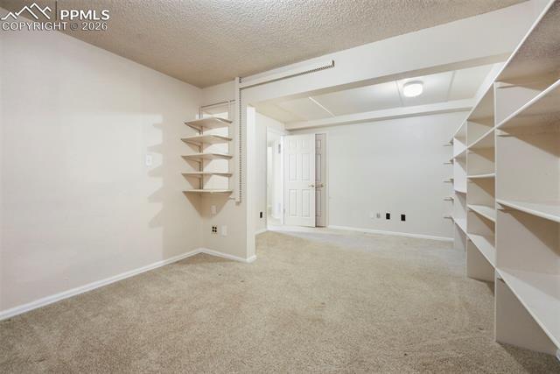
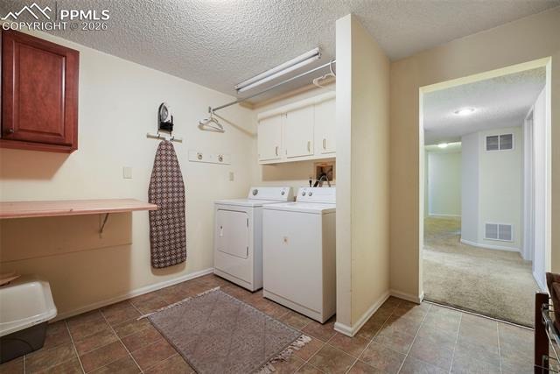
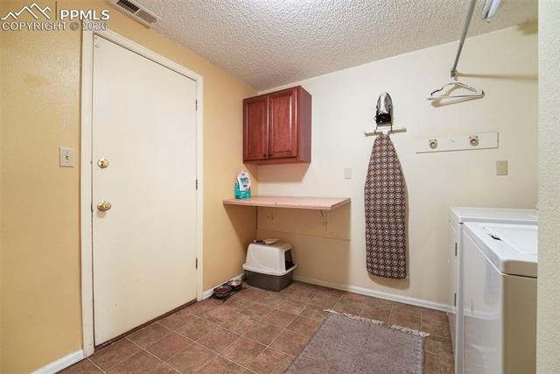
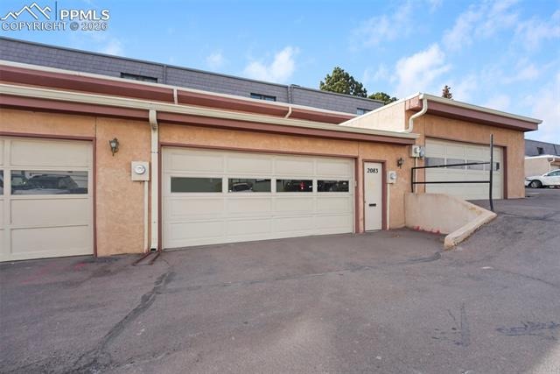
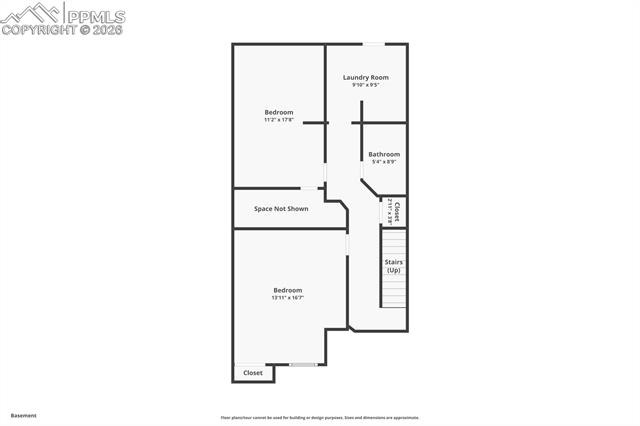
A second generously sized bedroom with a attached private bath completes the upper level, making it perfect for family or guests. The finished lower level is a true extension of the home. A large bedroom that could double as a media room, gym, craft studio, or guest retreat, plus a full bathroom, another large office room with built in shelves and a laundry/mudroom area leading to the garage. The oversized garage has built in storage cabinets and a room for a workbench.
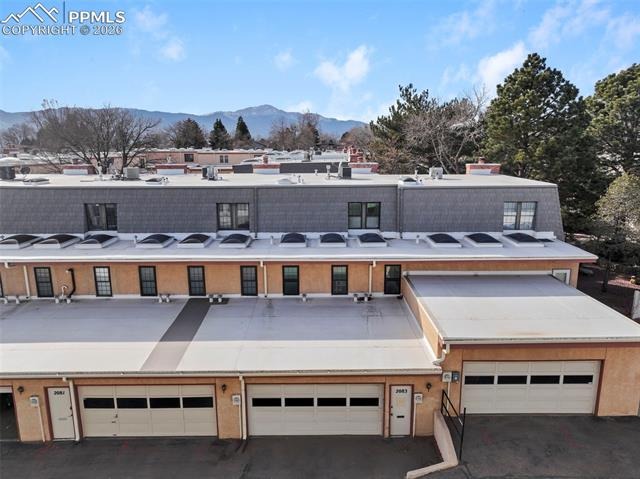
New water heater 12/25. The community is full of lush landscaping & vibrant greenery, this home offers peace & privacy while still being minutes from shopping, dining, & entertainment. Enjoy exclusive HOA amenities, including a private clubhouse, indoor heated swimming pool, & tranquil courtyard w/ picnic seating.
262 days on market
Listed by Alyce Chermack · The Platinum Group · 719-536-4444
Property Details
| Property Type | Residential |
| Sub Type | Townhouse |
| Status | Active Under Contract |
| Price per Sq Ft | $118 |
| MLS # | 6448995 |
| Days on Market | 262 |
| Bedrooms | 3 |
| Full Baths | 2 |
| Half Baths | 1 |
| Three-Quarter Baths | 1 |
| Above-Grade Sq Ft | 1,553 |
| Year Built | 1978 |
| Lot Size (Sq Ft) | 1,405 |
| Acres | 0.0323 |
| HOA | Yes |
| HOA Fee | $520 |
| Annual Taxes | $963 |
| Tax Year | 2024 |
| State | CO |
| County | El Paso |
| Total Rooms | 13 |
| Interior Features | 6-Panel Doors, Skylight (s) |
| Heating | Forced Air, Natural Gas |
| Cooling | Ceiling Fan(s), Central Air |
| Flooring | Carpet, Wood, Vinyl/Linoleum |
| Fireplace Features | Gas, Main Level, One |
| Appliances | Dishwasher, Disposal, Dryer, Microwave, Oven, Range, Washer, 220v in Kitchen |
| Total Parking | 2 |
| Parking Features | Attached |
| Roof | Other |
| Basement | Full Basement |
| Lot Features | Level |
| Construction | Wood Siding, Frame |
| Sewer | Sewer |
| Water Source | Public |
| New Construction | No |
| Listing Terms | Cash, Conventional, FHA, VA Loan |
Location
Price History
| Date | Event | Price |
|---|---|---|
| 7/4/2026 |
Active Under Contract Source: elevateMLS #6448995 |
— |
| 5/8/2026 |
Price change Source: elevateMLS #6448995 |
$290,000 -3.3% $118/sqft |
| 2/13/2026 |
Listed for sale Source: elevateMLS #6448995 |
$300,000 -7.1% $122/sqft |
| 5/19/2023 |
Sold Source: elevateMLS #2398307 |
$323,000 +0.9% $131/sqft |
| 4/3/2023 |
Listed for sale Source: elevateMLS #2398307 |
$320,000 +100.1% $130/sqft |
| 8/22/2014 |
Sold Source: elevateMLS #1360273 |
$159,900 $65/sqft |
| 6/18/2014 |
Listed for sale Source: elevateMLS #1360273 |
$159,900 $65/sqft |

The real estate listing information and related content displayed on this site is provided exclusively for consumers' personal, non-commercial use and may not be used for any purpose other than to identify prospective properties consumers may be interested in purchasing. This information and related content is deemed reliable but is not guaranteed accurate by the Pikes Peak REALTOR® Services Corp.
Thank you — a Mont Haus broker will be in touch shortly.
For Mont Haus agents and staff. Sign in with your Mont Haus Microsoft account and the Agent Portal opens in a new tab.
Sign in with MicrosoftNo Microsoft account yet? Ask Nikki Boxer, who sets up portal access.