Residential · Active
Colorado Springs, CO 80925
3 Beds · 3 Baths · 1,603 Sq Ft
$366,000
Single Family
Property Type
0.12 acres
Lot Size
2000
Year Built
$228
Price per Sq Ft
2
Parking Spaces
6450437
MLS #
About This Property
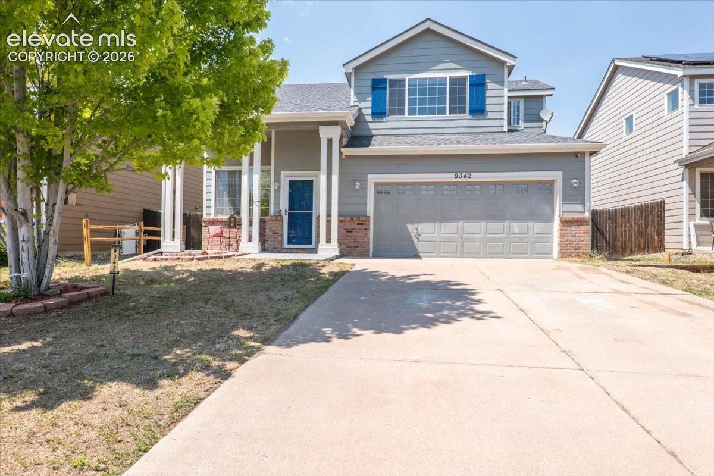
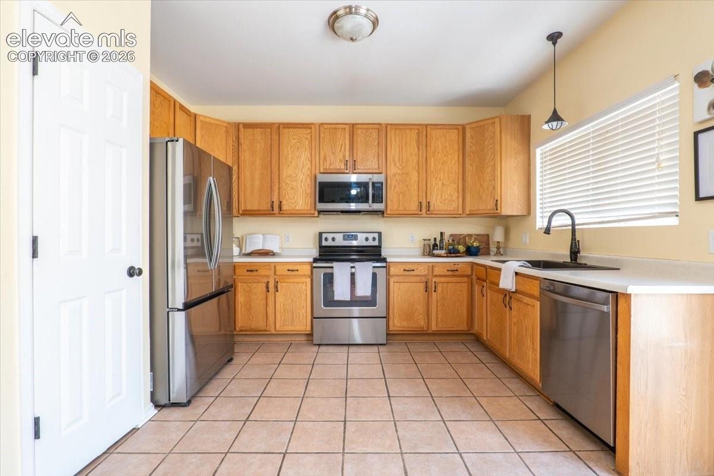
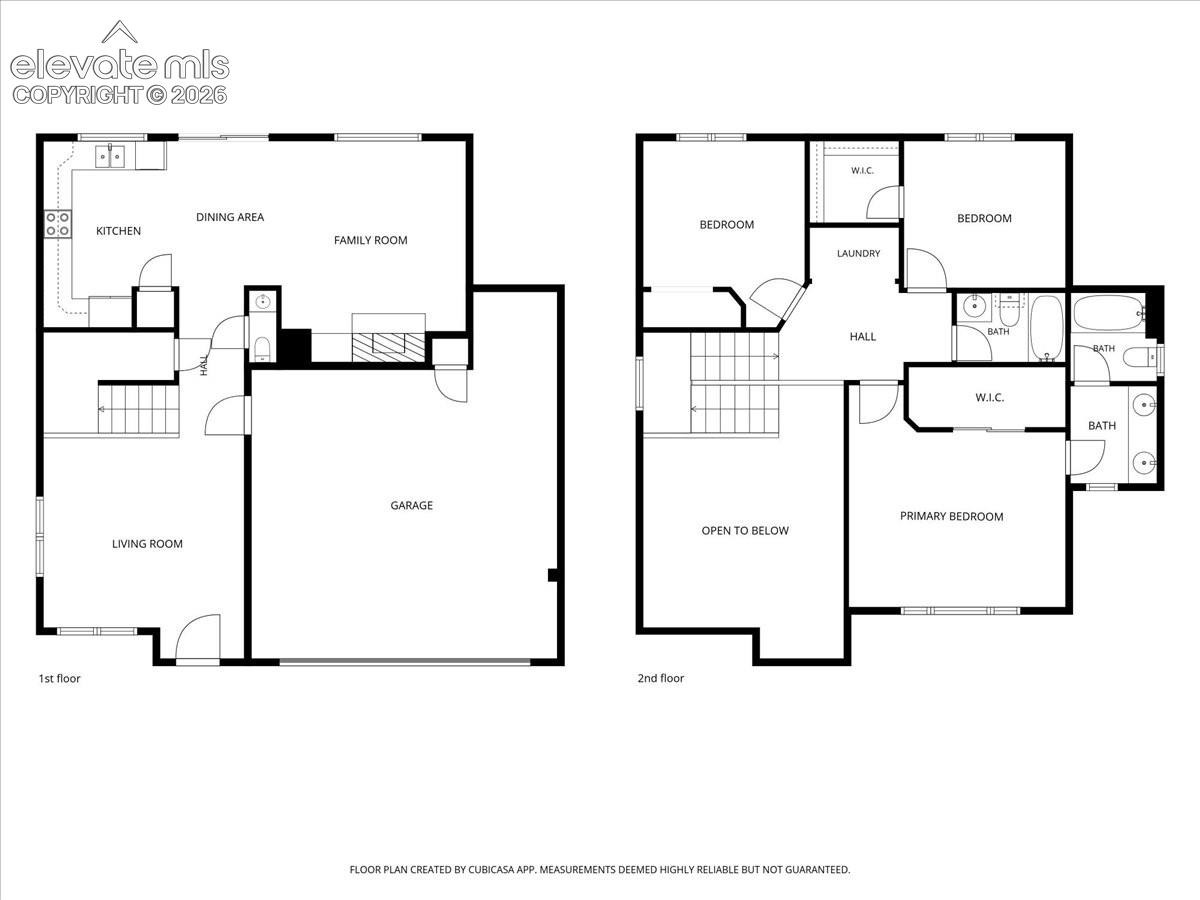
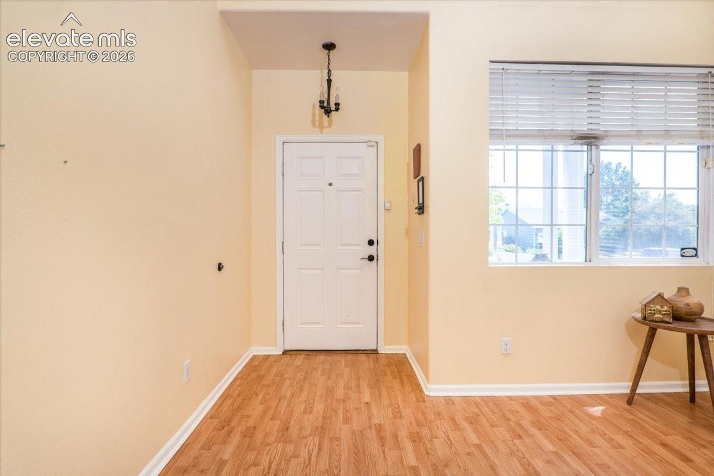
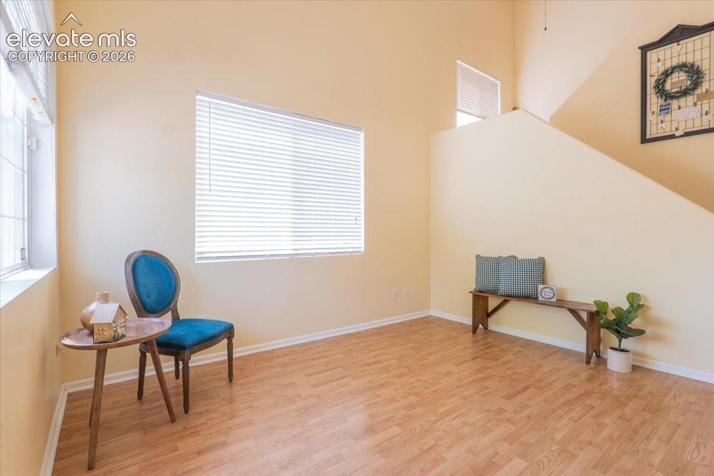
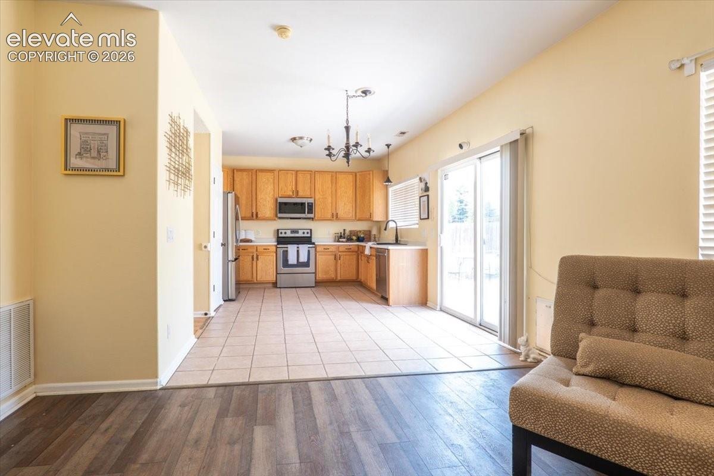
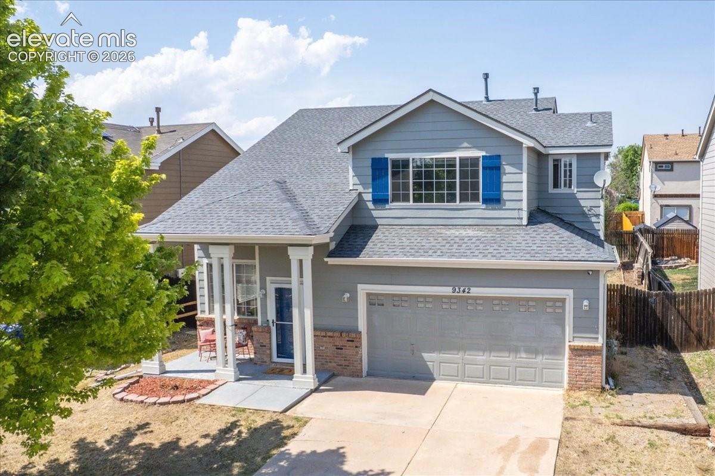
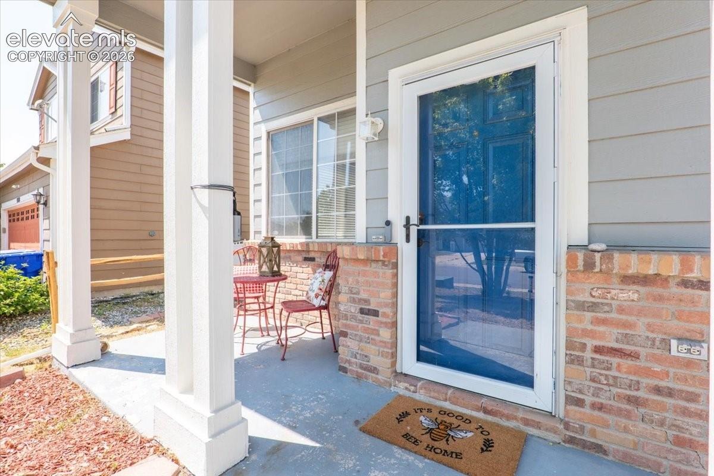
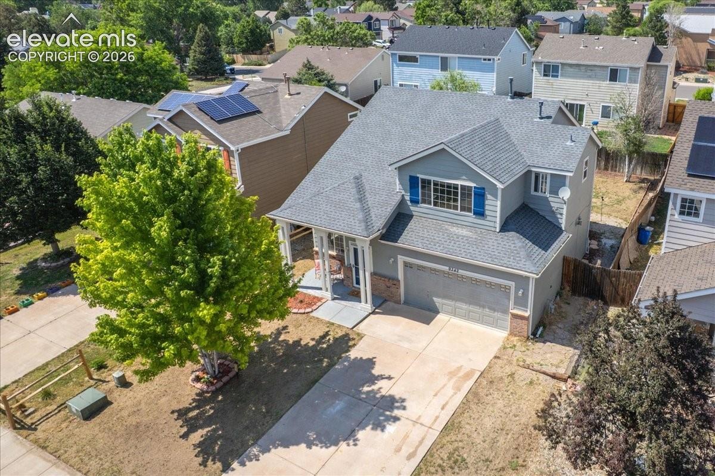
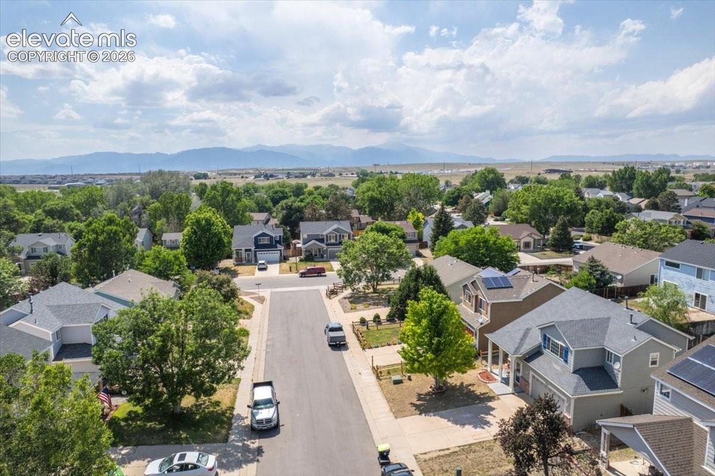
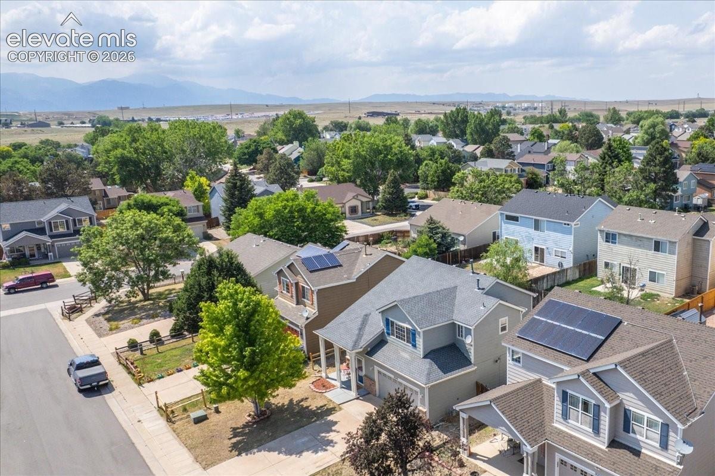
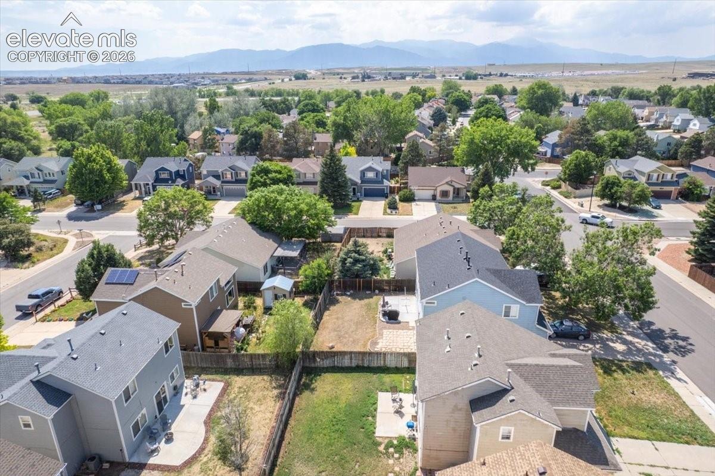
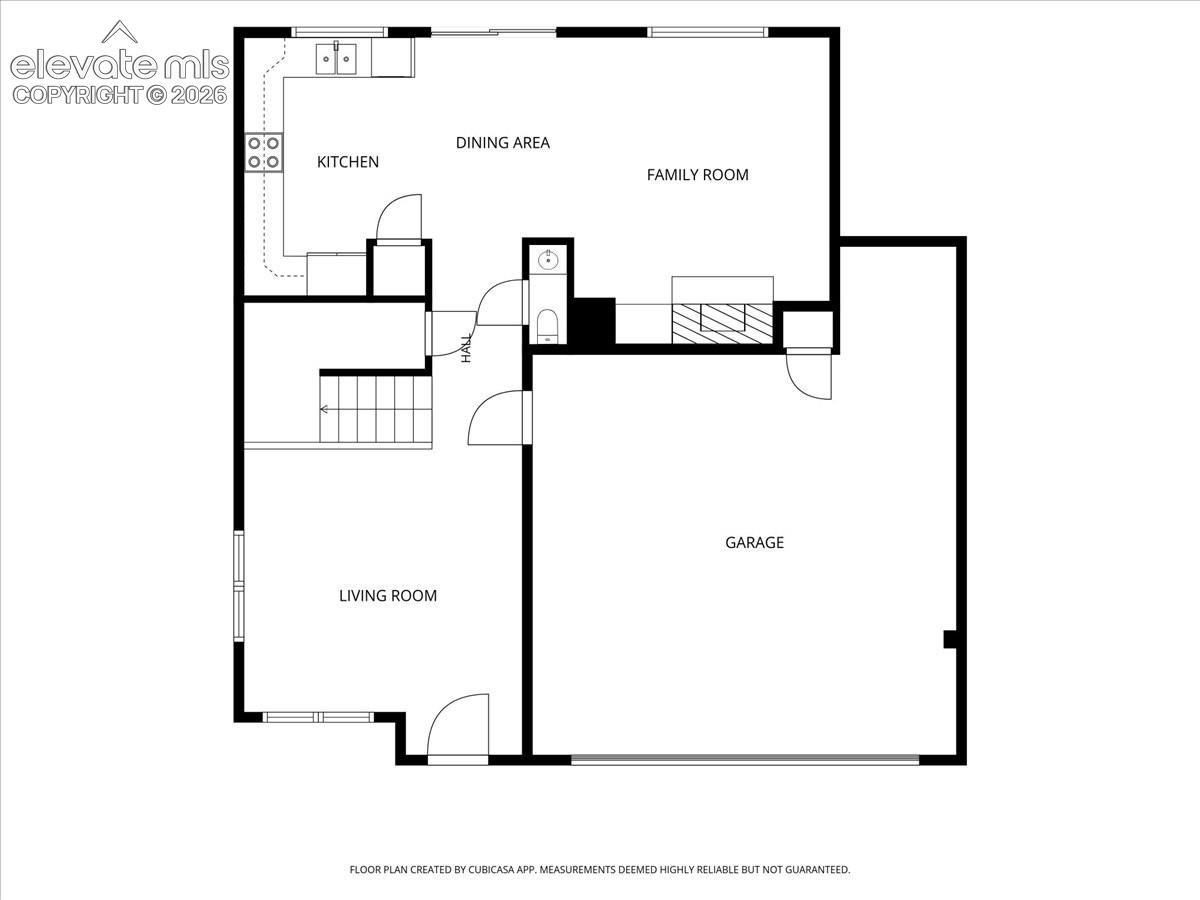
Situated near Schriever SFB and Peterson SFB, less than 20 minutes to Fort Carson, and only 10 minutes from the conveniences of Fountain. This two-story home makes an impression with its welcoming covered front porch and light-filled interior, where soaring vaulted ceilings and expansive windows create an open, comfortable atmosphere. The formal living room just off the entry welcomes you in creating a bright and inviting space that could also serve as an ideal home office, formal dining room, reading room, or flex space. The main level offers comfortable living with an eat in kitchen featuring abundant cabinetry, a pantry, and a large window over the sink, adding natural light.
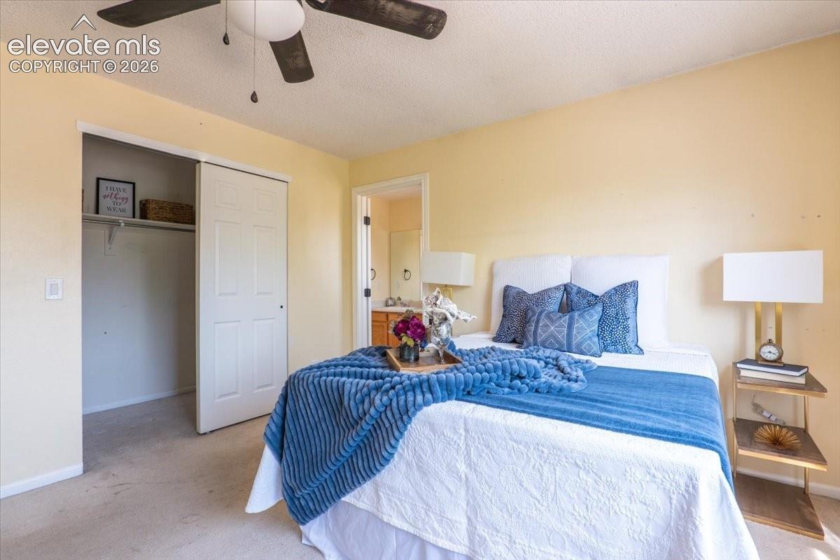
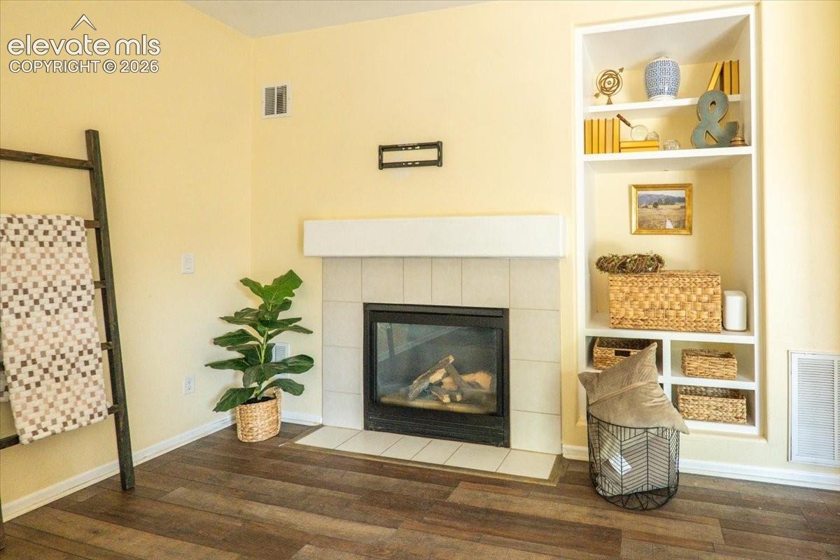
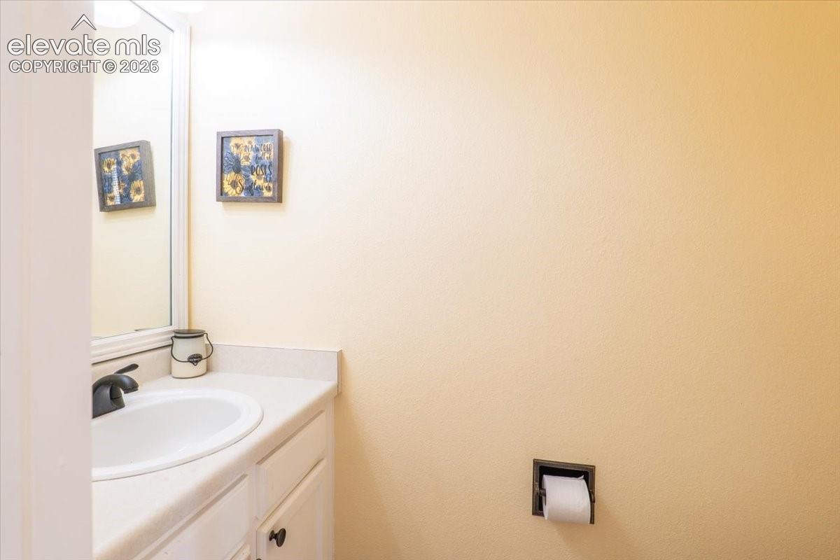
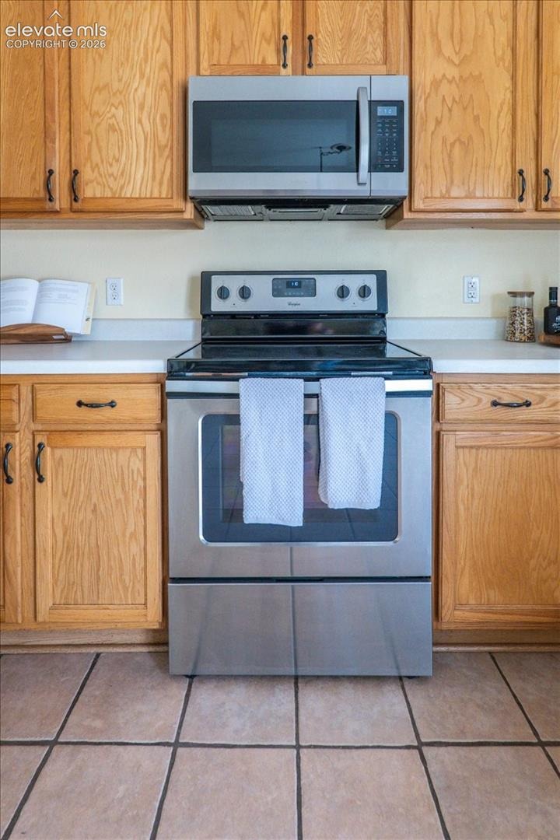
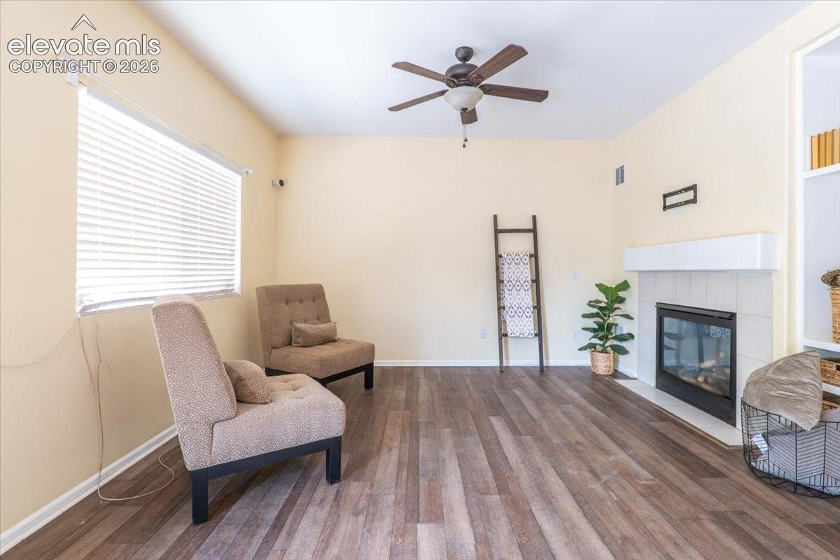
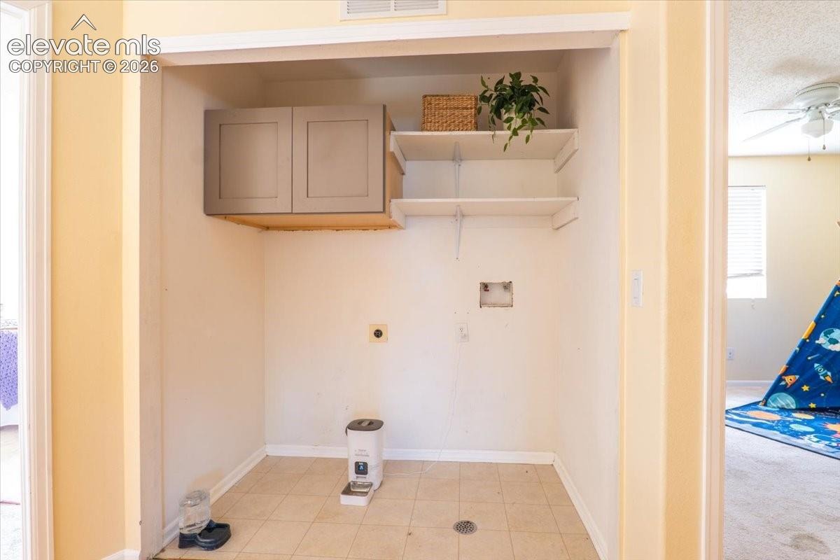
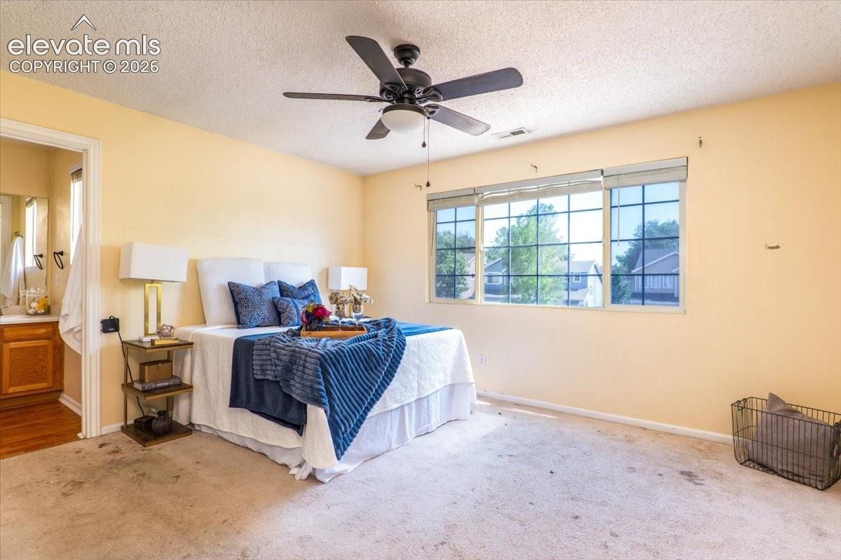
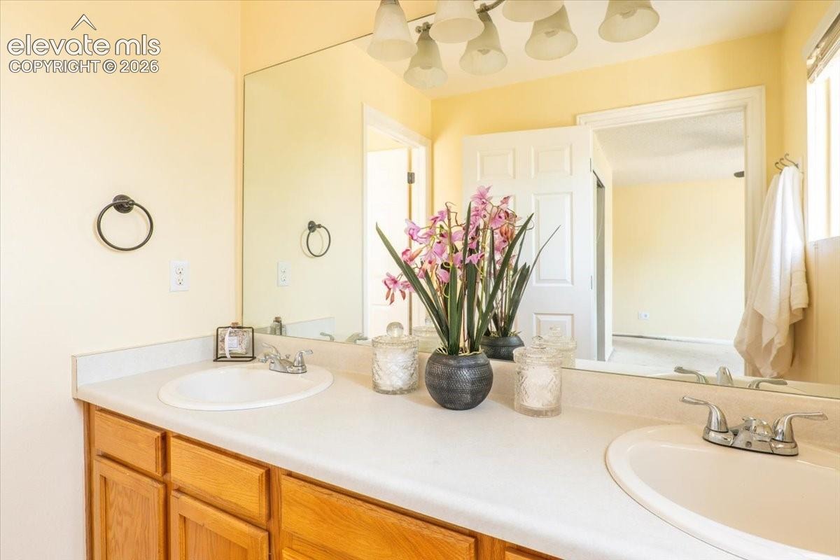
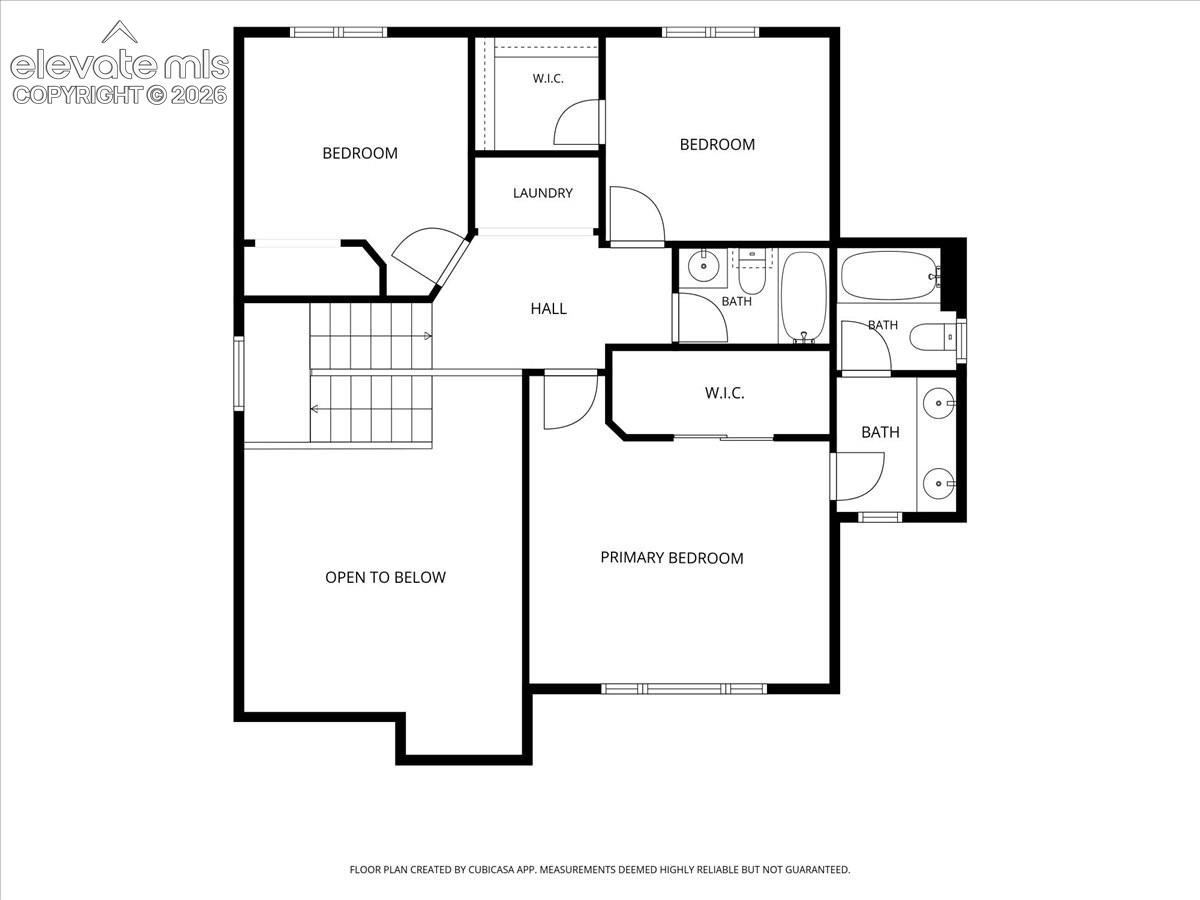
A cozy family room complete with a fireplace and built-in bookcase, a half bath adds guest convenience, and a dog door for your four-legged family members. Upstairs, the laundry area is thoughtfully located near the bedrooms. The generously sized primary ensuite features dual sinks and a walk-in closet. Enjoy peace of mind for years to come with numerous updates already completed, including NEW stainless-steel appliances, a NEW hot water heater (2026), NEW pressure regulator valve (2026), NEW roof (2024), updated electrical (2022), and NEW waterproof interlocking luxury vinyl plank flooring in the family room (2025).
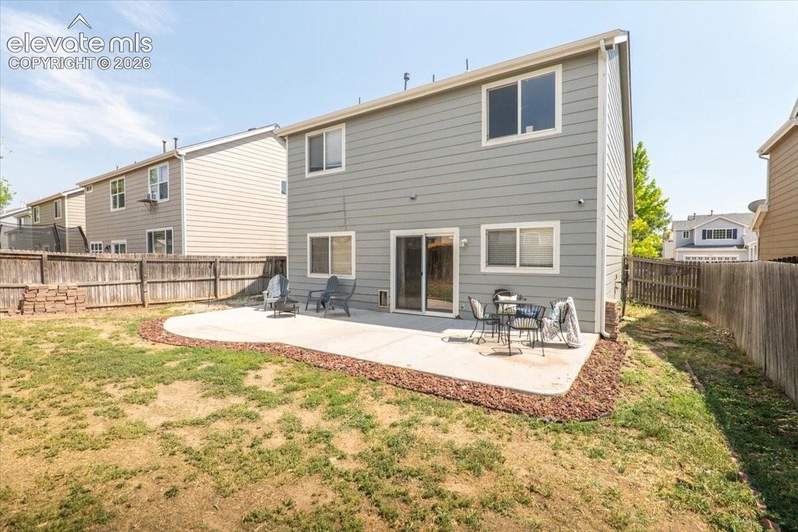
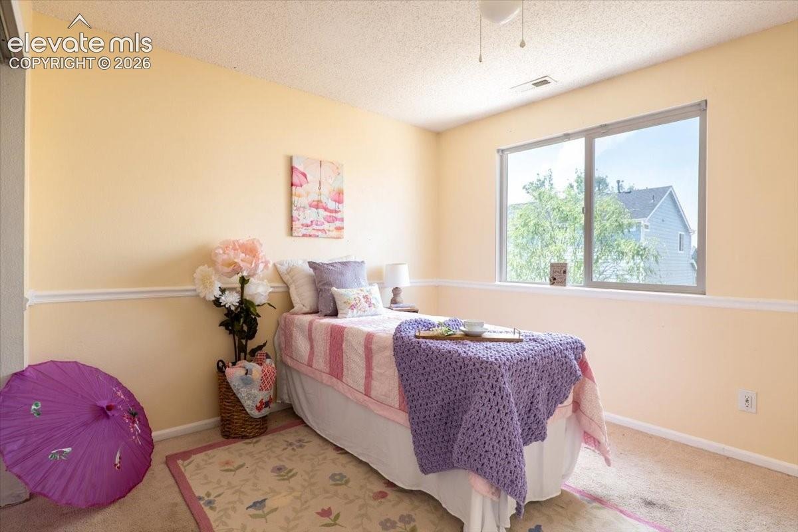
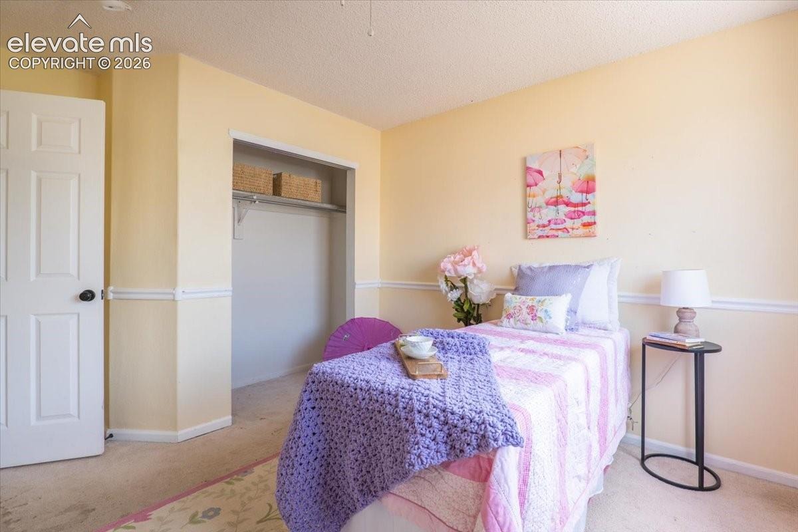
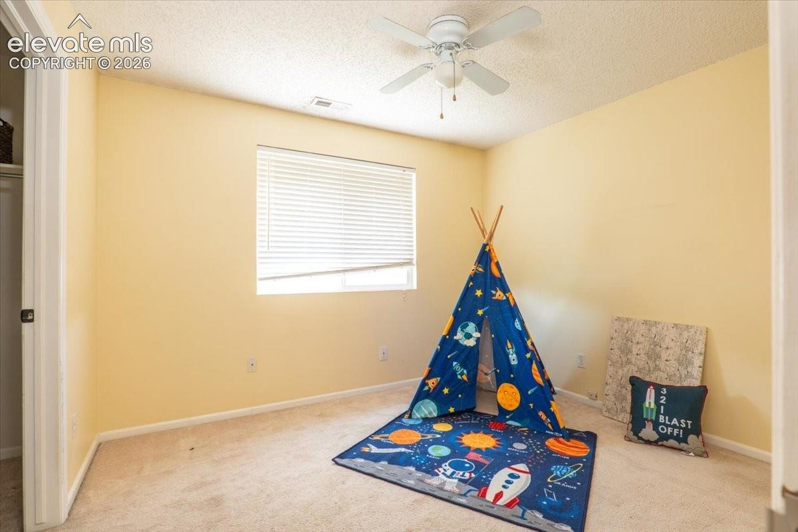
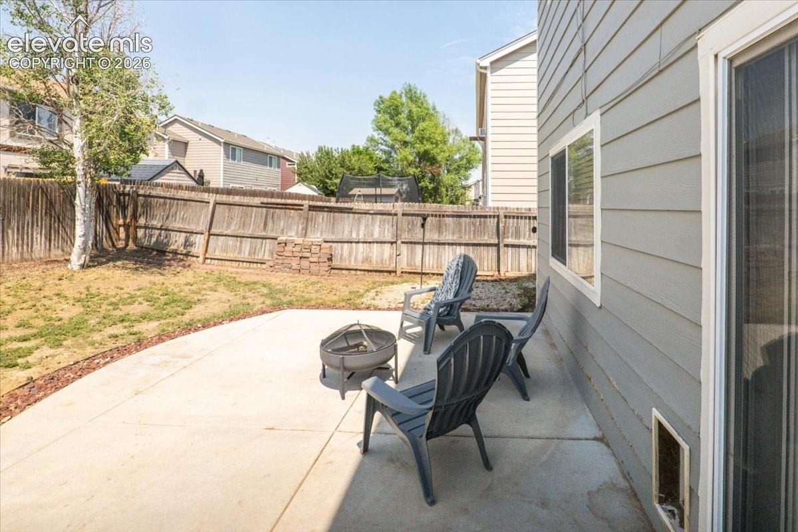
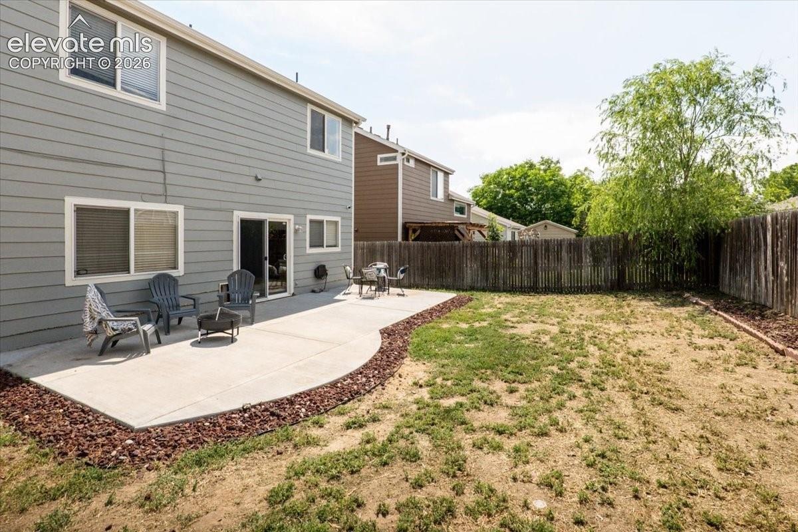
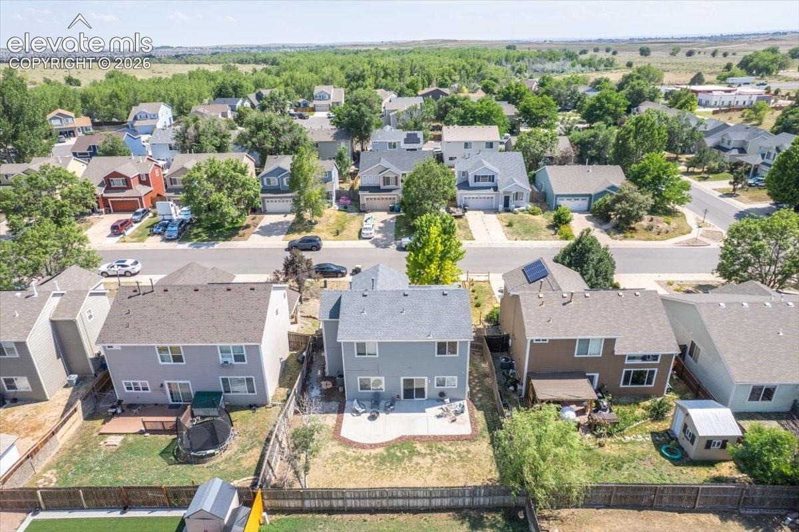
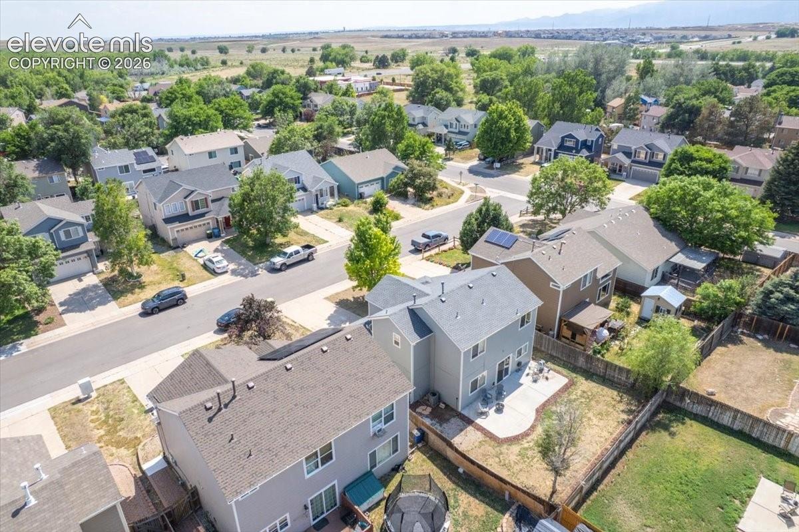
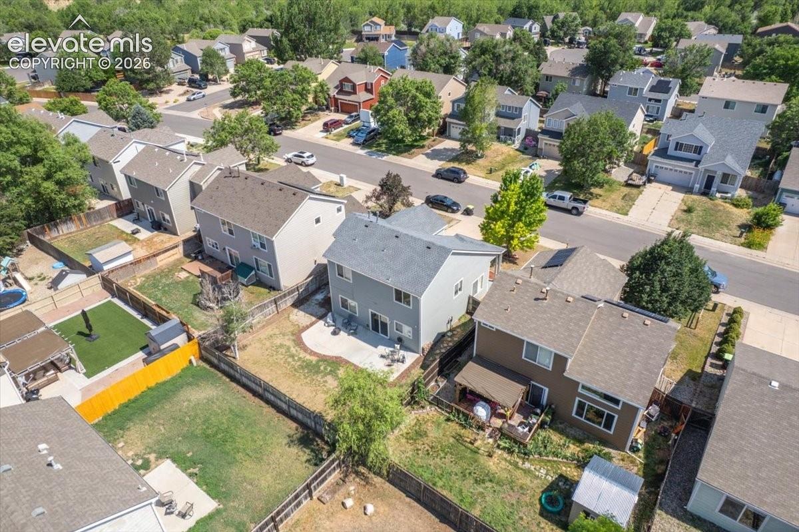
Step outside to a spacious NEW 10' x 32' concrete patio (2025), perfect for entertaining, summer barbecues, or relaxing evenings outdoors. This home presents an excellent opportunity to add your personal style with cosmetic updates by adding interior paint and upper-level carpet while benefiting from many of the major improvements already in place. A wonderful combination of value and functionality. There are little libraries throughout the neighborhood.
142 days on market
Listed by Sonya Emph GRI MRP PPRES RENE SRES · Red Bow Realty · Sonya@RedBowRealtyUSA.com
Property Details
| Property Type | Residential |
| Sub Type | Single Family Residence |
| Status | Active |
| Price per Sq Ft | $228 |
| MLS # | 6450437 |
| Days on Market | 142 |
| Bedrooms | 3 |
| Full Baths | 2 |
| Half Baths | 1 |
| Above-Grade Sq Ft | 1,603 |
| Year Built | 2000 |
| Lot Size (Sq Ft) | 5,050 |
| Acres | 0.1159 |
| HOA Fee | $0 |
| Annual Taxes | $2,202 |
| Tax Year | 2025 |
| State | CO |
| County | El Paso |
| Total Rooms | 10 |
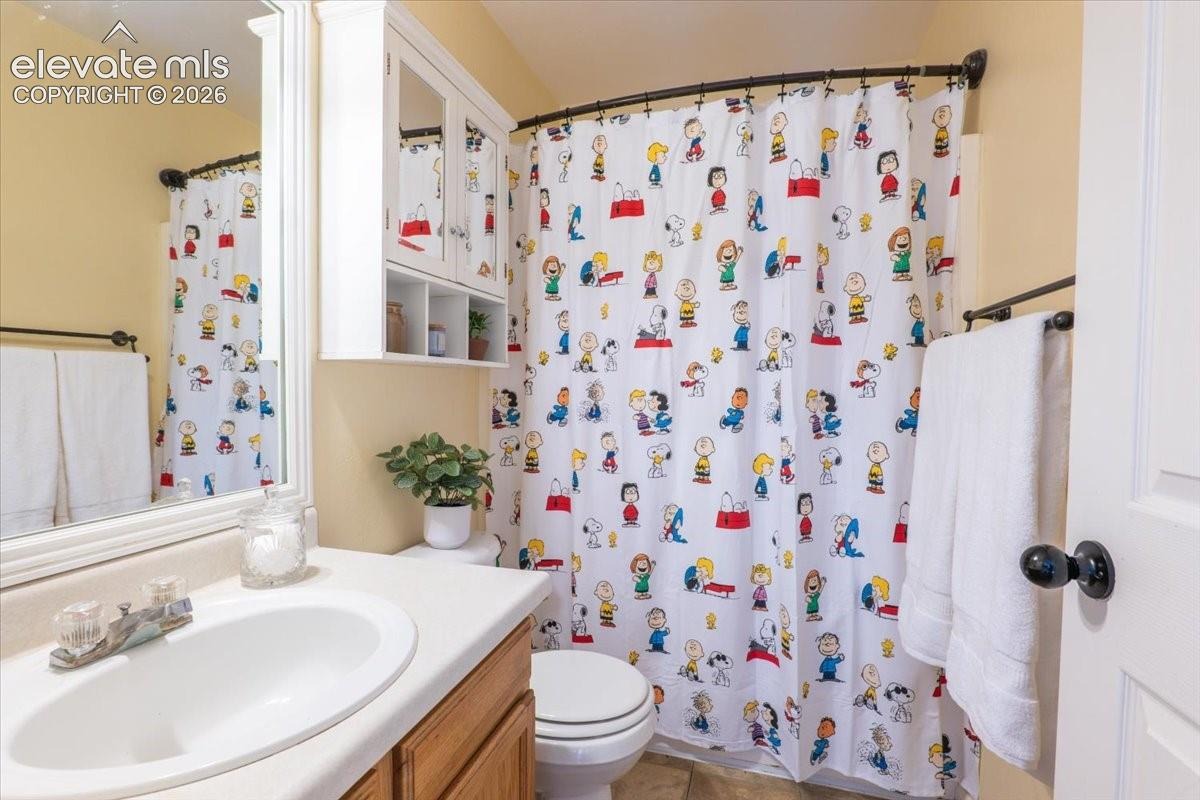
| Interior Features | Vaulted Ceiling(s), 5-Pc Bath |
| Heating | Forced Air |
| Cooling | Ceiling Fan(s), Central Air |
| Flooring | Carpet, Ceramic Tile, Luxury Vinyl |
| Fireplace Features | Gas, Main Level |
| Appliances | Dishwasher, Disposal, Microwave, Range, Refrigerator, 220v in Kitchen |
| Total Parking | 2 |
| Parking Features | Attached |
| Roof | Composite Shingle |
| Lot Features | Level |
| Construction | Brick, Wood Siding, Frame |
| Sewer | See Prop Desc Remarks |
| Water Source | Public, See Prop Desc Rem |
| New Construction | No |
| Listing Terms | Cash, Conventional, See Show/Agent Remarks |
Location
Price History
| Date | Event | Price |
|---|---|---|
| 10/18/2026 |
Price change Source: REcolorado® #9575923 |
$366,000 $228/sqft |
| 10/18/2026 |
Price change Source: elevateMLS #6450437 |
$366,000 $228/sqft |
| 8/5/2026 |
Listed for sale Source: REcolorado® #9575923 |
$366,000 -1.9% $228/sqft |
| 6/24/2026 |
Listed for sale Source: elevateMLS #6450437 |
$373,000 -6.8% $233/sqft |
| 7/22/2022 |
Sold Source: elevateMLS #6295651 |
$400,000 $250/sqft |
| 6/24/2022 |
Listed for sale Source: elevateMLS #6295651 |
$400,000 $250/sqft |

The real estate listing information and related content displayed on this site is provided exclusively for consumers' personal, non-commercial use and may not be used for any purpose other than to identify prospective properties consumers may be interested in purchasing. This information and related content is deemed reliable but is not guaranteed accurate by the Pikes Peak REALTOR® Services Corp.
Thank you — a Mont Haus broker will be in touch shortly.