Residential · Active
Colorado Springs, CO 80919
3 Beds · 4 Baths · 3,054 Sq Ft
$554,900
Townhouse
Property Type
0.07 acres
Lot Size
1994
Year Built
$182
Price per Sq Ft
2
Parking Spaces
$521
HOA Fee
6467853
MLS #
About This Property
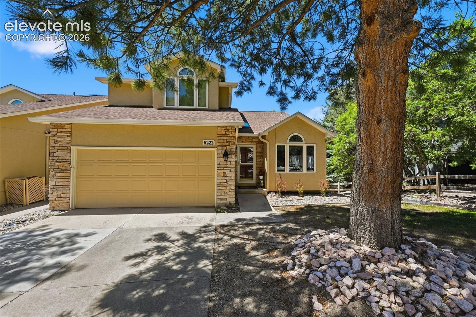
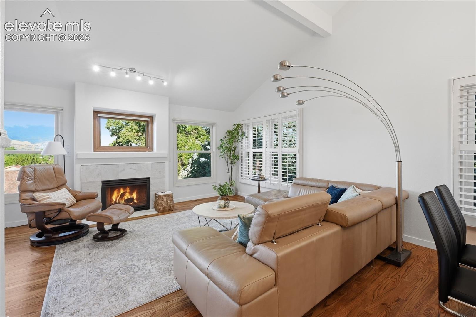
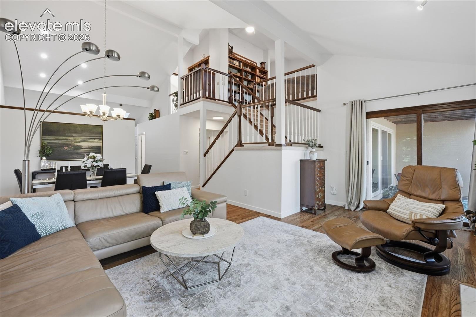
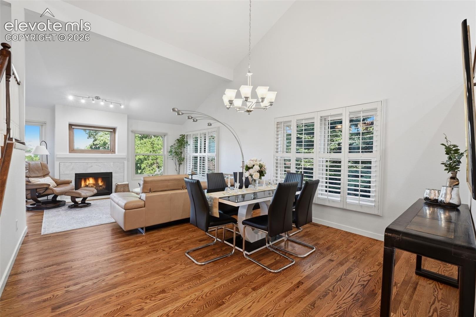
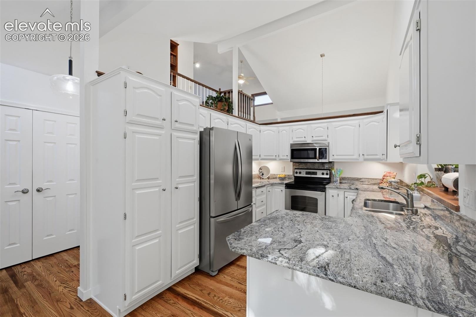
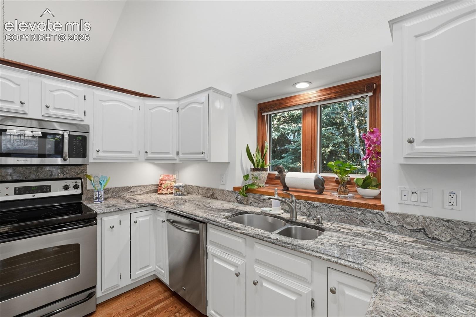
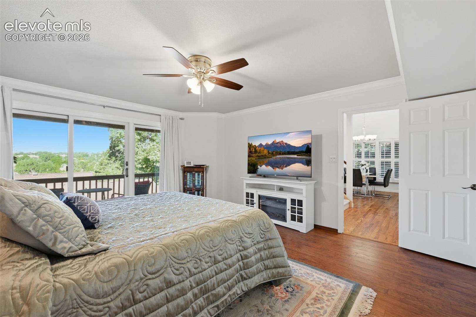
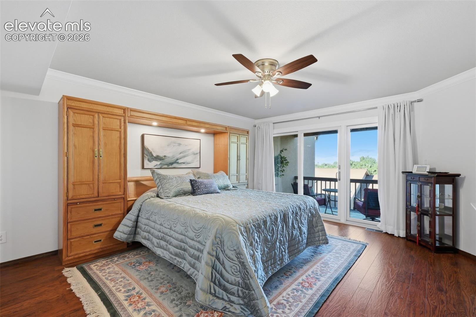
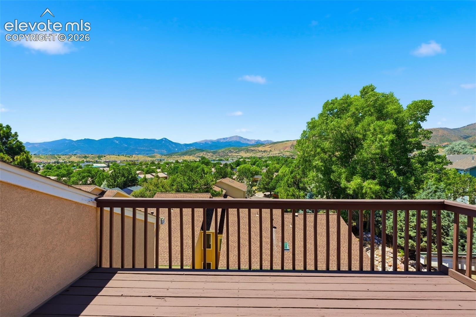
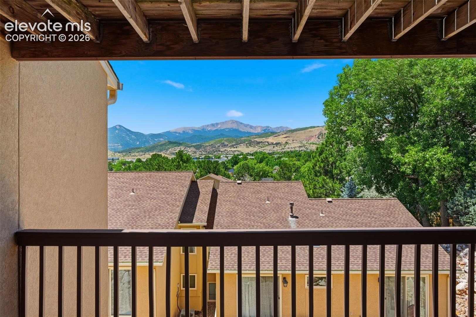
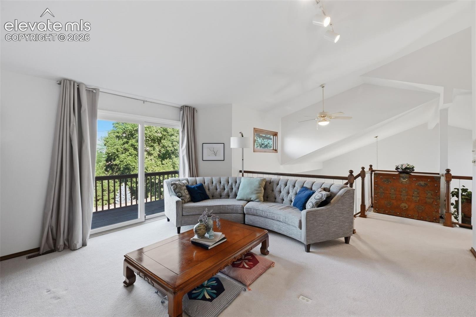
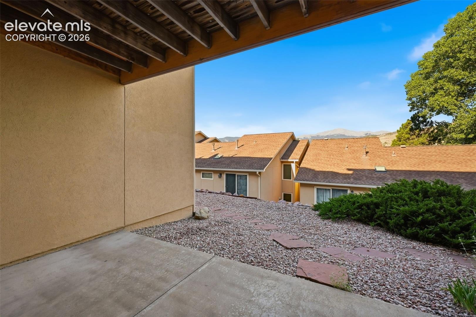
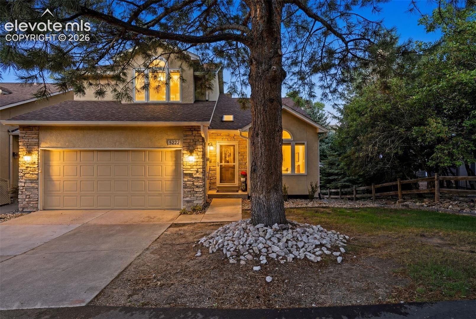
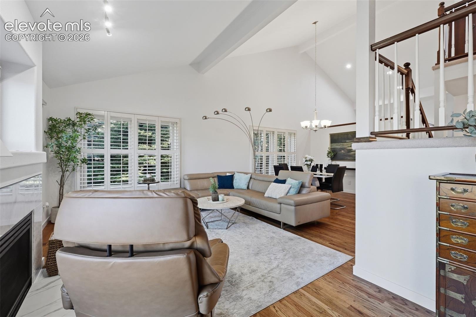
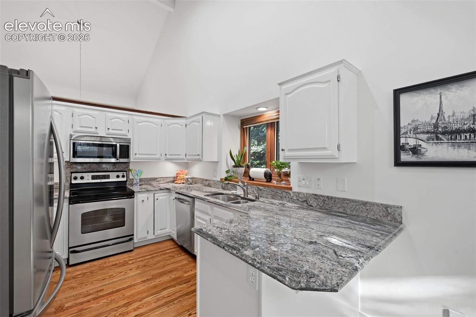
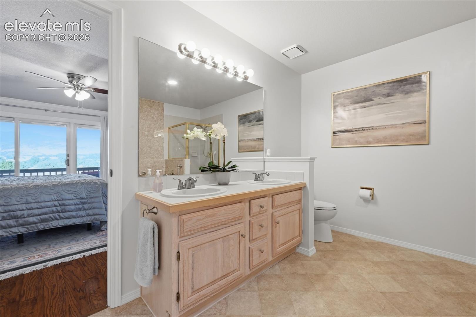
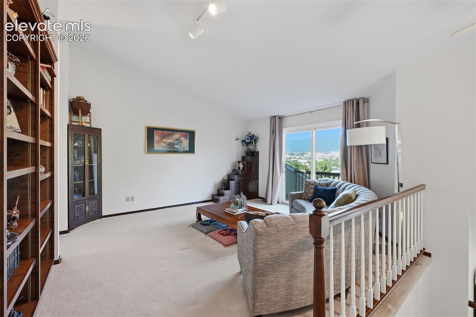
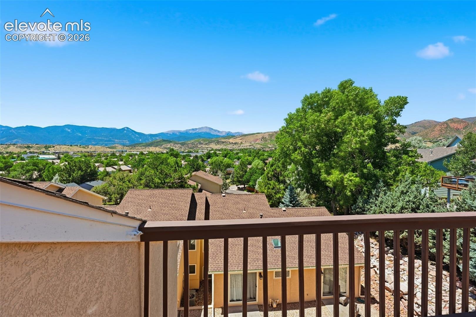
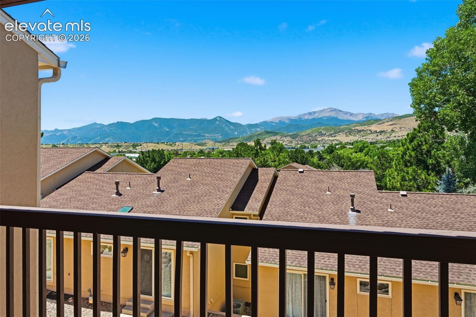
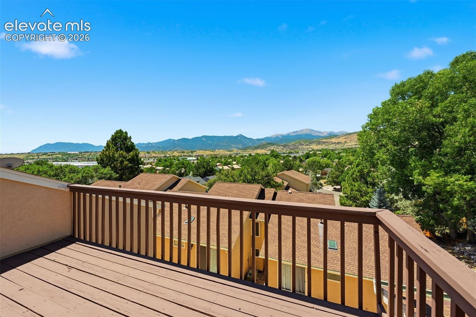
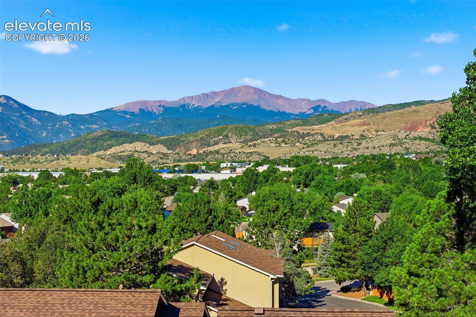
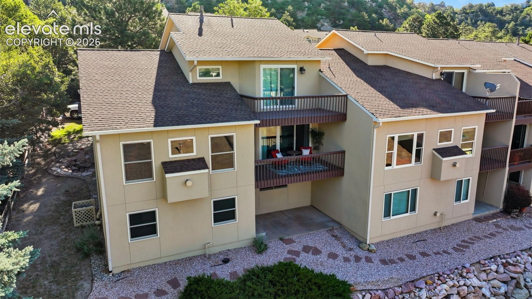
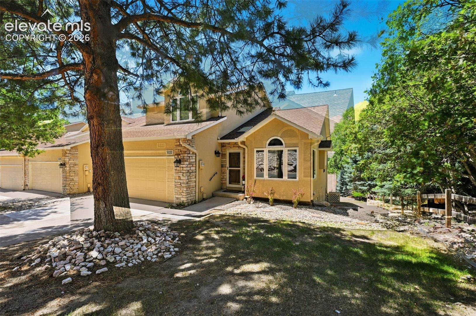
Experience luxury living in this beautifully appointed Northwest Colorado Springs townhome offering breathtaking mountain views, including panoramic vistas of Pikes Peak and the Front Range. Featuring 3 bedrooms, 3.5 bathrooms, an attached 2-car garage, and 3,430 total square feet, this spacious home offers an exceptional blend of comfort, style, and functionality. Sliding glass doors on all three levels maximize the spectacular views and fill the home with natural light. The updated kitchen is appointed with granite countertops, stainless steel appliances, and ample workspace for cooking and entertaining.
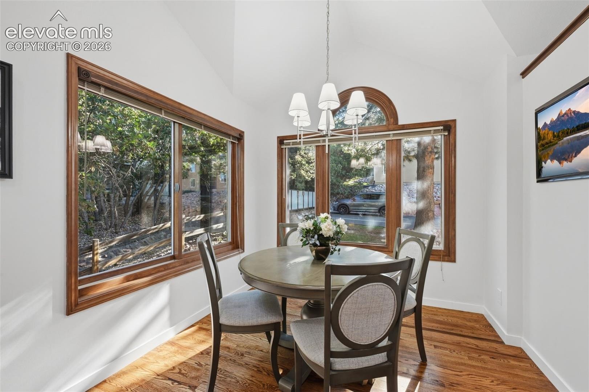
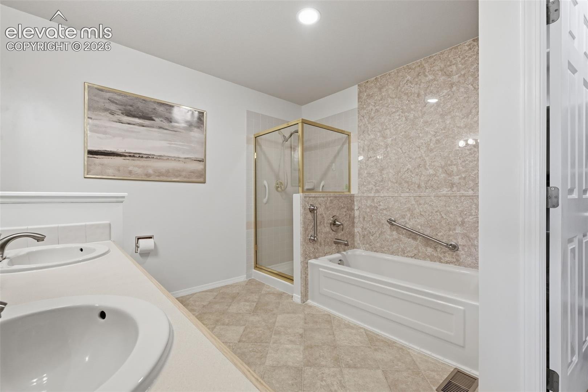
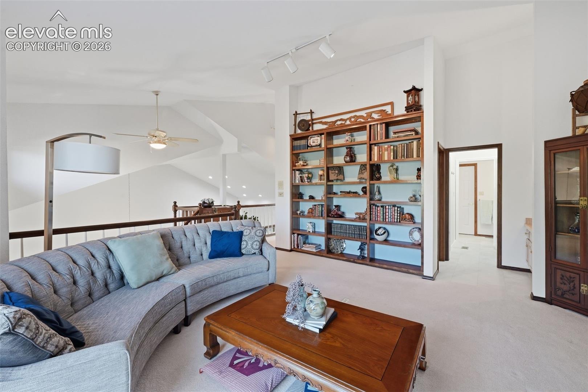
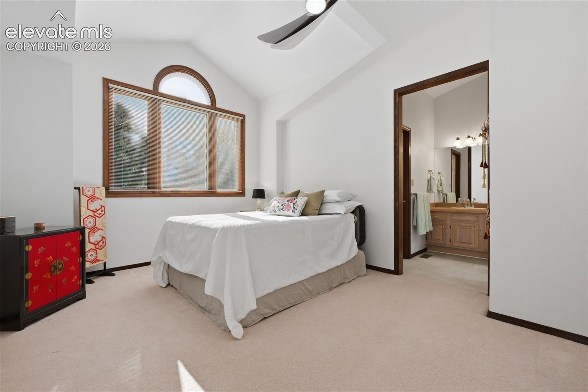
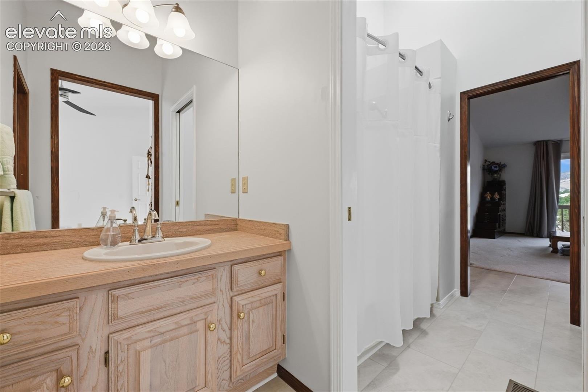
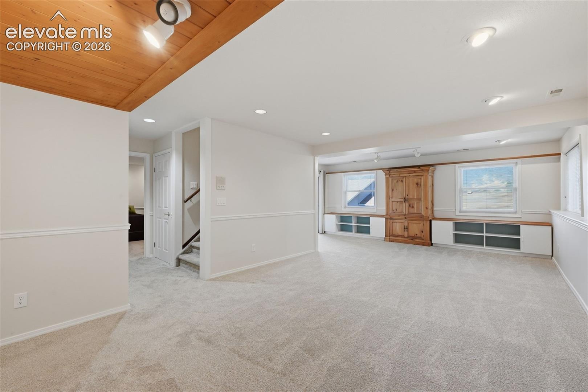
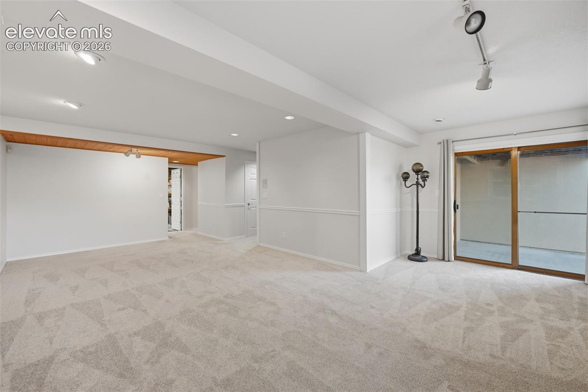
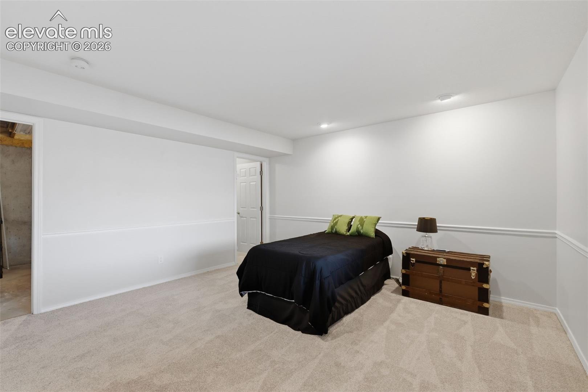
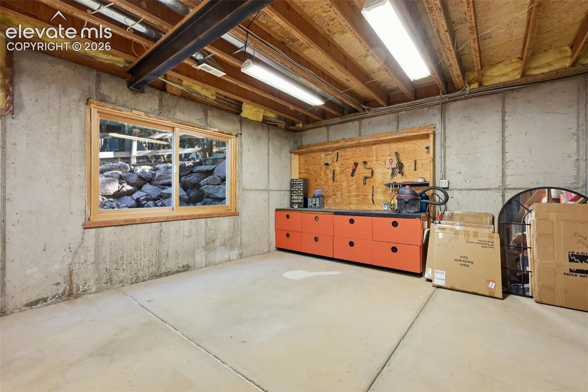
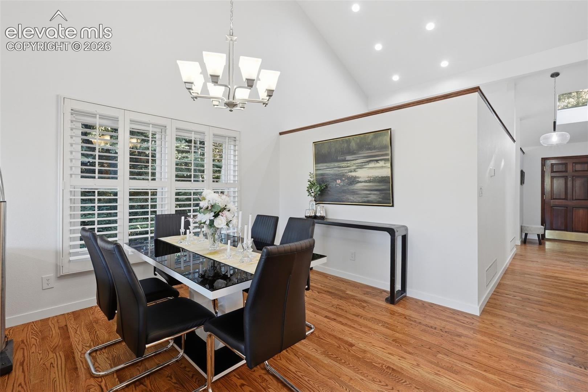
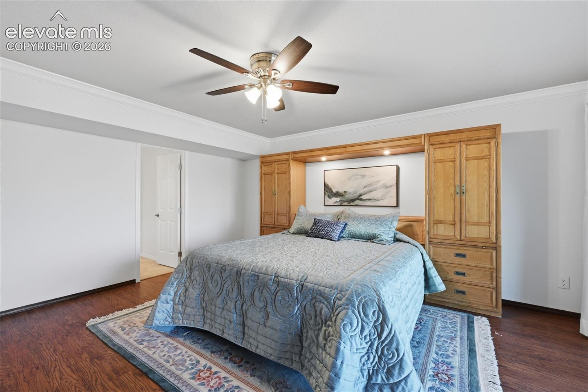
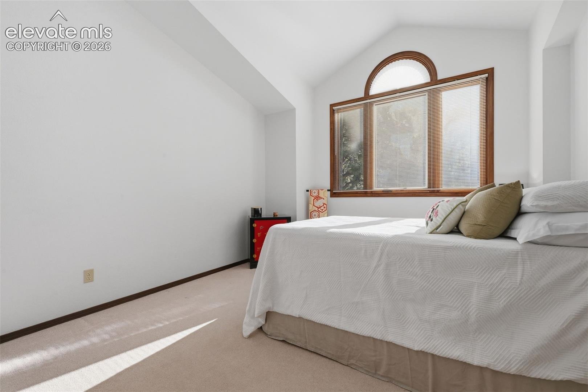
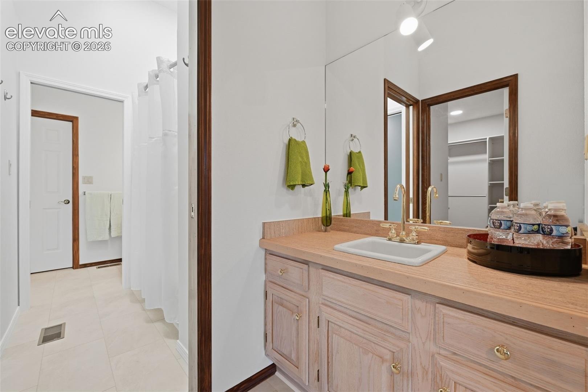
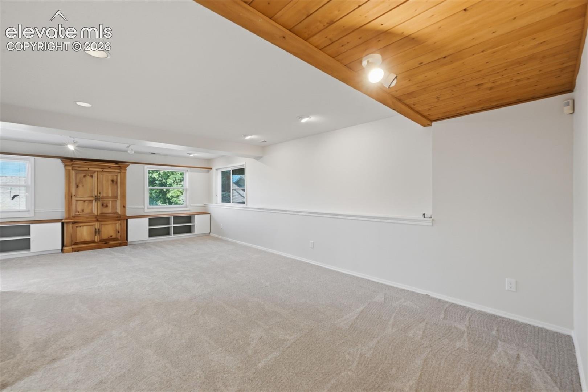
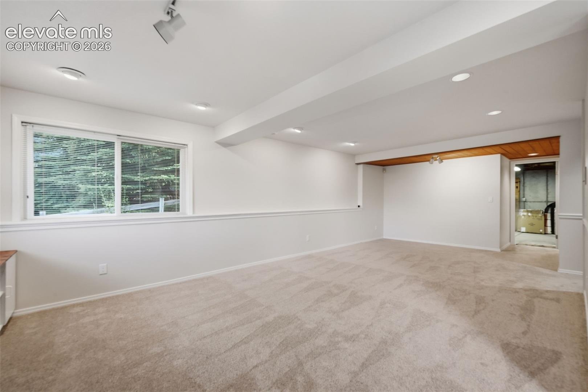
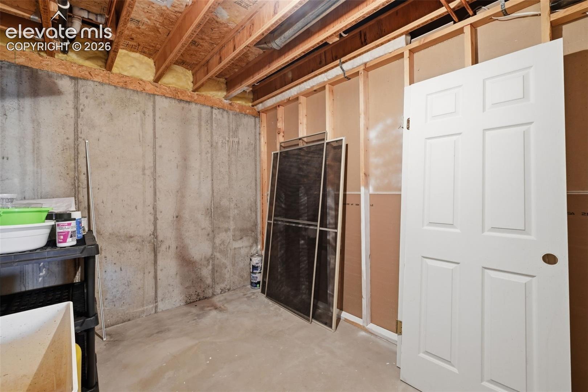
Rich hardwood flooring extends throughout the main level, while the main-level primary suite features wood-look laminate flooring, a walk-in closet, and a spacious five-piece bathroom. Vaulted ceilings and numerous windows create a bright, open feel throughout the home. Upstairs, a spacious loft provides flexible living space for a home office, media room, or sitting area, along with an additional bedroom and a full bathroom featuring new tile. The walk-out basement offers even more room to spread out with a large family room, an additional bedroom and a generous unfinished storage room with excellent potential to be finished into a 4th bedroom, home office, gym, or additional living space.
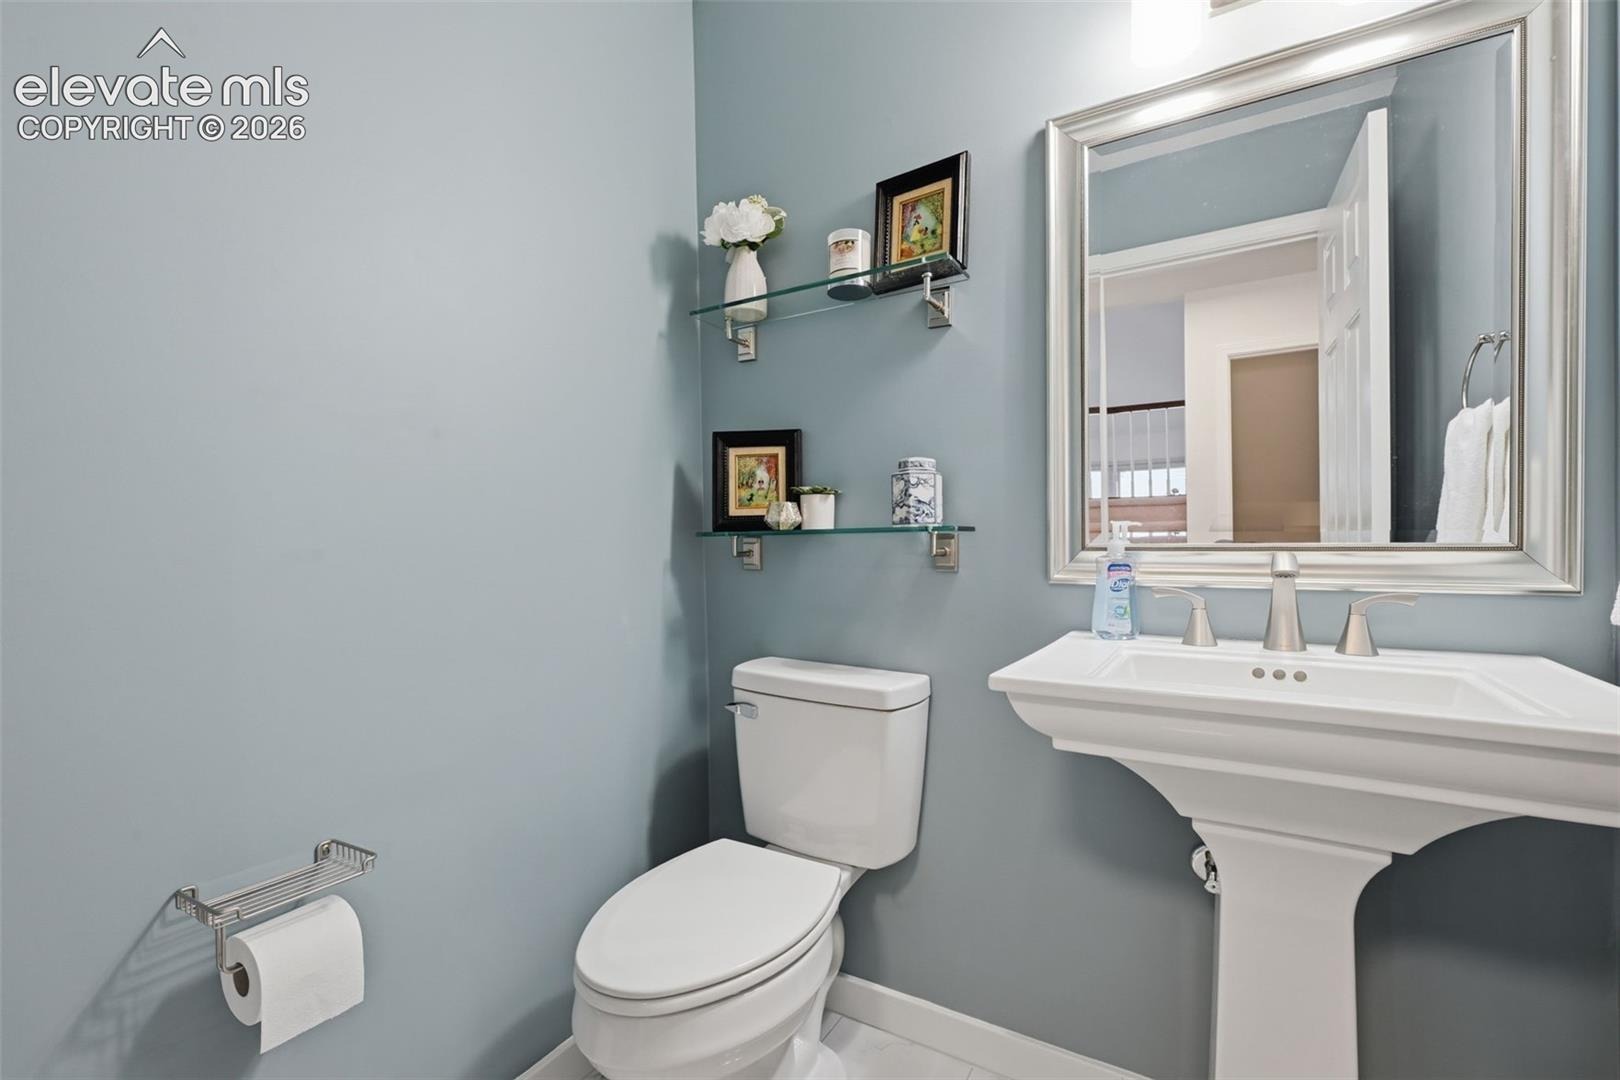
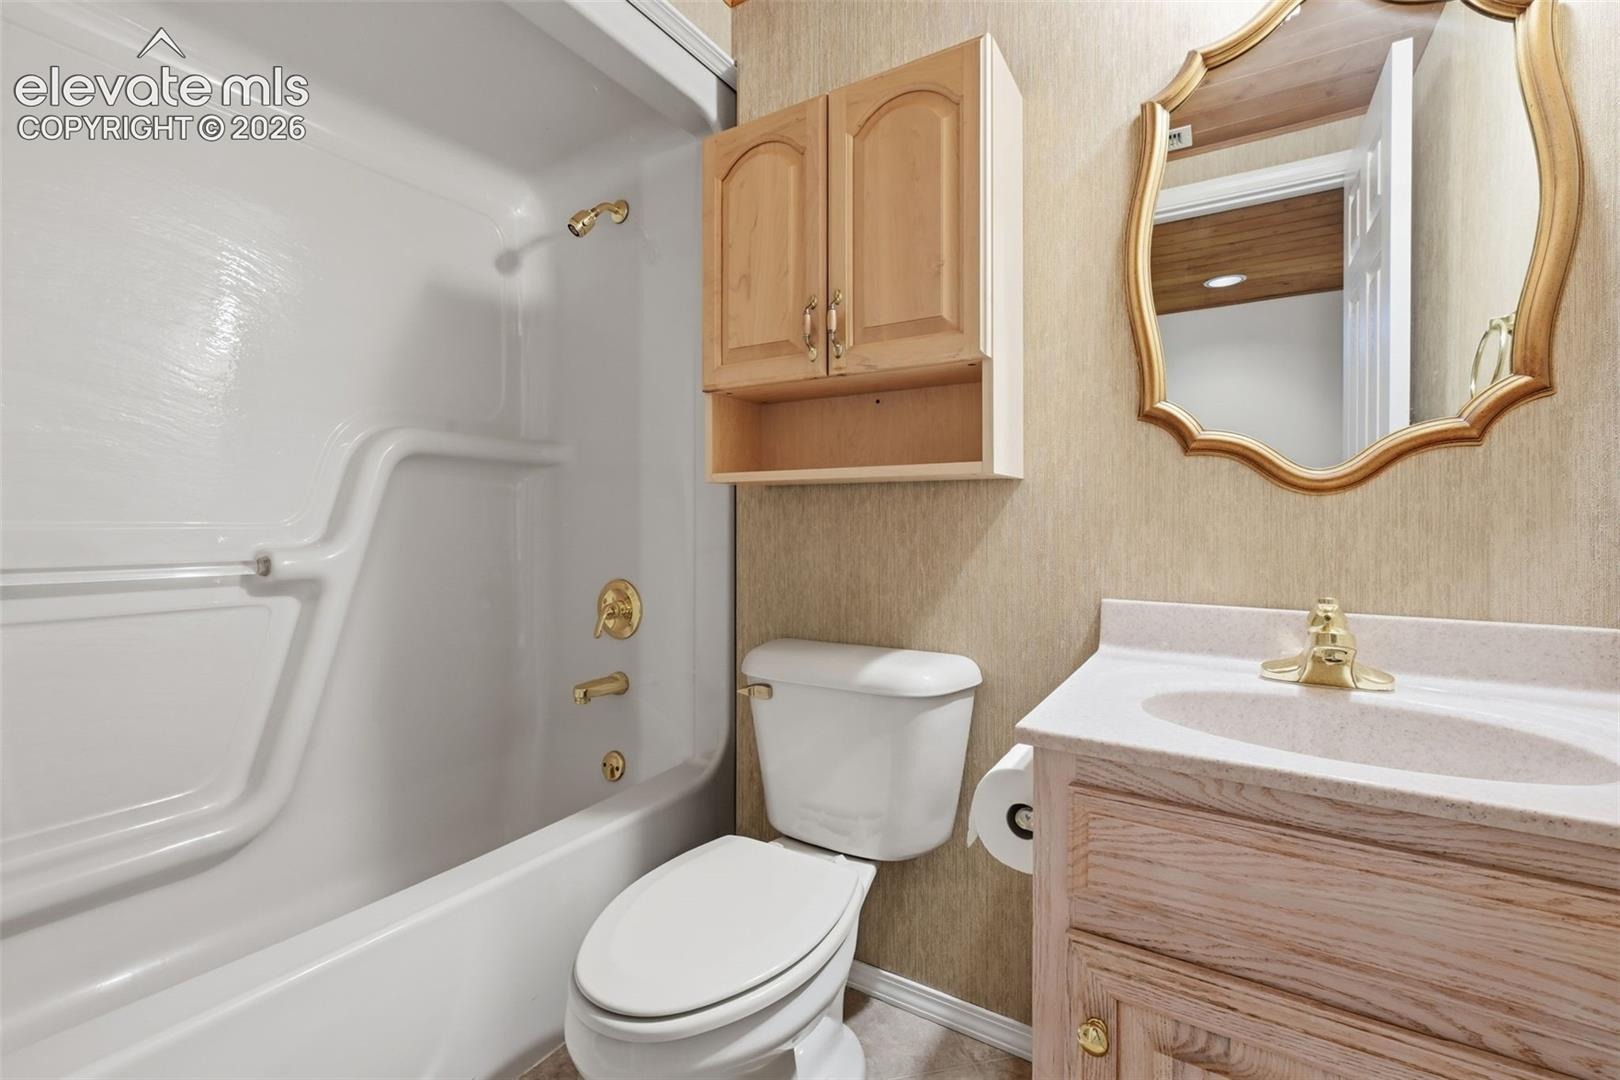
Additional features include central air conditioning, a cozy gas fireplace, a remodeled main-level half bathroom, updated light fixtures, a radon mitigation system, and new sliding glass doors on the main and upper levels. Ideally located in highly desirable Northwest Colorado Springs, this home is just minutes from the iconic Garden of the Gods and near Ute Valley Park, a spectacular 500-acre natural area featuring scenic foothills, dramatic rock formations, and an extensive network of hiking and biking trails. Enjoy convenient access to I-25, shopping, dining, and everyday amenities while experiencing the very best of the Colorado lifestyle.
107 days on market
Listed by Chad Siebert · RE/MAX Real Estate Group LLC · 719-534-7900
Property Details
| Property Type | Residential |
| Sub Type | Townhouse |
| Status | Active |
| Price per Sq Ft | $182 |
| MLS # | 6467853 |
| Days on Market | 107 |
| Bedrooms | 3 |
| Full Baths | 3 |
| Half Baths | 1 |
| Above-Grade Sq Ft | 2,134 |
| Year Built | 1994 |
| Lot Size (Sq Ft) | 2,888 |
| Acres | 0.0663 |
| HOA | Yes |
| HOA Fee | $521 |
| Annual Taxes | $1,572 |
| Tax Year | 2025 |
| State | CO |
| County | El Paso |
| Total Rooms | 14 |
| Interior Features | Vaulted Ceiling(s), 5-Pc Bath, 9Ft + Ceilings |
| Heating | Forced Air |
| Cooling | Central Air |
| Flooring | Carpet, Wood |
| Fireplace Features | Gas, Main Level |
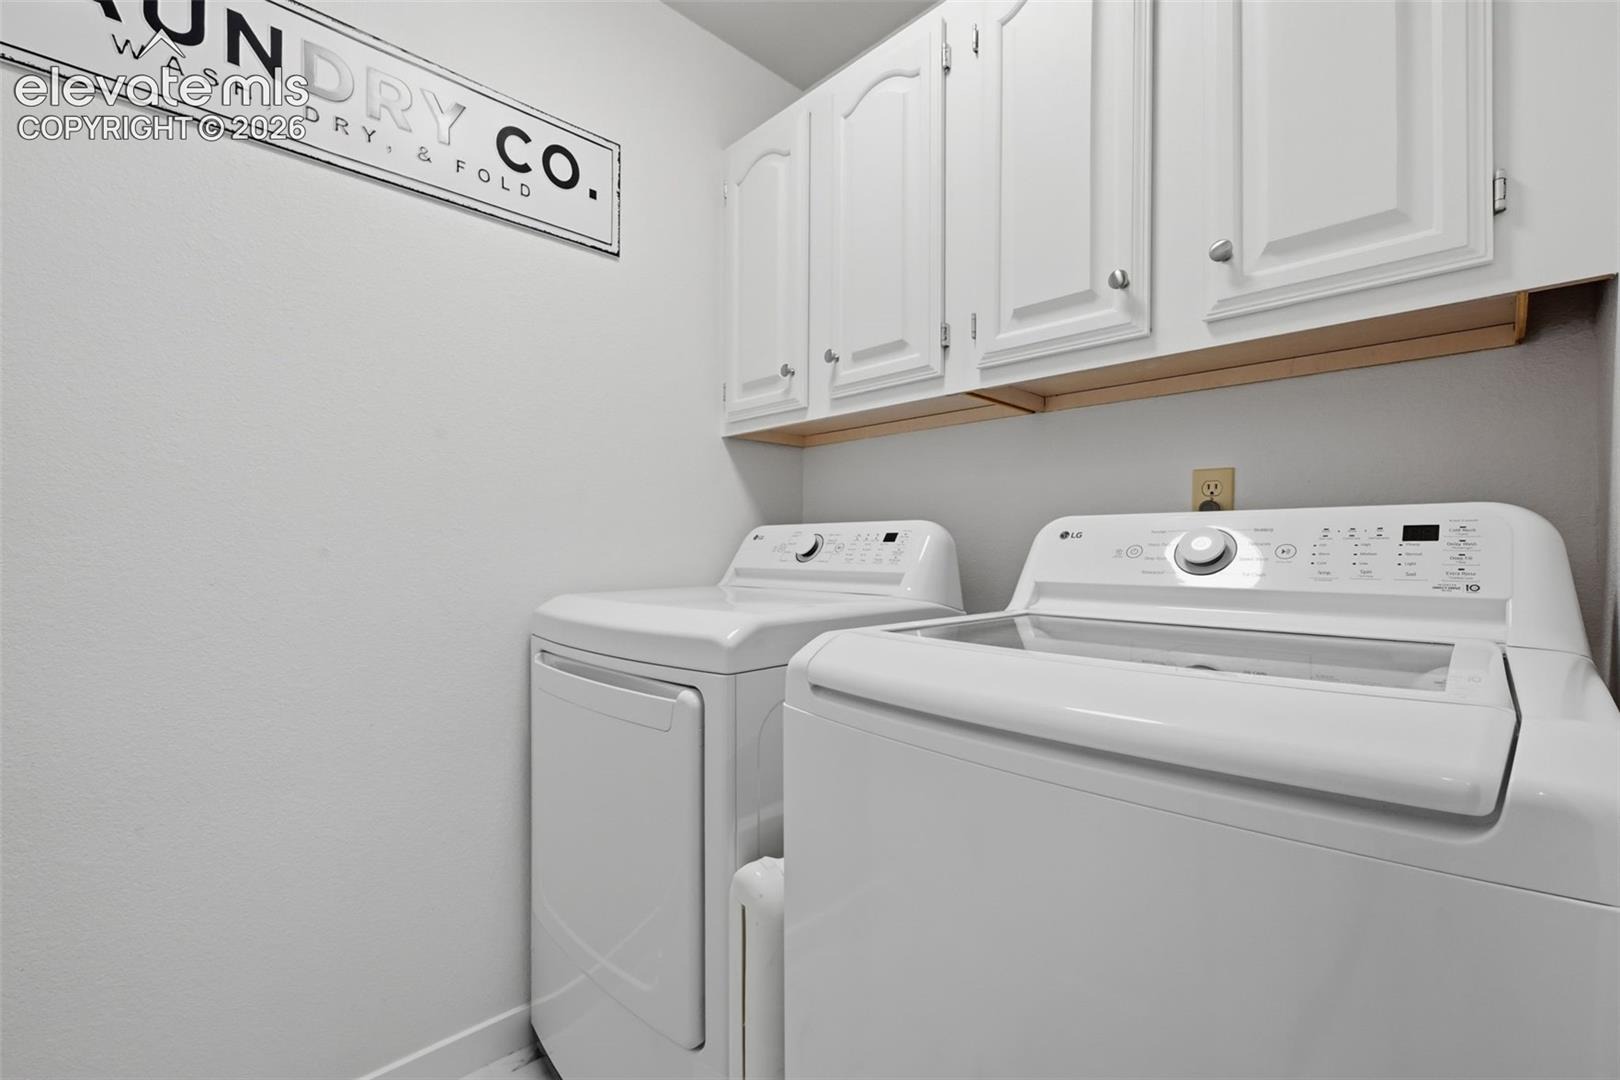
| Appliances | Dishwasher, Dryer, Microwave, Oven, Refrigerator, Washer |
| Total Parking | 2 |
| Parking Features | Attached |
| Roof | Composite Shingle |
| Basement | Full Basement |
| Construction | Stucco, Frame |
| Sewer | Sewer |
| Water Source | Public |
| New Construction | No |
| Listing Terms | Cash, Conventional, FHA, VA Loan |
Location
Price History
| Date | Event | Price |
|---|---|---|
| 7/13/2026 |
Listed for sale Source: elevateMLS #6467853 |
$554,900 +15.8% $182/sqft |
| 9/7/2023 |
Sold Source: elevateMLS #2632300 |
$479,000 -3.2% $157/sqft |
| 8/3/2023 |
Price change Source: elevateMLS #2632300 |
$495,000 -5.7% $162/sqft |
| 7/14/2023 |
Listed for sale Source: elevateMLS #2632300 |
$525,000 $172/sqft |

The real estate listing information and related content displayed on this site is provided exclusively for consumers' personal, non-commercial use and may not be used for any purpose other than to identify prospective properties consumers may be interested in purchasing. This information and related content is deemed reliable but is not guaranteed accurate by the Pikes Peak REALTOR® Services Corp.
Thank you — a Mont Haus broker will be in touch shortly.