Residential · Active
Carbondale, CO 81623
4 Beds · 5 Baths · 4,514 Sq Ft
$5,400,000
Single Family
Property Type
0.38 acres
Lot Size
2018
Year Built
$1,196
Price per Sq Ft
2
Parking Spaces
$461
HOA Fee
193959
MLS #
About This Property
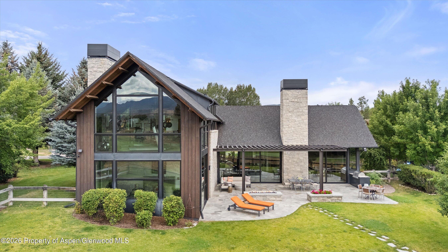
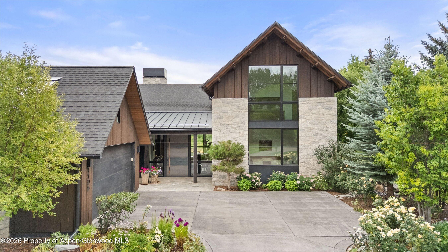
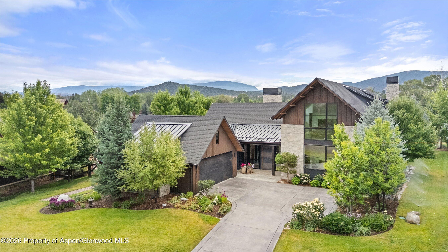
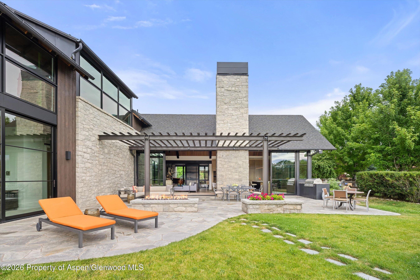
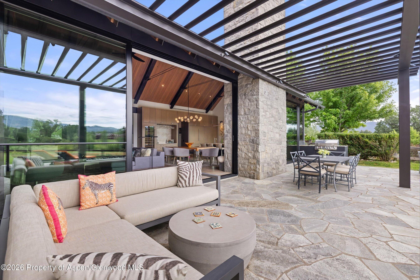
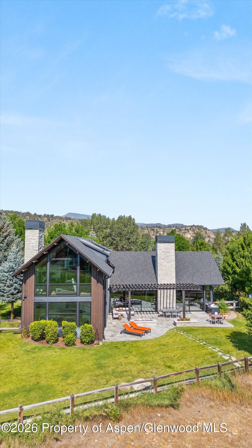
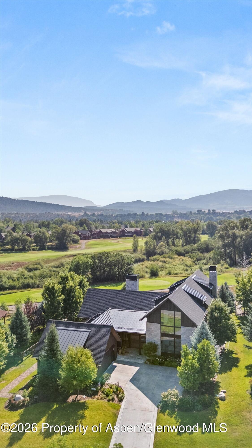
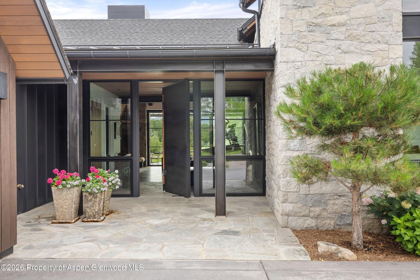
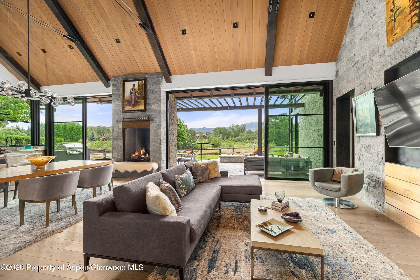
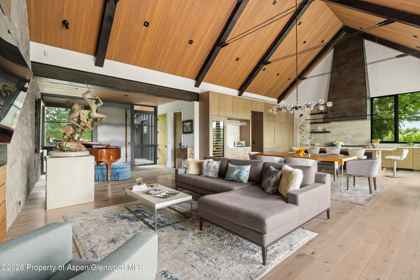
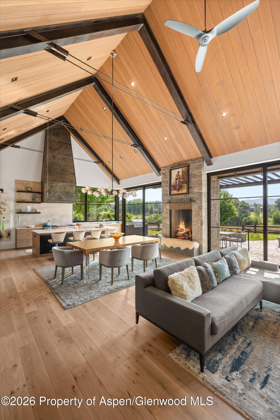
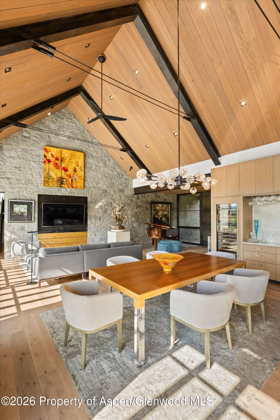
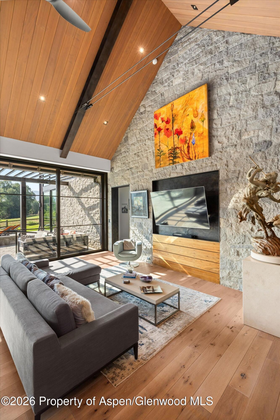
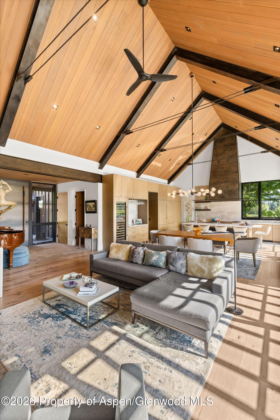
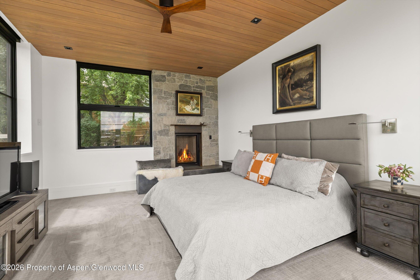
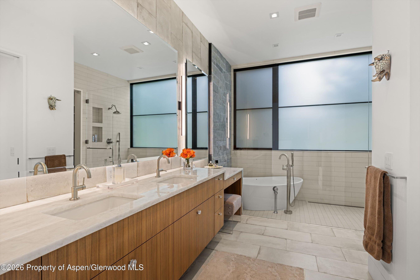
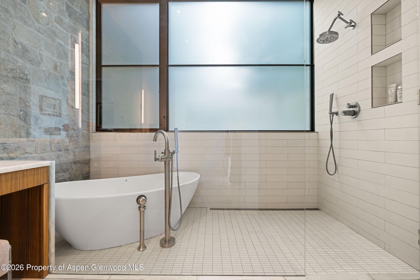
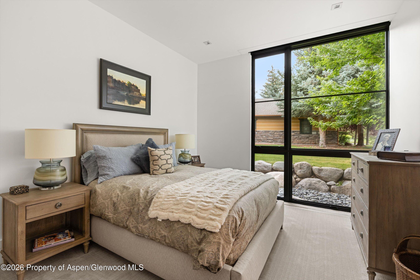
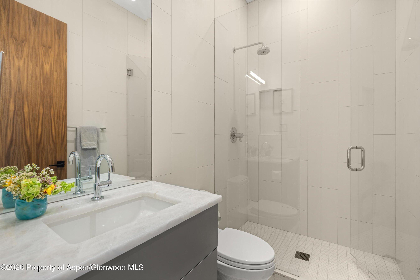
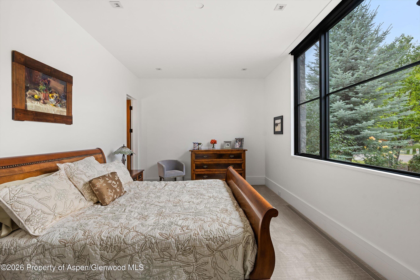
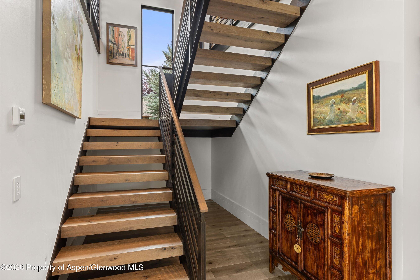
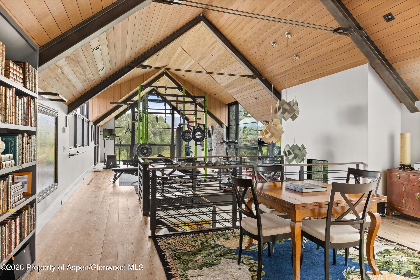
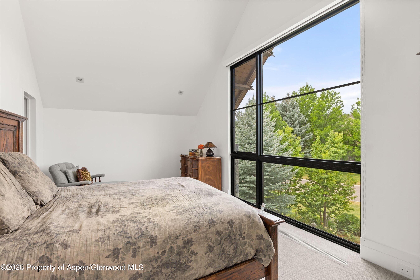
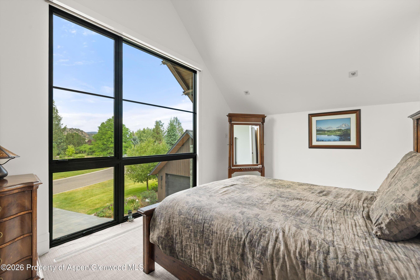
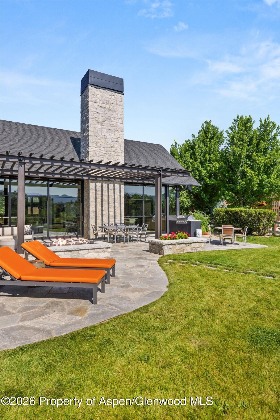
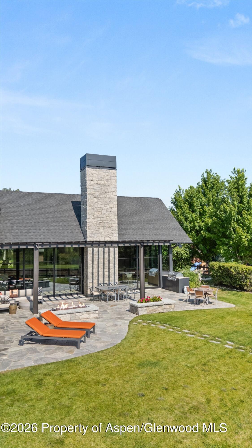
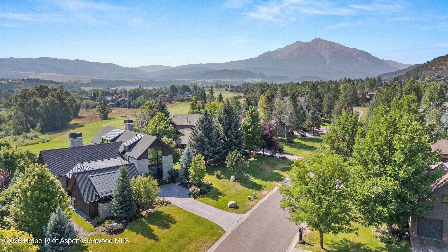
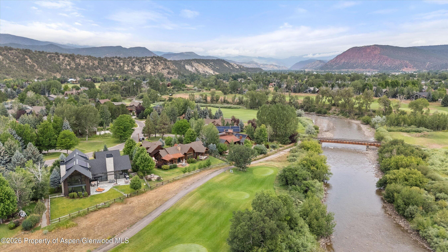
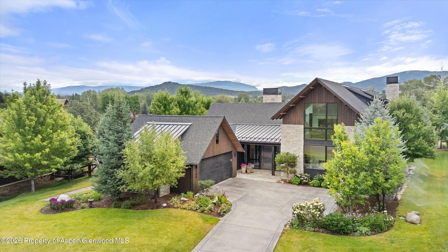
Designed as a lasting expression of contemporary mountain architecture, this
exceptional 4-bedroom River Valley Ranch residence balances bold design with
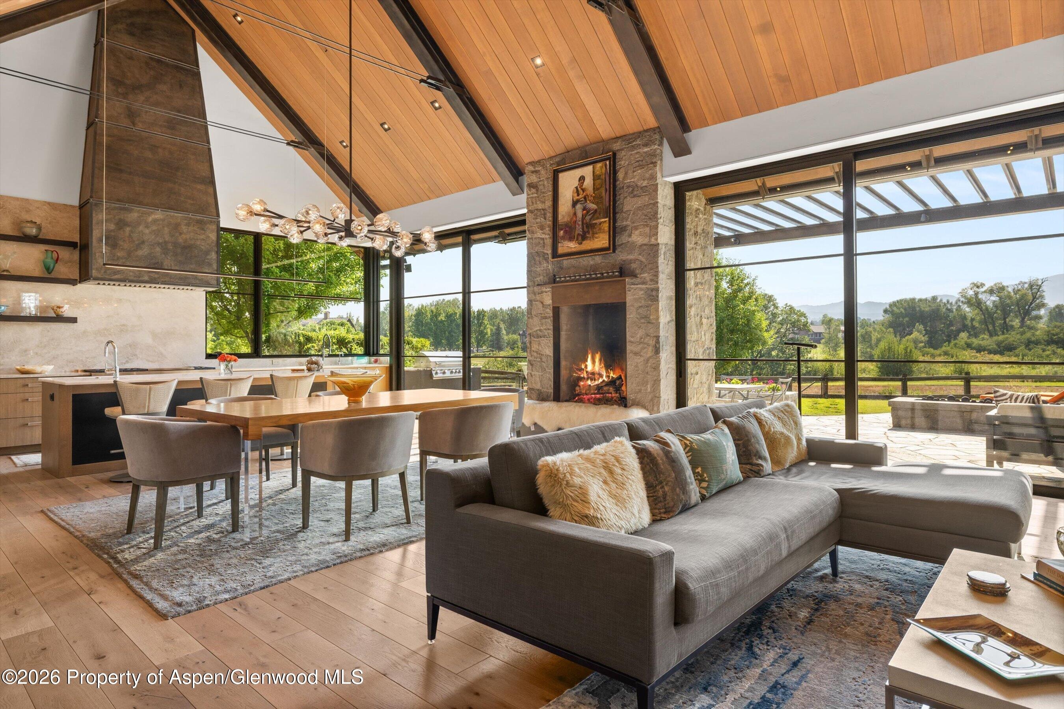
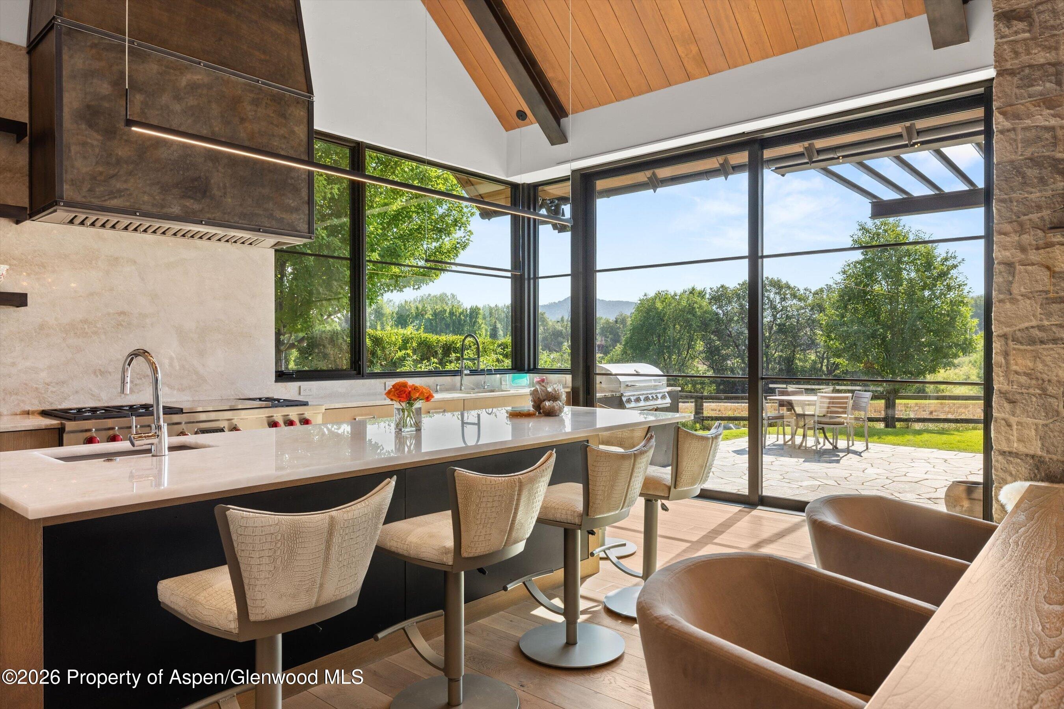
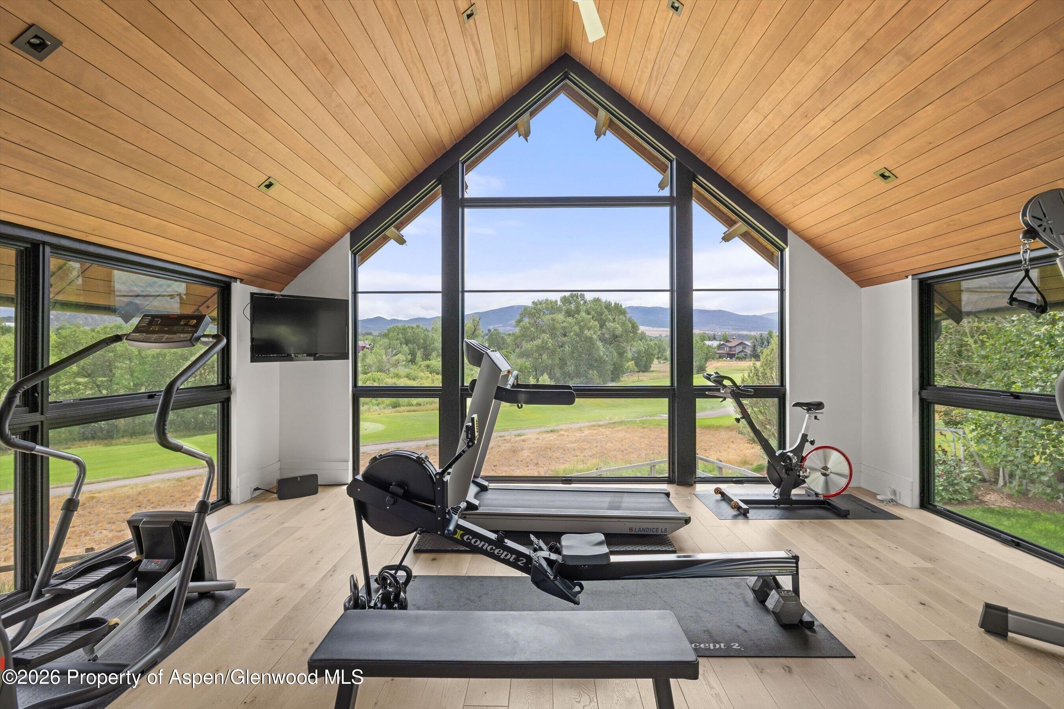
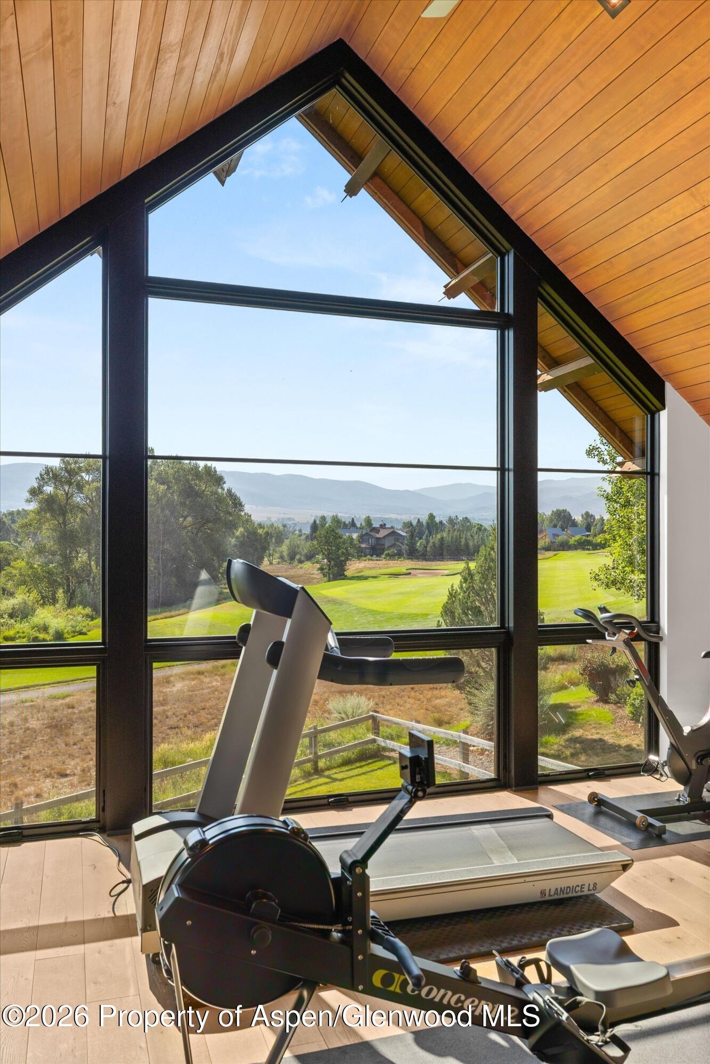
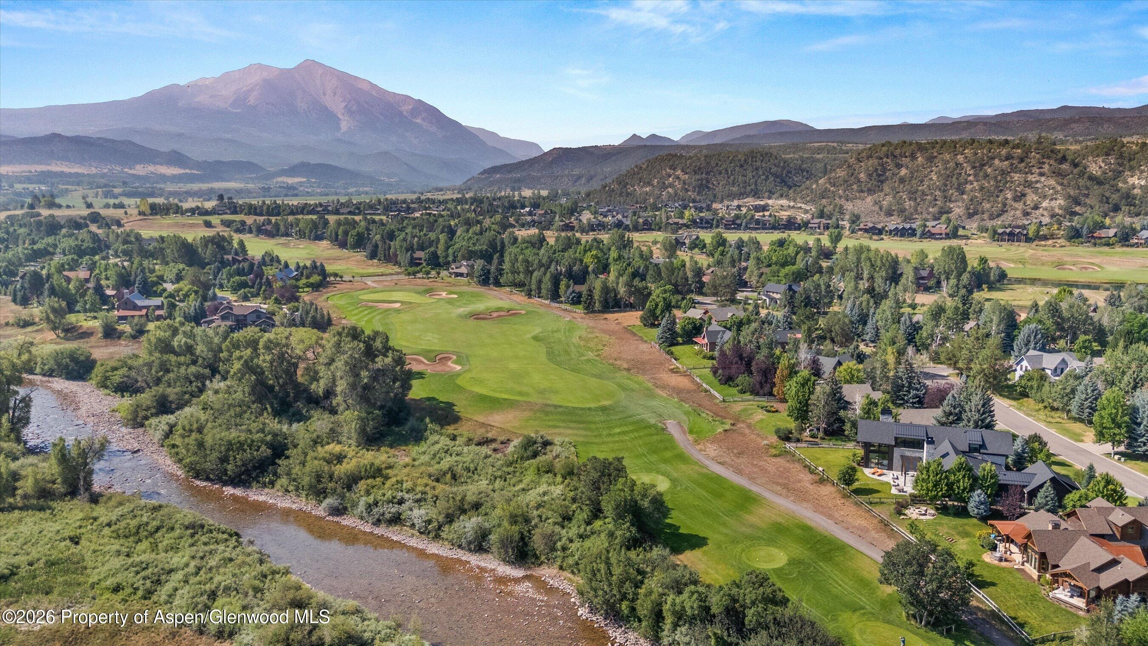
refined livability while capturing stunning views of the fairway and Mt. Sopris. Every
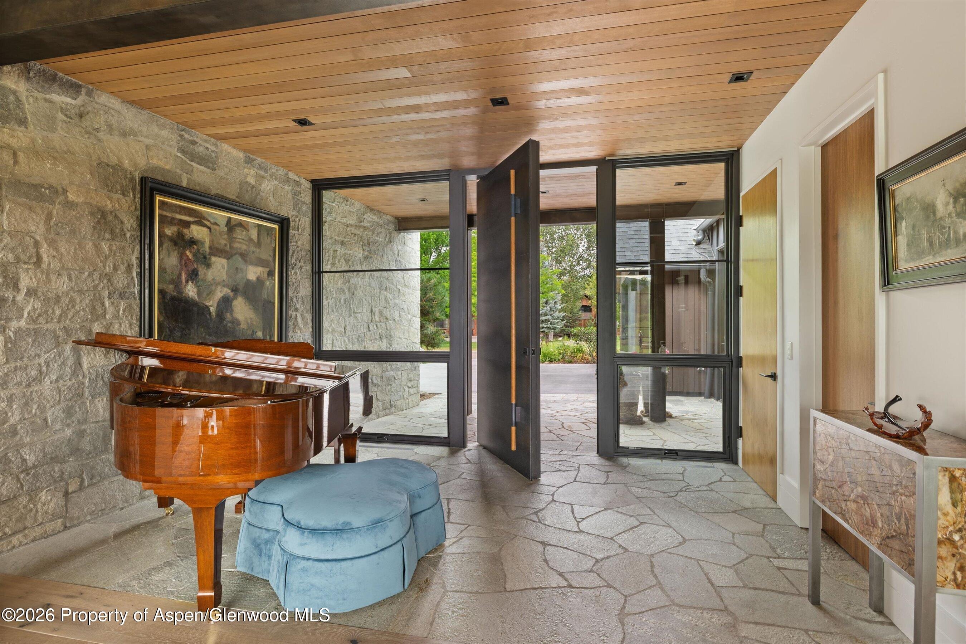
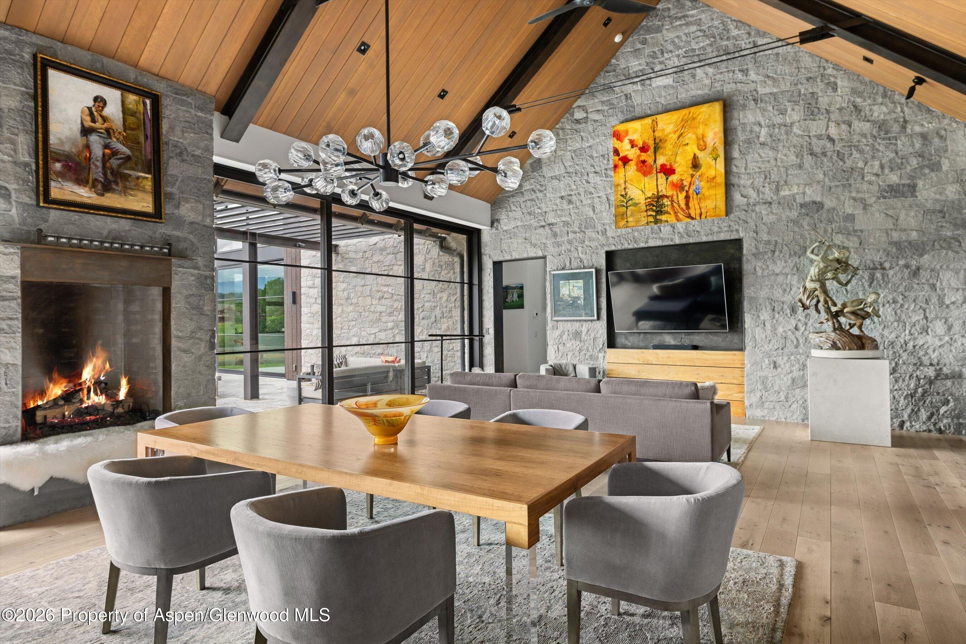
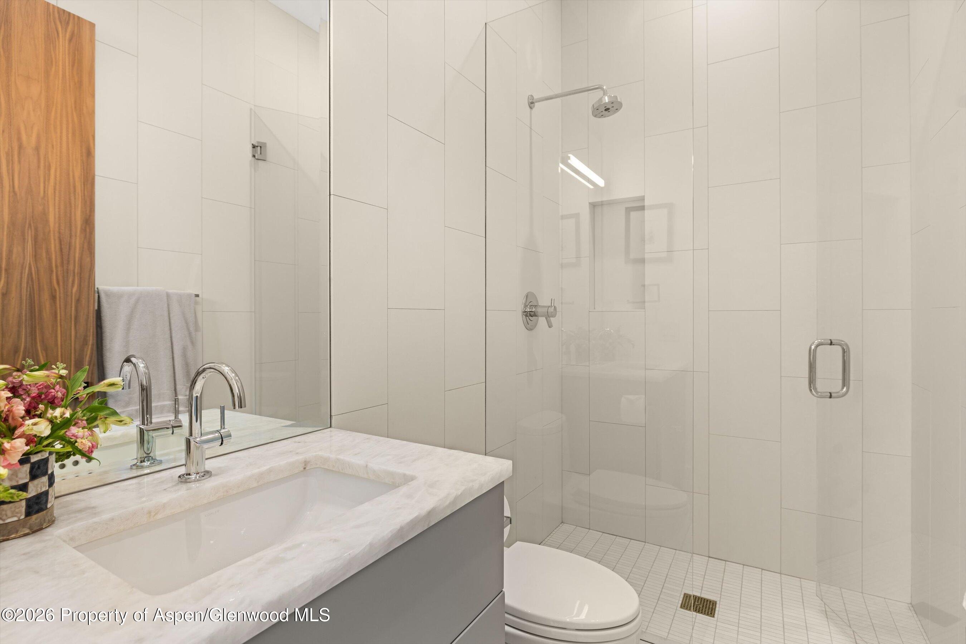
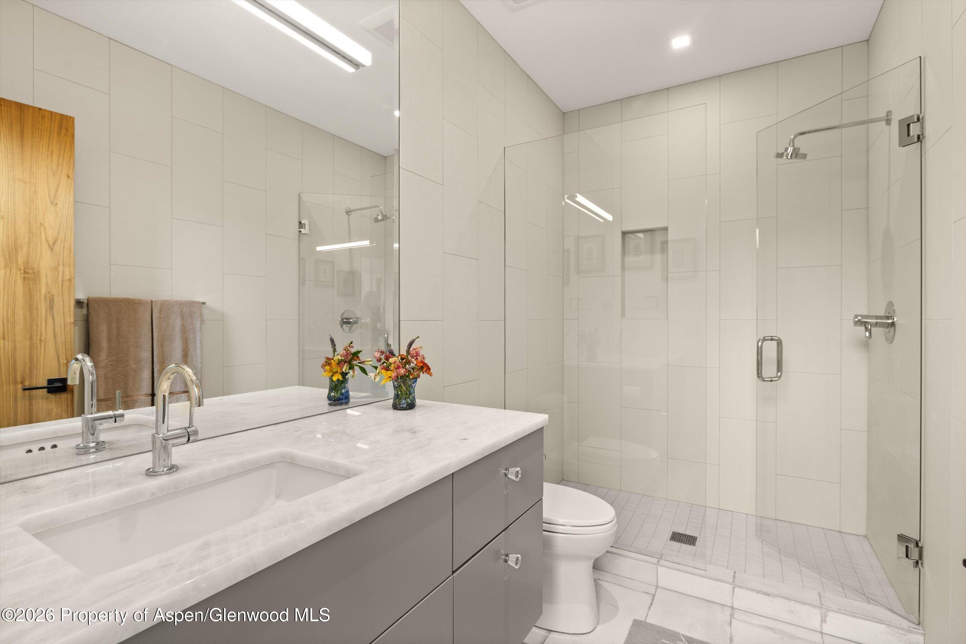
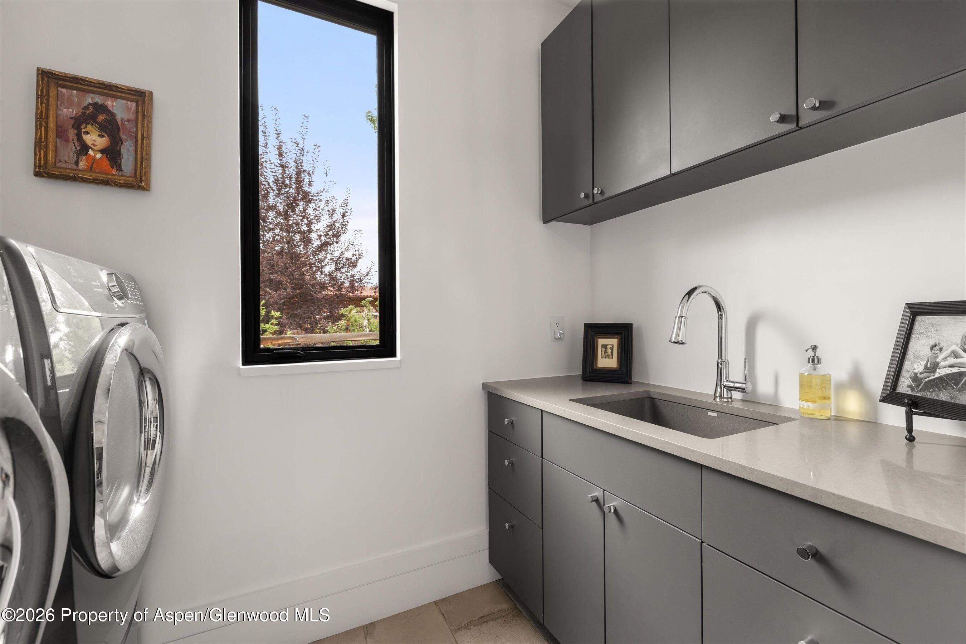
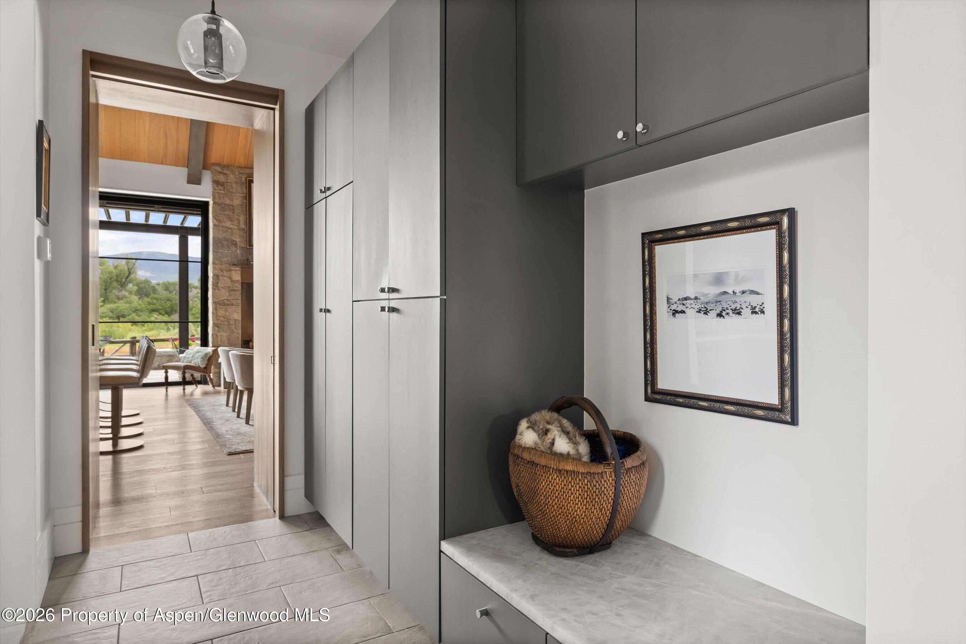
detail reflects an uncompromising commitment to craftsmanship--from Gray Kansas
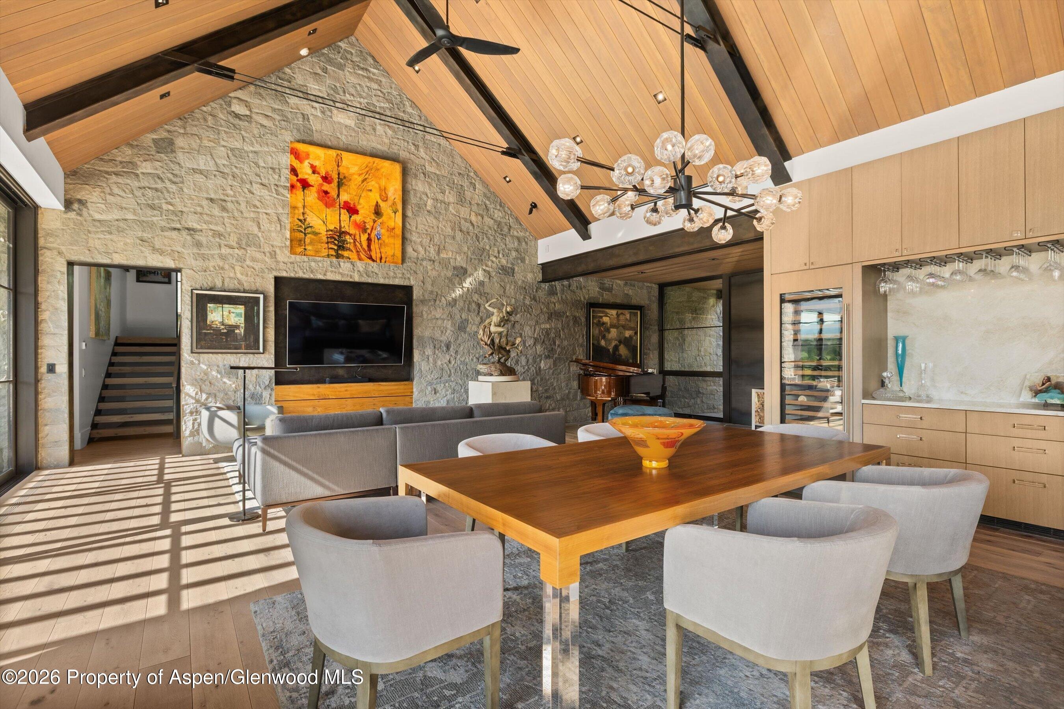
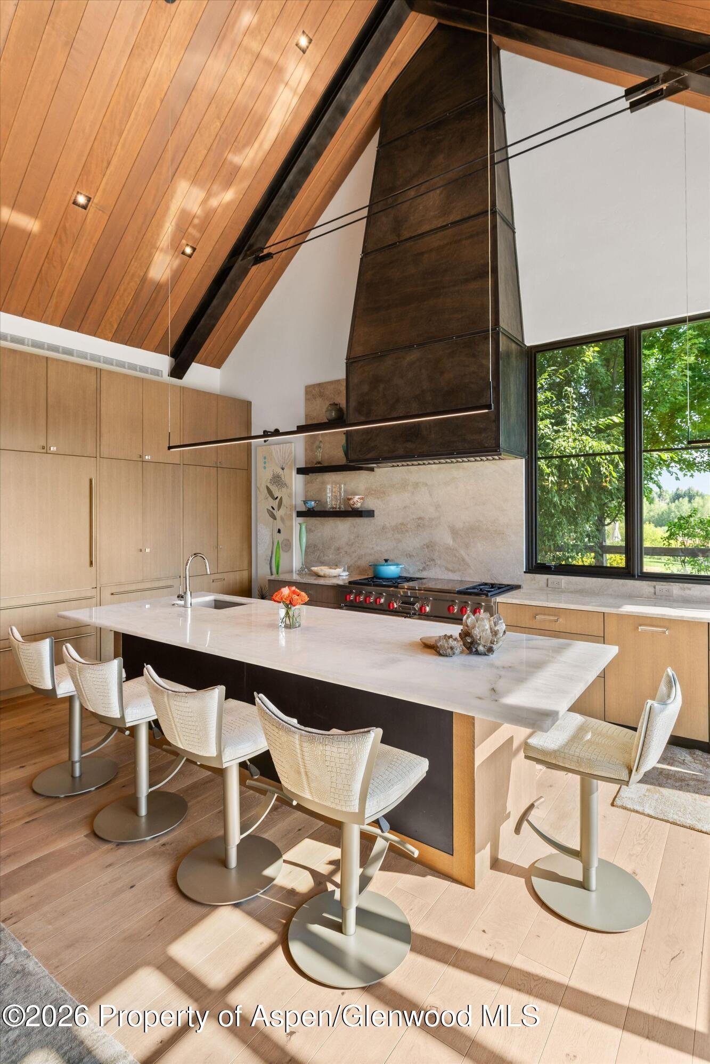
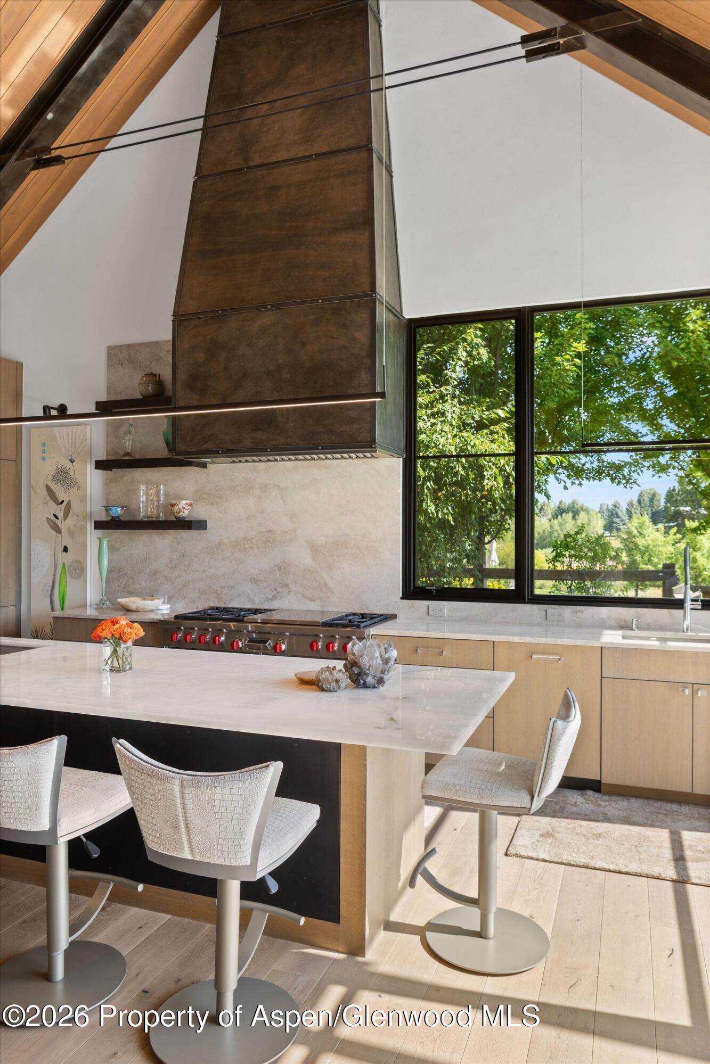
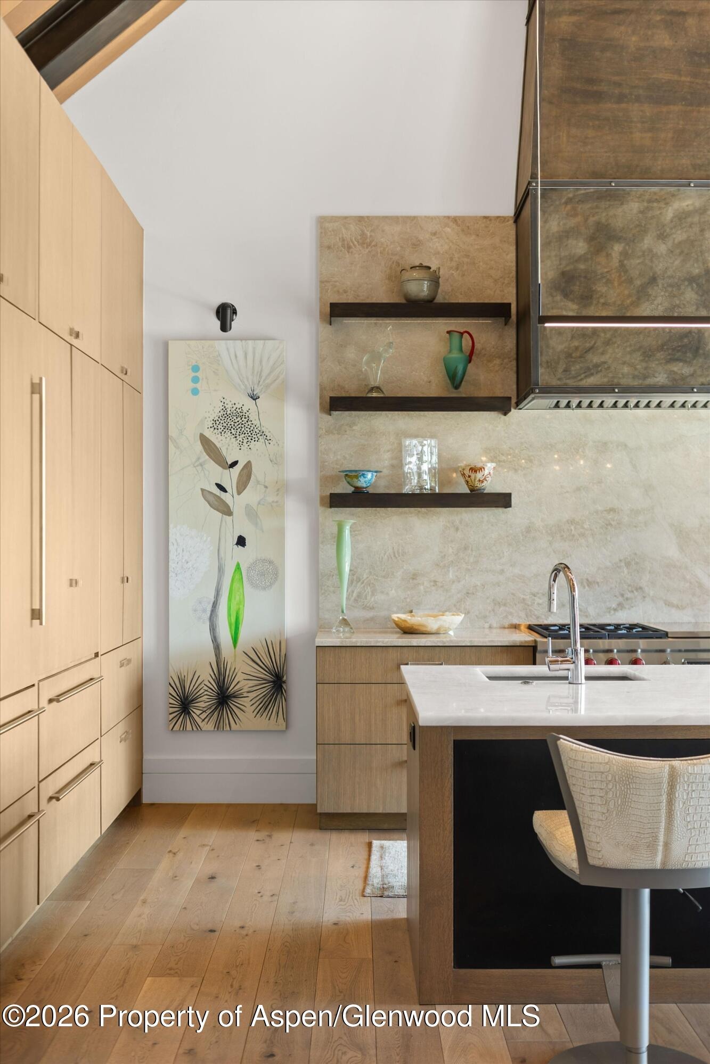
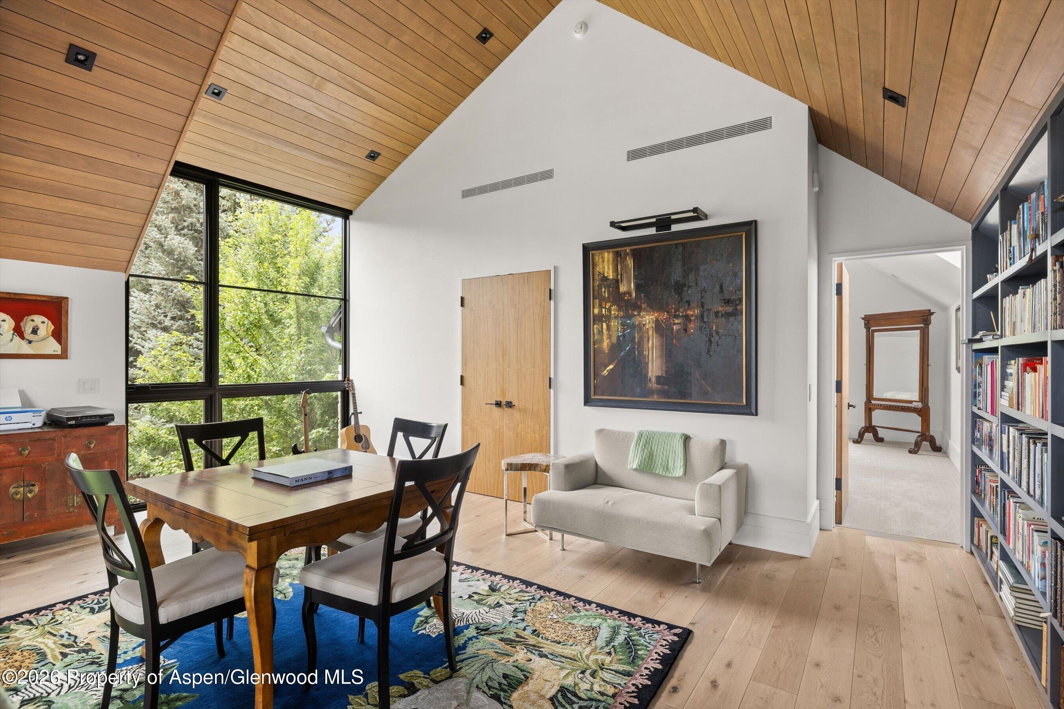
limestone, rare quartzite surfaces, and custom walnut millwork to soaring steel-beamed
vaulted ceilings that frame light-filled living spaces. A chef's kitchen appointed with
Wolf and Sub-Zero appliances serves as the heart of the home, while radiant-heated
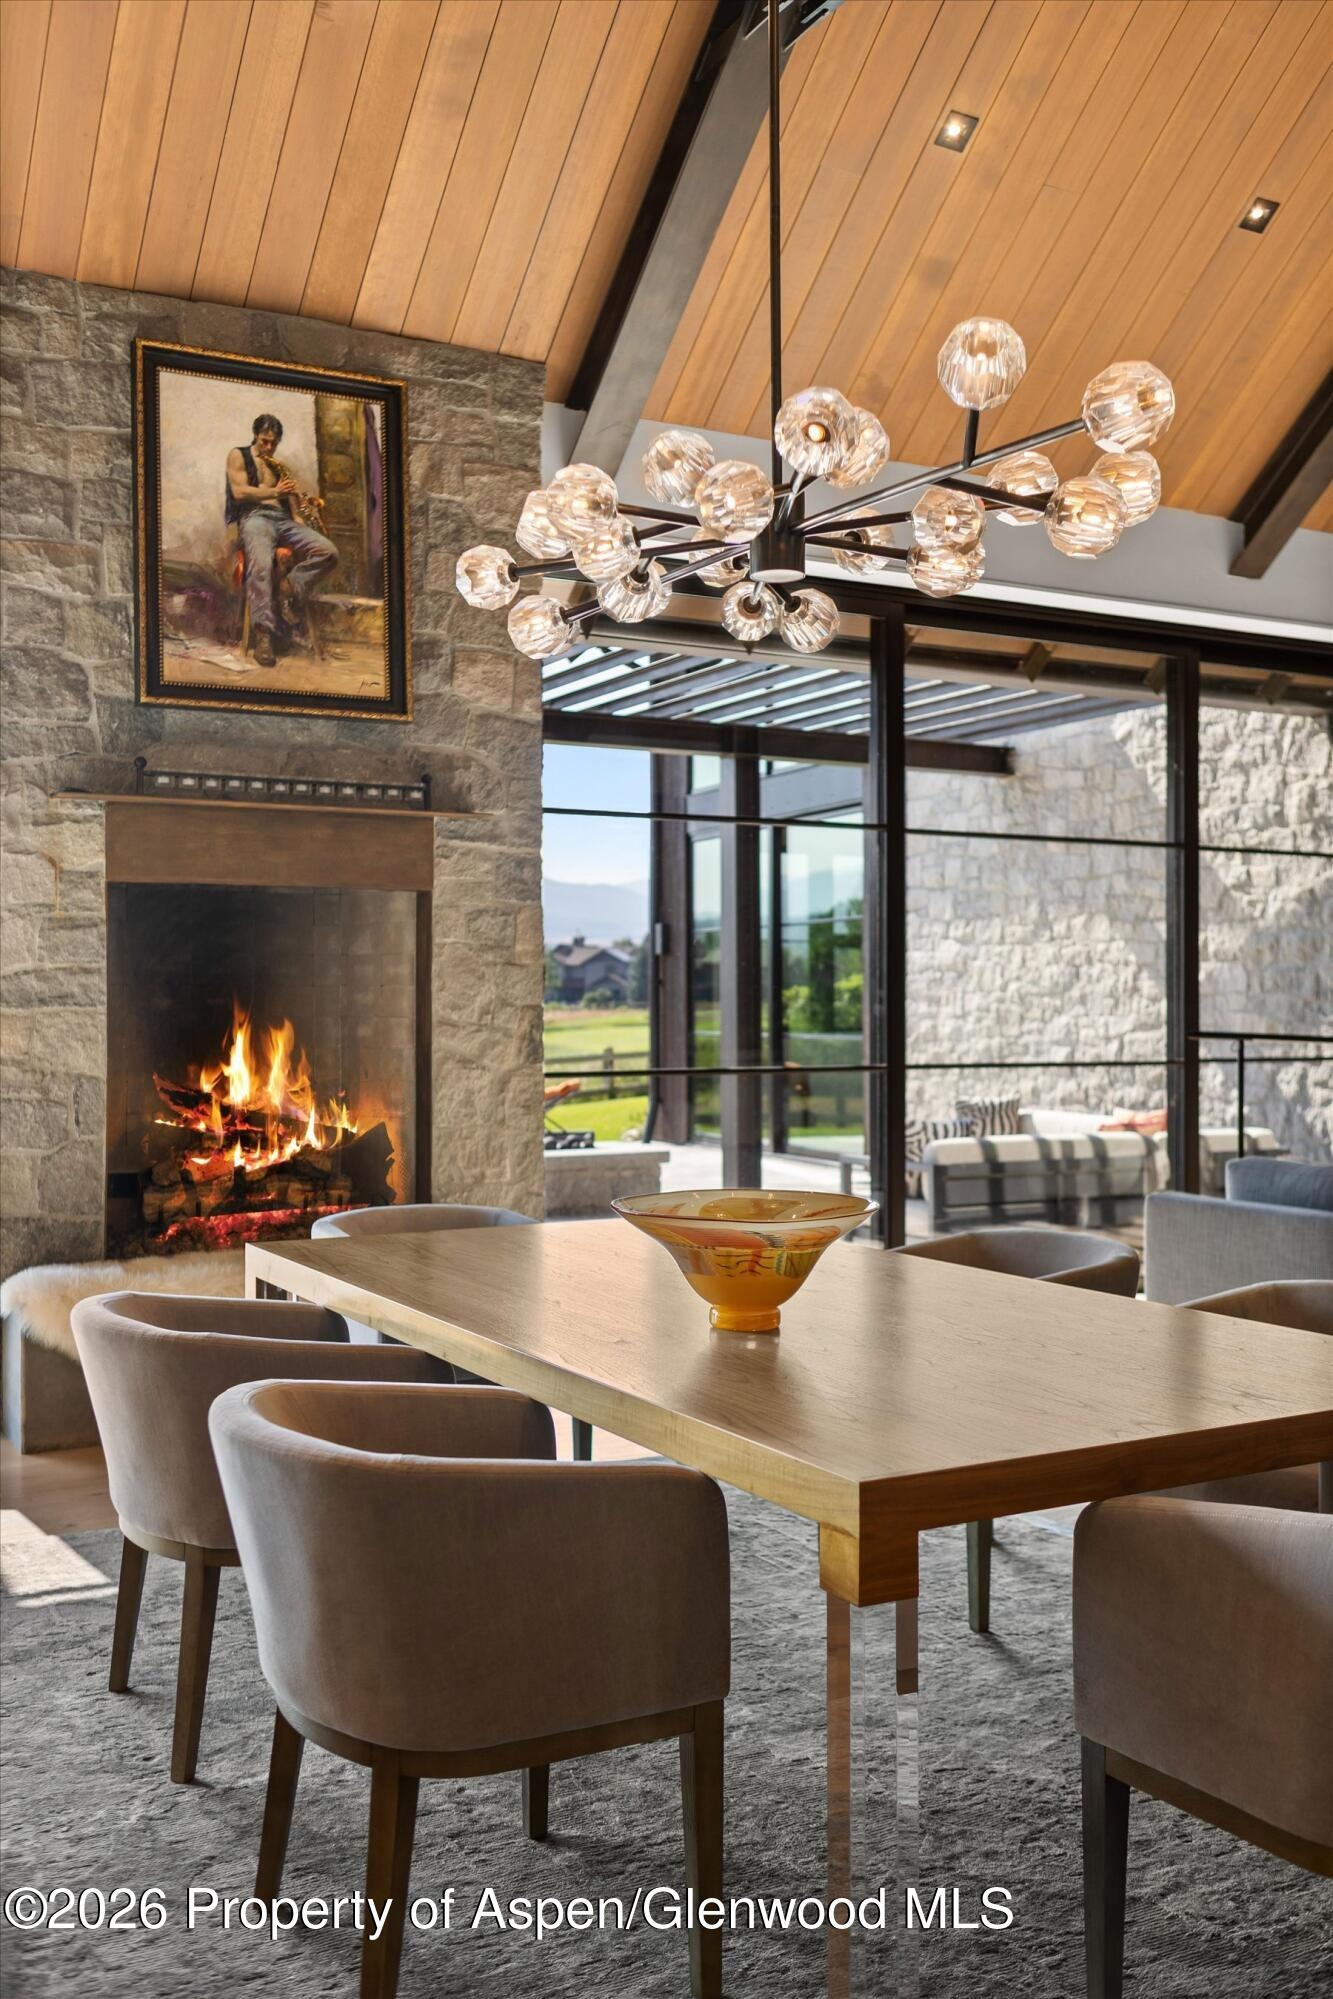
white oak floors, bespoke fireplaces, and seamless indoor-outdoor entertaining create
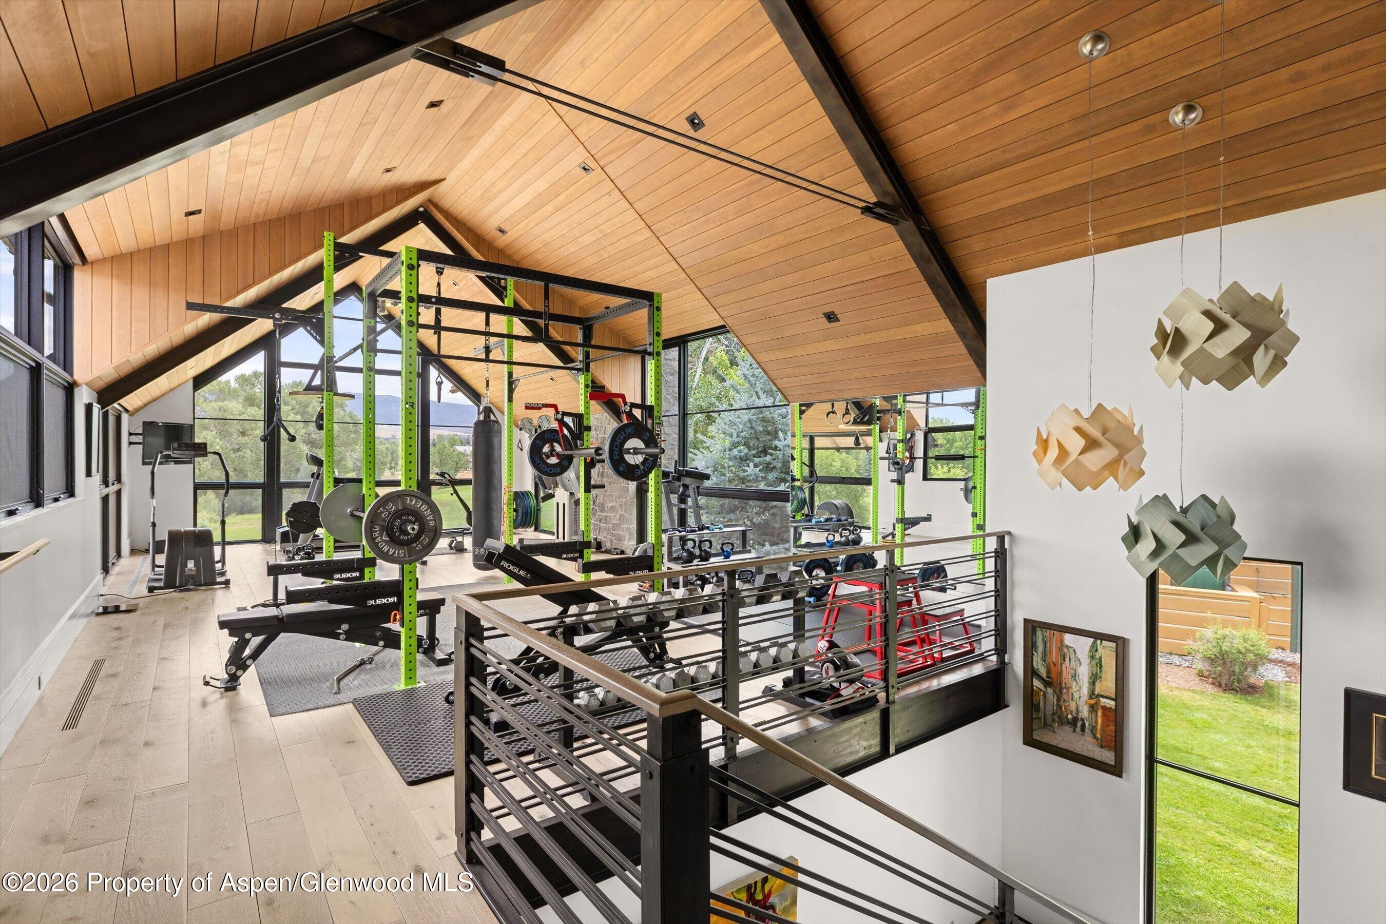
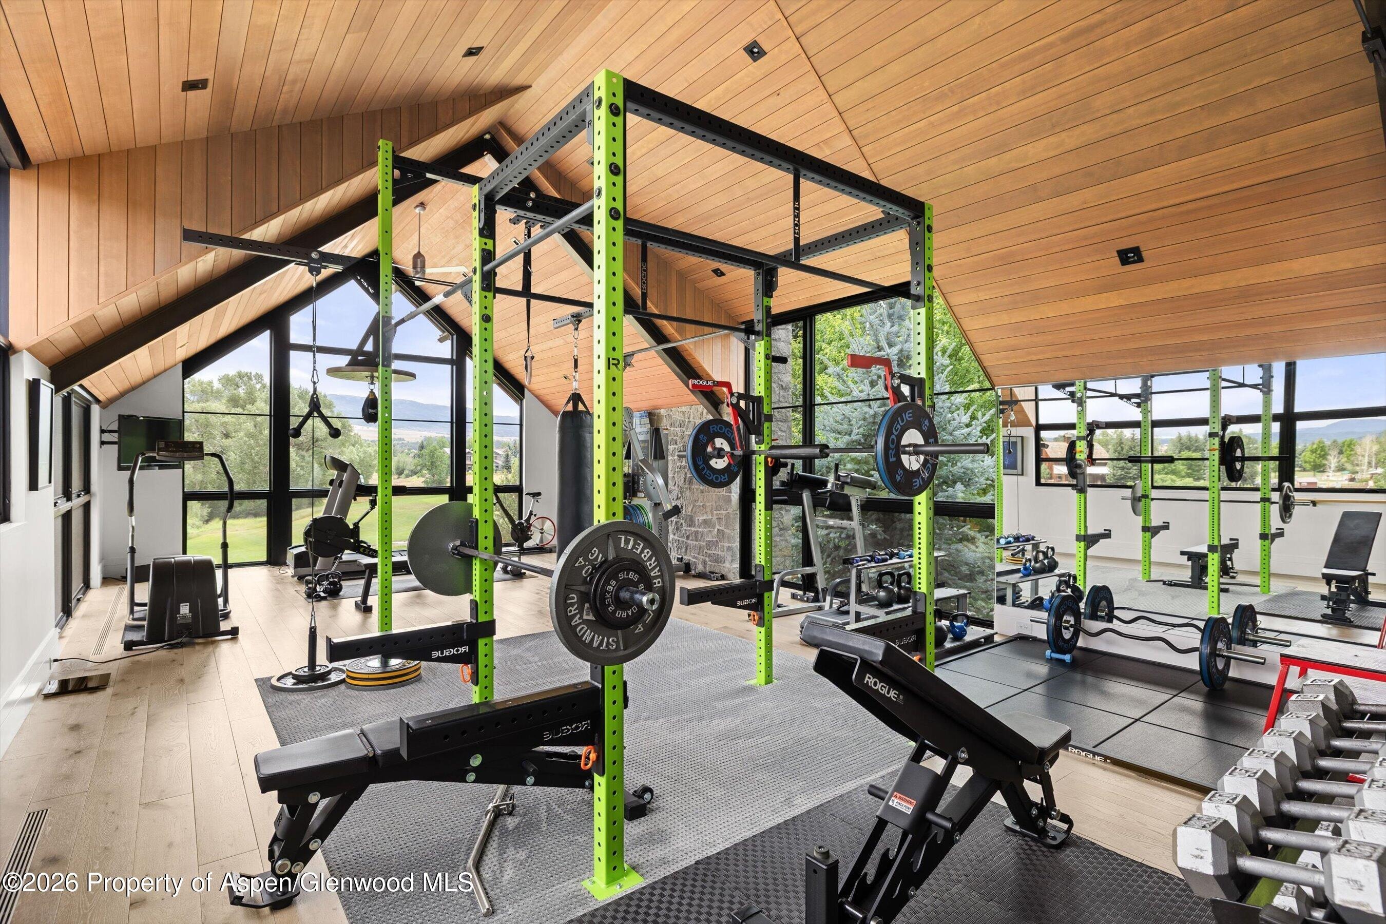
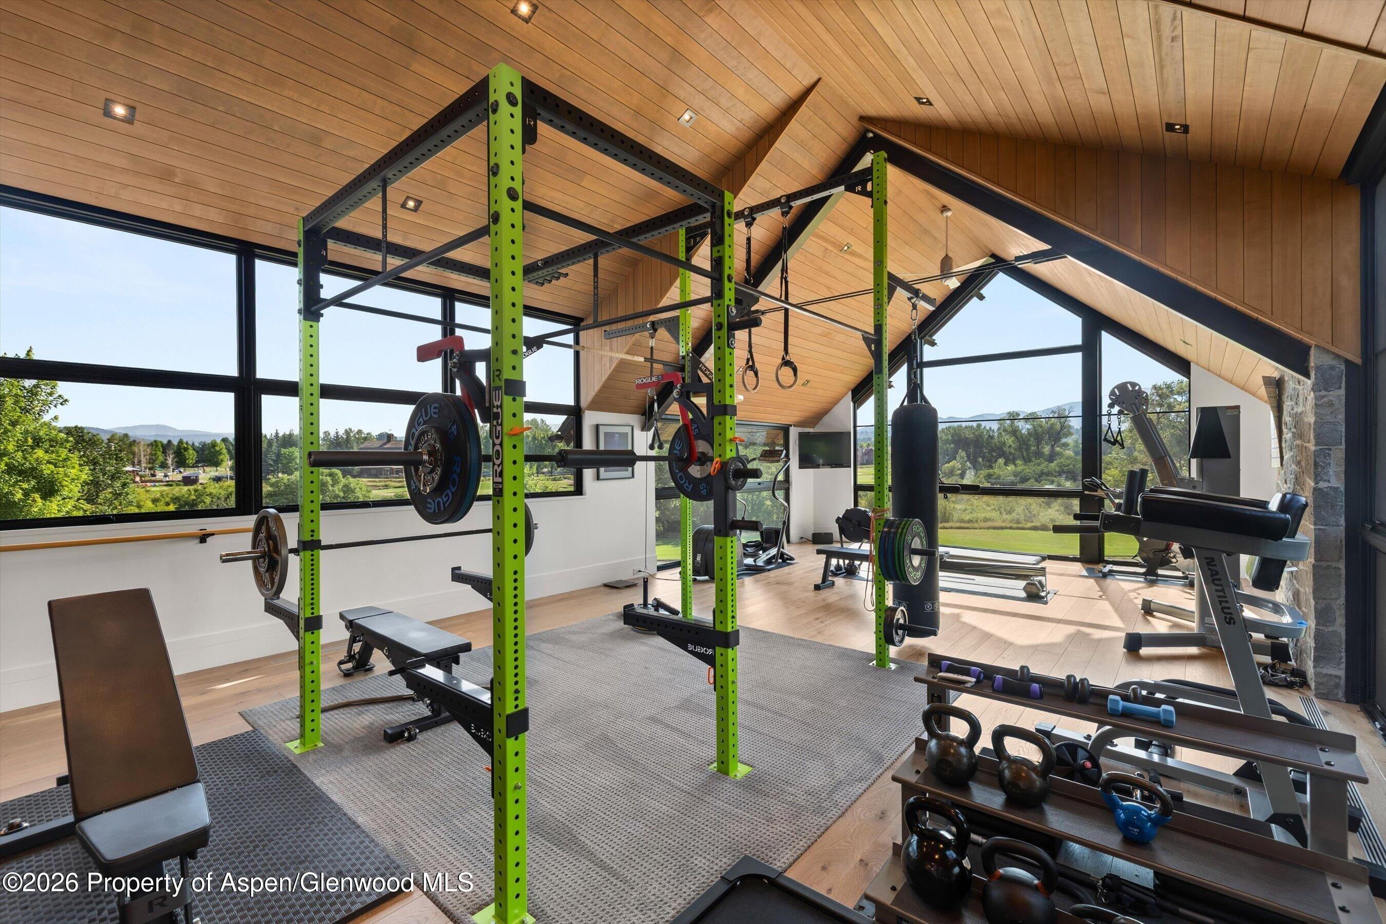
an atmosphere of effortless comfort. Complete with a professional-grade fitness studio
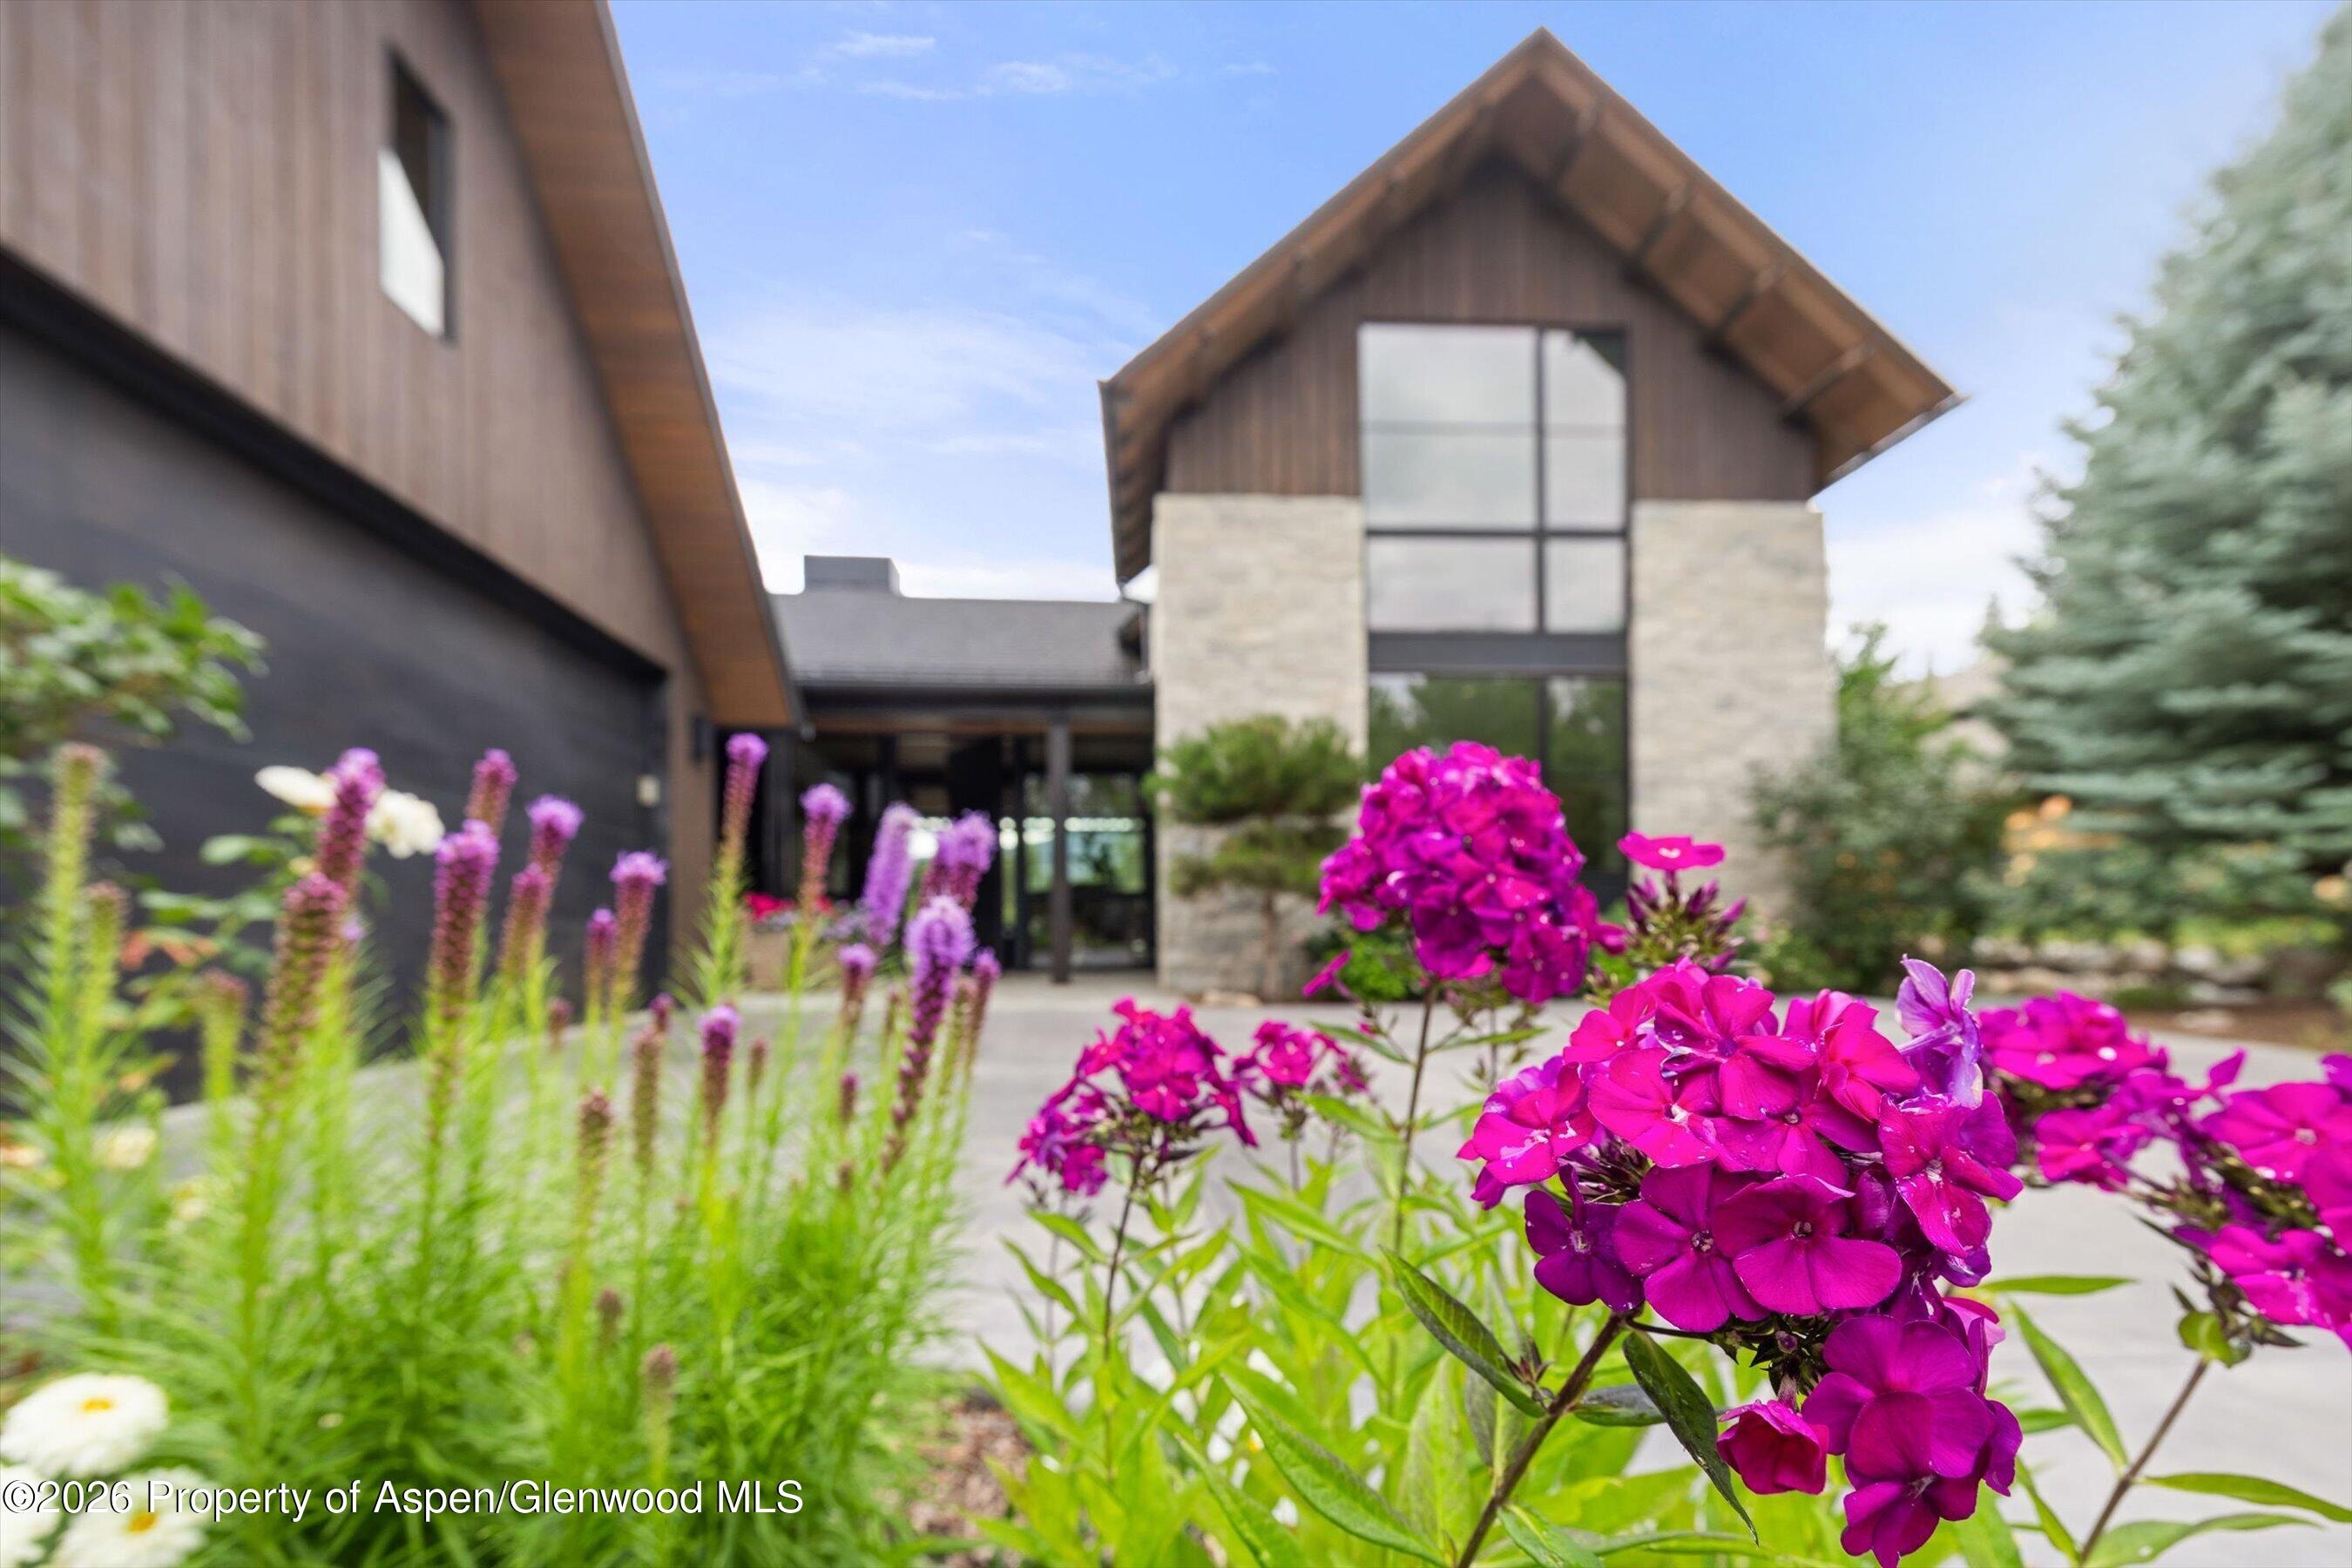
and beautifully landscaped grounds, this is Colorado living executed with exceptional precision, timeless materials, and enduring sophistication.
River Valley Ranch offers an award-winning golf course, miles of biking/walking trails, parks throughout the subdivision, Crystal River frontage, pools and hot tubs at the Ranch House, five clay tennis courts, and a fitness center. SOLD FURNISHED - INCLUDING ALL GYM EQUIPMENT
84 days on market
Listed by Patty Brendlinger · Coldwell Banker Mason Morse-Carbondale · (970) 963-3300
Property Details
| Property Type | Residential |
| Sub Type | Single Family Residence |
| Status | Active |
| Price per Sq Ft | $1,196 |
| Subdivision | River Valley Ranch |
| MLS # | 193959 |
| Days on Market | 84 |
| Bedrooms | 4 |
| Full Baths | 4 |
| Half Baths | 1 |
| Year Built | 2018 |
| Lot Size (Sq Ft) | 16,519 |
| Acres | 0.38 |
| HOA | Yes |
| HOA Fee | $461 |
| Annual Taxes | $19,611 |
| Tax Year | 2025 |
| State | CO |
| County | Garfield |
| Zoning | SF |
| Heating | Radiant, Hot Water |
| Cooling | Central Air |
| Fireplace Features | Gas |
| Garage | Yes |
| Garage Spaces | 2 |
| Roof | Composition, Metal |
| Basement | Crawl Space |
| Lot Features | Landscaped |
| Architectural Style | Contemporary |
| Construction | Wood Siding, Stone Veneer, Stone, Frame |
| Water Source | Public |
| New Construction | No |
| Listing Terms | Cash, New Loan |
Location
Price History
| Date | Event | Price |
|---|---|---|
| 7/28/2026 |
Listed for sale Source: Aspen Glenwood MLS #193959 |
$5,400,000 +2,197.9% $1,196/sqft |
| 11/1/2016 |
Sold Source: Aspen Glenwood MLS #144594 |
$235,000 -14.5% $52/sqft |
| 6/13/2016 |
Listed for sale Source: Aspen Glenwood MLS #144594 |
$275,000 $61/sqft |

Copyright 2026 Aspen Glenwood MLS. Information is provided exclusively for consumers' personal, non-commercial use and may not be used for any purpose other than to identify prospective properties consumers may be interested in purchasing. This information is deemed reliable but is not guaranteed accurate by the MLS.
Thank you — a Mont Haus broker will be in touch shortly.