Residential · Active
Colorado Springs, CO 80919
2 Beds · 2 Baths · 1,111 Sq Ft
$290,000
Condominium
Property Type
2005
Year Built
$261
Price per Sq Ft
1
Parking Spaces
$328
HOA Fee
6554824
MLS #
About This Property
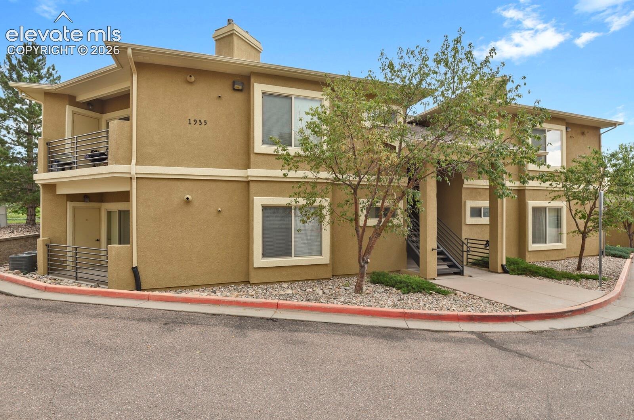
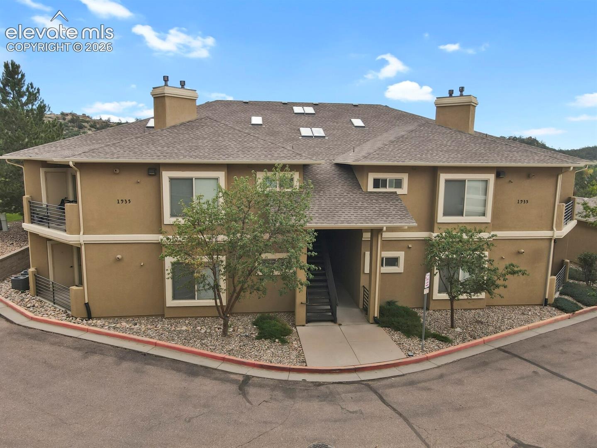
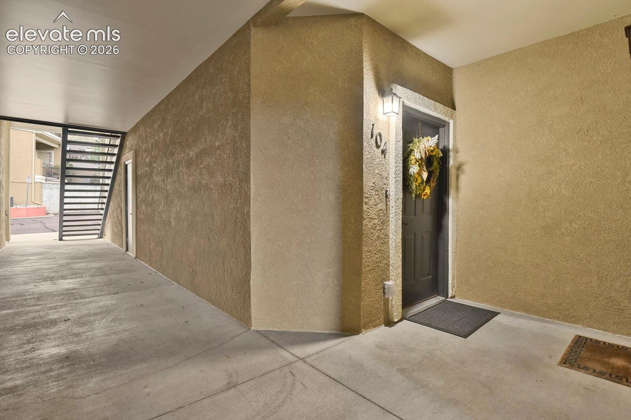
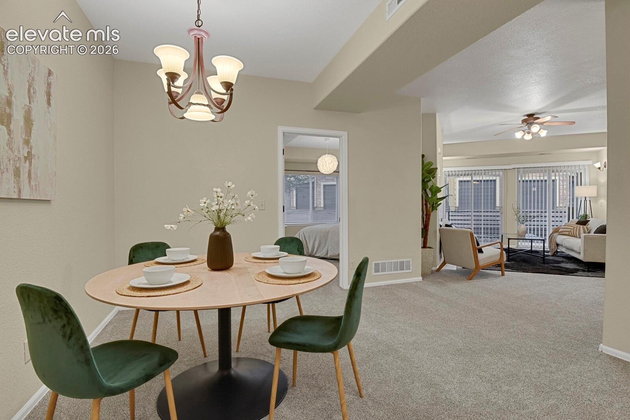
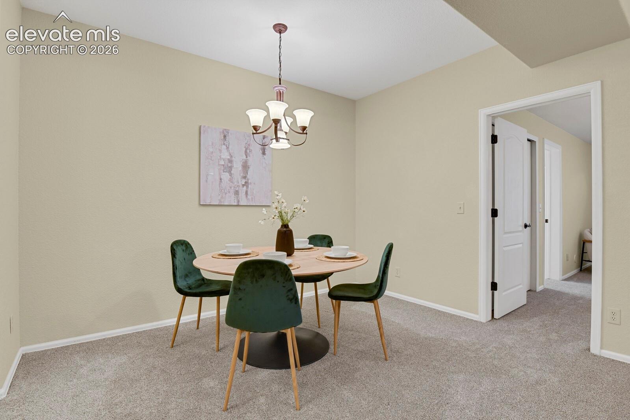
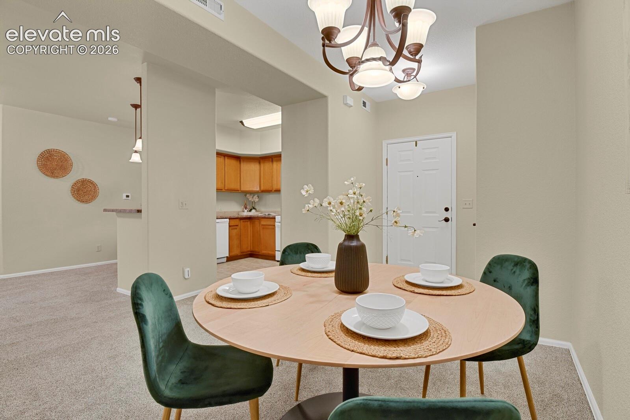
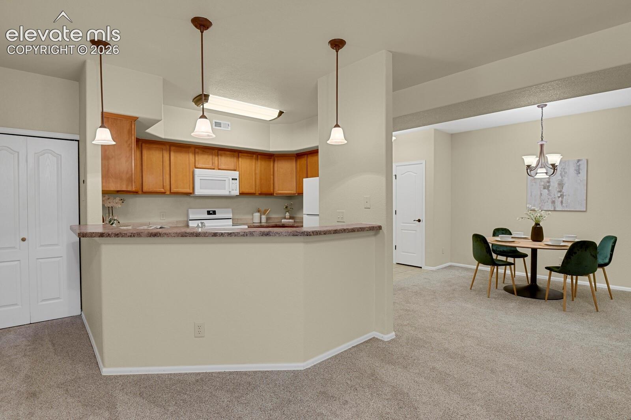
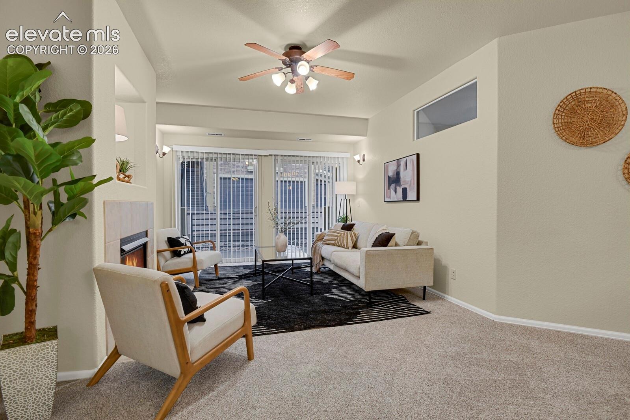
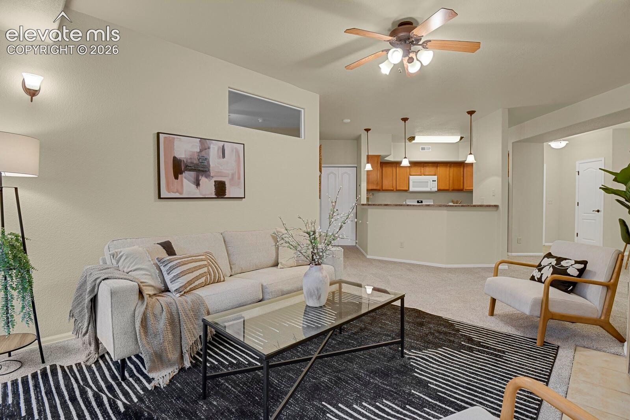
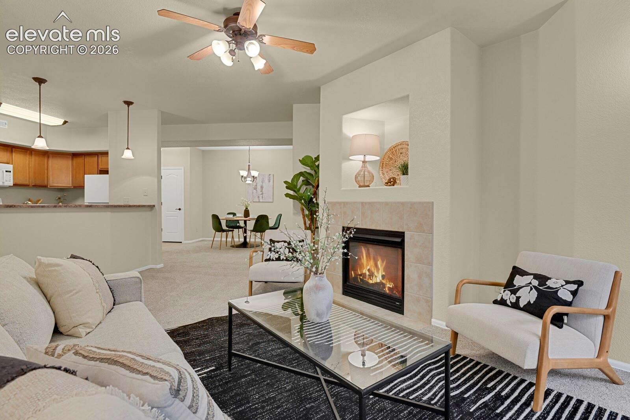
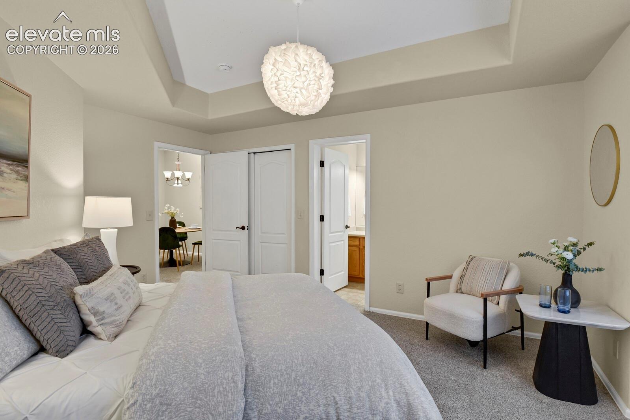
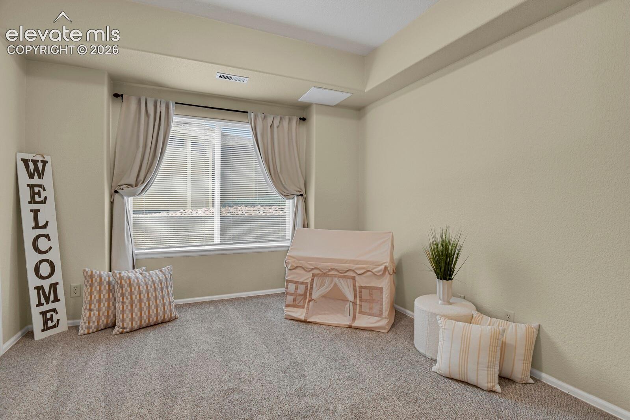
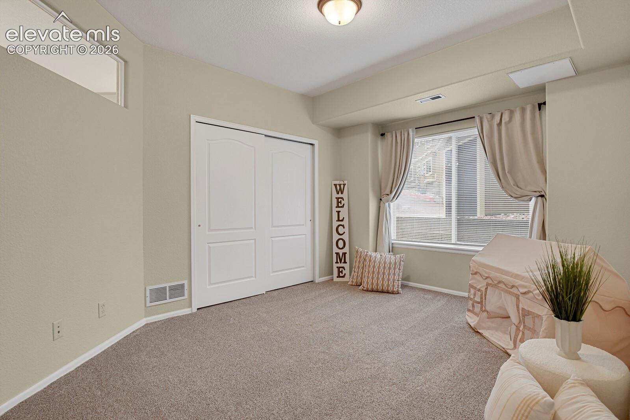
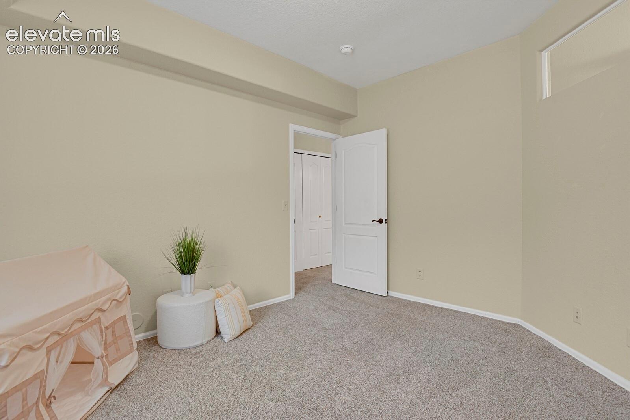
Welcome Home! Step inside, take a deep breath...exhale and leave all your worries at the door. This beautifully updated 2-bedroom, 2-bathroom ground-level condo offers effortless living in one of the most desirable pockets of Westside Colorado Springs. No stairs, wide-open rooms, and fresh modern updates (new paint, new light fixtures, and new carpet) allows for a crisp, move-in-ready feel.
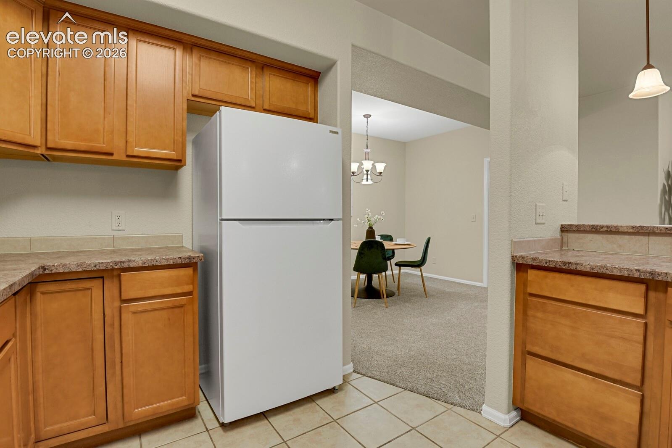
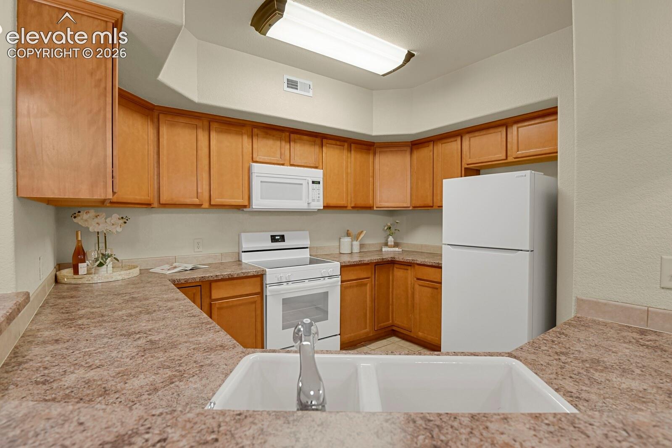
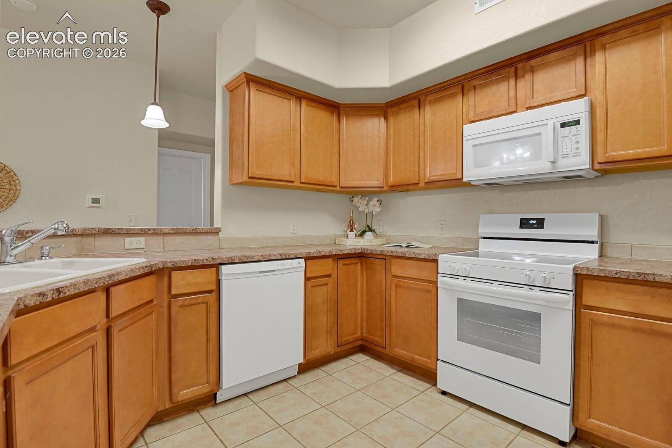
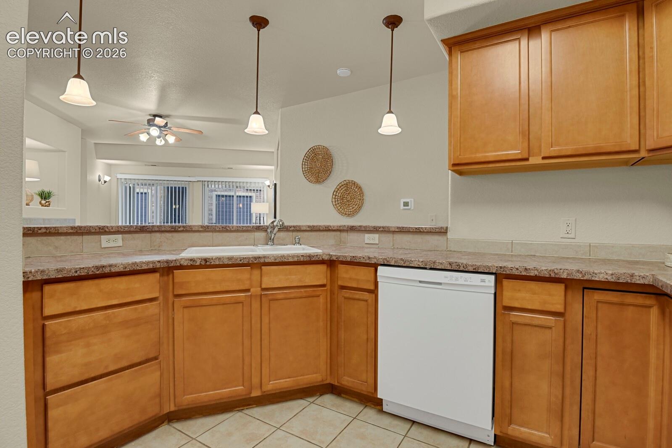
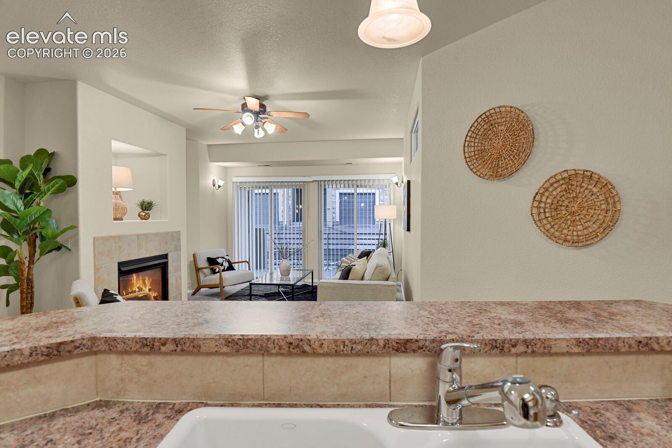
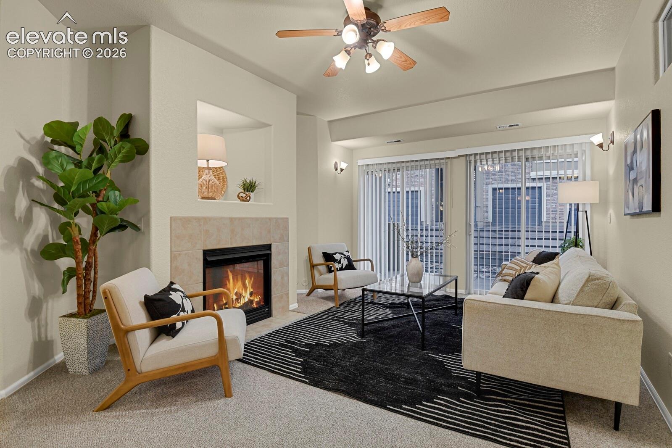
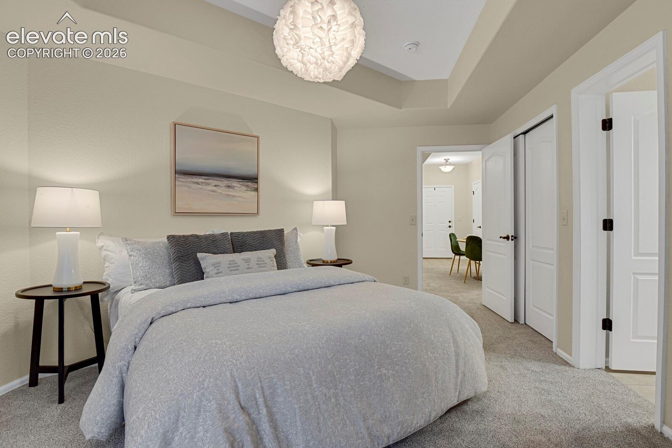
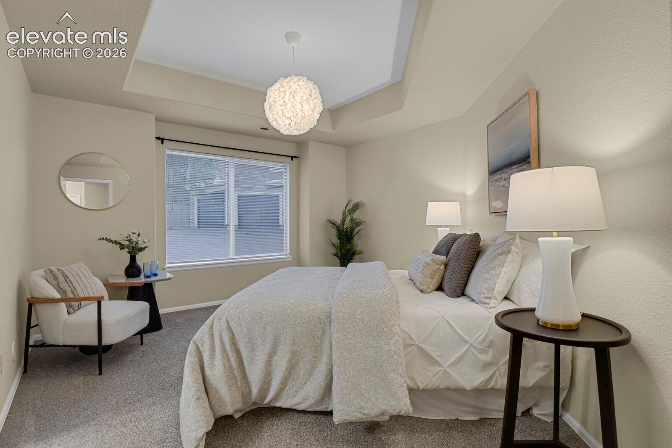
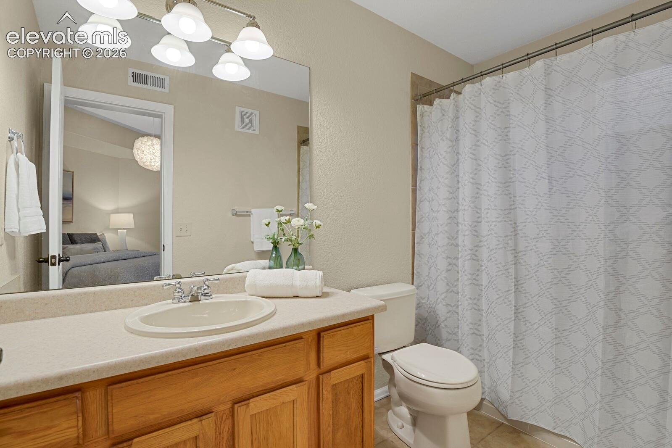
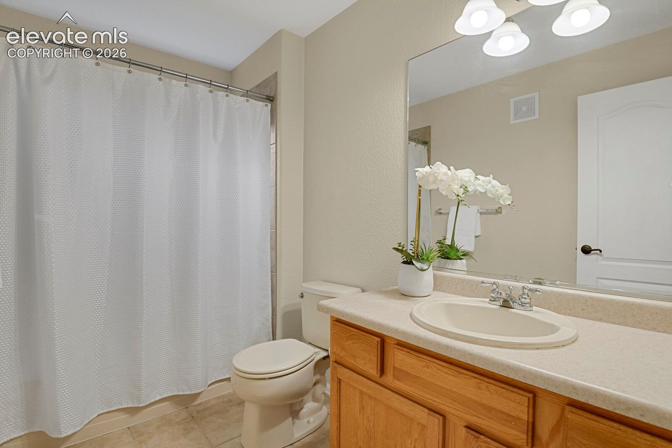
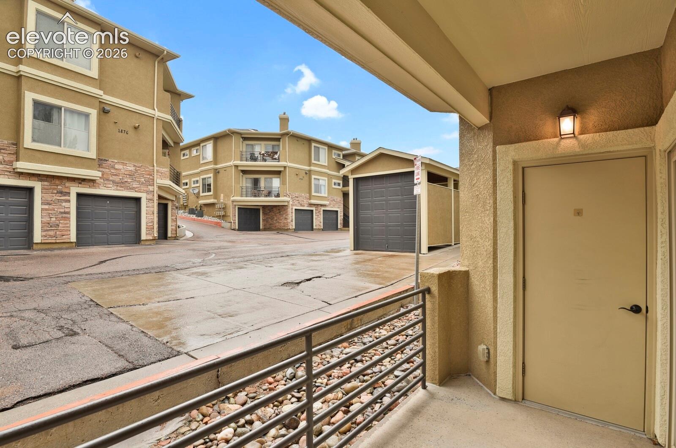
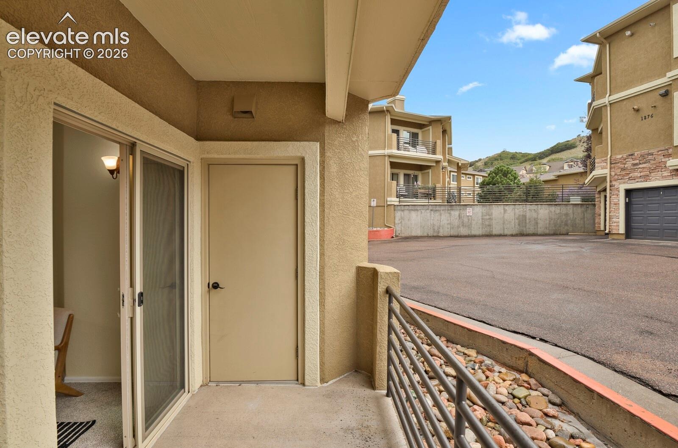
The kitchen shines with new appliances and ample counterspace for food prep, you will seamlessly move from kitchen to the dining area fully engaged in the friendly banter. A spacious living area centers around a large gas fireplace, creating a warm, inviting focal point for relaxing or entertaining family and friends. Both bedrooms are generously sized, and each full bathroom is designed for comfort and accessibility. Step outside to your covered patio, ideal for morning coffee, evening unwinding, enjoying Colorado’s fresh mountain air or four-season beauty.
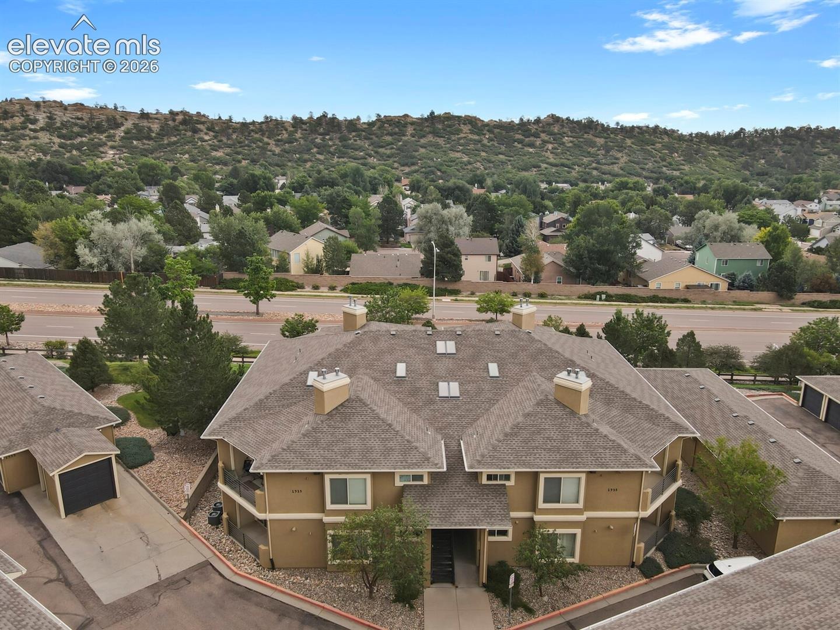
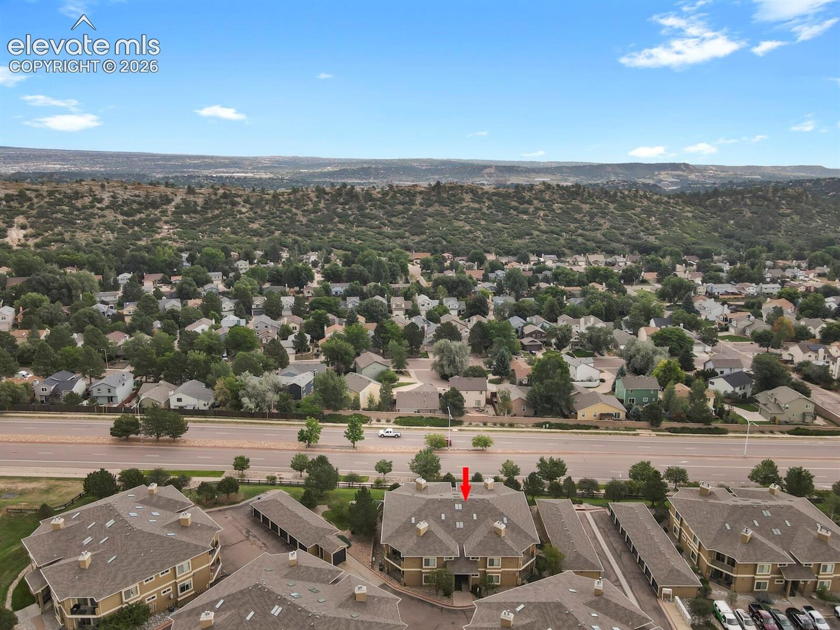
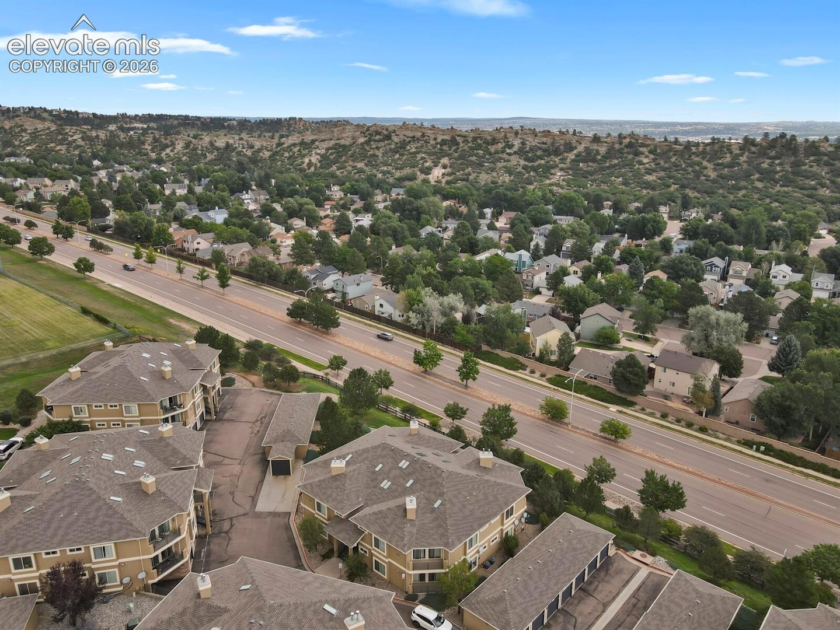
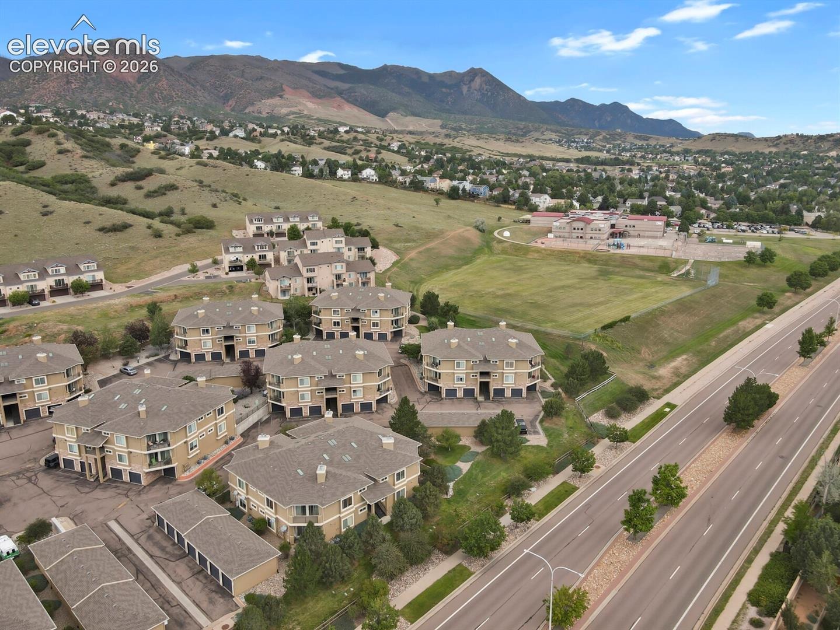
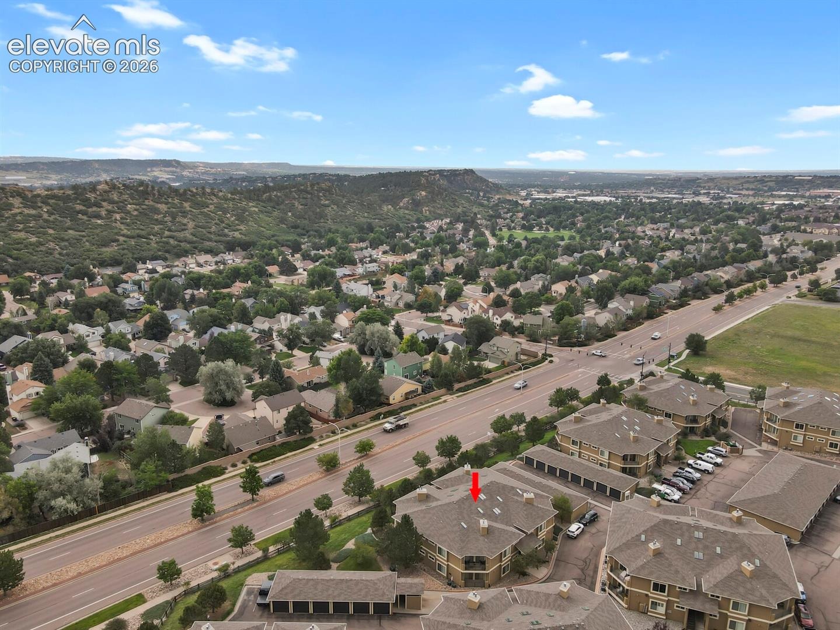
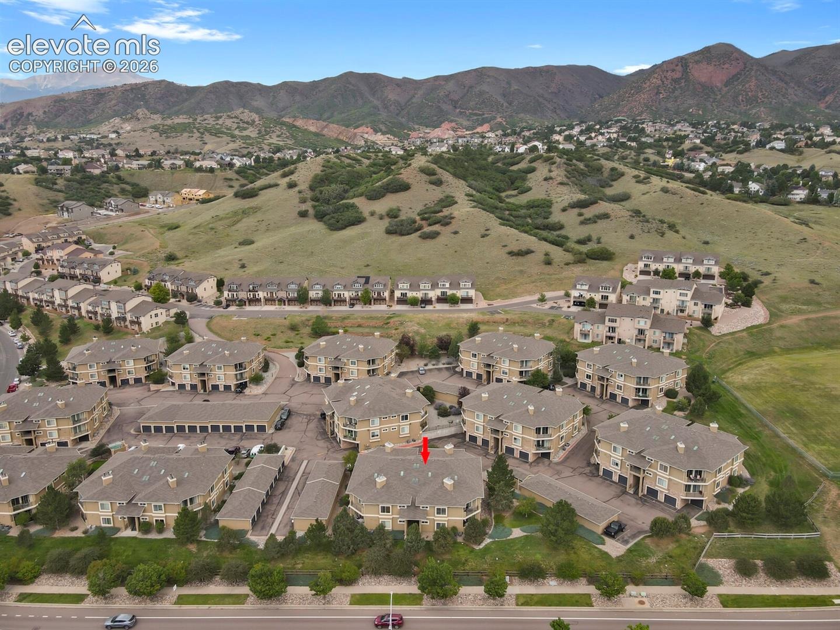
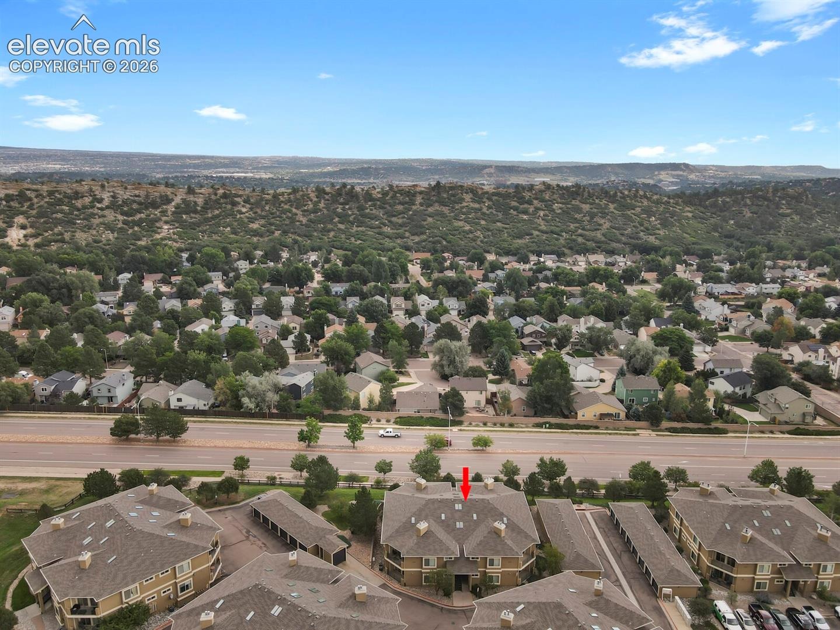
Ideally located within walking distance to Ute Valley Park, known for top-rated hiking and biking trails, and just moments from Pinon Valley Park. Families will appreciate access to top-rated D11 schools, and everyone will love the easy access to shopping, dining, and major commuter routes. A perfect blend of comfort and convenience. Westside Colorado Springs living is a lifestyle, come experience it!
66 days on market
Listed by Rodny Rodriguez MRP · The Cutting Edge · 719-999-5067
Property Details
| Property Type | Residential |
| Sub Type | Condominium |
| Status | Active |
| Price per Sq Ft | $261 |
| MLS # | 6554824 |
| Days on Market | 66 |
| Bedrooms | 2 |
| Full Baths | 2 |
| Above-Grade Sq Ft | 1,111 |
| Year Built | 2005 |
| HOA | Yes |
| HOA Fee | $328 |
| Annual Taxes | $1,010 |
| Tax Year | 2025 |
| State | CO |
| County | El Paso |
| Total Rooms | 8 |
| Interior Features | 9Ft + Ceilings |
| Heating | Forced Air, Natural Gas |
| Cooling | Ceiling Fan(s), Central Air |
| Flooring | Carpet |
| Fireplace Features | Gas, Main Level, One |
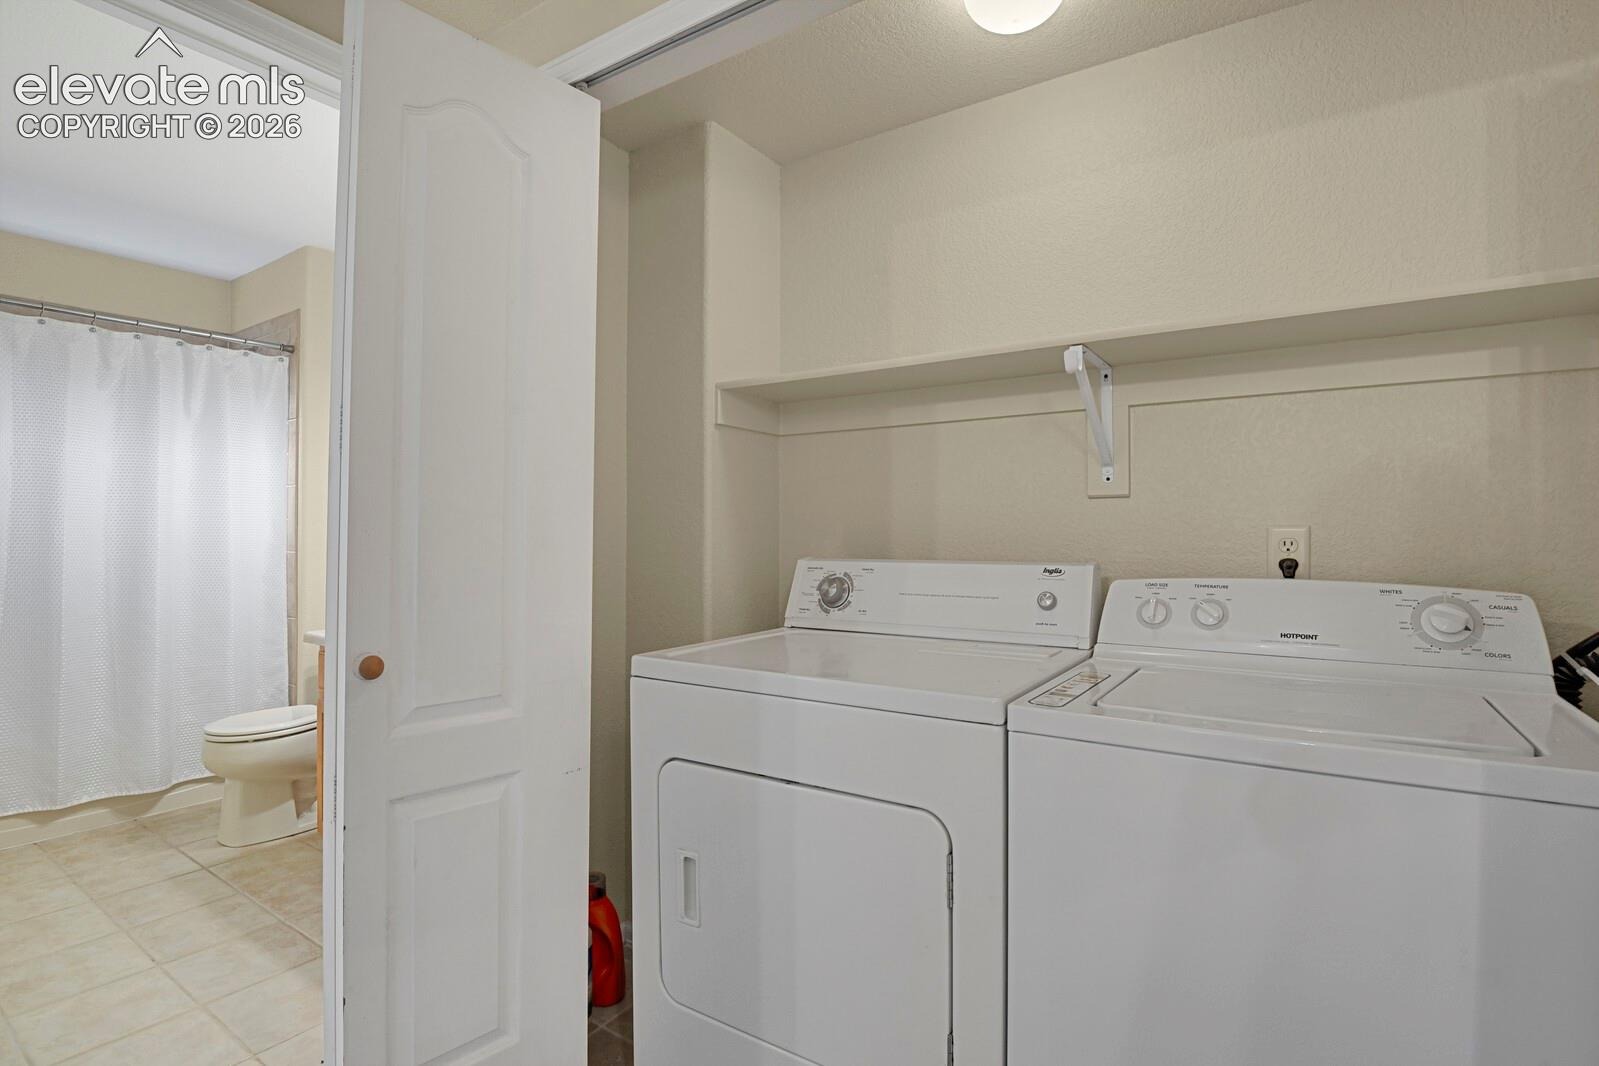
| Appliances | Cooktop, Dishwasher, Disposal, Dryer, Microwave, Oven, Range, Refrigerator, Washer, 220v in Kitchen |
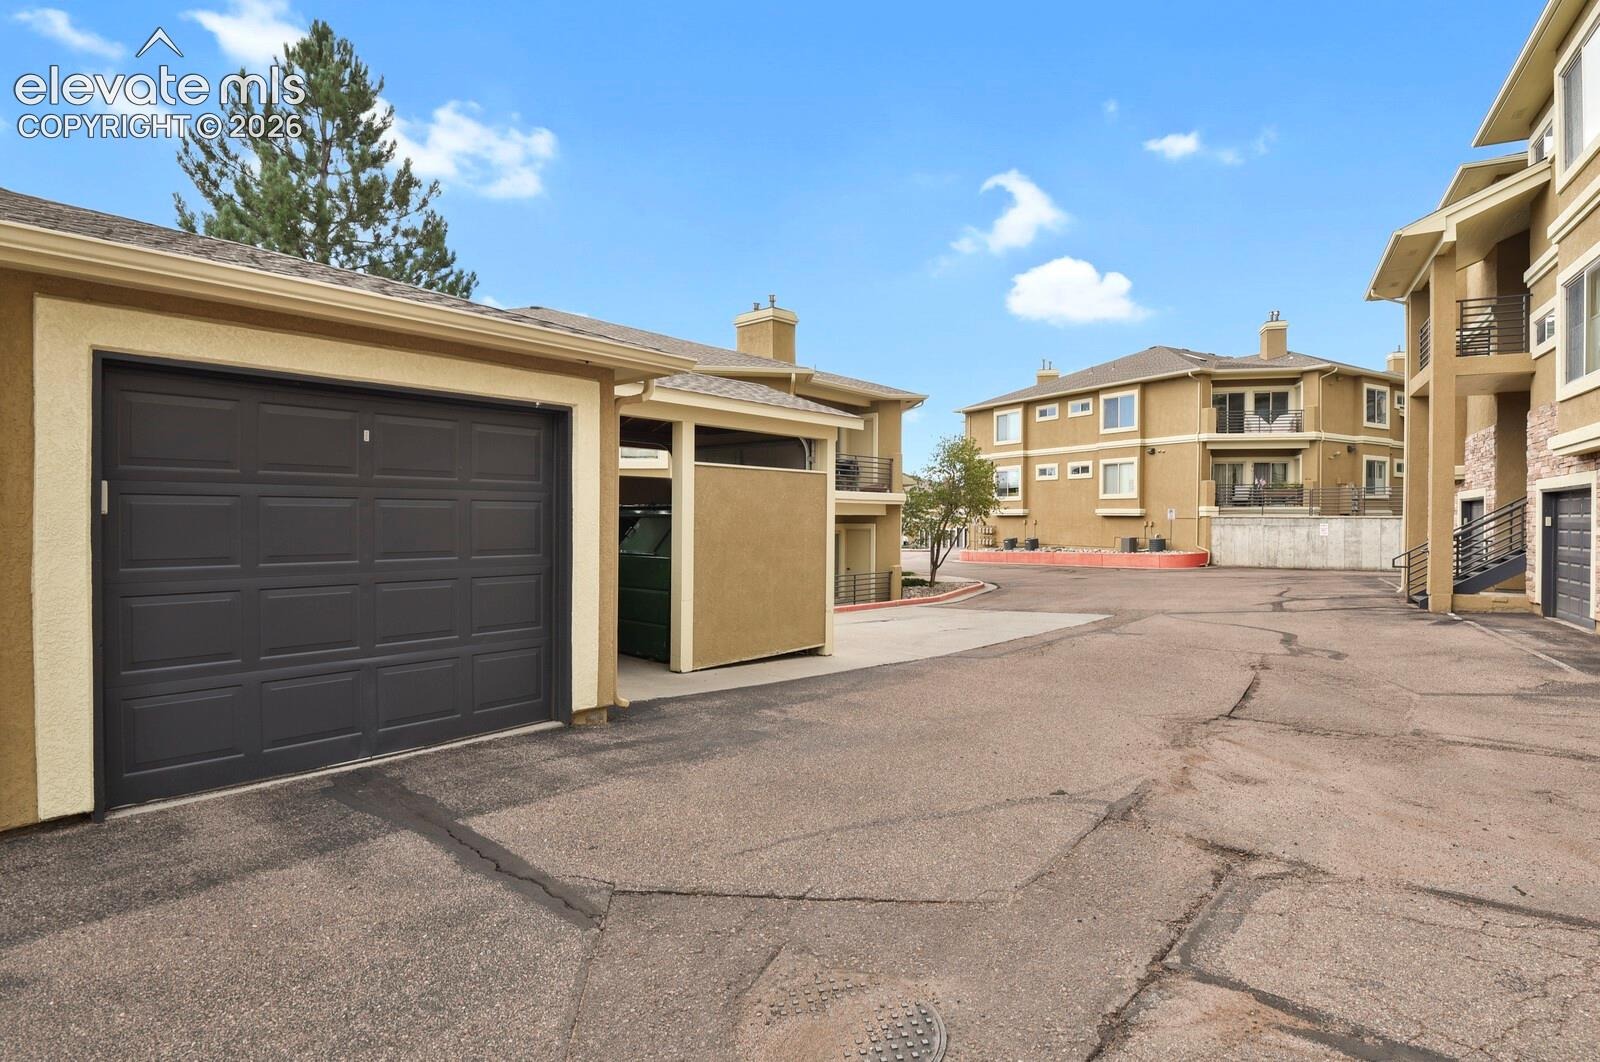
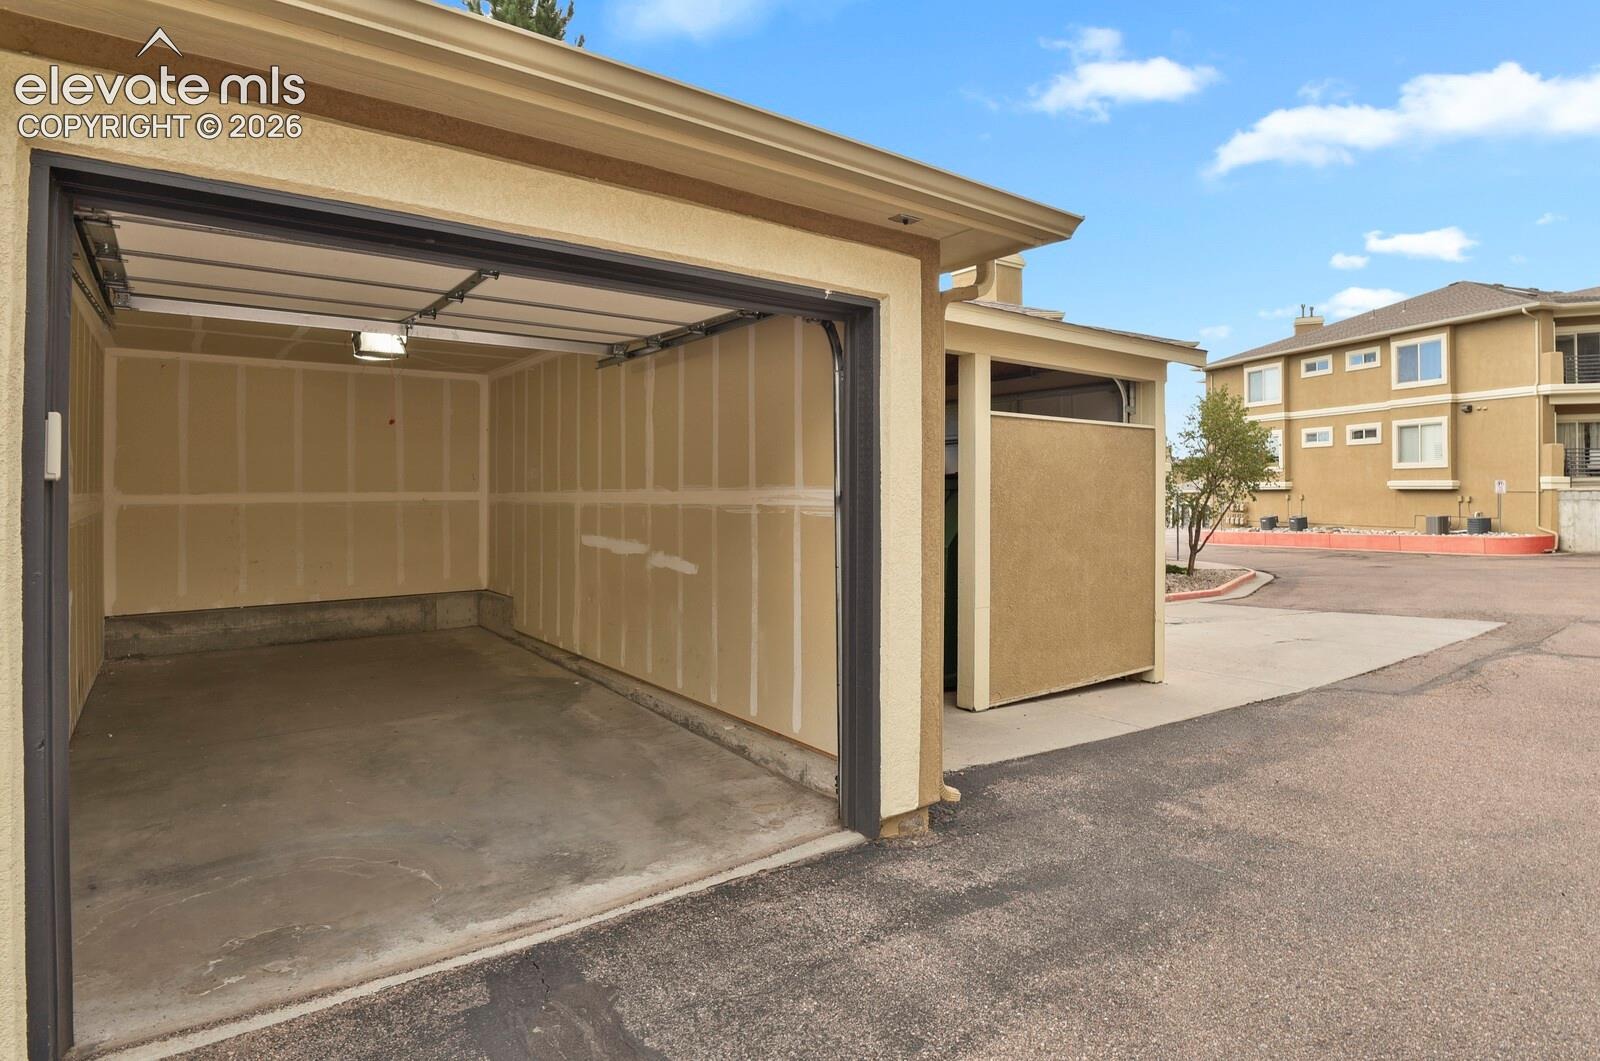
| Total Parking | 1 |
| Parking Features | Detached |
| Roof | Composite Shingle |
| Lot Features | Cul-De-Sac, Level |
| Construction | Stucco, Frame |
| Sewer | Sewer |
| Water Source | Public |
| New Construction | No |
| Listing Terms | Cash, Conventional, VA Loan |
Location
Price History
| Date | Event | Price |
|---|---|---|
| 8/28/2026 |
Listed for sale Source: elevateMLS #6554824 |
$290,000 +75.8% $261/sqft |
| 6/28/2016 |
Sold Source: elevateMLS #1994580 |
$165,000 -2.9% $149/sqft |
| 5/27/2016 |
Listed for sale Source: elevateMLS #1994580 |
$170,000 $153/sqft |

The real estate listing information and related content displayed on this site is provided exclusively for consumers' personal, non-commercial use and may not be used for any purpose other than to identify prospective properties consumers may be interested in purchasing. This information and related content is deemed reliable but is not guaranteed accurate by the Pikes Peak REALTOR® Services Corp.
Thank you — a Mont Haus broker will be in touch shortly.
For Mont Haus agents and staff. Sign in with your Mont Haus Microsoft account and the Agent Portal opens in a new tab.
Sign in with MicrosoftNo Microsoft account yet? Ask Nikki Boxer, who sets up portal access.