Residential · Active
Colorado Springs, CO 80910
3 Beds · 2 Baths · 1,568 Sq Ft
$355,000
Single Family
Property Type
0.16 acres
Lot Size
1970
Year Built
$226
Price per Sq Ft
2
Parking Spaces
6590600
MLS #
About This Property
Assumable Loan! Light, Bright & Move-In Ready!
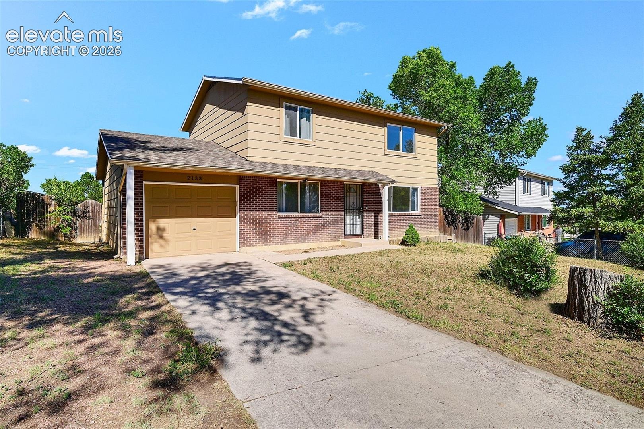
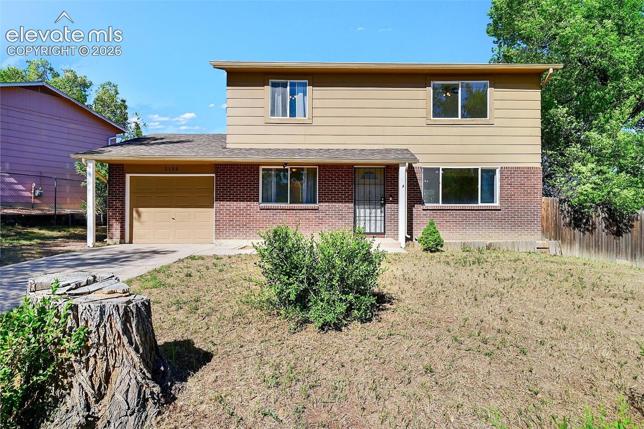
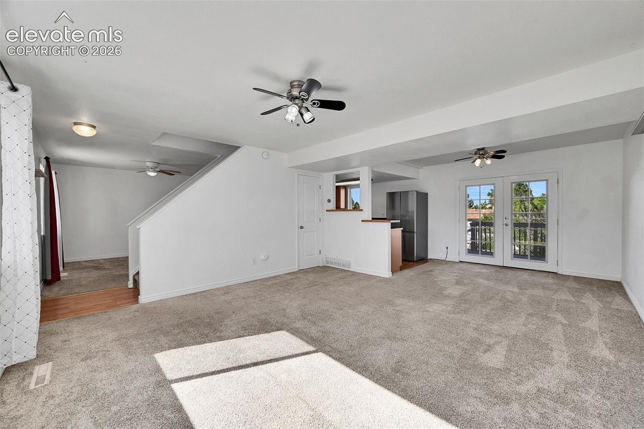
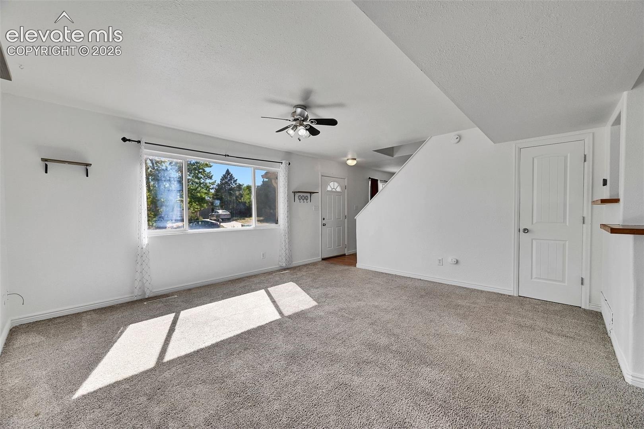
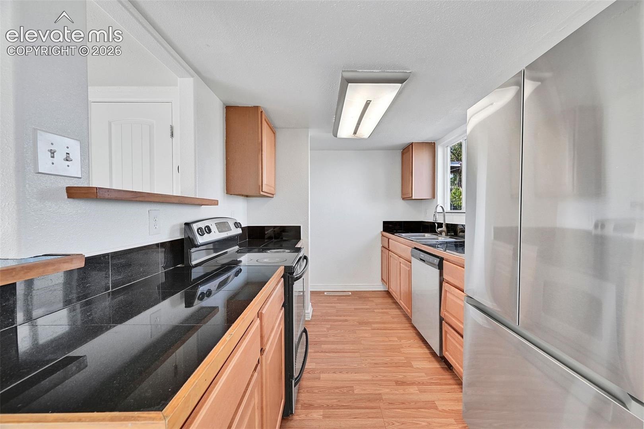
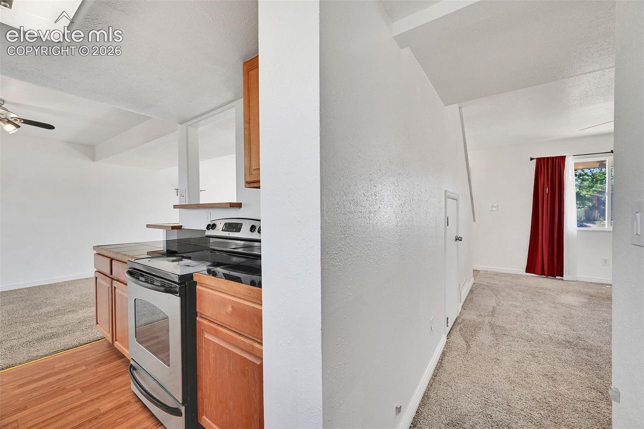
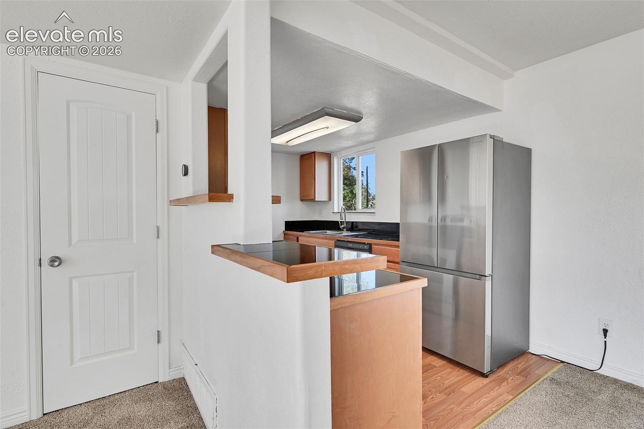
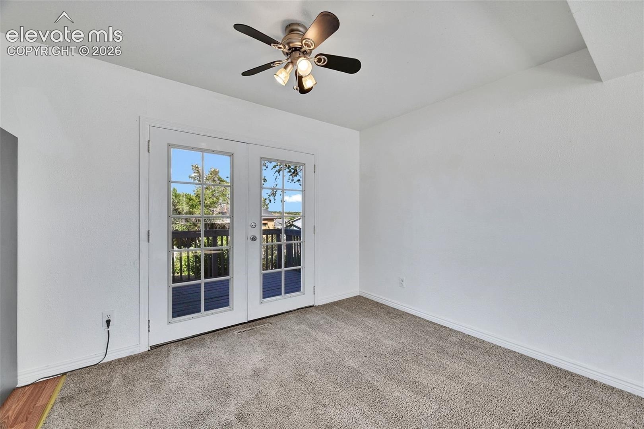
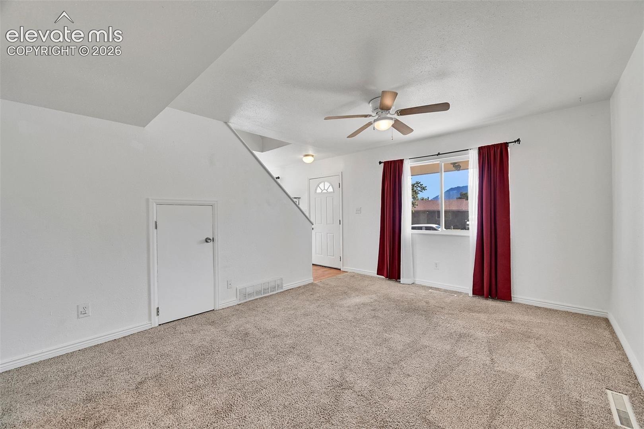
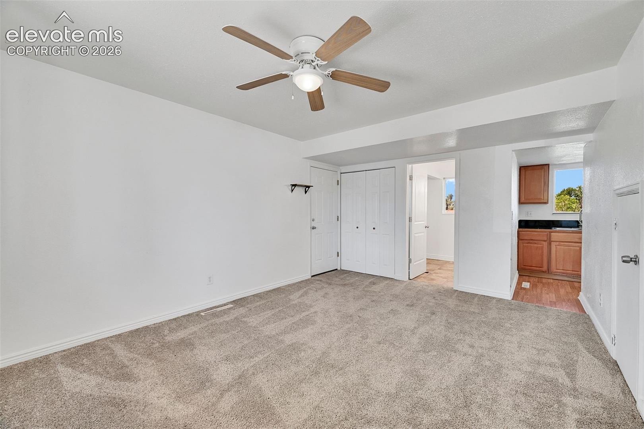
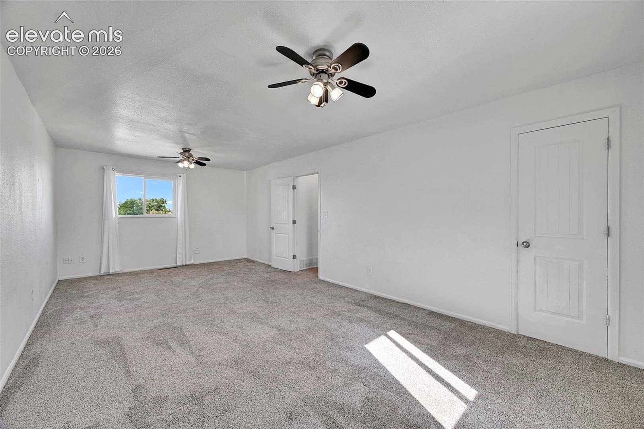
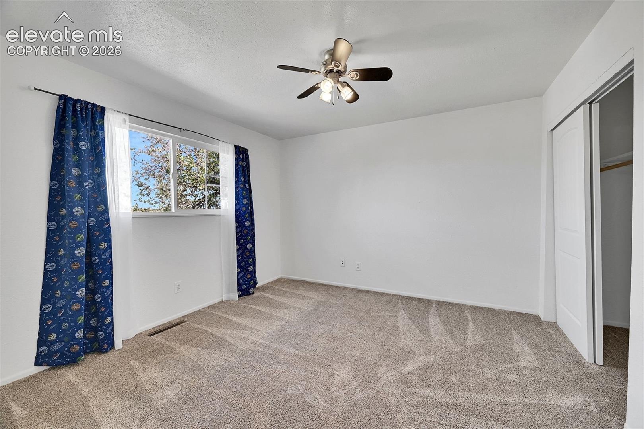
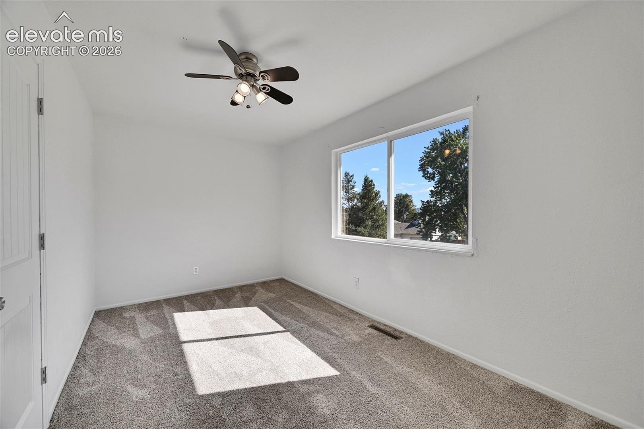
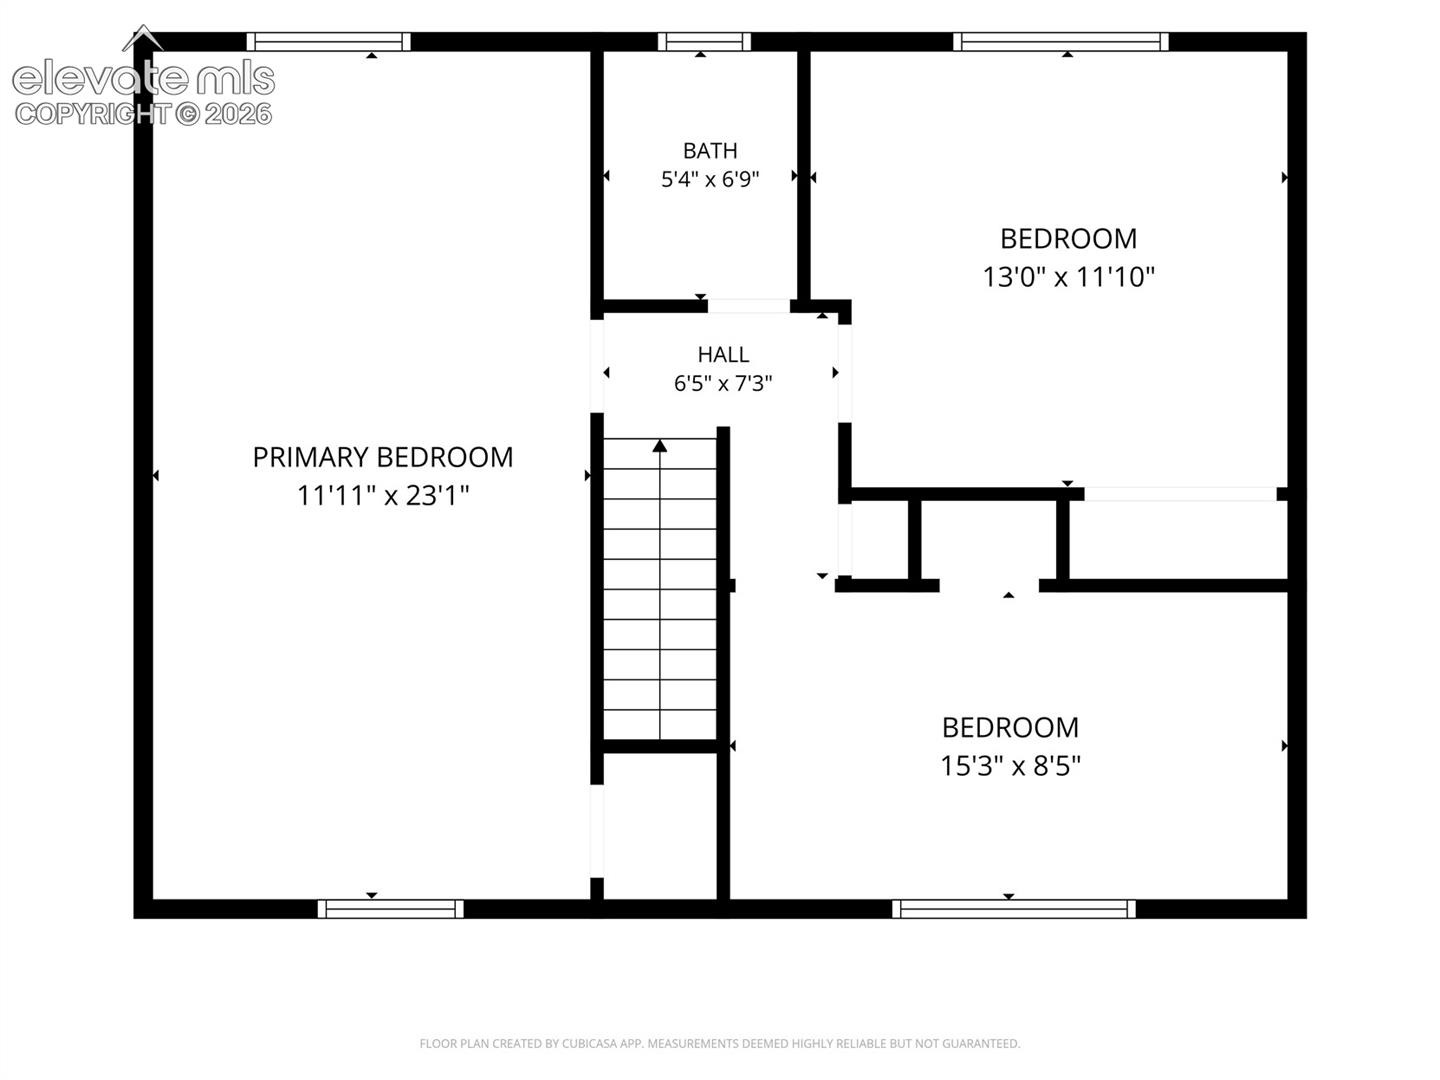
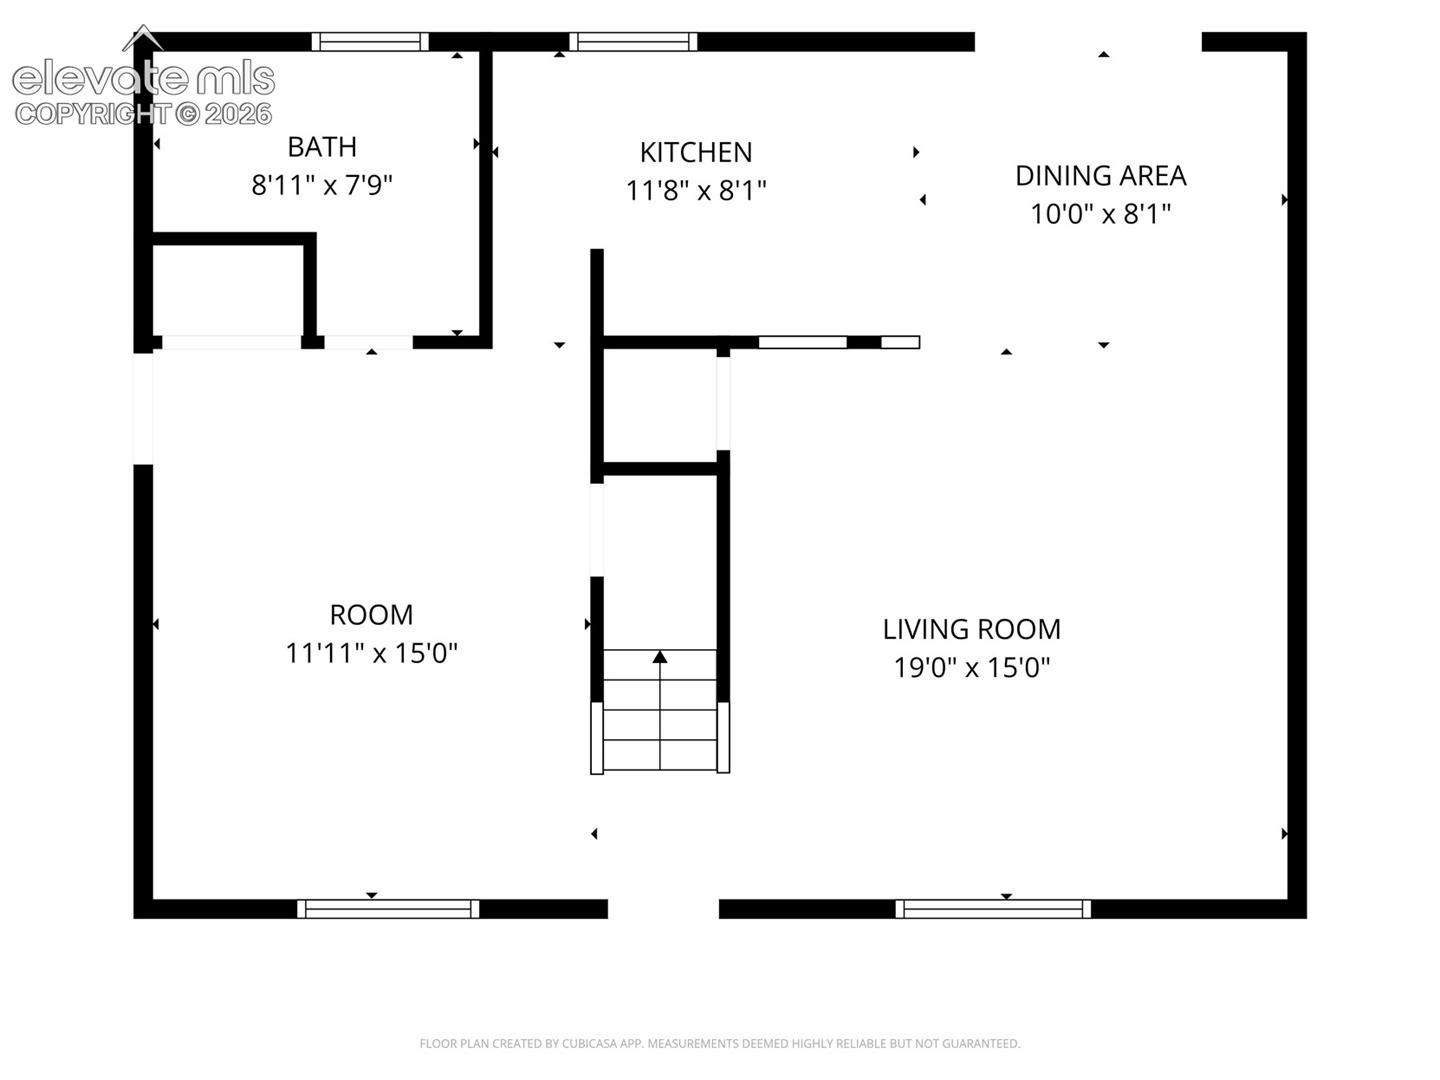
Welcome home to this spacious 3-bedroom gem offering comfortable living both inside and out. Filled with natural light, the inviting floor plan features generously sized living areas and an exceptionally large primary bedroom that provides a true retreat beyond the typical bedroom size.
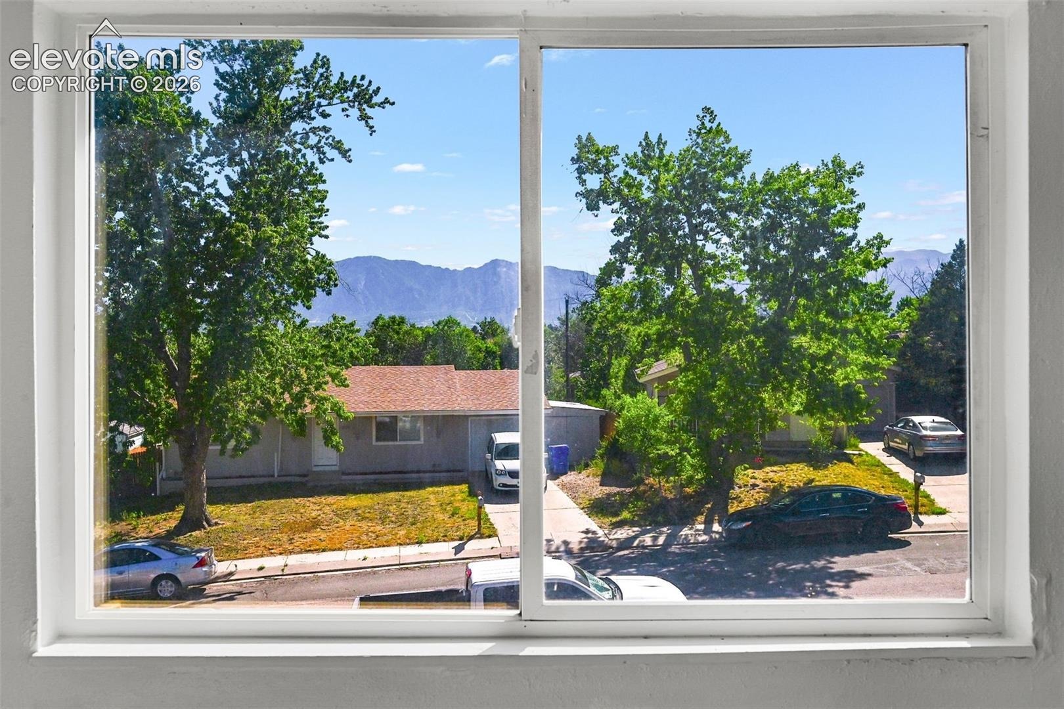
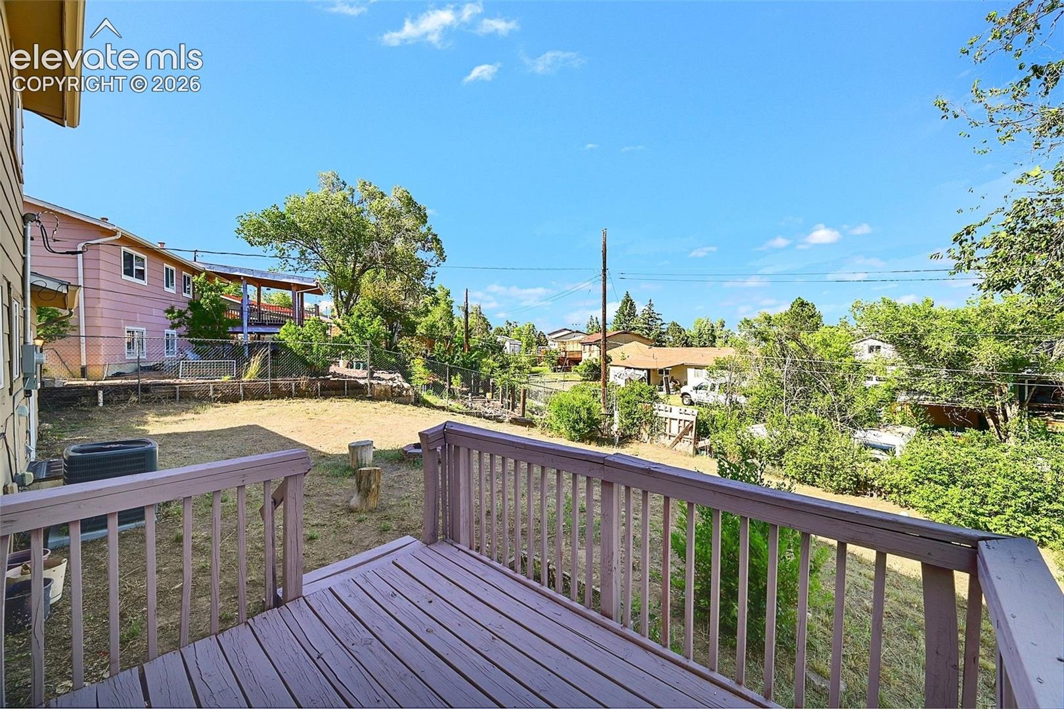
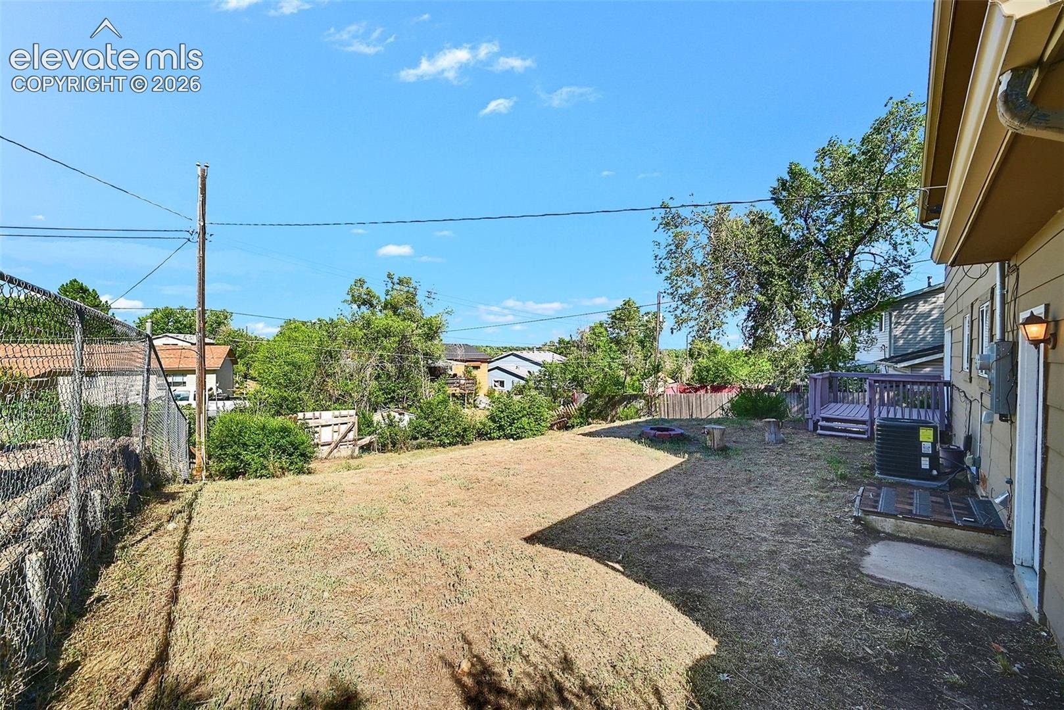
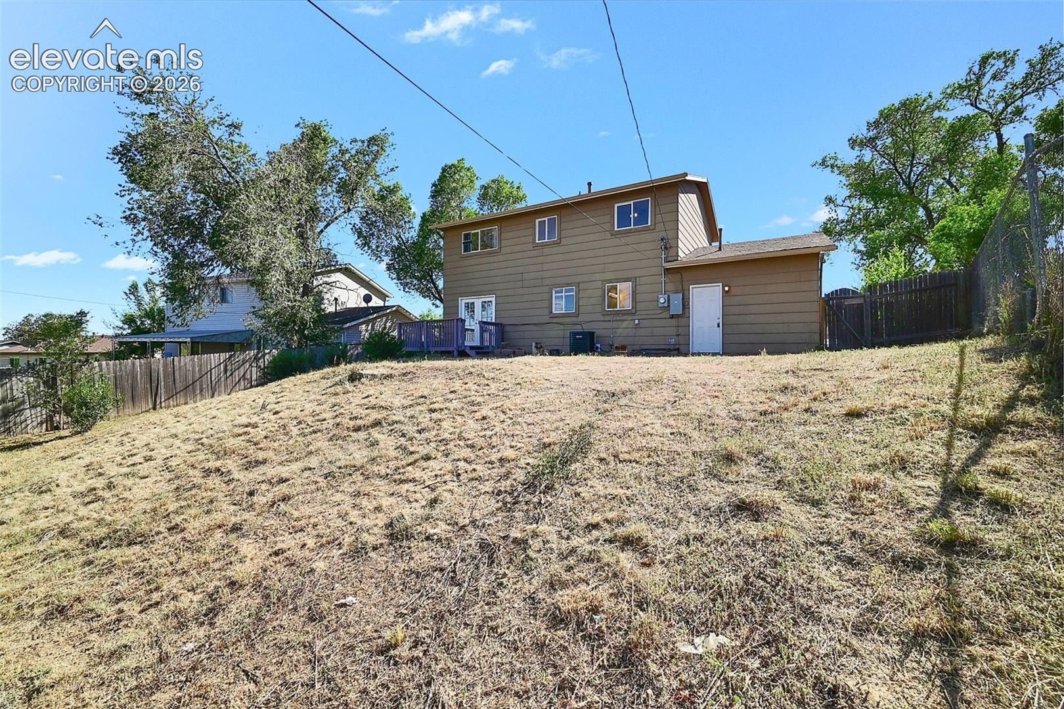
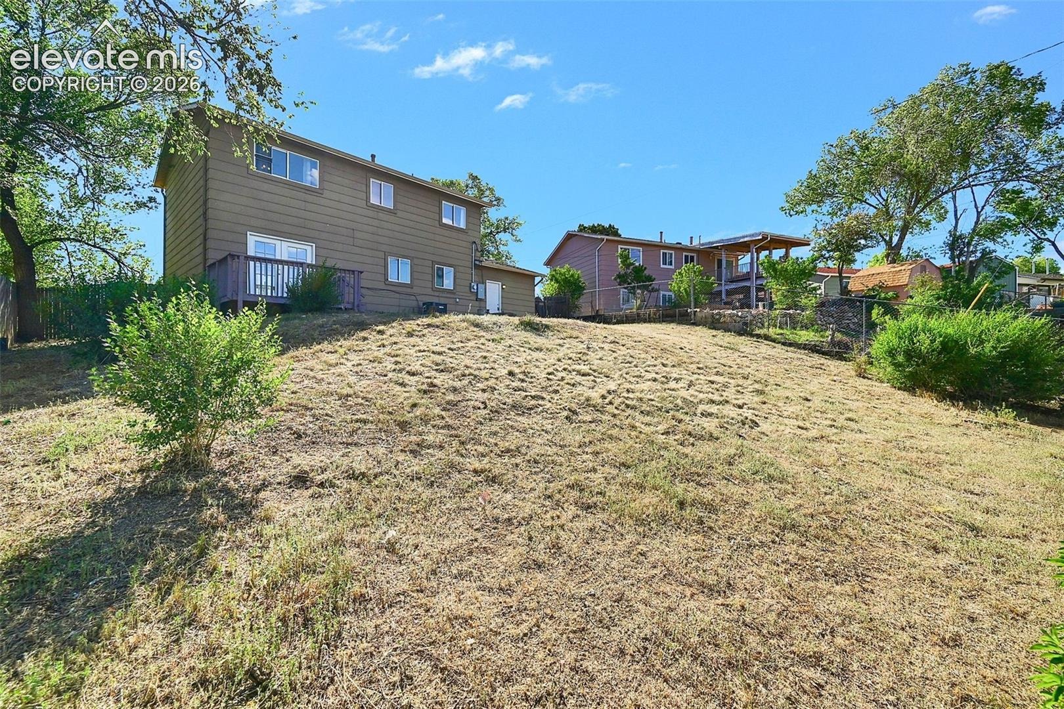
Step outside to a large backyard with endless possibilities—perfect for entertaining, gardening, play, pets, or simply enjoying the outdoors. From the front of the home, take in beautiful mountain views that add to the property's charm and appeal.
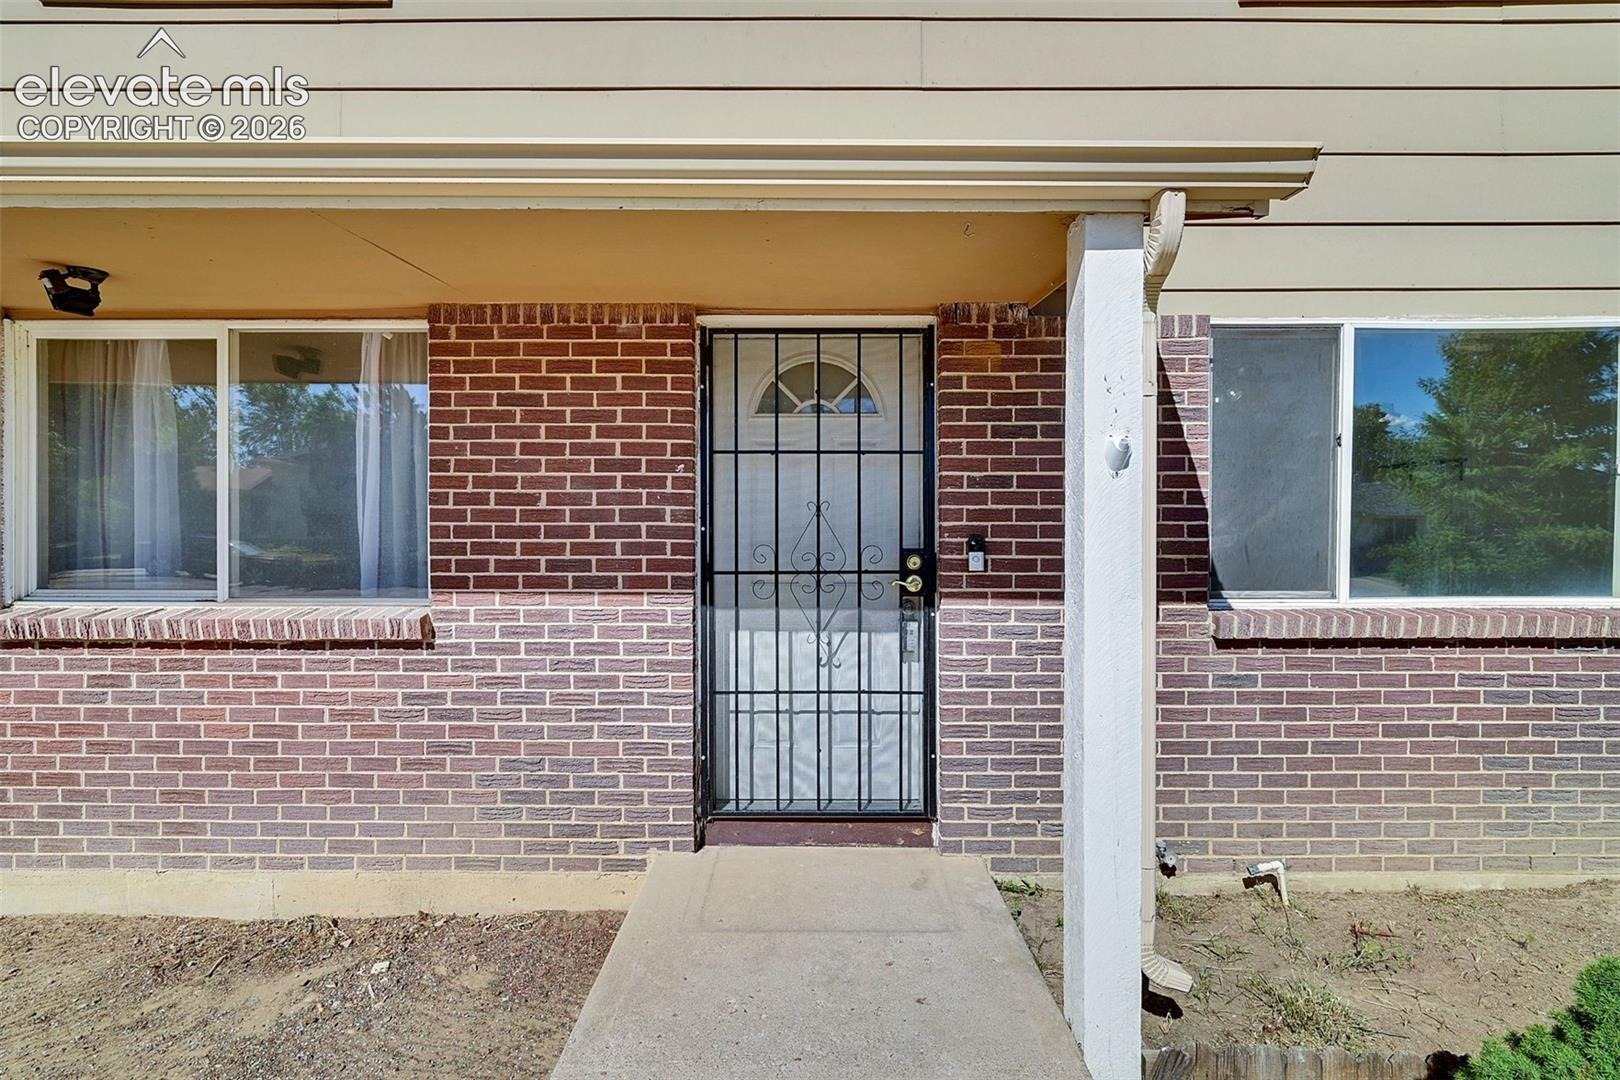
Major updates have already been completed, providing peace of mind for years to come, including a newer roof, HVAC system, electrical panel, and central air conditioning. With the big-ticket improvements already taken care of, all that's left is to move in and add your personal style.
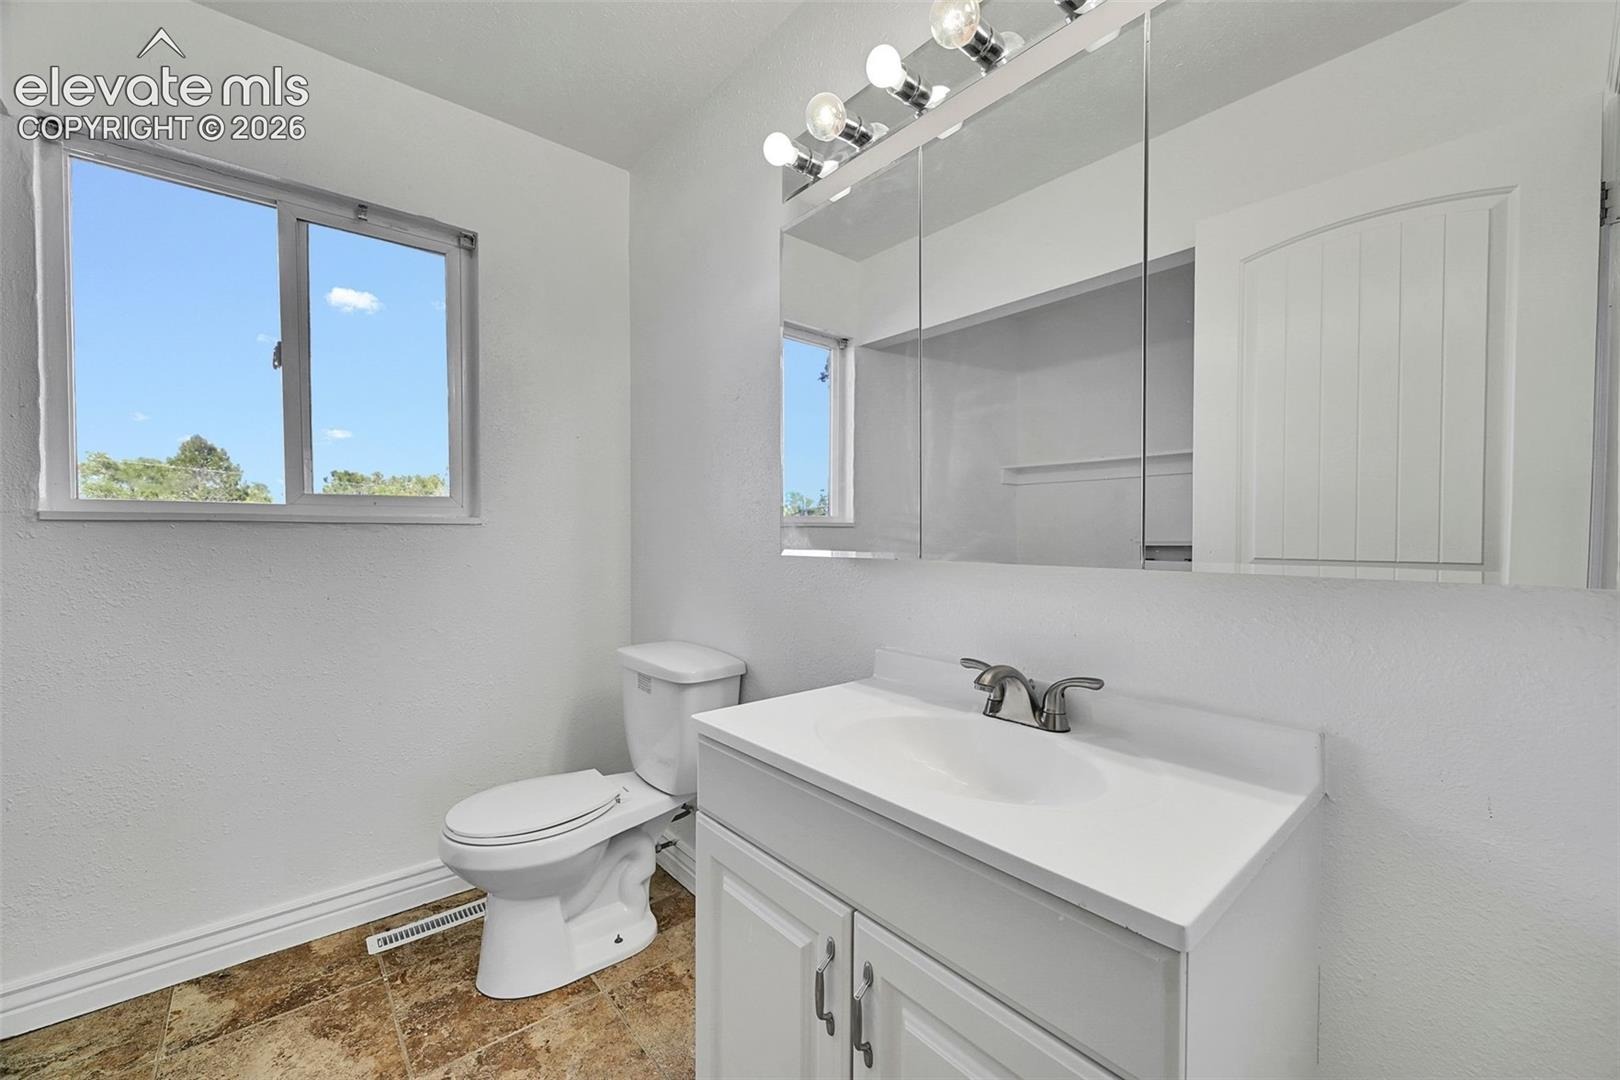
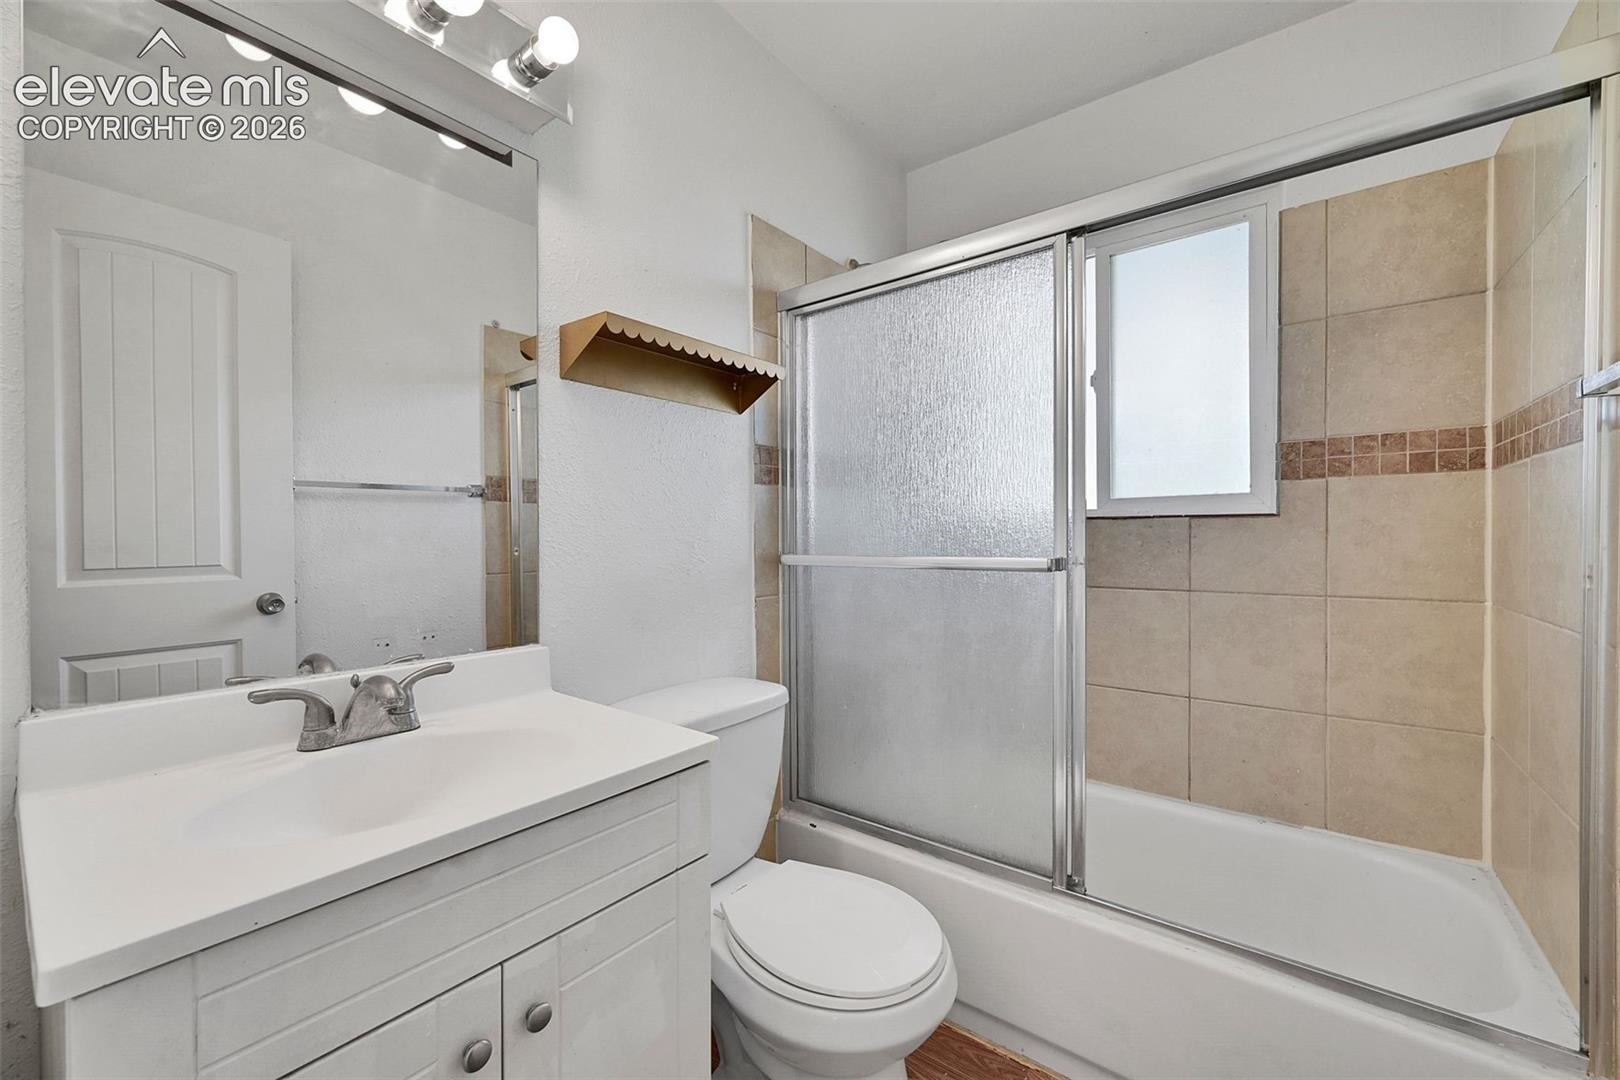
Featuring 1.5 bathrooms, a functional layout, and outstanding value, this home is an excellent opportunity for buyers seeking comfort, space, and affordability. Priced to sell and packed with upgrades, this one is sure to attract attention—schedule your showing today!
158 days on market
Listed by Hallie Rand · Coldwell Banker Realty · 303-409-1300
Property Details
| Property Type | Residential |
| Sub Type | Single Family Residence |
| Status | Active |
| Price per Sq Ft | $226 |
| MLS # | 6590600 |
| Days on Market | 158 |
| Bedrooms | 3 |
| Full Baths | 1 |
| Half Baths | 1 |
| Above-Grade Sq Ft | 1,568 |
| Year Built | 1970 |
| Lot Size (Sq Ft) | 6,900 |
| Acres | 0.1584 |
| HOA Fee | $0 |
| Annual Taxes | $1,198 |
| Tax Year | 2024 |
| State | CO |
| County | El Paso |
| Total Rooms | 8 |
| Heating | Forced Air |
| Cooling | Central Air |
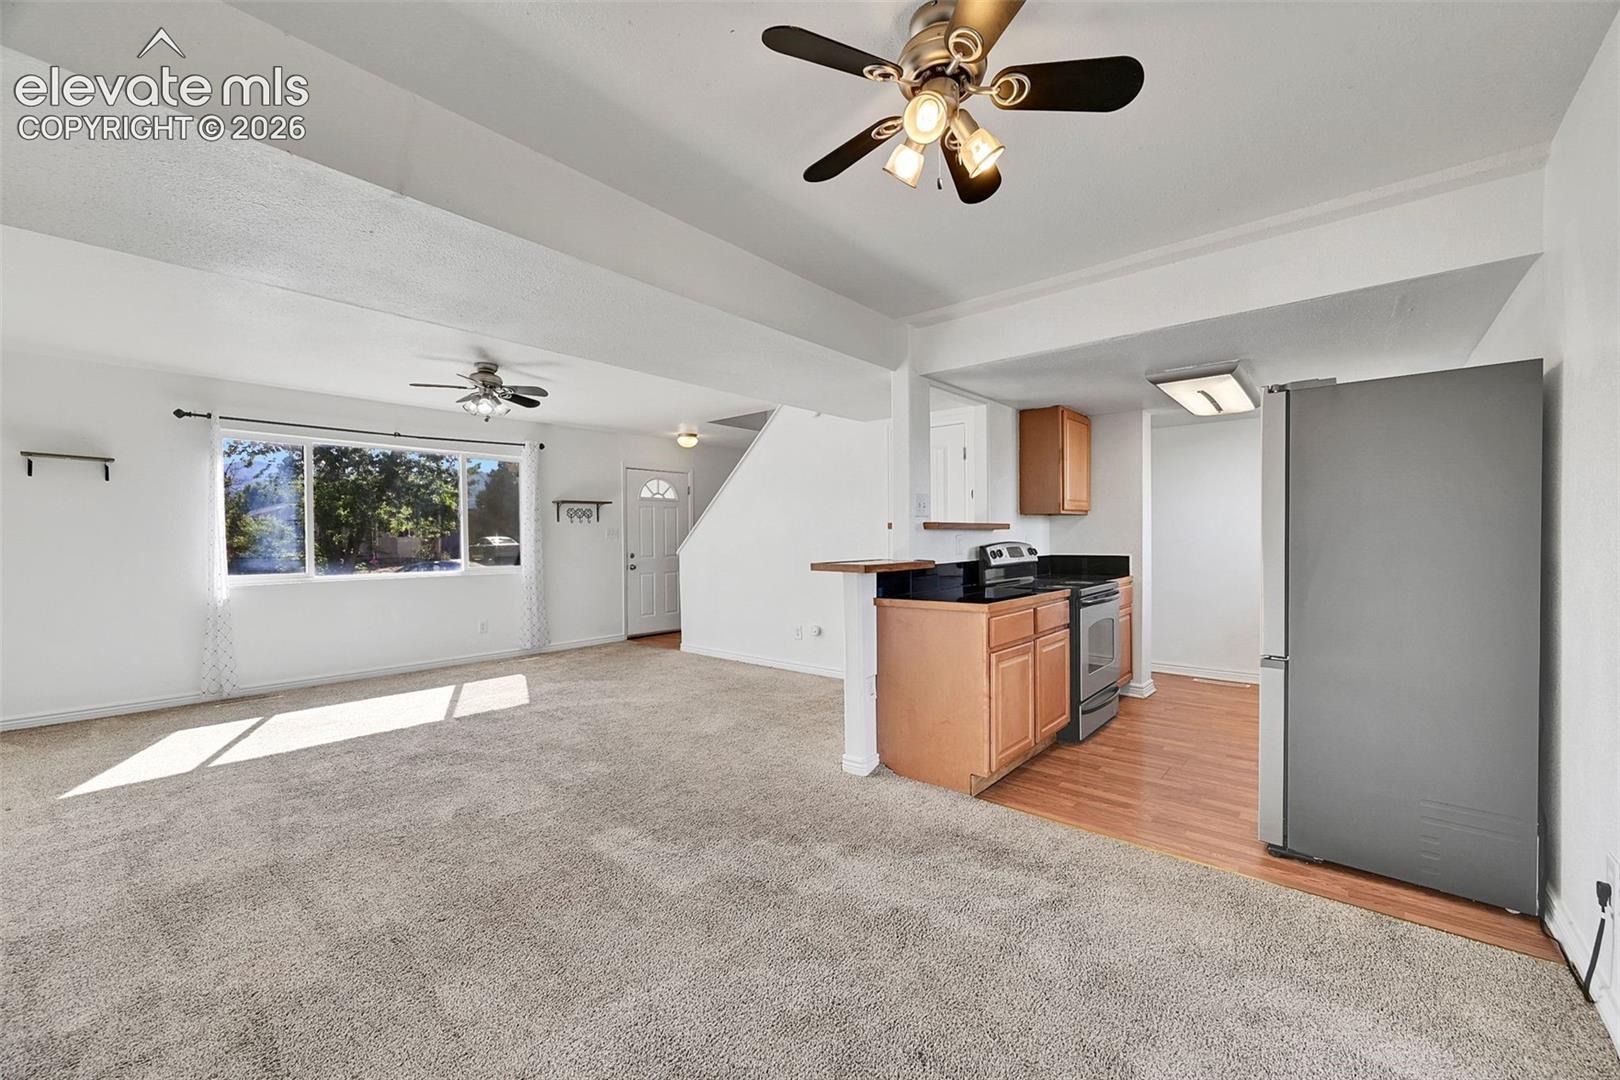
| Flooring | Carpet, Laminate |
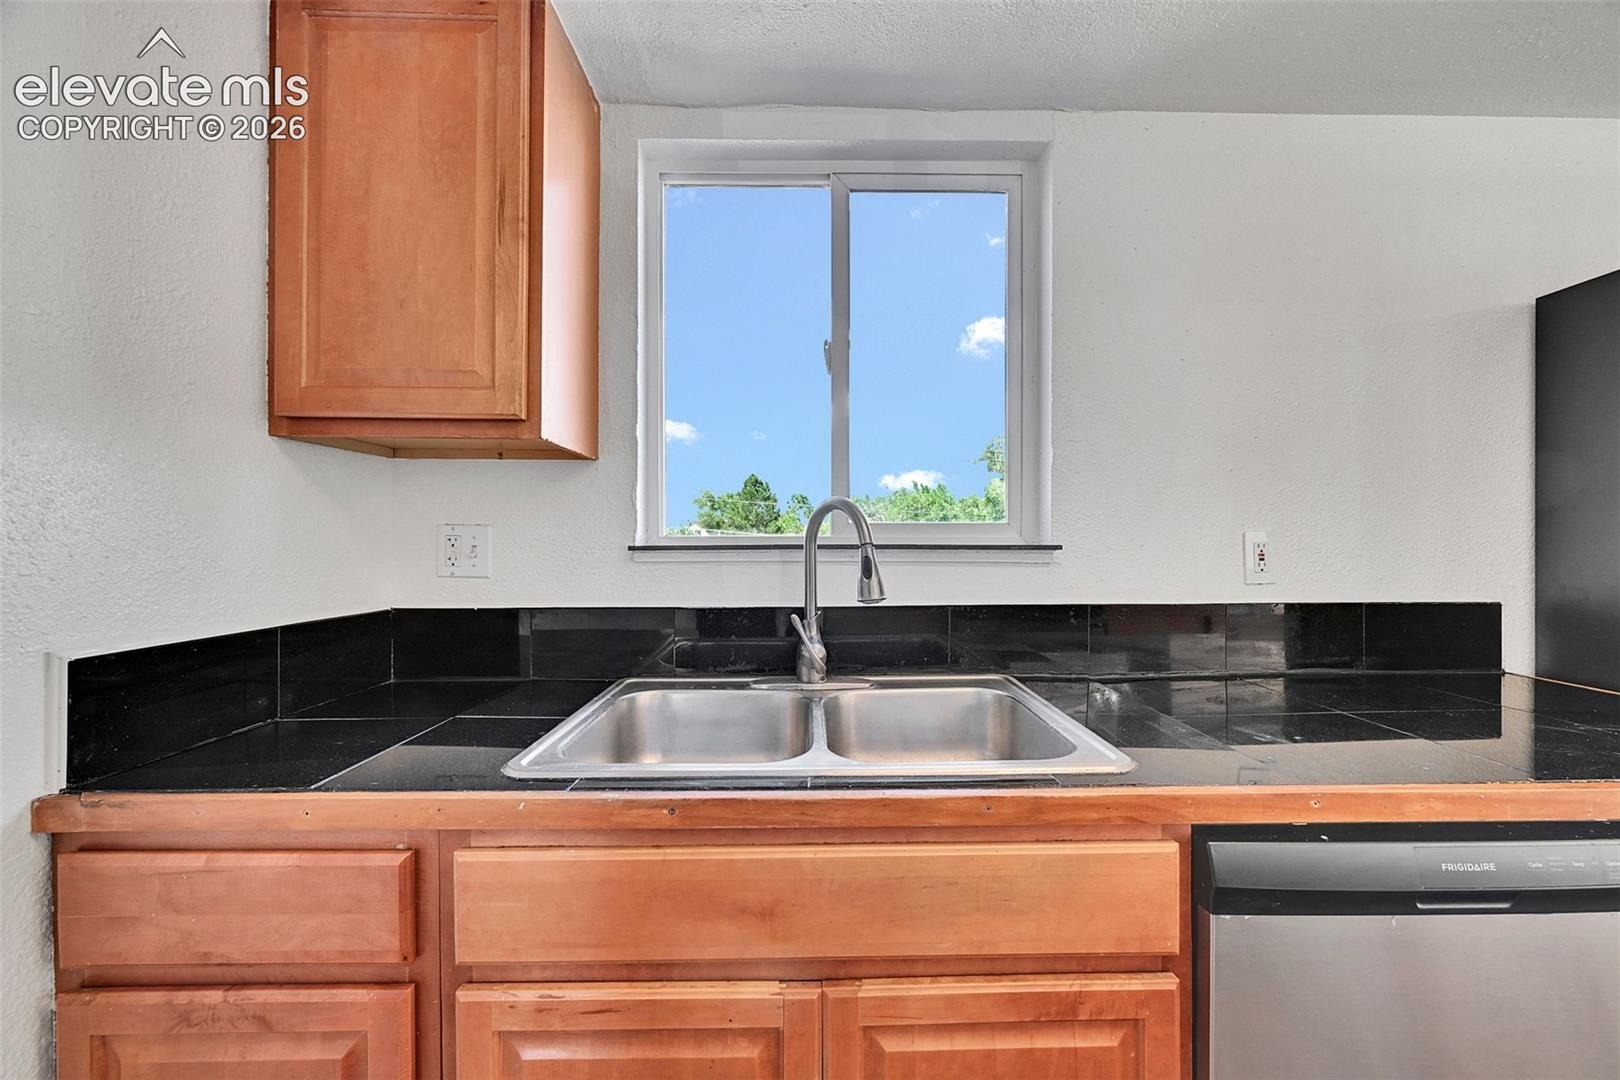
| Appliances | Dishwasher, Disposal, Microwave, Oven, Range, Refrigerator |
| Total Parking | 2 |
| Parking Features | Attached |
| Roof | Composite Shingle |
| Lot Features | Sloped |
| Construction | Cedar, Frame |
| Sewer | Sewer |
| Water Source | Assoc/Distr |
| New Construction | No |
| Listing Terms | Assumable, Cash, Conventional, FHA, VA Loan |
Location
Price History
| Date | Event | Price |
|---|---|---|
| 8/26/2026 |
Price change Source: elevateMLS #6590600 |
$355,000 -1.4% $226/sqft |
| 6/12/2026 |
Listed for sale Source: elevateMLS #6590600 |
$360,000 +4.7% $230/sqft |
| 2/15/2024 |
Sold Source: elevateMLS #3175164 |
$343,900 +1.2% $219/sqft |
| 1/8/2024 |
Listed for sale Source: elevateMLS #3175164 |
$339,900 $217/sqft |

The real estate listing information and related content displayed on this site is provided exclusively for consumers' personal, non-commercial use and may not be used for any purpose other than to identify prospective properties consumers may be interested in purchasing. This information and related content is deemed reliable but is not guaranteed accurate by the Pikes Peak REALTOR® Services Corp.
Thank you — a Mont Haus broker will be in touch shortly.
For Mont Haus agents and staff. Sign in with your Mont Haus Microsoft account and the Agent Portal opens in a new tab.
Sign in with MicrosoftNo Microsoft account yet? Ask Nikki Boxer, who sets up portal access.