Residential · Active
Colorado Springs, CO 80915
4 Beds · 2 Baths · 1,676 Sq Ft
$373,000
Single Family
Property Type
0.18 acres
Lot Size
1968
Year Built
$223
Price per Sq Ft
2
Parking Spaces
6724077
MLS #
About This Property
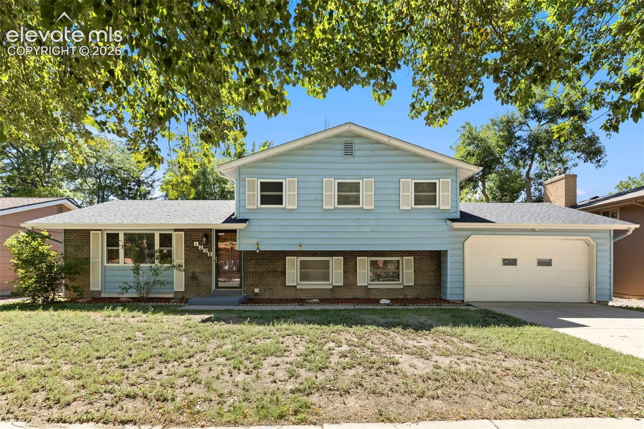
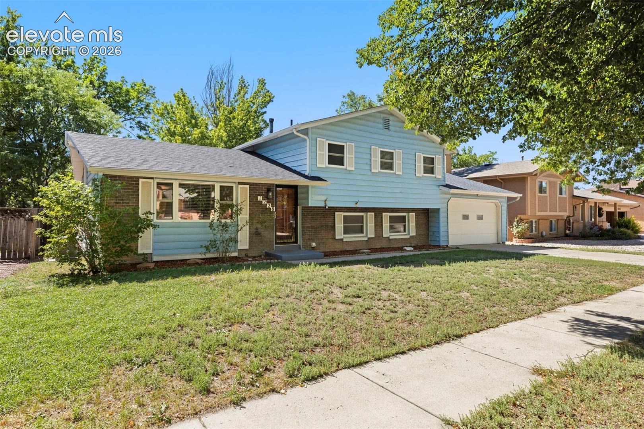
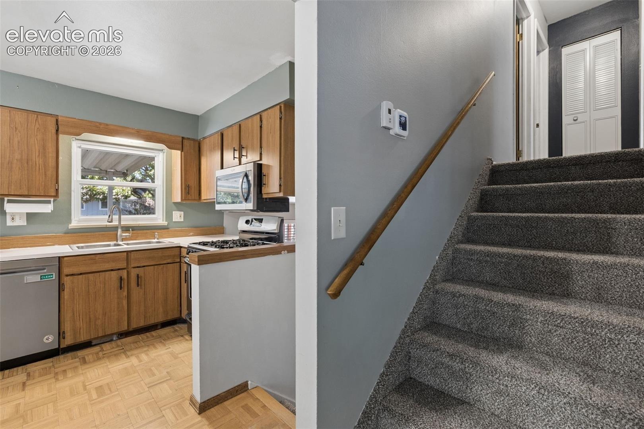
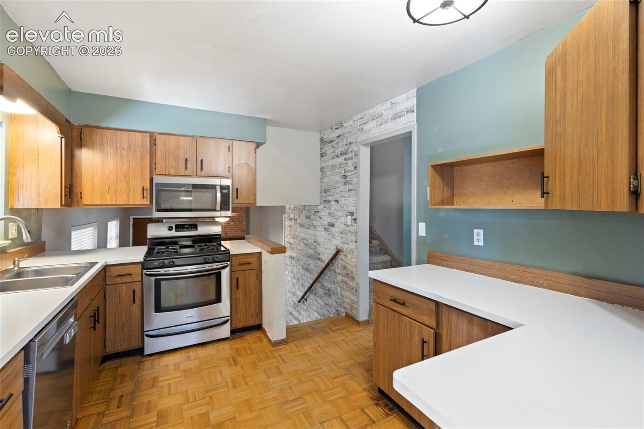
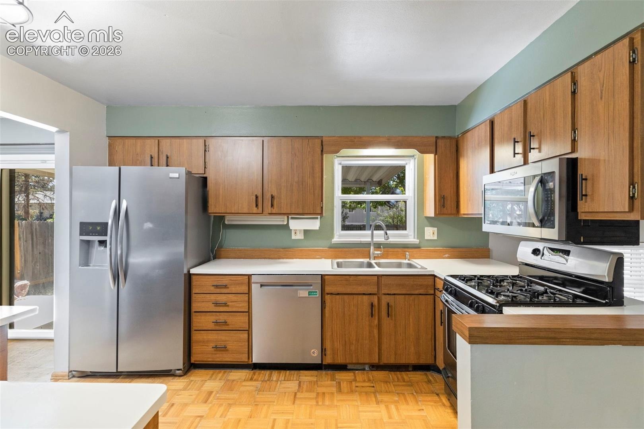
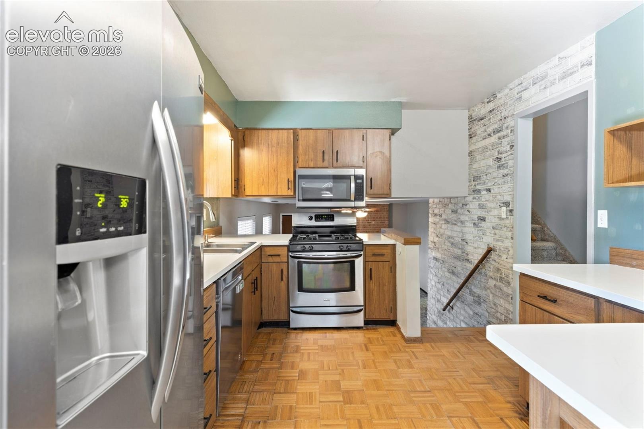
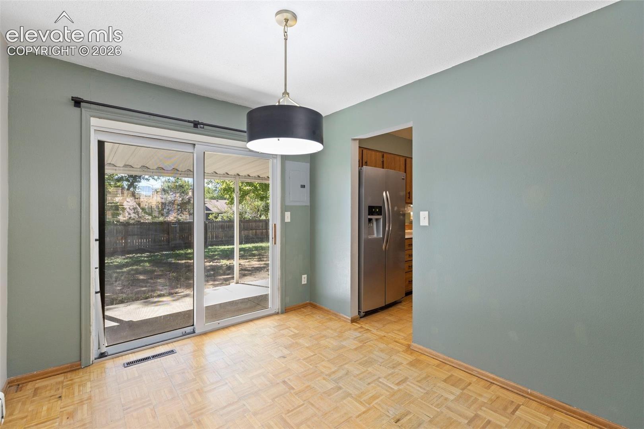
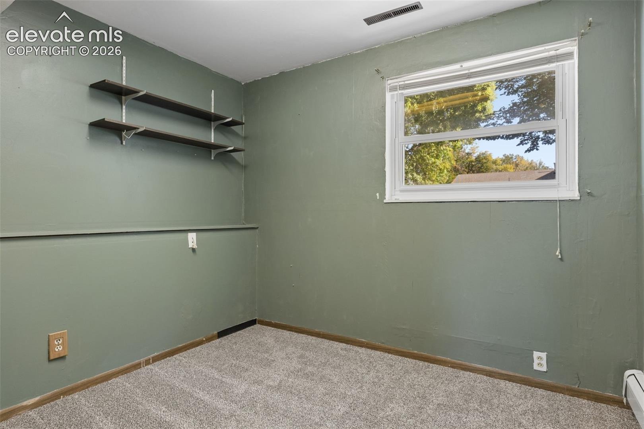
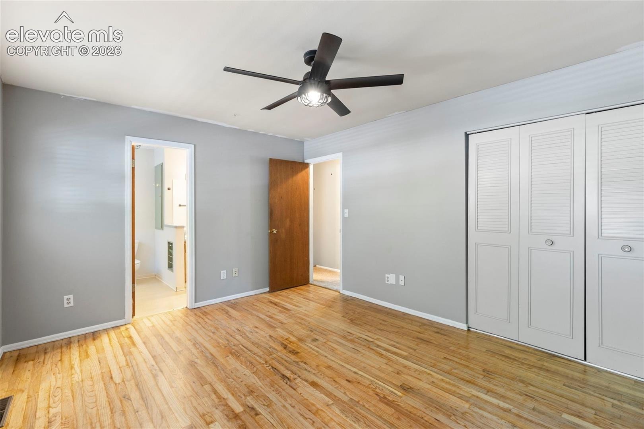
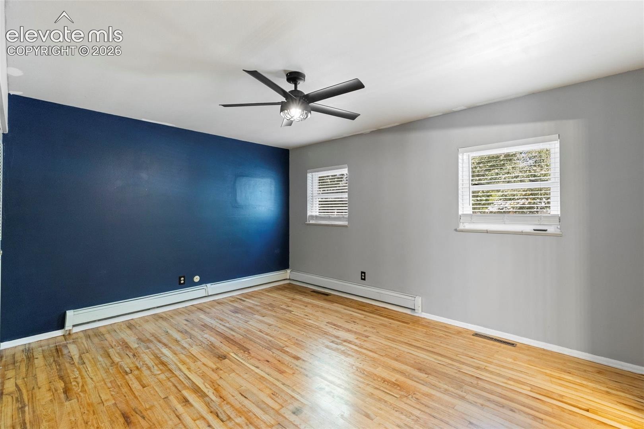
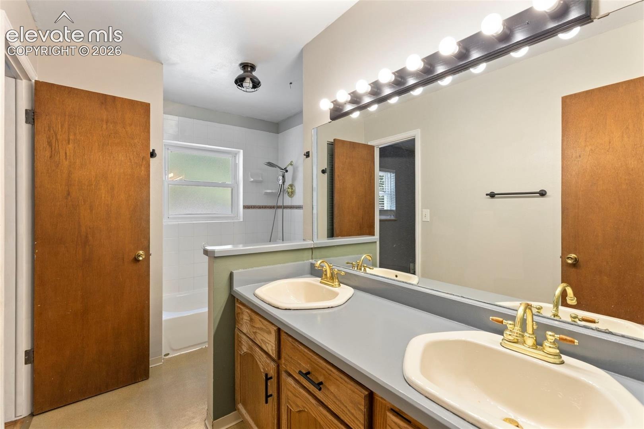
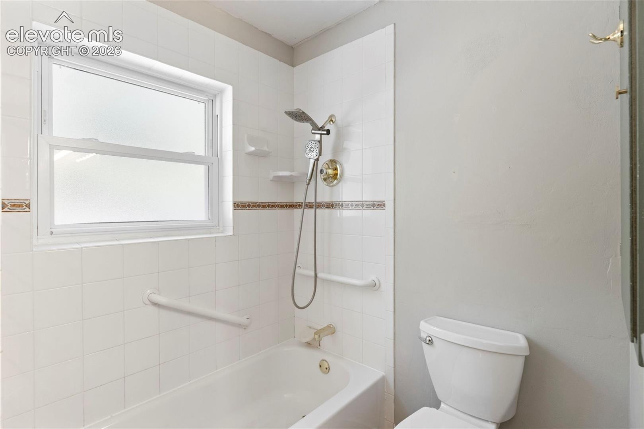
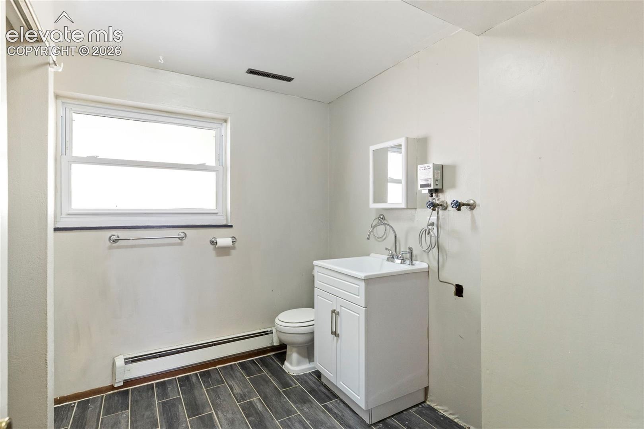
Space to spread out, a backyard with big ambitions, and an interest rate worth a double take! This 4-bedroom, 2-bath tri-level in established Austin Estates comes with a VA assumable loan at 3.4%—well below current mortgage rates, subject to lender approval and buyer qualification of course.
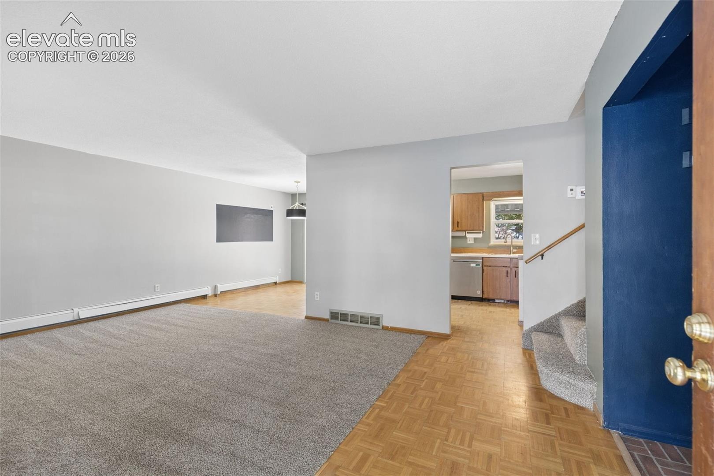
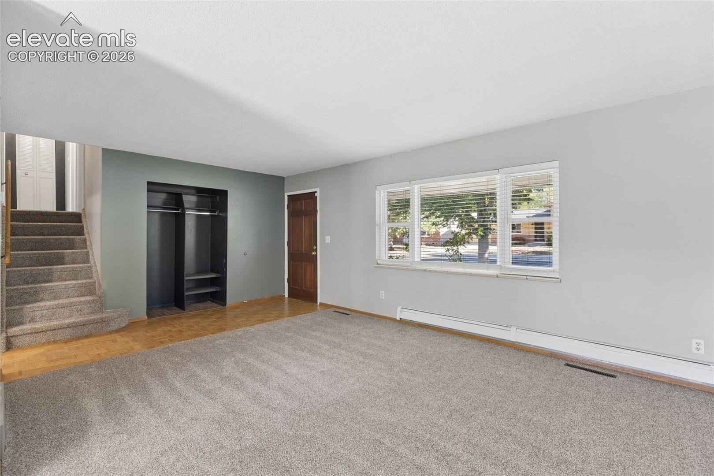
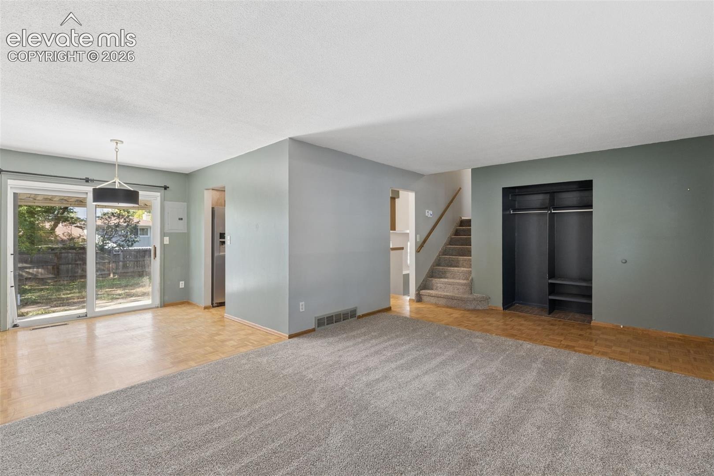
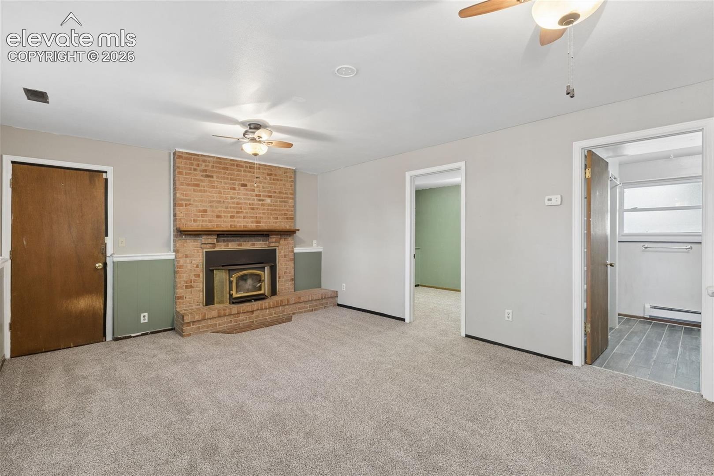
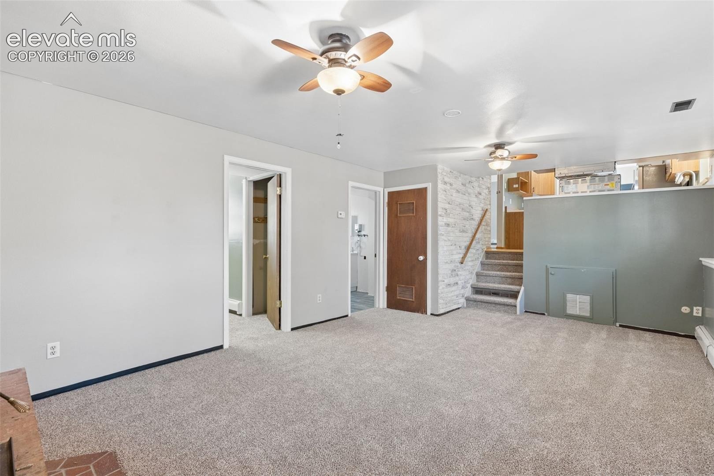
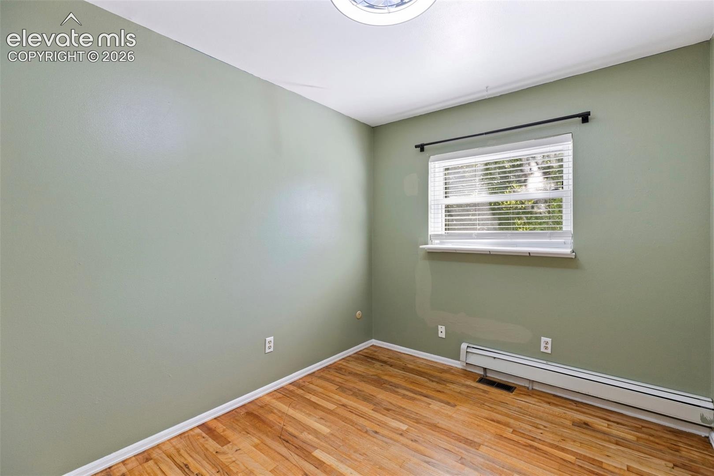
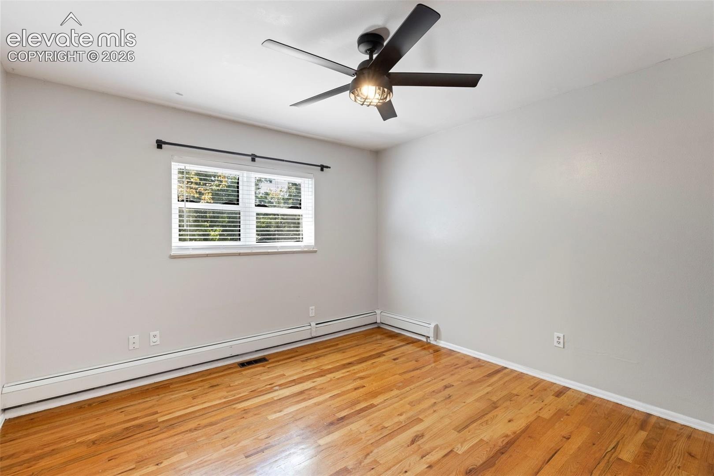
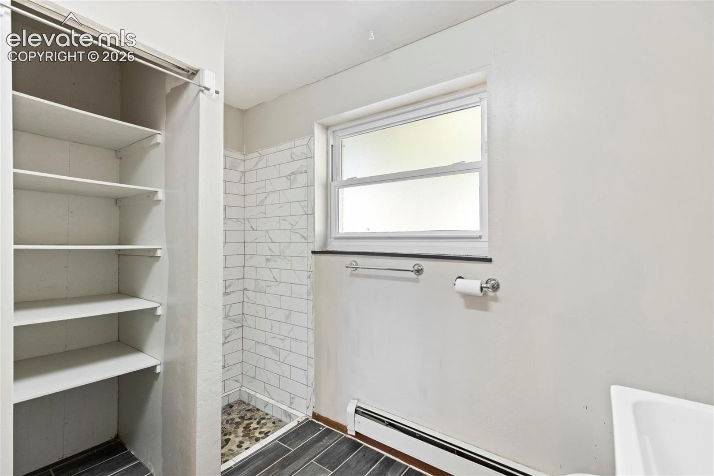
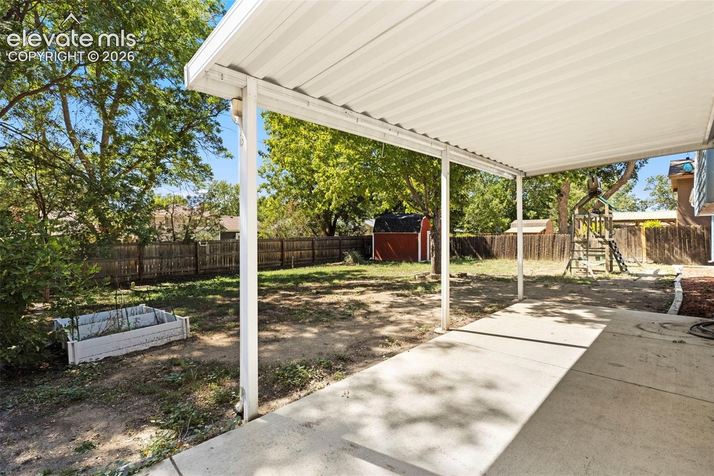
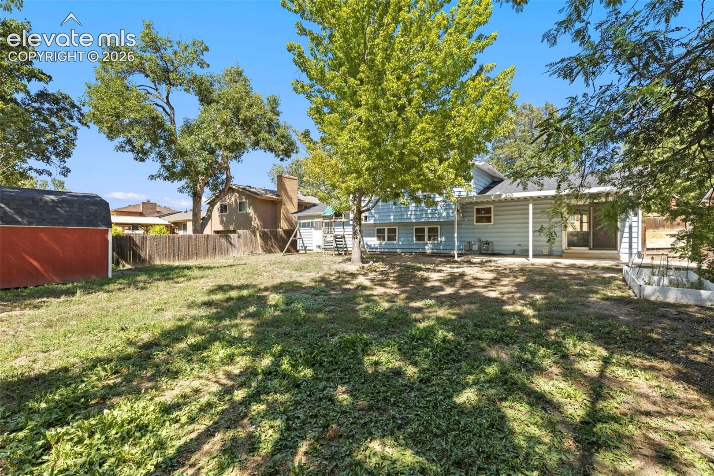
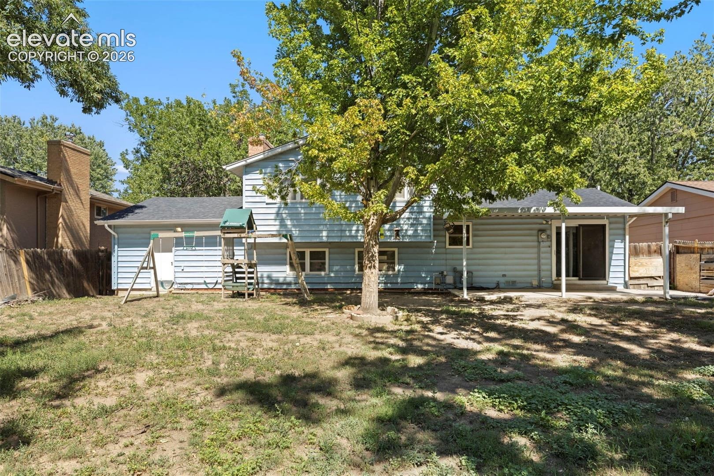
Located just three houses from the neighborhood park and elementary school, this home offers multiple living areas for movie nights, entertaining, working from home, or giving everyone a little breathing room. Outside, the huge fenced backyard and covered patio are ready for backyard barbecues, zoomies, garden dreams, and your “someday I’ll build that” Pinterest board. Major improvements completed within the past four years include new carpet( Oct.26), a roof, furnace, water heater, an updated sewer line, and a professionally installed radon mitigation system. Translation: several big-ticket items have already had their glow-up! Enjoy convenient access to shopping, dining, hospitals, downtown Colorado Springs, Fort Carson, and Peterson Space Force Base. Built in 1968, this home brings vintage roots and room for your personal updates and finishing touches. With space, location, and an opportunity to build equity, it’s ready for its next chapter and your creative ideas.
108 days on market
Listed by Elizabeth Pritts MRP & Mike Pritts · The Warner Group · 719-505-0055
Property Details
| Property Type | Residential |
| Sub Type | Single Family Residence |
| Status | Active |
| Price per Sq Ft | $223 |
| MLS # | 6724077 |
| Days on Market | 108 |
| Bedrooms | 4 |
| Full Baths | 1 |
| Three-Quarter Baths | 1 |
| Above-Grade Sq Ft | 1,124 |
| Year Built | 1968 |
| Lot Size (Sq Ft) | 7,700 |
| Acres | 0.1768 |
| HOA Fee | $0 |
| Annual Taxes | $1,290 |
| Tax Year | 2025 |
| State | CO |
| County | El Paso |
| Total Rooms | 11 |
| Heating | Forced Air, Natural Gas |
| Cooling | Ceiling Fan(s), Central Air |
| Flooring | Carpet, Ceramic Tile, Parquet, Wood |
| Fireplace Features | Insert, Wood Burning Stove |
| Appliances | Dishwasher, Disposal, Microwave, Oven, Range, Refrigerator, Gas in Kitchen |
| Total Parking | 2 |
| Parking Features | Attached |
| Roof | Composite Shingle |
| Basement | Crawl Space |
| Lot Features | Level, Wooded |
| Construction | Frame |
| Sewer | Sewer |
| Water Source | Public |
| New Construction | No |
| Listing Terms | Assumable, Cash, FHA, VA Loan |
Location
Price History
| Date | Event | Price |
|---|---|---|
| 10/15/2026 |
Price change Source: elevateMLS #6724077 |
$373,000 -1.6% $223/sqft |
| 9/28/2026 |
Price change Source: elevateMLS #6724077 |
$379,000 -0.3% $226/sqft |
| 7/30/2026 |
Listed for sale Source: elevateMLS #6724077 |
$380,000 +2.2% $227/sqft |
| 2/15/2022 |
Sold Source: elevateMLS #9916744 |
$372,000 +3.6% $222/sqft |
| 1/14/2022 |
Listed for sale Source: elevateMLS #9916744 |
$359,000 $214/sqft |

The real estate listing information and related content displayed on this site is provided exclusively for consumers' personal, non-commercial use and may not be used for any purpose other than to identify prospective properties consumers may be interested in purchasing. This information and related content is deemed reliable but is not guaranteed accurate by the Pikes Peak REALTOR® Services Corp.
Thank you — a Mont Haus broker will be in touch shortly.