Residential · Active
Canon City, CO 81212
3 Beds · 2 Baths · 1,675 Sq Ft
$375,000
Single Family
Property Type
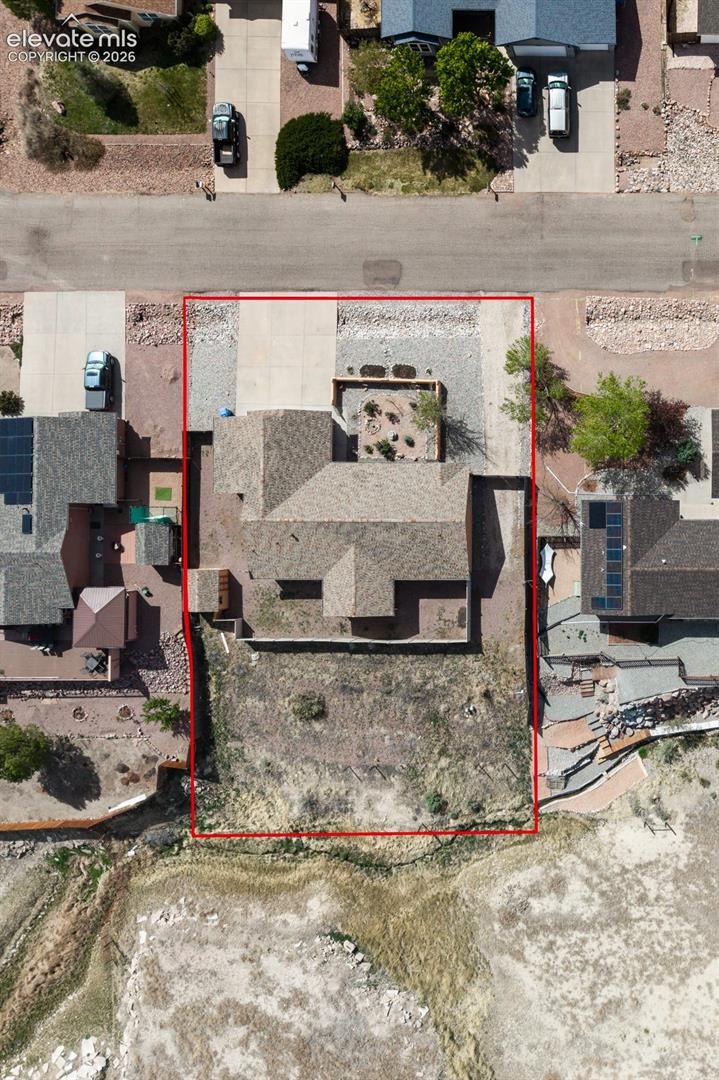
0.36 acres
Lot Size
2001
Year Built
$224
Price per Sq Ft
3
Parking Spaces
6735895
MLS #
About This Property
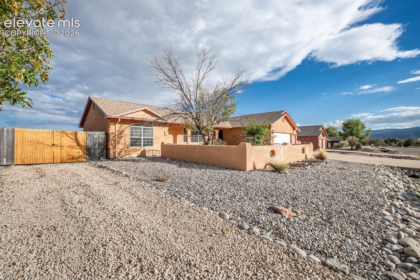
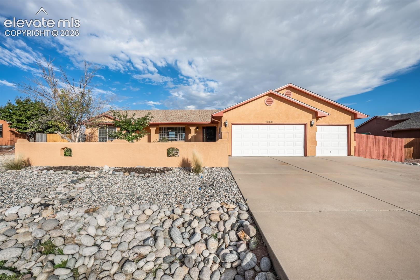
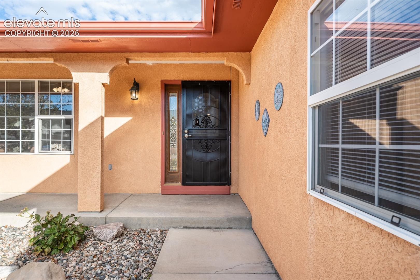
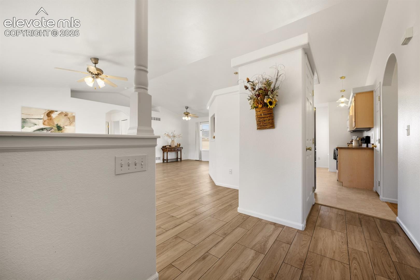
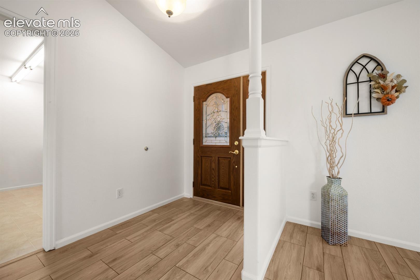
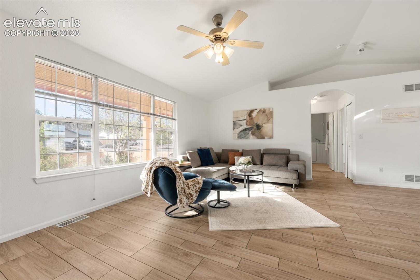
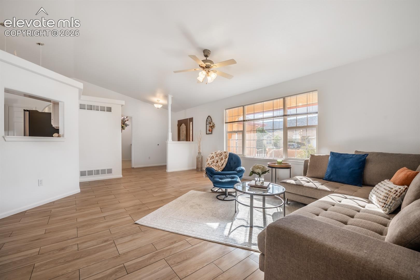
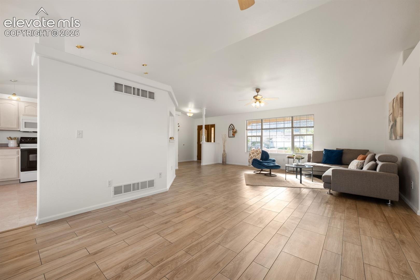
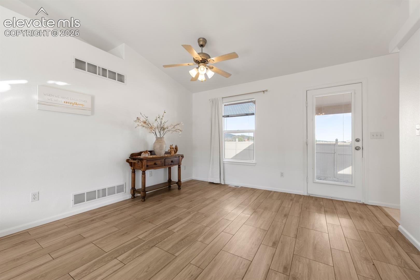
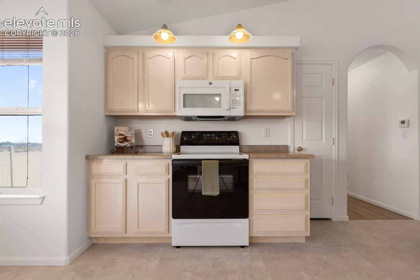
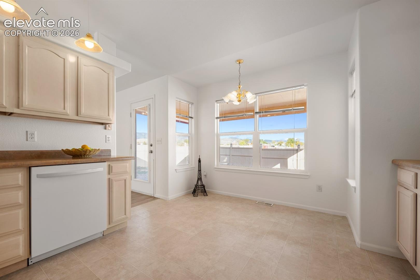
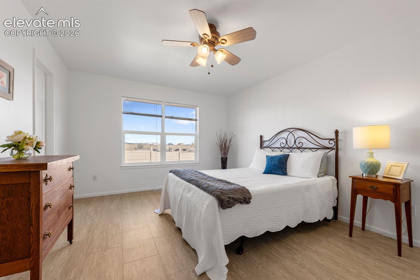
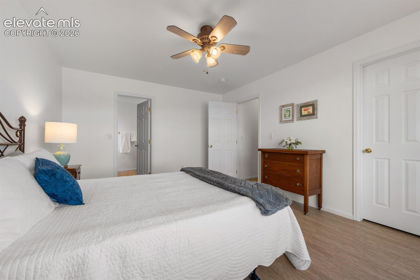
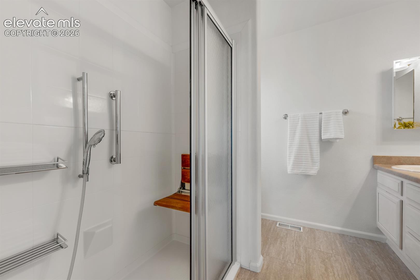
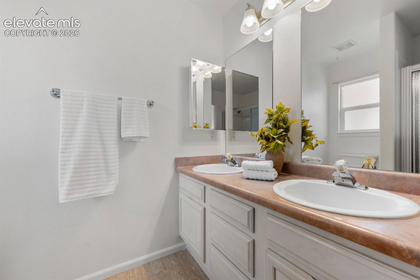
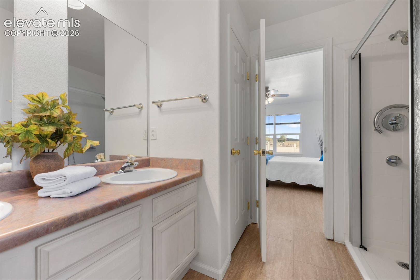
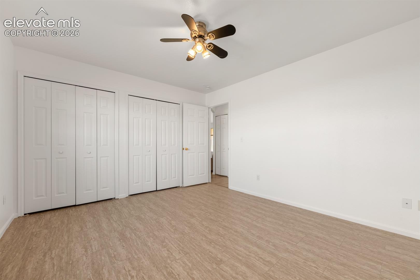
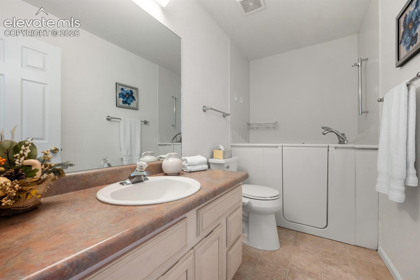
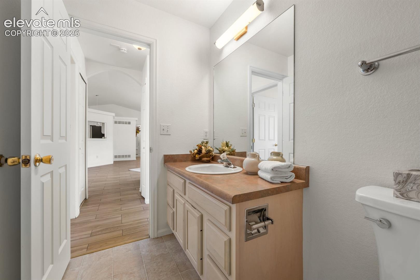
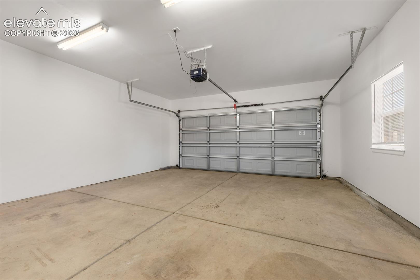
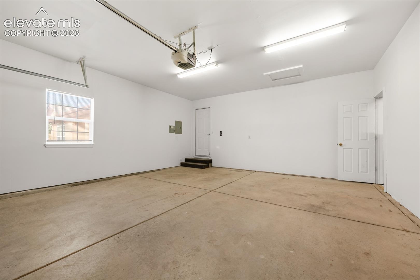
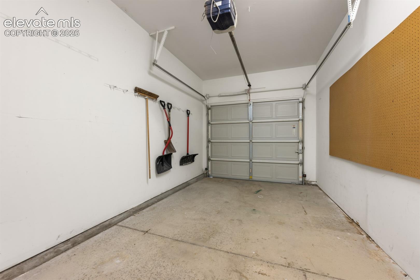
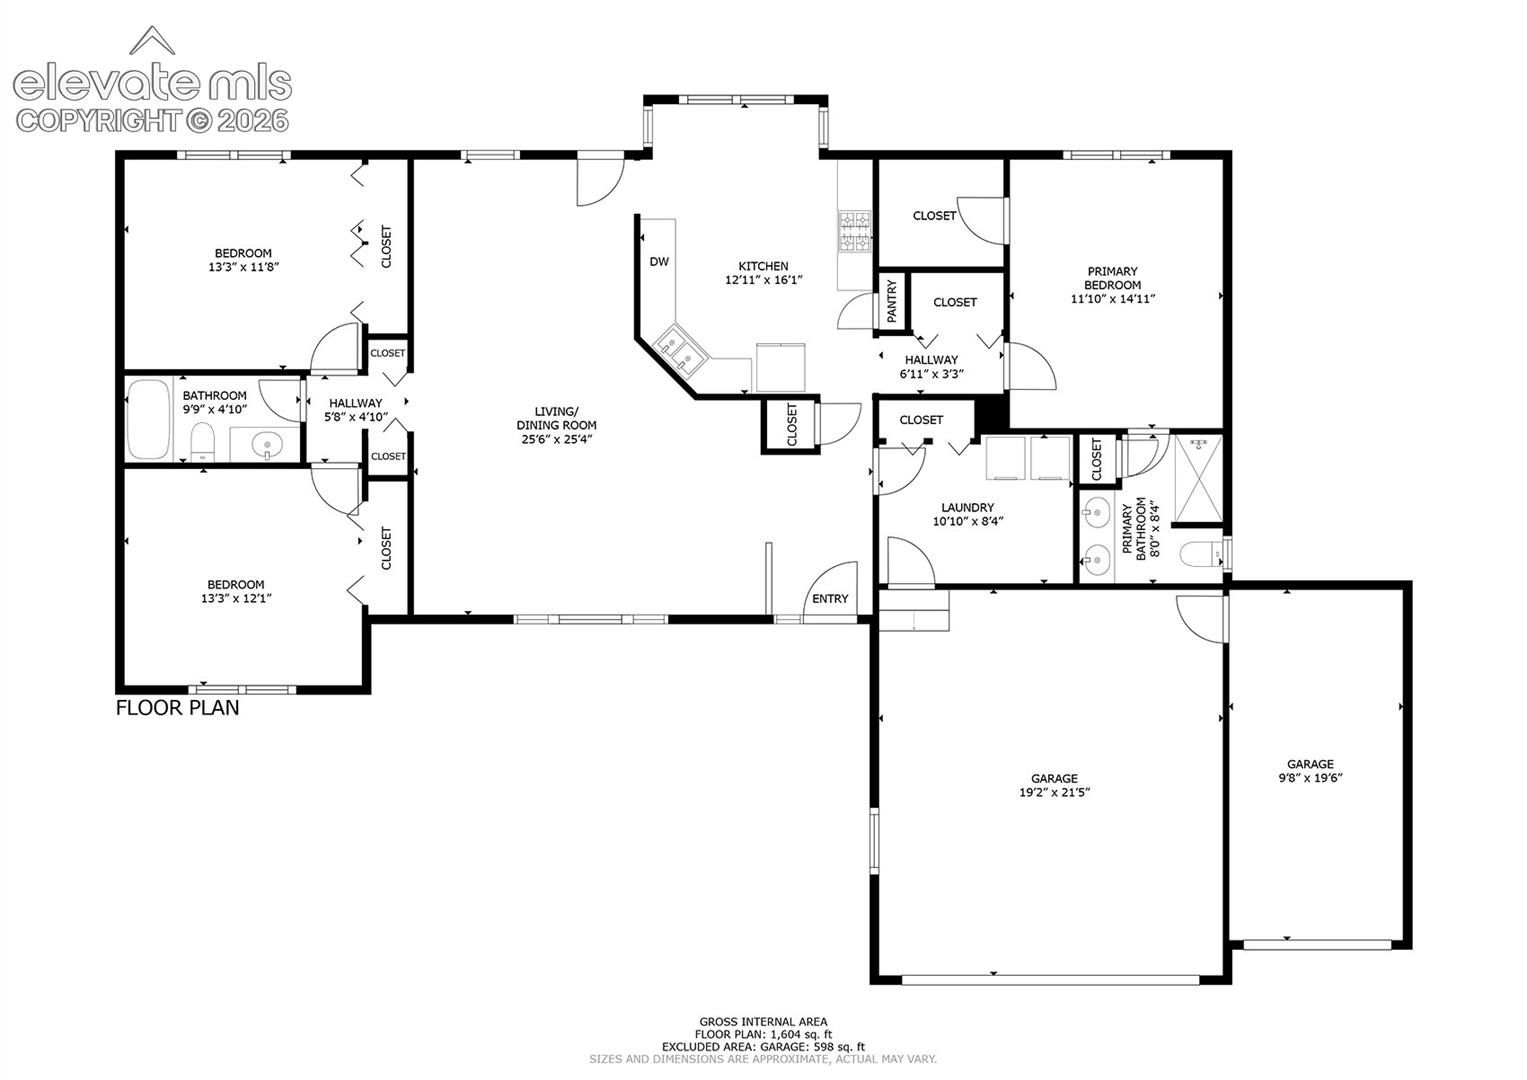
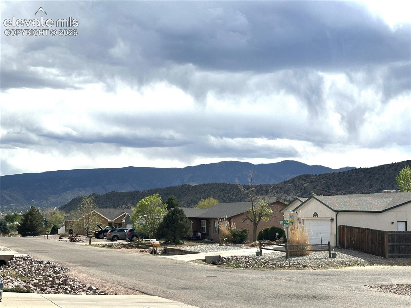
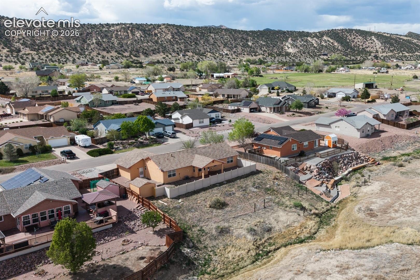
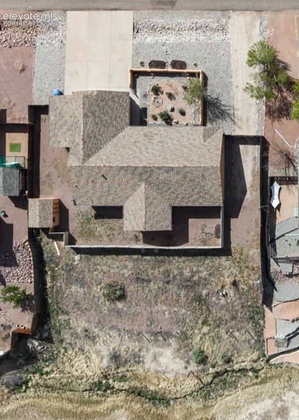
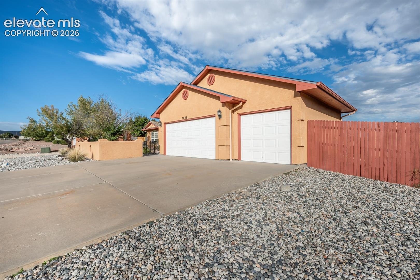
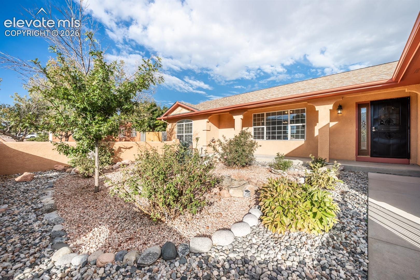
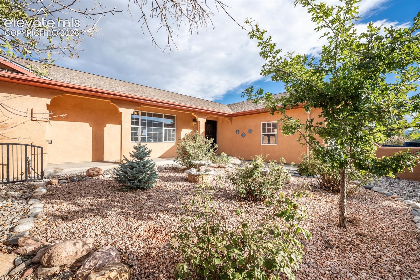
NEW PRICE! MOUNTAIN VIEWS, 3-CAR GARAGE & RV PARKING! This beautifully maintained Spanish-style rancher sits on a spacious 0.36-acre lot, offering comfort, functionality, and room to enjoy. A charming courtyard entry welcomes you into a thoughtfully designed home featuring a desirable split-bedroom floor plan that provides separation and privacy between living spaces.
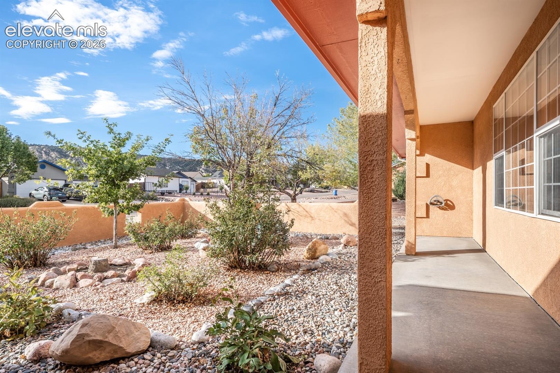
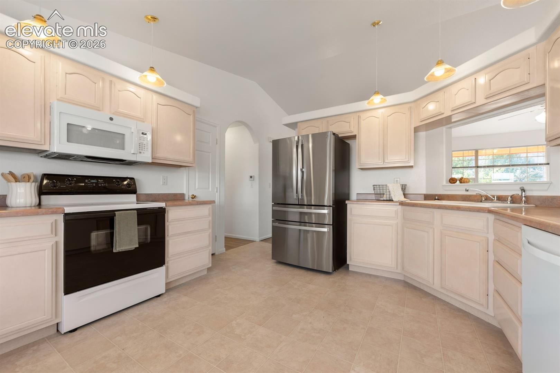
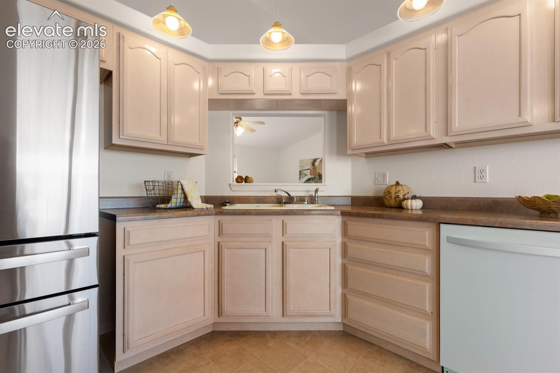
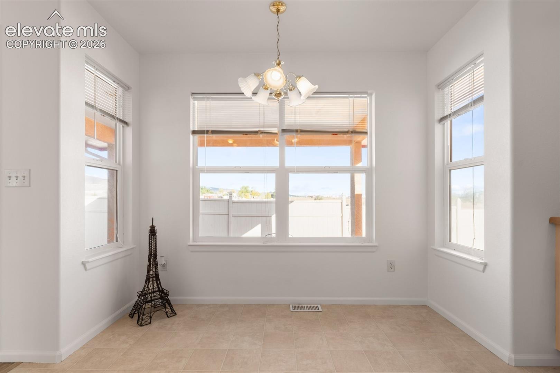
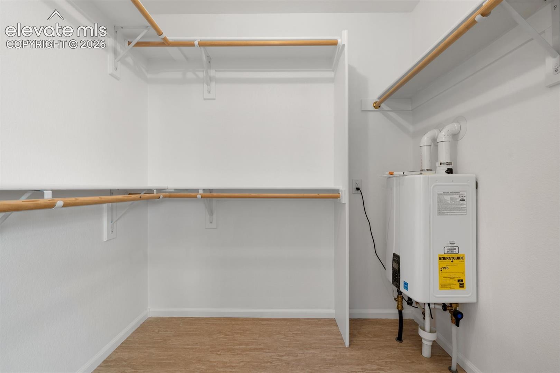
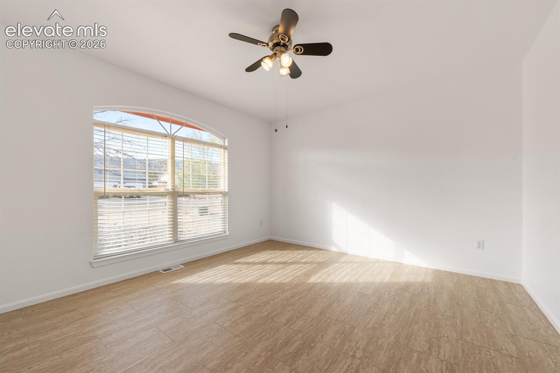
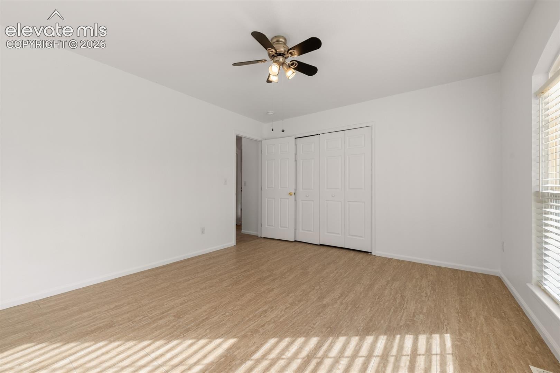
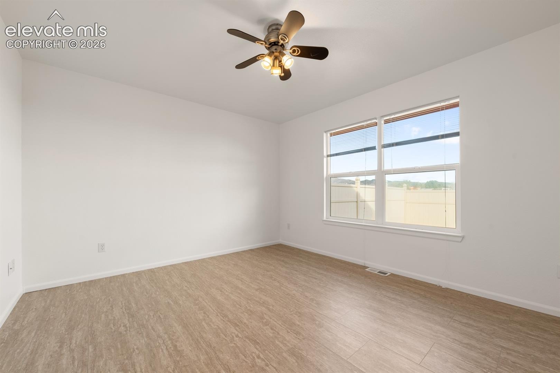
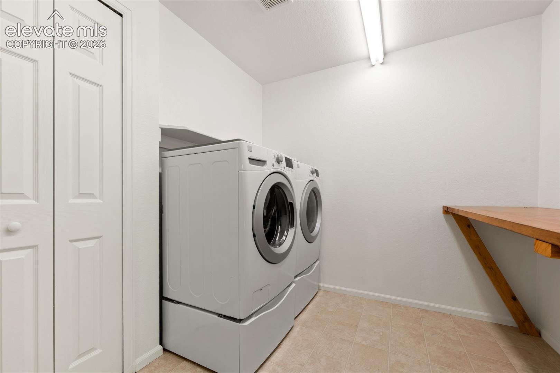
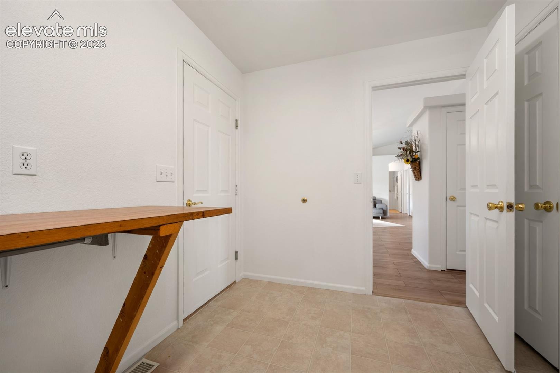
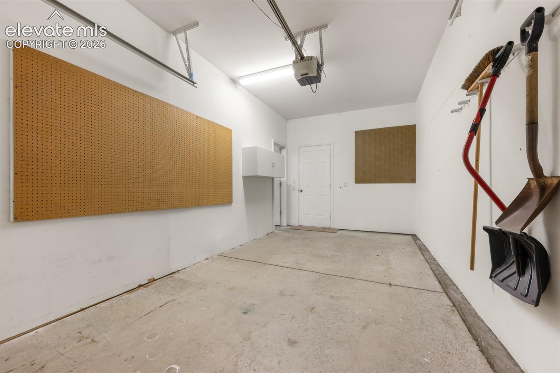
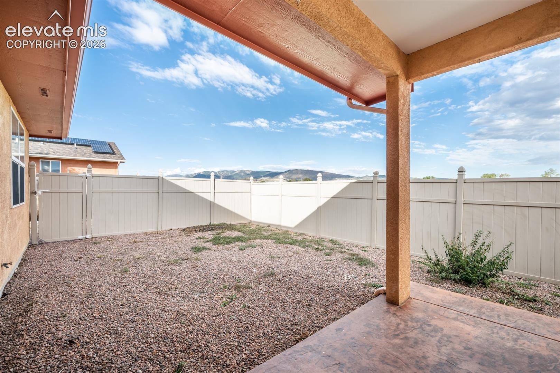
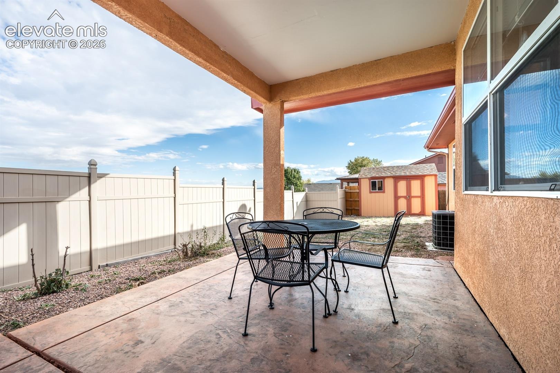
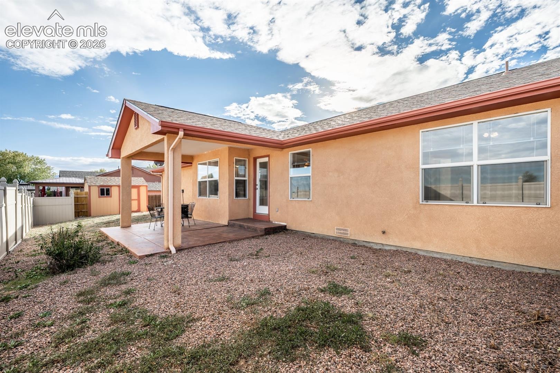
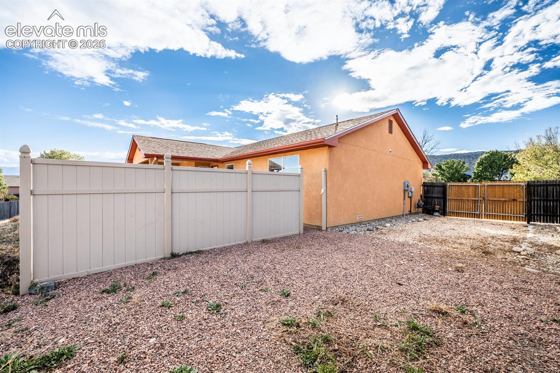
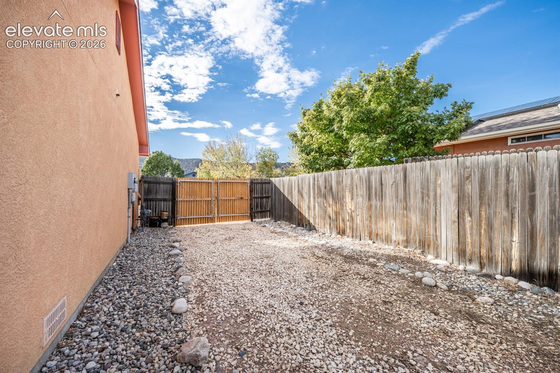
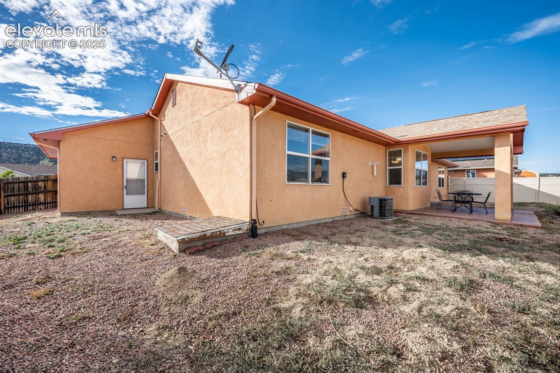
Pride of ownership is evident throughout, with fresh interior paint and a layout designed for comfortable everyday living. The spacious laundry room adds convenience with direct access to the oversized 3-car garage, offering plenty of room for vehicles, storage, and hobbies. Additional updates include a brand-new roof, fresh exterior paint, a tankless water heater, new refrigerator, and newer washer and dryer set. Outside, enjoy beautiful mountain views, low-maintenance landscaping, partial fencing for added safety and easy upkeep, convenient RV parking, and a 10' x 12' storage shed.
A Home Warranty is included for added peace of mind. With a NEW PRICE, fresh photos, and standout features, this home deserves a second look! Schedule your private showing today and see all it has to offer!
216 days on market
Listed by Angie Perdios · Keller Williams Performance Realty · 719-583-1100
Property Details
| Property Type | Residential |
| Sub Type | Single Family Residence |
| Status | Active |
| Price per Sq Ft | $224 |
| MLS # | 6735895 |
| Days on Market | 216 |
| Bedrooms | 3 |
| Full Baths | 2 |
| Above-Grade Sq Ft | 1,675 |
| Year Built | 2001 |
| Lot Size (Sq Ft) | 15,682 |
| Acres | 0.36 |
| HOA Fee | $0 |
| Annual Taxes | $1,575 |
| Tax Year | 2025 |
| State | CO |
| County | Fremont |
| Total Rooms | 9 |
| Heating | Forced Air, Natural Gas |
| Cooling | Central Air |
| Appliances | Dishwasher, Disposal, Dryer, Microwave, Oven, Range, Refrigerator, Washer |
| Total Parking | 3 |
| Parking Features | Attached |
| Roof | Composite Shingle |
| Basement | Crawl Space |
| Lot Features | Level |
| Construction | Stucco, Frame |
| Sewer | Sewer |
| Water Source | Assoc/Distr |
| New Construction | No |
| Listing Terms | Cash, Conventional, FHA, VA Loan |
Location
Price History
| Date | Event | Price |
|---|---|---|
| 10/20/2026 |
Price change Source: REcolorado® #7659195 |
$375,000 $224/sqft |
| 10/20/2026 |
Price change Source: elevateMLS #6735895 |
$375,000 -6.2% $224/sqft |
| 9/23/2026 |
Price change Source: elevateMLS #6735895 |
$399,900 -5.9% $239/sqft |
| 4/10/2026 |
Listed for sale Source: elevateMLS #6735895 |
$425,000 +13.3% $254/sqft |
| 4/10/2026 |
Listed for sale Source: REcolorado® #7659195 |
$375,000 $224/sqft |

The real estate listing information and related content displayed on this site is provided exclusively for consumers' personal, non-commercial use and may not be used for any purpose other than to identify prospective properties consumers may be interested in purchasing. This information and related content is deemed reliable but is not guaranteed accurate by the Pikes Peak REALTOR® Services Corp.
Thank you — a Mont Haus broker will be in touch shortly.
For Mont Haus agents and staff. Sign in with your Mont Haus Microsoft account and the Agent Portal opens in a new tab.
Sign in with MicrosoftNo Microsoft account yet? Ask Nikki Boxer, who sets up portal access.