Residential · Active
Peyton, CO 80831
5 Beds · 4 Baths · 3,293 Sq Ft
$619,000
Single Family
Property Type
0.74 acres
Lot Size
2003
Year Built
$188
Price per Sq Ft
3
Parking Spaces
6776096
MLS #
About This Property
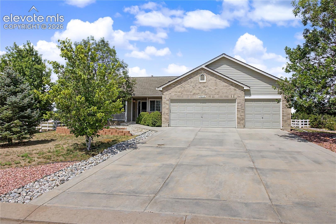
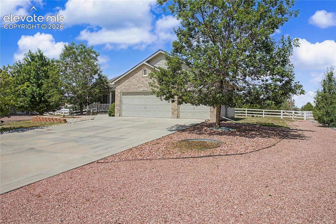
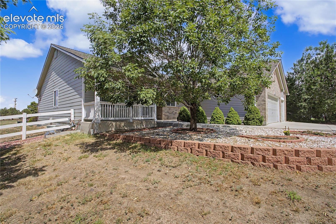
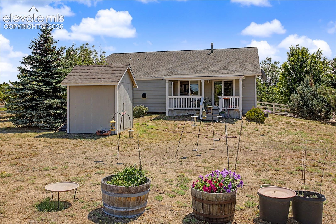
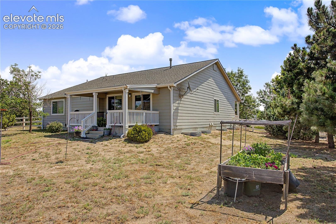
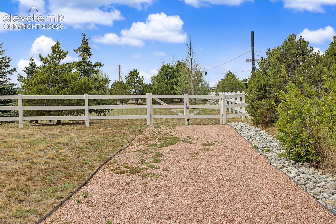
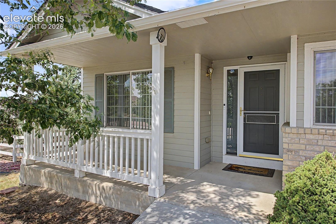
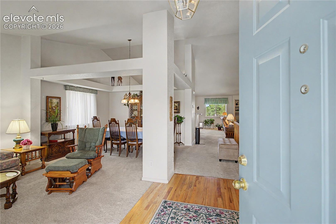
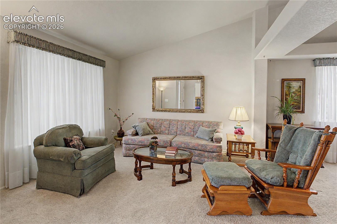
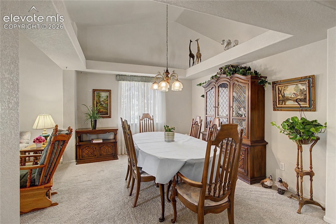
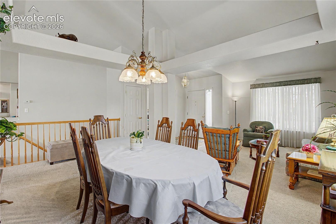
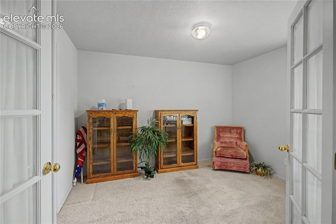
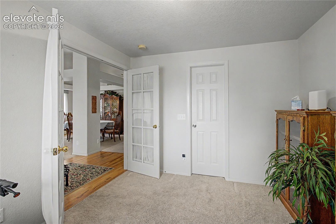
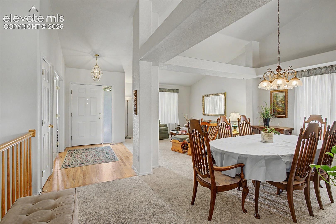
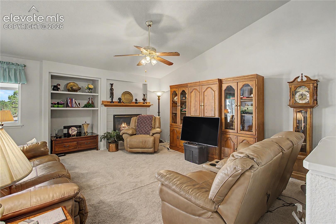
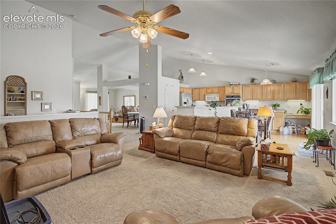
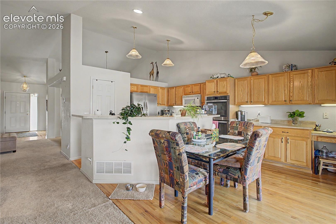
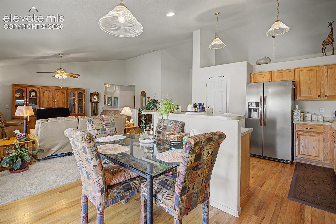
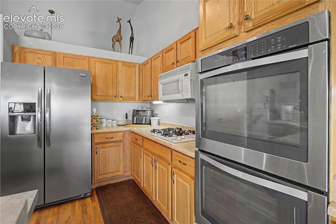
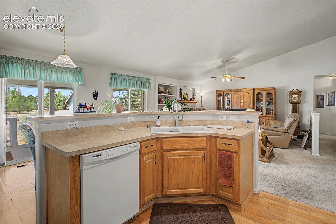
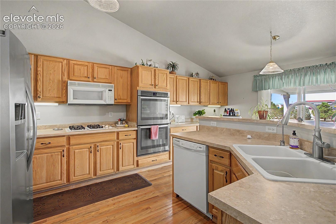
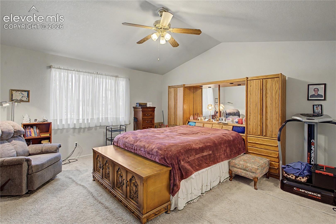
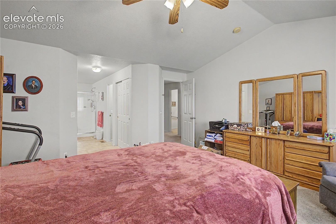
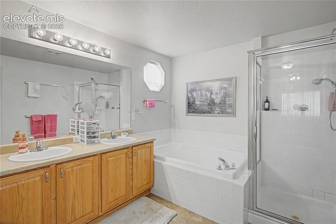
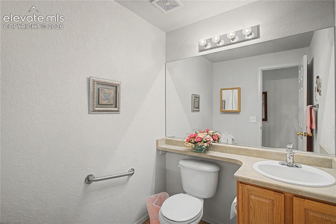
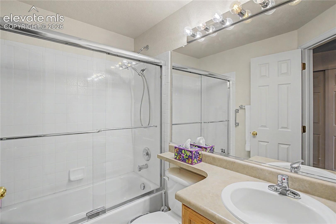
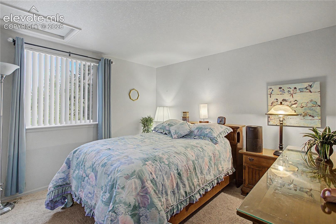
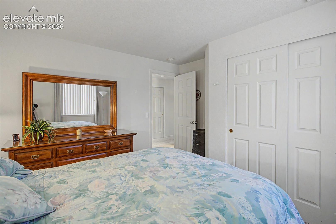
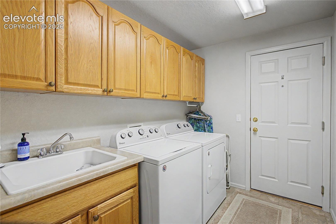
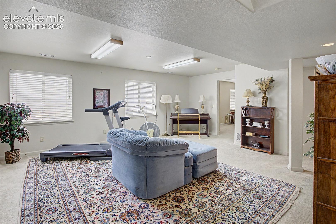
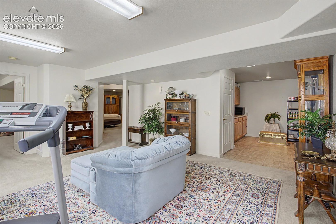
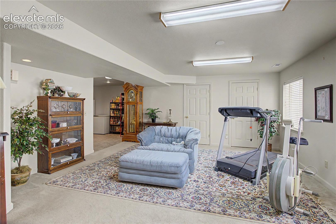
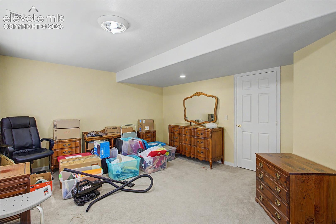
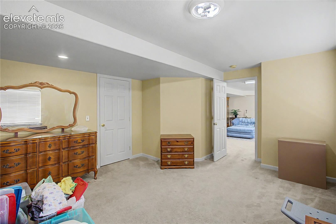
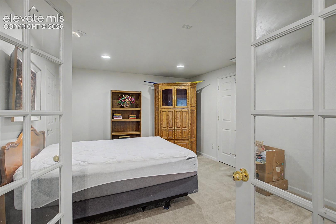
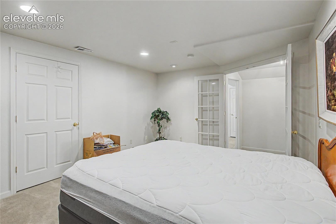
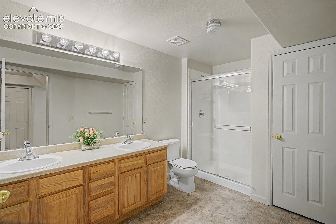
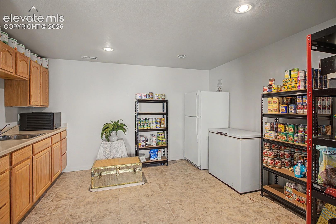
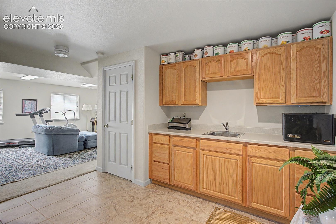
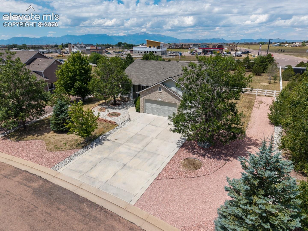
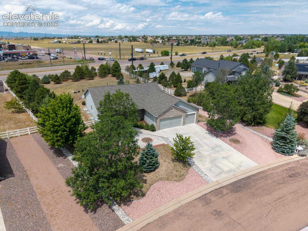
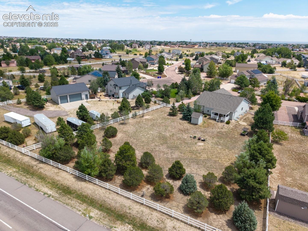
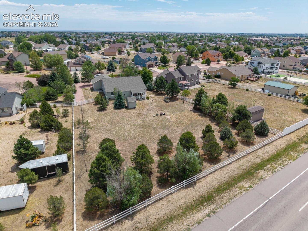
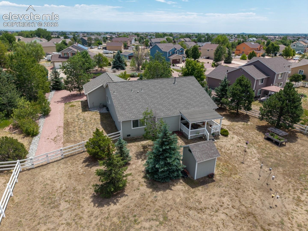
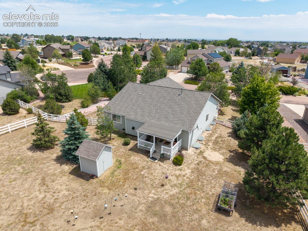
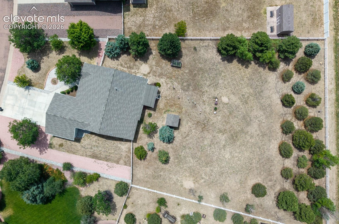
No city lot here located in the middle of Peyton. Just under 1 acre large mature trees outline the property. This 5 Bed, 3 Bath, 3 Car offers over 2000 square feet on the main level. The covered porch welcomes you to the entrance, an open floor plan with traditional formal living & dining, 3rd bedroom up front can be used as an office/study. Great kitchen that has double ovens, gas range, ample cabinets, pantry, breakfast bar, and extra dining area. Over looking is an expansive living room that has a gas fireplace. Generous master with walk in closet & 5 piece on suite, another bedroom & full bath down the hall. Laundry on the main level to include utility sink & wall of cabinets. The remaining 1290 square feet is in the basement, rare kitchenette with sink, countertop & cabinets. A little imagination would make a fantastic wet bar. Massive Rec area, including 2 more bedrooms & a roomy bath.
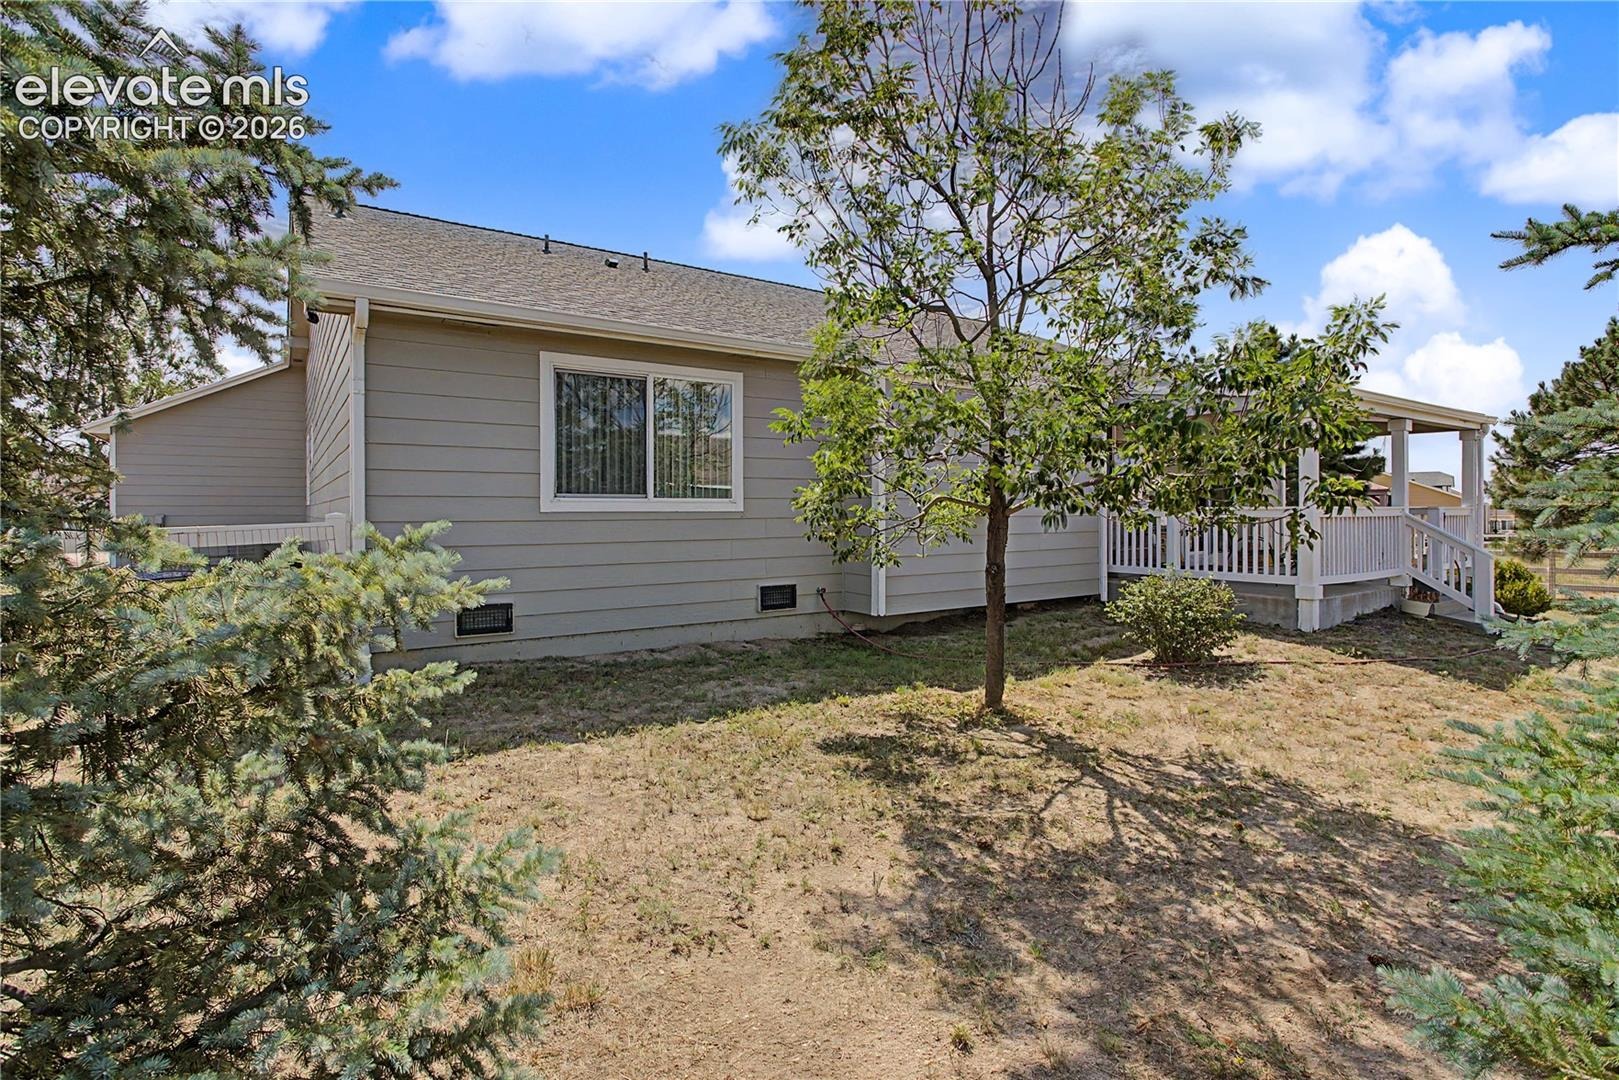
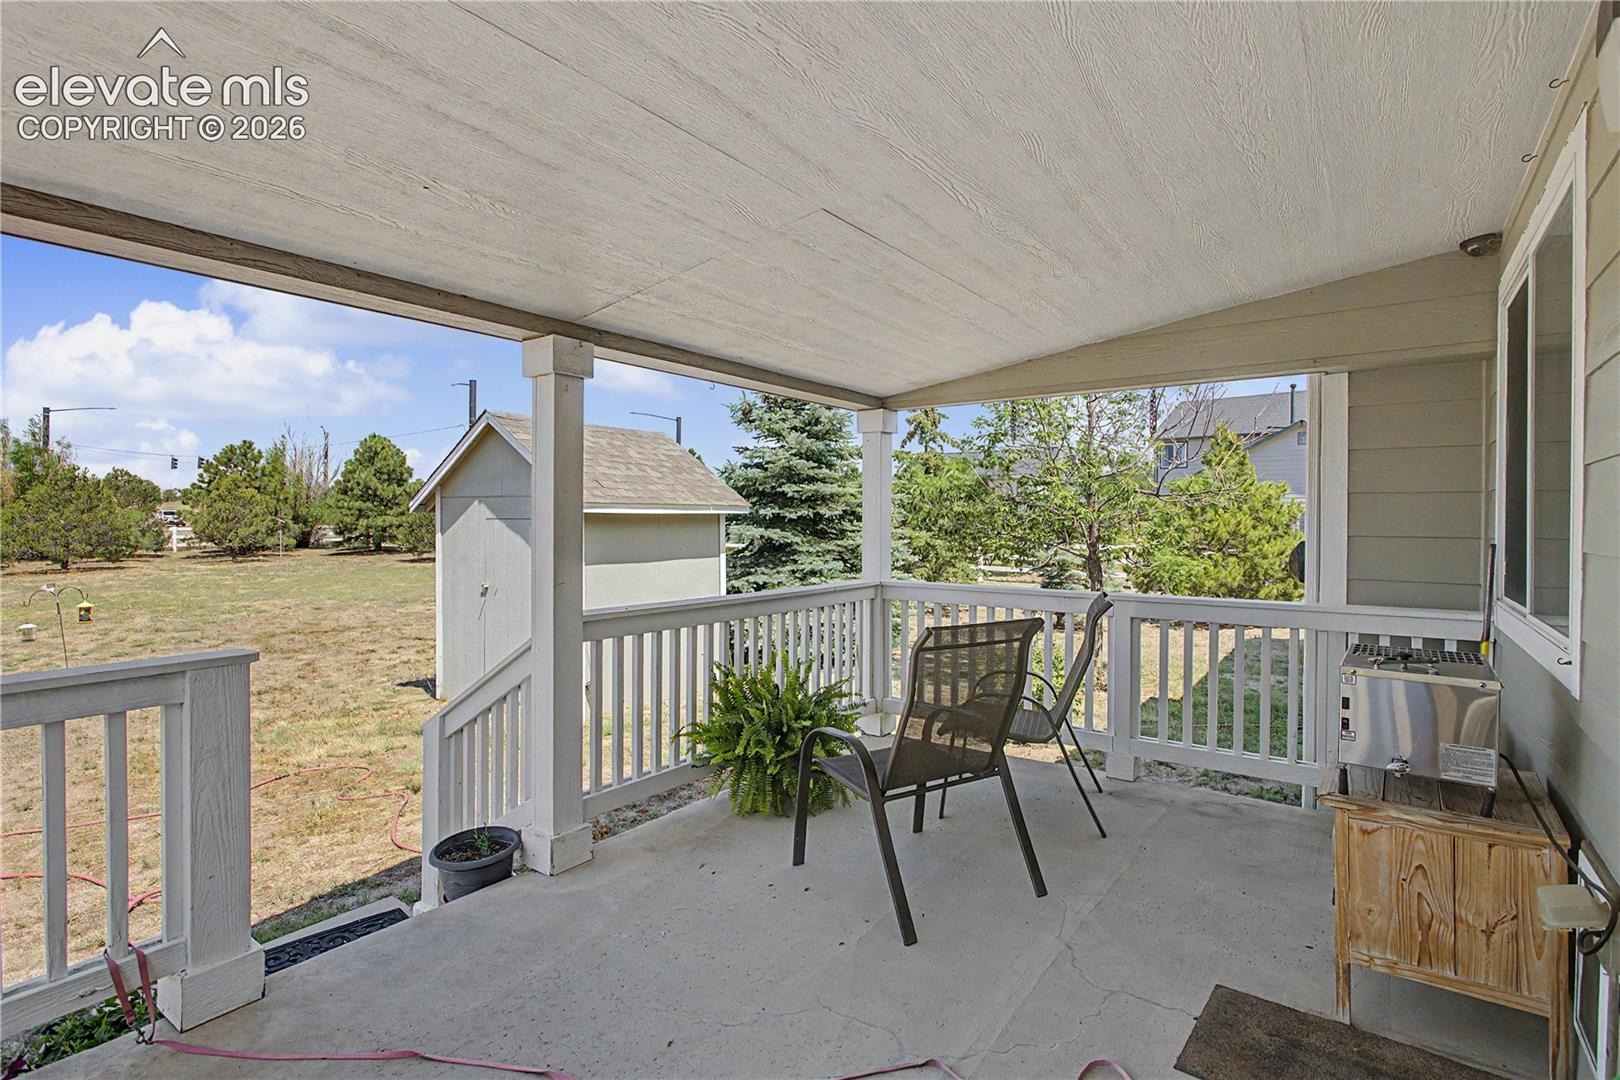
Extra storage in the crawl space. In addition enjoy the covered patio for entertaining. Don't hesitate if you always wanted to live in the country.
95 days on market
Listed by Gary Fossceco · Fossceco Realty LLC · (719) 590-6070
Property Details
| Property Type | Residential |
| Sub Type | Single Family Residence |
| Status | Active |
| Price per Sq Ft | $188 |
| MLS # | 6776096 |
| Days on Market | 95 |
| Bedrooms | 5 |
| Full Baths | 3 |
| Half Baths | 1 |
| Above-Grade Sq Ft | 2,051 |
| Year Built | 2003 |
| Lot Size (Sq Ft) | 32,359 |
| Acres | 0.7429 |
| HOA Fee | $0 |
| Annual Taxes | $2,264 |
| Tax Year | 2025 |
| State | CO |
| County | El Paso |
| Total Rooms | 16 |
| Interior Features | Vaulted Ceiling(s), 6-Panel Doors, French Doors |
| Heating | Forced Air, Natural Gas |
| Cooling | Ceiling Fan(s), Central Air |
| Flooring | Carpet, Tile, Wood, Vinyl/Linoleum |
| Fireplace Features | Gas, Main Level, One |
| Appliances | Cooktop, Dishwasher, Disposal, Double Oven, Microwave, Range, Refrigerator, 220v in Kitchen |
| Total Parking | 3 |
| Parking Features | Attached |
| Roof | Composite Shingle |
| Basement | Crawl Space, Partial Basement |
| Lot Features | Level |
| Construction | Stucco, Frame |
| Sewer | Sewer |
| Water Source | Public, Assoc/Distr |
| New Construction | No |
| Listing Terms | Cash, Conventional, FHA, VA Loan |
Location
Price History
| Date | Event | Price |
|---|---|---|
| 10/24/2026 |
Price change Source: elevateMLS #6776096 |
$619,000 -1.6% $188/sqft |
| 8/6/2026 |
Listed for sale Source: elevateMLS #6776096 |
$629,000 $191/sqft |

The real estate listing information and related content displayed on this site is provided exclusively for consumers' personal, non-commercial use and may not be used for any purpose other than to identify prospective properties consumers may be interested in purchasing. This information and related content is deemed reliable but is not guaranteed accurate by the Pikes Peak REALTOR® Services Corp.
Thank you — a Mont Haus broker will be in touch shortly.
For Mont Haus agents and staff. Sign in with your Mont Haus Microsoft account and the Agent Portal opens in a new tab.
Sign in with MicrosoftNo Microsoft account yet? Ask Nikki Boxer, who sets up portal access.