Residential · Active
Colorado Springs, CO 80915
3 Beds · 2 Baths · 1,695 Sq Ft
$384,900
Single Family
Property Type
0.17 acres
Lot Size
1968
Year Built
$227
Price per Sq Ft
1
Parking Spaces
6824812
MLS #
About This Property
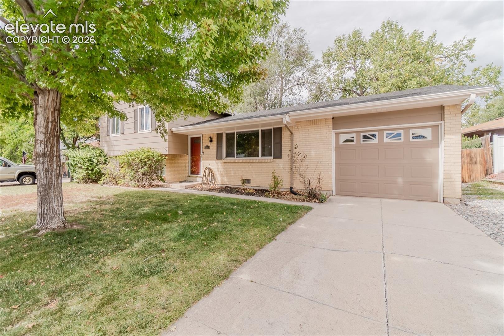
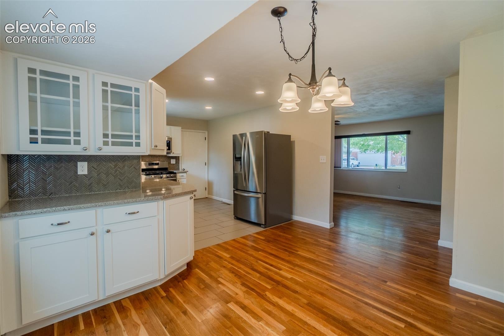
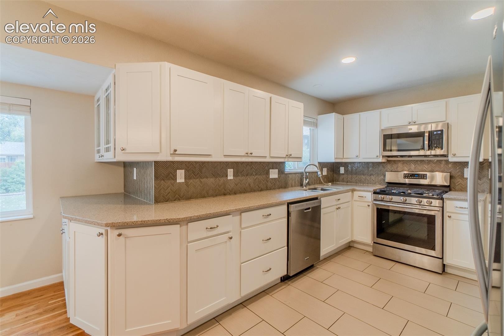
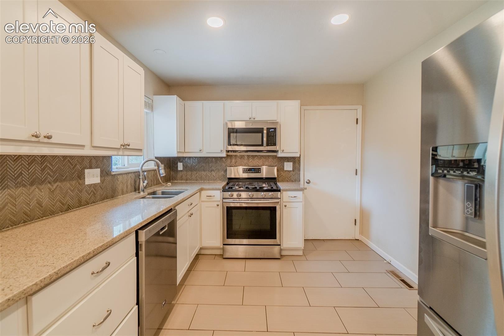
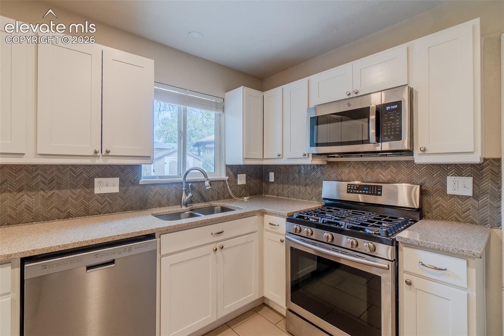
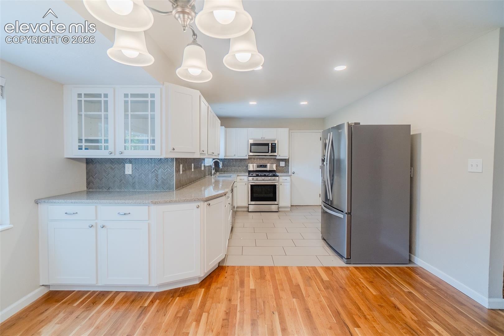
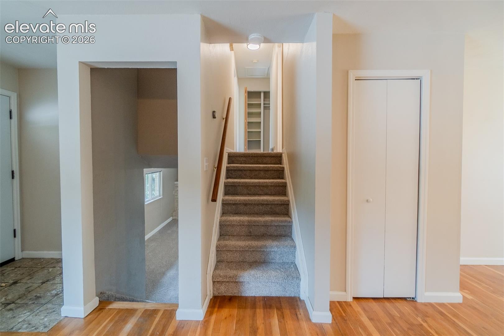
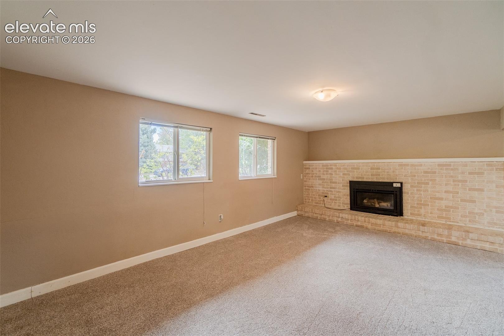
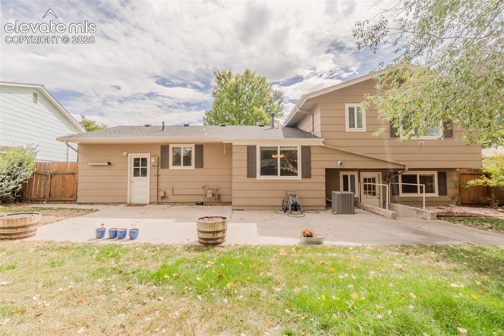
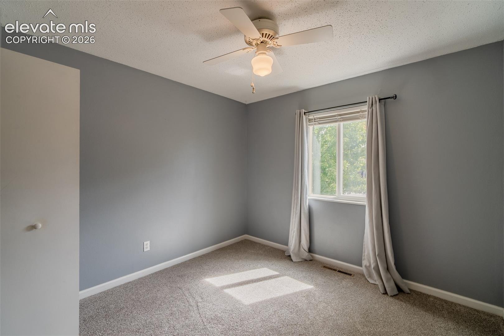
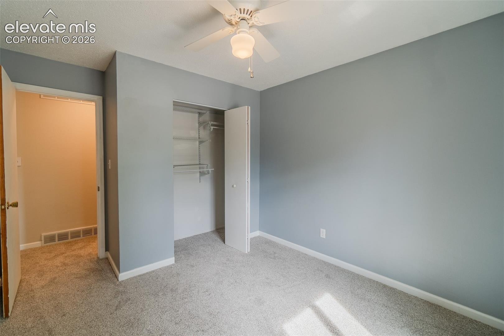
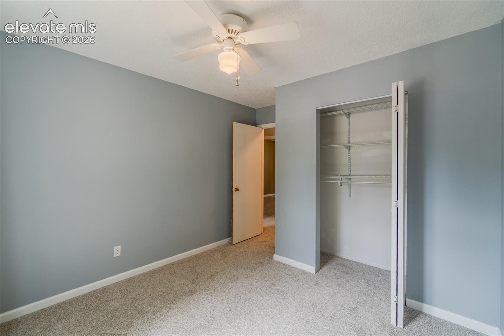
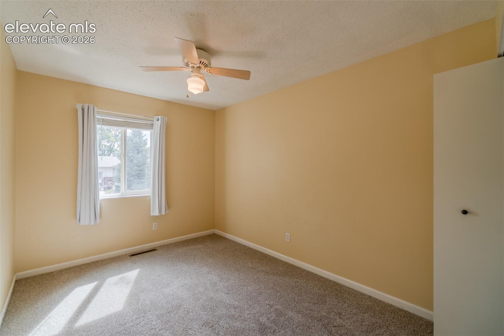
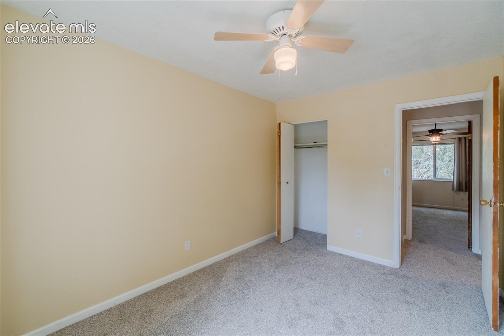
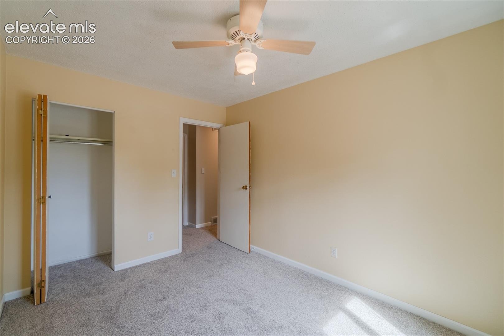
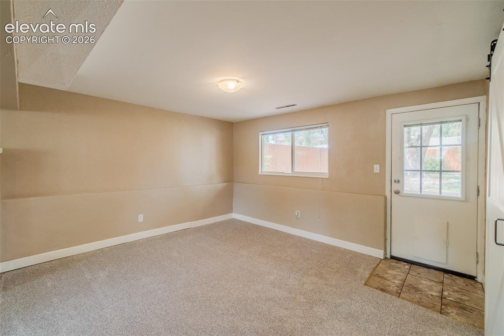
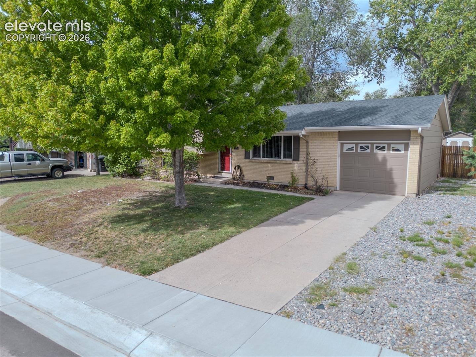
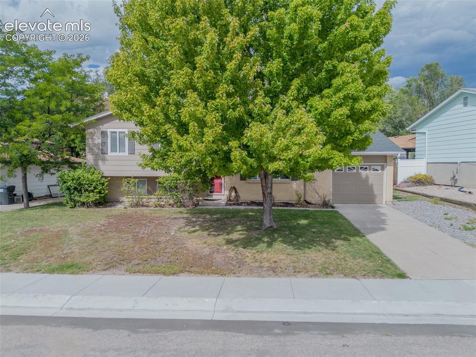
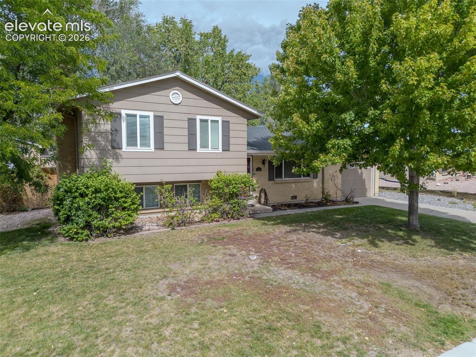
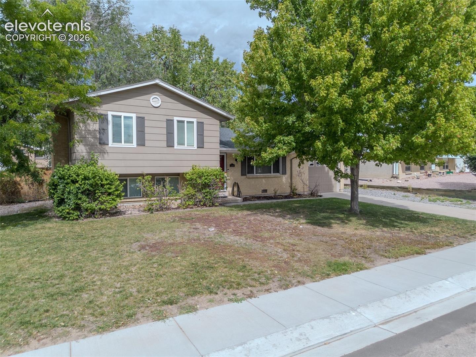
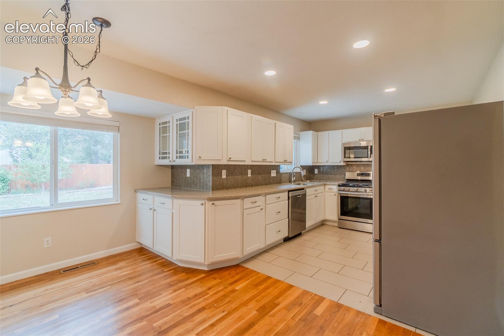
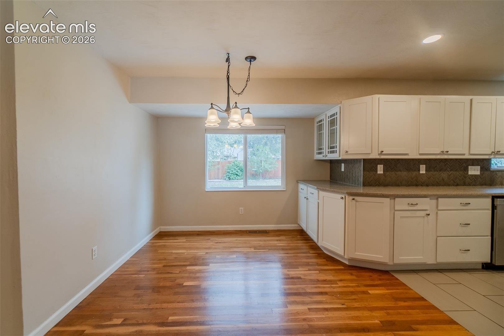
Looking for a great sized backyard with a 3 bedroom home and has an updated kitchen attached? Well this is it! Welcome to your next home in the Sand Creek neighborhood. New carpet in the lower level, stairs and in all three bedrooms!
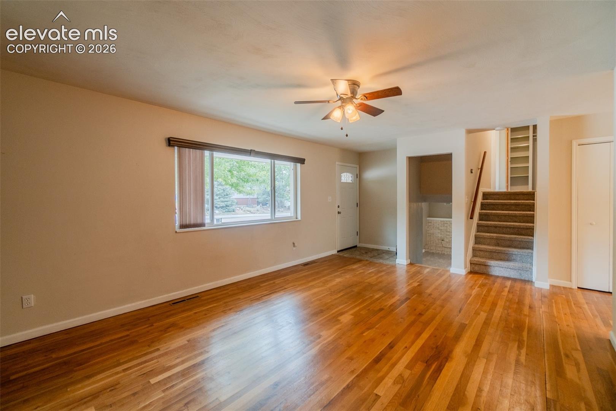
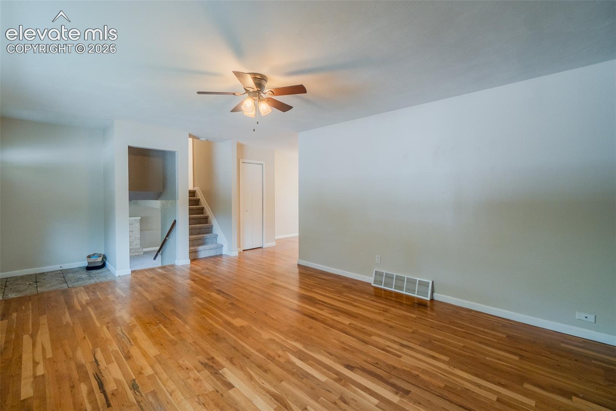
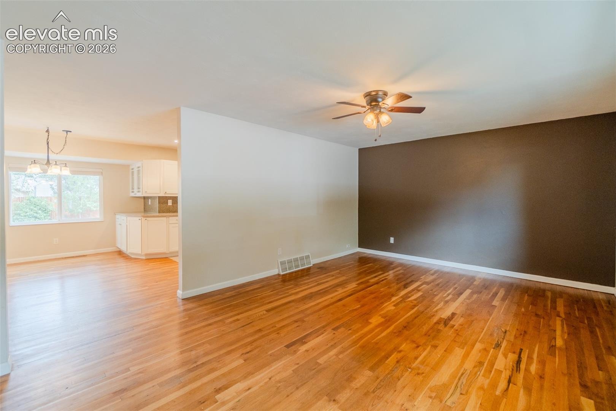
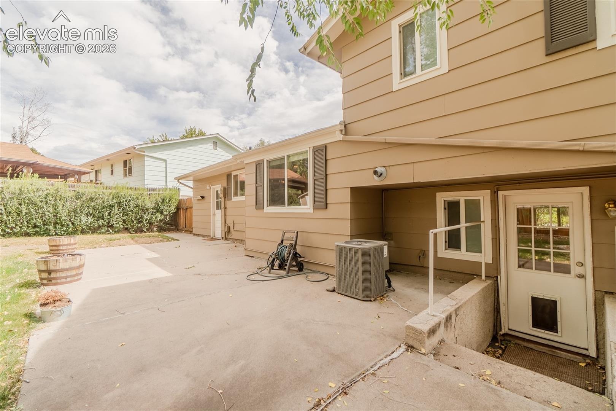
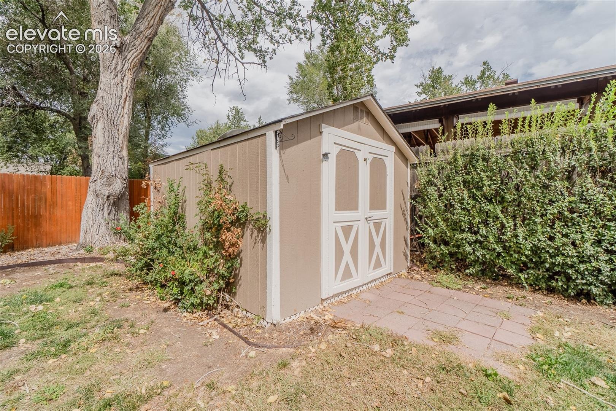
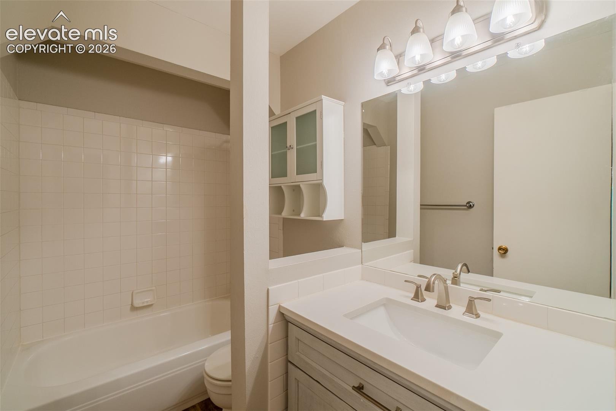
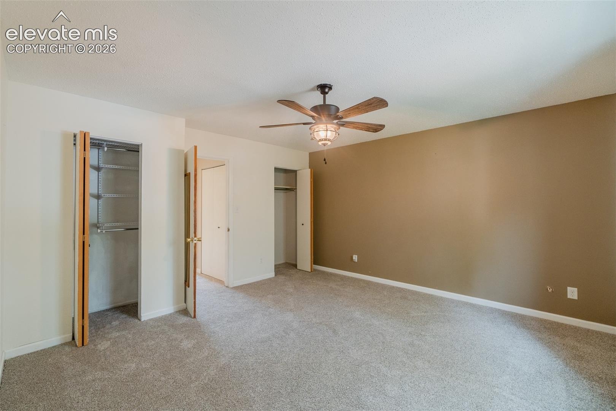
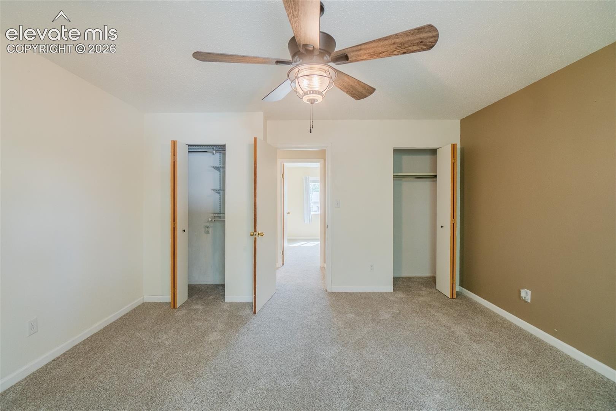
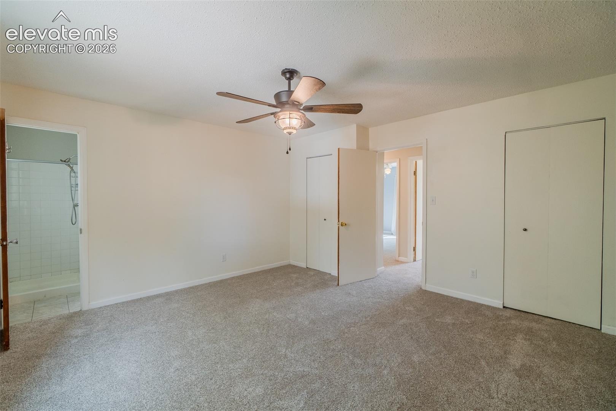
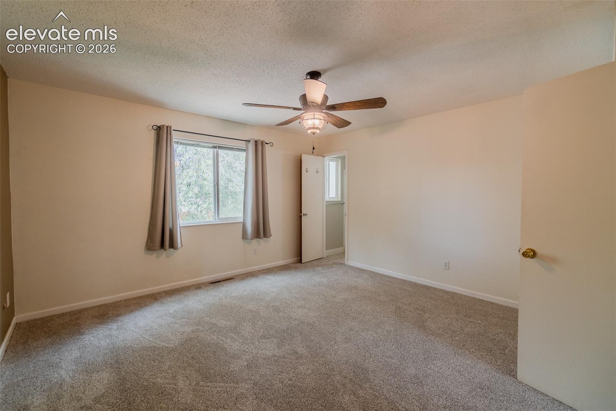
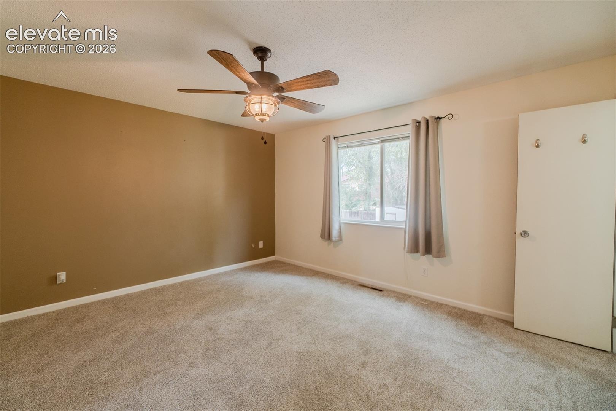
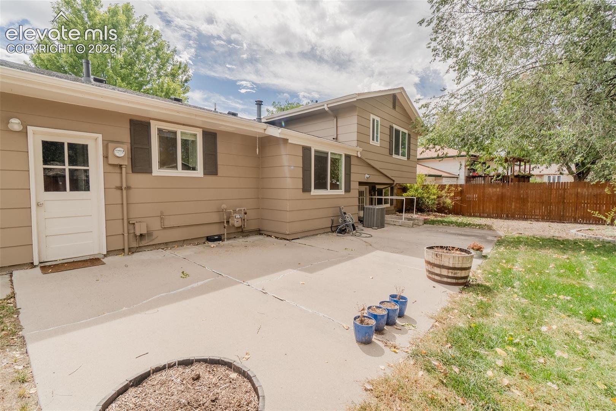
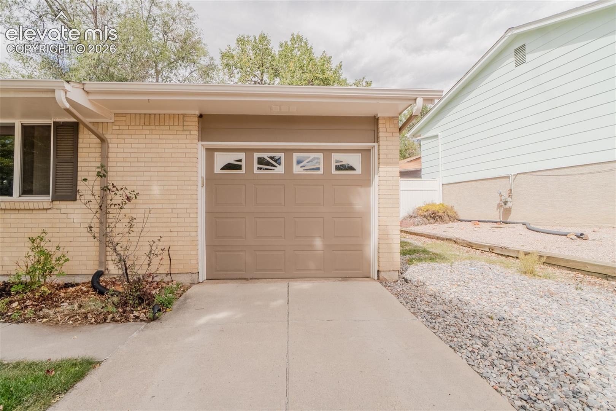
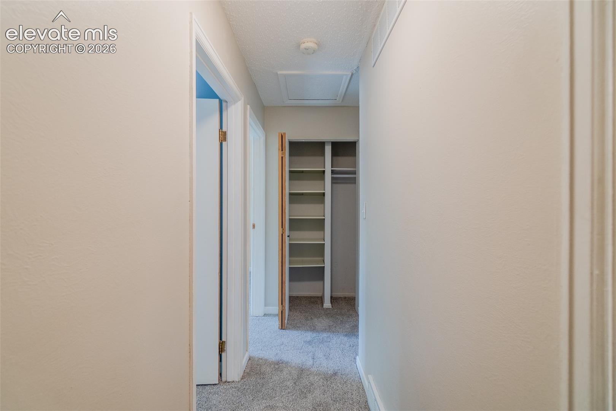
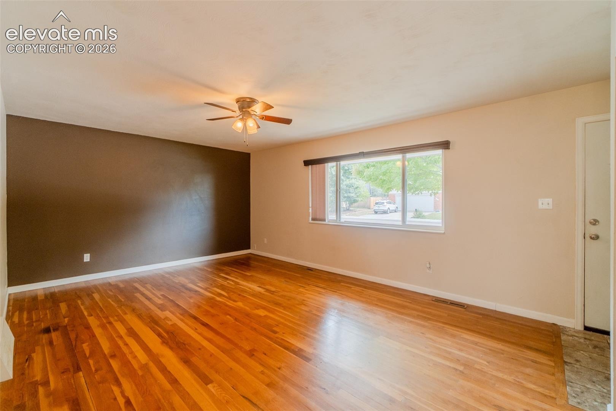
This home has mature trees front and back which provide a lot of shade, comes with a backyard shed and a large patio space. The Main level includes a living room, updated kitchen with granite wrap around counter, under mount lighting, a dining room with window and entry to the oversized one car garage including door to the backyard. Head upstairs to a nice hall bath with shower/tub combo and three bedrooms with natural light and ceiling fans. This home has Air Conditioning and Brand new carpet!
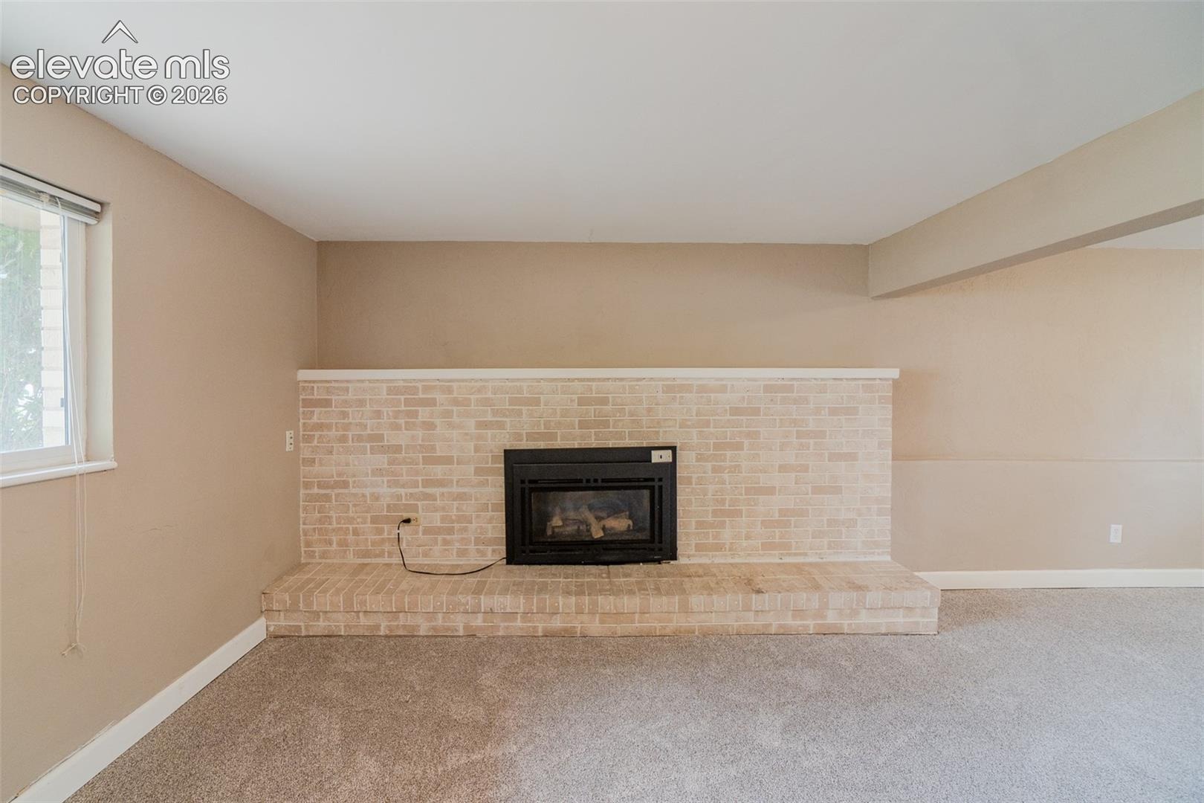
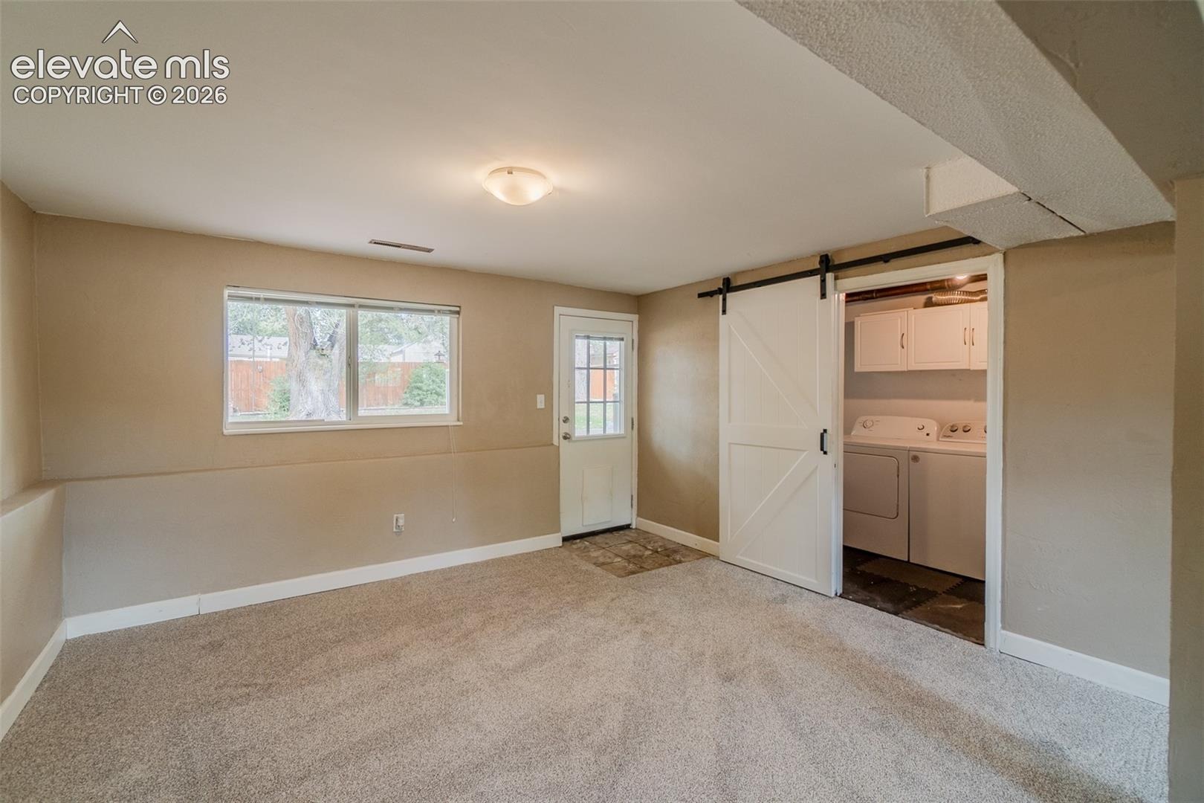
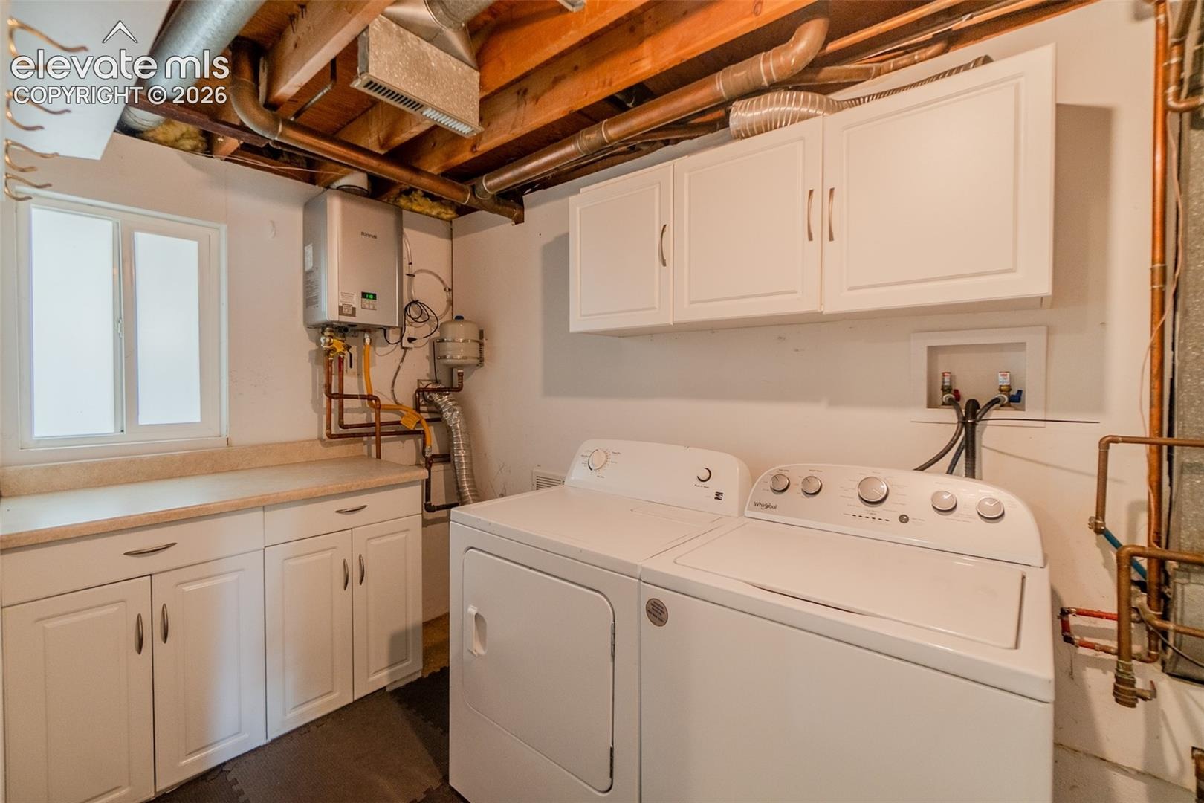
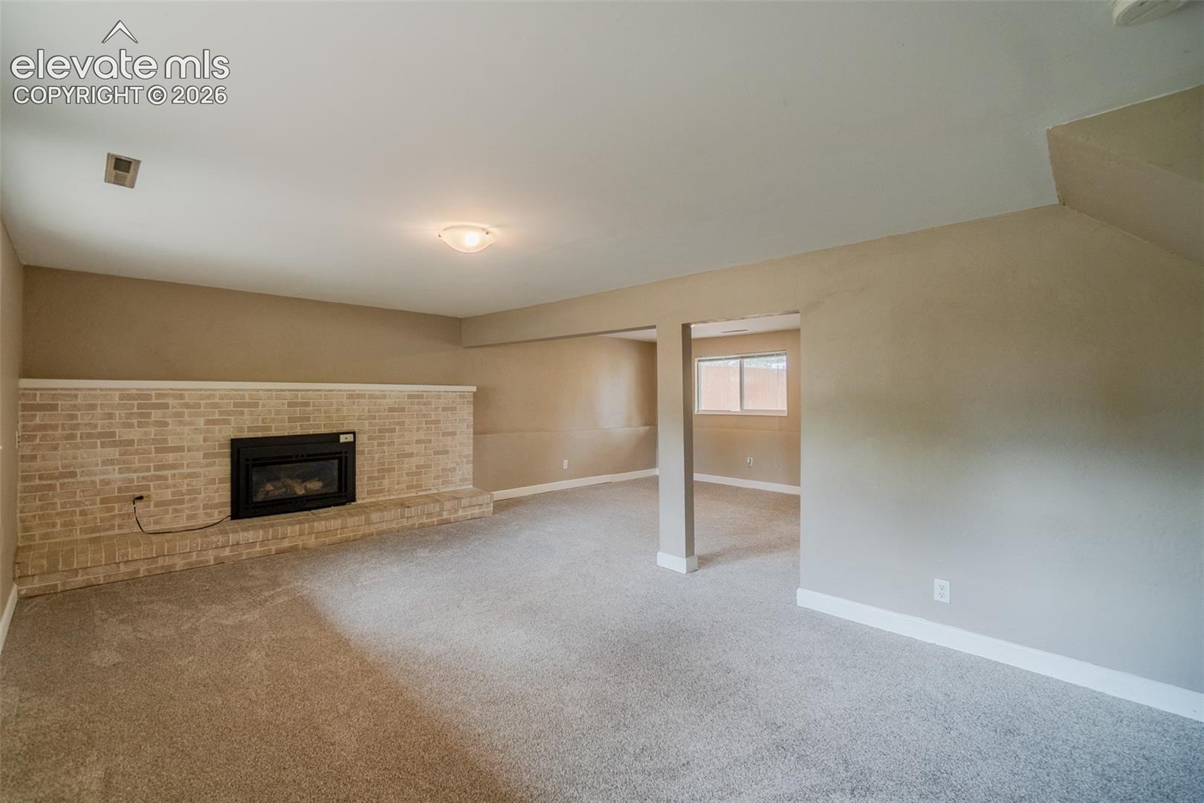
(Installing Mid Sept) The Primary bedroom has an attached cozy bathroom with walk in shower. All bedrooms come with black out curtains. The lower level features a large living room with a stunning gas fireplace, barn door which hides the laundry room and tankless water heater. Great space to make your own and perfect for furry family members. Wood floors, large windows and a perfect starter home!
176 days on market
Listed by Kathi Philpot MRP · Century 21 Dream Home · 719-260-0369
Property Details
| Property Type | Residential |
| Sub Type | Single Family Residence |
| Status | Active |
| Price per Sq Ft | $227 |
| MLS # | 6824812 |
| Days on Market | 176 |
| Bedrooms | 3 |
| Full Baths | 1 |
| Three-Quarter Baths | 1 |
| Above-Grade Sq Ft | 1,695 |
| Year Built | 1968 |
| Lot Size (Sq Ft) | 7,600 |
| Acres | 0.1745 |
| HOA Fee | $0 |
| Annual Taxes | $1,320 |
| Tax Year | 2024 |
| State | CO |
| County | El Paso |
| Total Rooms | 10 |
| Heating | Electric, Natural Gas |
| Cooling | Ceiling Fan(s) |
| Flooring | Carpet, Ceramic Tile, Laminate |
| Fireplace Features | Gas, Lower Level, One |
| Appliances | Dishwasher, Disposal, Dryer, Microwave, Oven, Range, Refrigerator, Washer, Gas in Kitchen |
| Total Parking | 1 |
| Parking Features | Attached |
| Roof | Composite Shingle |
| Basement | Crawl Space, Walk Out |
| Lot Features | Level, Wooded |
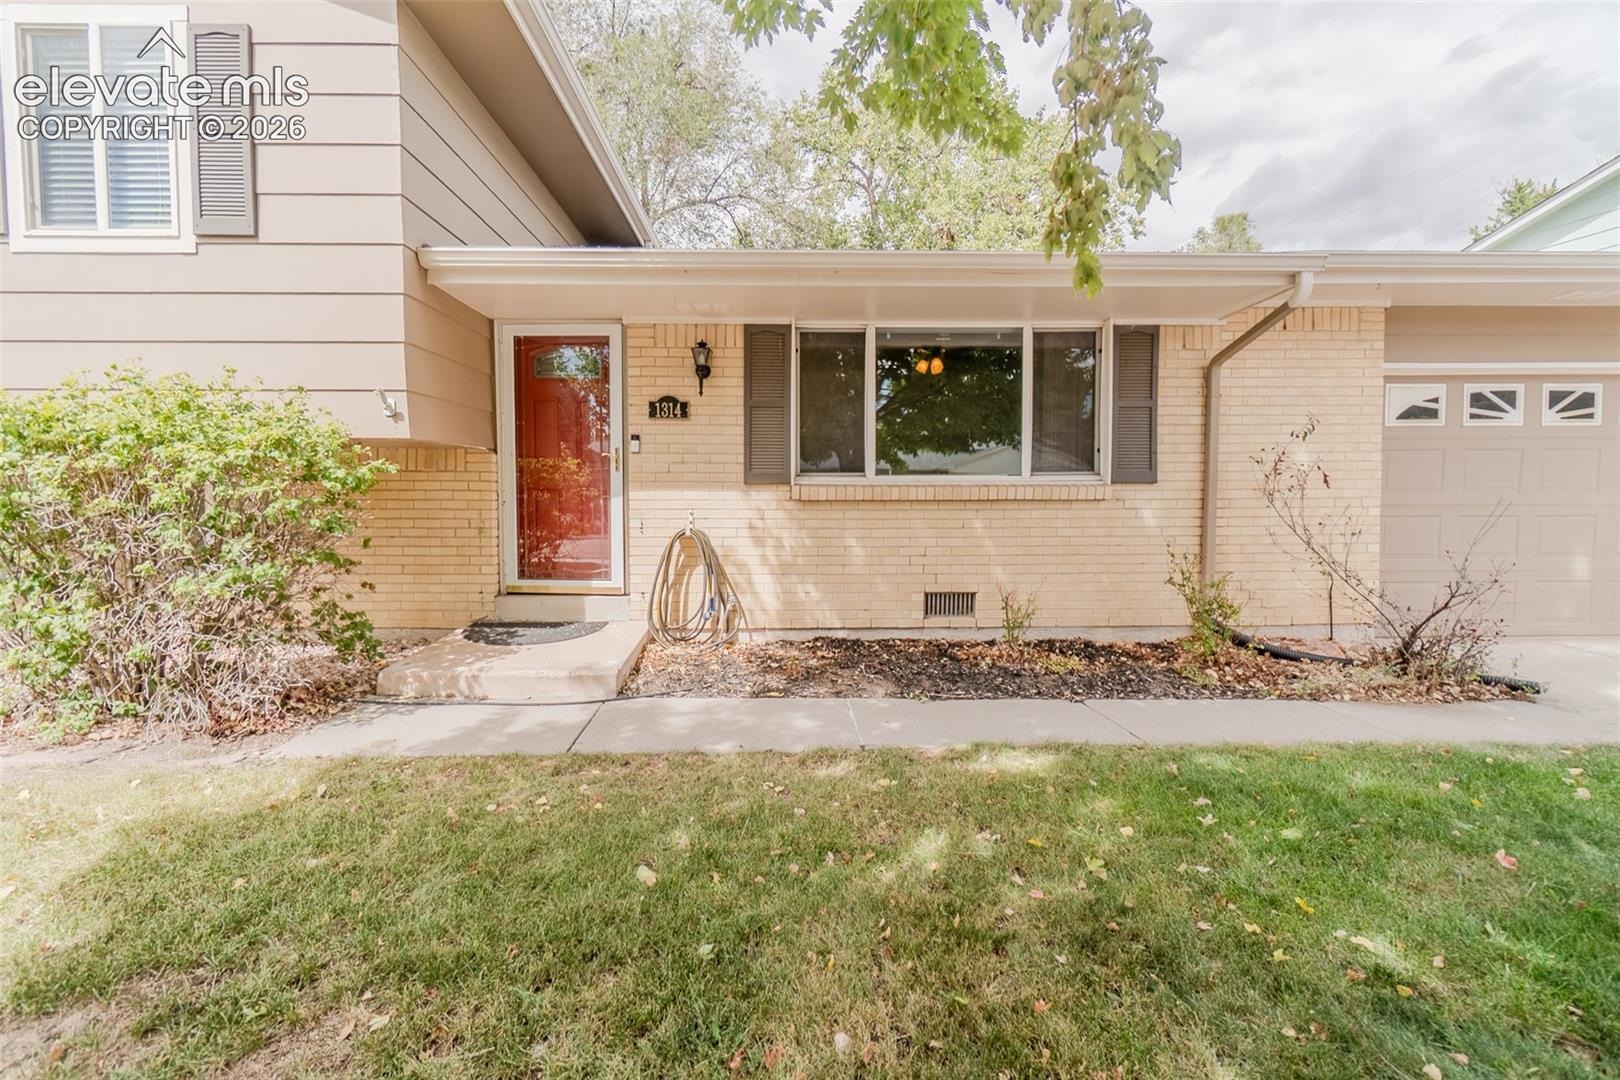
| Construction | Brick, Frame |
| Sewer | Sewer |
| Water Source | Assoc/Distr |
| New Construction | No |
| Listing Terms | Cash, Conventional, FHA, VA Loan |
Location
Price History
| Date | Event | Price |
|---|---|---|
| 9/8/2026 |
Price change Source: elevateMLS #6824812 |
$384,900 -7.3% $227/sqft |
| 5/9/2026 |
Listed for sale Source: elevateMLS #6824812 |
$415,000 +89.9% $245/sqft |
| 9/7/2016 |
Sold Source: elevateMLS #2206489 |
$218,500 -0.7% $129/sqft |
| 7/23/2016 |
Listed for sale Source: elevateMLS #2206489 |
$220,000 $130/sqft |

The real estate listing information and related content displayed on this site is provided exclusively for consumers' personal, non-commercial use and may not be used for any purpose other than to identify prospective properties consumers may be interested in purchasing. This information and related content is deemed reliable but is not guaranteed accurate by the Pikes Peak REALTOR® Services Corp.
Thank you — a Mont Haus broker will be in touch shortly.