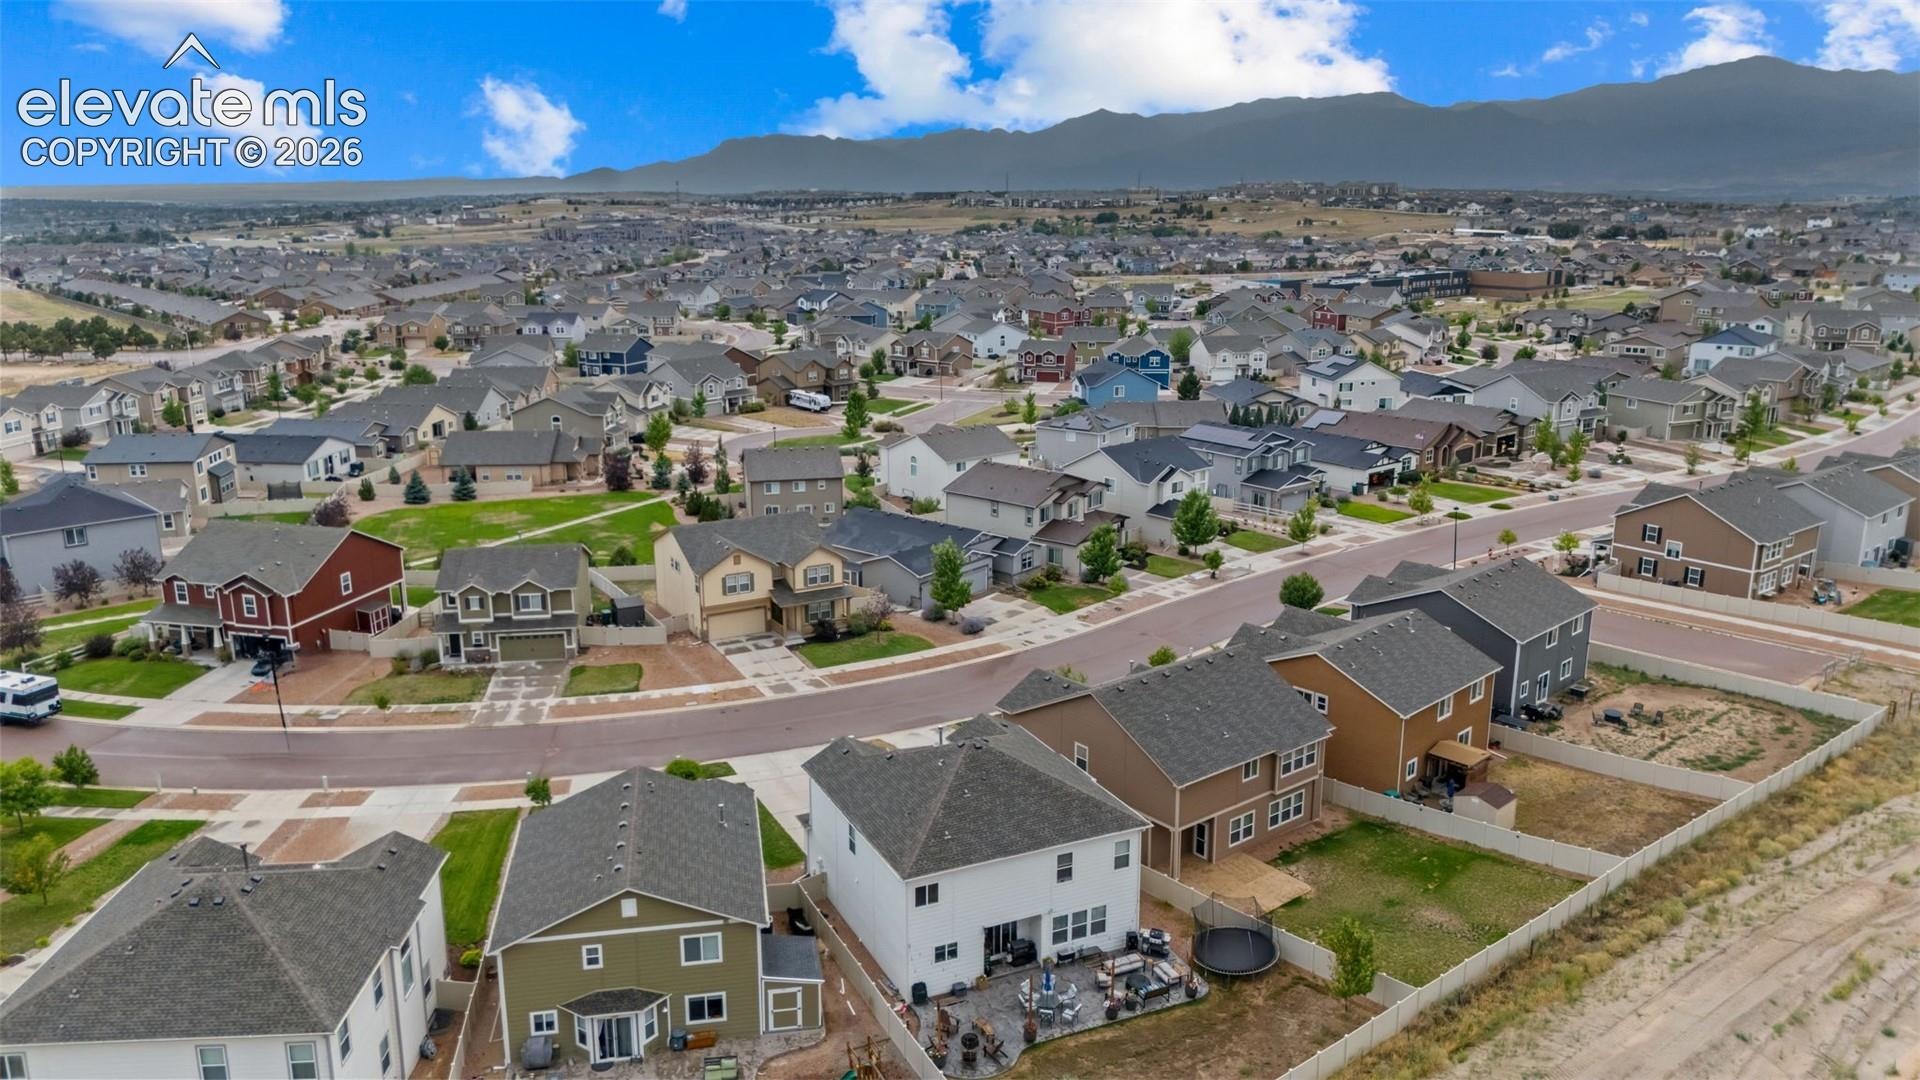
Residential · Active
Colorado Springs, CO 80908
3 Beds · 3 Baths · 2,767 Sq Ft
$519,000
Single Family
Property Type
0.16 acres
Lot Size
2016
Year Built
$188
Price per Sq Ft
3
Parking Spaces
$270
HOA Fee
6850930
MLS #
About This Property
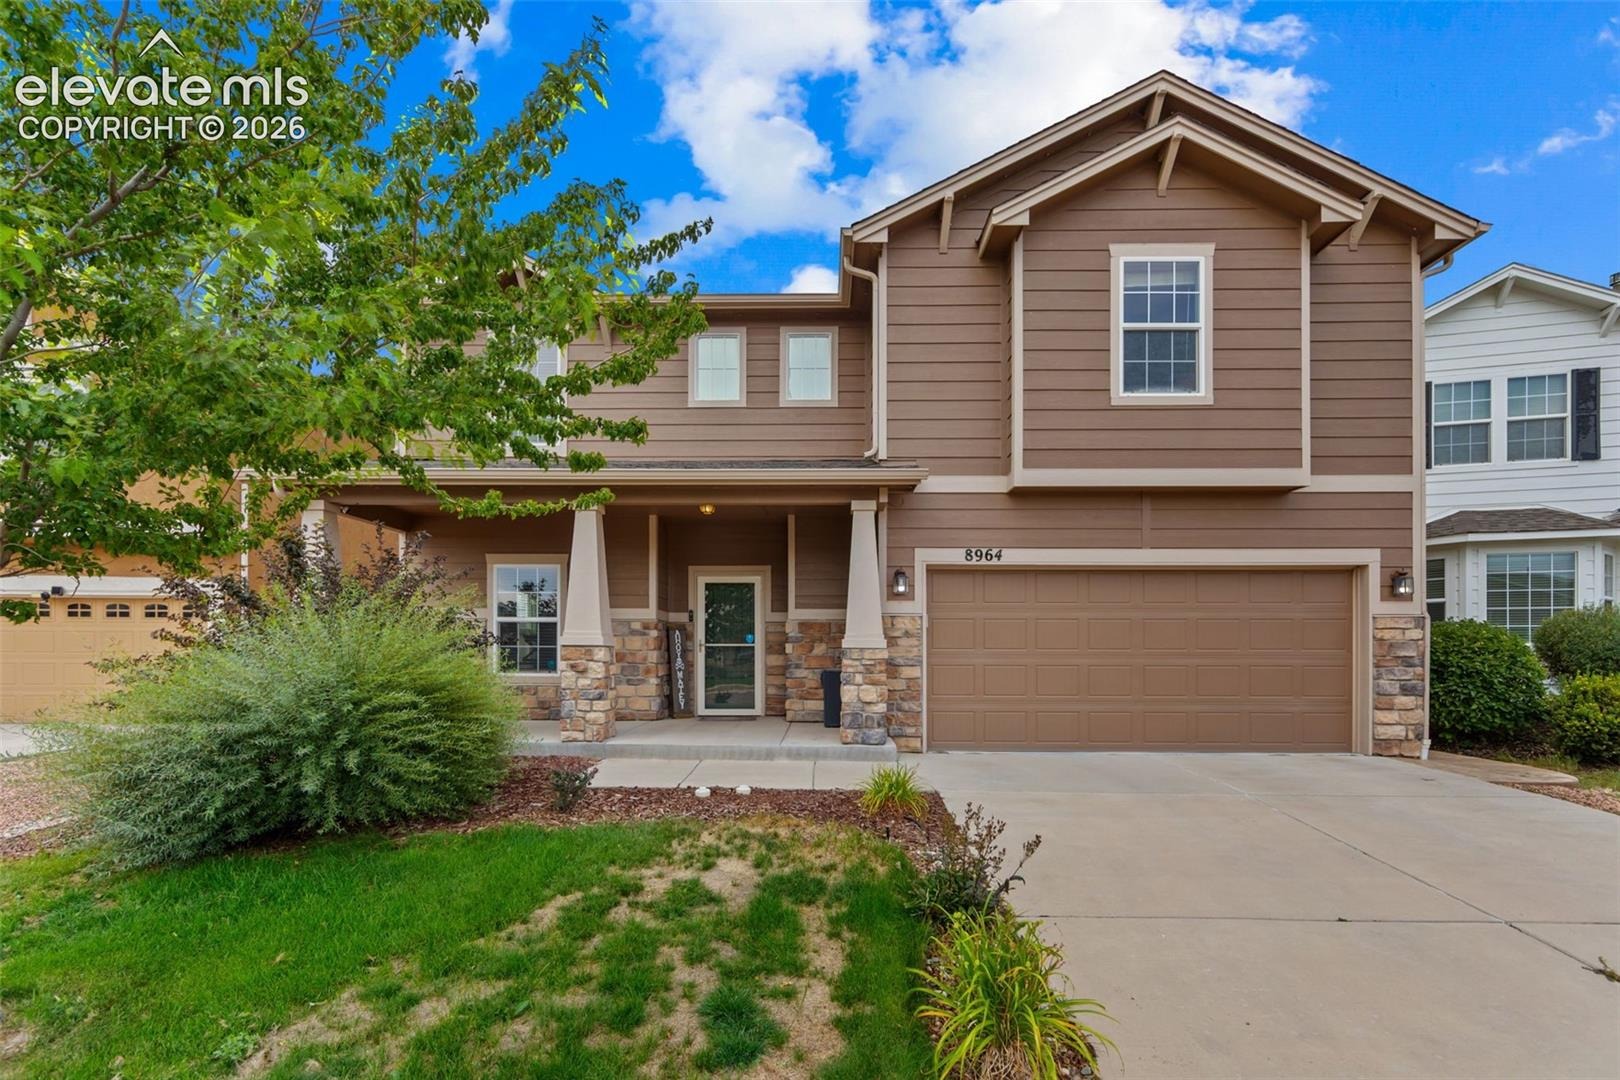
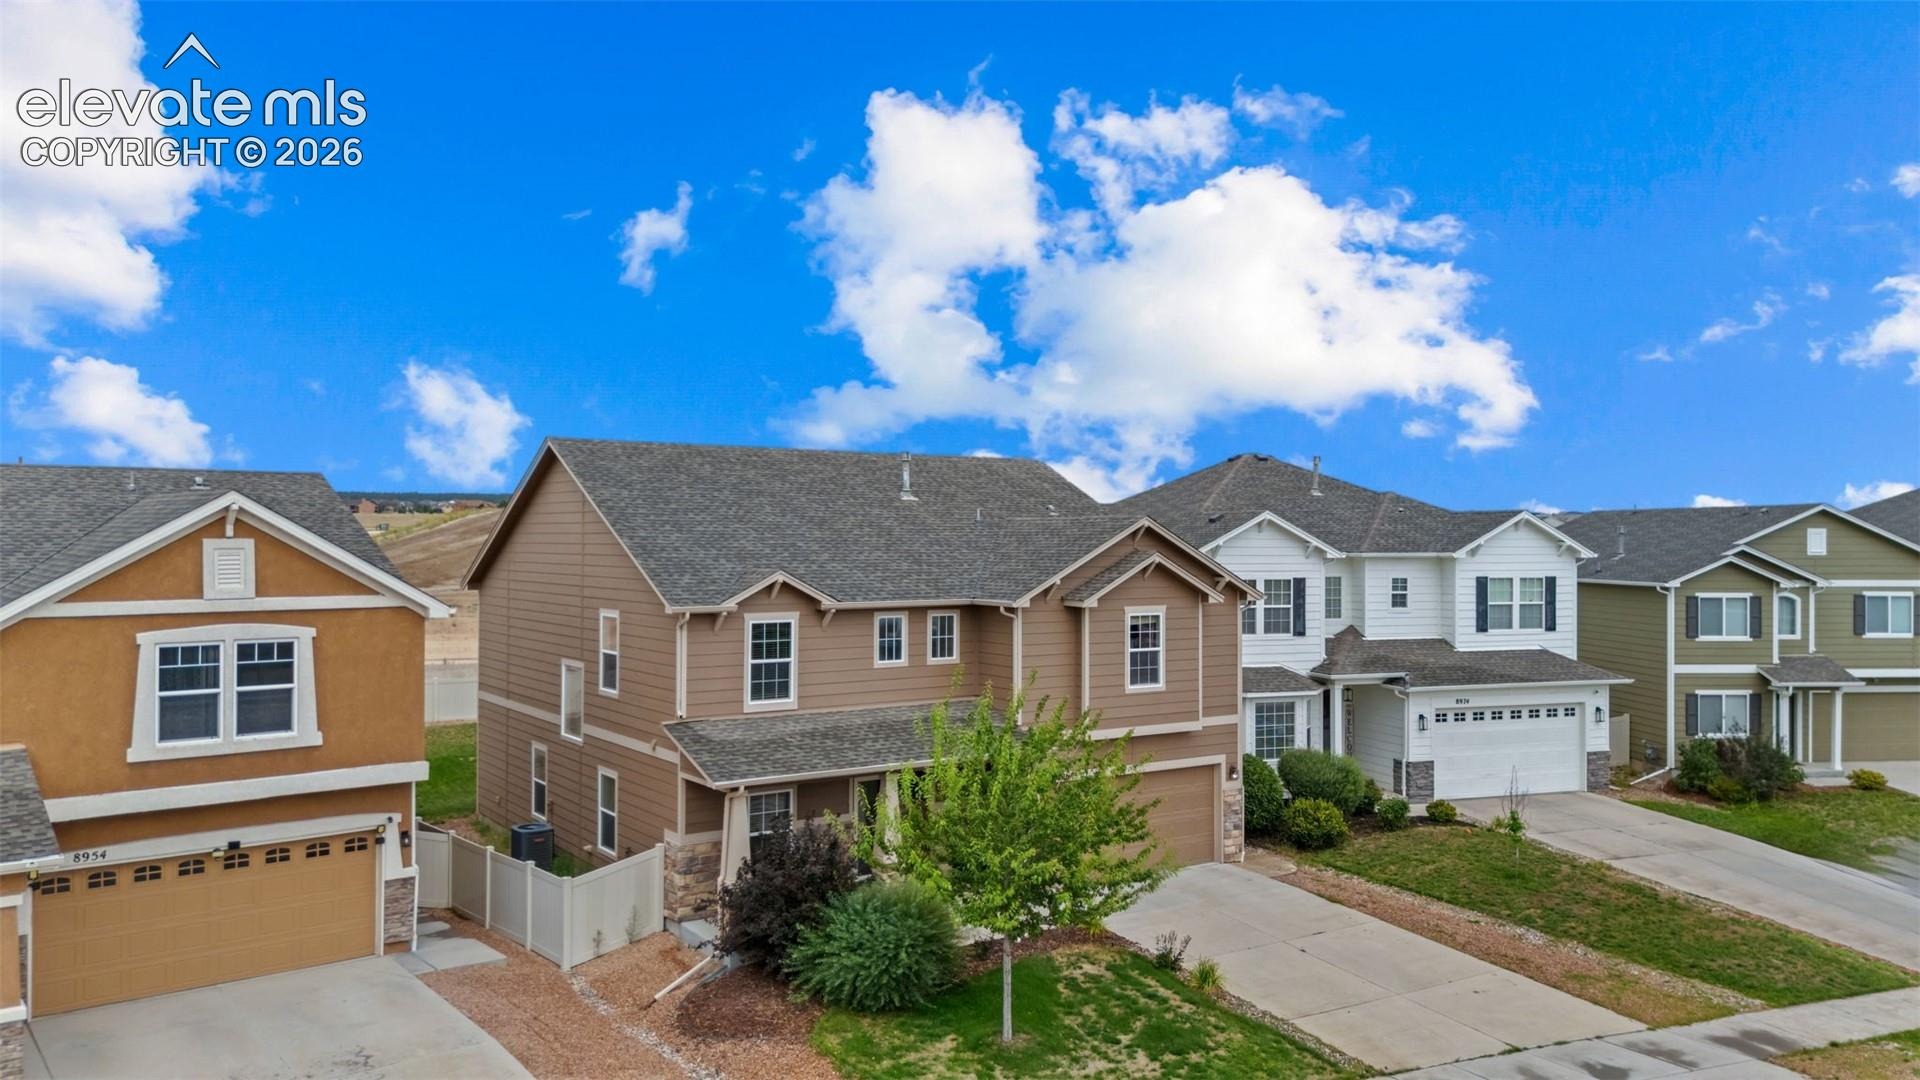
VA ASSUMABLE at 4.75%!! Welcome to this beautifully appointed Charleston floor plan by Challenger Homes in The Trails at Forest Meadows! Thoughtful updates throughout give this home a more custom feel, while the popular floor plan offers the space, flexibility, and functionality you’ve been looking for.
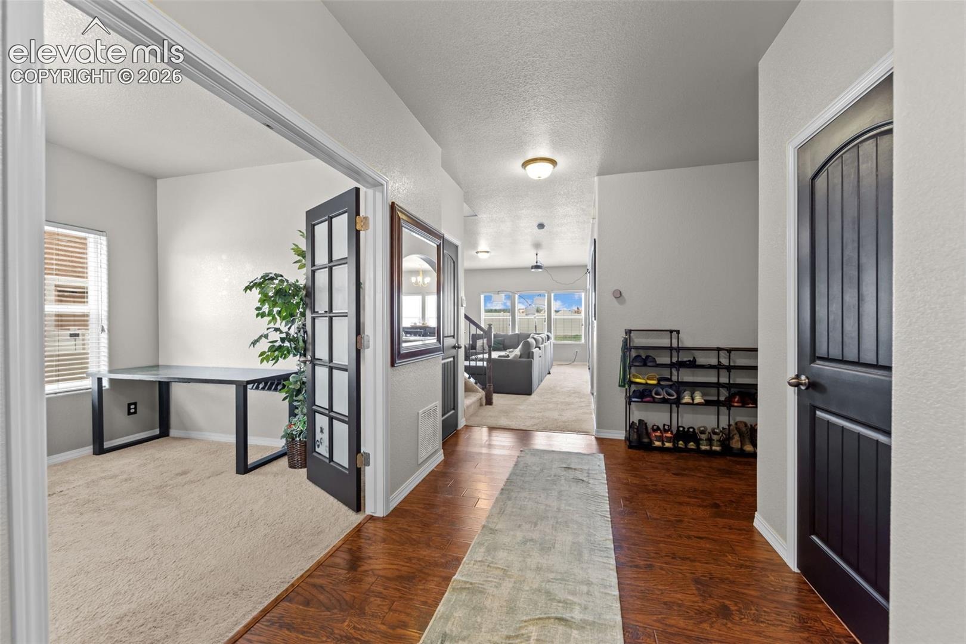
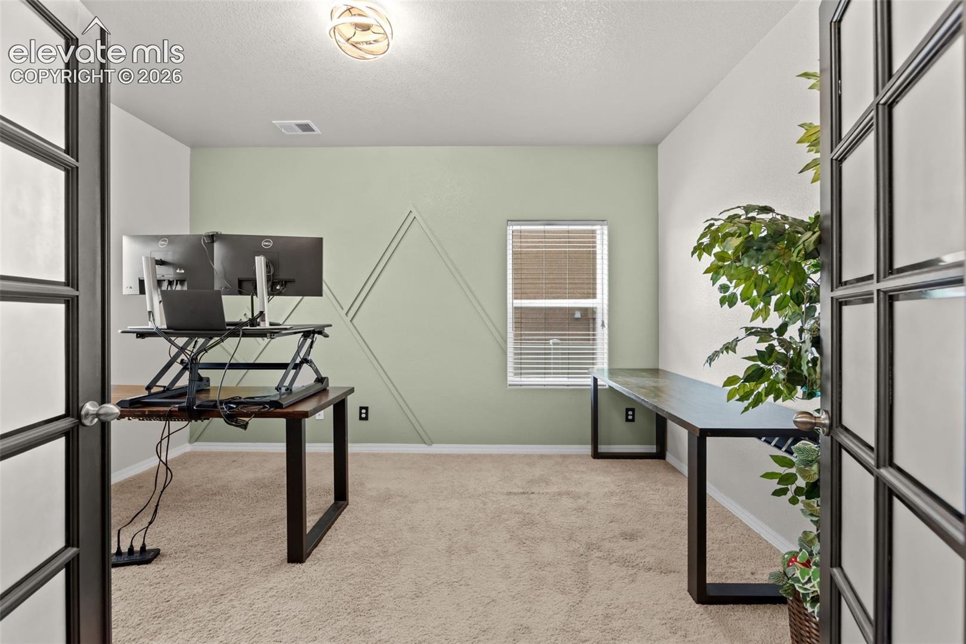
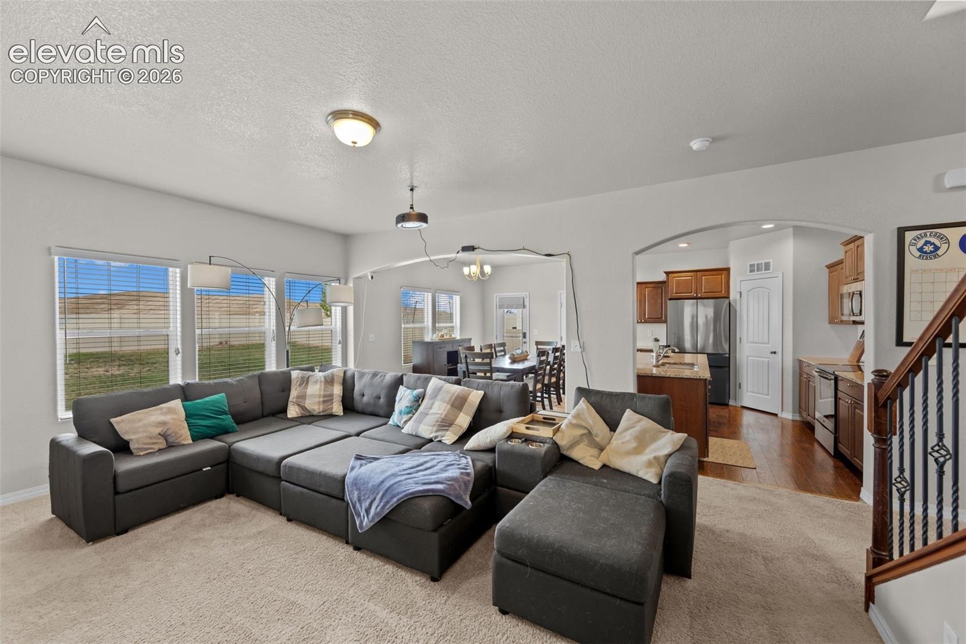
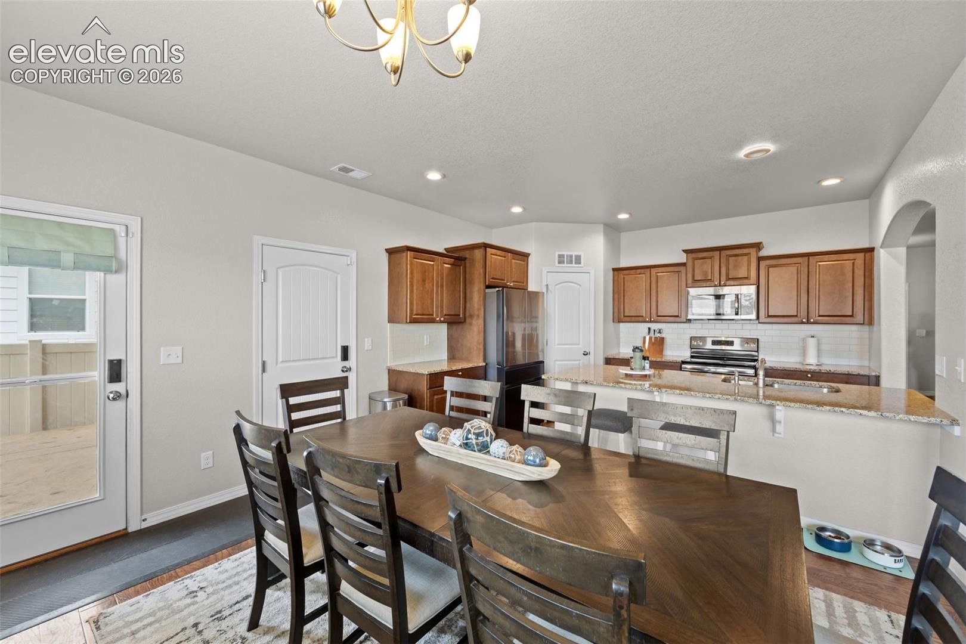
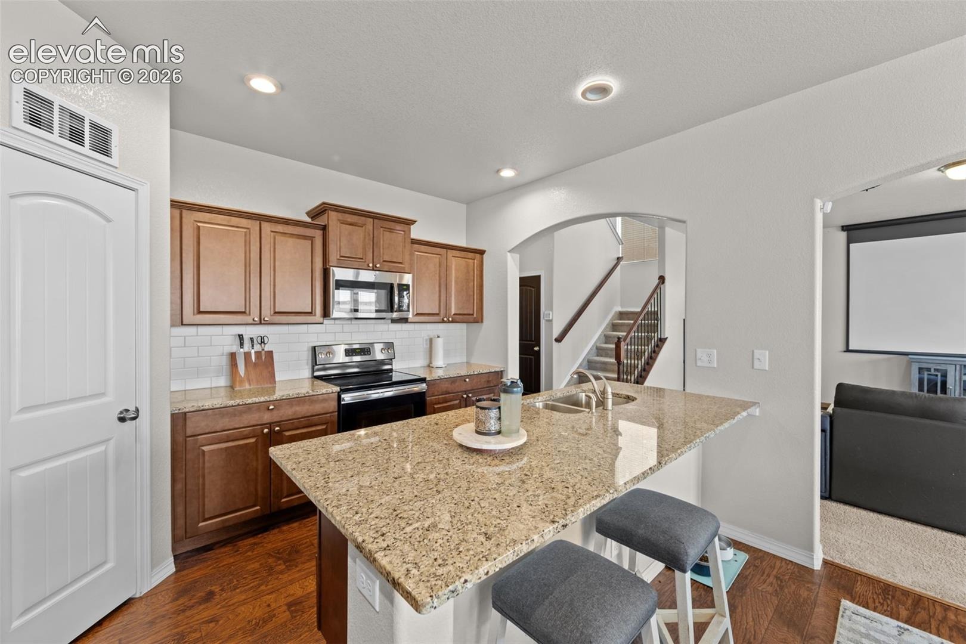
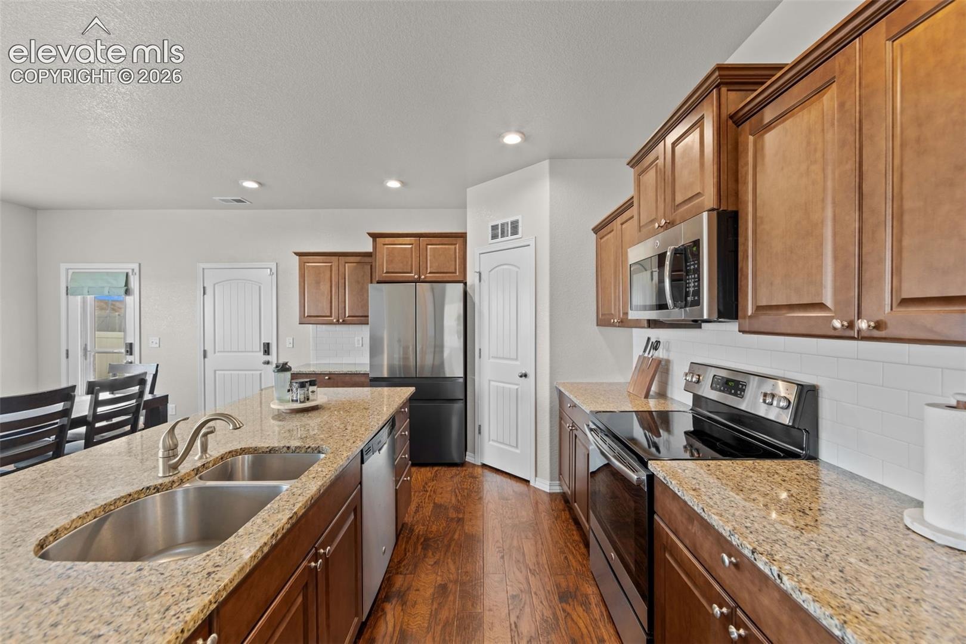
Step inside to an inviting open-concept main level featuring a spacious kitchen with a large island, plenty of cabinetry, and an easy flow into the living and dining areas. The main-level office is perfect for working from home, a quiet study, or a flexible bonus space.
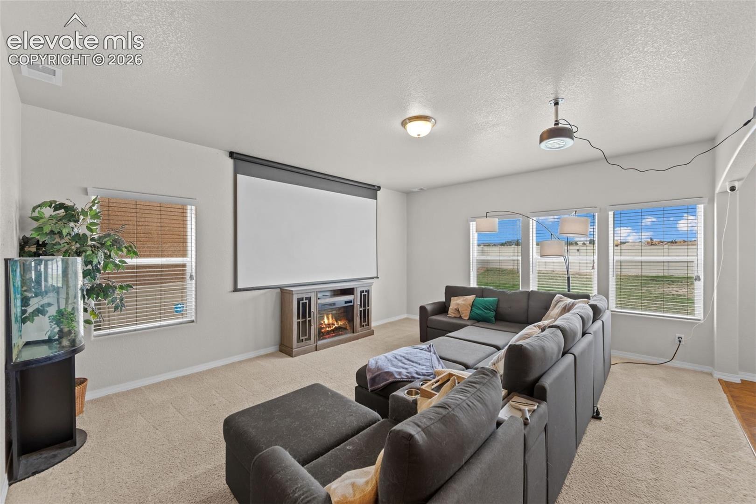
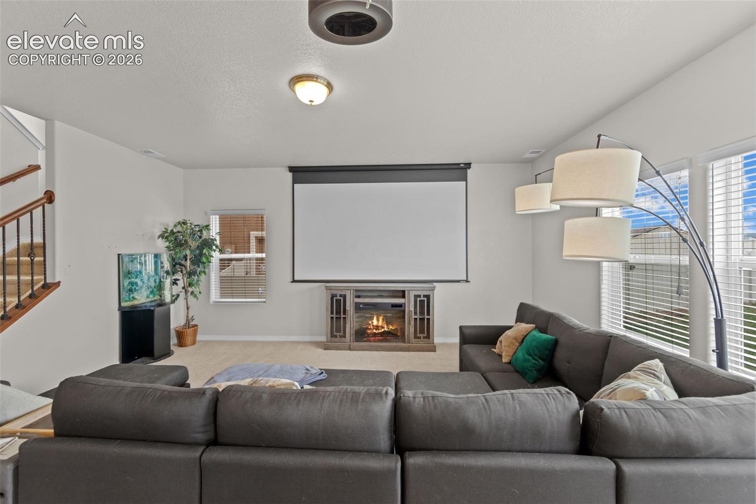
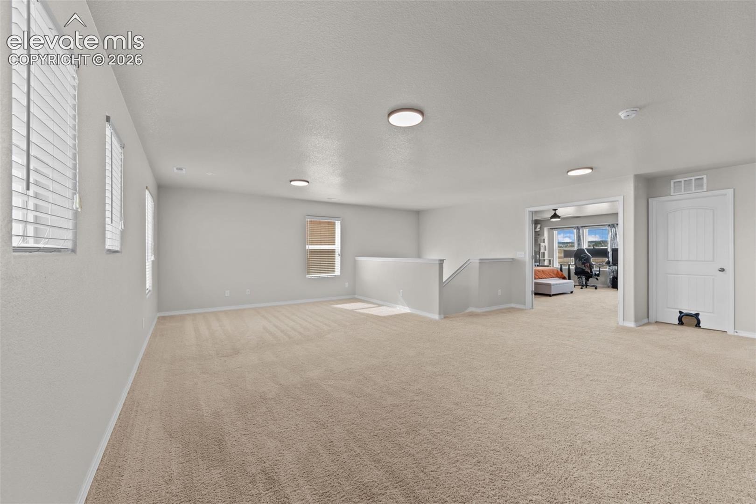
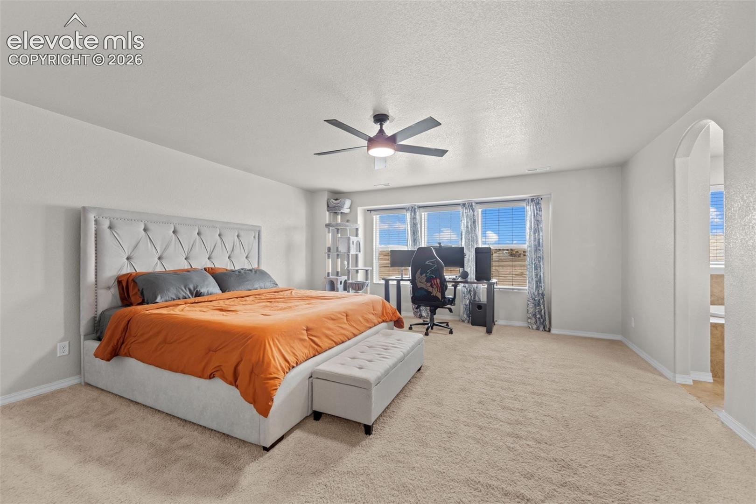
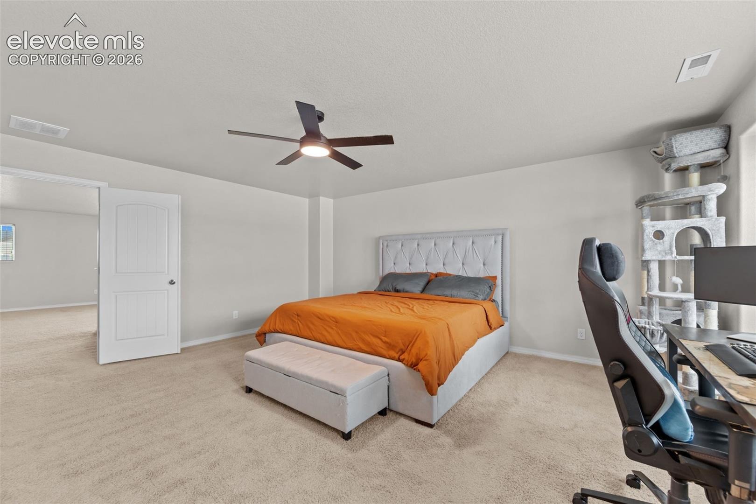
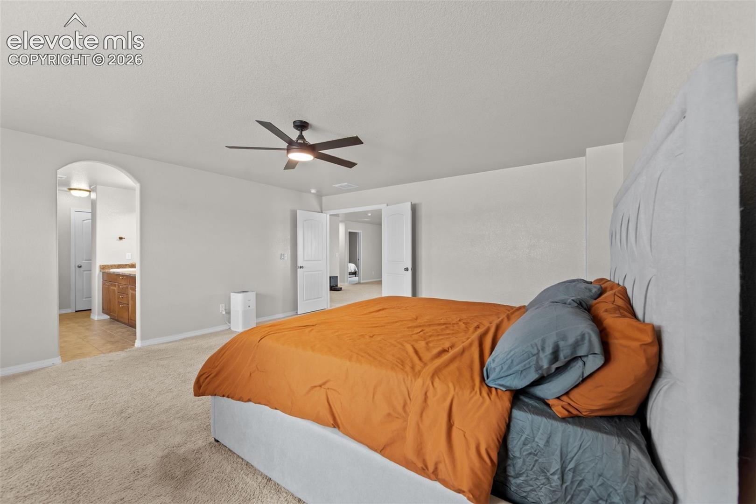
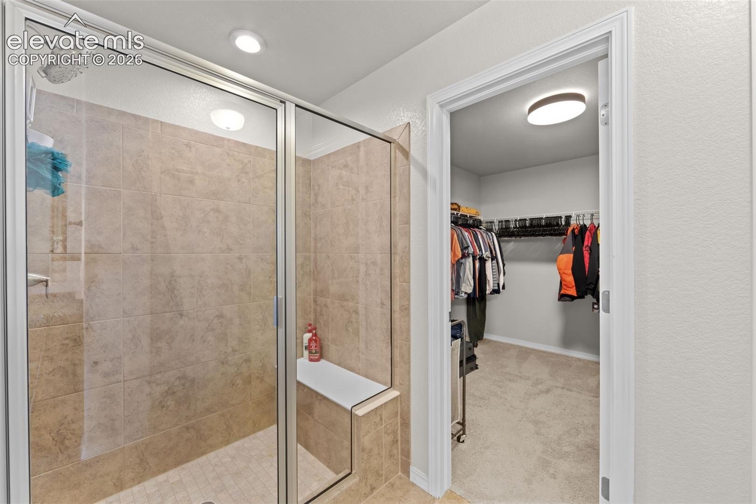
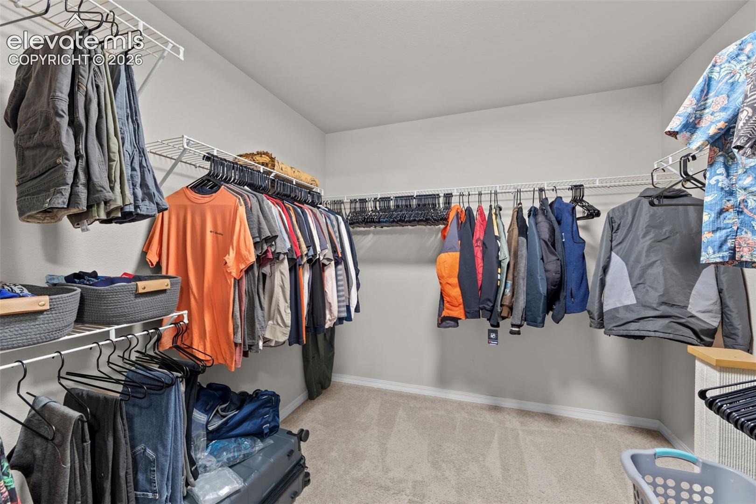
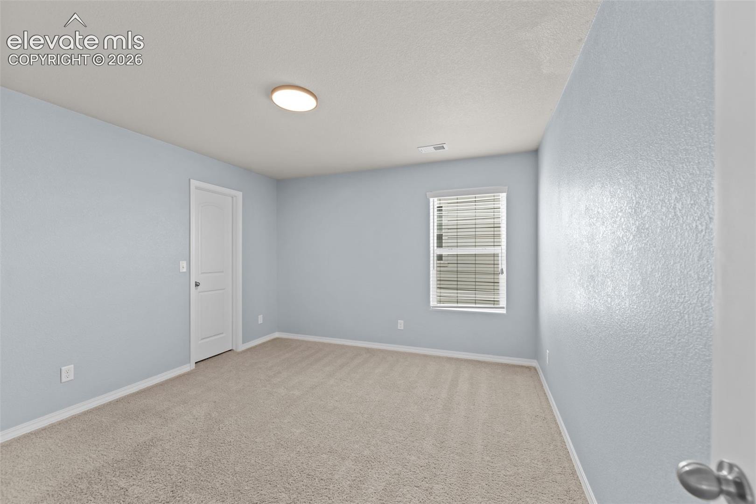
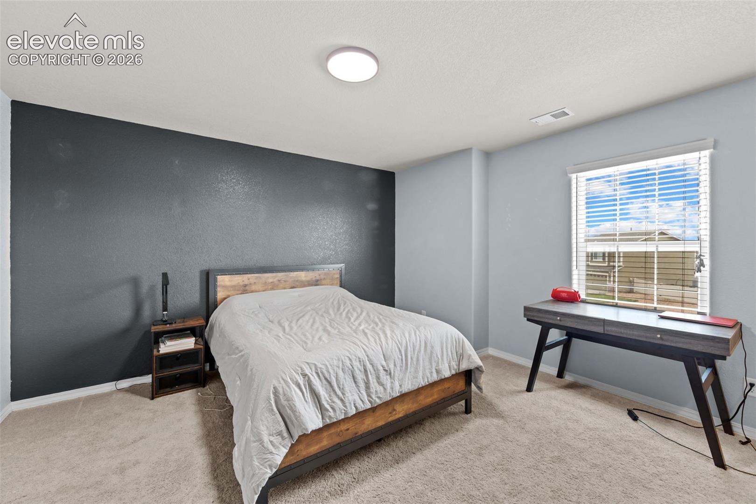
Upstairs, you’ll find three bedrooms with generous walk-in closets, plus a huge loft that can easily become a second living room, movie or game room, playroom, or home gym.
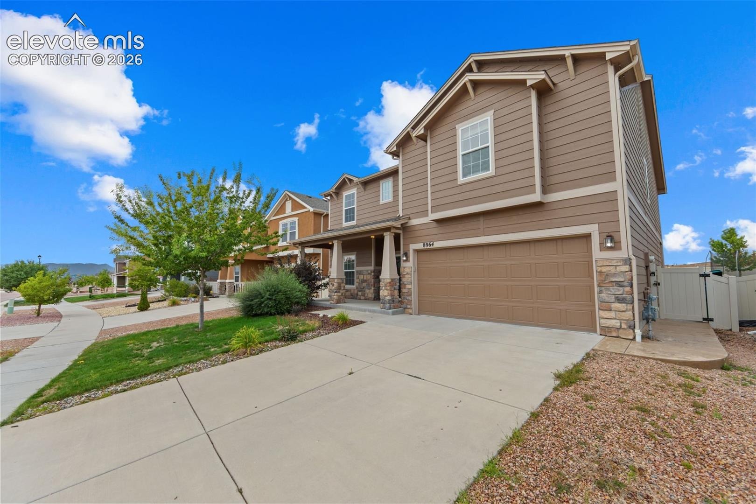
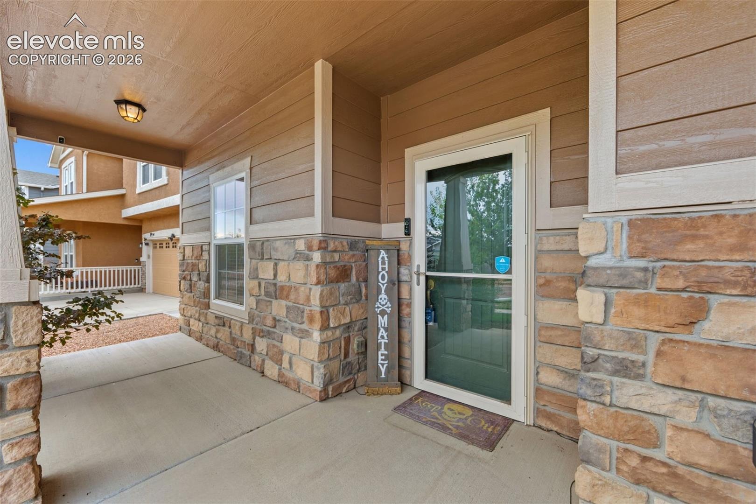
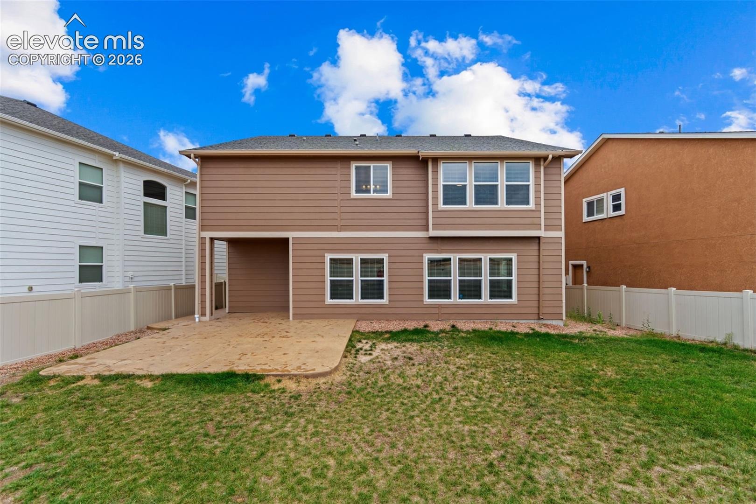
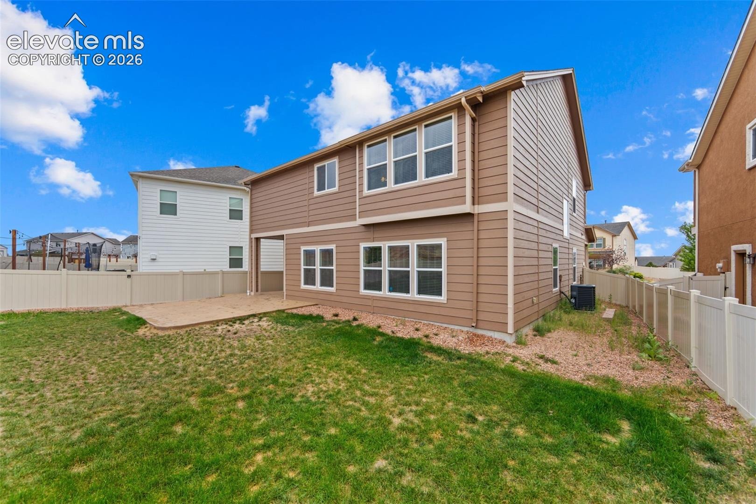
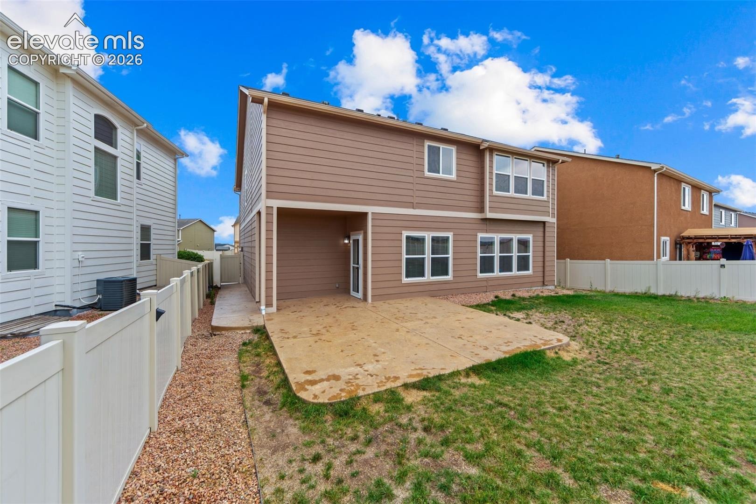
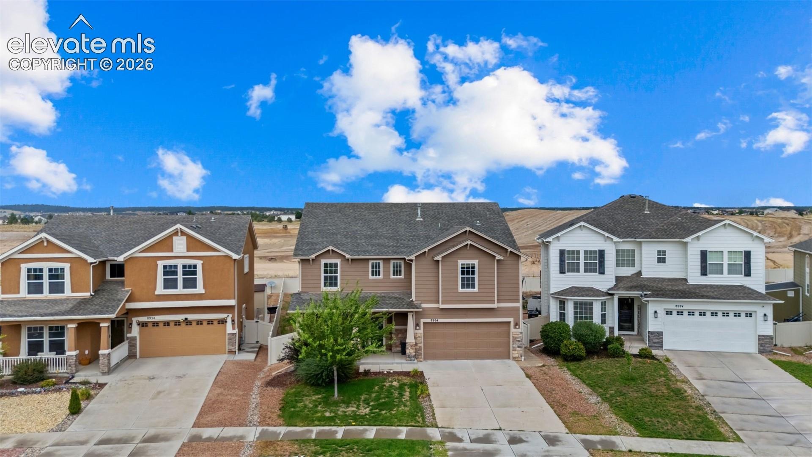
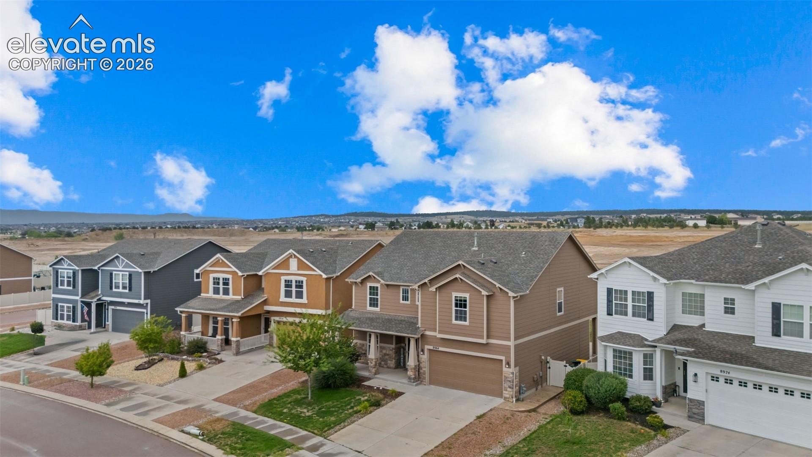
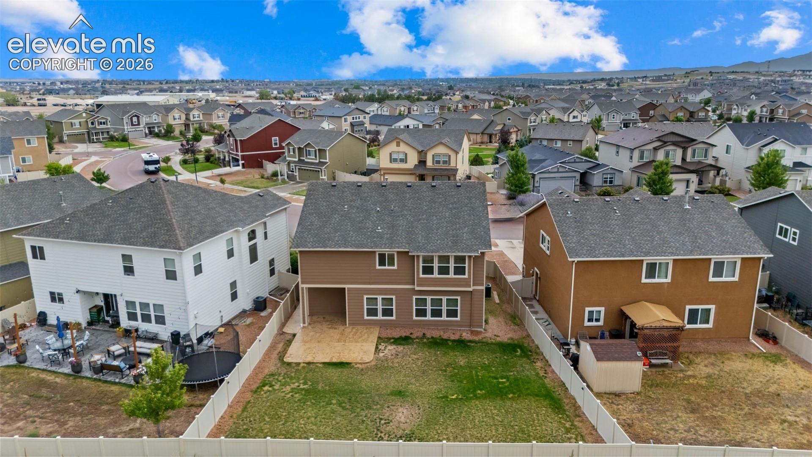
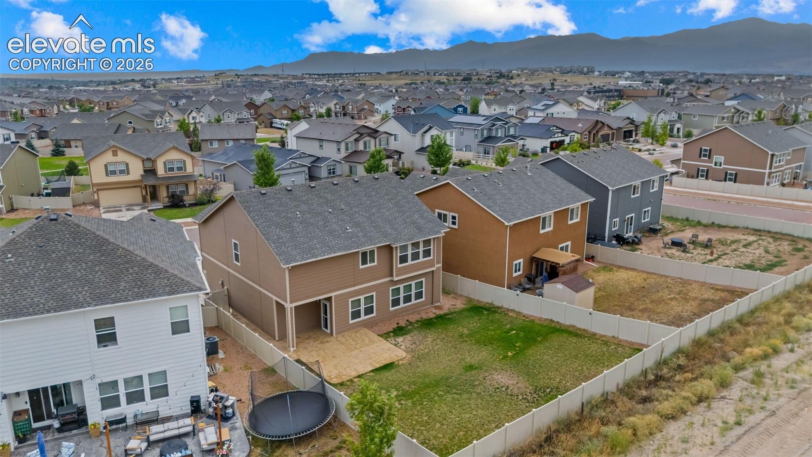
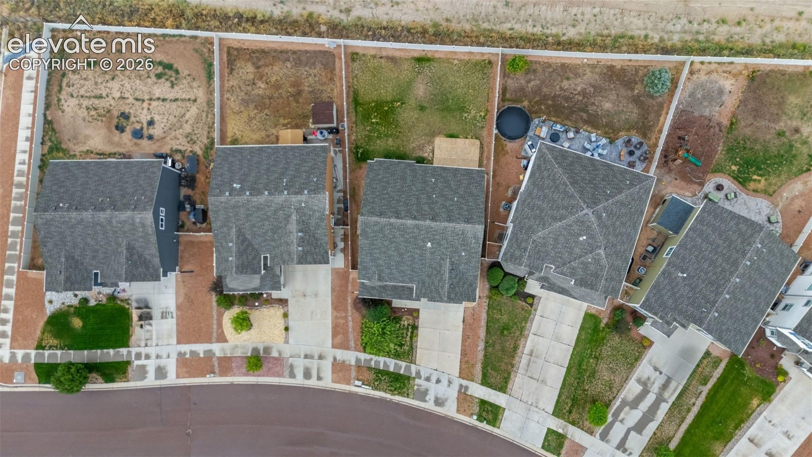
Outside, enjoy a spacious backyard with a large stamped-concrete patio, perfect for summer gatherings, outdoor dining, or relaxing in the Colorado sunshine. The large front porch adds curb appeal and gives you another great spot to enjoy your morning coffee.
And you’ll love the neighborhood! The Trails at Forest Meadows offers a well-maintained community with a true neighborhood feel, generously sized lots, an abundance of walking trails, kids’ parks, and a dedicated dog park. Plus, you’re just minutes from the Powers corridor, making shopping, dining, entertainment, and everyday conveniences easily accessible.
With its thoughtful updates, flexible layout, great outdoor spaces, and fantastic location, this home gives you the perfect combination of comfort, style, and Colorado living.
78 days on market
Listed by Amy Kunce-Martinez & Katie Jefferson · The Cutting Edge · 719-999-5067
Property Details
| Property Type | Residential |
| Sub Type | Single Family Residence |
| Status | Active |
| Price per Sq Ft | $188 |
| MLS # | 6850930 |
| Days on Market | 78 |
| Bedrooms | 3 |
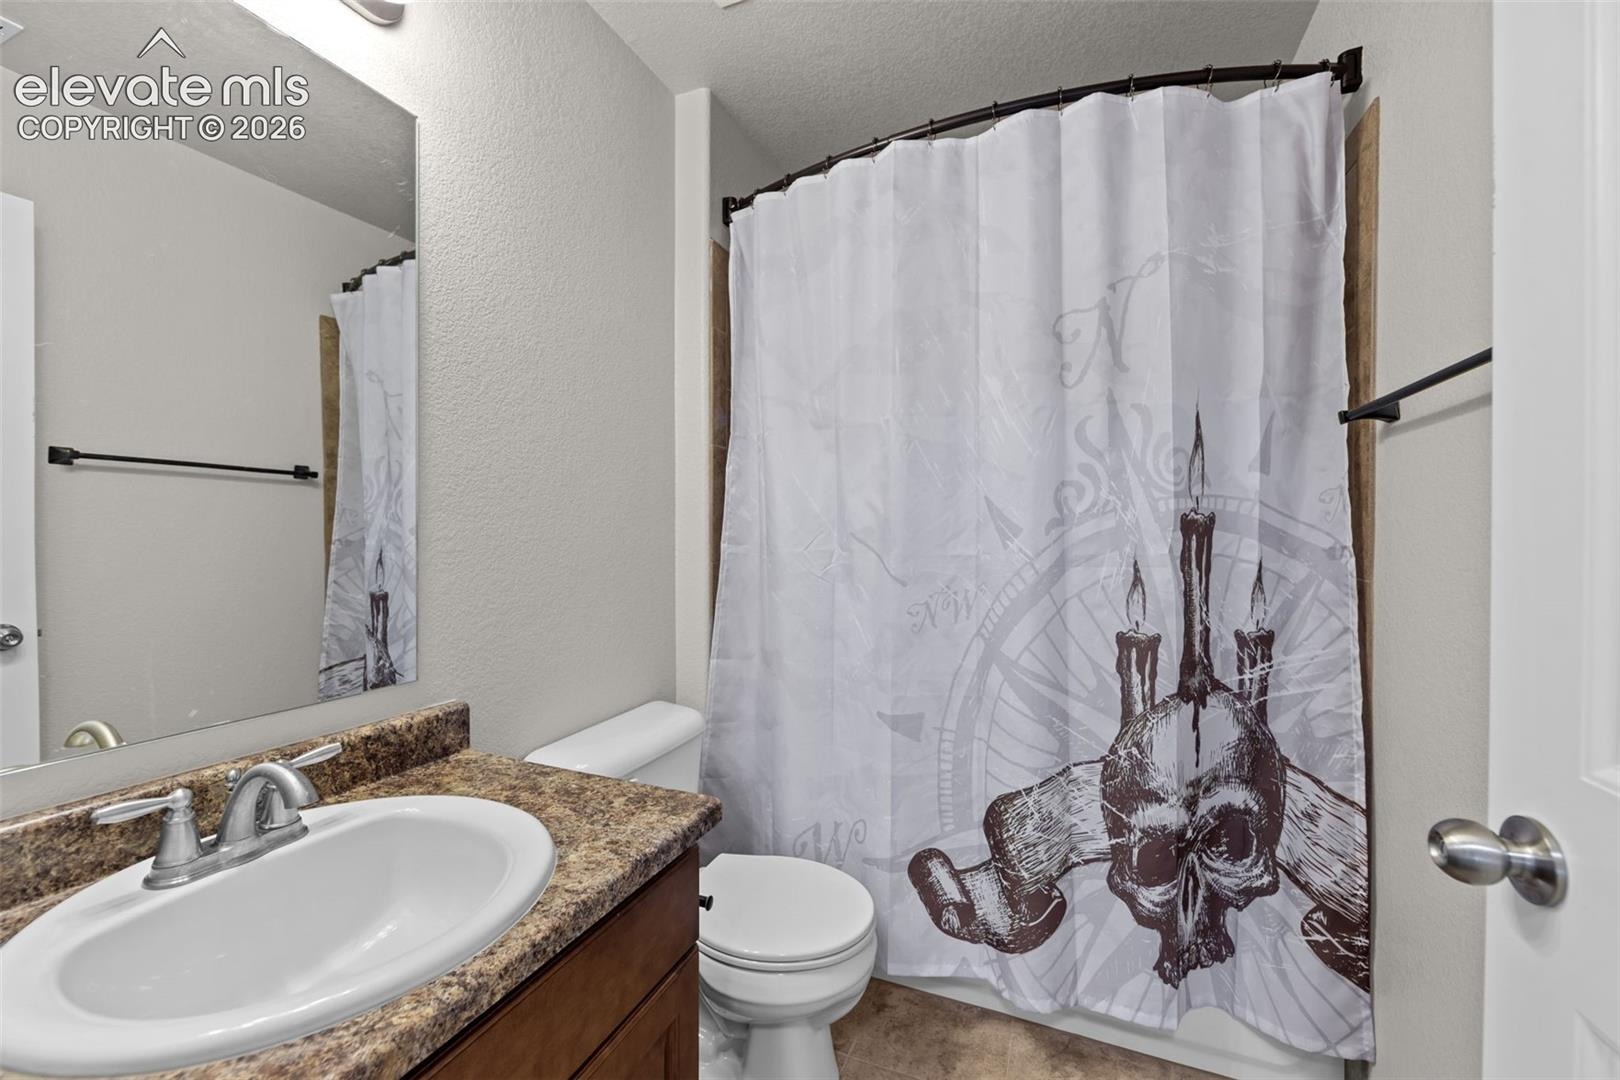
| Full Baths | 2 |
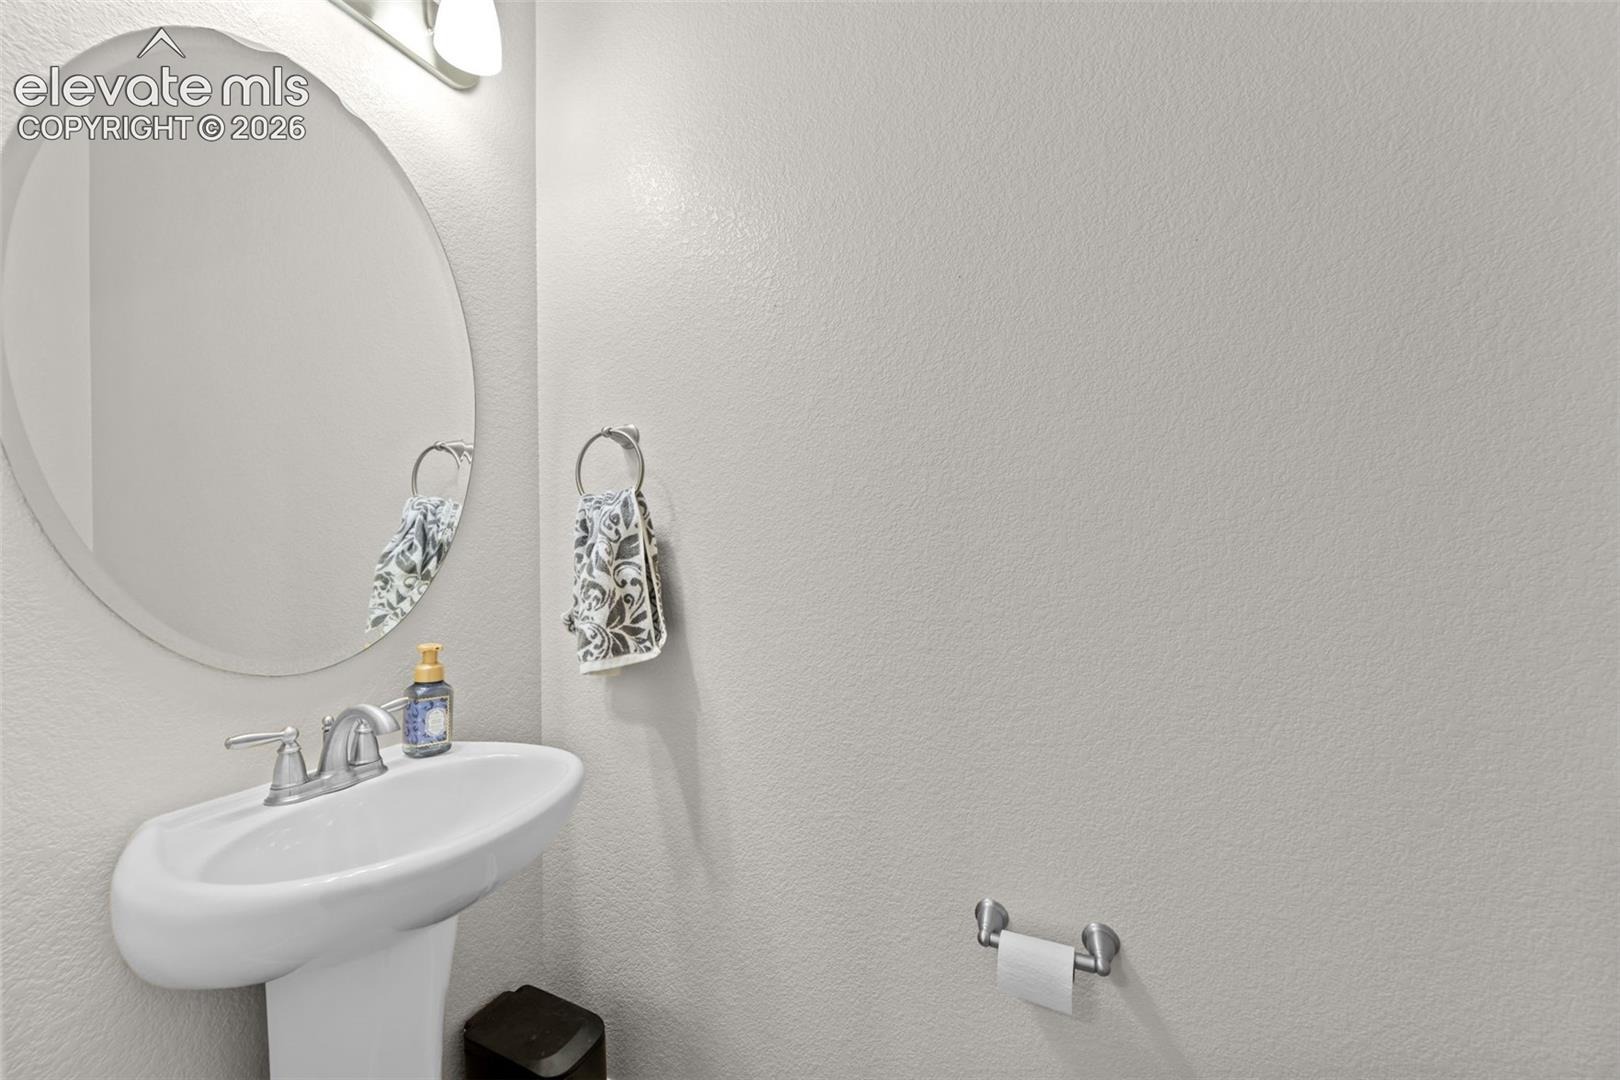
| Half Baths | 1 |
| Above-Grade Sq Ft | 2,767 |
| Year Built | 2016 |
| Lot Size (Sq Ft) | 6,936 |
| Acres | 0.1592 |
| HOA | Yes |
| HOA Fee | $270 |
| Annual Taxes | $3,741 |
| Tax Year | 2025 |
| State | CO |
| County | El Paso |
| Total Rooms | 12 |
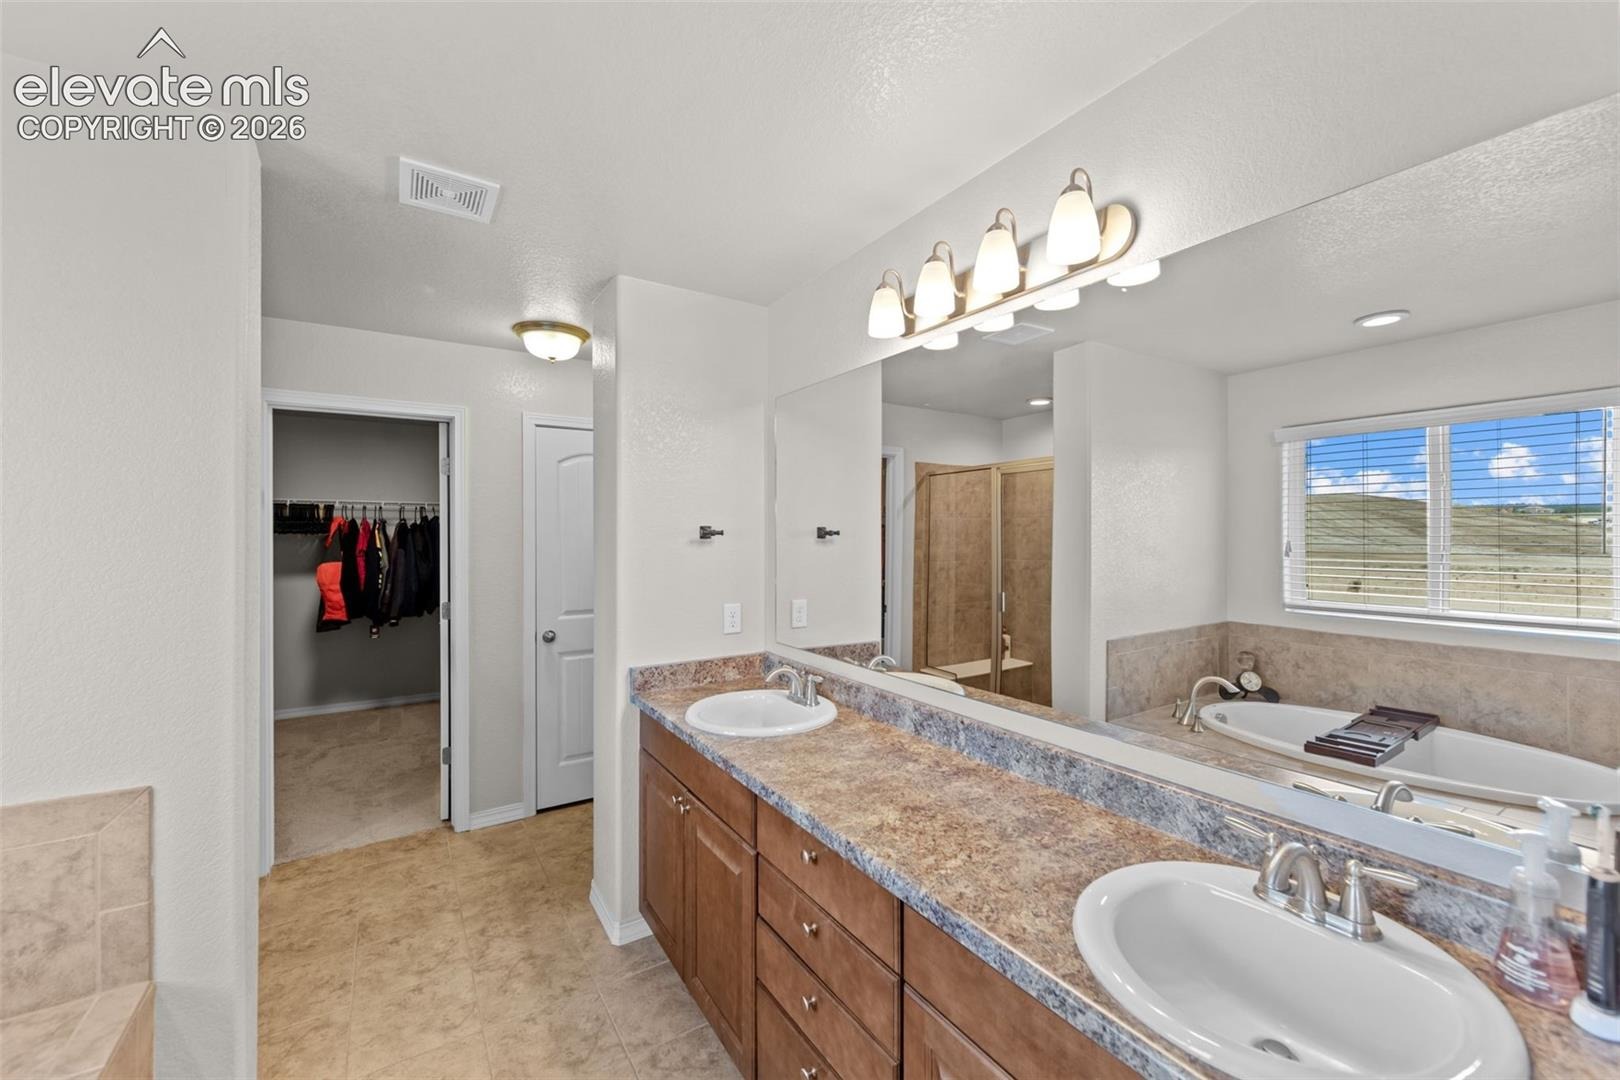
| Interior Features | 5-Pc Bath, French Doors |
| Heating | Forced Air |
| Cooling | Central Air |
| Flooring | Carpet, Ceramic Tile, Laminate |
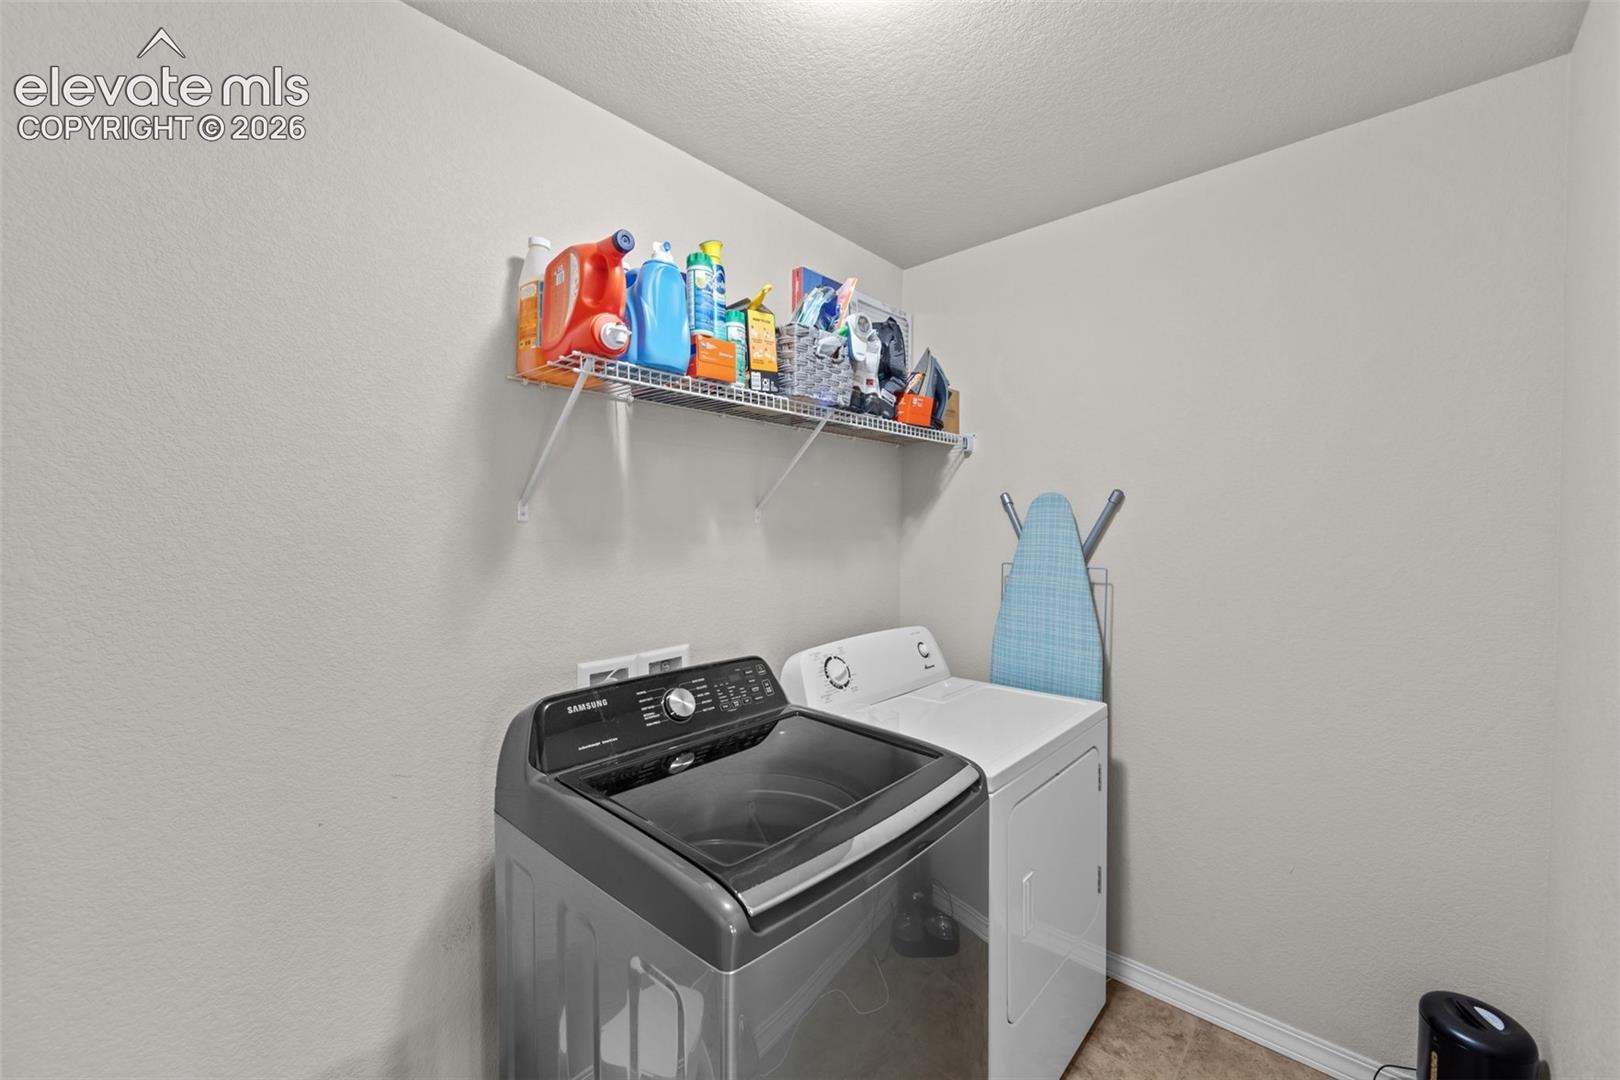
| Appliances | Dishwasher, Disposal, Dryer, Microwave, Oven, Range, Refrigerator, Self Cleaning Oven, Washer, 220v in Kitchen, Kitchen Vent Fan |
| Total Parking | 3 |
| Parking Features | Attached, Tandem |
| Roof | Composite Shingle |
| Construction | Wood Siding, Frame |
| Sewer | Sewer |
| Water Source | Public |
| New Construction | No |
| Listing Terms | Assumable, Cash, Conventional, FHA, VA Loan |
Location
Price History
| Date | Event | Price |
|---|---|---|
| 9/16/2026 |
Price change Source: elevateMLS #6850930 |
$519,000 -2.1% $188/sqft |
| 8/13/2026 |
Listed for sale Source: elevateMLS #6850930 |
$529,900 +2.1% $192/sqft |
| 8/13/2026 |
Listed for sale Source: REcolorado® #2038134 |
$519,000 -3.1% $188/sqft |
| 9/23/2022 |
Sold Source: elevateMLS #3520970 |
$535,500 $194/sqft |
| 8/17/2022 |
Price change Source: elevateMLS #3520970 |
$535,500 -1.8% $194/sqft |
| 8/11/2022 |
Listed for sale Source: elevateMLS #3520970 |
$545,500 $197/sqft |

The real estate listing information and related content displayed on this site is provided exclusively for consumers' personal, non-commercial use and may not be used for any purpose other than to identify prospective properties consumers may be interested in purchasing. This information and related content is deemed reliable but is not guaranteed accurate by the Pikes Peak REALTOR® Services Corp.
Thank you — a Mont Haus broker will be in touch shortly.