Residential · Under Contract
New Castle, CO 81647
3 Beds · 2 Baths · 1,214 Sq Ft
$625,000
Single Family
Property Type
0.14 acres
Lot Size
1998
Year Built
$515
Price per Sq Ft
2
Parking Spaces
$70
HOA Fee
193994
MLS #
About This Property
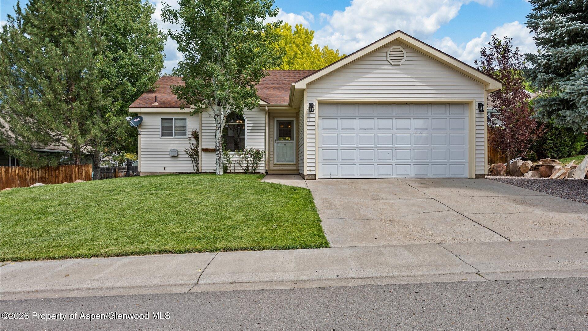
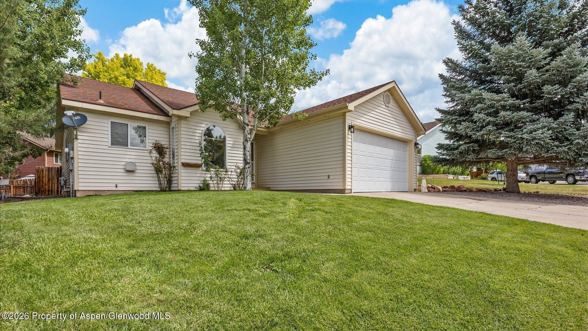
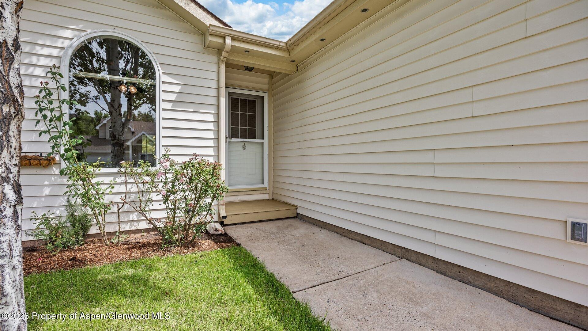
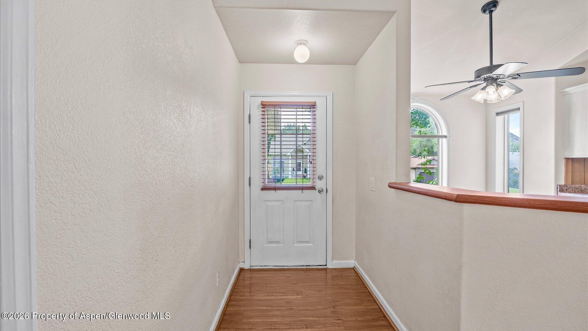
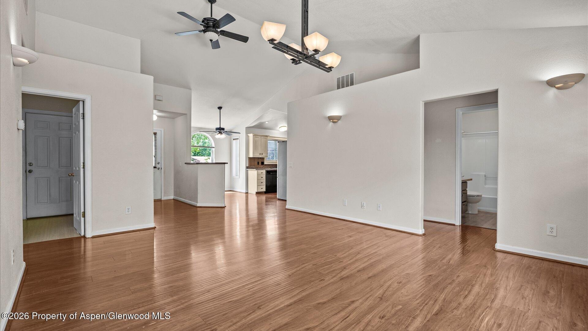
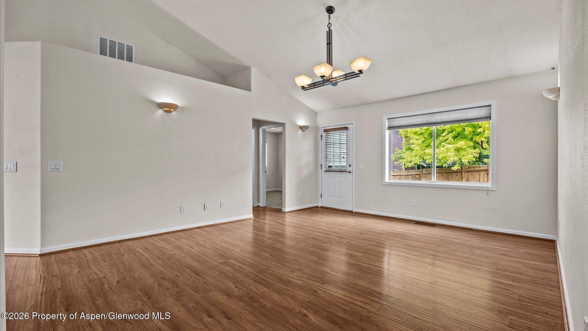
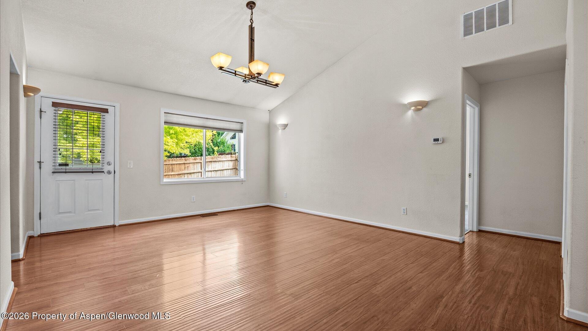
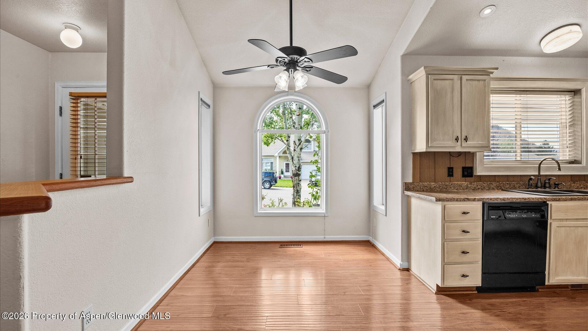
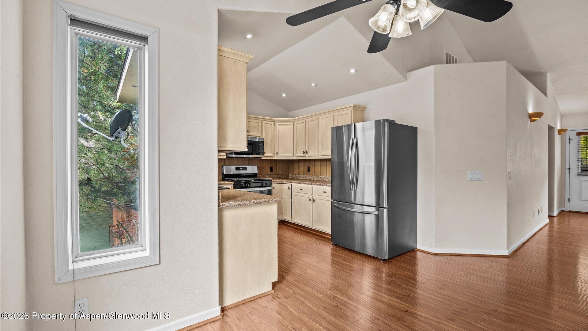
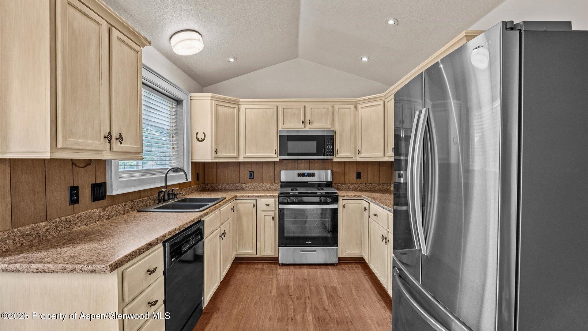
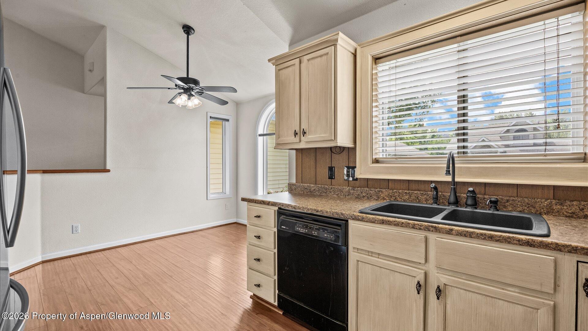
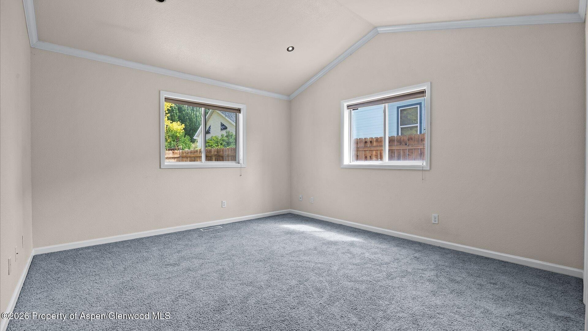
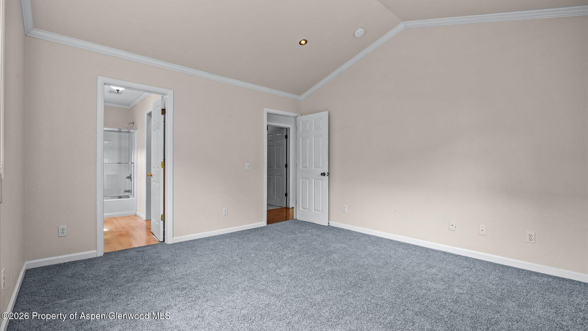
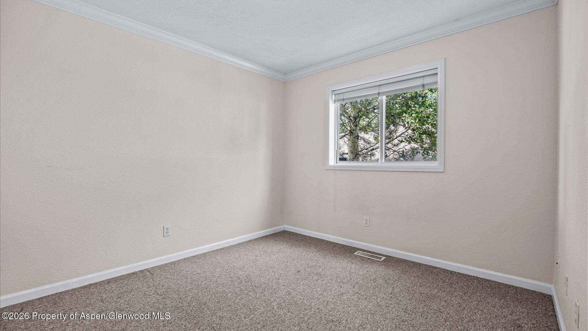
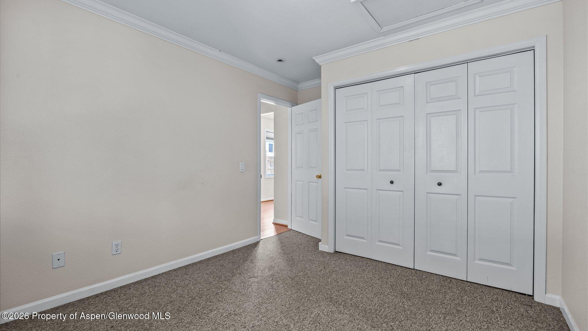
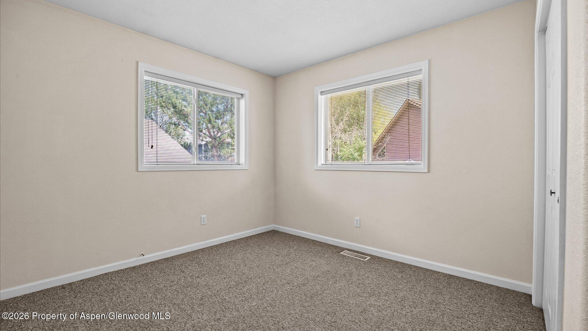
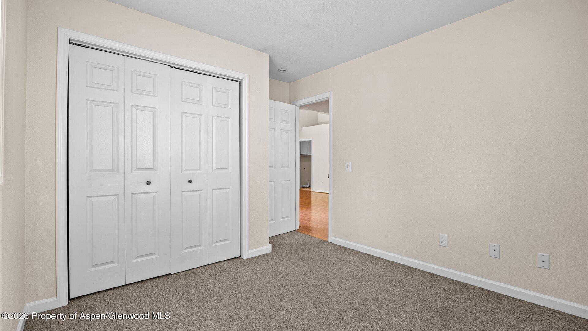
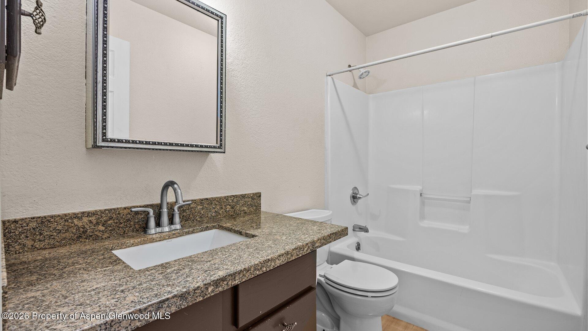
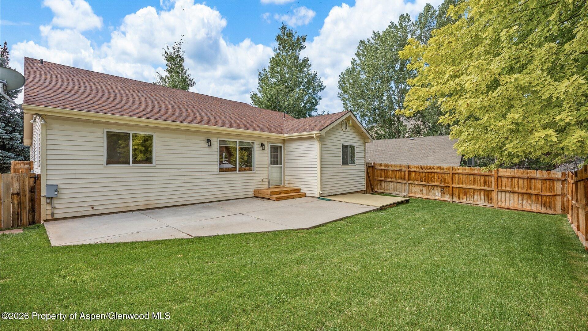
A beautiful and recently updated 3-bedroom, 2-bath ranch-style home in the highly sought-after Castle Valley Ranch neighborhood of New Castle, Colorado. With 1,214 square feet of thoughtfully designed living space, this move-in-ready home combines modern updates with comfortable, single-level living.
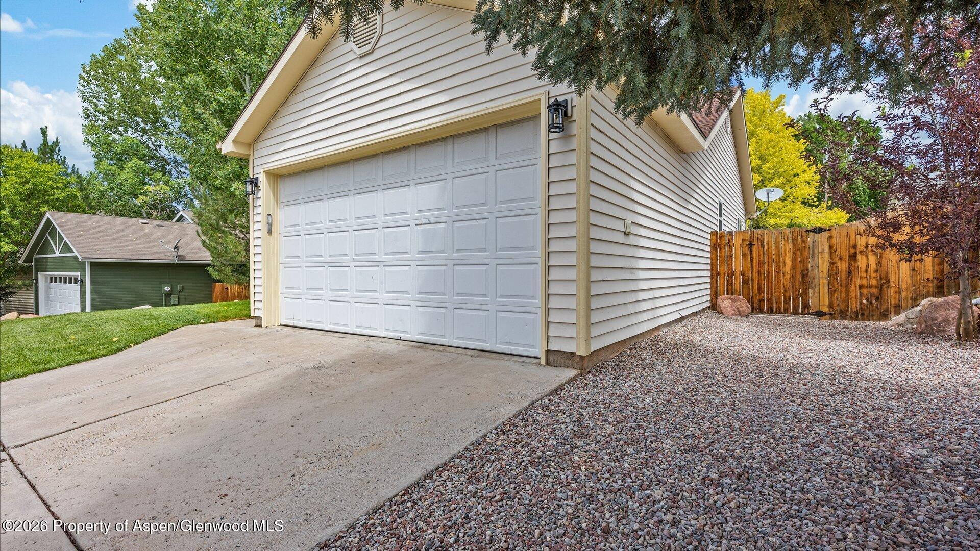
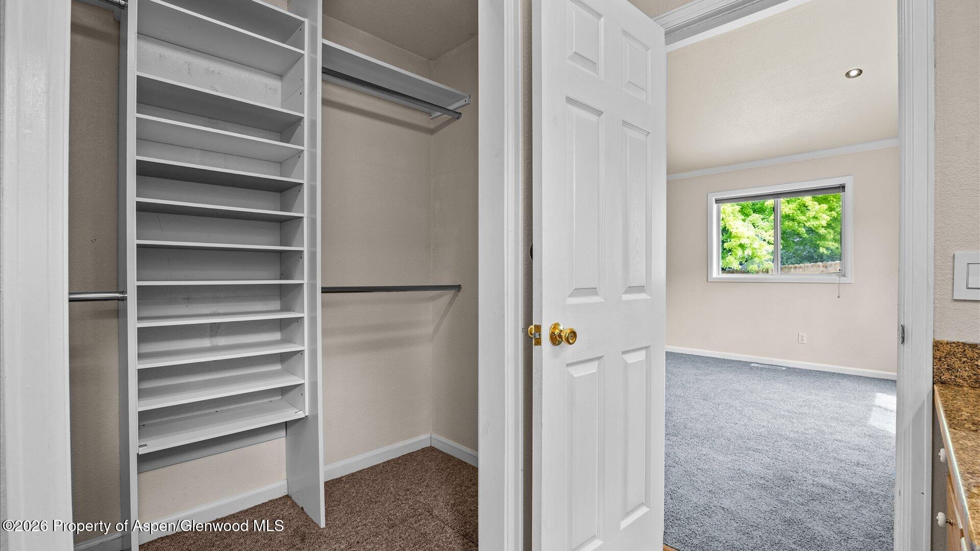
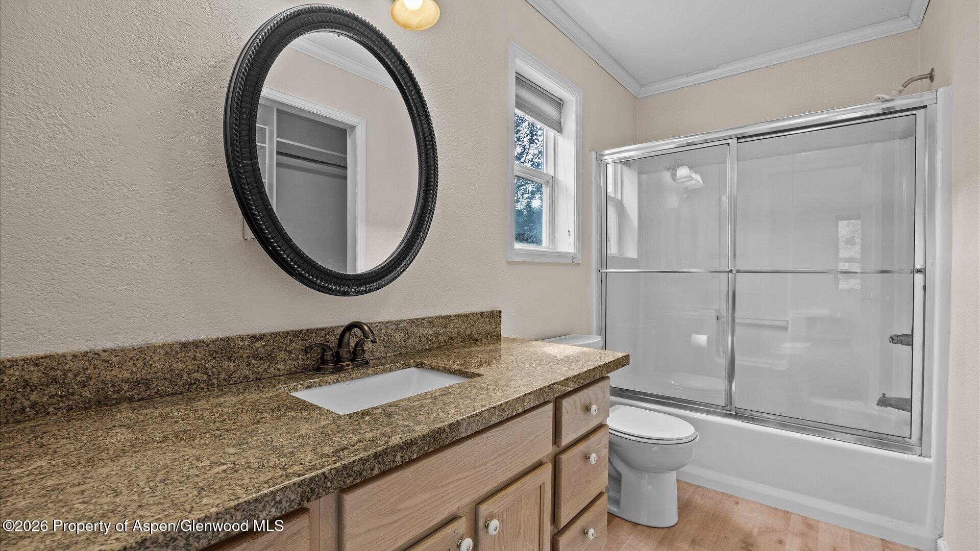
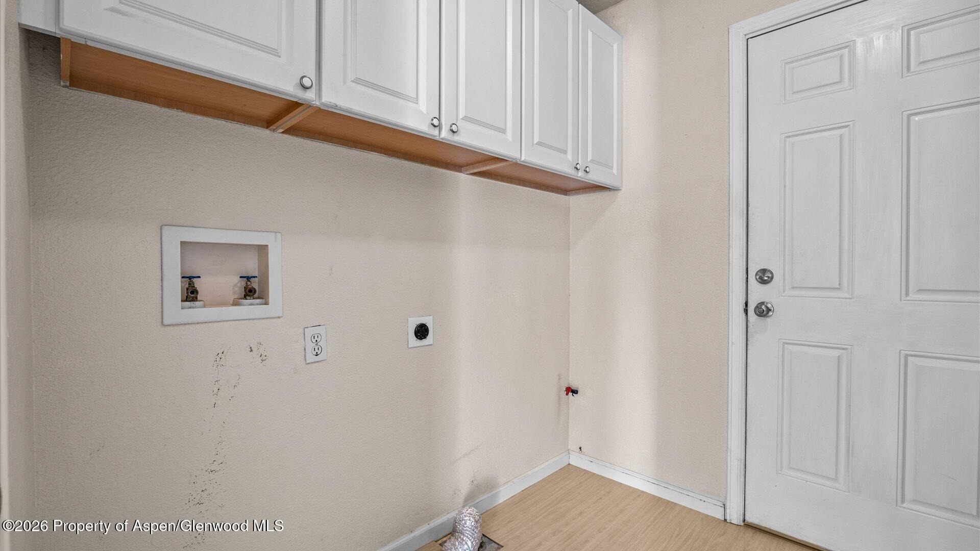
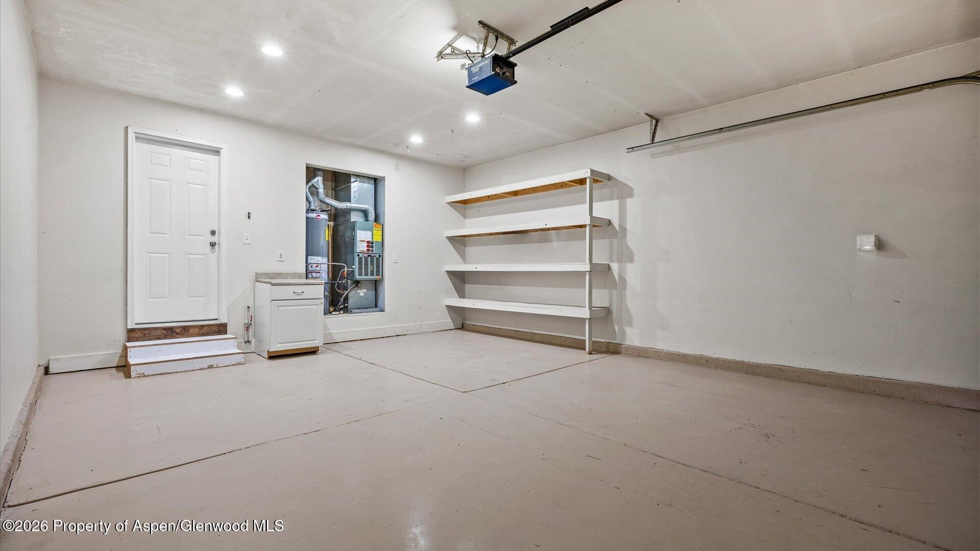
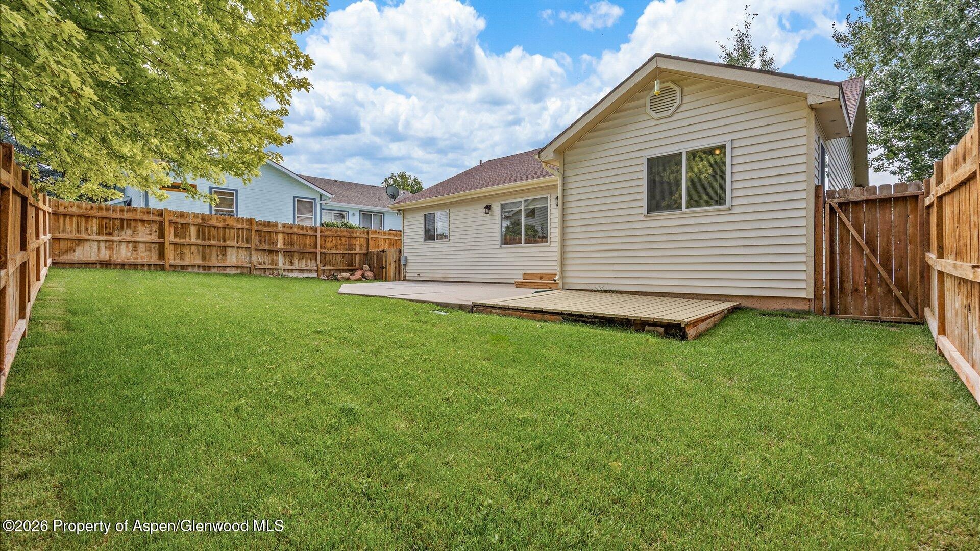
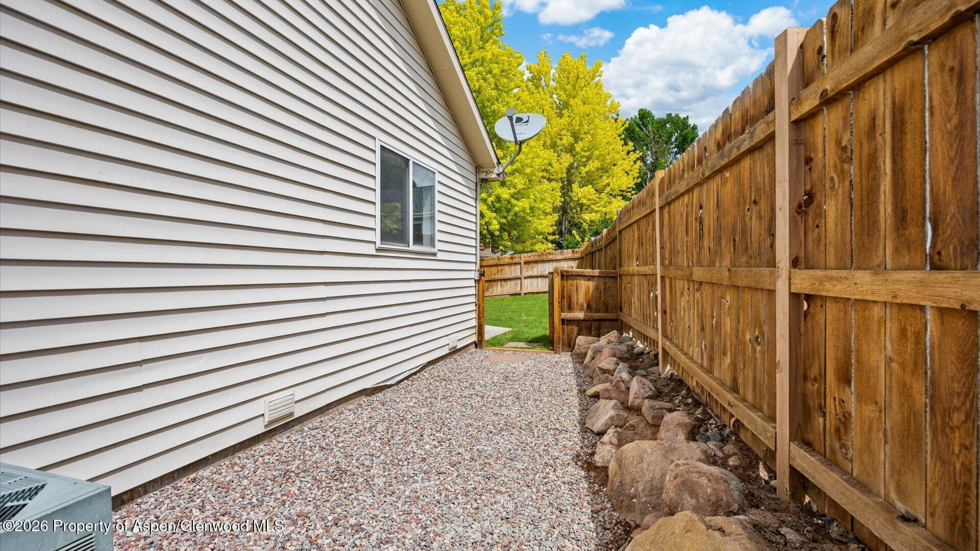
This home features fresh finishes, new carpet, new landscaping, new oven, new microwave and an open and functional floor plan, central air conditioning, forced air natural gas heat, and a spacious primary suite with a private bath. The attached 2-car garage provides ample storage, while the fully fenced backyard offers the perfect space for pets, entertaining, or simply enjoying Colorado's beautiful seasons from the patio.
Located just minutes from parks, walking trails, schools, restaurants, and I-70, this home offers convenient access to Glenwood Springs, Silt, Rifle, and the Roaring Fork Valley, making it an excellent option for commuters, first-time home buyers, downsizers, or anyone looking to enjoy the Western Colorado lifestyle.
If you've been searching for a move-in-ready home in New Castle, don't miss this opportunity to own an updated property in one of Garfield County's most desirable neighborhoods.
103 days on market
Listed by Kevin Atchison · Property Professionals · (970) 625-2255
Property Details
| Property Type | Residential |
| Sub Type | Single Family Residence |
| Status | Active Under Contract |
| Price per Sq Ft | $515 |
| Subdivision | Castle Valley Ranch |
| MLS # | 193994 |
| Days on Market | 103 |
| Bedrooms | 3 |
| Full Baths | 2 |
| Year Built | 1998 |
| Lot Size (Sq Ft) | 6,068 |
| Acres | 0.14 |
| HOA | Yes |
| HOA Fee | $70 |
| Annual Taxes | $2,855 |
| Tax Year | 2025 |
| State | CO |
| County | Garfield |
| Zoning | Residential |
| Heating | Natural Gas, Forced Air |
| Cooling | Central Air |
| Garage | Yes |
| Garage Spaces | 2 |
| Roof | Composition |
| Basement | Crawl Space |
| Architectural Style | Ranch |
| Construction | Frame |
| Water Source | Public |
| New Construction | No |
| Listing Terms | Cash, New Loan |
Location
Price History
| Date | Event | Price |
|---|---|---|
| 10/29/2026 |
Active Under Contract Source: Aspen Glenwood MLS #193994 |
— |
| 9/4/2026 |
Price change Source: Aspen Glenwood MLS #193994 |
$625,000 -3.7% $515/sqft |
| 7/30/2026 |
Listed for sale Source: Aspen Glenwood MLS #193994 |
$649,000 +25,860.0% $535/sqft |
| 8/13/2023 |
Sold Source: Aspen Glenwood MLS #180338 |
$2,500 $2/sqft |
| 7/23/2023 |
Listed for sale Source: Aspen Glenwood MLS #180338 |
$2,500 $2/sqft |
| 2/7/2023 |
Sold Source: Aspen Glenwood MLS #178039 |
$2,500 $2/sqft |
| 1/23/2023 |
Listed for sale Source: Aspen Glenwood MLS #178039 |
$2,500 -99.2% $2/sqft |
| 4/28/2016 |
Sold Source: Aspen Glenwood MLS #143125 |
$323,300 $266/sqft |
| 3/13/2016 |
Listed for sale Source: Aspen Glenwood MLS #143125 |
$323,300 $266/sqft |

Copyright 2026 Aspen Glenwood MLS. Information is provided exclusively for consumers' personal, non-commercial use and may not be used for any purpose other than to identify prospective properties consumers may be interested in purchasing. This information is deemed reliable but is not guaranteed accurate by the MLS.
Thank you — a Mont Haus broker will be in touch shortly.
For Mont Haus agents and staff. Sign in with your Mont Haus Microsoft account and the Agent Portal opens in a new tab.
Sign in with MicrosoftNo Microsoft account yet? Ask Nikki Boxer, who sets up portal access.