Residential · Active
Colorado Springs, CO 80908
4 Beds · 4 Baths · 3,178 Sq Ft
$674,900
Single Family
Property Type
0.11 acres
Lot Size
2026
Year Built
$212
Price per Sq Ft
2
Parking Spaces
$28
HOA Fee
6905150
MLS #
About This Property
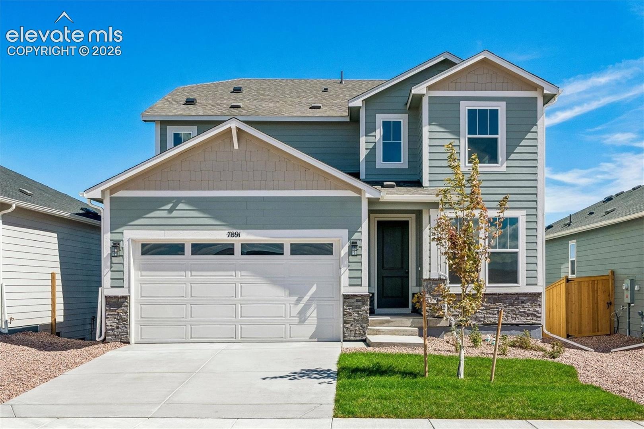
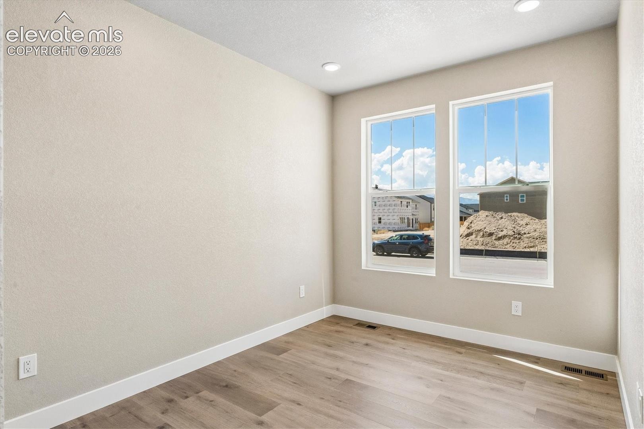
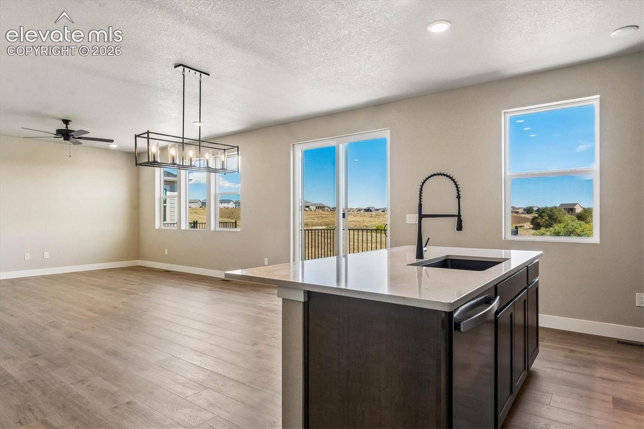
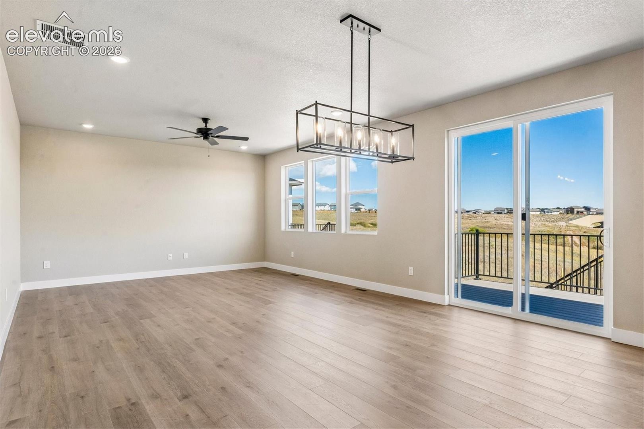
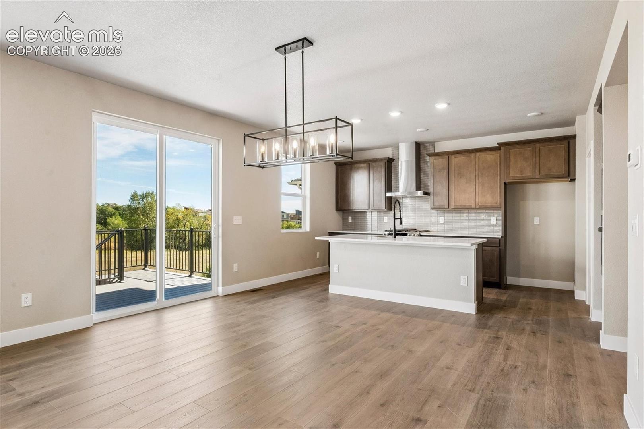
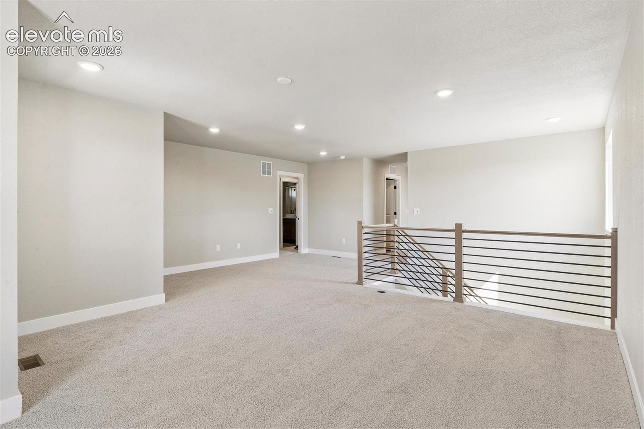
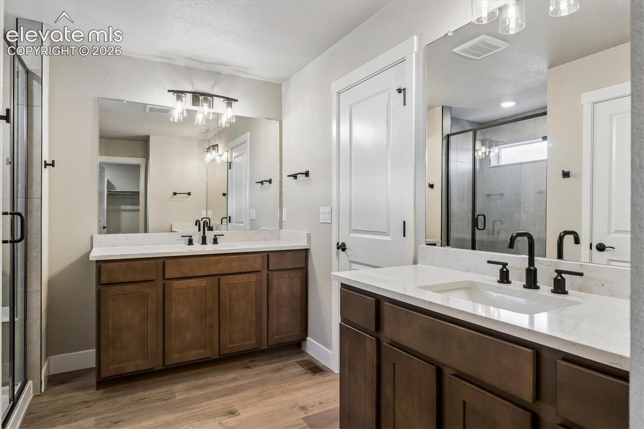
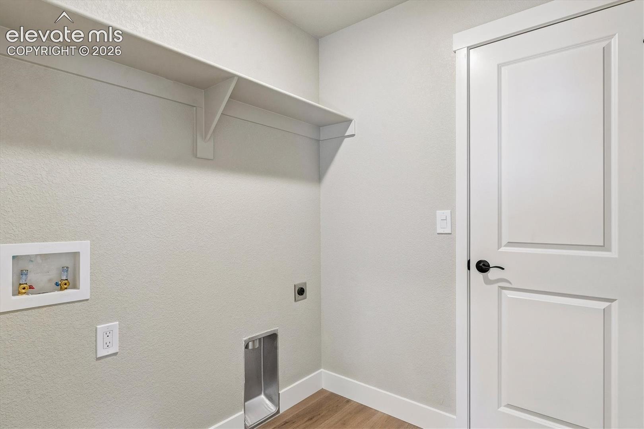
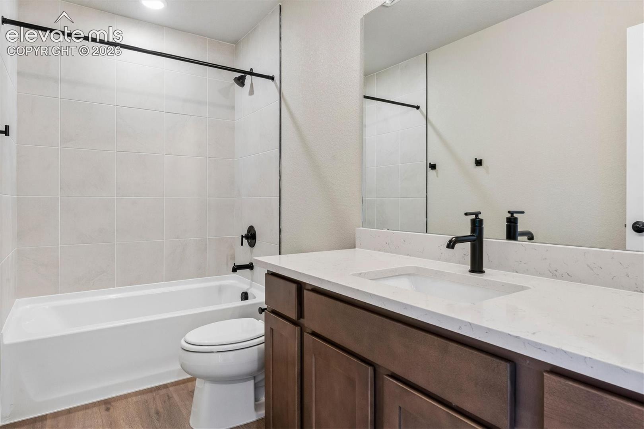
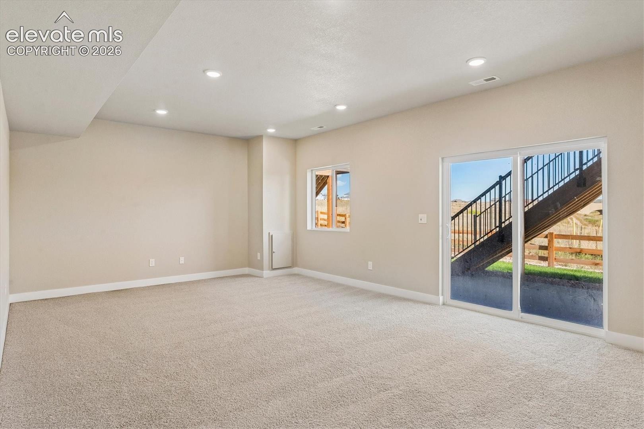
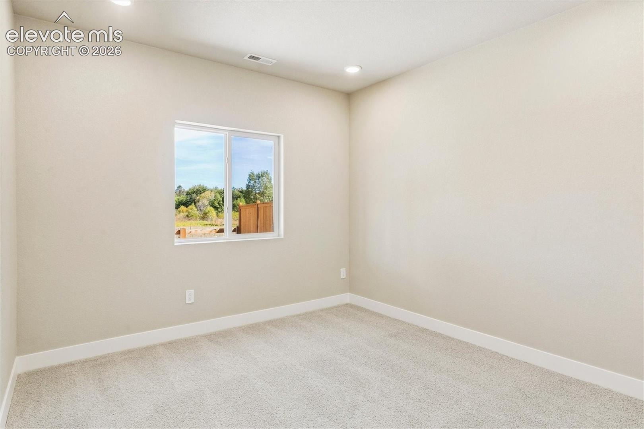
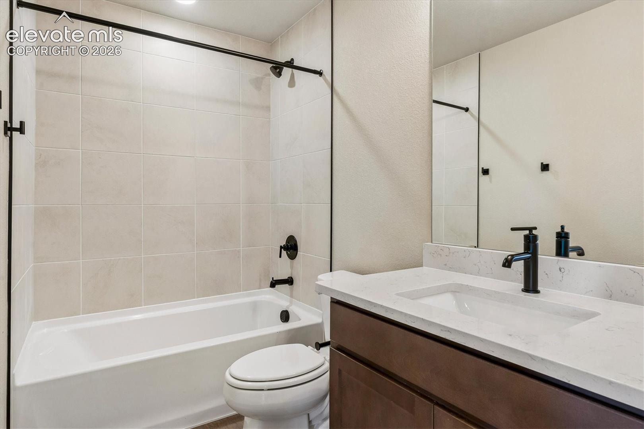
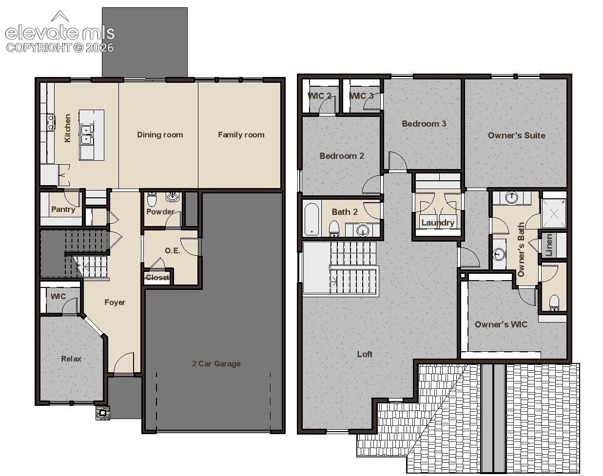
The Boxelder floor plan is our largest two-story home at Aspen Meadows, offering an impressive 3,451 square feet of living space. This spacious home features 4 bedrooms and 3.5 bathrooms, providing ample room for your growing family. As you enter, a welcoming home office greets you, making it perfect for remote work or quiet study. Beyond the office, a large mudroom off the tandem garage helps keep your family organized and clutter-free.
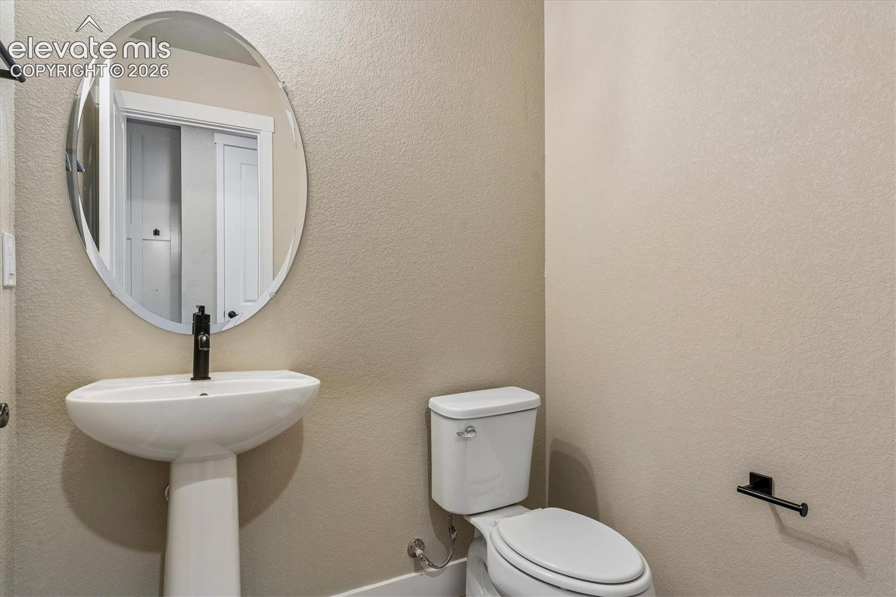
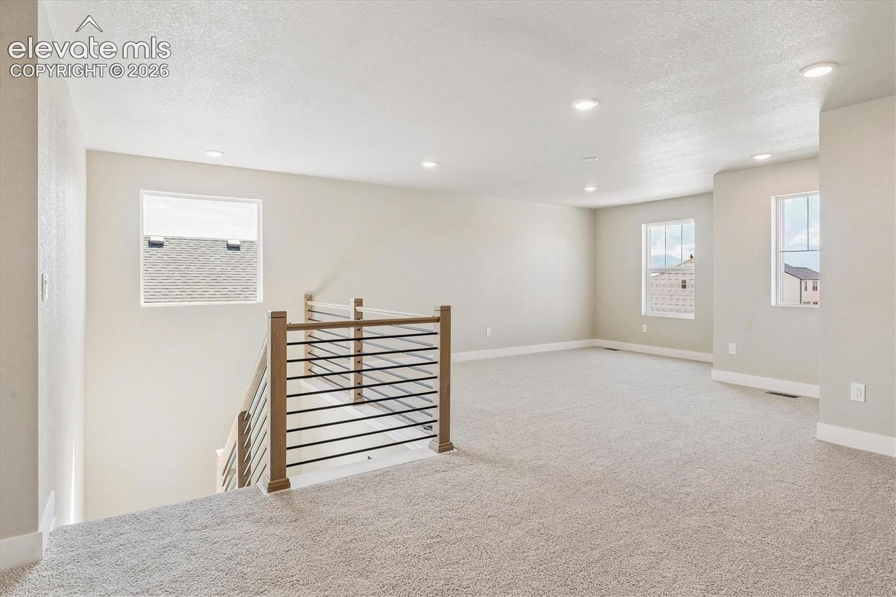
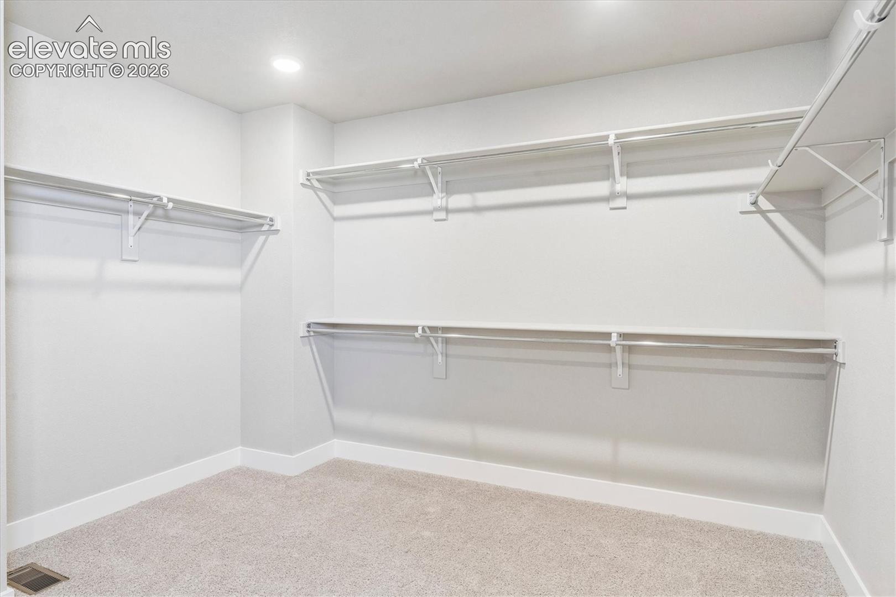
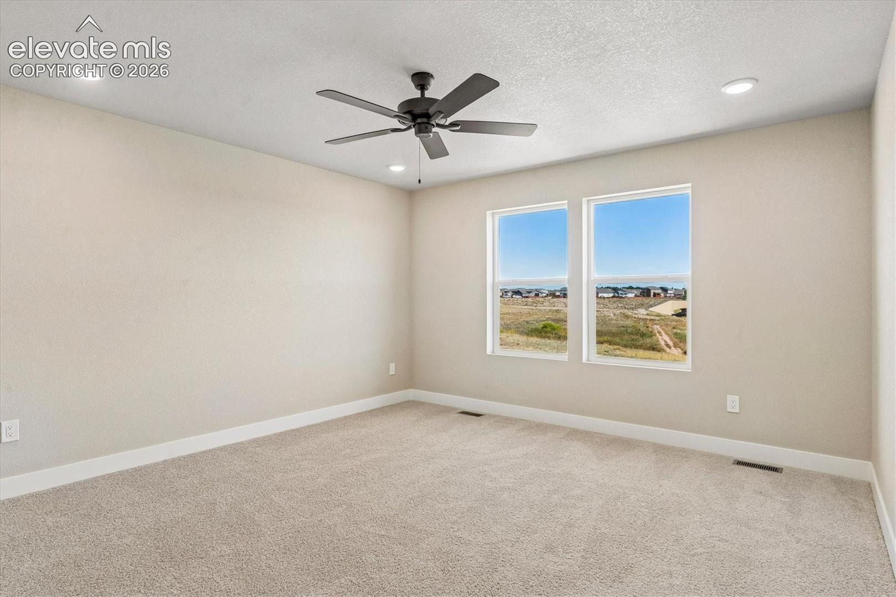
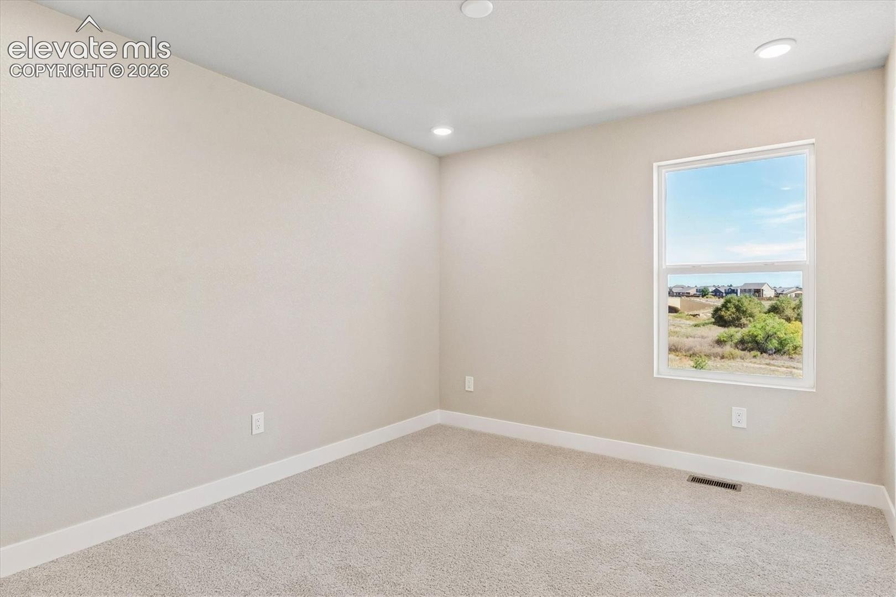
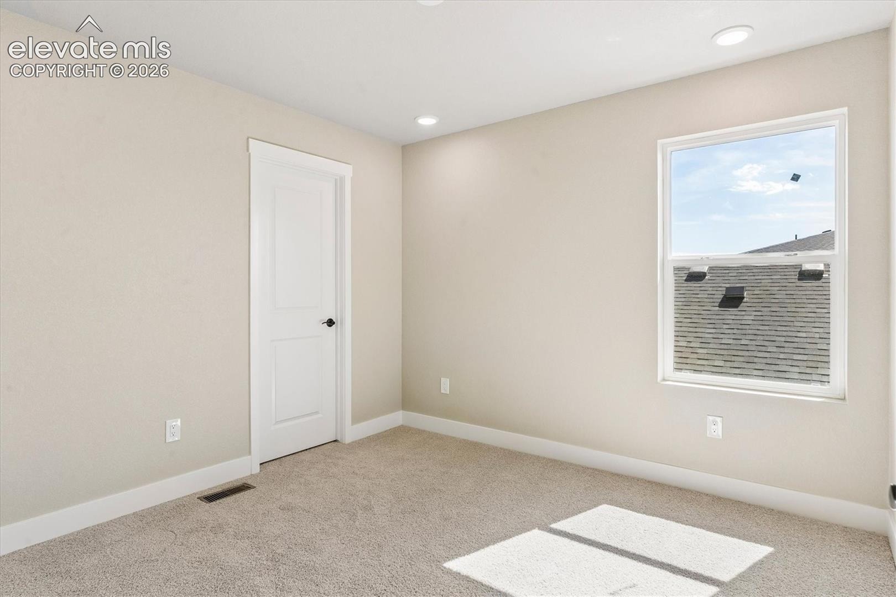
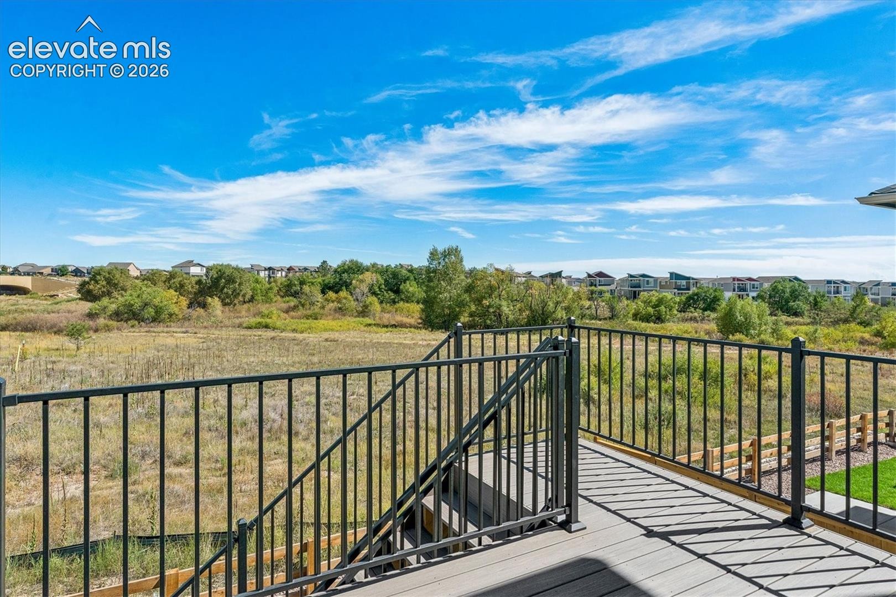
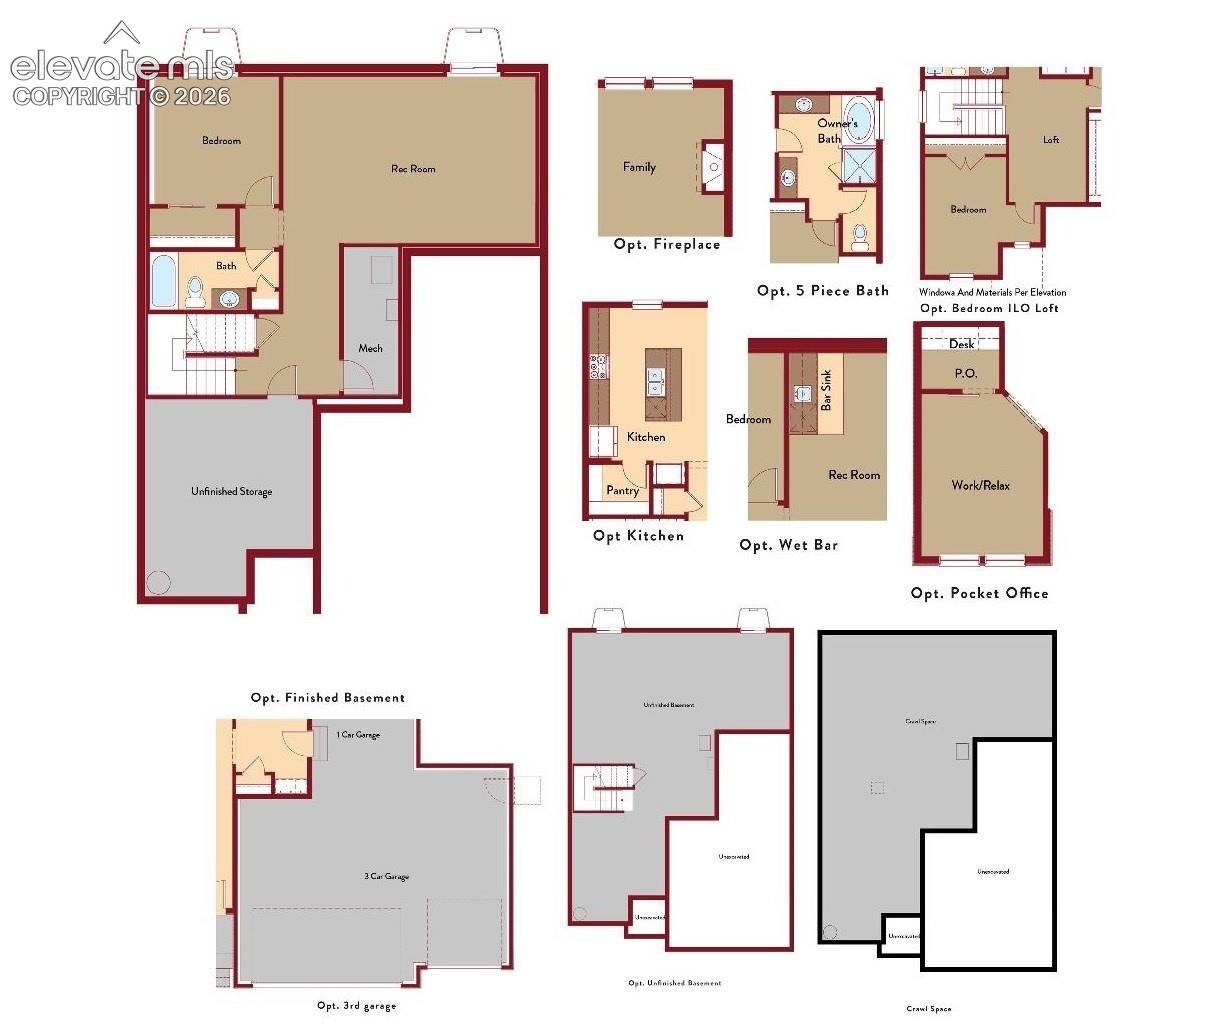
Additionally, conveniently located nearby, a powder bathroom stands ready for guest. Heading upstairs, the Boxelder continues to impress with its thoughtfully designed layout. You'll discover two spacious secondary bedrooms, each featuring a walk-in closet that provides plenty of storage space. Positioned in the back corner of the home, it provides a private retreat where you can relax and recharge. In addition, the suite has a walk-in closet, providing ample storage for all your clothing and accessories. This home comes with a finished walk-out basement.
30 days on market
Listed by Thomas Ullrich · RE/MAX Professionals · 303-799-9898
Property Details
| Property Type | Residential |
| Sub Type | Single Family Residence |
| Status | Active |
| Price per Sq Ft | $212 |
| MLS # | 6905150 |
| Days on Market | 30 |
| Bedrooms | 4 |
| Full Baths | 2 |
| Half Baths | 1 |
| Three-Quarter Baths | 1 |
| Above-Grade Sq Ft | 2,451 |
| Year Built | 2026 |
| Lot Size (Sq Ft) | 4,725 |
| Acres | 0.1085 |
| HOA | Yes |
| HOA Fee | $28 |
| Annual Taxes | $4,829 |
| Tax Year | 2025 |
| State | CO |
| County | El Paso |
| Total Rooms | 15 |
| Interior Features | 9Ft + Ceilings |
| Heating | Forced Air, Natural Gas |
| Cooling | Ceiling Fan(s), Central Air |
| Flooring | Carpet, Luxury Vinyl |
| Fireplace Features | None |
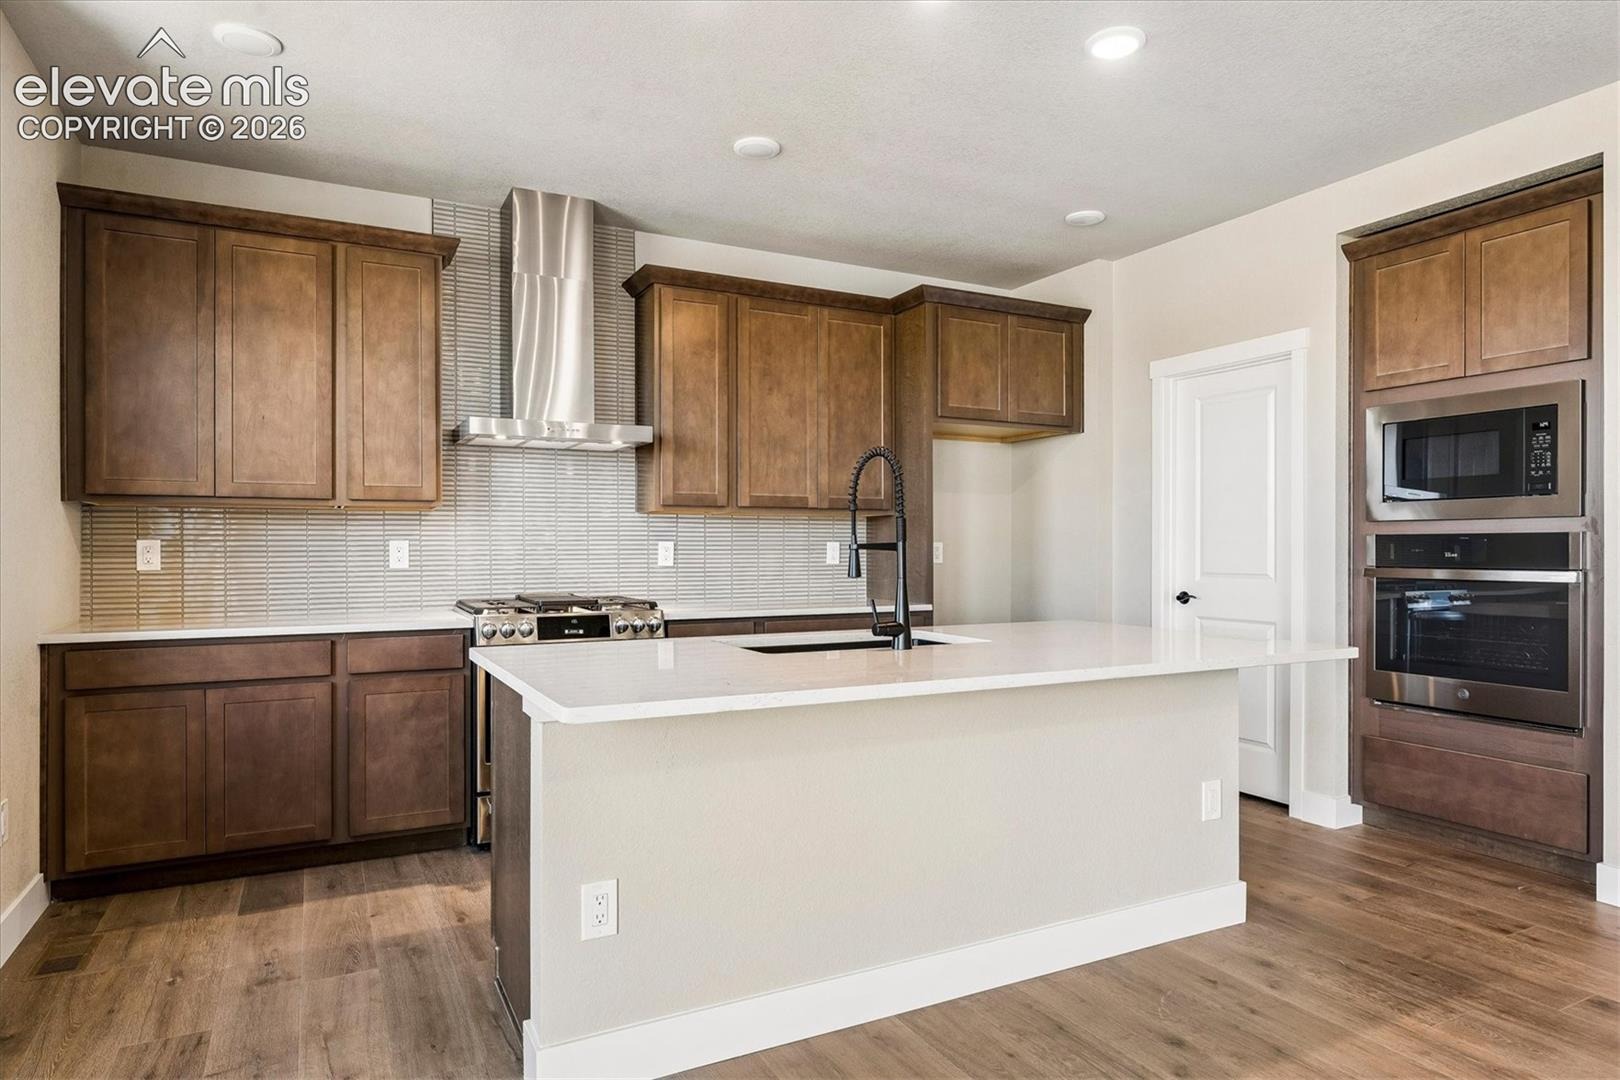
| Appliances | Dishwasher, Disposal, Microwave, Oven, Trash Compactor, Kitchen Vent Fan |
| Total Parking | 2 |
| Parking Features | Attached, Tandem |
| Roof | Composite Shingle |
| Basement | Full Basement, Walk Out |
| Construction | Fiber Cement, Frame |
| Sewer | Sewer |
| Water Source | Public |
| New Construction | Yes |
| Listing Terms | Cash, Conventional, FHA, VA Loan |
Location
Price History
| Date | Event | Price |
|---|---|---|
| 10/19/2026 |
Price change Source: elevateMLS #6905150 |
$674,900 -3.6% $212/sqft |
| 9/28/2026 |
Listed for sale Source: elevateMLS #6905150 |
$699,900 $220/sqft |

The real estate listing information and related content displayed on this site is provided exclusively for consumers' personal, non-commercial use and may not be used for any purpose other than to identify prospective properties consumers may be interested in purchasing. This information and related content is deemed reliable but is not guaranteed accurate by the Pikes Peak REALTOR® Services Corp.
Thank you — a Mont Haus broker will be in touch shortly.