Residential · Pending
Colorado Springs, CO 80925
3 Beds · 3 Baths · 2,145 Sq Ft
$492,900
Single Family
Property Type
0.07 acres
Lot Size
2025
Year Built
$230
Price per Sq Ft
2
Parking Spaces
6933750
MLS #
About This Property
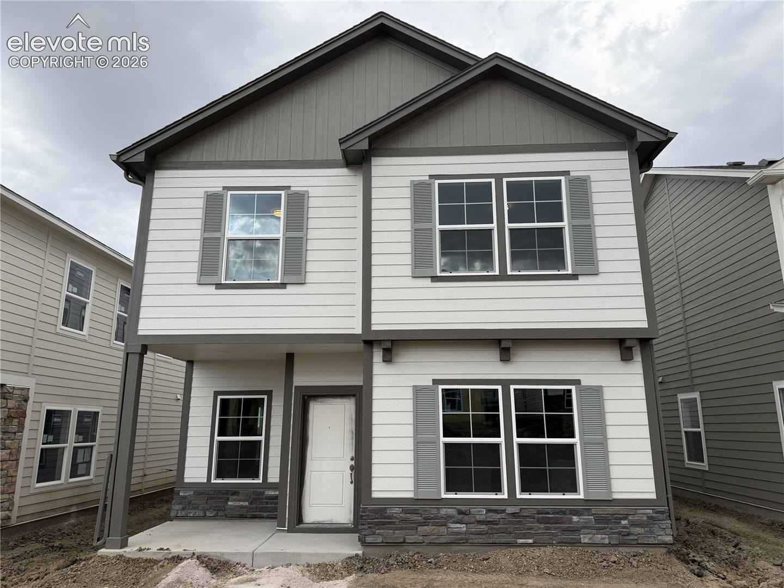
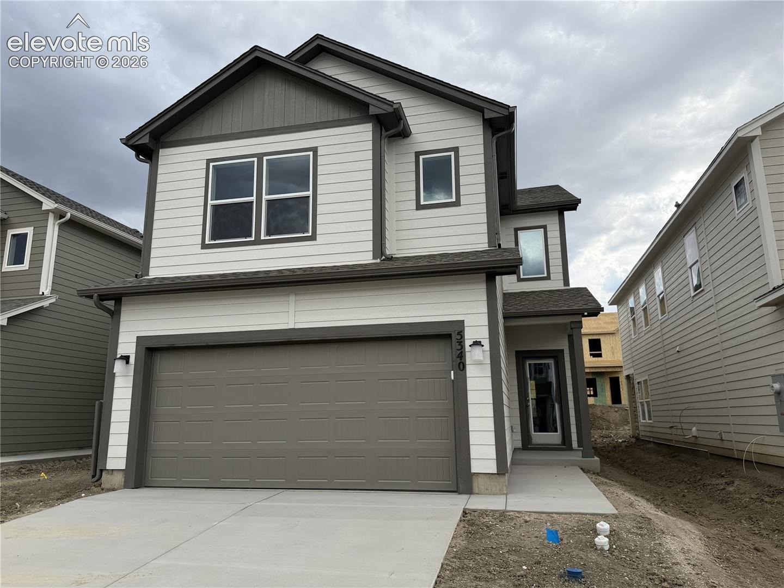
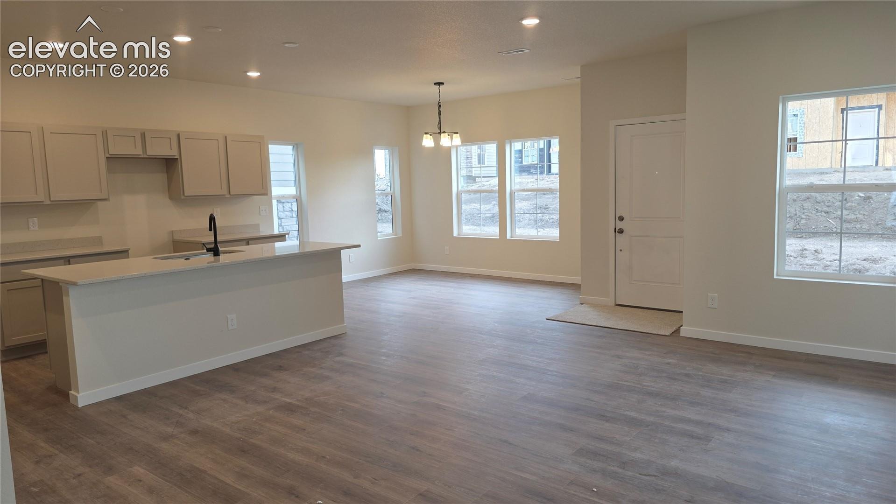
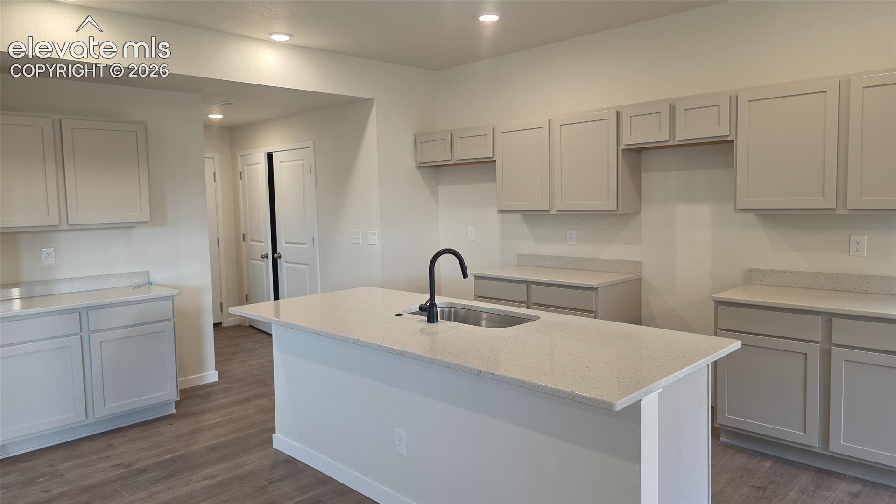
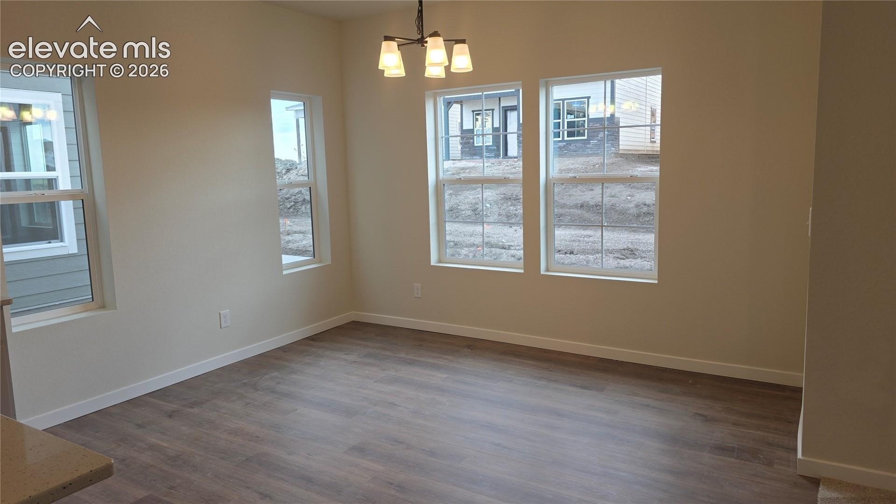
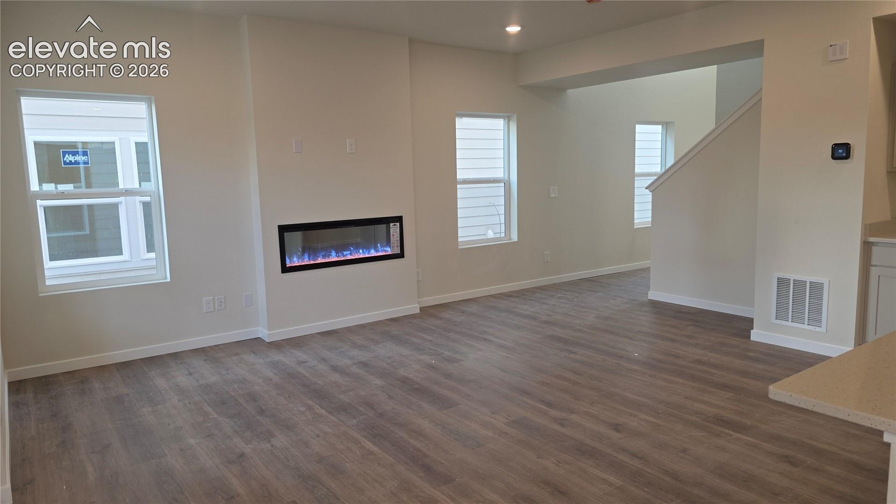
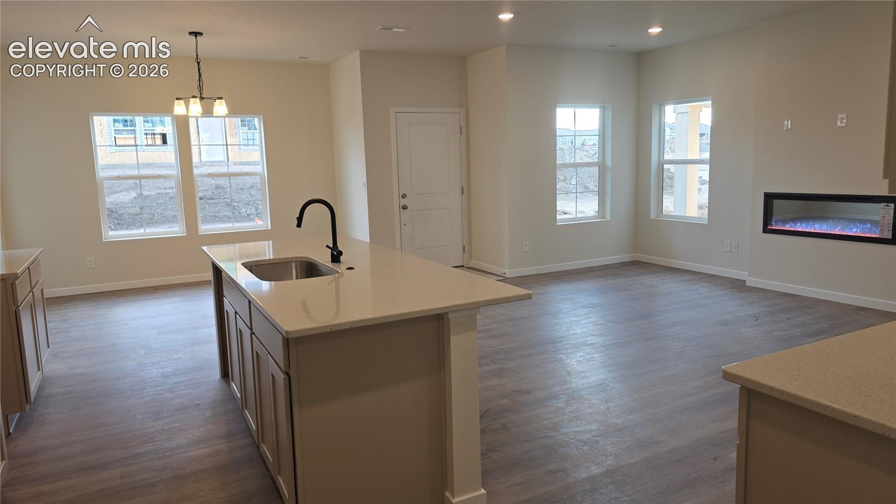
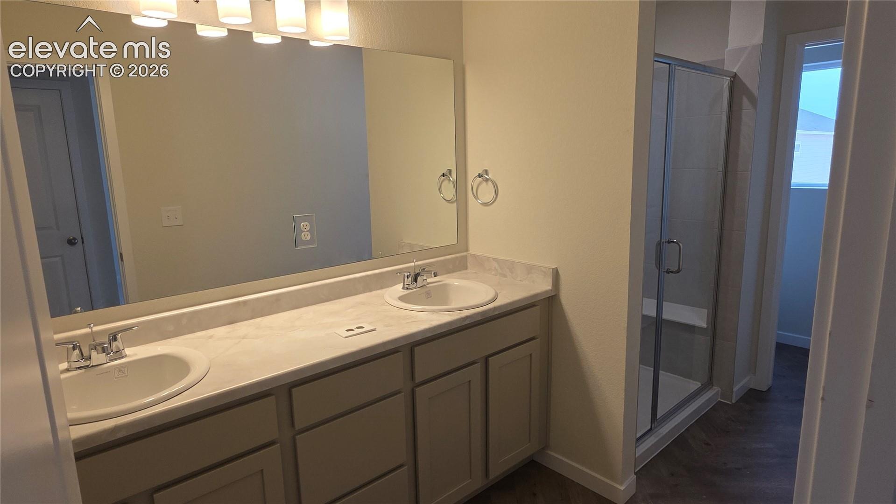
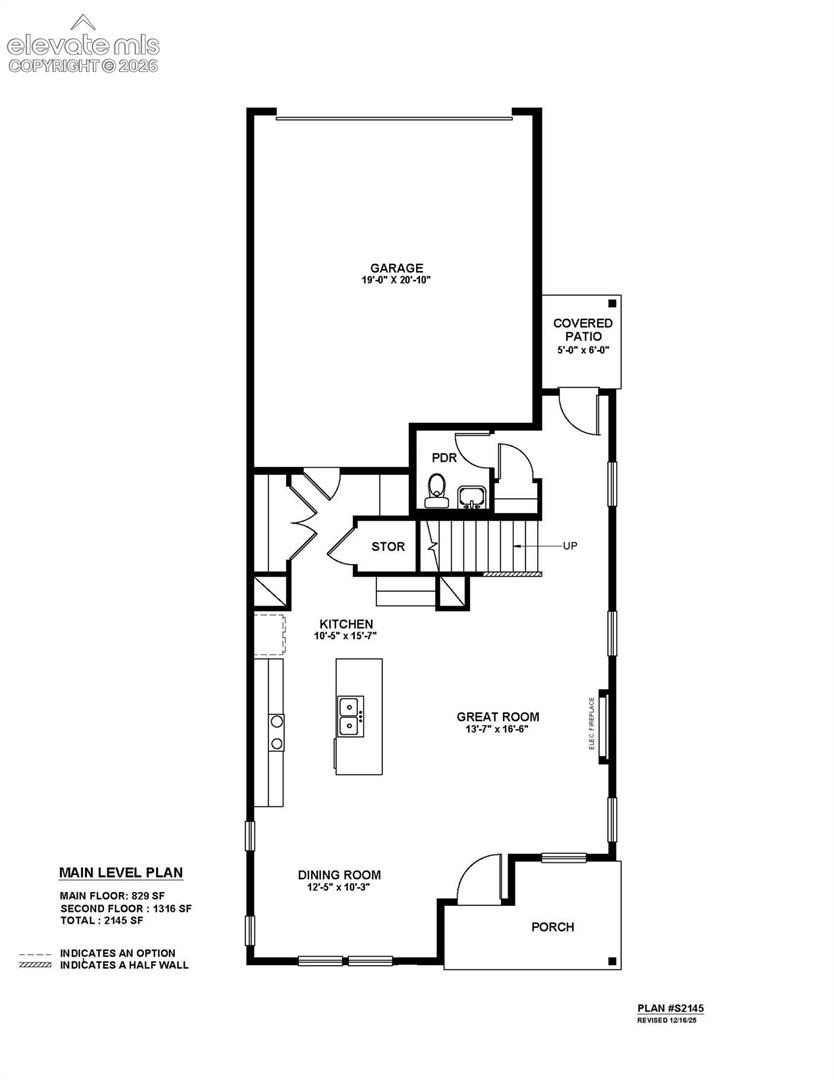
The Bayberry delivers natural light, flexibility, and thoughtful details at every turn. A dramatic two-story rear entry brings added openness and architectural interest into the home, leading into a spacious great room that flows effortlessly into the kitchen with its center island and sunny dining nook—creating an inviting space for everyday living, family dinners, and lively get-togethers. The alley-load garage enhances the home’s curb appeal and allows the covered front porch to take center stage, offering a welcoming place to relax and connect with the neighborhood.
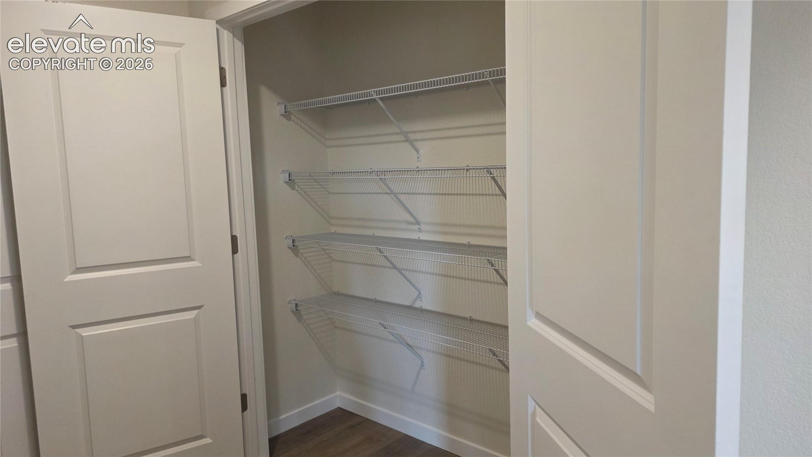
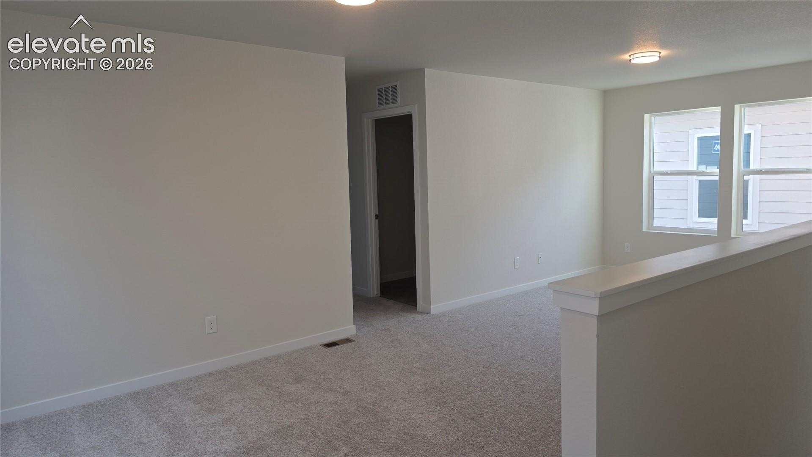
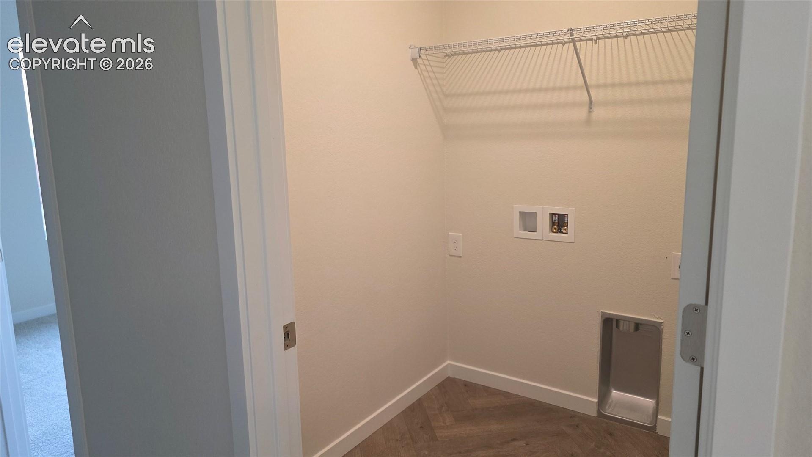
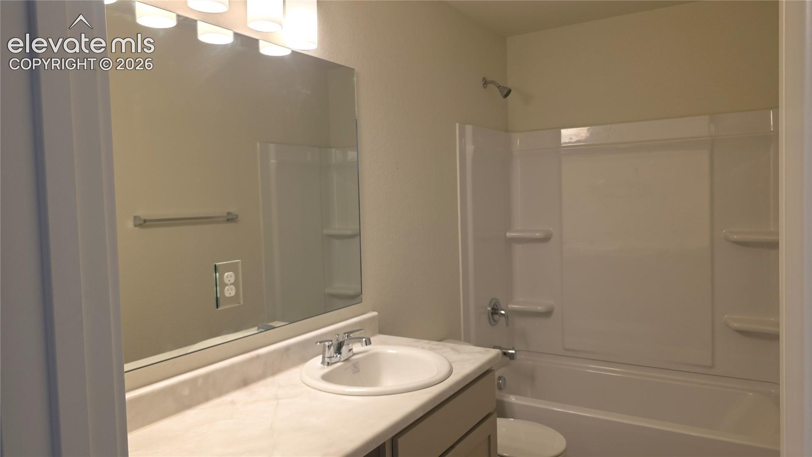
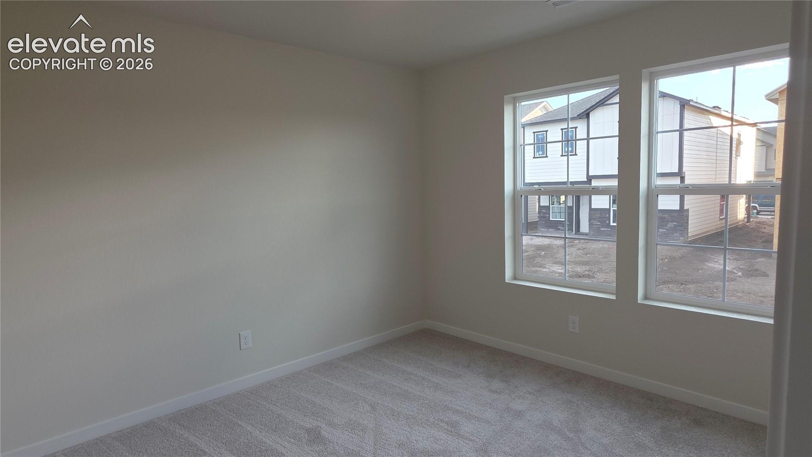
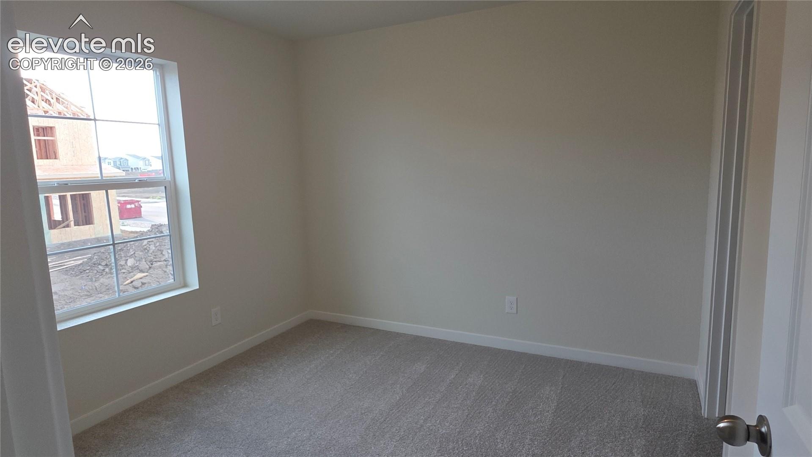
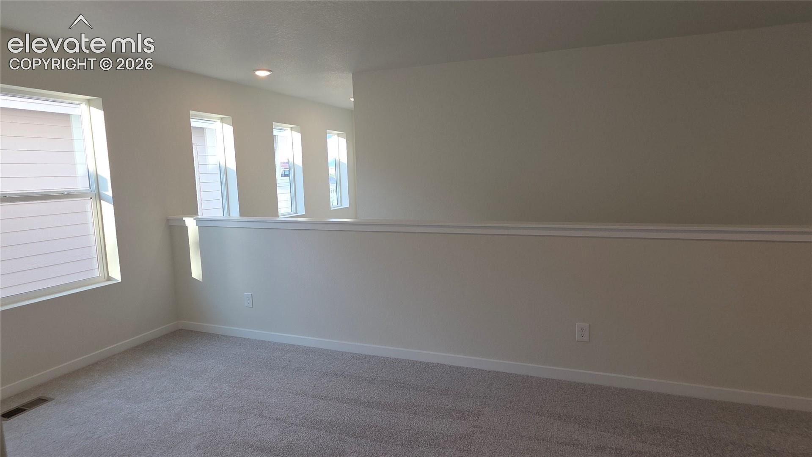
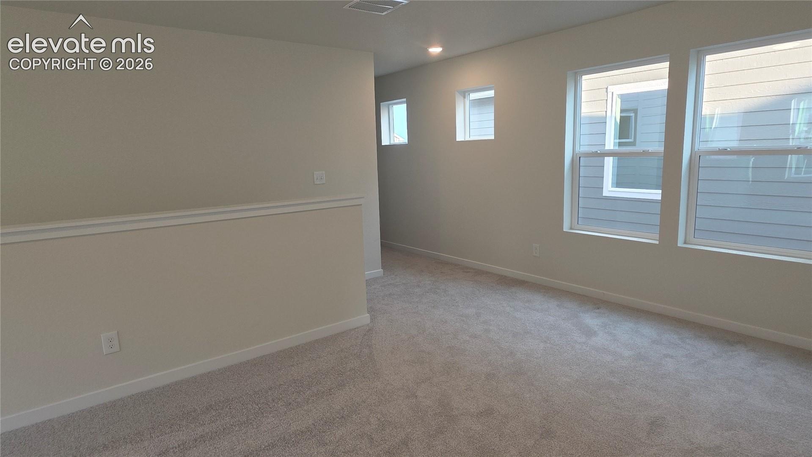
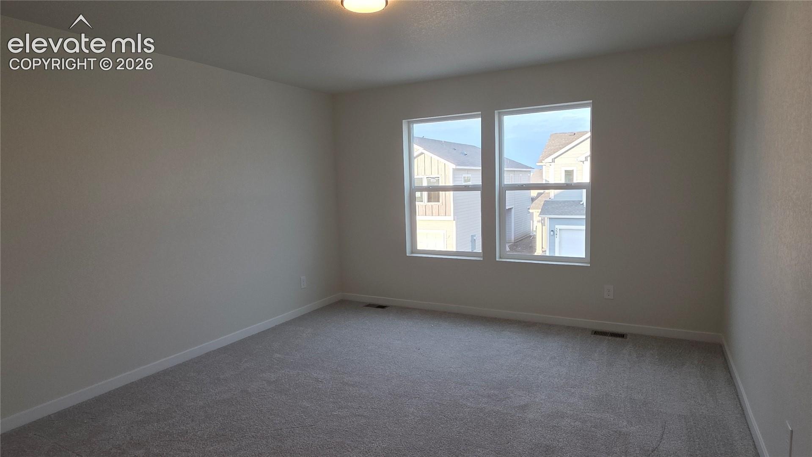
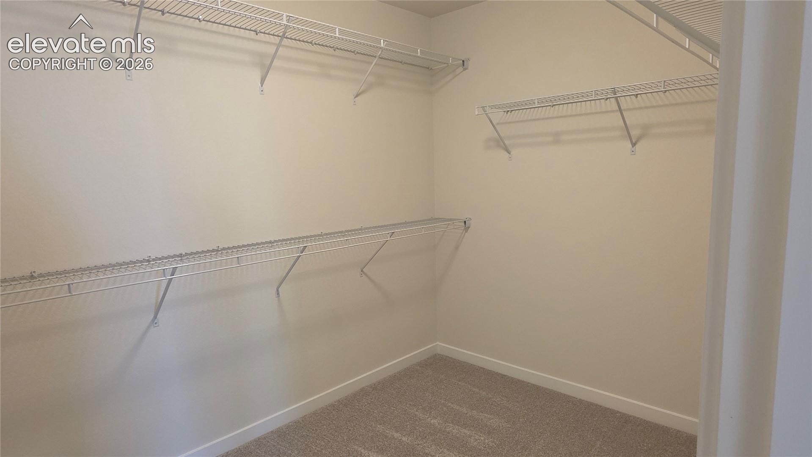
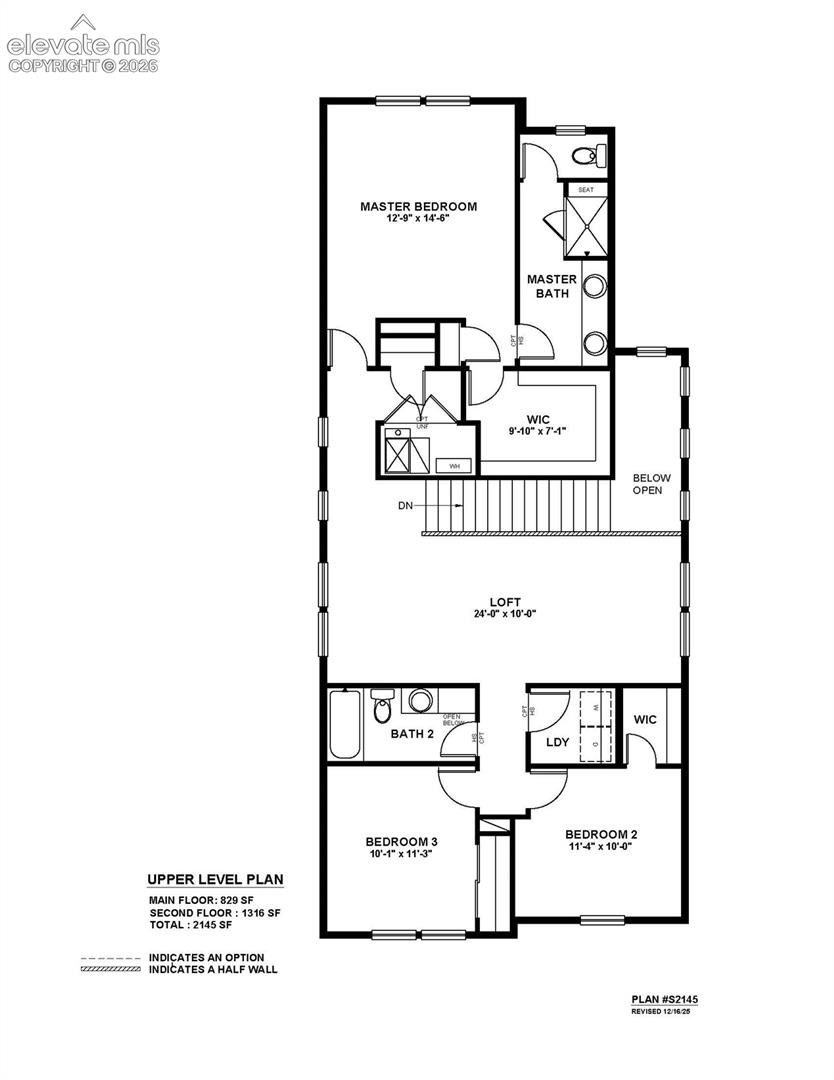
Upstairs, two secondary bedrooms share a full bath, while the generous primary suite provides a private retreat with an expansive walk-in closet. The large loft offers endless possibilities as a playroom, home office, media space, second living area, or a combination that can evolve with your needs. A conveniently located upstairs laundry room keeps daily routines efficient and close to the bedrooms.
Challenger Signature finishes include luxury vinyl plank flooring, quartz kitchen countertops, stainless steel range, microwave, and dishwasher, a 42" electric fireplace with selectable RGB colors, modern matte black lighting fixtures, CAT6 ethernet wiring, smart home features, central A/C, high-efficiency furnace, tankless water heater, fully landscaped homesite, covered front patio, and garage door opener with remotes and keypad. A strong combination of main-level convenience, flexible living space, included features, and low-maintenance new construction in Bradley Heights.
112 days on market
Listed by Matt O'neil MRP & Alexandria Lopour · New Home Star LLC · (719) 330-1445
Property Details
| Property Type | Residential |
| Sub Type | Single Family Residence |
| Status | Pending |
| Price per Sq Ft | $230 |
| MLS # | 6933750 |
| Days on Market | 112 |
| Bedrooms | 3 |
| Full Baths | 2 |
| Half Baths | 1 |
| Above-Grade Sq Ft | 2,145 |
| Year Built | 2025 |
| Lot Size (Sq Ft) | 3,045 |
| Acres | 0.0699 |
| HOA Fee | $0 |
| Annual Taxes | $861 |
| Tax Year | 2025 |
| State | CO |
| County | El Paso |
| Total Rooms | 11 |
| Interior Features | 9Ft + Ceilings |
| Heating | Natural Gas |
| Cooling | Central Air |
| Flooring | Carpet, Luxury Vinyl, Vinyl/Linoleum |
| Fireplace Features | Electric |
| Appliances | Dishwasher, Disposal, Microwave, Range, Self Cleaning Oven, 220v in Kitchen |
| Total Parking | 2 |
| Parking Features | Attached |
| Roof | Composite Shingle |
| Lot Features | Cul-De-Sac |
| Construction | Masonite, Frame |
| Sewer | Sewer |
| Water Source | Public |
| New Construction | Yes |
| Listing Terms | Cash, Conventional, FHA, VA Loan |
Location
Price History
| Date | Event | Price |
|---|---|---|
| 9/21/2026 |
Pending Source: elevateMLS #6933750 |
— |
| 7/10/2026 |
Listed for sale Source: elevateMLS #6933750 |
$492,900 $230/sqft |

The real estate listing information and related content displayed on this site is provided exclusively for consumers' personal, non-commercial use and may not be used for any purpose other than to identify prospective properties consumers may be interested in purchasing. This information and related content is deemed reliable but is not guaranteed accurate by the Pikes Peak REALTOR® Services Corp.
Thank you — a Mont Haus broker will be in touch shortly.