Residential · Active
Colorado Springs, CO 80925
3 Beds · 3 Baths · 2,033 Sq Ft
$450,000
Single Family
Property Type
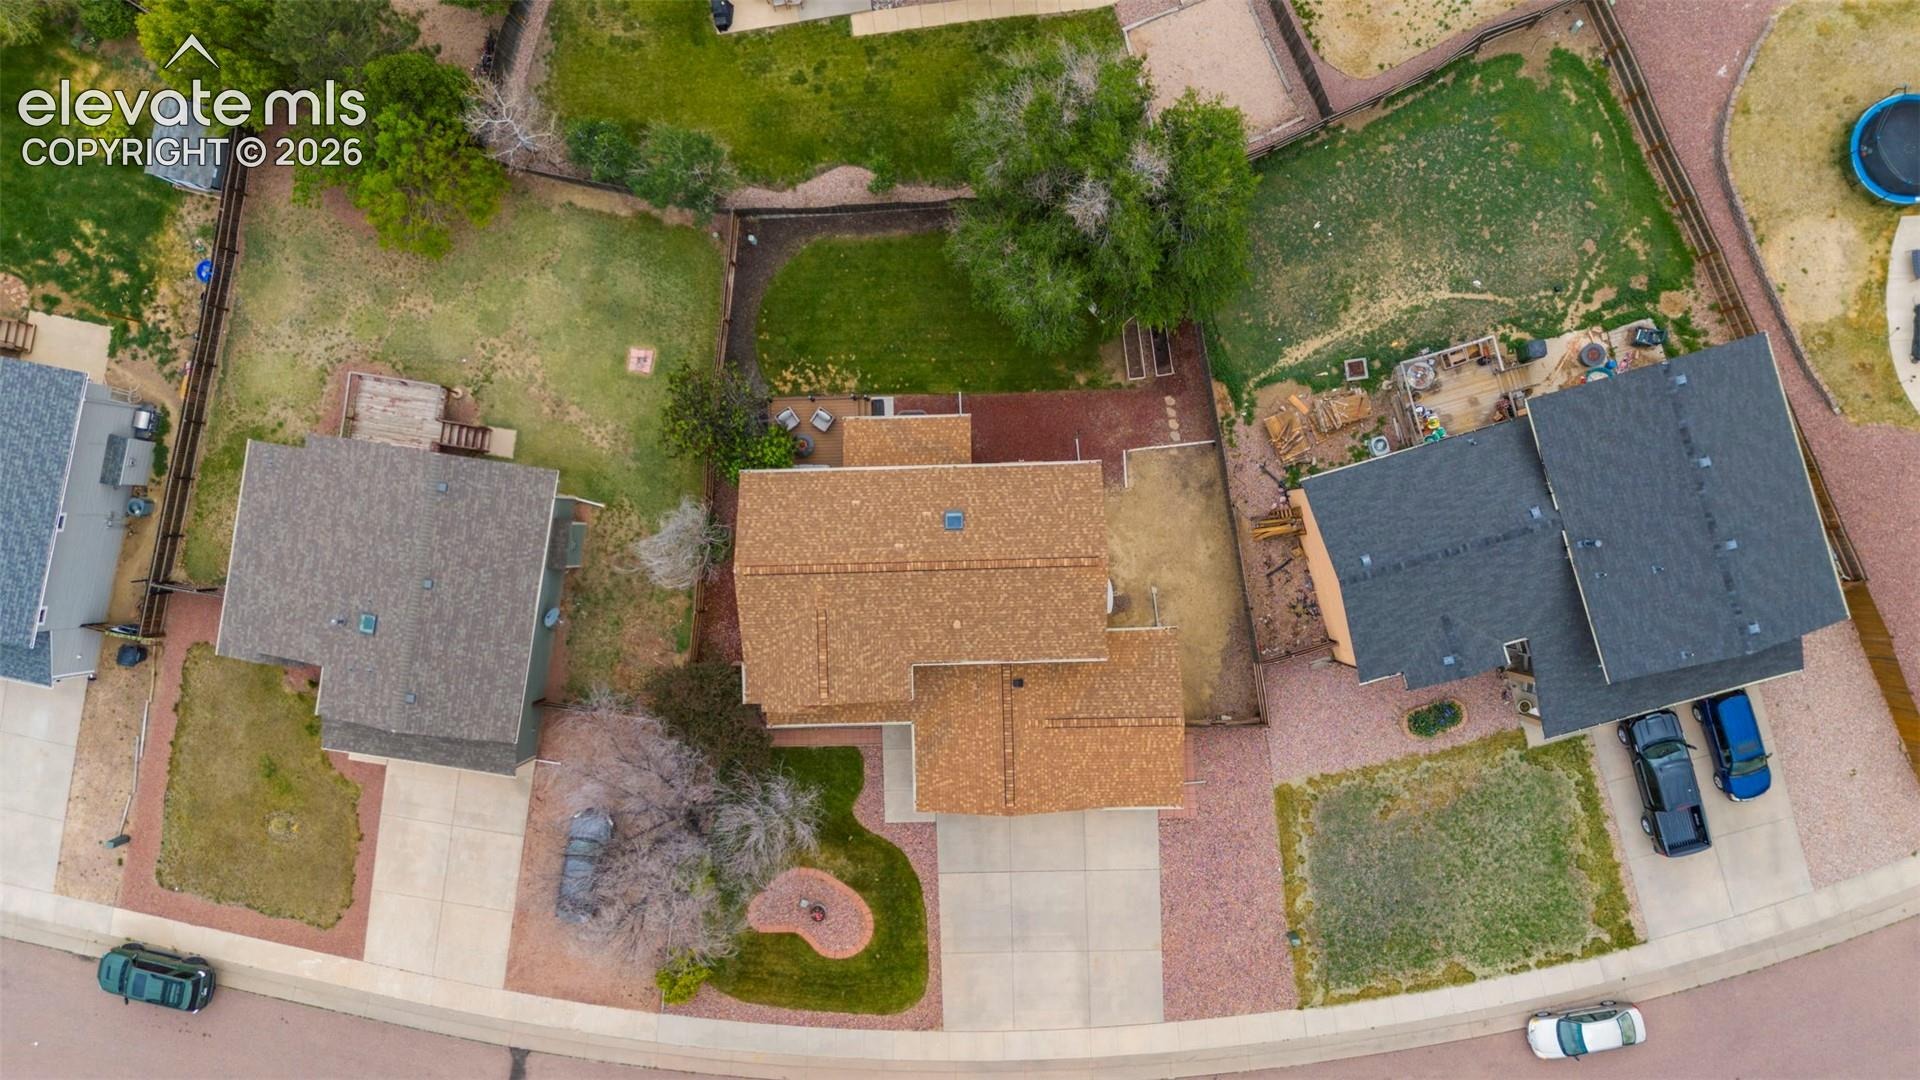
0.18 acres
Lot Size
2004
Year Built
$221
Price per Sq Ft
3
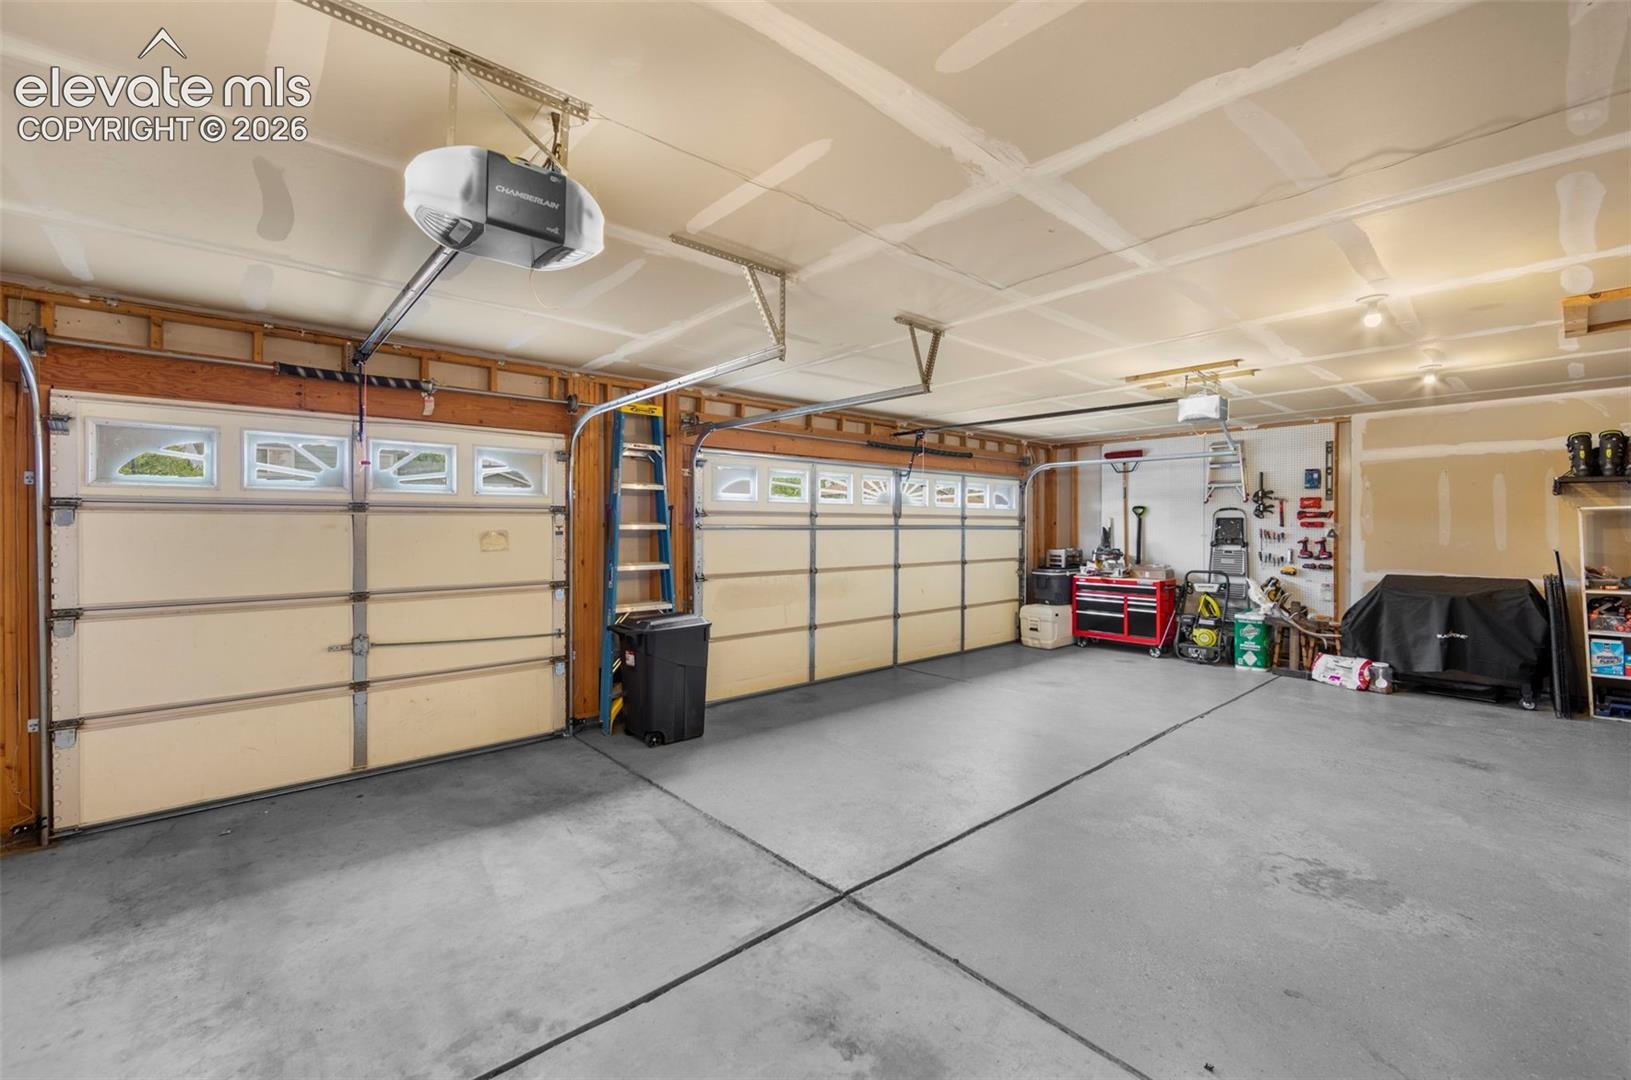
Parking Spaces
$11
HOA Fee
6935871
MLS #
About This Property
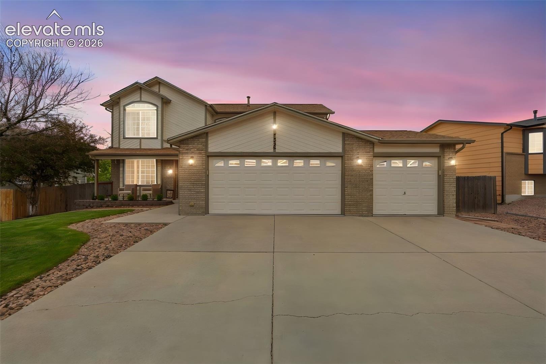
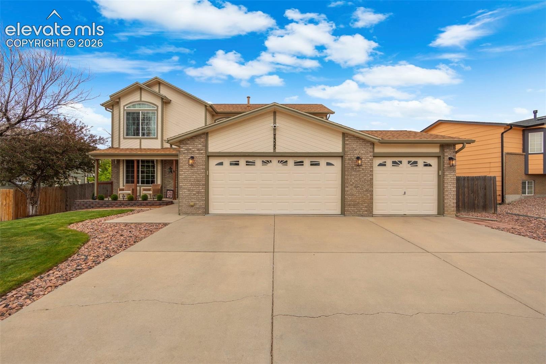
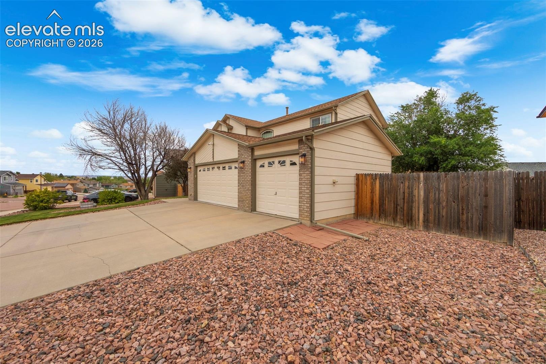
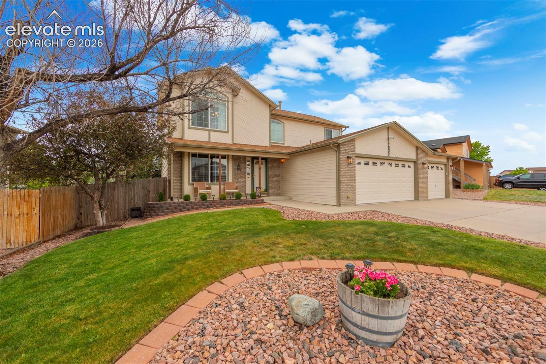
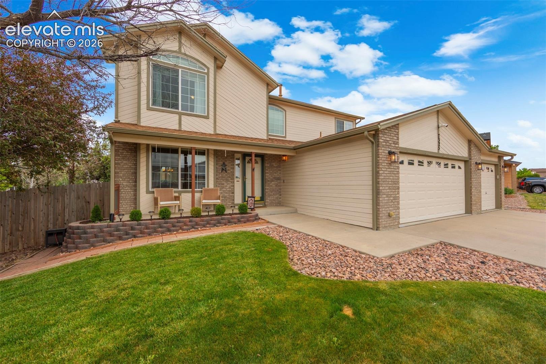
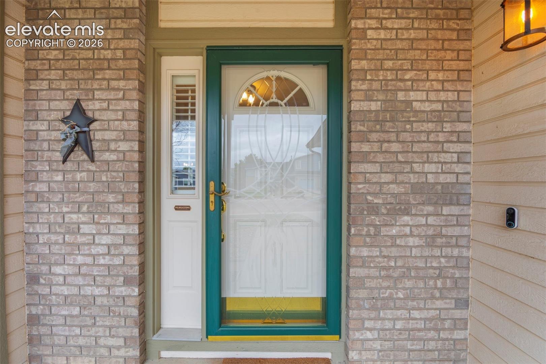
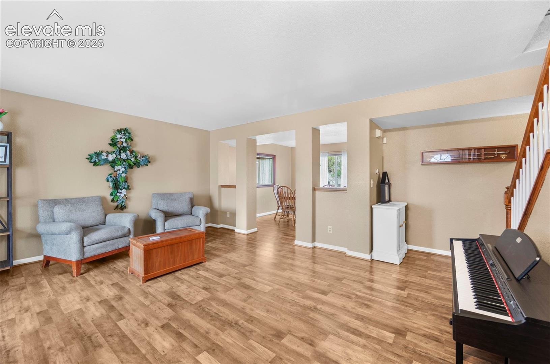
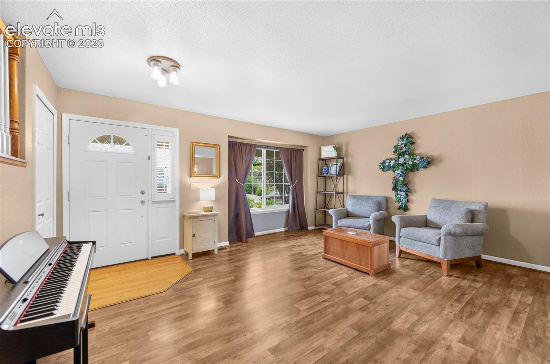
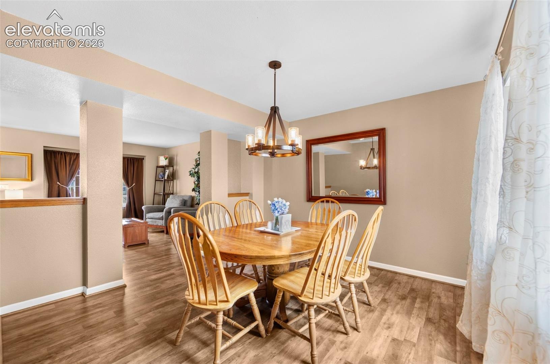
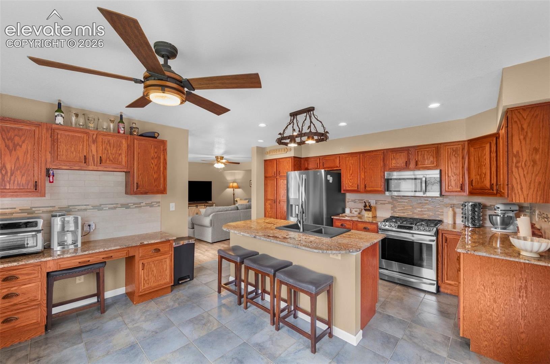
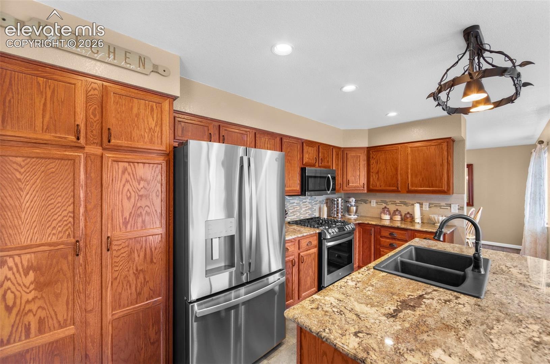
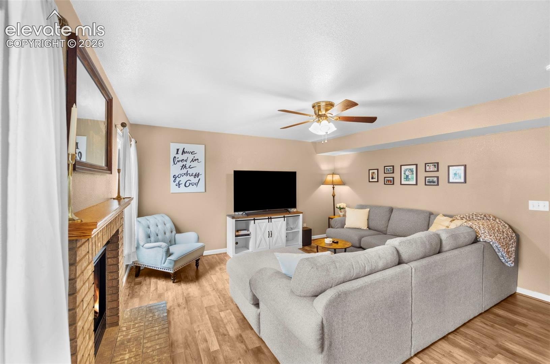
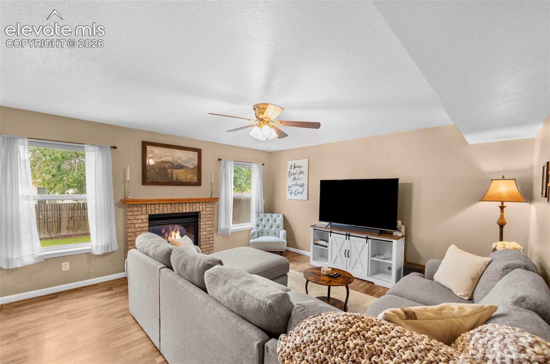
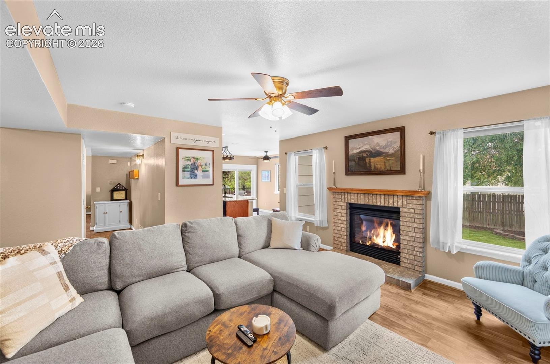
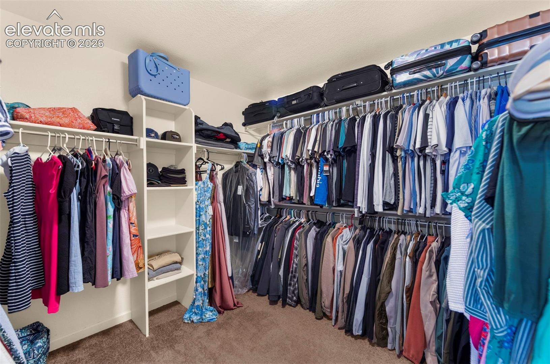
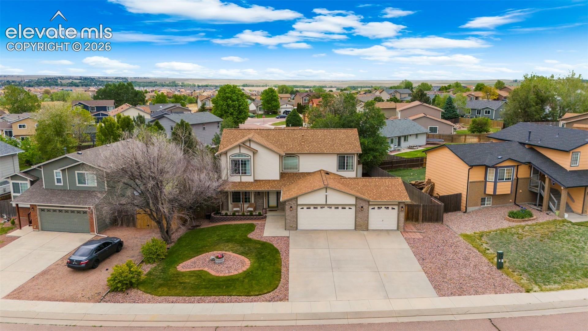
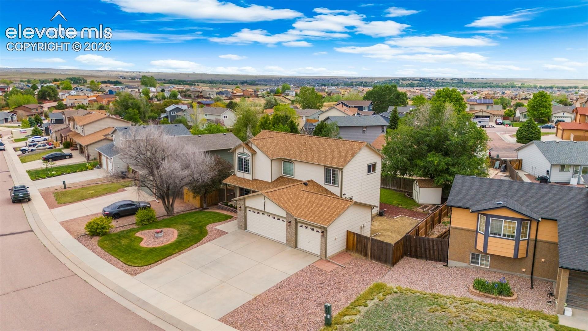
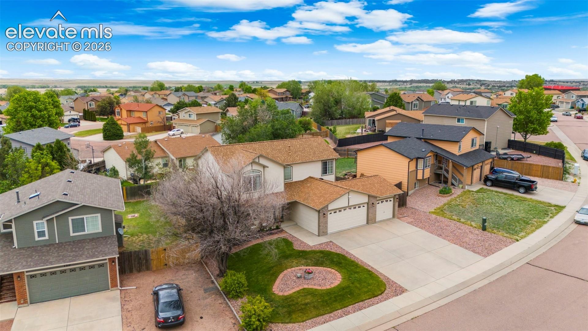
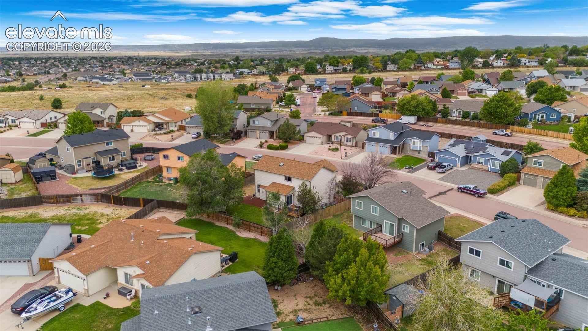
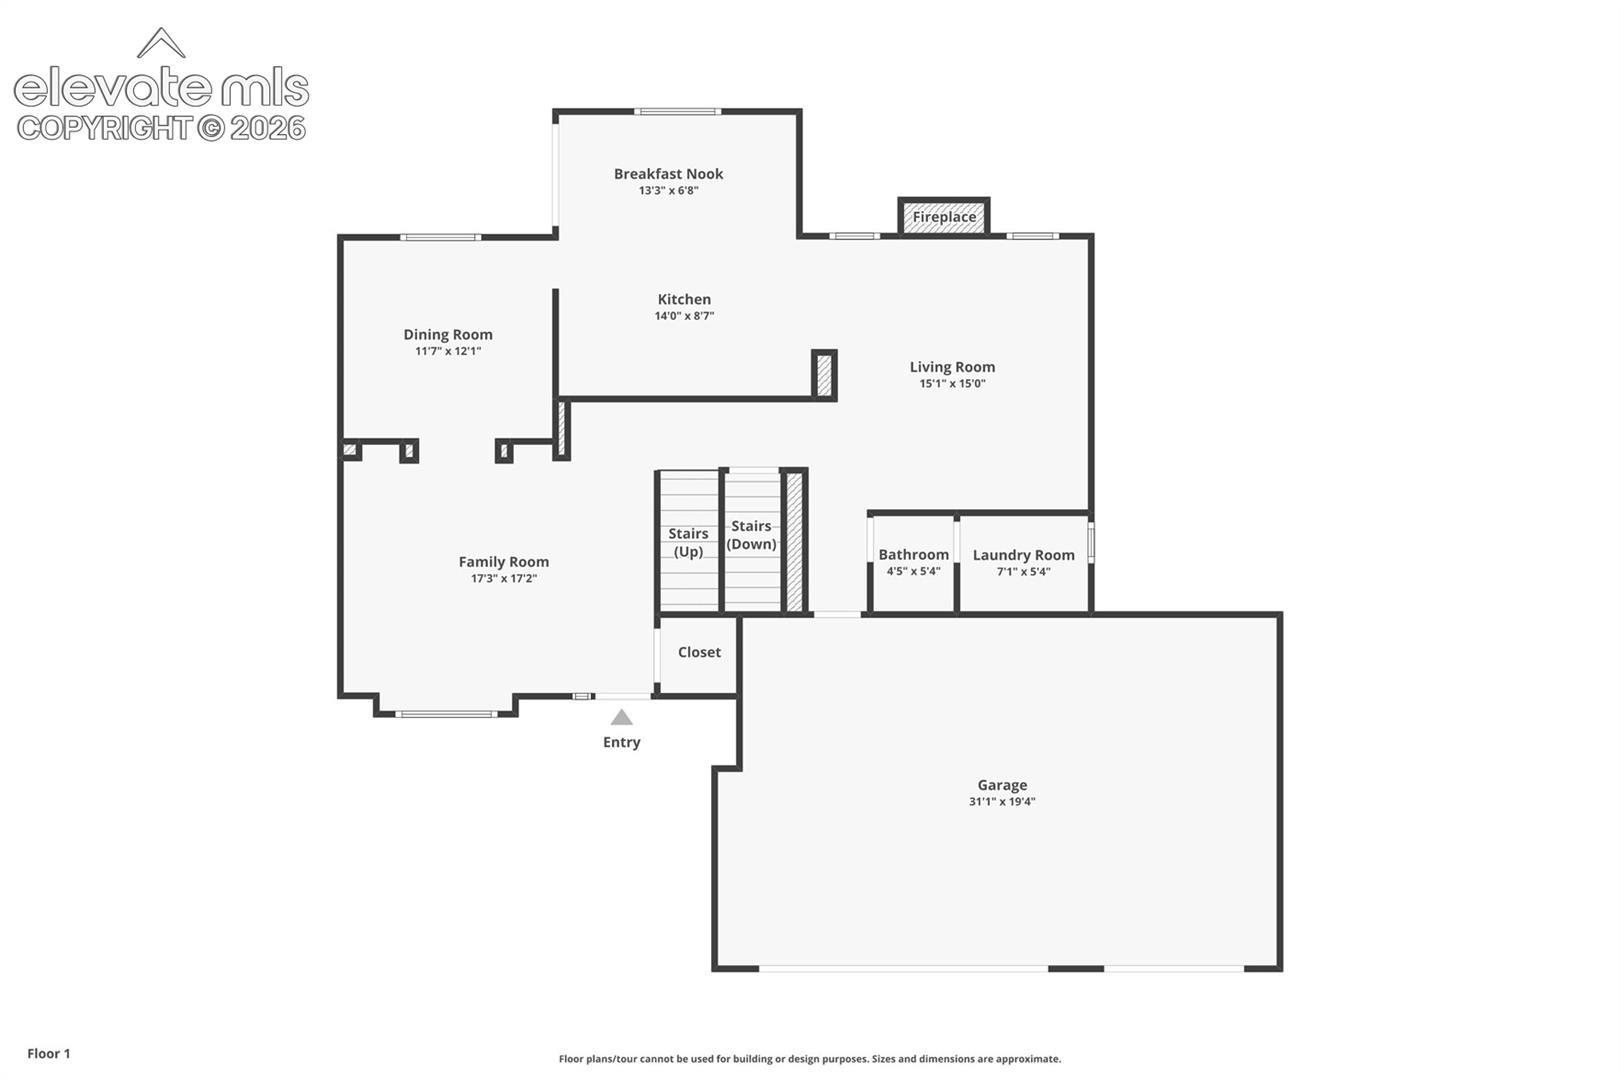
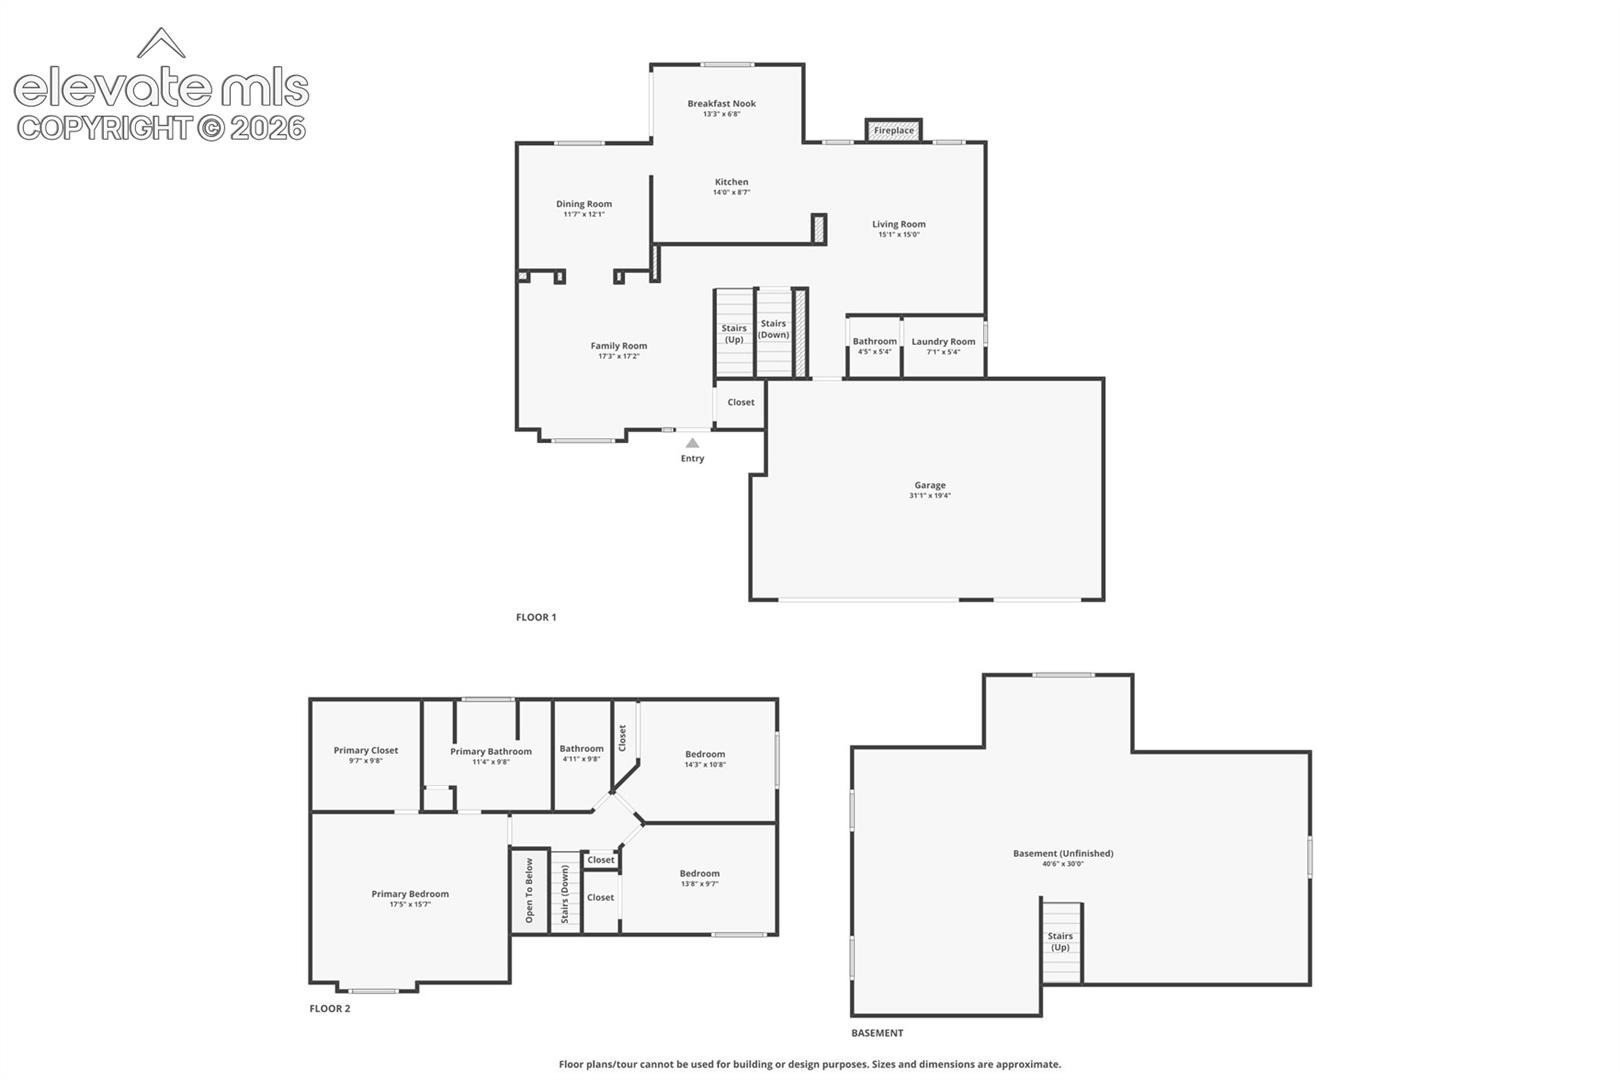
Welcome to this inviting two-story home in The Glen at Widefield! A charming covered front porch welcomes you into bright formal living and dining areas, with luxury vinyl plank flooring throughout the main level. The cozy family room features a fireplace, creating a comfortable space to relax or entertain. The kitchen offers granite countertops, an eat-in island, dual-fuel range, backsplash, under-cabinet lighting, built-in desk, and a NEW refrigerator.
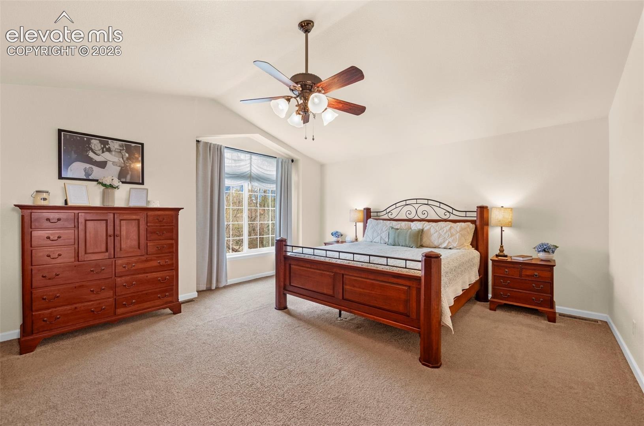
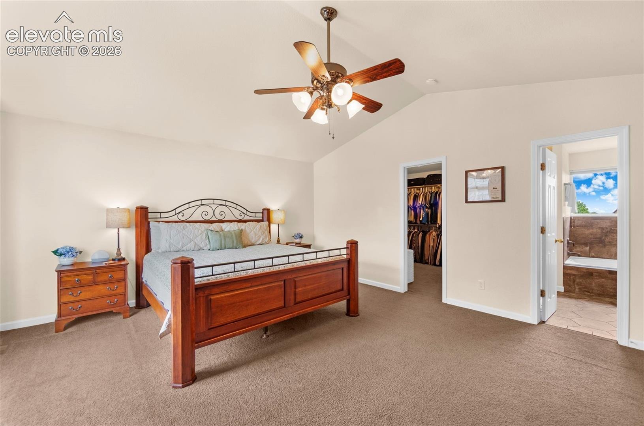
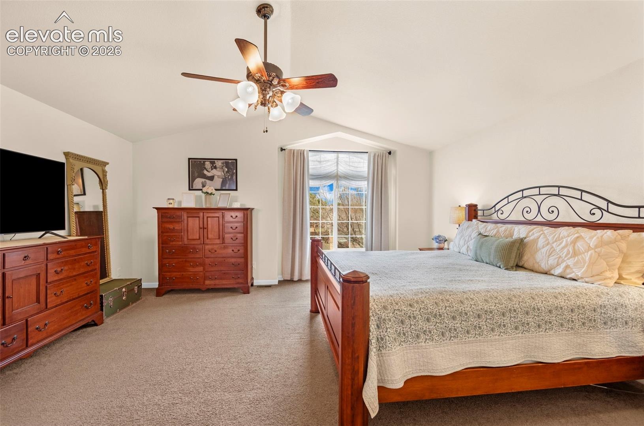
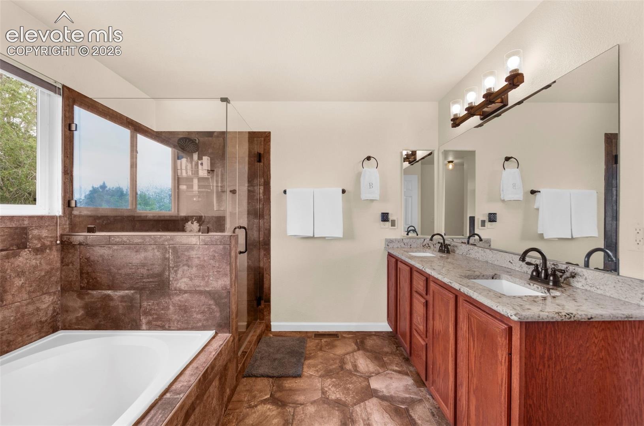
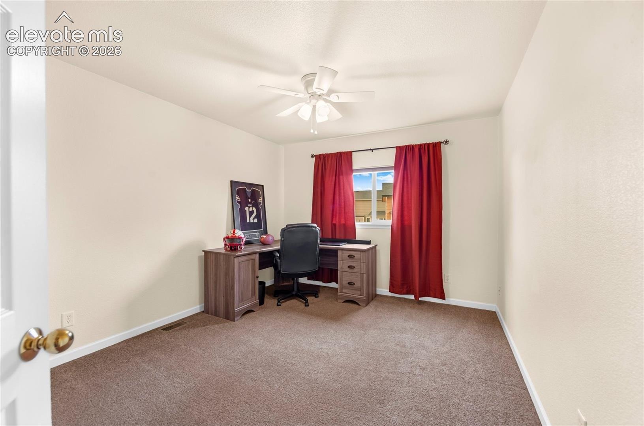
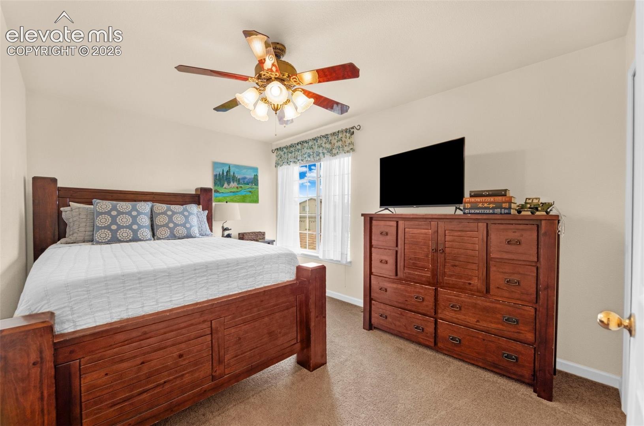
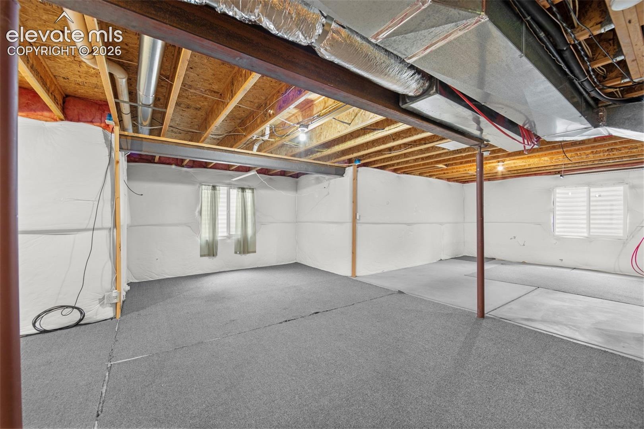
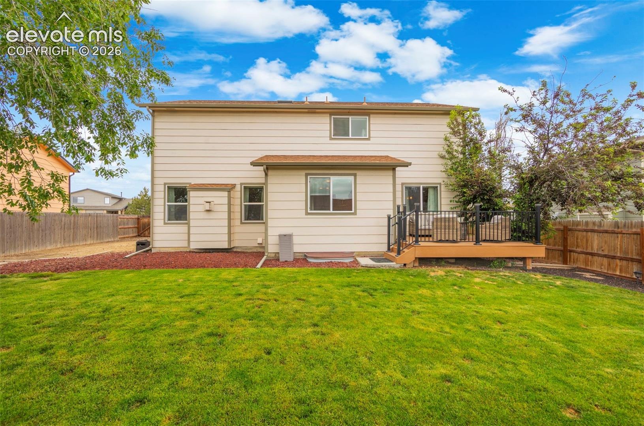
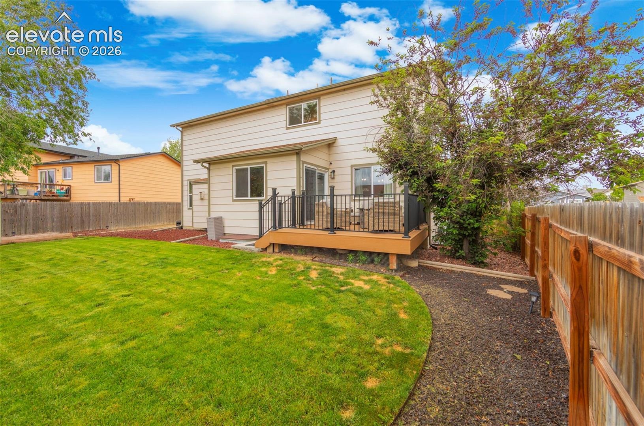
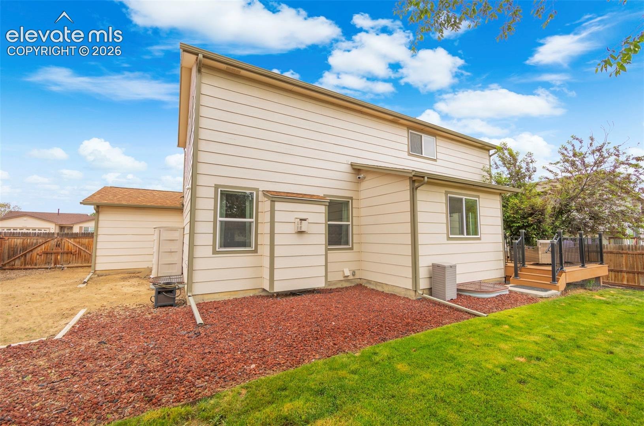
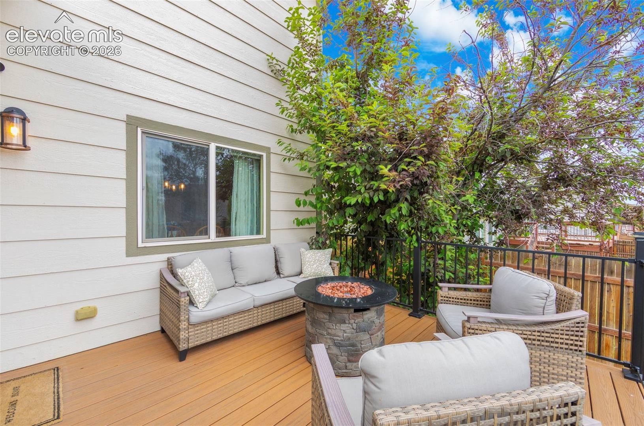
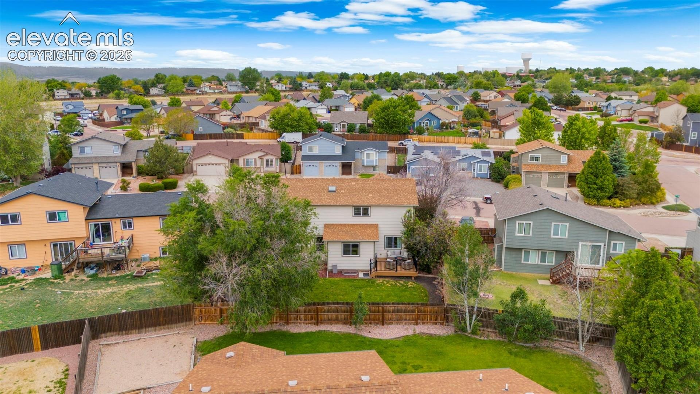
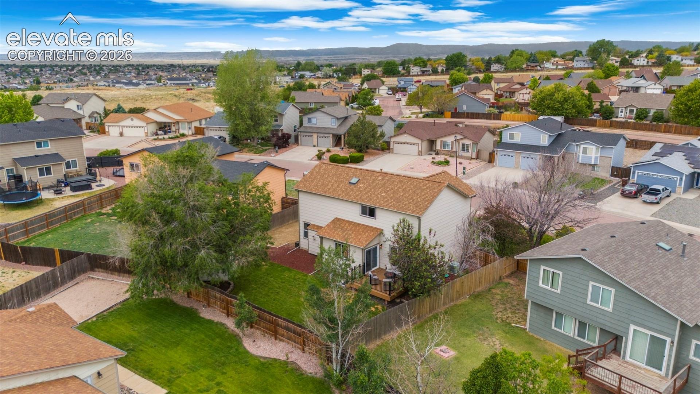
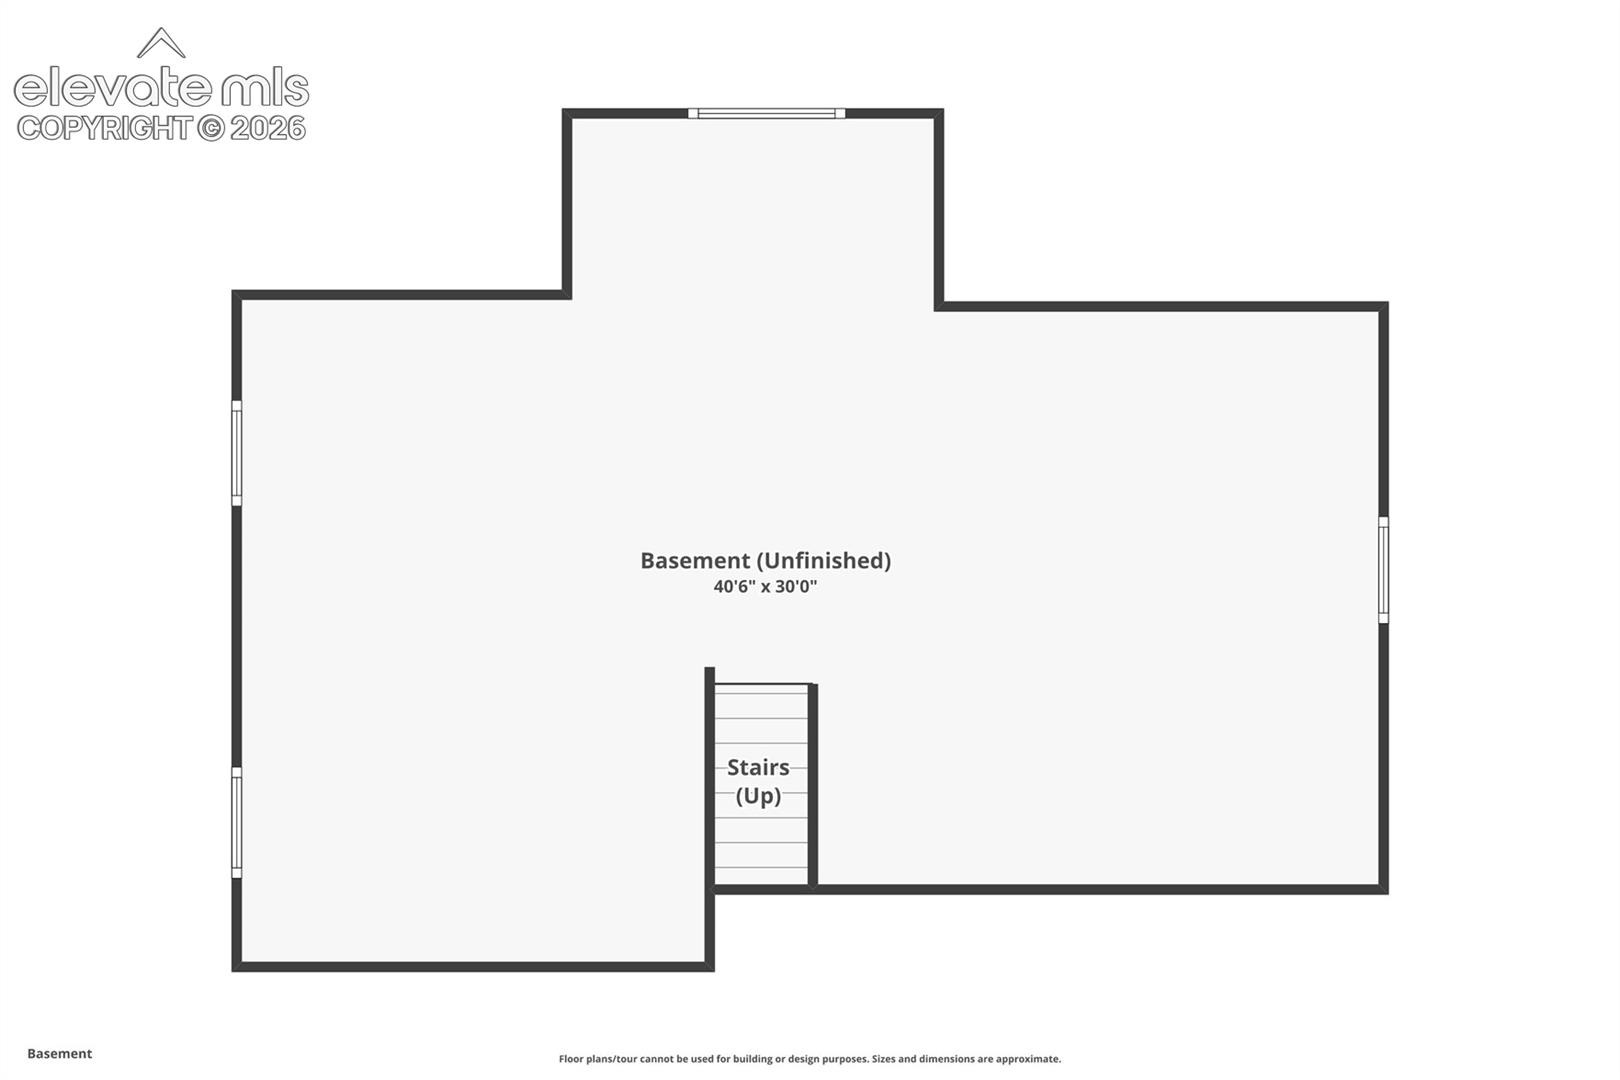
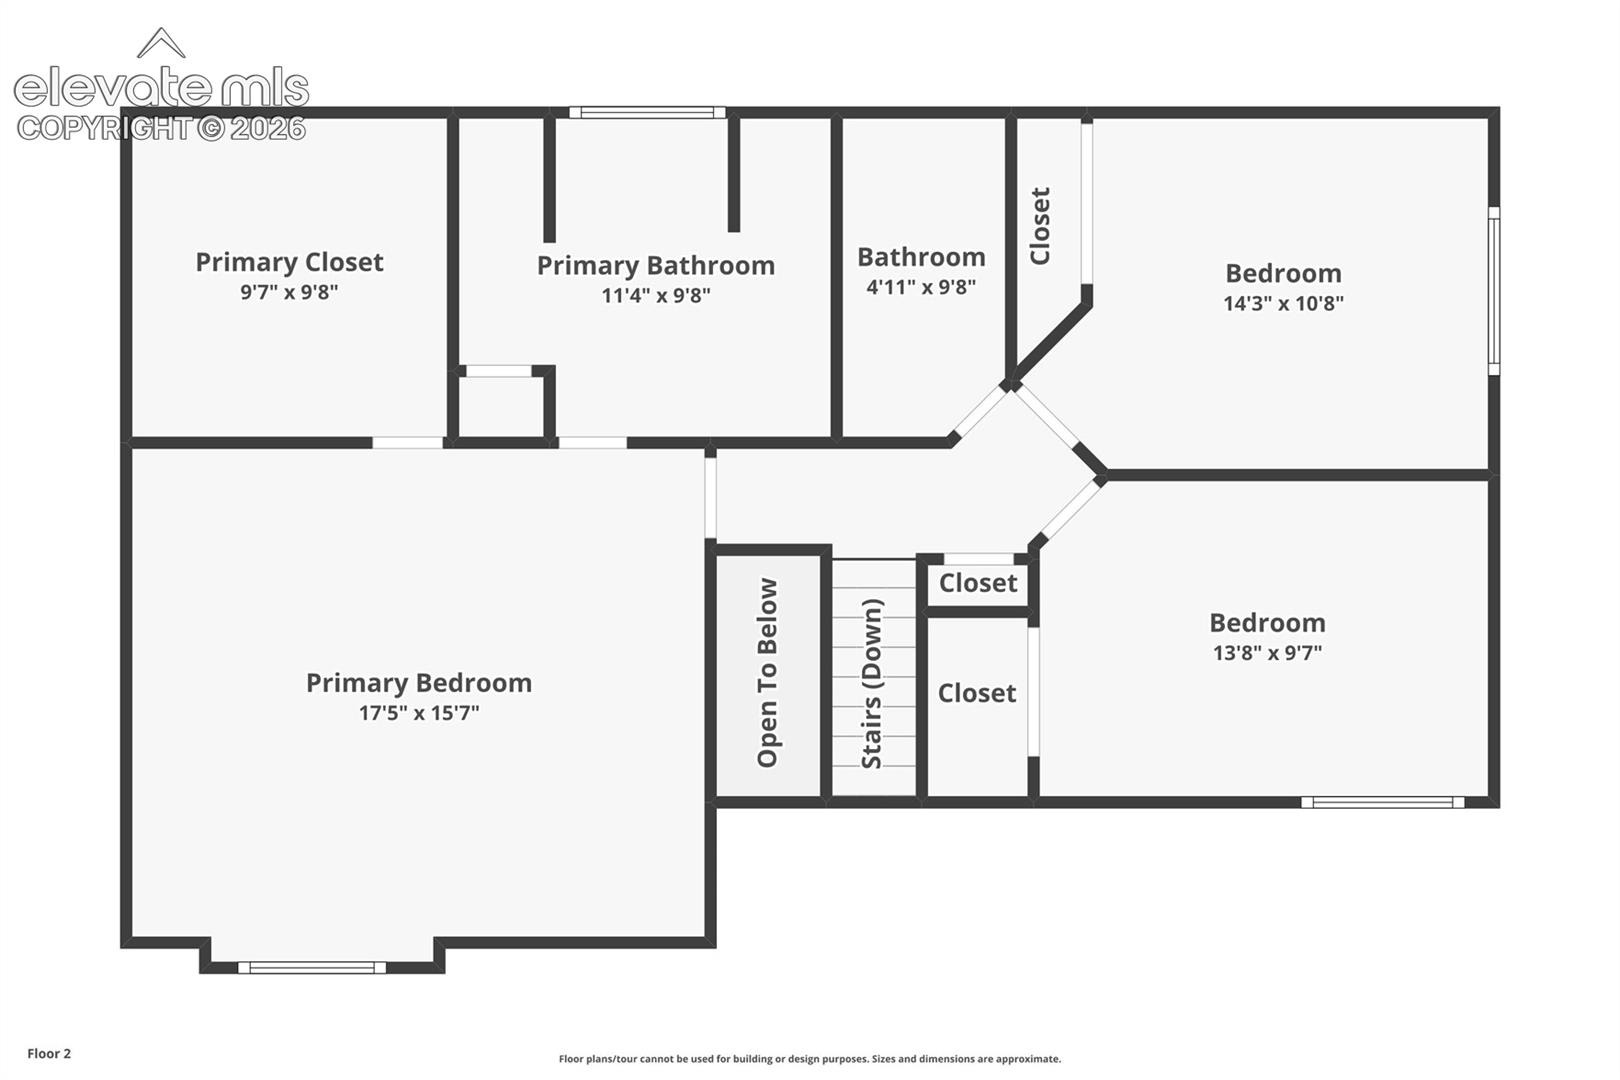
Walk out to the newer composite deck with wrought-iron railings, perfect for enjoying Colorado's sunshine. Enjoy added comfort with a BRAND-NEW A/C system! Upstairs, you'll find three spacious bedrooms, including a primary suite with a beautifully updated five-piece bath featuring custom tile work and heated floors. The unfinished basement offers plenty of potential for a home gym, office, recreation room, or additional living space.
Conveniently located near Fort Carson, Peterson Space Force Base, Schriever Space Force Base, and Colorado Springs Airport, this home offers comfortable living, desirable updates, and room to make it your own.
164 days on market
Listed by Leacia Martinez · The Cutting Edge · 719-999-5067
Property Details
| Property Type | Residential |
| Sub Type | Single Family Residence |
| Status | Active |
| Price per Sq Ft | $221 |
| MLS # | 6935871 |
| Days on Market | 164 |
| Bedrooms | 3 |
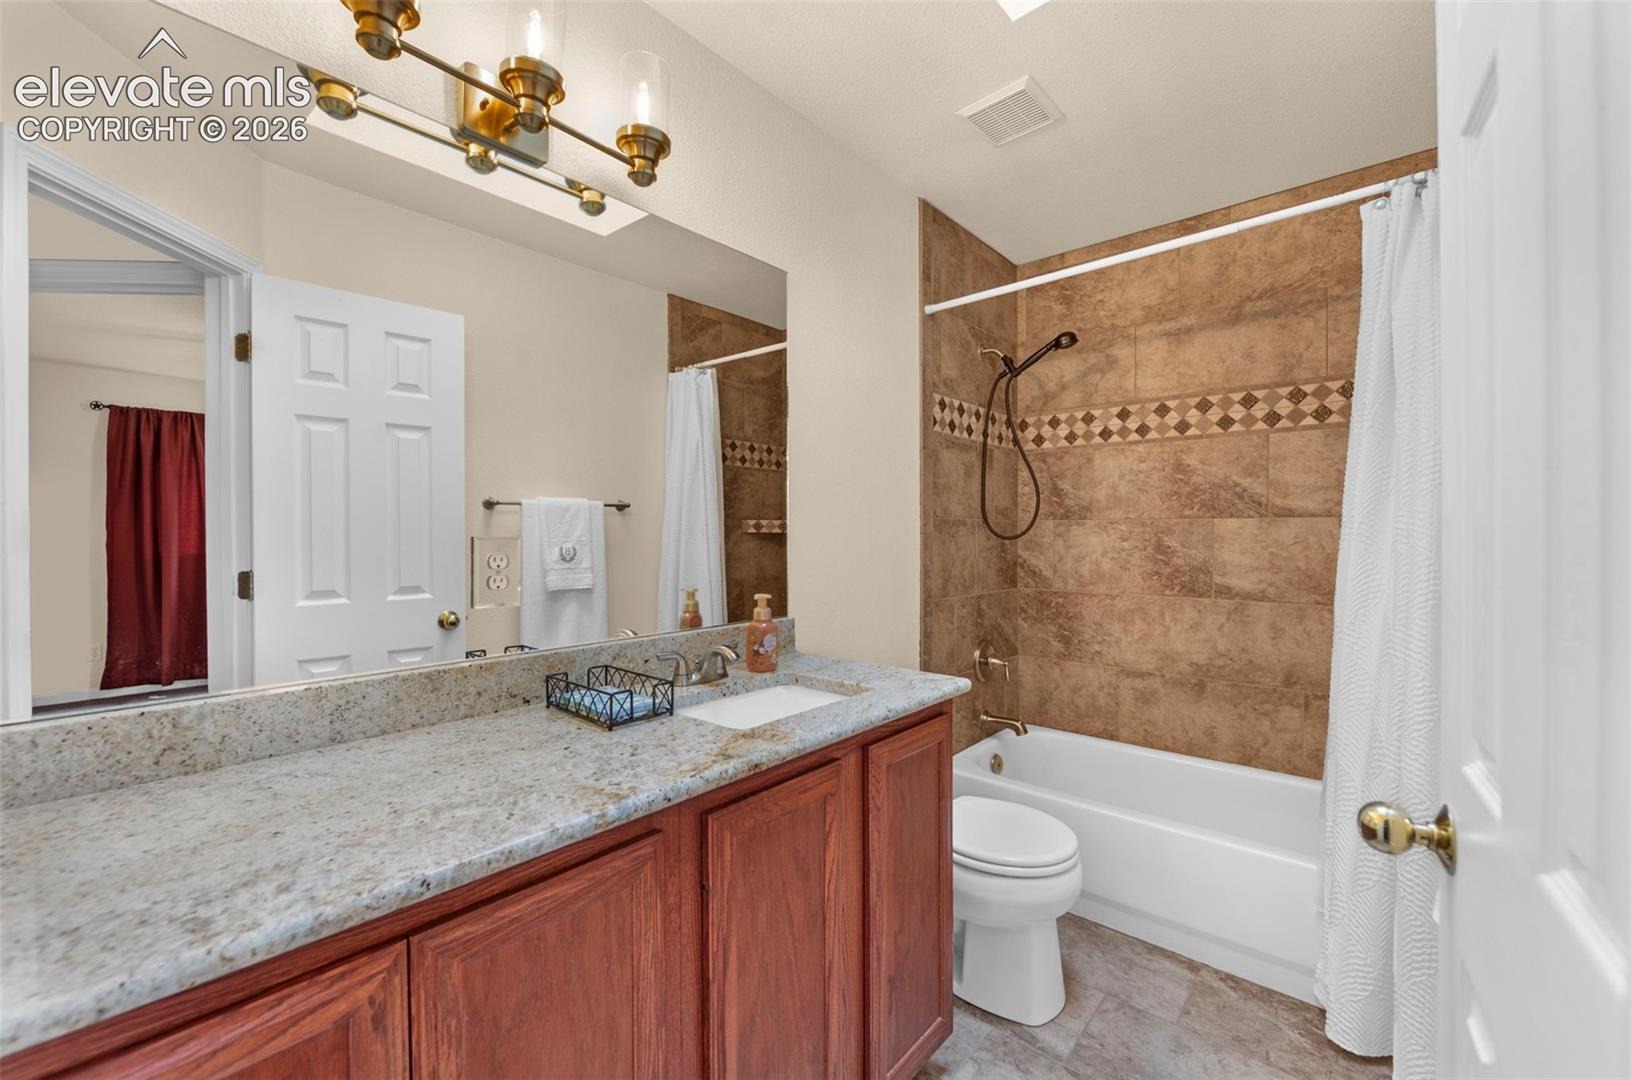
| Full Baths | 2 |
| Half Baths | 1 |
| Above-Grade Sq Ft | 2,033 |
| Year Built | 2004 |
| Lot Size (Sq Ft) | 7,673 |
| Acres | 0.1761 |
| HOA | Yes |
| HOA Fee | $11 |
| Annual Taxes | $3,766 |
| Tax Year | 2024 |
| State | CO |
| County | El Paso |
| Total Rooms | 11 |
| Interior Features | 5-Pc Bath |
| Heating | Forced Air |
| Cooling | Ceiling Fan(s), Central Air |
| Fireplace Features | Gas, Main Level |
| Appliances | Disposal, Microwave, Oven, Range, Self Cleaning Oven |
| Total Parking | 3 |
| Parking Features | Attached |
| Roof | Composite Shingle |
| Basement | Full Basement |
| Construction | Brick, Wood Siding, Frame |
| Sewer | Sewer |
| Water Source | Public |
| New Construction | No |
| Listing Terms | Cash, Conventional, FHA, VA Loan |
Location
Price History
| Date | Event | Price |
|---|---|---|
| 10/14/2026 |
Price change Source: elevateMLS #6935871 |
$450,000 -2.2% $221/sqft |
| 9/30/2026 |
Price change Source: elevateMLS #6935871 |
$460,000 -3.2% $226/sqft |
| 9/9/2026 |
Price change Source: elevateMLS #6935871 |
$475,000 -3.1% $234/sqft |
| 5/22/2026 |
Listed for sale Source: elevateMLS #6935871 |
$490,000 +3.8% $241/sqft |
| 6/26/2024 |
Sold Source: elevateMLS #2971880 |
$472,000 +1.5% $232/sqft |
| 5/10/2024 |
Listed for sale Source: elevateMLS #2971880 |
$465,000 $229/sqft |

The real estate listing information and related content displayed on this site is provided exclusively for consumers' personal, non-commercial use and may not be used for any purpose other than to identify prospective properties consumers may be interested in purchasing. This information and related content is deemed reliable but is not guaranteed accurate by the Pikes Peak REALTOR® Services Corp.
Thank you — a Mont Haus broker will be in touch shortly.