Residential · Active
Colorado Springs, CO 80922
3 Beds · 2 Baths · 1,405 Sq Ft
$247,900
Single Family
Property Type
0 sq ft
Lot Size
2001
Year Built
$176
Price per Sq Ft
2
Parking Spaces
$775
HOA Fee
7067466
MLS #
About This Property
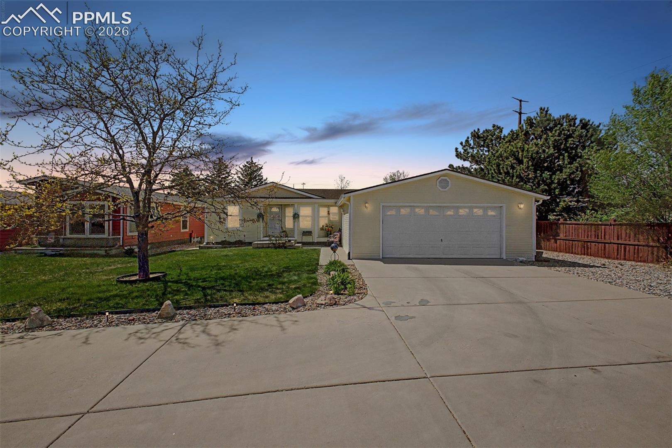
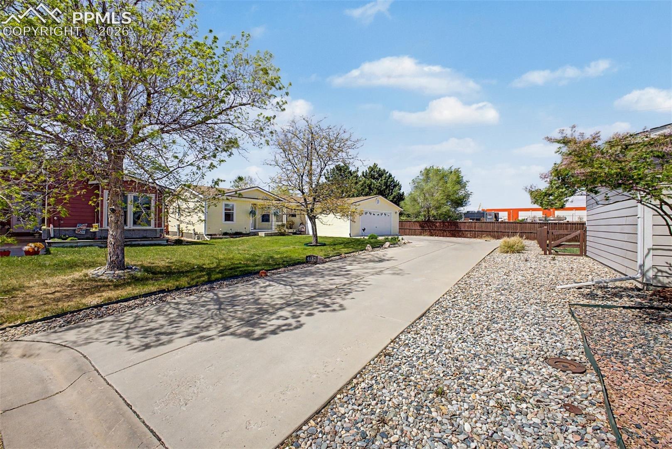
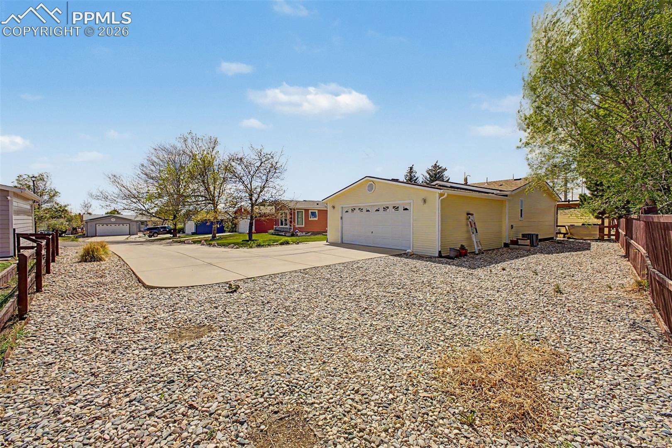
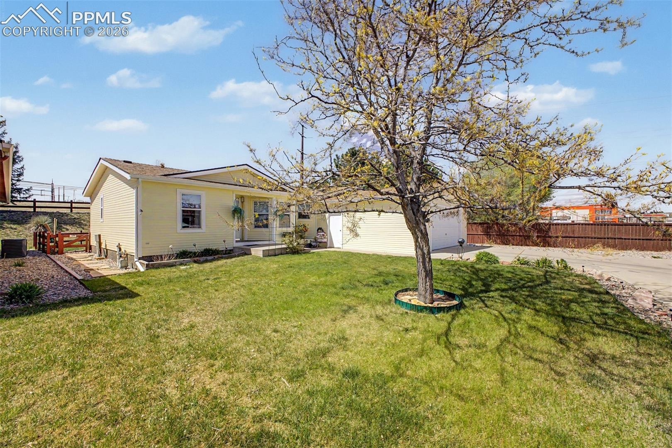
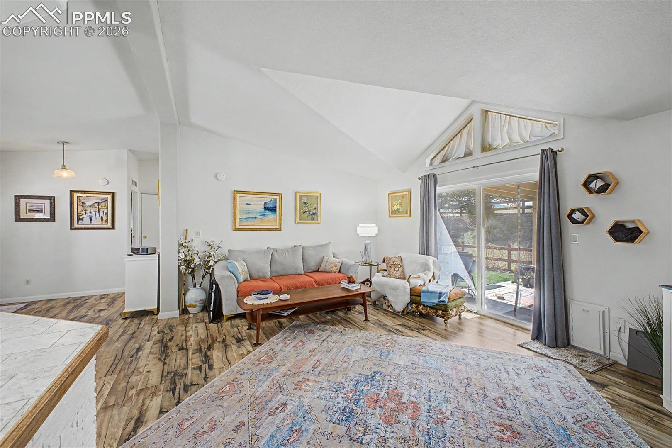
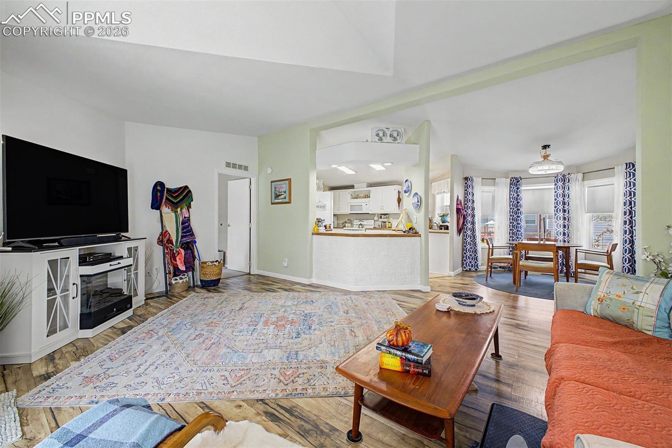
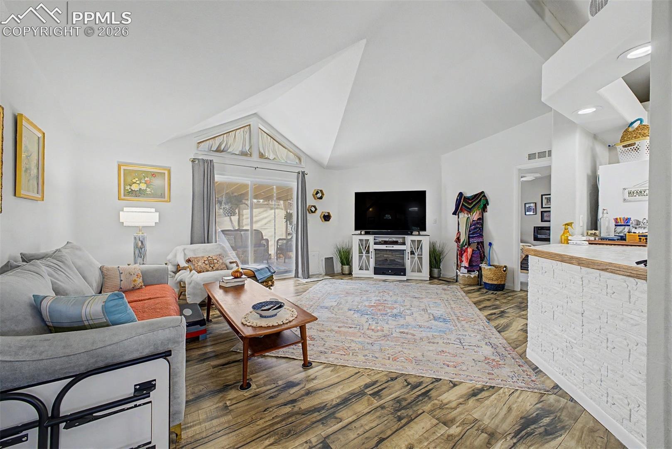
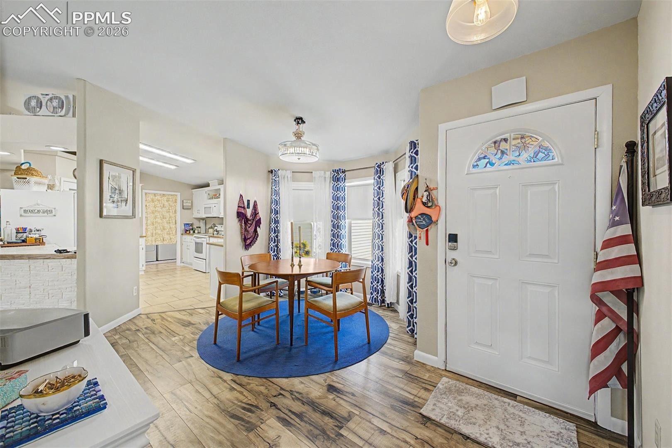
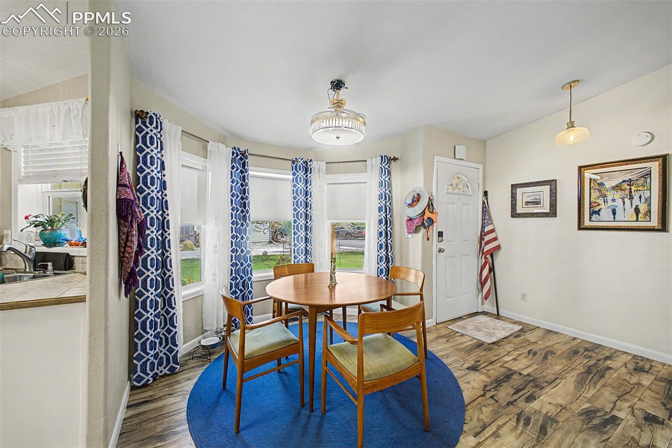
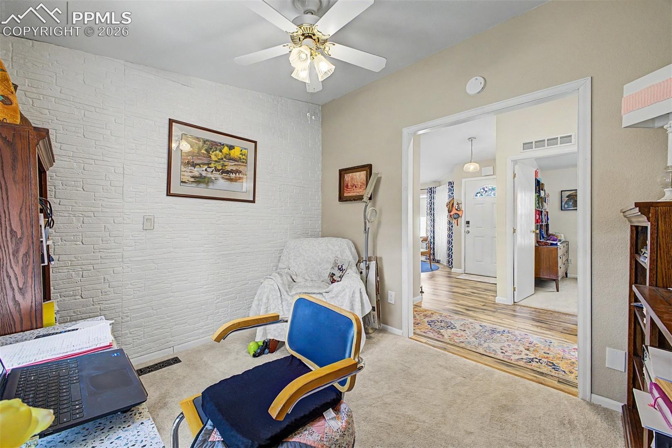
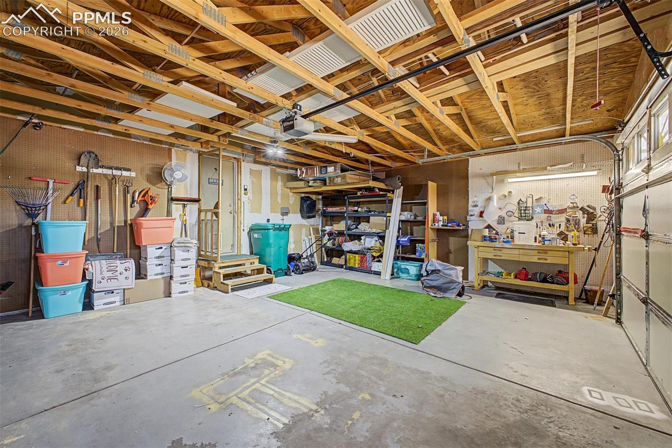
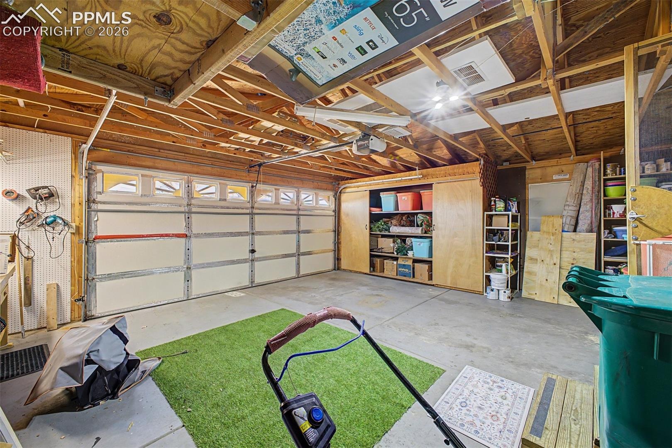
Welcome to this charming manufactured home nestled in Chateau at Antelope Ridge! This 3-bedroom gem sits on a desirable corner lot, offering a peaceful and quiet lifestyle. Arrive to an attached 2-car garage and a lush, well-kept front yard that sets the tone for what’s inside. The bright and airy interior features a living room with a vaulted ceiling, LVP flooring, custom paint, and a dining area with a bay window.
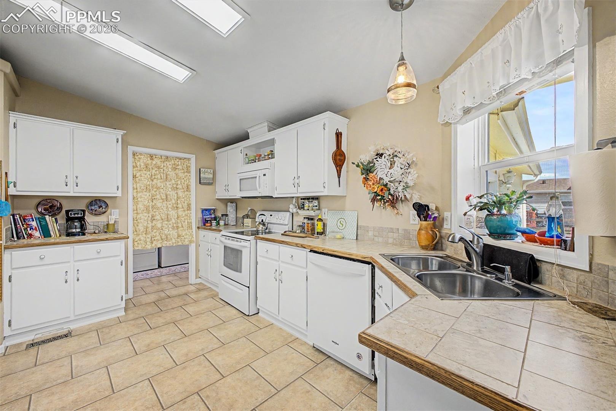
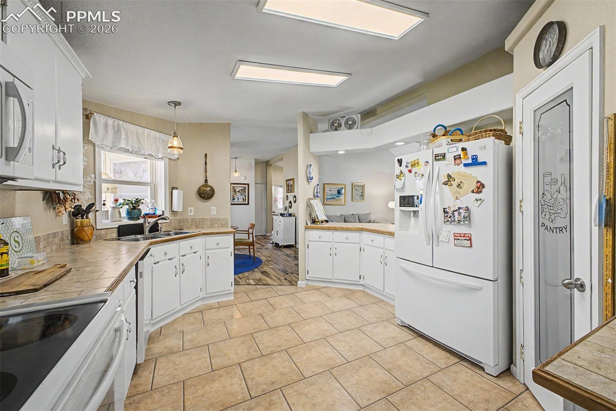
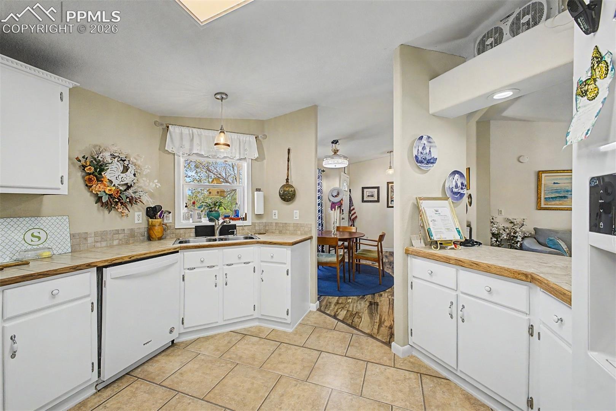
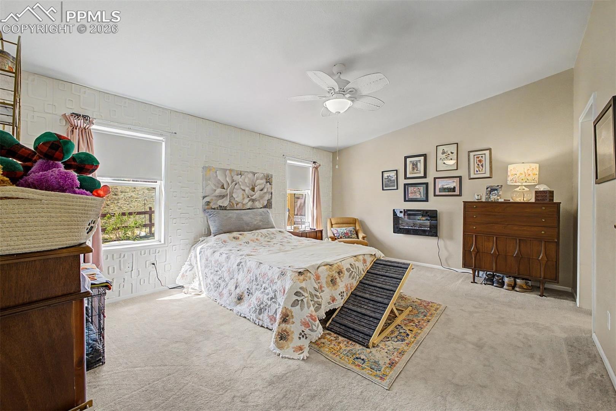
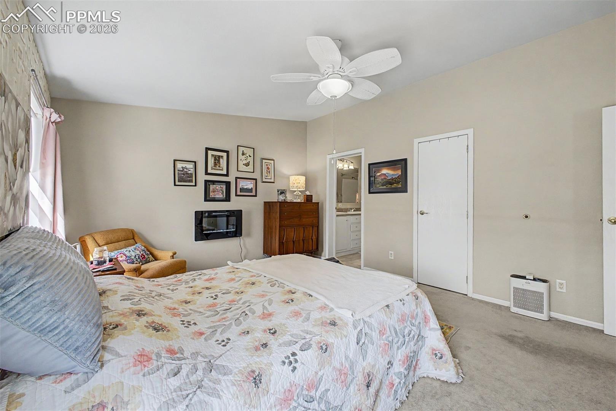
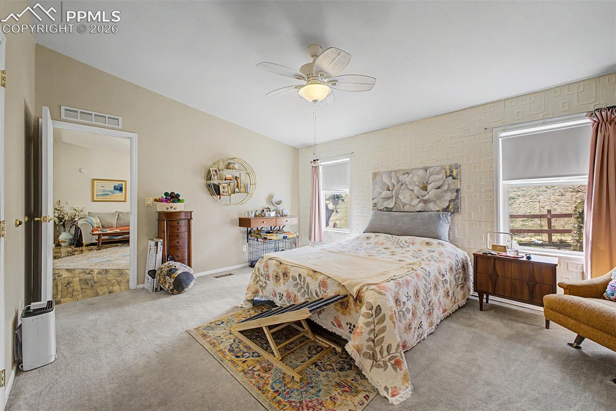
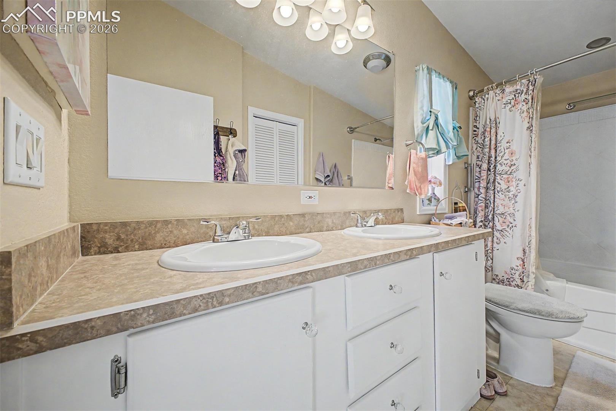
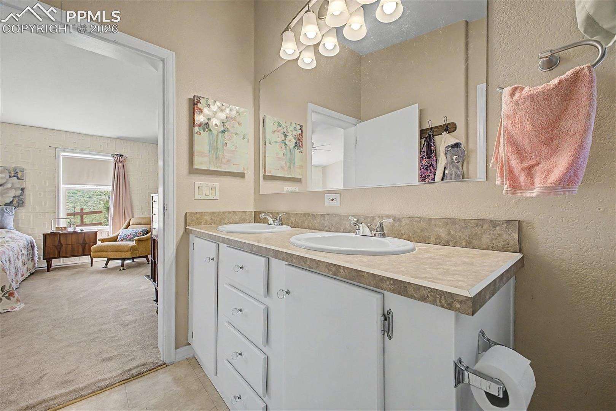
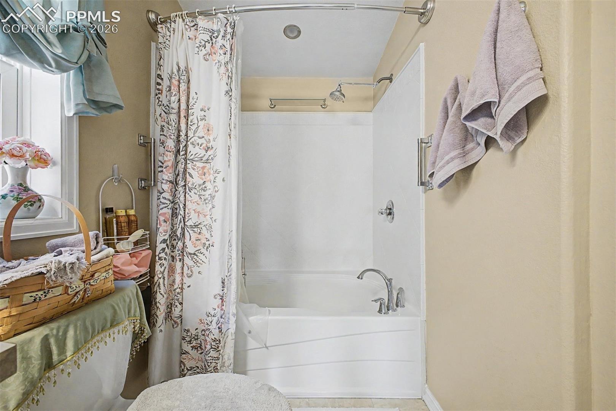
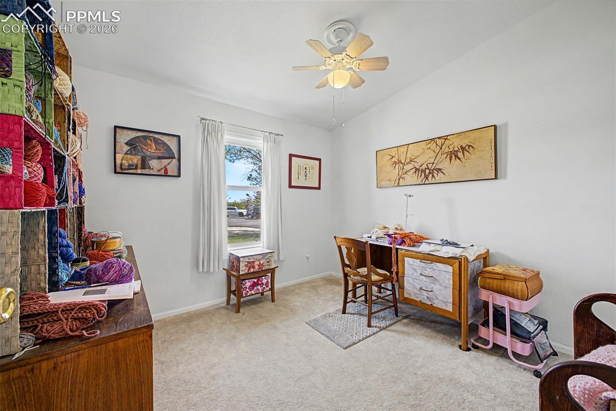
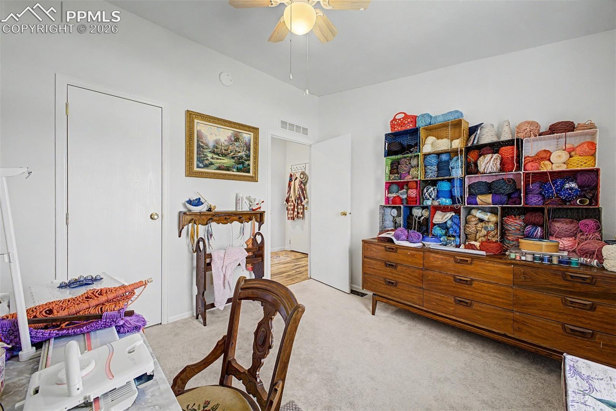
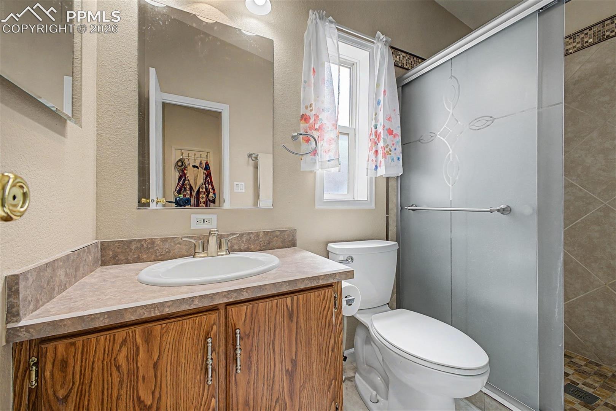
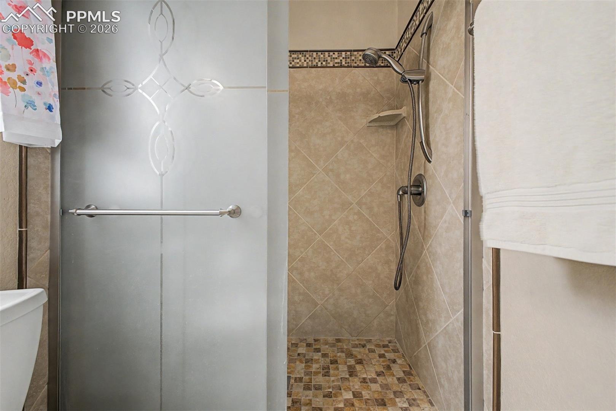
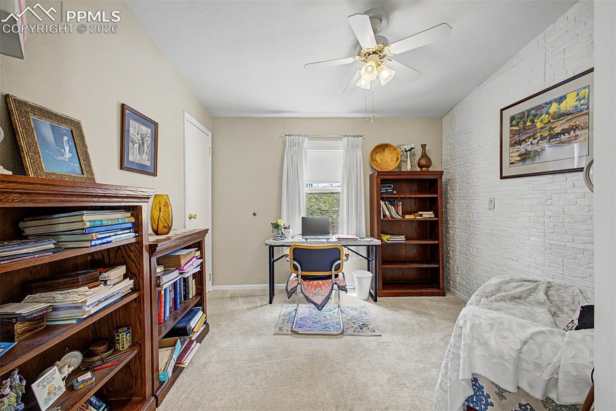
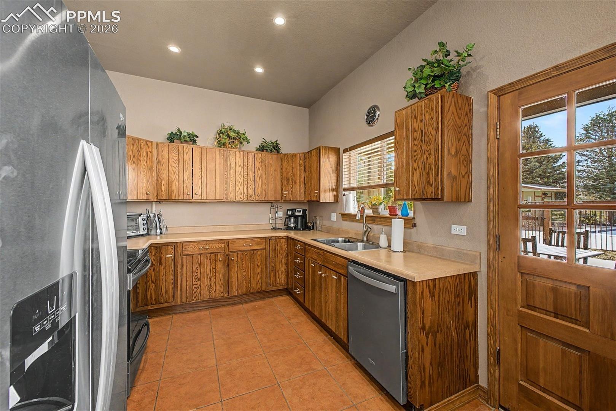
This spacious semi-open layout flows effortlessly around the kitchen, perfect for entertaining. Be impressed by the kitchen with abundant cabinetry, tile countertops, matching white appliances, and a convenient pantry. The primary suite includes a walk-in closet and a full ensuite bathroom with a dual-vanity sink. All bedrooms are outfitted with ceiling fans and plush carpet for added comfort.
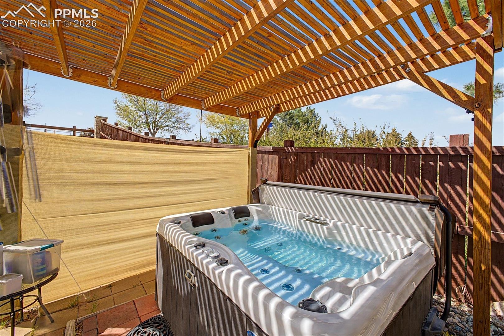
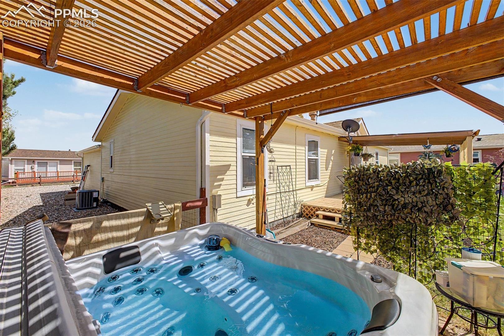
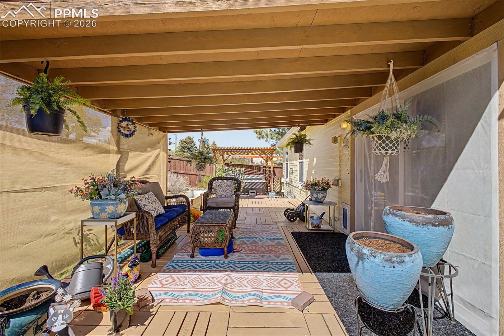
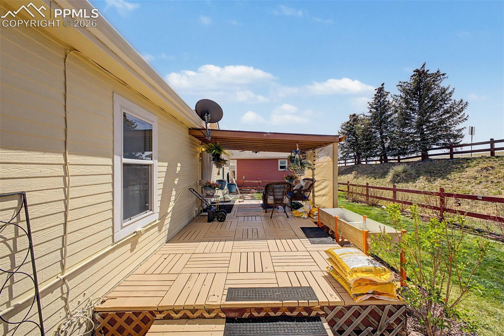
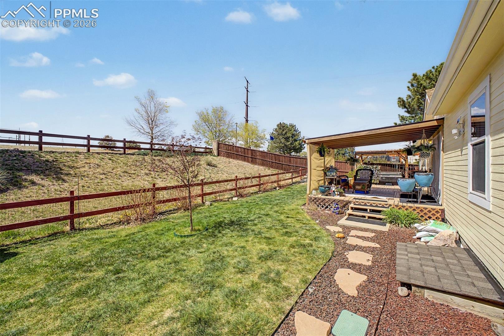
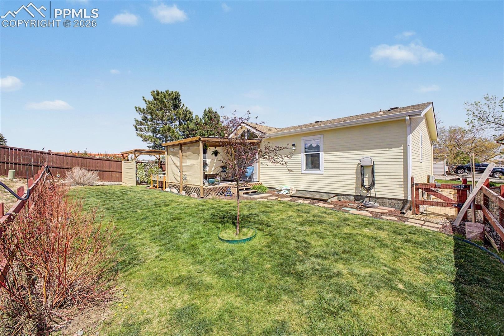
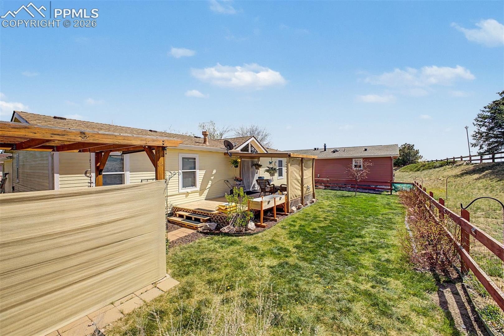
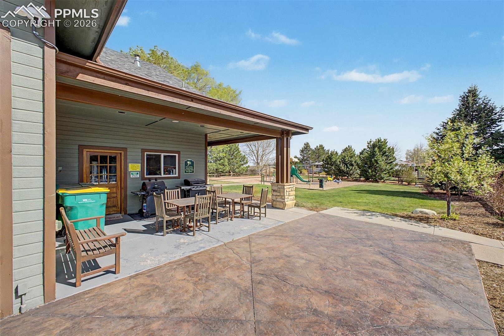
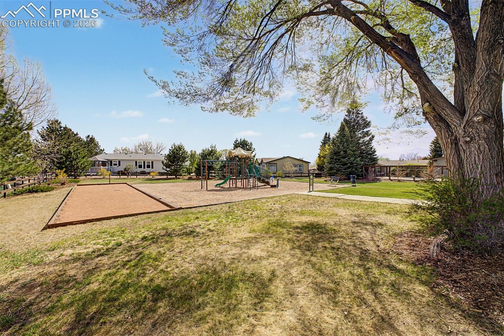
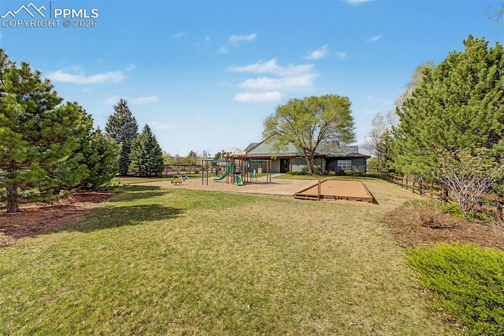
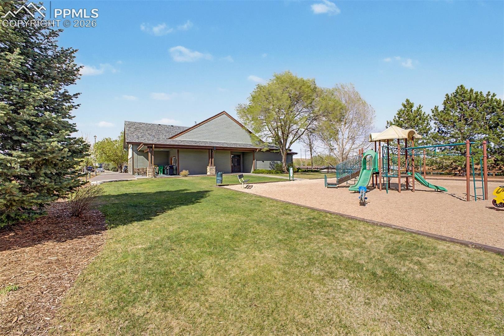
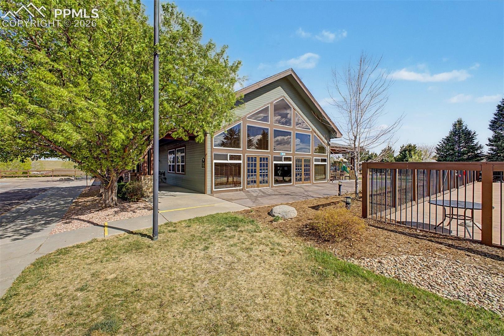
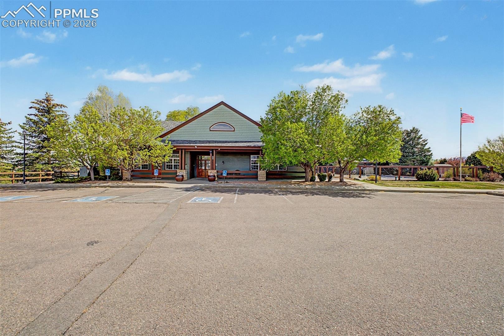
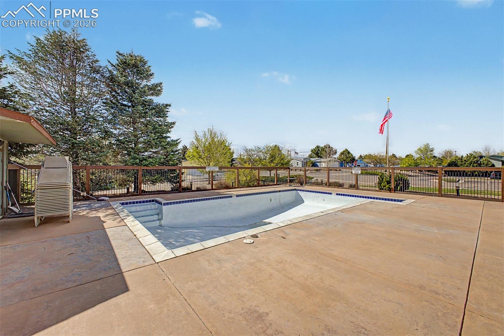
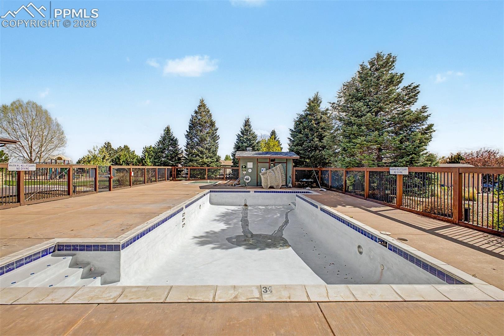
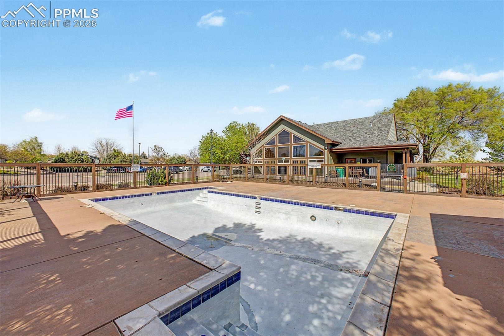
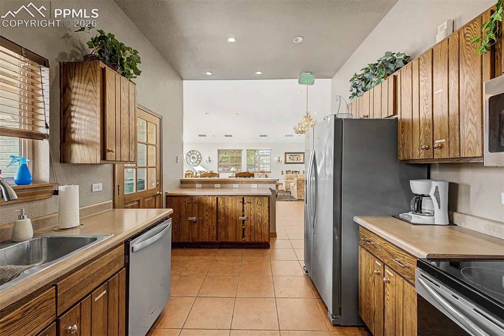
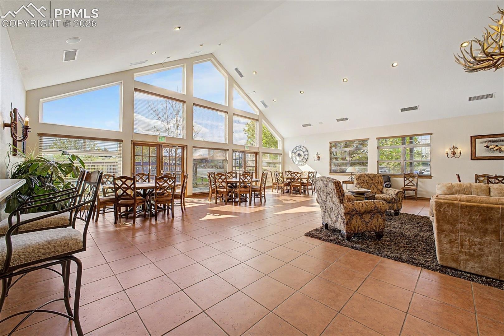
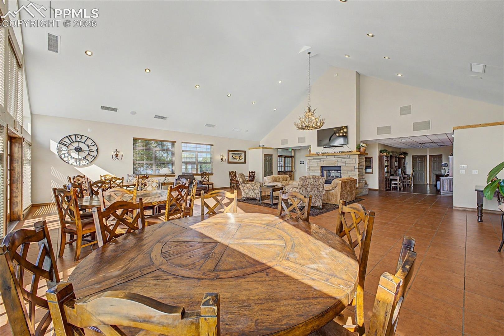
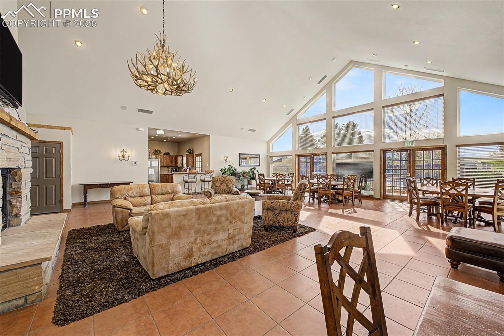
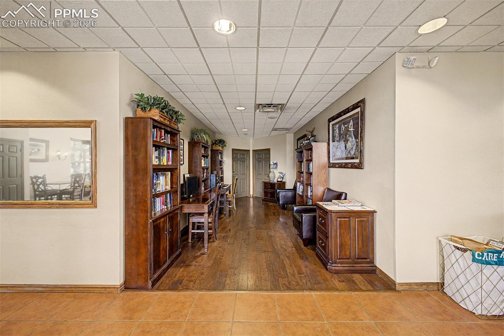
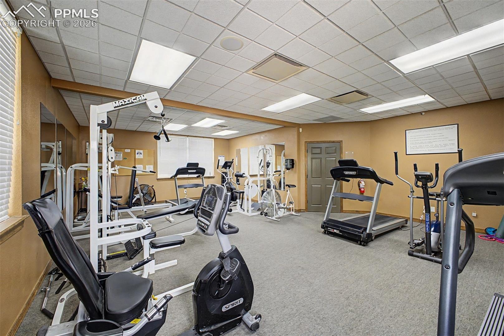
The private backyard retreat features a covered deck, a charming pergola, and carefully maintained landscaping, ideal for relaxing or hosting guests. As a resident of this amazing community, you’ll enjoy access to a clubhouse, playground, pool, and fitness center, along with nearby parks, schools, and shopping. Commuters will appreciate the easy access to Peterson and Schriever Space Force Bases. Come see this home!
196 days on market
Listed by Joe Zamora · West and Main Homes · 720-299-6635
Property Details
| Property Type | Residential |
| Sub Type | Single Family Residence |
| Status | Active |
| Price per Sq Ft | $176 |
| MLS # | 7067466 |
| Days on Market | 196 |
| Bedrooms | 3 |
| Full Baths | 1 |
| Three-Quarter Baths | 1 |
| Above-Grade Sq Ft | 1,405 |
| Year Built | 2001 |
| HOA | Yes |
| HOA Fee | $775 |
| Annual Taxes | $847 |
| Tax Year | 2024 |
| State | CO |
| County | El Paso |
| Total Rooms | 8 |
| Interior Features | Vaulted Ceiling(s), French Doors, See Prop Desc Remarks |
| Heating | Forced Air |
| Cooling | Central Air |
| Flooring | Carpet, Tile, Vinyl/Linoleum |
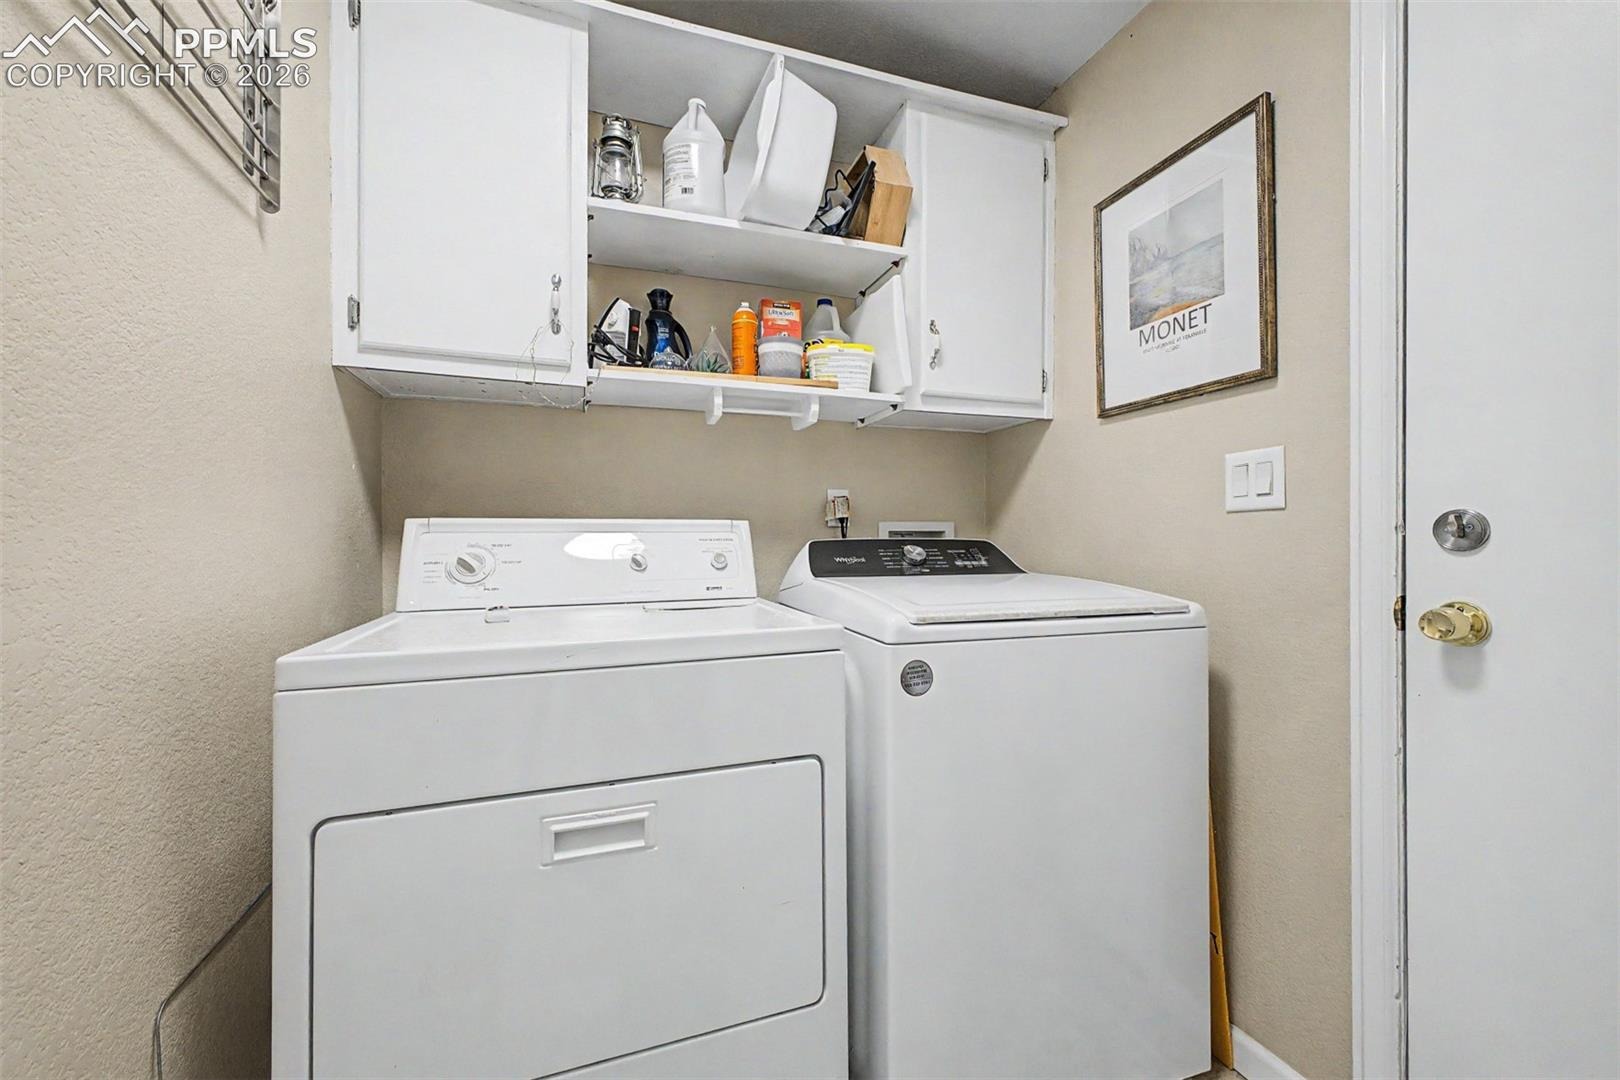
| Appliances | Dishwasher, Disposal, Dryer, Microwave, Range, Washer |
| Total Parking | 2 |
| Parking Features | Attached |
| Roof | Composite Shingle |
| Basement | Crawl Space |
| Lot Features | Corner Lot, Cul-De-Sac, Level |
| Construction | Shingle Siding |
| Sewer | Sewer |
| Water Source | Assoc/Distr |
| New Construction | No |
| Listing Terms | Cash, Conventional, FHA, VA Loan |
Location
Price History
| Date | Event | Price |
|---|---|---|
| 8/30/2026 |
Price change Source: elevateMLS #7067466 |
$247,900 -0.8% $176/sqft |
| 4/20/2026 |
Listed for sale Source: elevateMLS #7067466 |
$249,900 +51.5% $178/sqft |
| 8/13/2019 |
Sold Source: elevateMLS #1038197 |
$165,000 -2.9% $117/sqft |
| 6/17/2019 |
Listed for sale Source: elevateMLS #1038197 |
$169,900 $121/sqft |

The real estate listing information and related content displayed on this site is provided exclusively for consumers' personal, non-commercial use and may not be used for any purpose other than to identify prospective properties consumers may be interested in purchasing. This information and related content is deemed reliable but is not guaranteed accurate by the Pikes Peak REALTOR® Services Corp.
Thank you — a Mont Haus broker will be in touch shortly.
For Mont Haus agents and staff. Sign in with your Mont Haus Microsoft account and the Agent Portal opens in a new tab.
Sign in with MicrosoftNo Microsoft account yet? Ask Nikki Boxer, who sets up portal access.