Residential · Active
Peyton, CO 80831
4 Beds · 3 Baths · 3,307 Sq Ft
$499,000
Single Family
Property Type
0.24 acres
Lot Size
2005
Year Built
$151
Price per Sq Ft
2
Parking Spaces
$135
HOA Fee
7069860
MLS #
About This Property
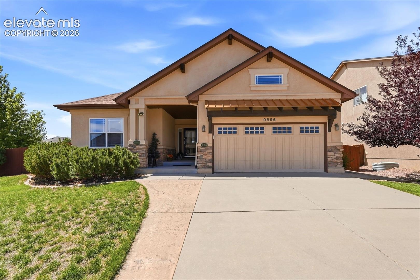
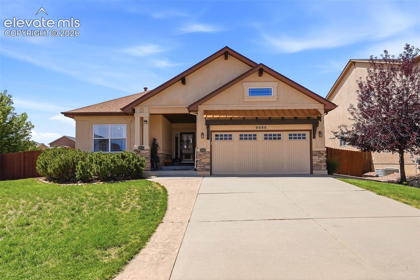
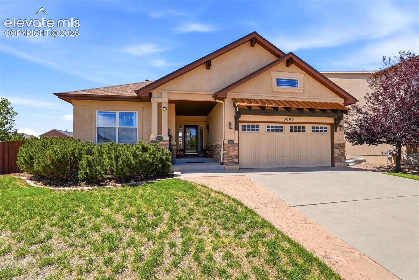
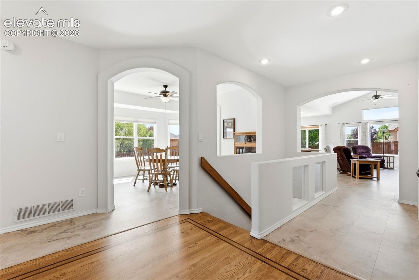
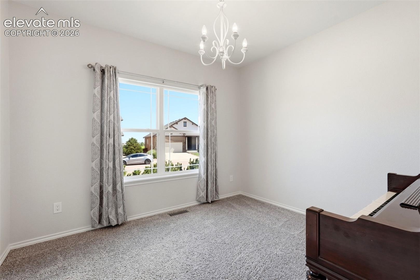
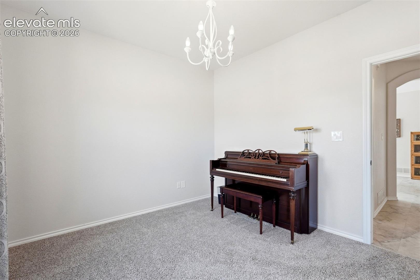
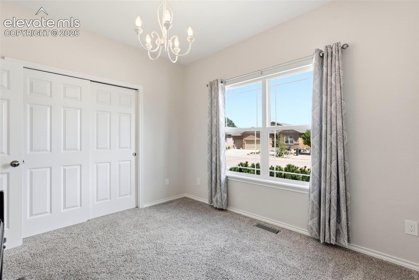
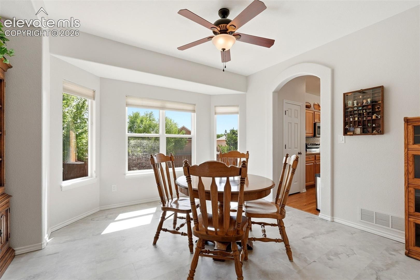
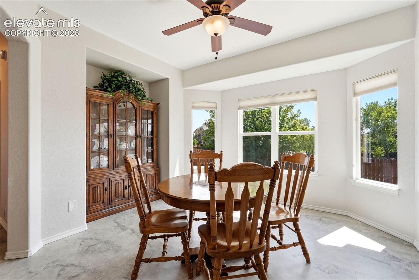
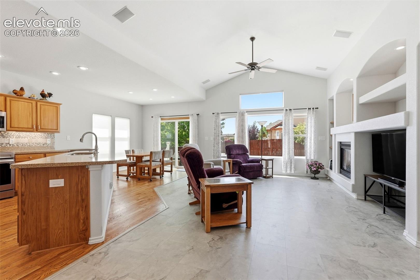
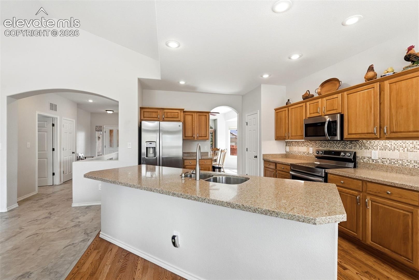
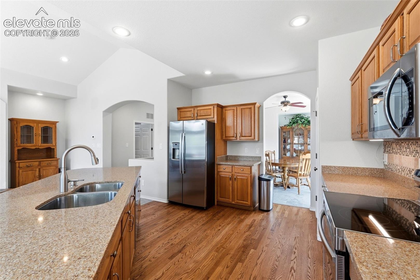
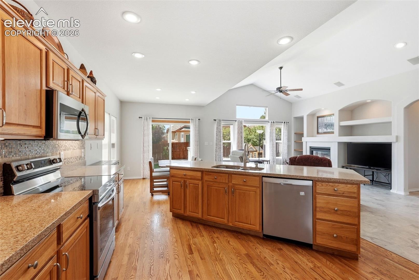
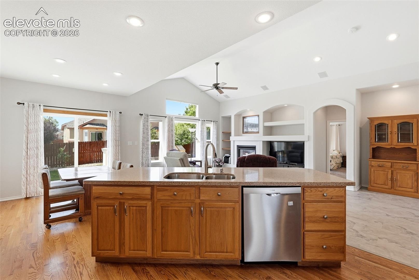
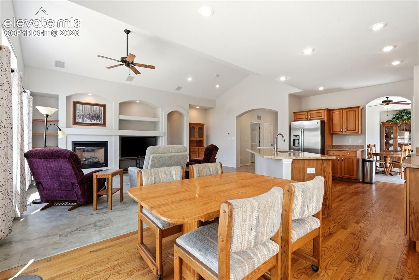
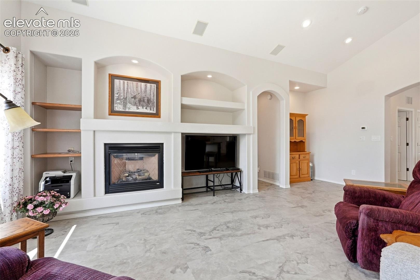
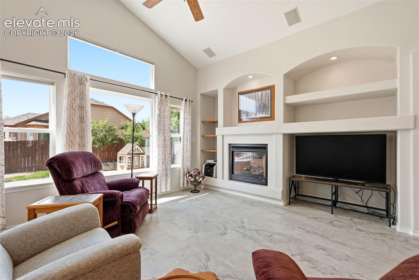
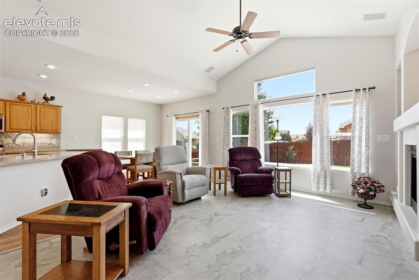
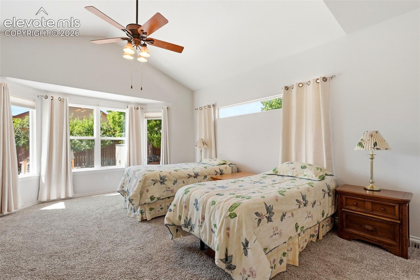
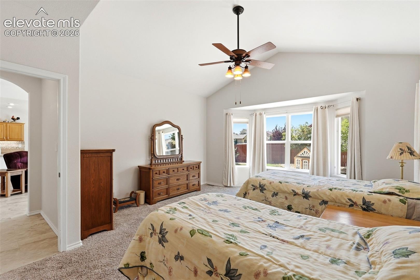
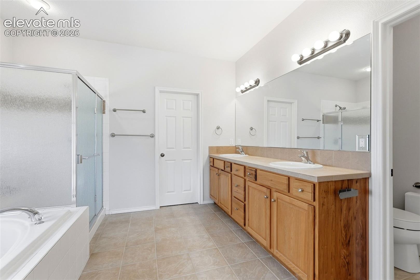
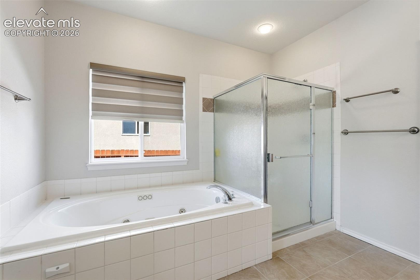
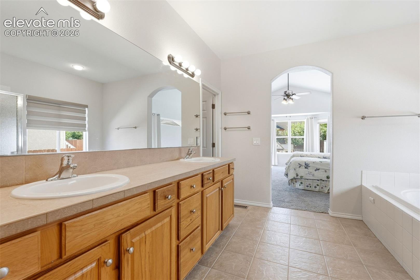
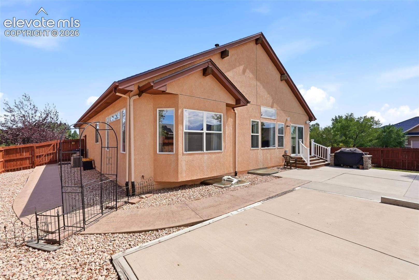
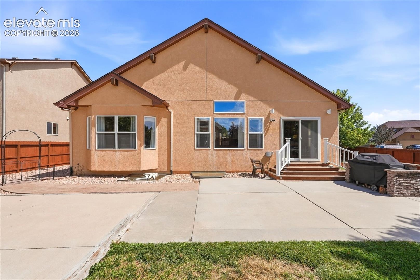
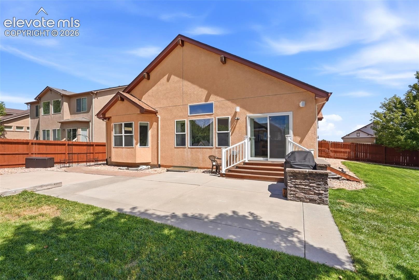
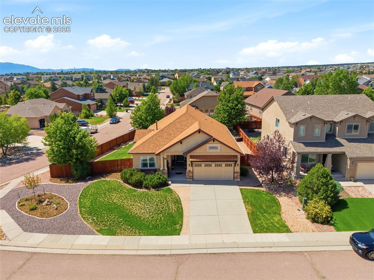
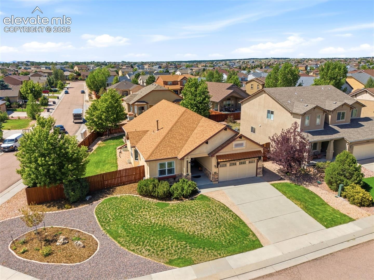
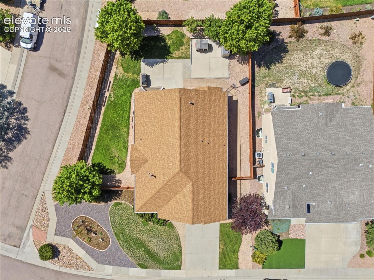
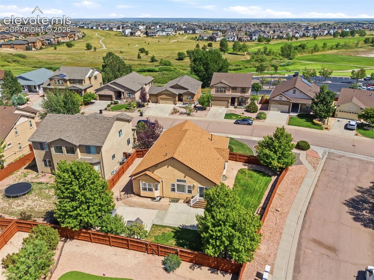
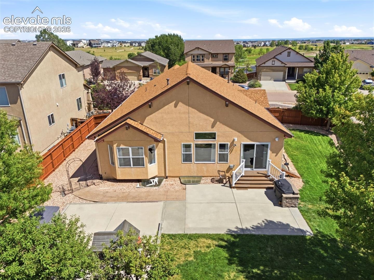
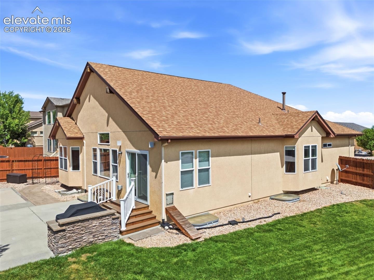
Welcome home to this beautifully maintained ranch-style home in Meridian Ranch, situated on a desirable corner lot with great curb appeal, mature landscaping and a fully fenced yard. Step inside to a bright, open floor plan filled with natural light. The main level offers comfortable everyday living with the family room, kitchen and laundry all conveniently located on one floor. The open kitchen provides plenty of cabinet and storage space, along with generous workspace for cooking, gathering and entertaining. The spacious primary suite features an adjoining five-piece bath and plenty of closet space.
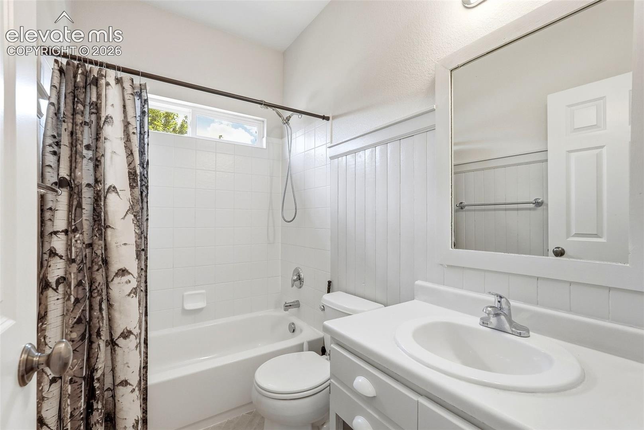
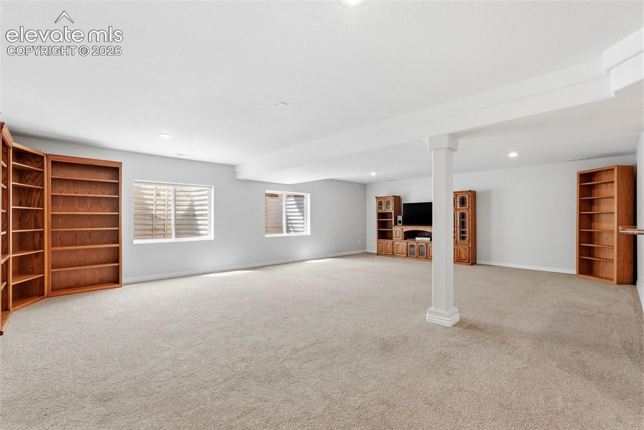
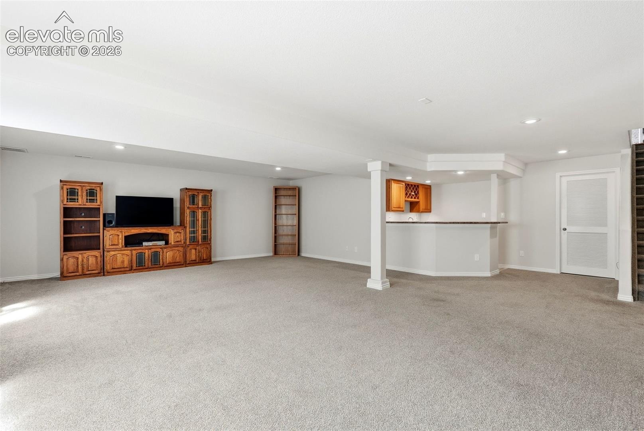
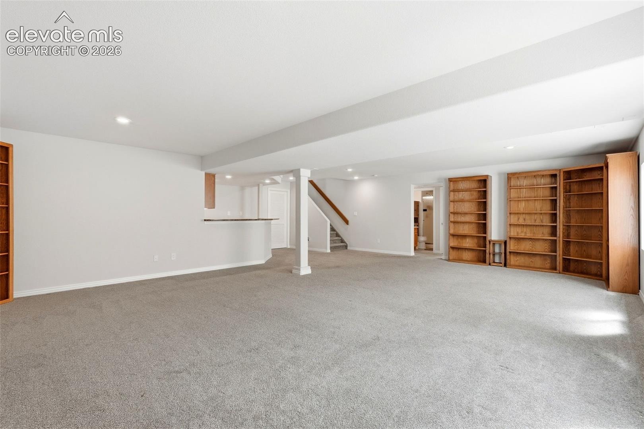
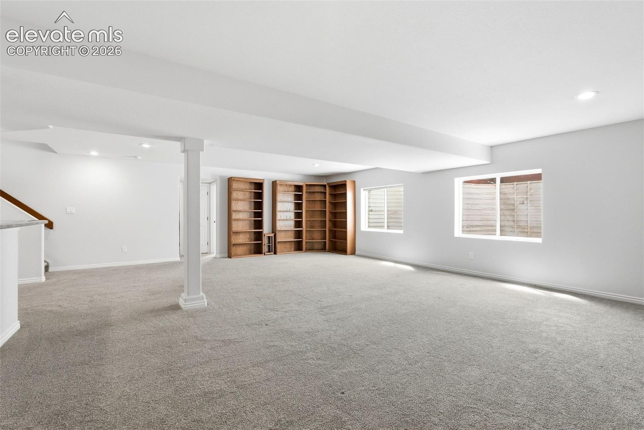
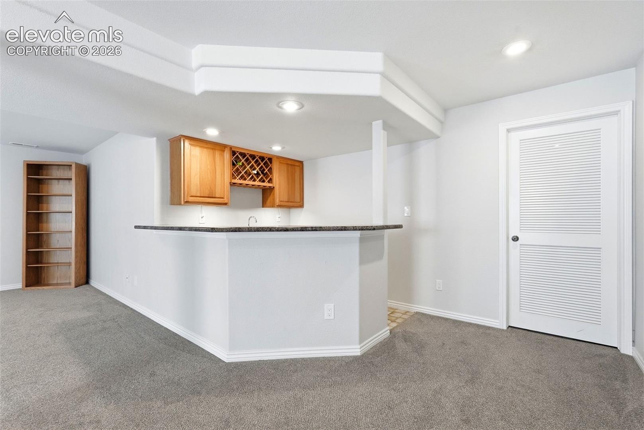
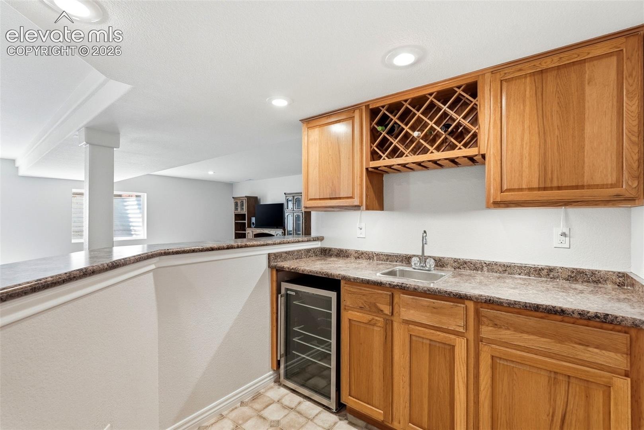
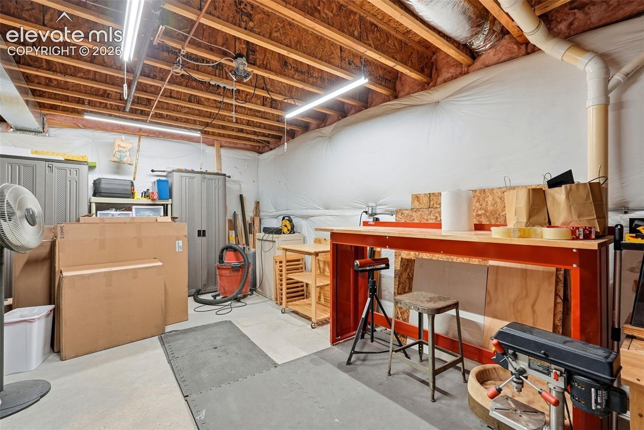
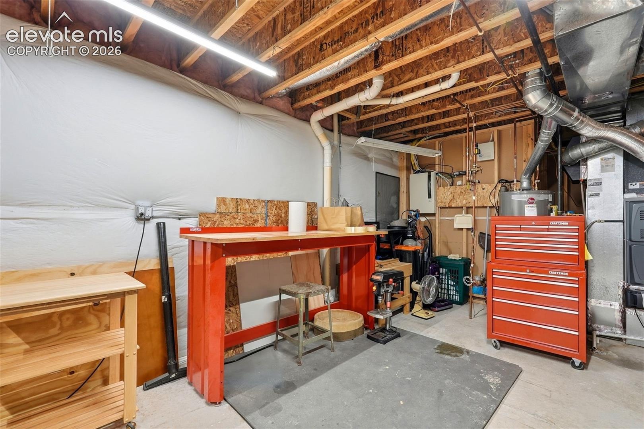
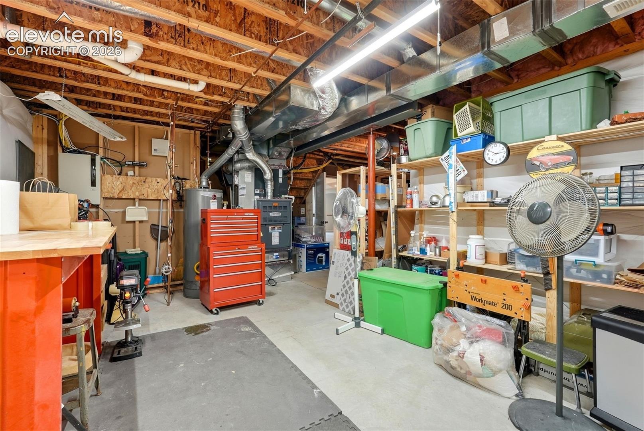
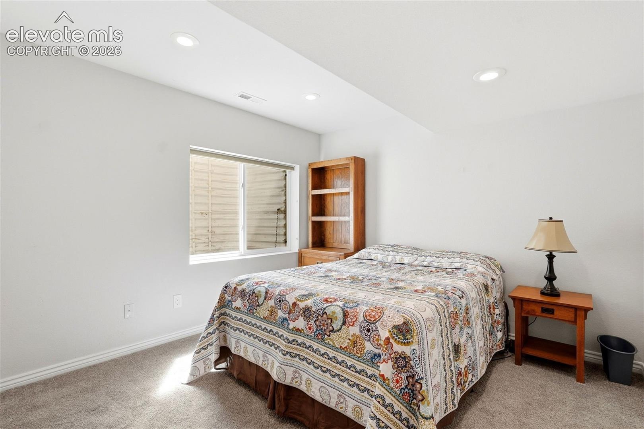
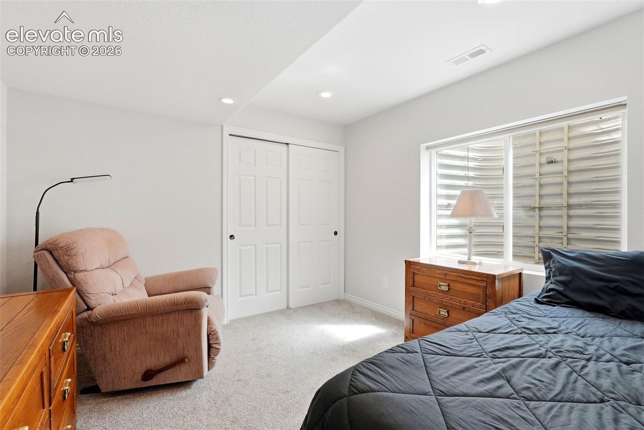
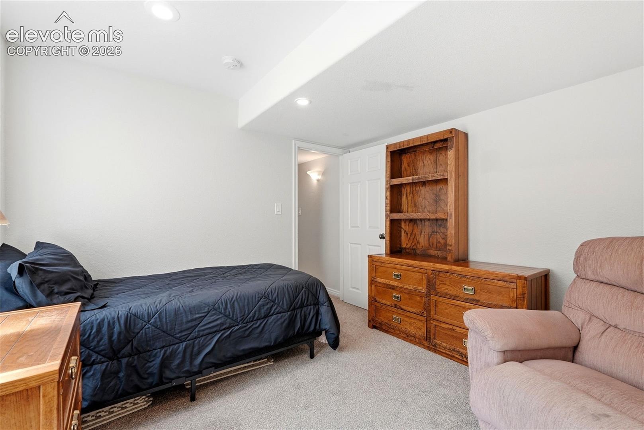
The fully finished basement offers even more room to spread out, with an oversized family and entertaining area complete with a built-in bar, two additional bedrooms and a conveniently located full bath. You’ll also find an impressive amount of storage space with extensive shelving—perfect for seasonal items, hobbies, projects and everything in between.
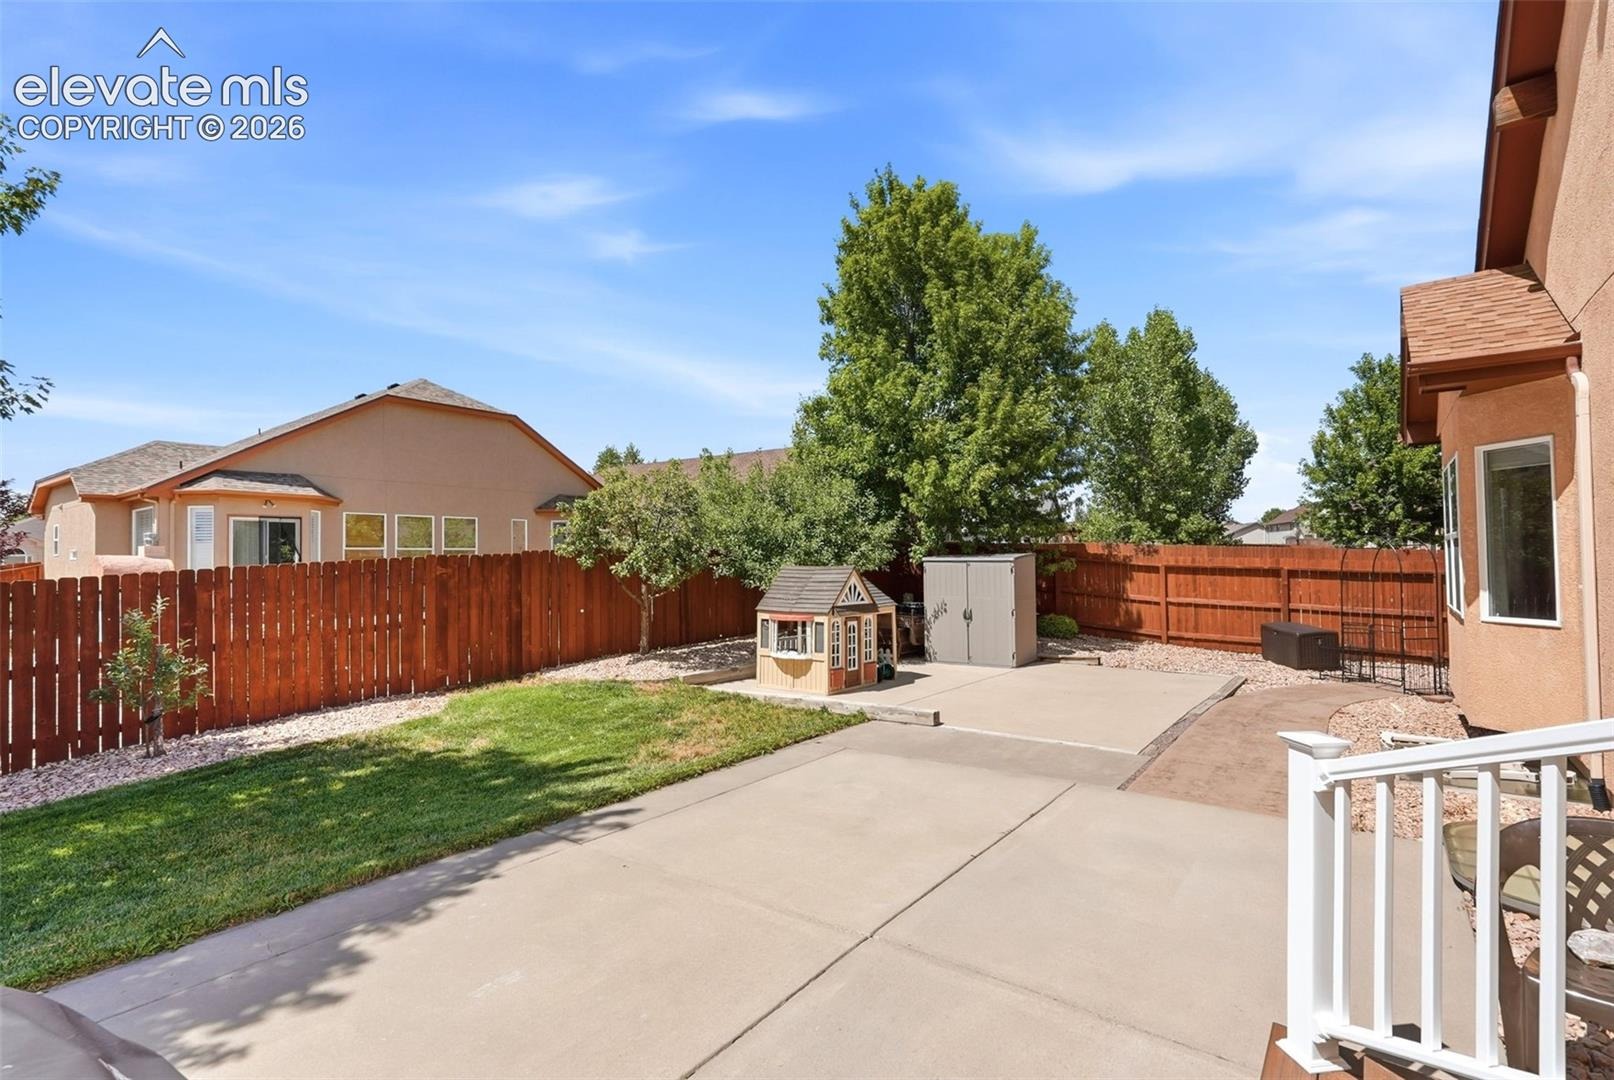
Outside, the landscaped and fenced yard provides plenty of room to relax, entertain or enjoy Colorado’s beautiful weather. Located in the heart of Meridian Ranch, with access to community amenities including recreation and fitness facilities, pools, parks, playgrounds and nearby golf, this home offers a great combination of space, comfort and location. Well cared for inside and out, this is one you’ll want to see.
Seller is offering a $10,000.00 Credit towards a rate buy down or buyers closing cost.
82 days on market
Listed by Ami Quass & Rilee Cox · Engel & Voelkers Castle Rock · 719-244-3645
Property Details
| Property Type | Residential |
| Sub Type | Single Family Residence |
| Status | Active |
| Price per Sq Ft | $151 |
| MLS # | 7069860 |
| Days on Market | 82 |
| Bedrooms | 4 |
| Full Baths | 3 |
| Above-Grade Sq Ft | 1,681 |
| Year Built | 2005 |
| Lot Size (Sq Ft) | 10,314 |
| Acres | 0.2368 |
| HOA | Yes |
| HOA Fee | $135 |
| Annual Taxes | $3,721 |
| Tax Year | 2025 |
| State | CO |
| County | El Paso |
| Total Rooms | 13 |
| Interior Features | 5-Pc Bath, Great Room |
| Heating | Forced Air |
| Cooling | Central Air |
| Flooring | Carpet, Tile |
| Appliances | Dishwasher, Disposal, Dryer, Oven, Range, Refrigerator, Washer |
| Total Parking | 2 |
| Parking Features | Attached |
| Roof | Composite Shingle |
| Basement | Full Basement |
| Lot Features | Corner Lot |
| Construction | Stone, Stucco, Frame |
| Sewer | Sewer |
| Water Source | Assoc/Distr |
| New Construction | No |
| Listing Terms | Cash, Conventional, FHA, VA Loan |
Location
Price History
| Date | Event | Price |
|---|---|---|
| 10/26/2026 |
Price change Source: elevateMLS #7069860 |
$499,000 -5.0% $151/sqft |
| 9/30/2026 |
Price change Source: elevateMLS #7069860 |
$525,000 -7.1% $159/sqft |
| 9/14/2026 |
Price change Source: elevateMLS #7069860 |
$565,000 -5.7% $171/sqft |
| 8/21/2026 |
Listed for sale Source: elevateMLS #7069860 |
$599,000 +10.9% $181/sqft |
| 7/19/2021 |
Sold Source: elevateMLS #2056482 |
$539,950 +8.0% $163/sqft |
| 6/17/2021 |
Listed for sale Source: elevateMLS #2056482 |
$500,000 +39.7% $151/sqft |
| 3/8/2019 |
Sold Source: elevateMLS #3651511 |
$358,000 -0.5% $108/sqft |
| 1/5/2019 |
Price change Source: elevateMLS #3651511 |
$359,900 -2.7% $109/sqft |
| 11/30/2018 |
Listed for sale Source: elevateMLS #3651511 |
$369,900 $112/sqft |

The real estate listing information and related content displayed on this site is provided exclusively for consumers' personal, non-commercial use and may not be used for any purpose other than to identify prospective properties consumers may be interested in purchasing. This information and related content is deemed reliable but is not guaranteed accurate by the Pikes Peak REALTOR® Services Corp.
Thank you — a Mont Haus broker will be in touch shortly.
For Mont Haus agents and staff. Sign in with your Mont Haus Microsoft account and the Agent Portal opens in a new tab.
Sign in with MicrosoftNo Microsoft account yet? Ask Nikki Boxer, who sets up portal access.