Residential · Under Contract
Colorado Springs, CO 80922
4 Beds · 3 Baths · 2,098 Sq Ft
$479,900
Single Family
Property Type
0.22 acres
Lot Size
2003
Year Built
$229
Price per Sq Ft
3
Parking Spaces
$39
HOA Fee
7077163
MLS #
About This Property
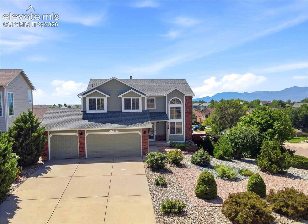
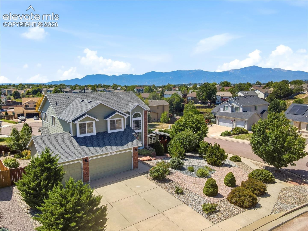
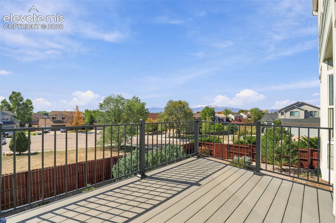
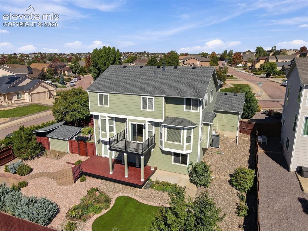
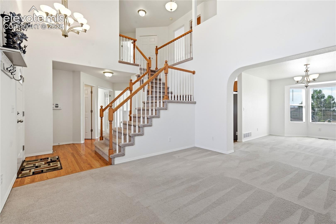
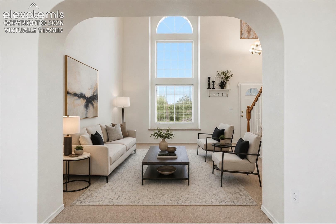
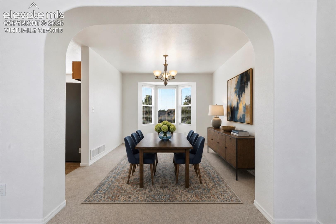
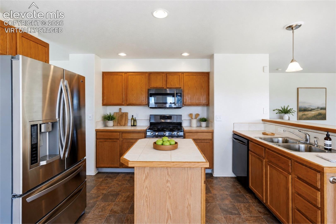
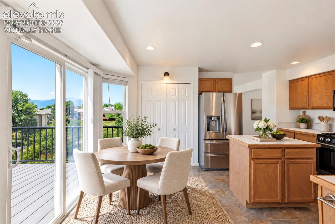
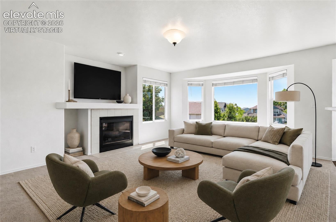
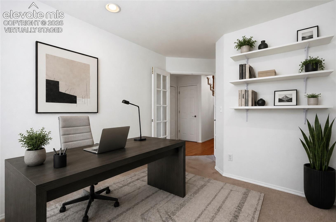
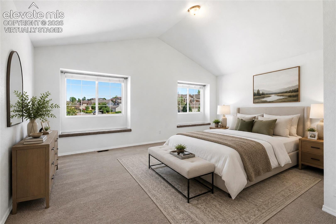
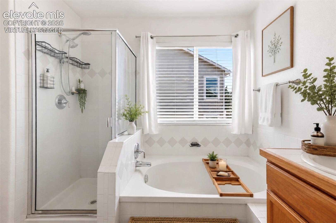
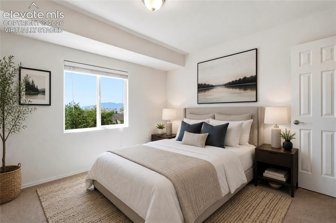
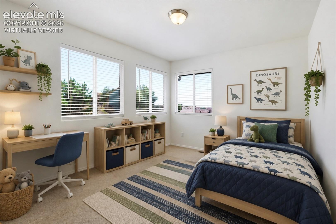
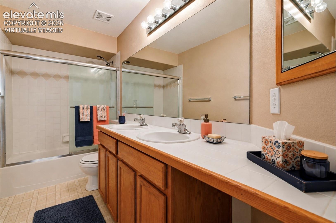
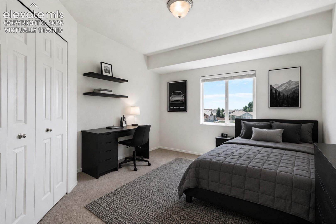
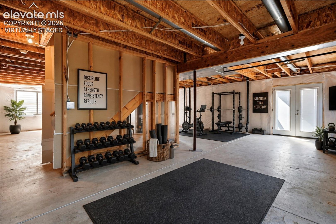
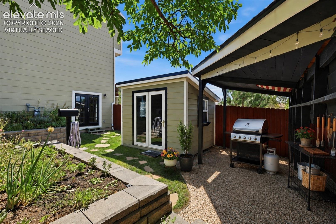
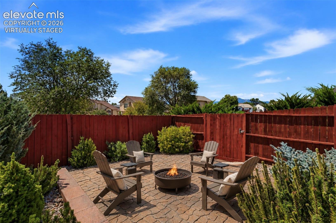
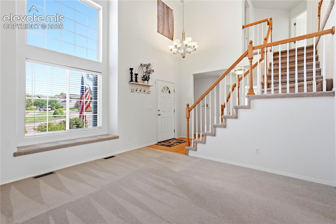
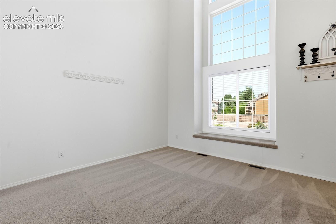
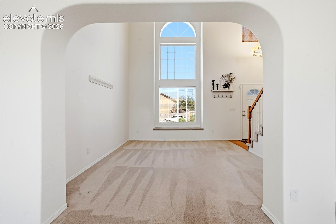
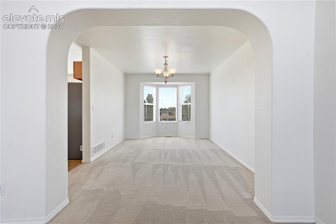
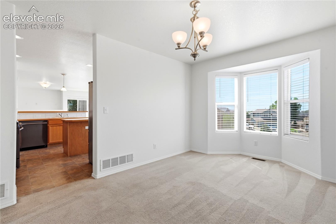
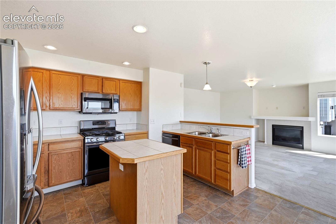
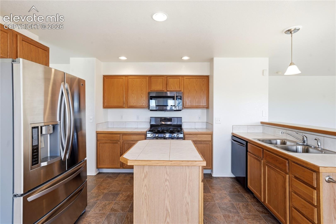
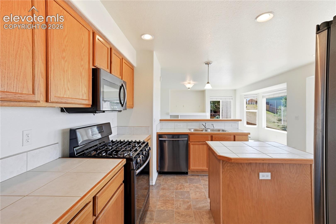
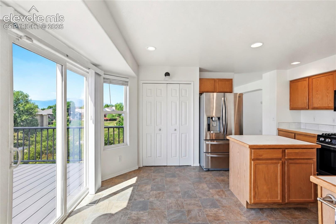
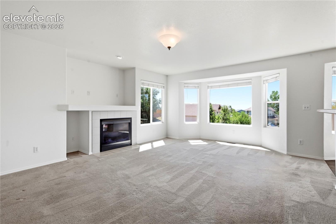
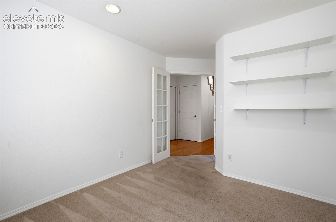
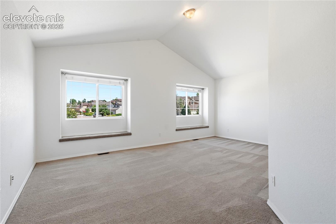
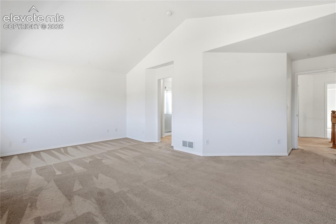
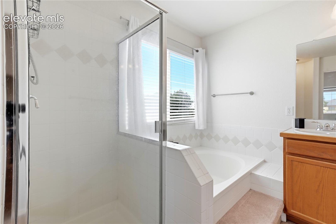
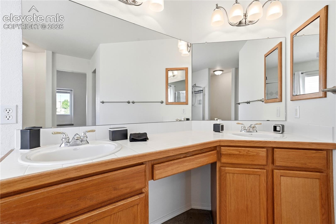
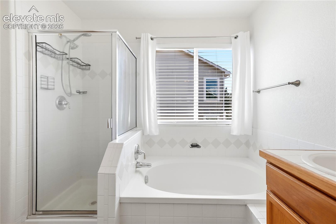
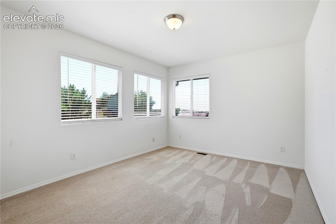
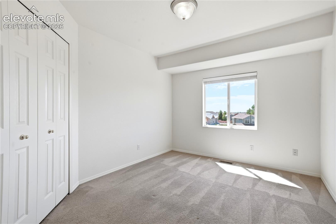
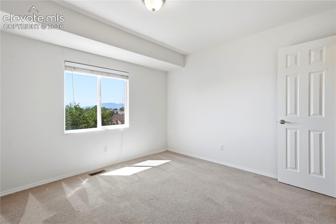
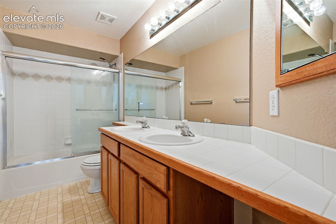
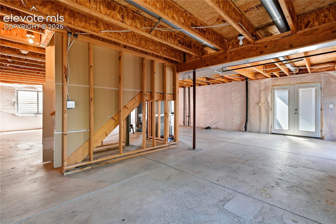
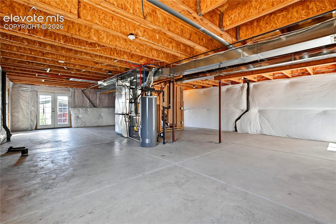
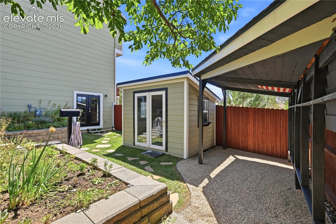
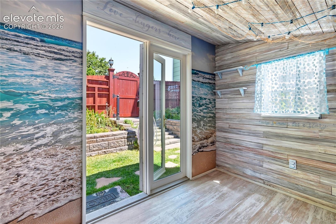
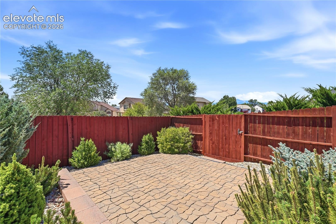
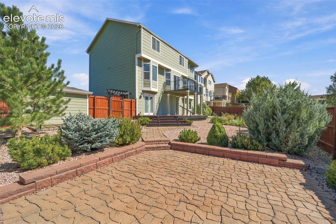
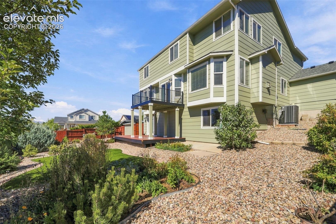
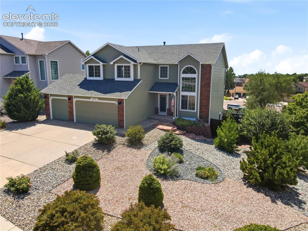
Incredible Pikes Peak & city-light views set the stage - enjoyed from new main level composite deck with new wrought iron railing * Bright, open two-story plan offers the space & flexibility buyers are looking for beginning with the soaring two story vaulted formal living room & dedicated formal dining room, ideal for entertaining * Eat-in kitchen is at the hub of the home featuring newer appliances, generous cabinetry, center island & easy walk-out access to the new deck, where sweeping Front Range & Pikes Peak views create an impressive backdrop * Adjoining family room offers a comfortable gathering space with a gas fireplace boasting entertainment niches while a separate main-level office with glass French door provides an ideal work-from-home setting * Upstairs, all 4 bedrooms are conveniently located on one level including a luxurious primary suite with a 5-piece bath & generous walk-in closet plus upper-level laundry area * Full, unfinished walkout basement offers tremendous potential for future bedrooms, recreation space, home theater, gym or additional living areas * Outside is where this home really stands apart * Enjoy multiple outdoor living spaces to include the lower expanded deck, perfect for relaxation while enjoying the fully fenced rear yard * Fire-pit inspired patios & mature landscaping are a true bonus * Owner has created a private space through a custom arched gate and Trellis creating a seamless transition to perennial gardens, dedicated grilling station accessible for all seasons, magnificent “She Shed” perfect as a studio, hobby space, garden retreat or private getaway right in your backyard * Elevated balcony is an ideal place to take in spectacular sunsets over Pikes Peak and sparkling city lights twinkling in the distance * * 3 Car & Central Air * Near parks, schools, shopping & amenities * Discover great indoor spaces combined w/ exceptional outdoor living!
63 days on market
Listed by Dean Weissman · The Platinum Group · 719-536-4444
Property Details
| Property Type | Residential |
| Sub Type | Single Family Residence |
| Status | Active Under Contract |
| Price per Sq Ft | $229 |
| MLS # | 7077163 |
| Days on Market | 63 |
| Bedrooms | 4 |
| Full Baths | 2 |
| Half Baths | 1 |
| Above-Grade Sq Ft | 2,098 |
| Year Built | 2003 |
| Lot Size (Sq Ft) | 9,522 |
| Acres | 0.2186 |
| HOA | Yes |
| HOA Fee | $39 |
| Annual Taxes | $2,360 |
| Tax Year | 2025 |
| State | CO |
| County | El Paso |
| Total Rooms | 13 |
| Interior Features | Vaulted Ceiling(s), 5-Pc Bath, 6-Panel Doors, 9Ft + Ceilings, French Doors, See Prop Desc Remarks |
| Heating | Forced Air, Natural Gas |
| Cooling | Ceiling Fan(s), Central Air |
| Flooring | Carpet, Wood, Vinyl/Linoleum |
| Fireplace Features | Gas, Main Level, One |
| Appliances | Cooktop, Dishwasher, Disposal, Microwave, Oven, Refrigerator, Gas in Kitchen |
| Total Parking | 3 |
| Parking Features | Attached |
| Roof | Composite Shingle |
| Basement | Full Basement, Walk Out |
| Construction | Brick, Masonite, Frame |
| Sewer | Sewer |
| Water Source | Public |
| New Construction | No |
| Listing Terms | Cash, Conventional, FHA, VA Loan |
Location
Price History
| Date | Event | Price |
|---|---|---|
| 10/30/2026 |
Active Under Contract Source: elevateMLS #7077163 |
— |
| 10/28/2026 |
Price change Source: elevateMLS #7077163 |
$479,900 -3.1% $229/sqft |
| 10/12/2026 |
Price change Source: elevateMLS #7077163 |
$495,000 -5.7% $236/sqft |
| 8/28/2026 |
Listed for sale Source: elevateMLS #7077163 |
$525,000 $250/sqft |

The real estate listing information and related content displayed on this site is provided exclusively for consumers' personal, non-commercial use and may not be used for any purpose other than to identify prospective properties consumers may be interested in purchasing. This information and related content is deemed reliable but is not guaranteed accurate by the Pikes Peak REALTOR® Services Corp.
Thank you — a Mont Haus broker will be in touch shortly.