Residential · Active
Peyton, CO 80831
5 Beds · 6 Baths · 4,716 Sq Ft
$875,000
Single Family
Property Type
2.67 acres
Lot Size
2022
Year Built
$186
Price per Sq Ft
3
Parking Spaces
$146
HOA Fee
7145925
MLS #
About This Property
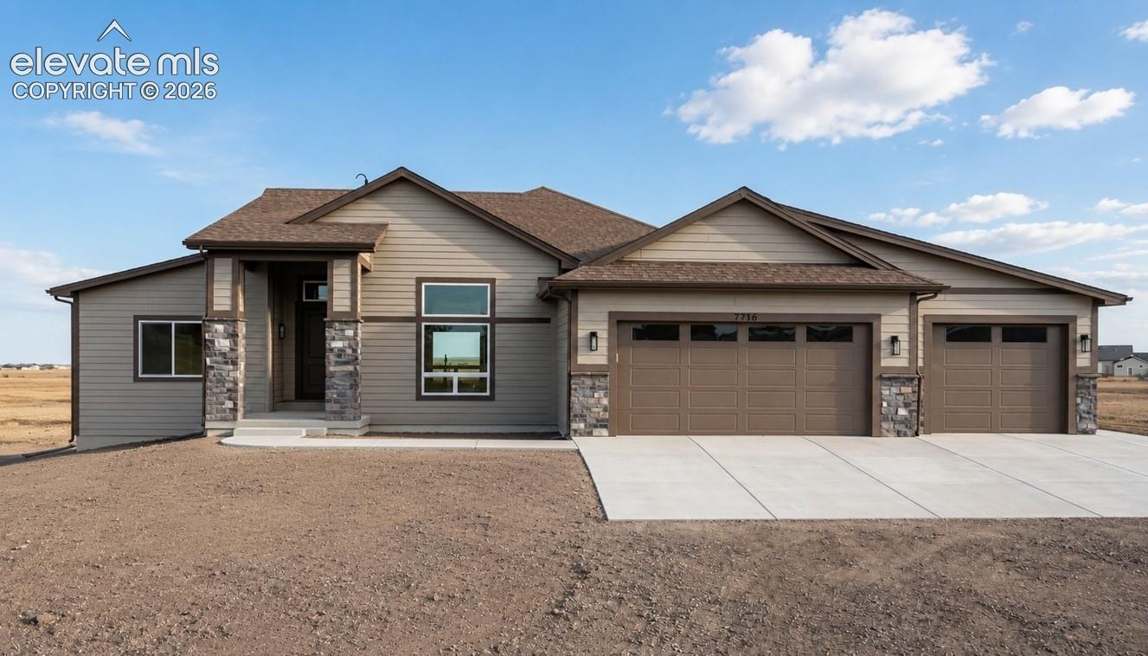
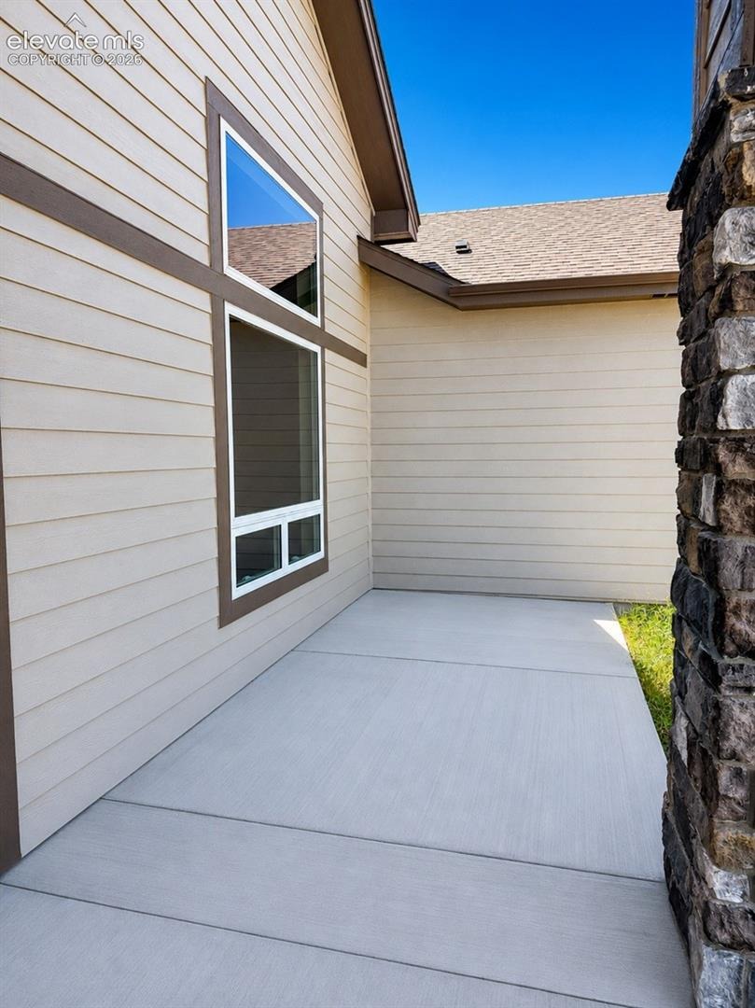
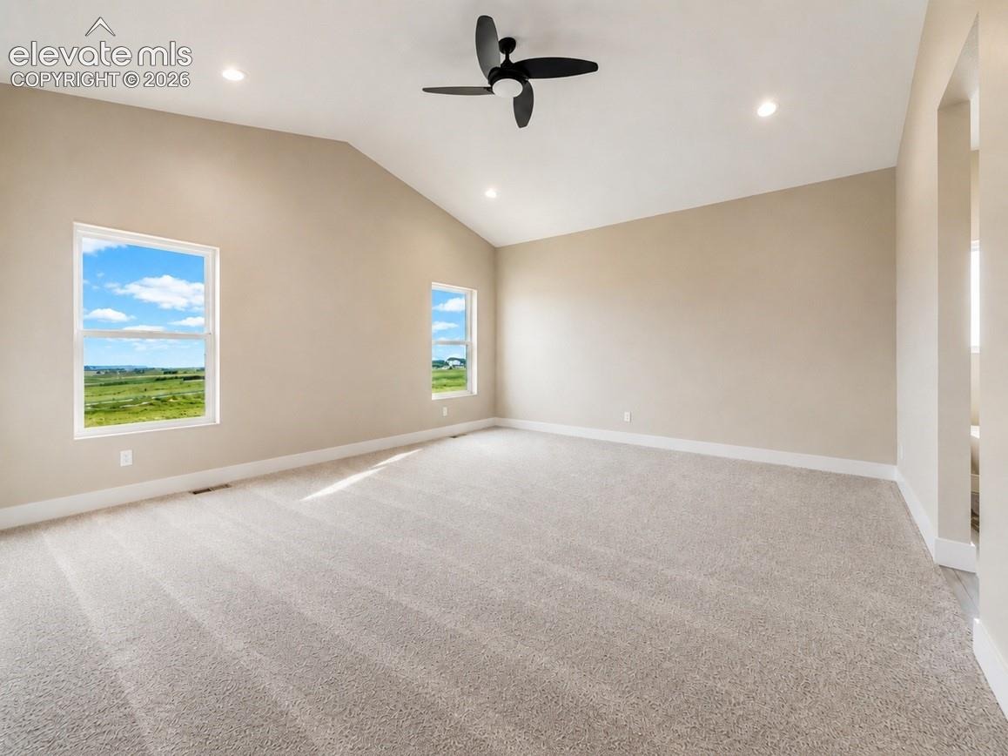
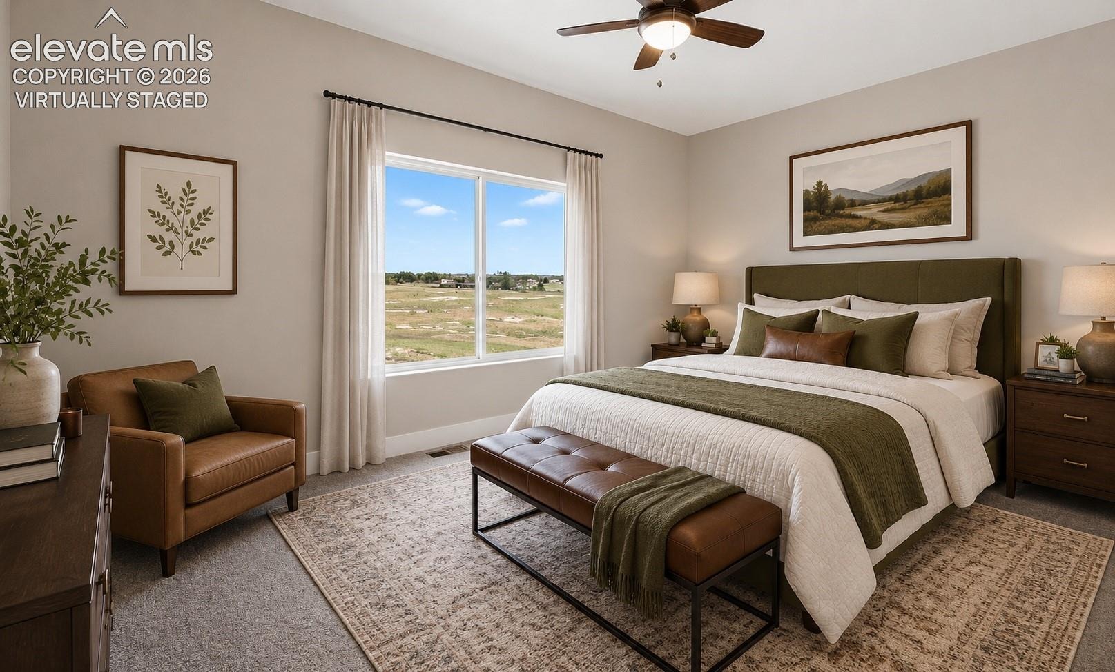
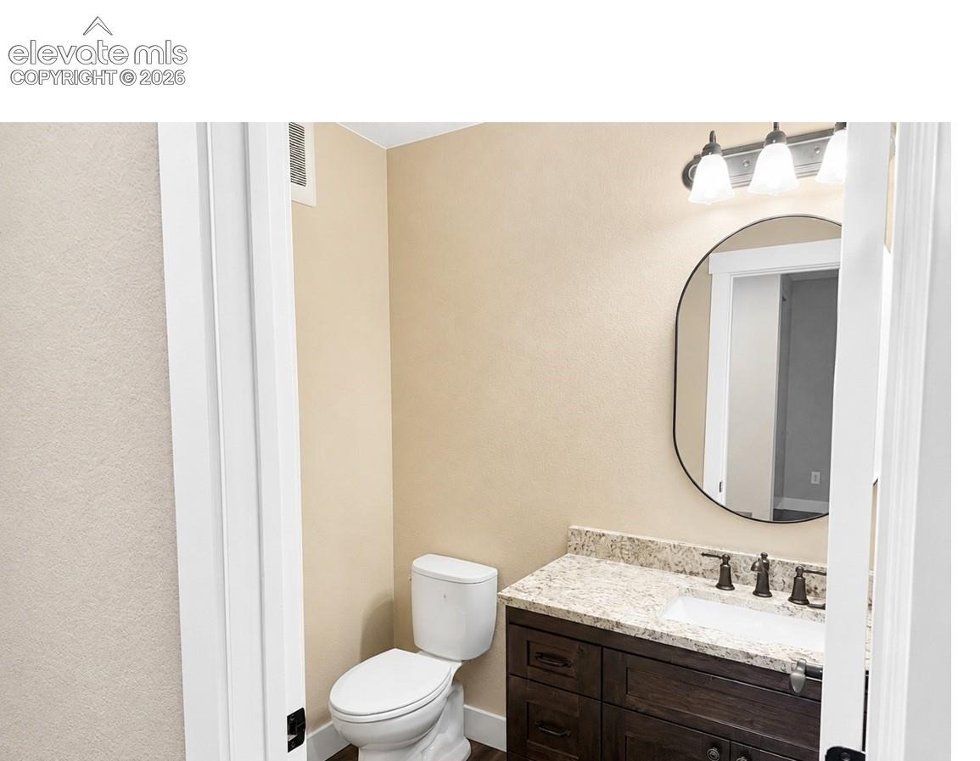
Welcome to a luxury ranch-style home on 2.67 acres in Saddlehorn Ranch, offering space, privacy, and high-end functionality with a full finished basement and oversized 3-car garage. This thoughtfully designed home features 5 bedrooms, including 3 private suites with walk-in closets, and 6 bathrooms.
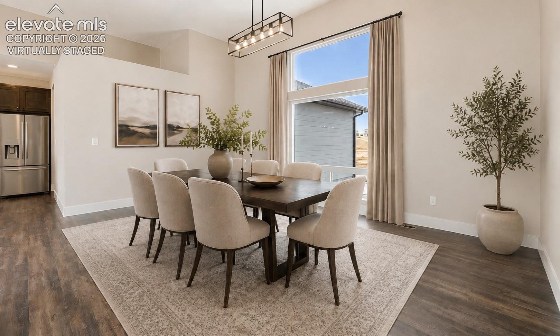
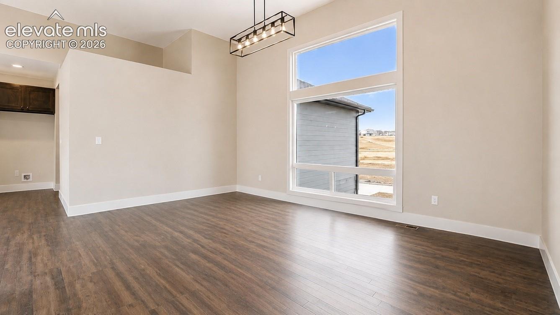
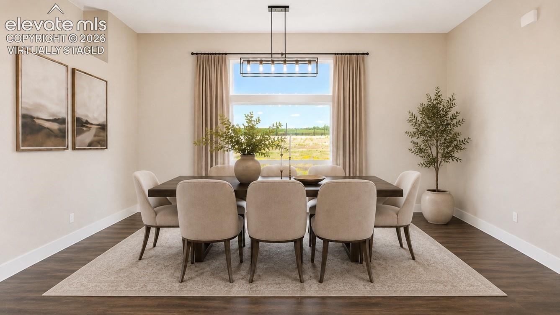
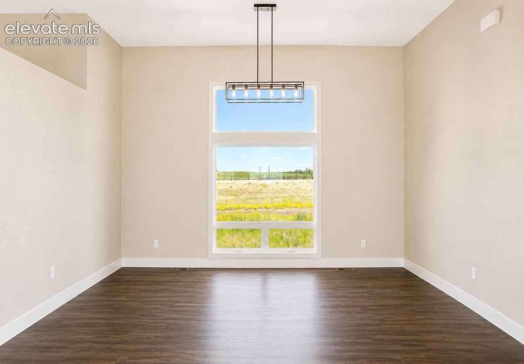
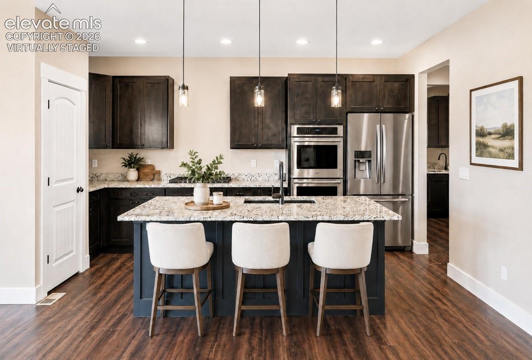
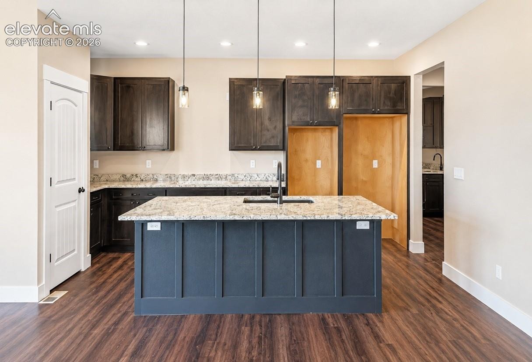
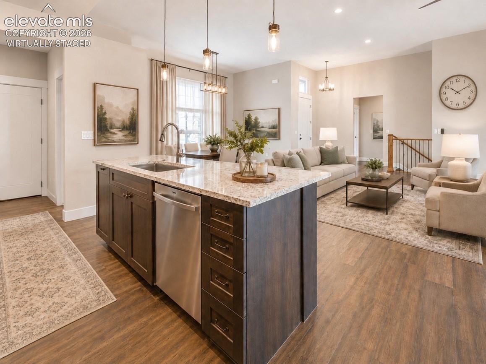
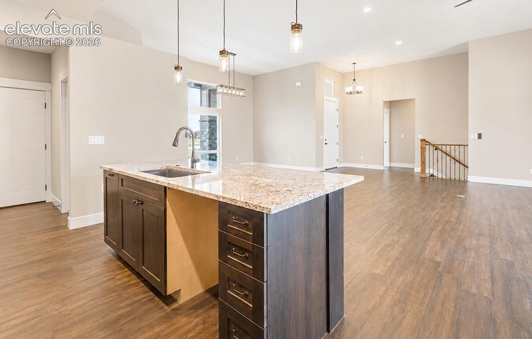
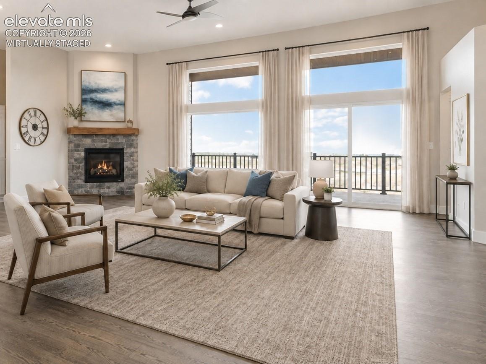
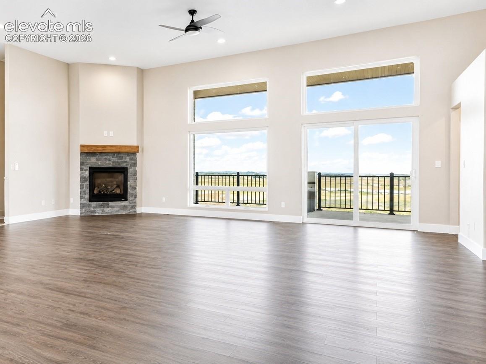
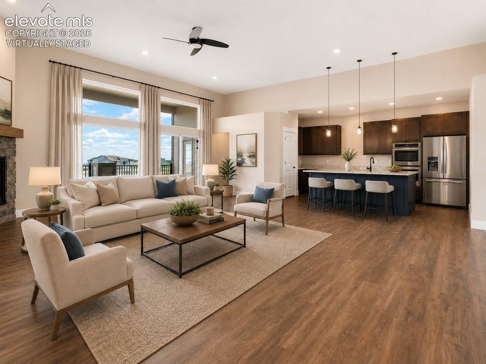
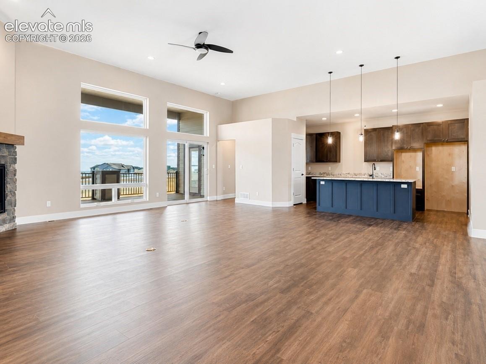
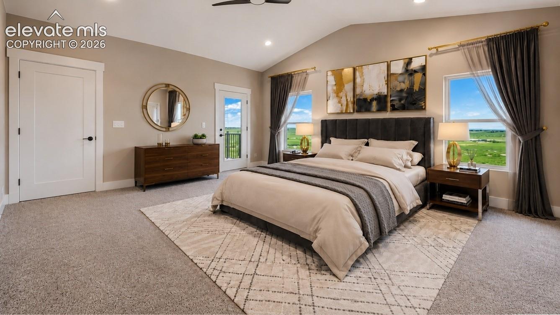
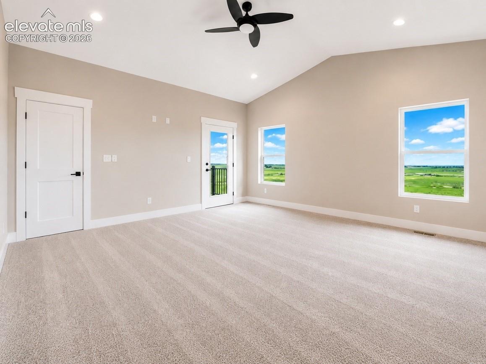
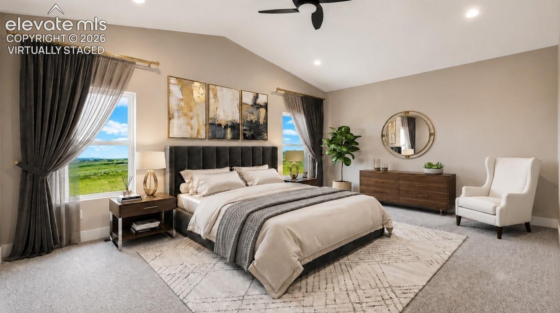
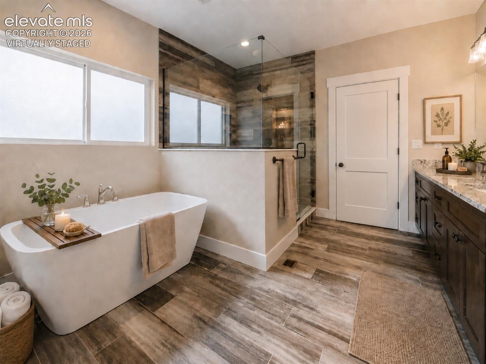
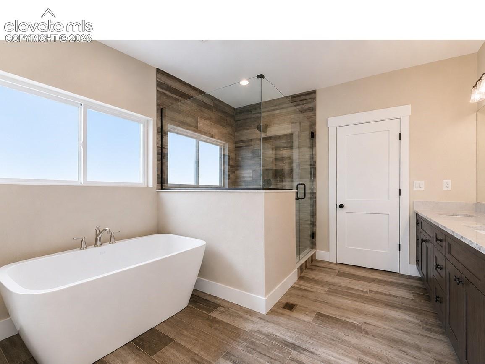
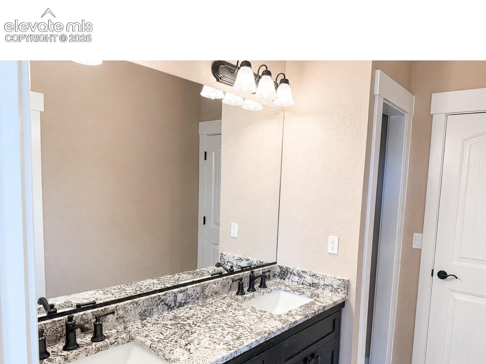
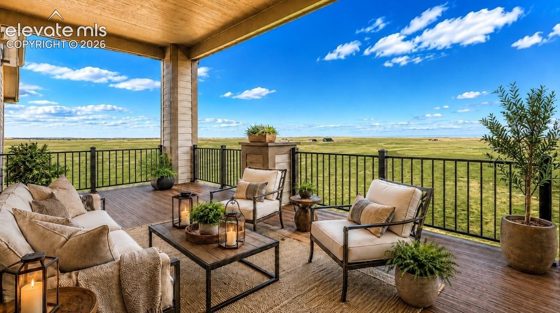
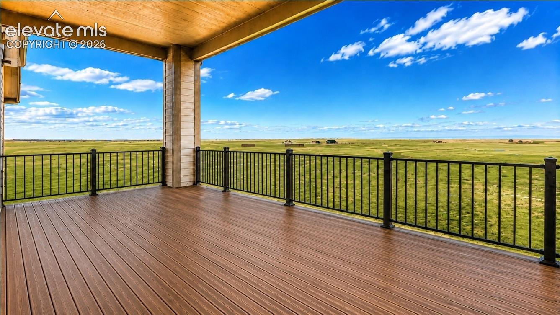
The main level showcases an open-concept living room, dining area, and gourmet kitchen with abundant natural light, LVP flooring, a gas fireplace, stone countertops, generous prep space, and an oversized walk-in pantry. The luxurious main-level primary suite includes a spacious walk-in closet, soaking tub, dual vanity, and a glass-enclosed walk-in shower, with direct access to the laundry room, mudroom, and garage for everyday convenience. Step outside from the living room or primary suite onto the Trex deck and enjoy the wide-open Saddlehorn Ranch setting.
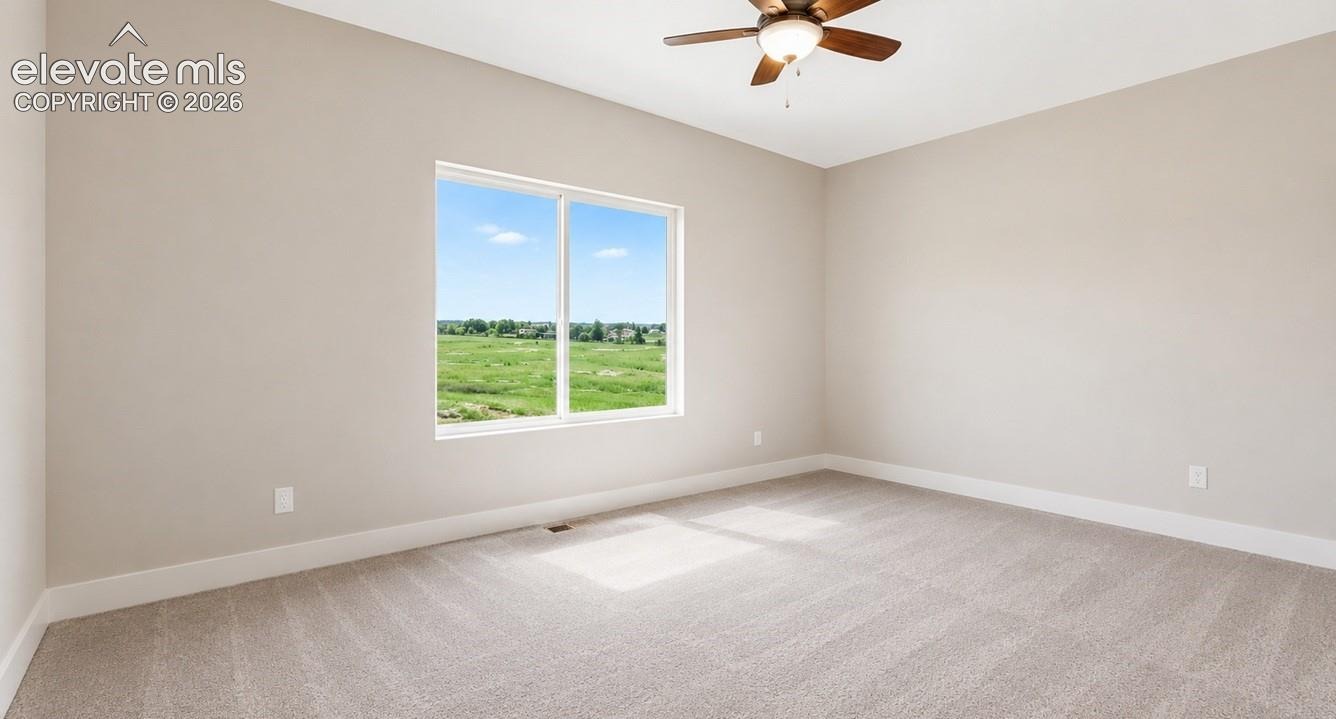
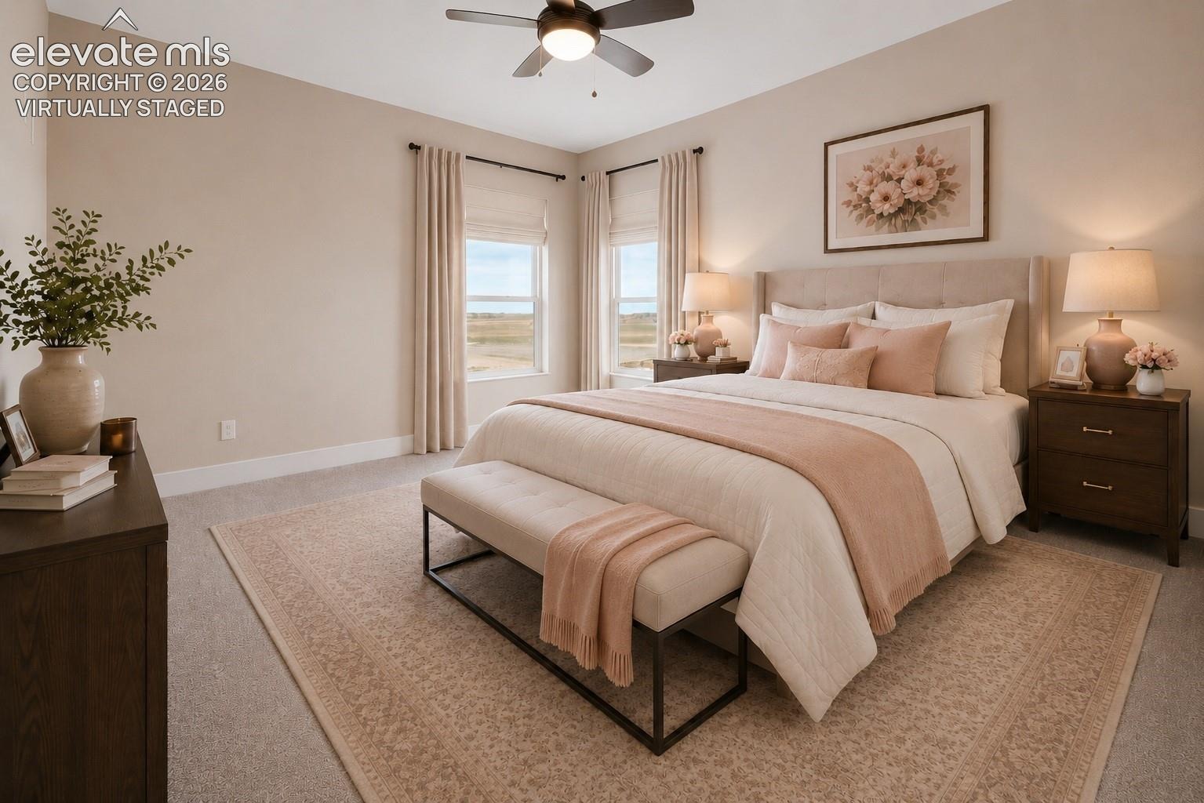
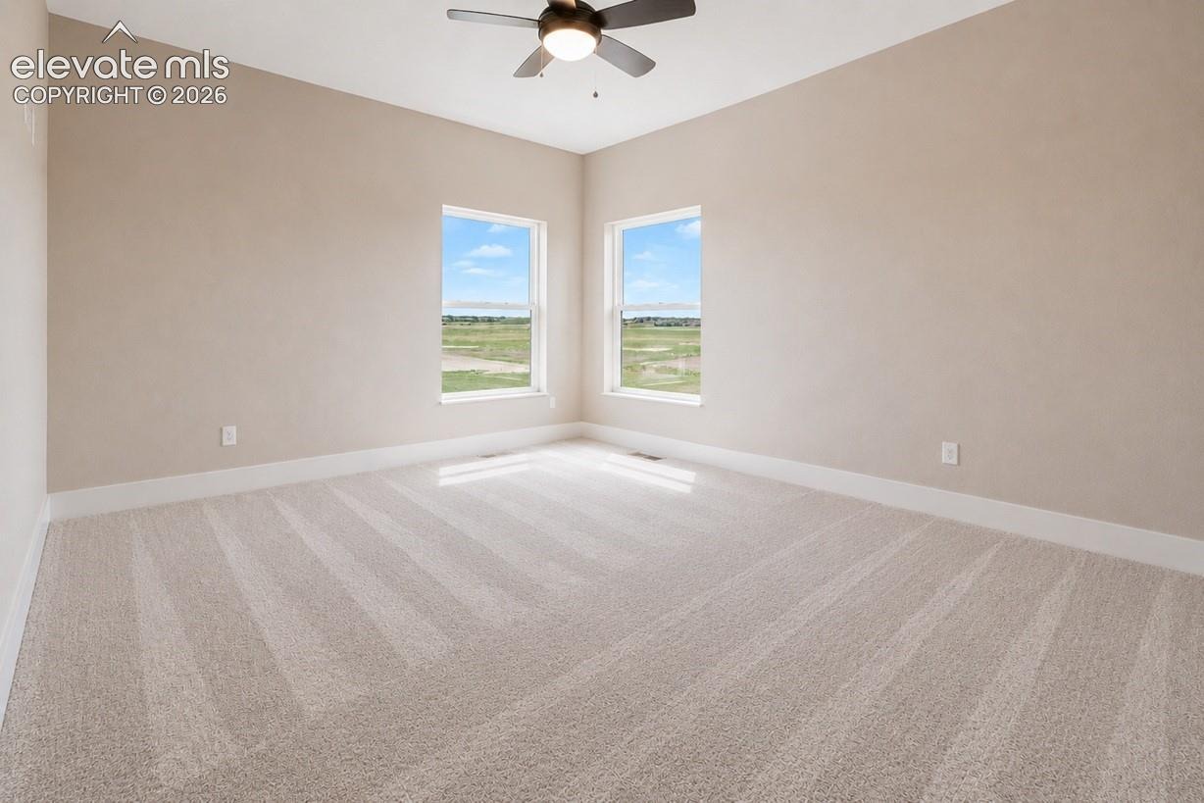
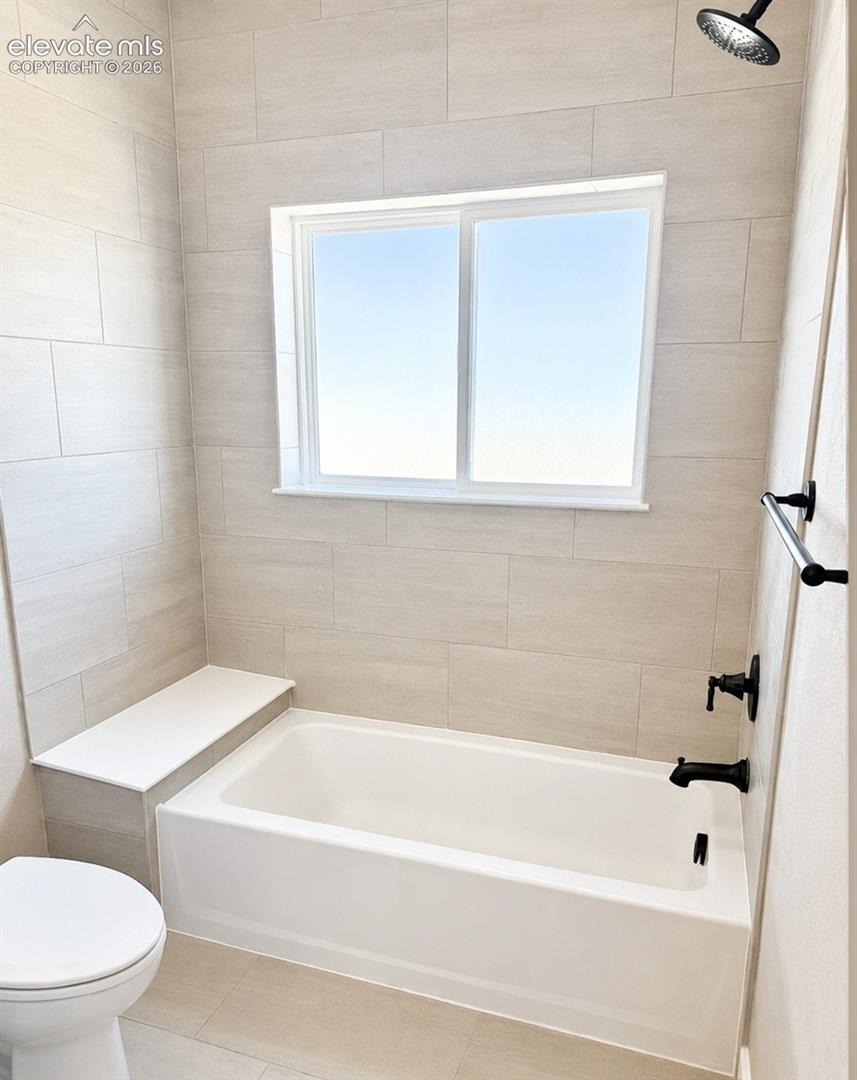
Two additional large bedrooms are located on the main level and share a Jack-and-Jill bathroom, creating an ideal layout for family, guests, or office space.
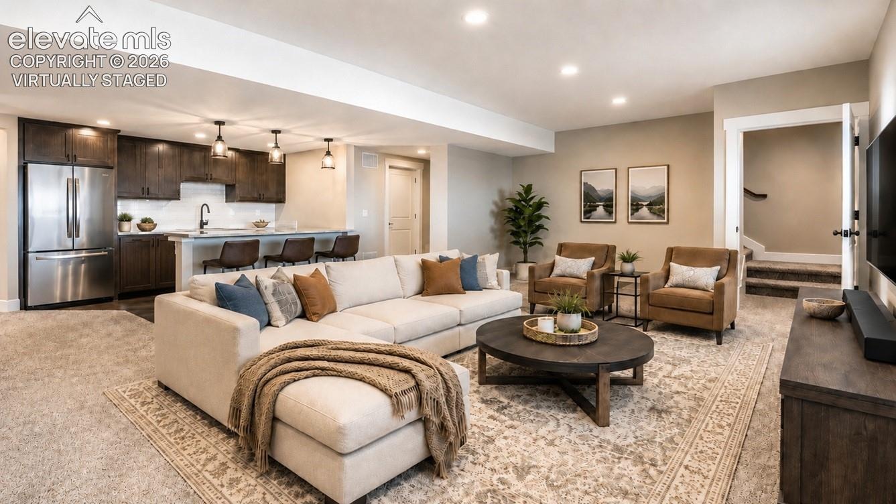
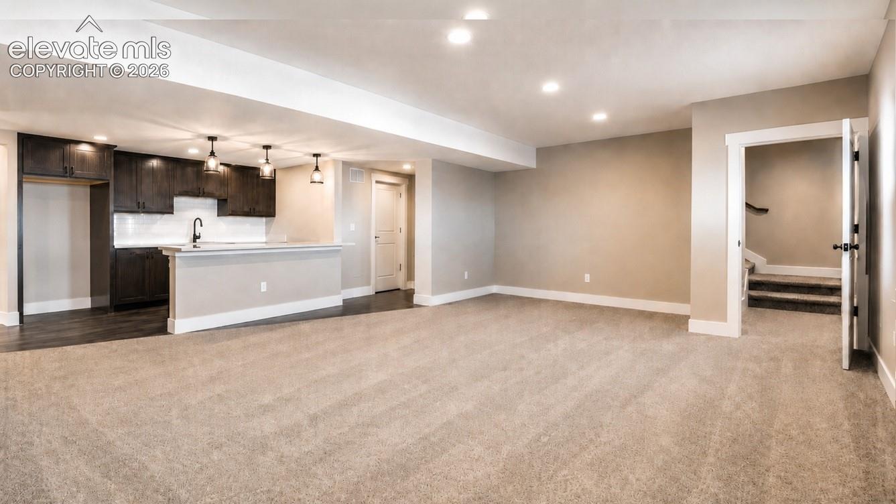
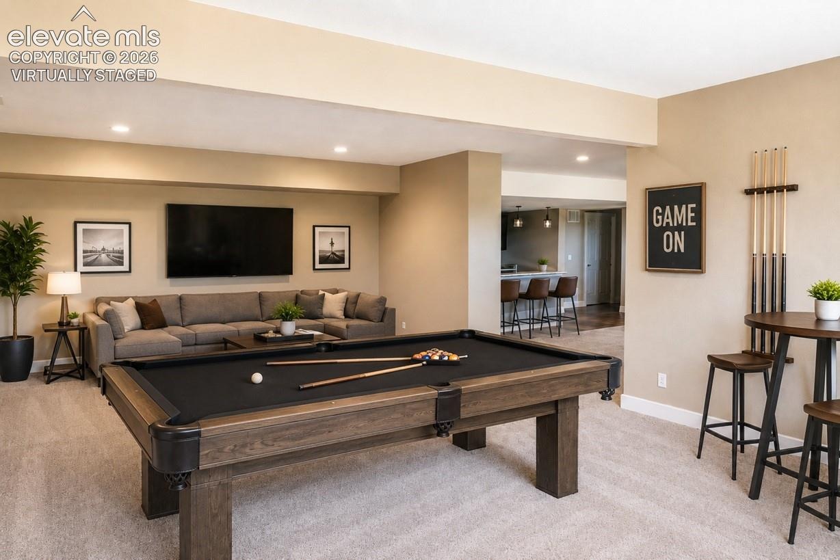
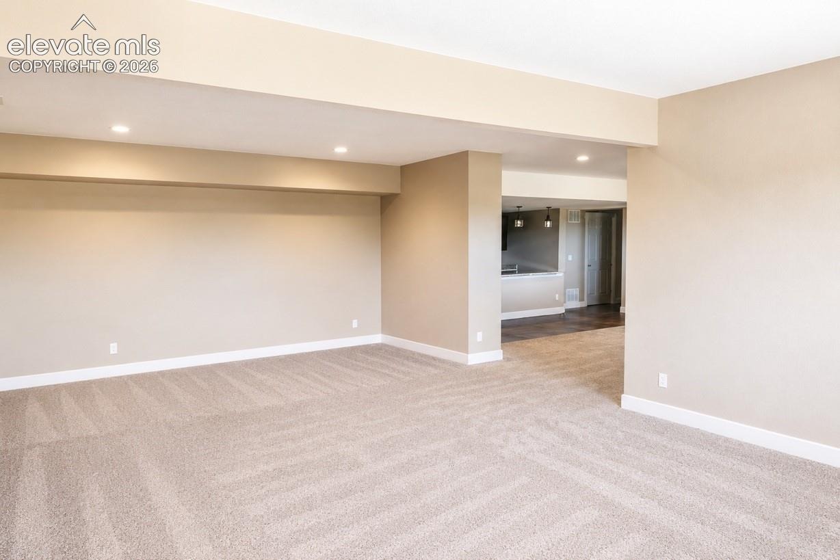
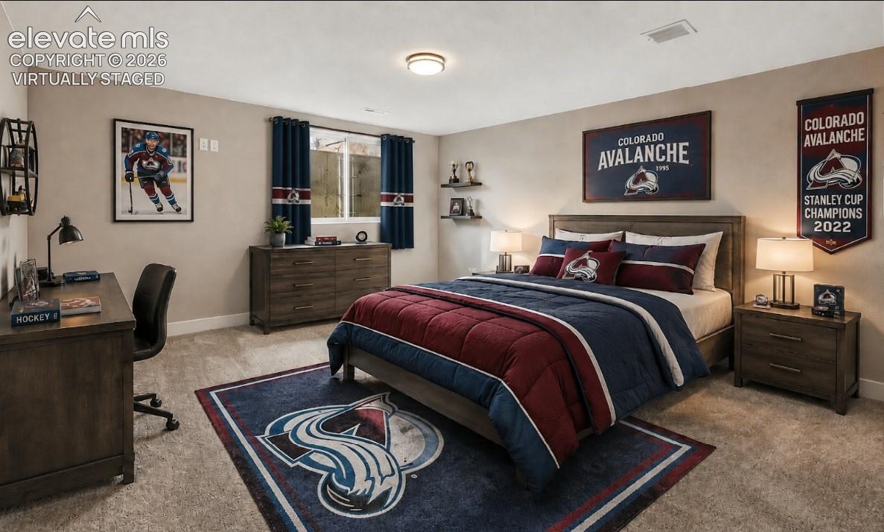
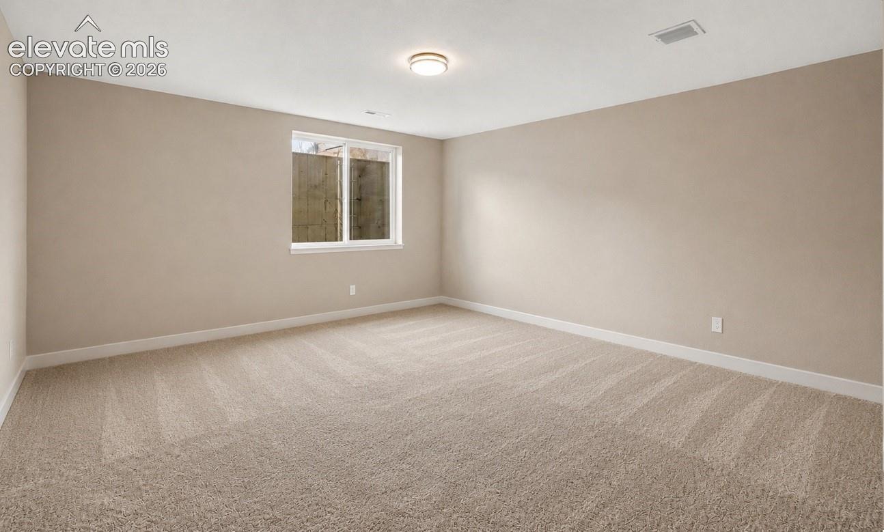
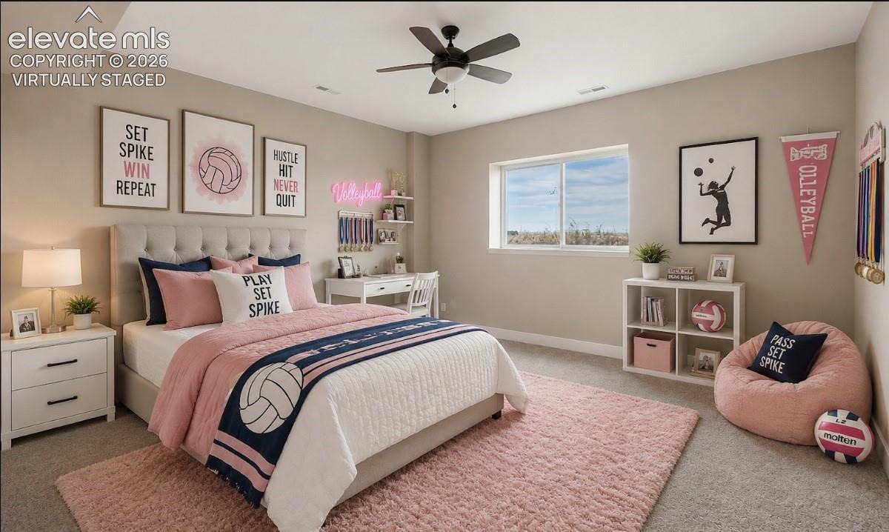
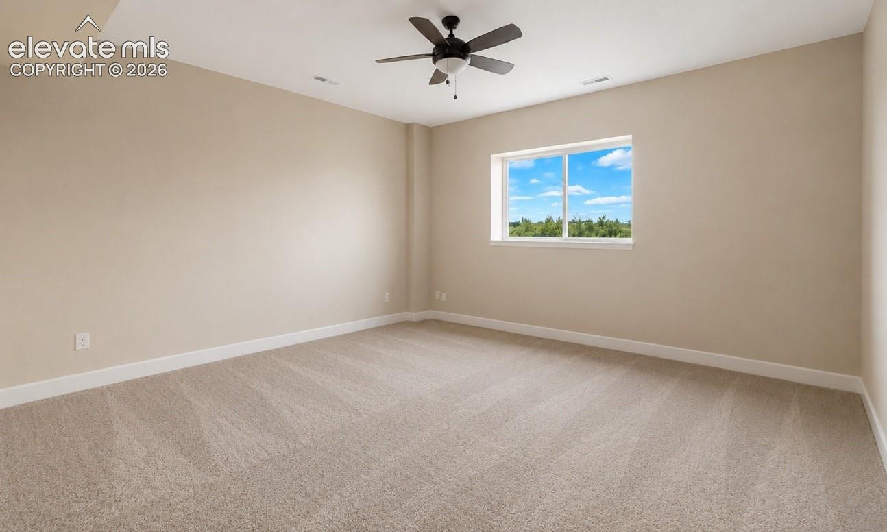
The finished basement expands the home with a large bonus room perfect for a media area, pool table, game room, or secondary living space. A full wet bar, ample storage, and two additional bedroom suites complete the lower level. Each basement suite includes its own full ensuite bathroom and walk-in closet, making this home an excellent option for multigenerational living, long-term guests, or private retreat spaces.
Saddlehorn Ranch offers acreage living with modern convenience. HOA/Metro District fees include trash, water, and internet, paid to the Saddlehorn Ranch Metro District. Enjoy room to spread out, build your lifestyle, and experience Colorado living with space to call home. *Additional vacant lots are available to purchase and build your dream home.**
127 days on market
Listed by Danielle Neuschwanger · Wild Buck Realty · 720-938-0787
Property Details
| Property Type | Residential |
| Sub Type | Single Family Residence |
| Status | Active |
| Price per Sq Ft | $186 |
| MLS # | 7145925 |
| Days on Market | 127 |
| Bedrooms | 5 |
| Full Baths | 4 |
| Half Baths | 2 |
| Above-Grade Sq Ft | 2,358 |
| Year Built | 2022 |
| Lot Size (Sq Ft) | 116,305 |
| Acres | 2.67 |
| HOA | Yes |
| HOA Fee | $146 |
| Annual Taxes | $8,598 |
| Tax Year | 2025 |
| State | CO |
| County | El Paso |
| Total Rooms | 17 |
| Heating | Forced Air |
| Cooling | Ceiling Fan(s), Central Air |
| Flooring | Carpet, Ceramic Tile, Luxury Vinyl |
| Fireplace Features | Gas, Main Level |
| Appliances | Cooktop, Dishwasher, Double Oven, Refrigerator, Gas in Kitchen, Kitchen Vent Fan |
| Total Parking | 3 |
| Parking Features | Attached |
| Roof | Composite Shingle |
| Basement | Full Basement |
| Lot Features | Cul-De-Sac, Level |
| Construction | Wood Siding, Frame |
| Sewer | Septic Tank |
| Water Source | Assoc/Distr |
| New Construction | No |
| Listing Terms | Cash, Conventional, FHA, USDA Loan, VA Loan |
Location
Price History
| Date | Event | Price |
|---|---|---|
| 9/14/2026 |
Price change Source: elevateMLS #7145925 |
$875,000 -7.9% $186/sqft |
| 7/1/2026 |
Listed for sale Source: elevateMLS #7145925 |
$950,000 $201/sqft |

The real estate listing information and related content displayed on this site is provided exclusively for consumers' personal, non-commercial use and may not be used for any purpose other than to identify prospective properties consumers may be interested in purchasing. This information and related content is deemed reliable but is not guaranteed accurate by the Pikes Peak REALTOR® Services Corp.
Thank you — a Mont Haus broker will be in touch shortly.
For Mont Haus agents and staff. Sign in with your Mont Haus Microsoft account and the Agent Portal opens in a new tab.
Sign in with MicrosoftNo Microsoft account yet? Ask Nikki Boxer, who sets up portal access.