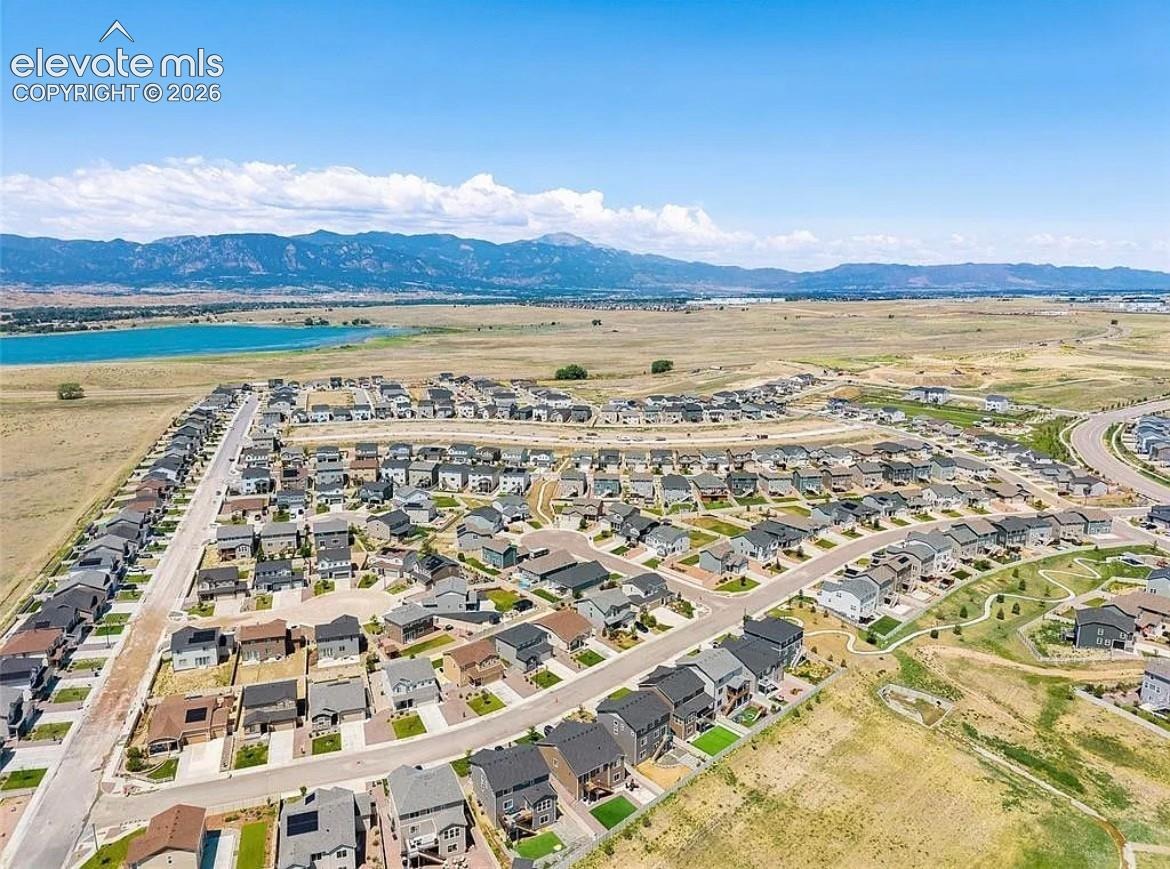
Residential · Pending
Colorado Springs, CO 80925
4 Beds · 3 Baths · 2,023 Sq Ft
$400,000
Single Family
Property Type
0.14 acres
Lot Size
2023
Year Built
$198
Price per Sq Ft
2
Parking Spaces
7150684
MLS #
About This Property
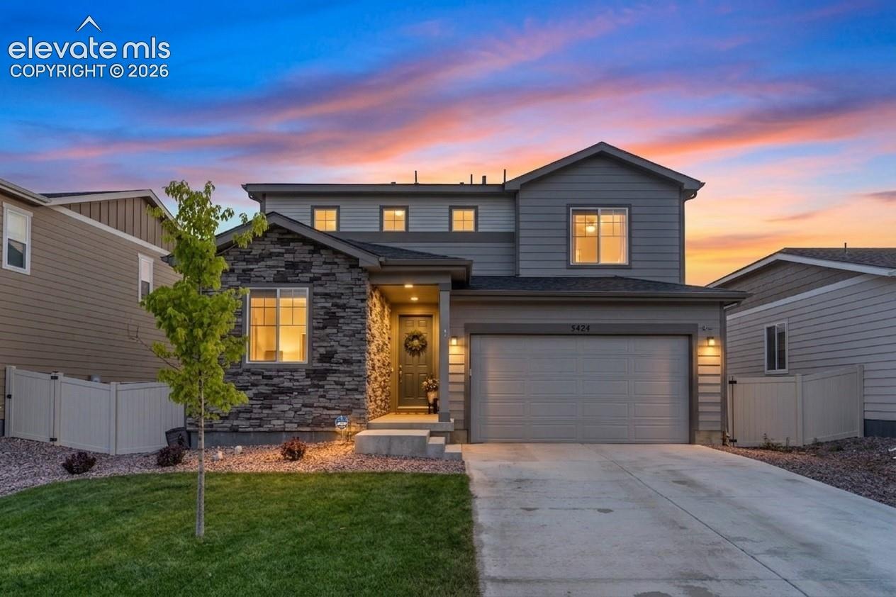
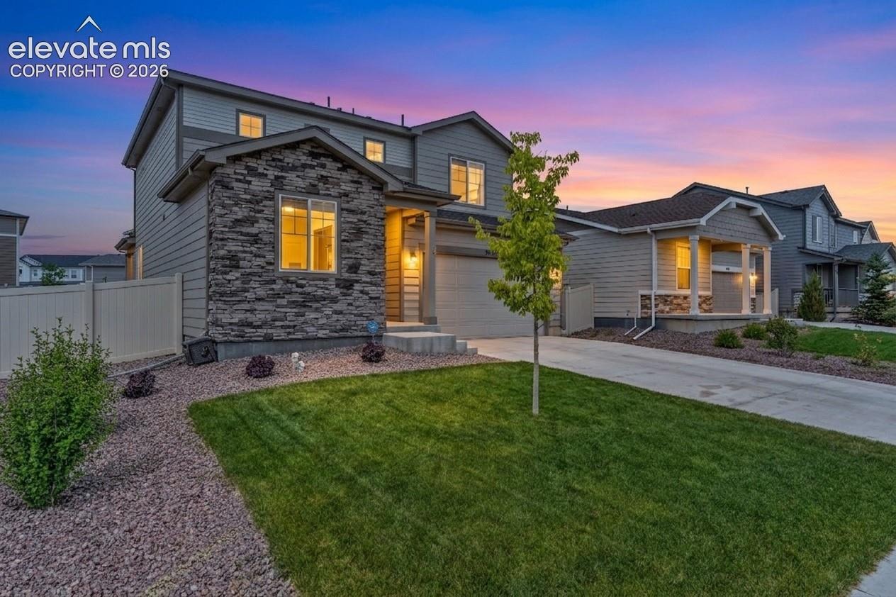
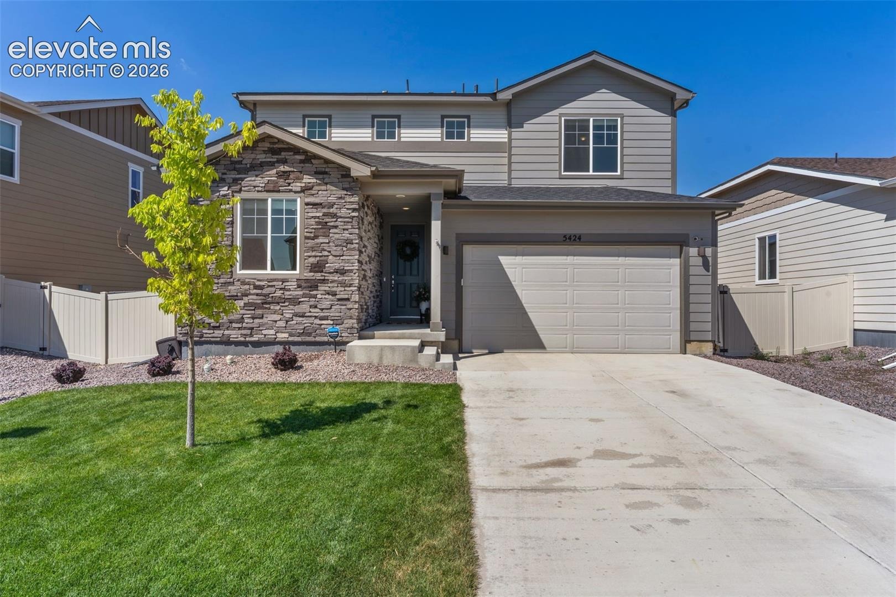
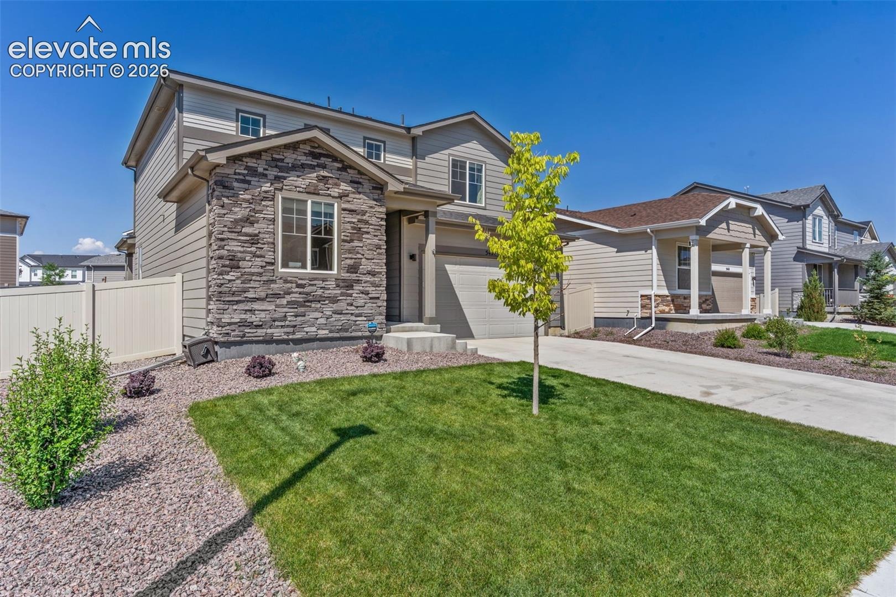
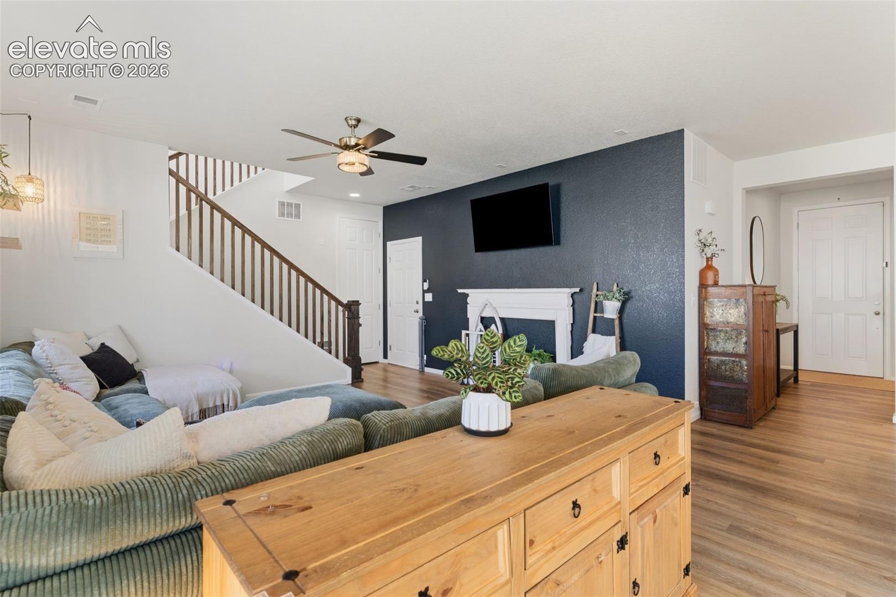
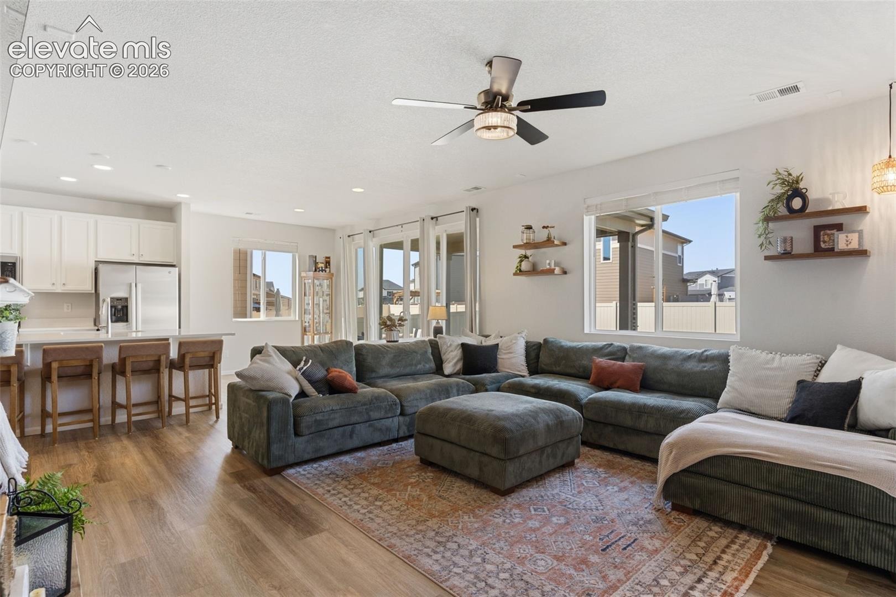
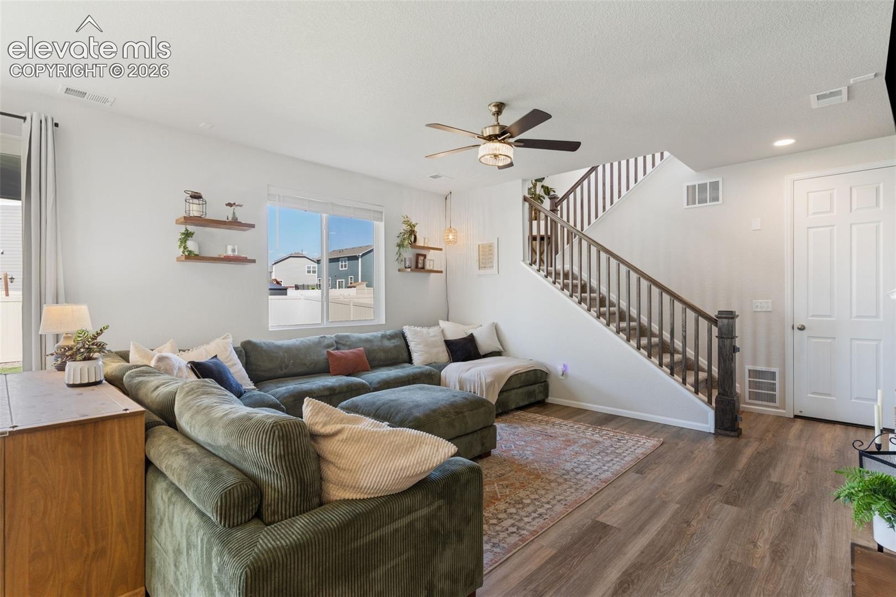
Welcome home to this beautifully maintained 2023 gem in The Trails at Aspen Ridge, where modern style, functional design, and an unbeatable location come together! Offering 4 bedrooms, 3 bathrooms, and 2,023 square feet of thoughtfully designed living space, this home is truly move-in ready and built for today's lifestyle.
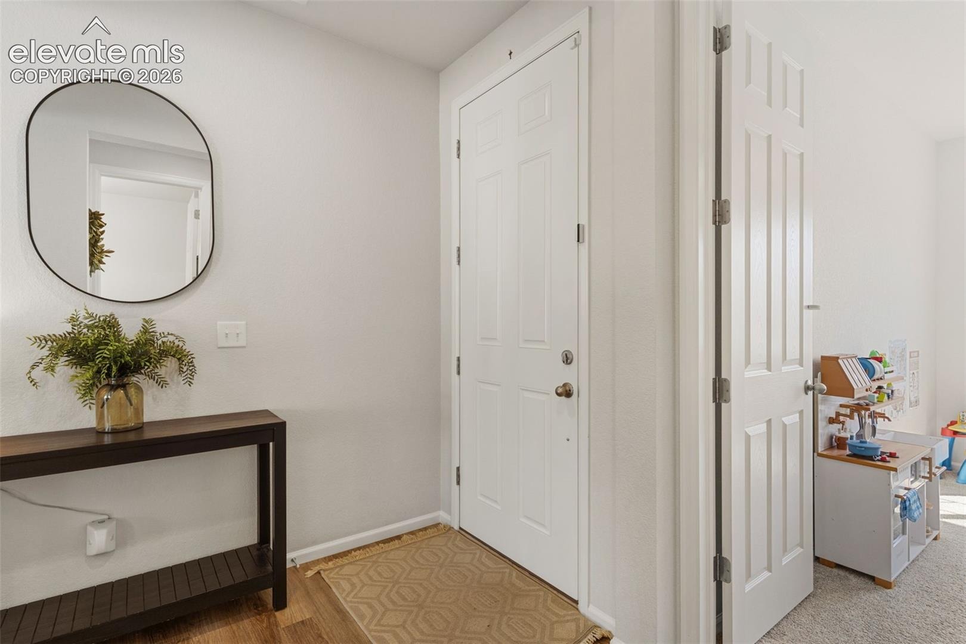
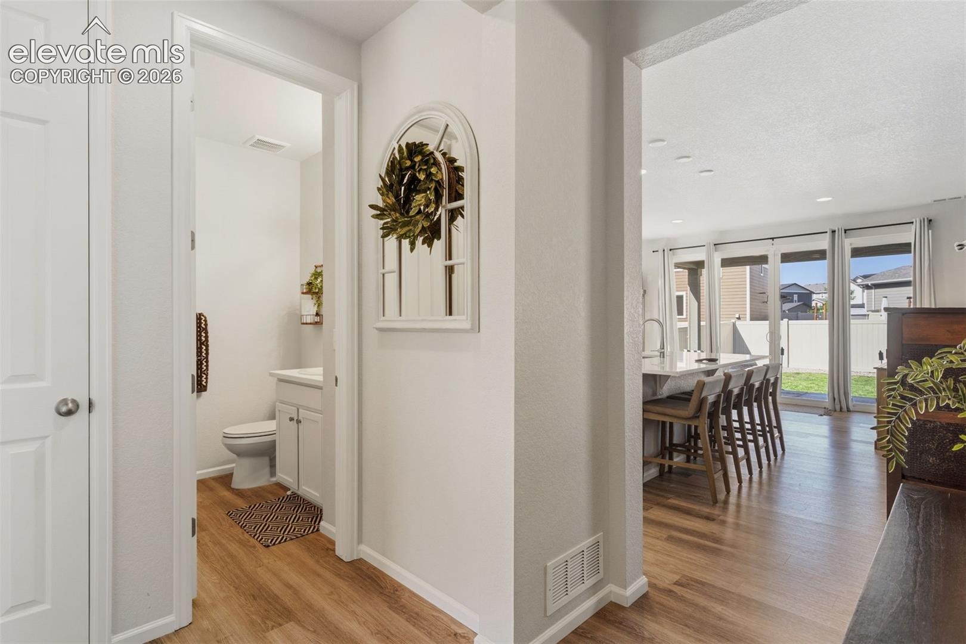
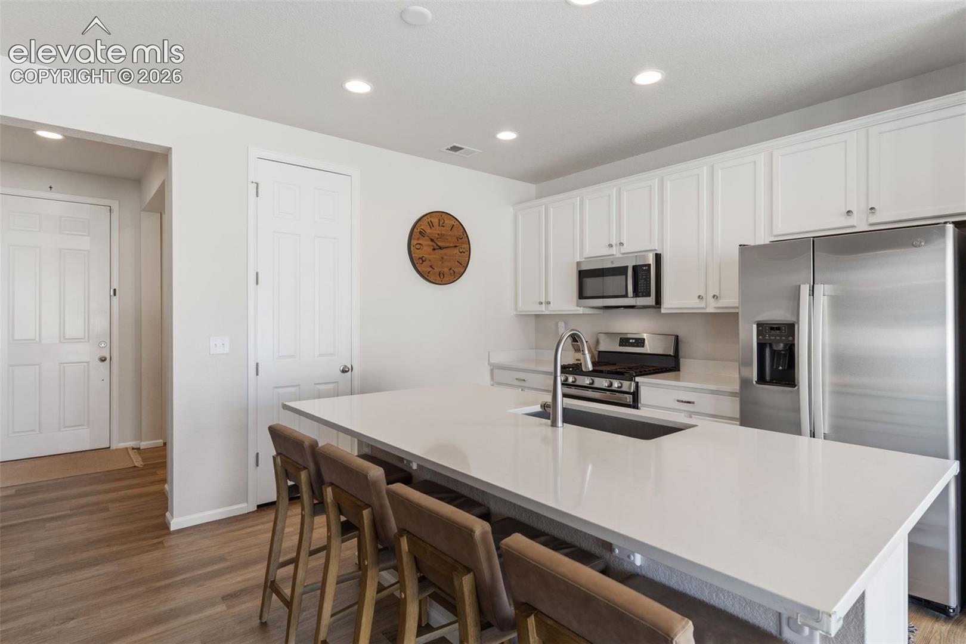
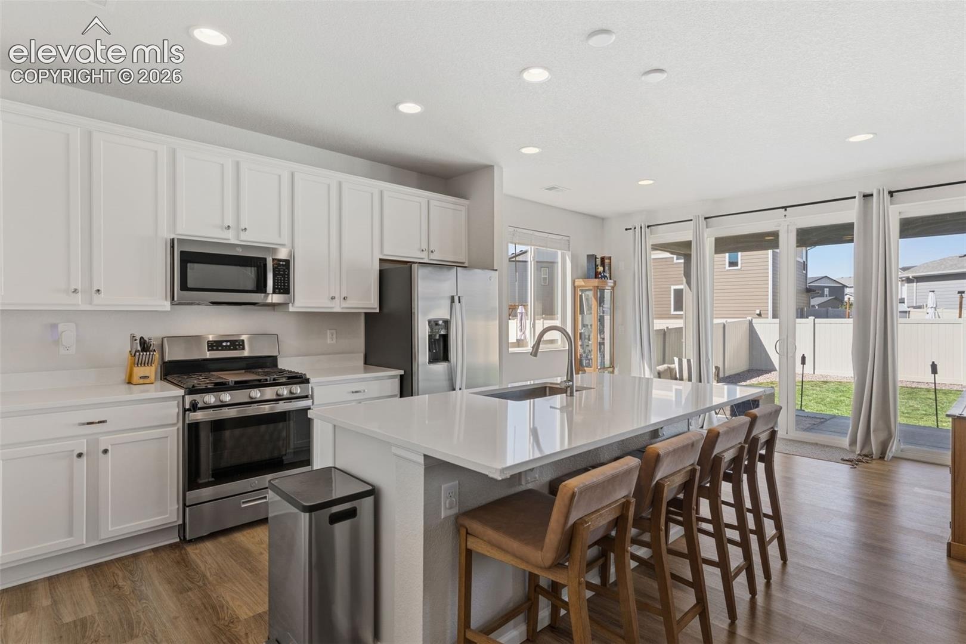
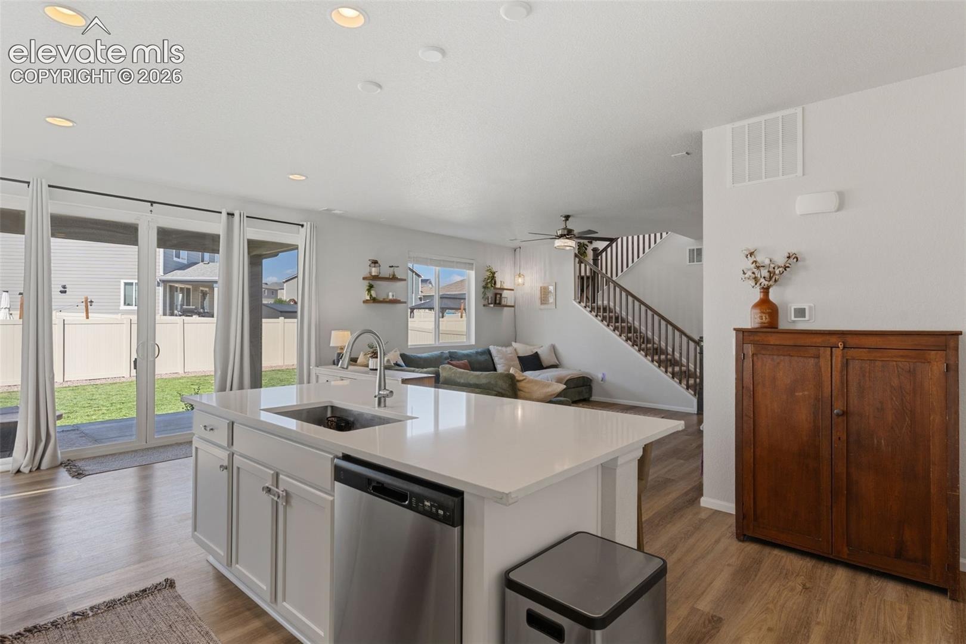
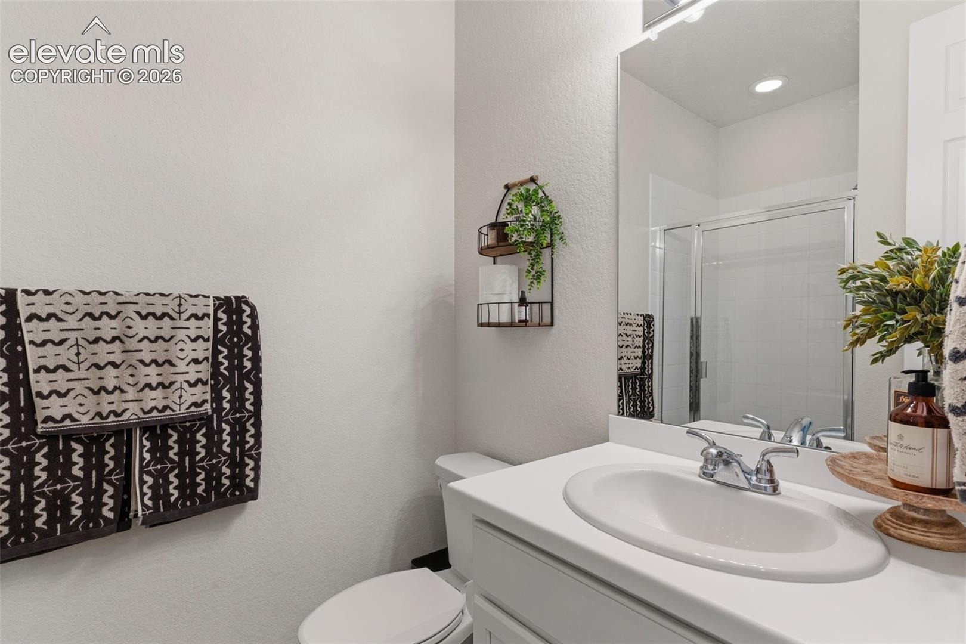
Step inside and you'll immediately appreciate the bright, open-concept layout that's perfect for everyday living and effortless entertaining. The spacious great room flows seamlessly into the dining area and stunning kitchen, featuring quartz countertops, a large center island, stainless steel appliances, a generous pantry, and abundant cabinet space. A main-level bedroom and 3/4 bathroom provide incredible flexibility for guests, a home office, or multi-generational living.
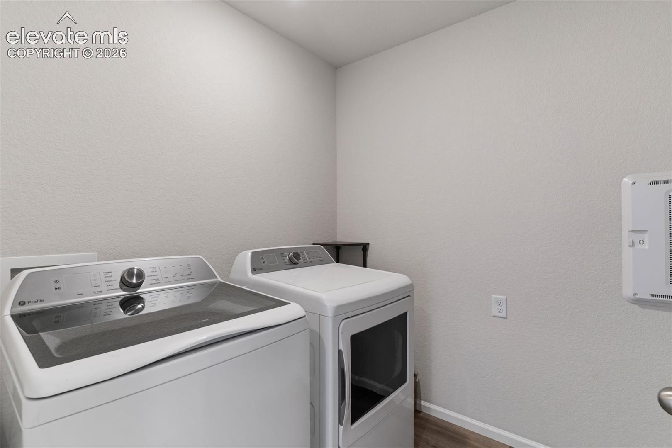
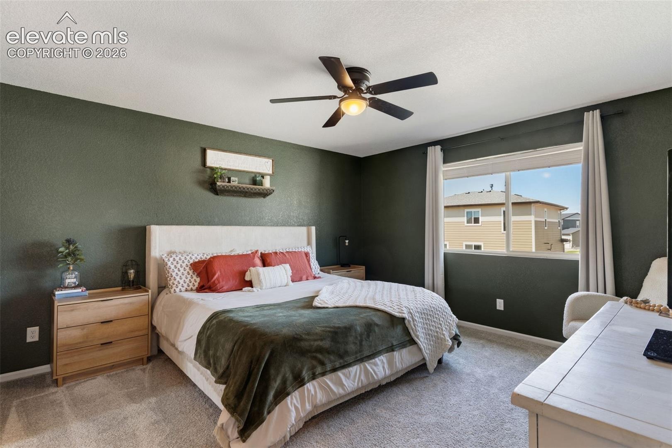
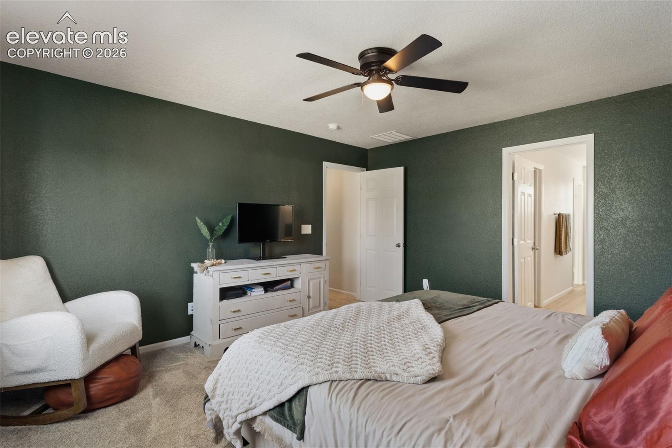
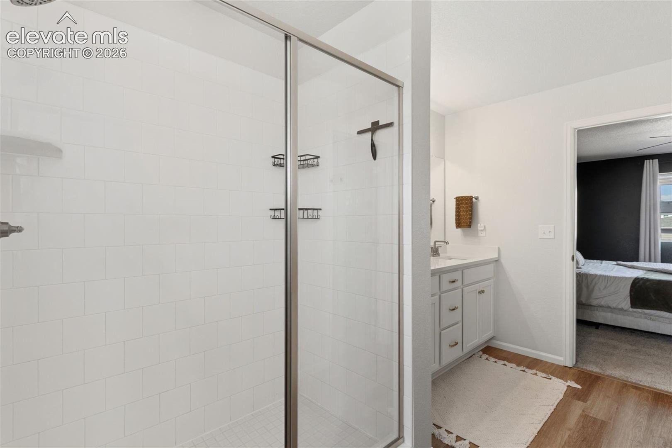
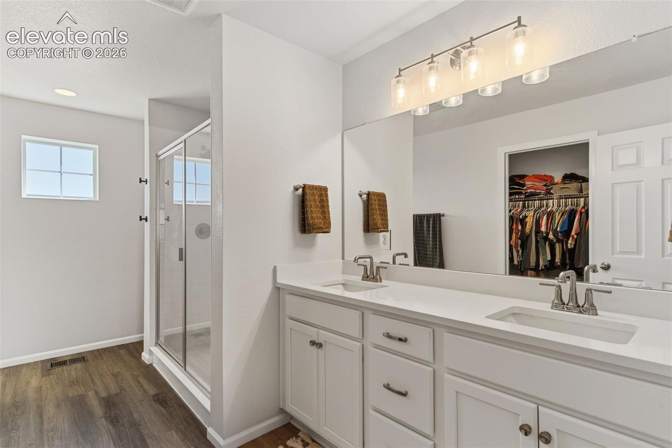
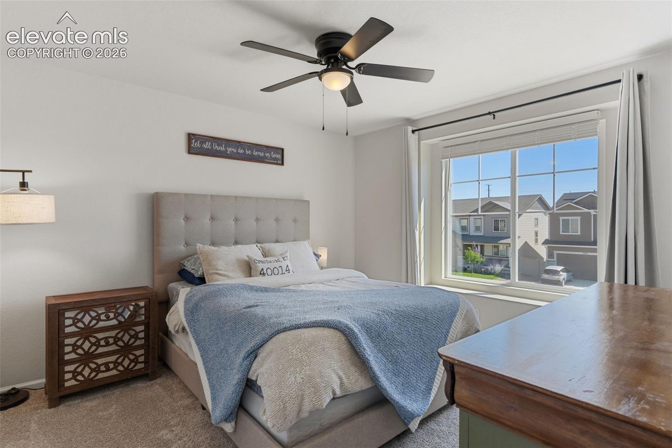
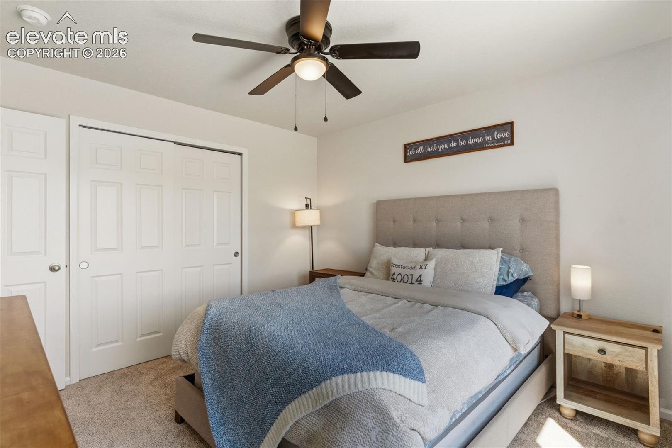
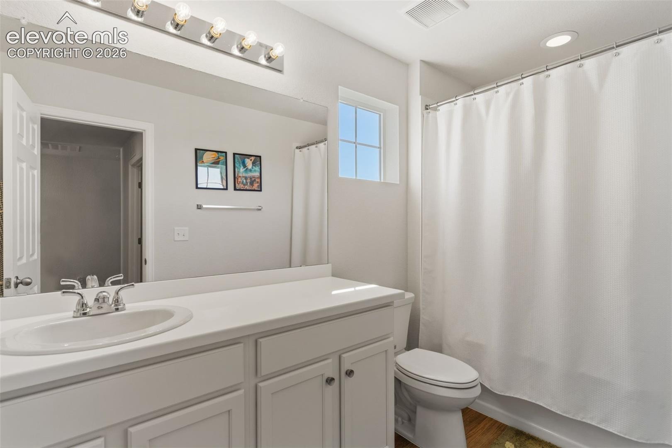
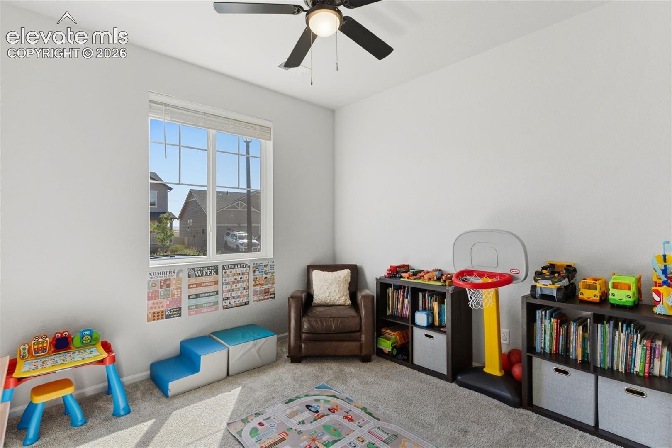
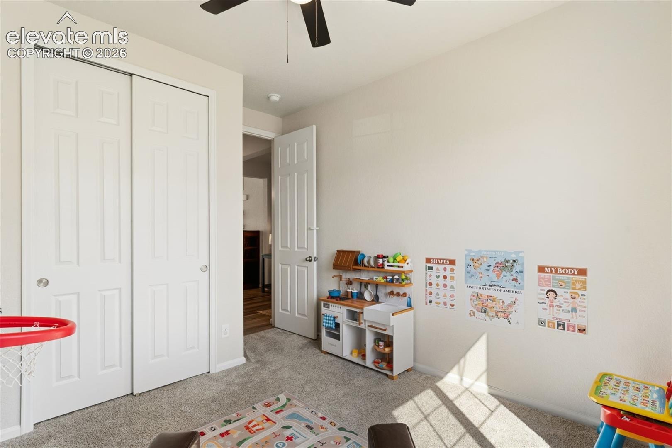
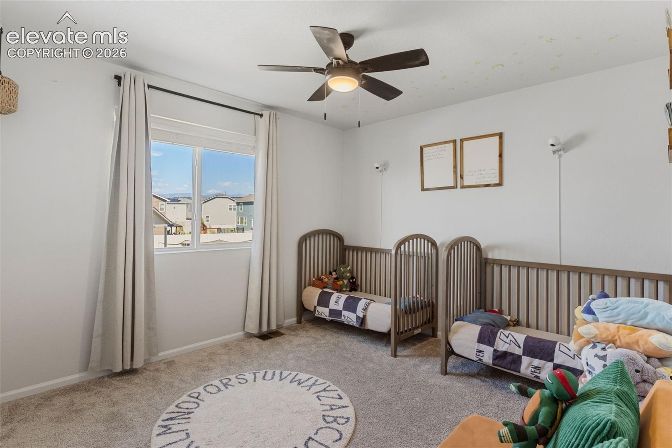
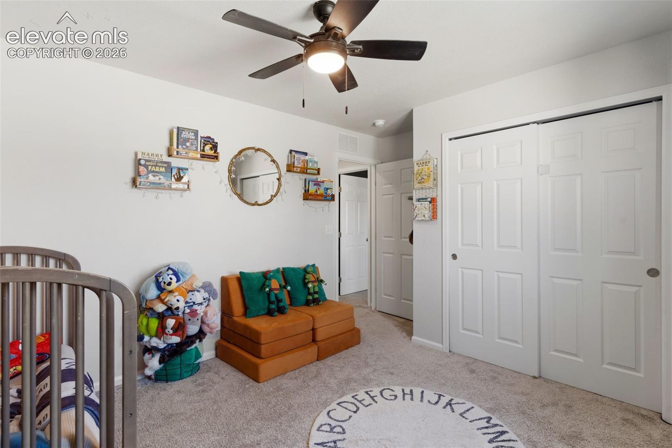
Upstairs, retreat to your private primary suite complete with a spacious walk-in closet and en-suite bathroom. Two additional bedrooms, a full bathroom, and a conveniently located upper-level laundry room provide plenty of space for family and guests.
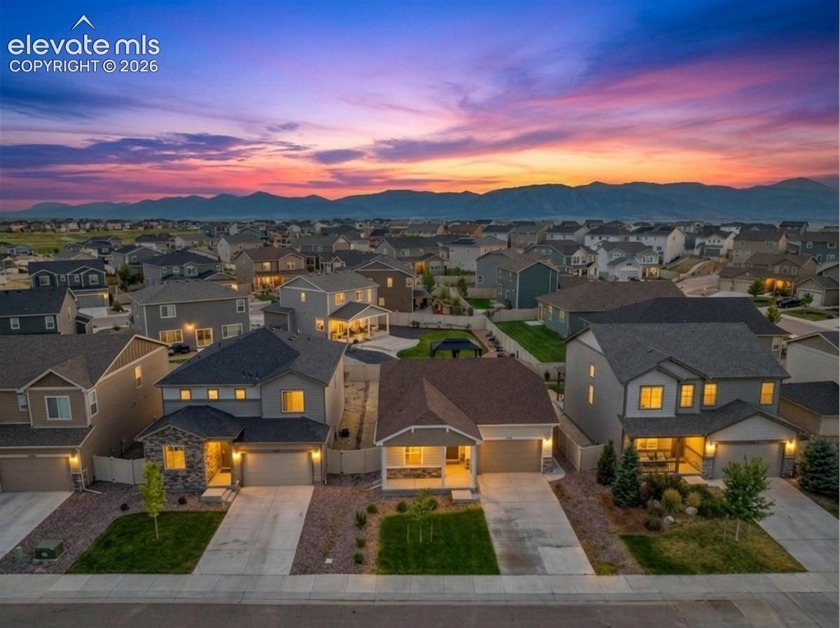
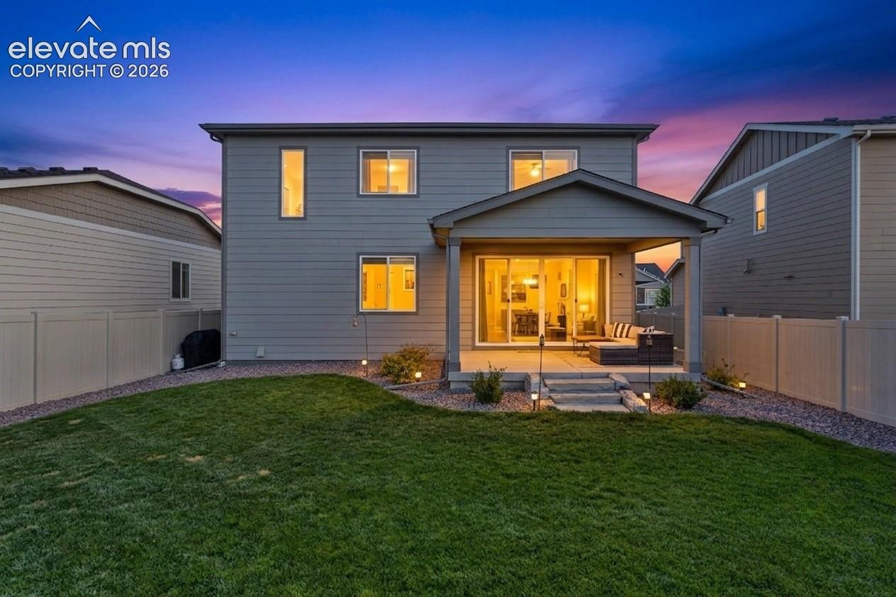
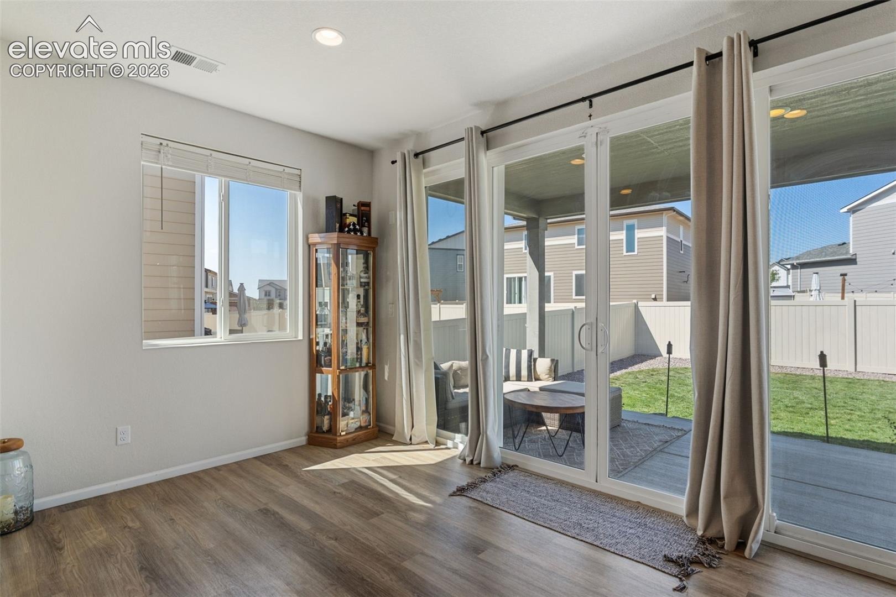
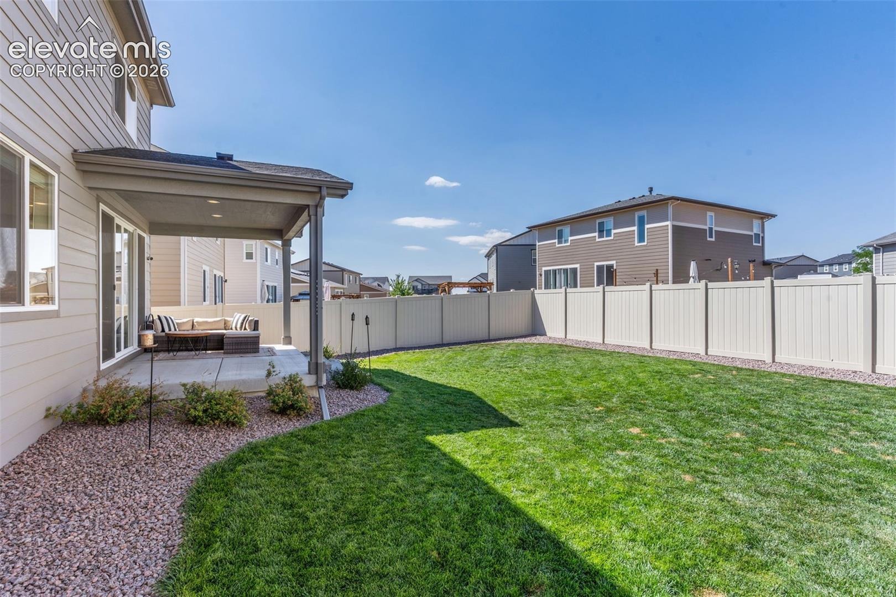
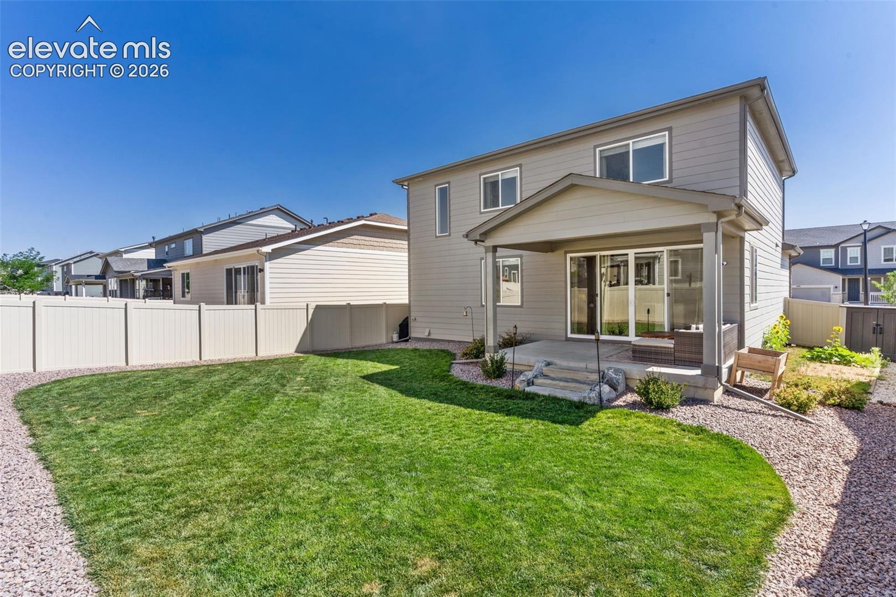
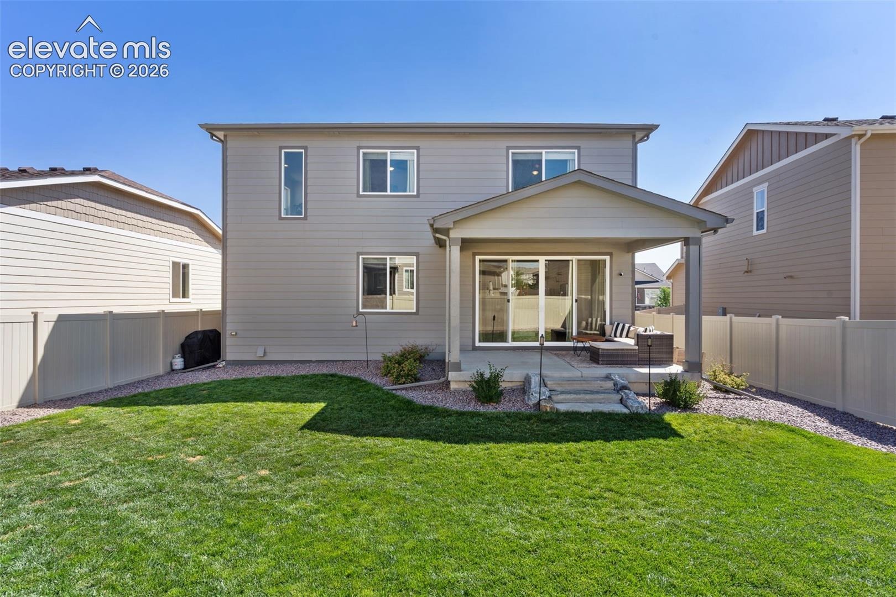
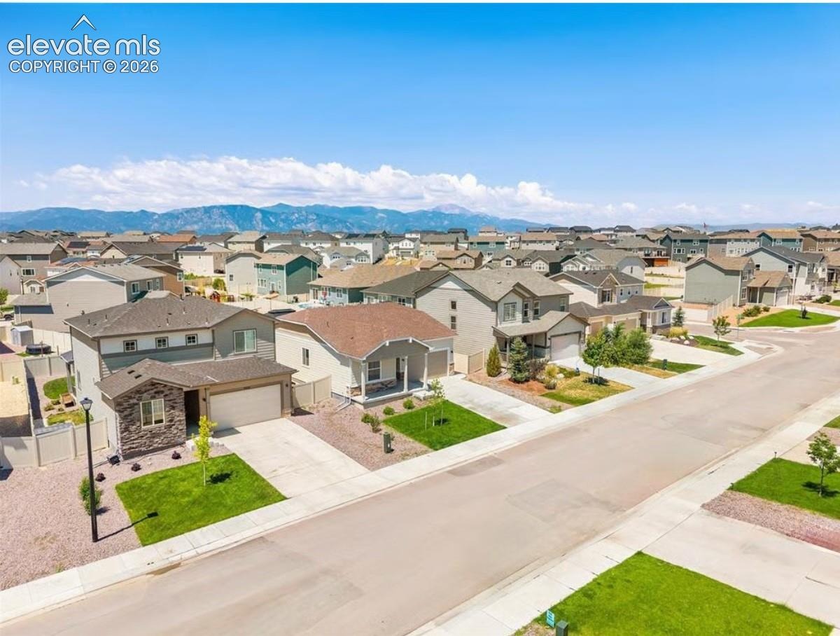
Outside, enjoy a fully landscaped, fenced backyard with a concrete patio that's perfect for summer BBQs, morning coffee, or relaxing evenings while taking in beautiful Pikes Peak views. Ideally located near parks, hiking and biking trails, schools, shopping, hospitals, and everyday conveniences, this home offers the perfect balance of comfort, convenience, and Colorado living.
From its modern finishes to its flexible floor plan and exceptional location, this home checks all the boxes. Don't miss your opportunity to make this stunning Colorado Springs home your own!
101 days on market
Listed by Charles Beaton ABR MRP RENE SRS · Real Broker, LLC DBA Real · 720-807-2890
Property Details
| Property Type | Residential |
| Sub Type | Single Family Residence |
| Status | Pending |
| Price per Sq Ft | $198 |
| MLS # | 7150684 |
| Days on Market | 101 |
| Bedrooms | 4 |
| Full Baths | 1 |
| Three-Quarter Baths | 2 |
| Above-Grade Sq Ft | 2,023 |
| Year Built | 2023 |
| Lot Size (Sq Ft) | 5,957 |
| Acres | 0.1368 |
| HOA Fee | $0 |
| Annual Taxes | $5,308 |
| Tax Year | 2025 |
| State | CO |
| County | El Paso |
| Total Rooms | 10 |
| Interior Features | Great Room |
| Heating | Forced Air, Natural Gas |
| Cooling | Central Air |
| Fireplace Features | None |
| Appliances | Dishwasher, Disposal, Microwave, Oven, Range, Refrigerator, Gas in Kitchen |
| Total Parking | 2 |
| Parking Features | Attached |
| Roof | Composite Shingle |
| Basement | Crawl Space |
| Lot Features | Level |
| Construction | Masonite, Stone, Frame |
| Sewer | Sewer |
| Water Source | Public |
| New Construction | No |
| Listing Terms | Assumable, Cash, Conventional, FHA, VA Loan |
Location
Price History
| Date | Event | Price |
|---|---|---|
| 10/27/2026 |
Pending Source: elevateMLS #7150684 |
— |
| 10/27/2026 |
Active Under Contract Source: REcolorado® #4352451 |
— |
| 10/24/2026 |
Back on market Source: elevateMLS #7150684 |
— |
| 10/24/2026 |
Back on market Source: REcolorado® #4352451 |
— |
| 9/23/2026 |
Pending Source: elevateMLS #7150684 |
— |
| 9/8/2026 |
Price change Source: elevateMLS #7150684 |
$400,000 -19.2% $198/sqft |
| 7/23/2026 |
Listed for sale Source: elevateMLS #7150684 |
$495,000 +23.8% $245/sqft |
| 7/22/2026 |
Listed for sale Source: REcolorado® #4352451 |
$400,000 -13.0% $198/sqft |
| 5/28/2024 |
Sold Source: elevateMLS #4041468 |
$459,950 $227/sqft |
| 3/18/2024 |
Price change Source: elevateMLS #4041468 |
$459,950 -7.4% $227/sqft |
| 1/22/2024 |
Listed for sale Source: elevateMLS #4041468 |
$496,950 $246/sqft |

The real estate listing information and related content displayed on this site is provided exclusively for consumers' personal, non-commercial use and may not be used for any purpose other than to identify prospective properties consumers may be interested in purchasing. This information and related content is deemed reliable but is not guaranteed accurate by the Pikes Peak REALTOR® Services Corp.
Thank you — a Mont Haus broker will be in touch shortly.