Residential · Pending
Colorado Springs, CO 80916
4 Beds · 3 Baths · 2,227 Sq Ft
$429,000
Single Family
Property Type
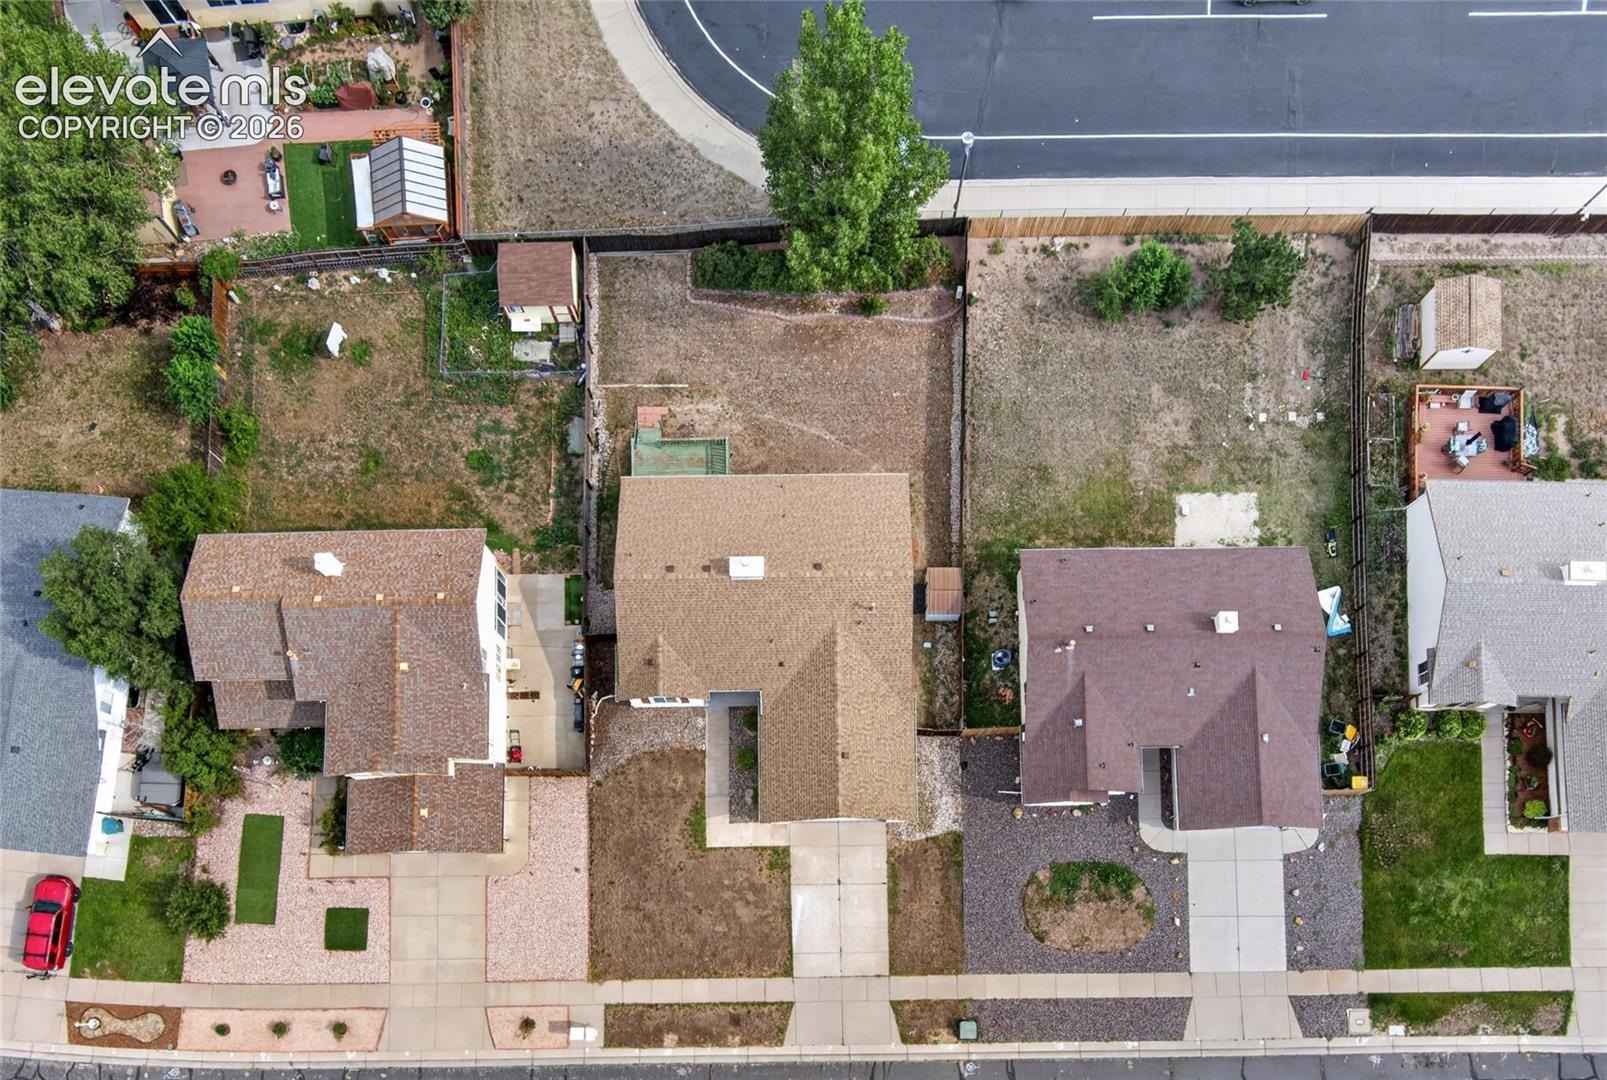
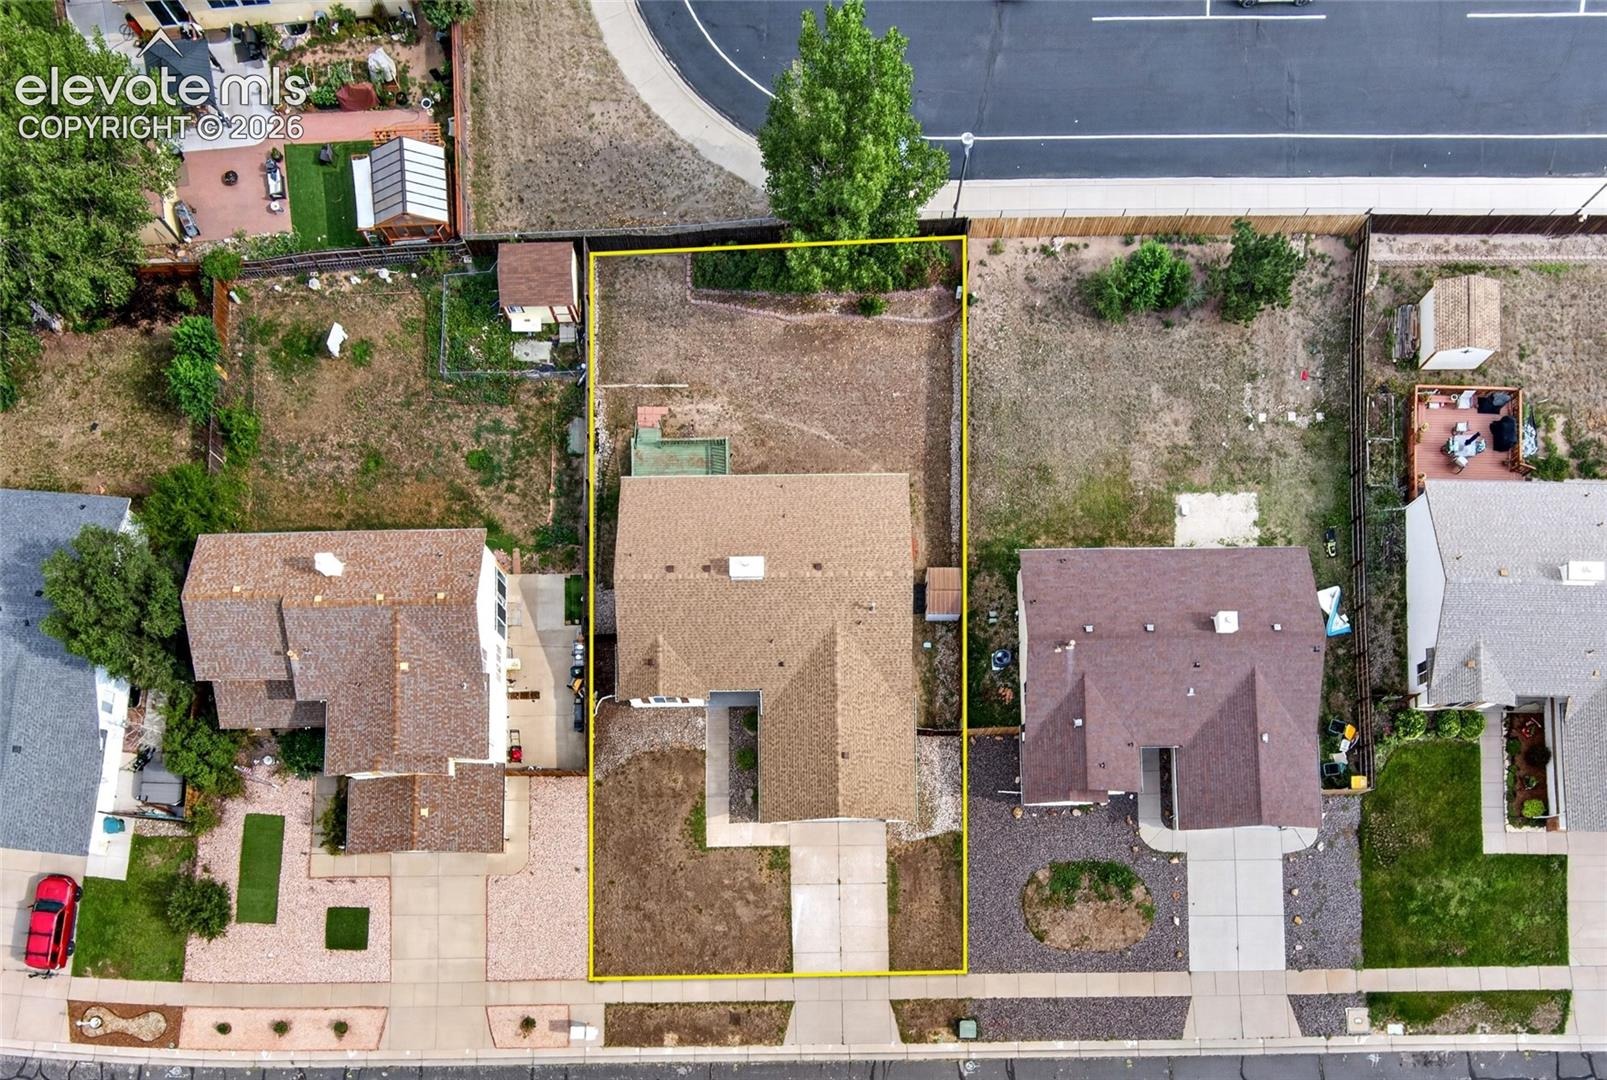
0.19 acres
Lot Size
1996
Year Built
$193
Price per Sq Ft
2
Parking Spaces
$138
HOA Fee
7157362
MLS #
About This Property
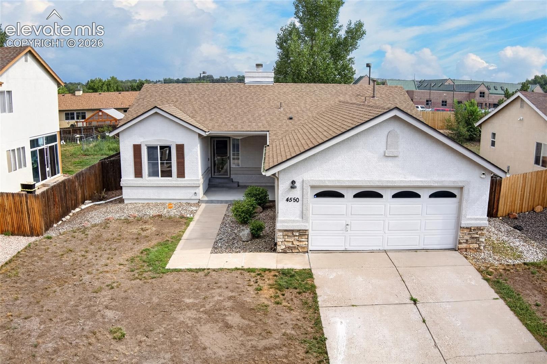
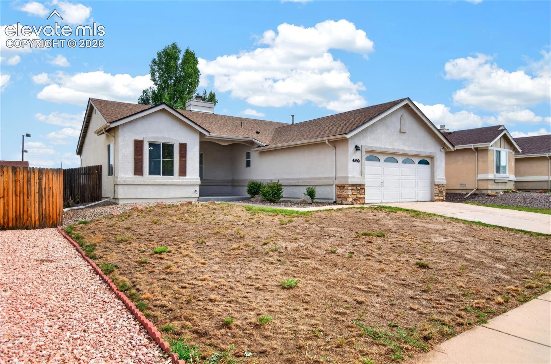
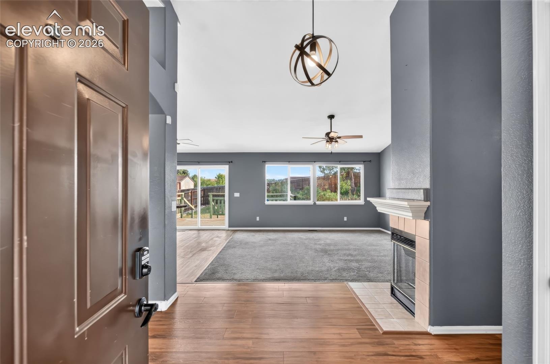
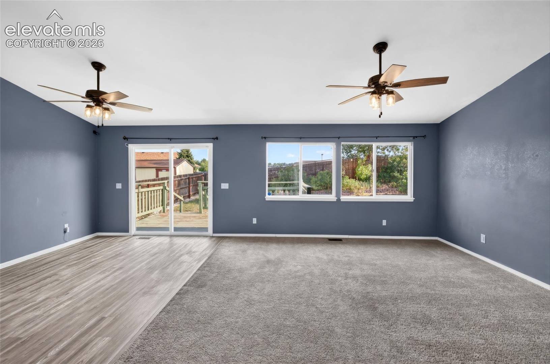
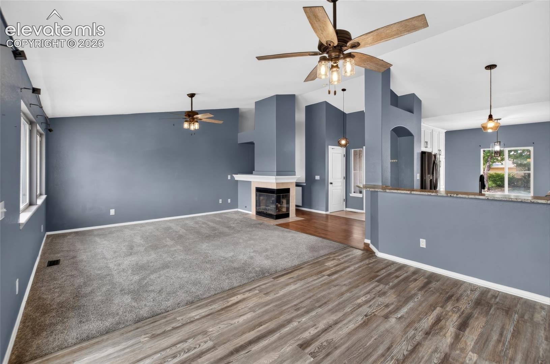
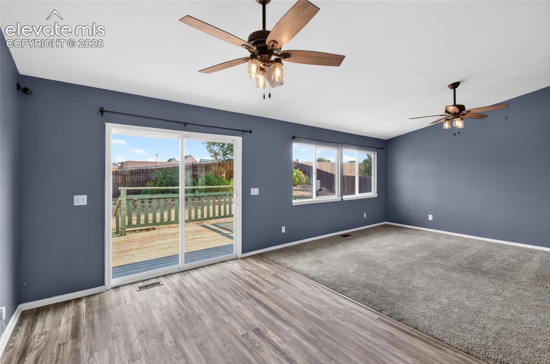
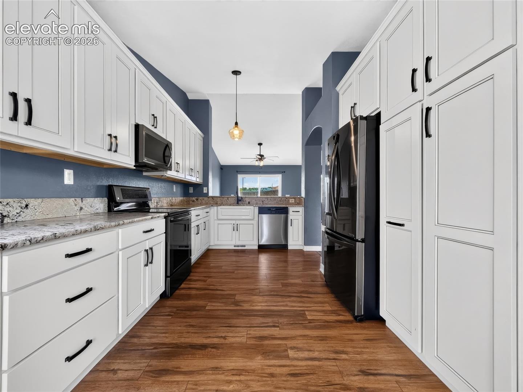
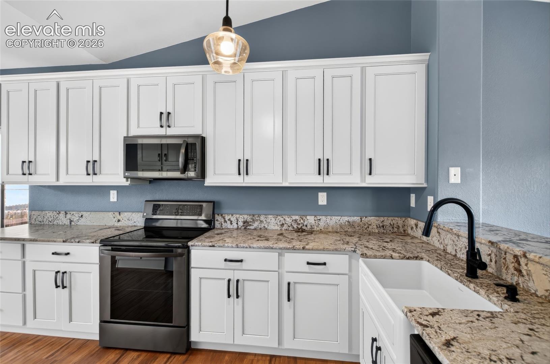
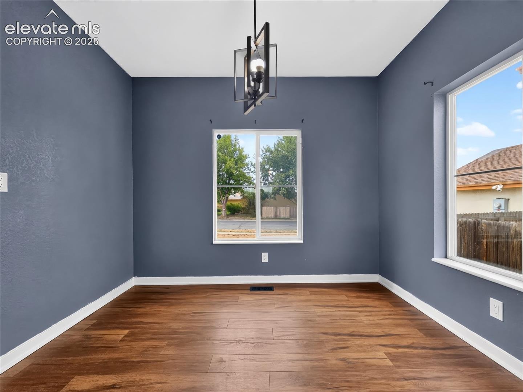
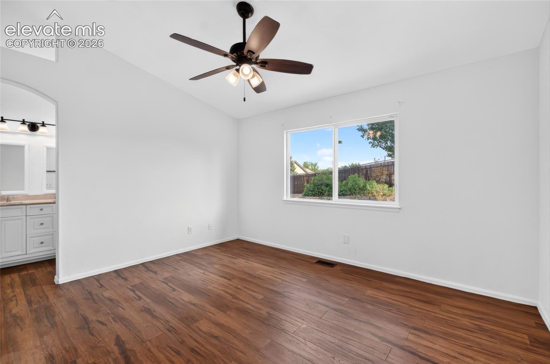
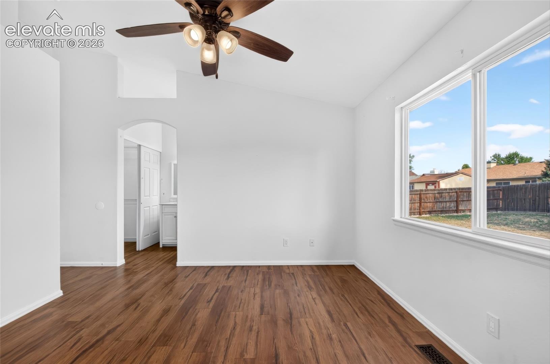
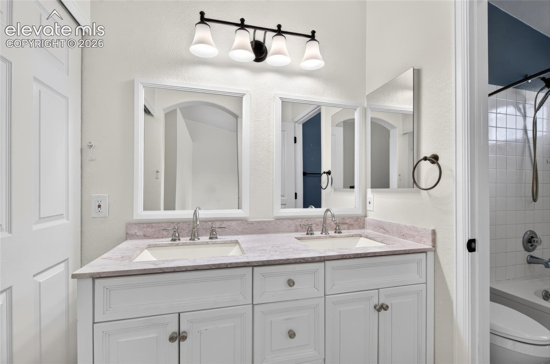
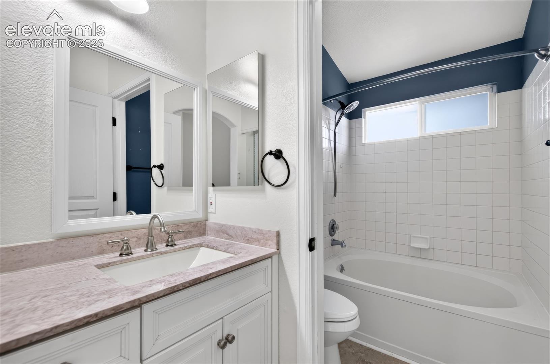
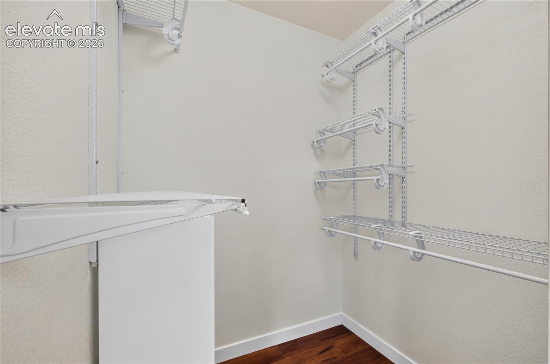
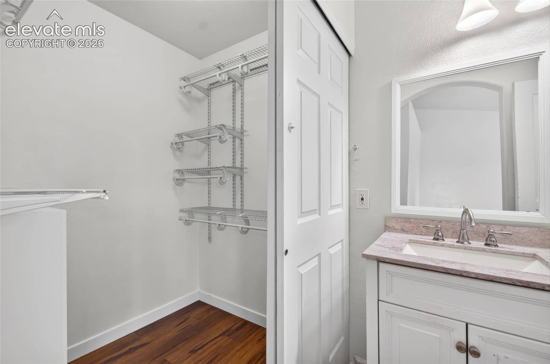
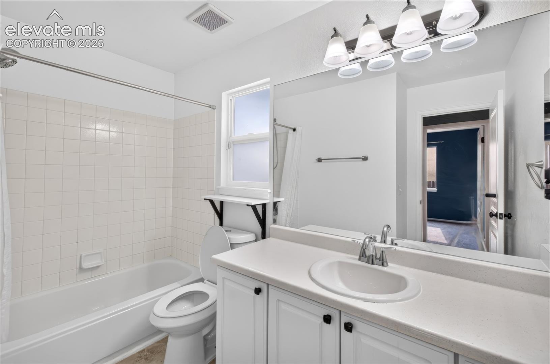
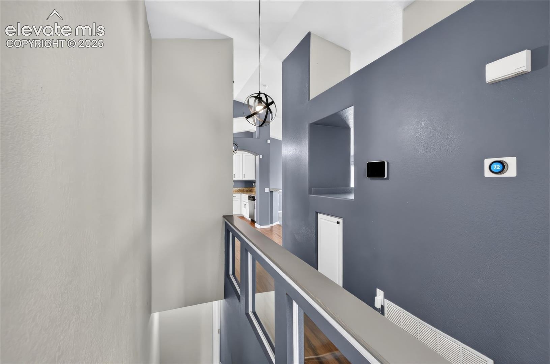
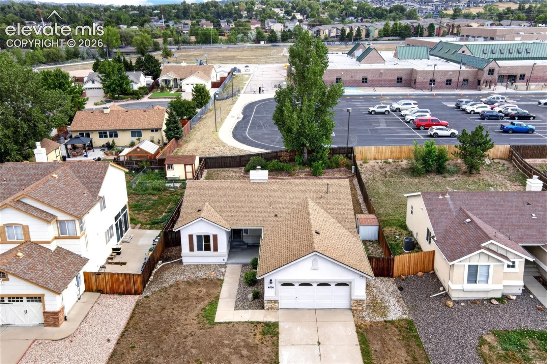
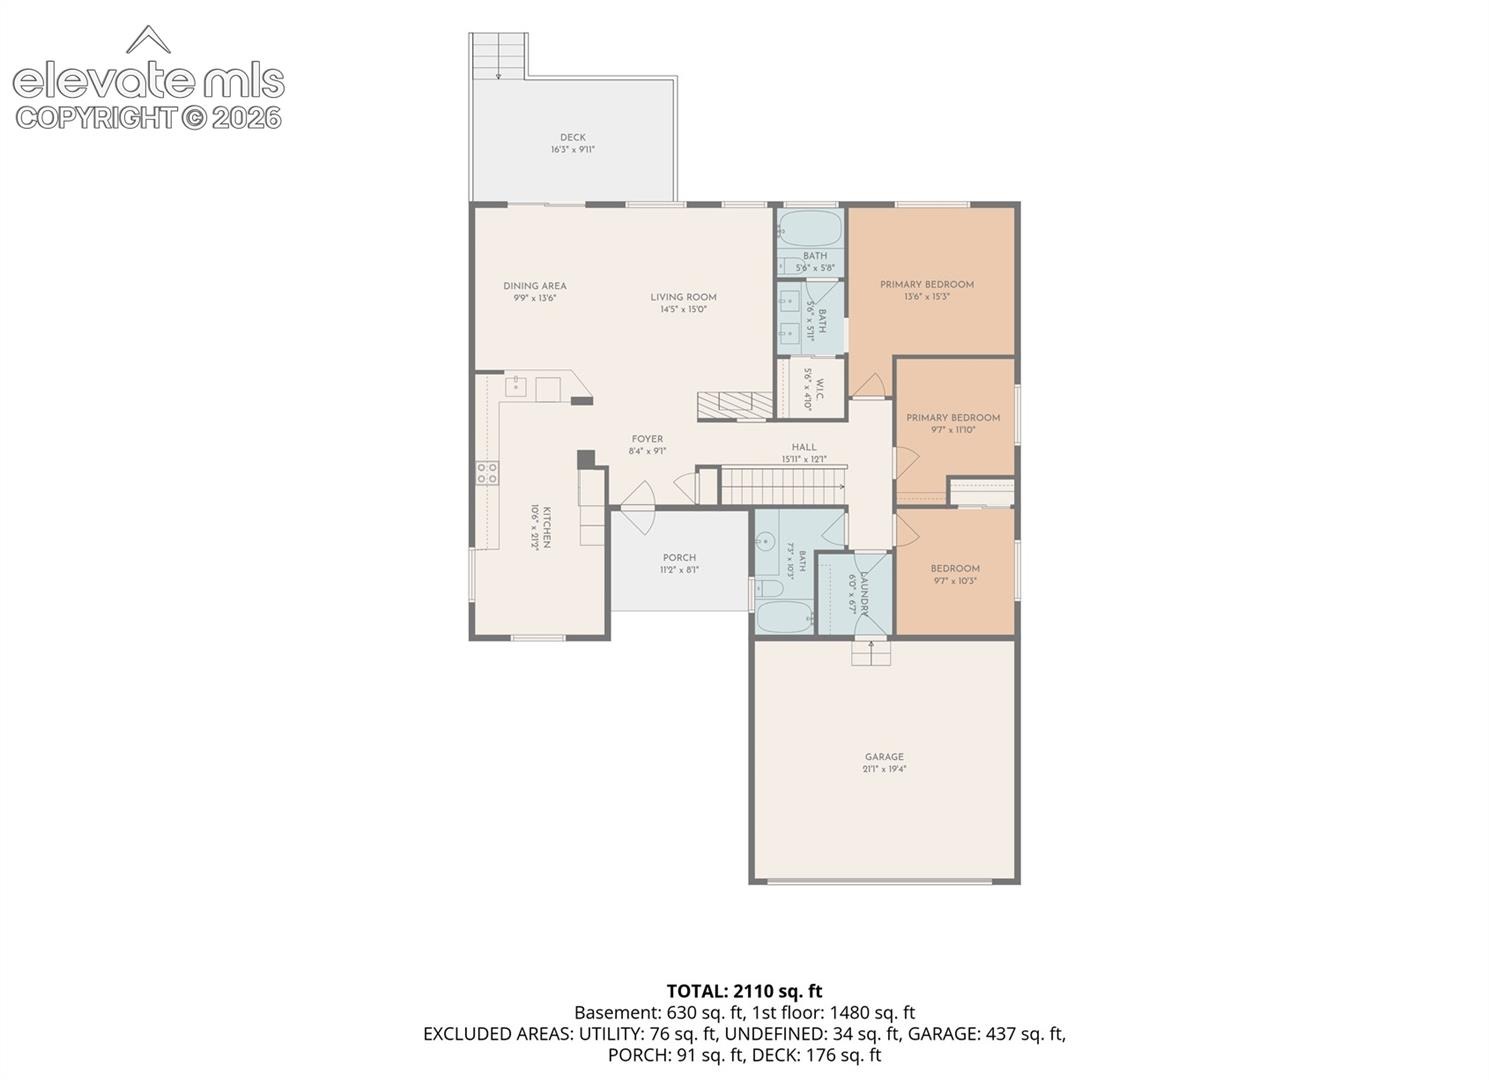
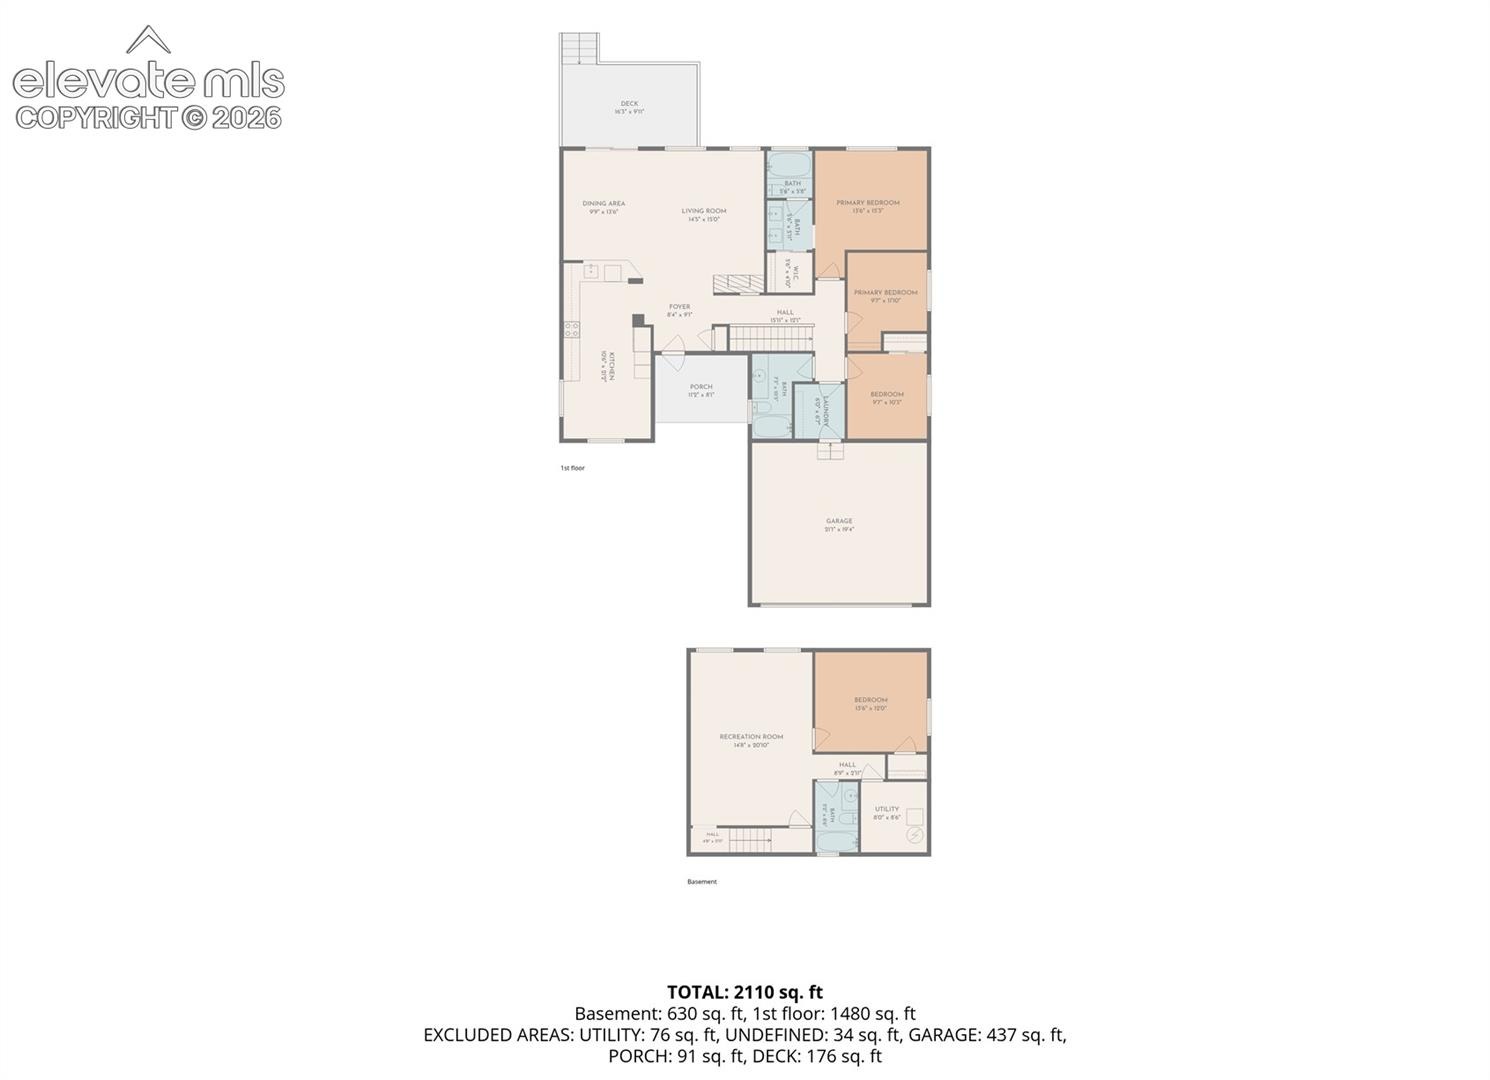
Welcome to , a 4-bedroom, 3 full bath ranch-style home built in 1996 in the Villages at Sand Creek neighborhood of Colorado Springs. Offering approximately 2,230 finished square feet, the home features an open living and dining great-room concept with a fireplace. The main level includes 3 bedrooms and 2 full bathrooms, including a primary bedroom with a private bathroom and closet. The kitchen was updated in 2018 with granite countertops and stainless-steel appliances.
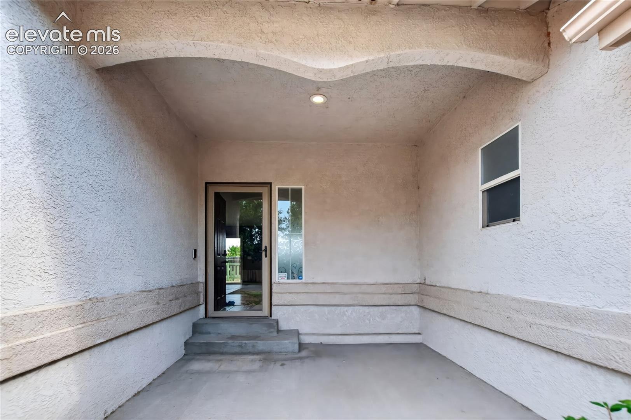
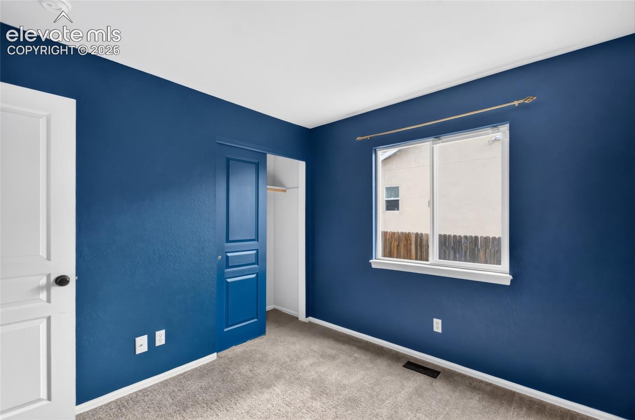
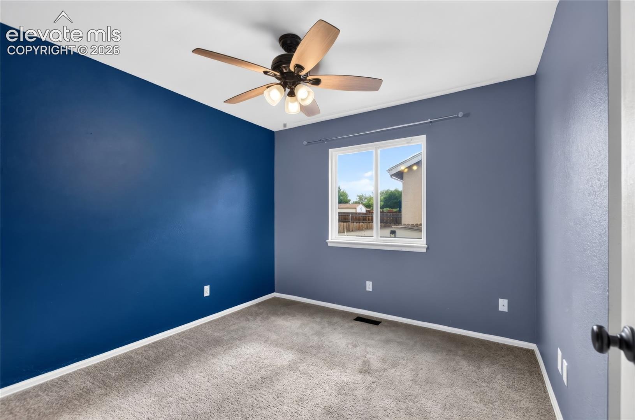
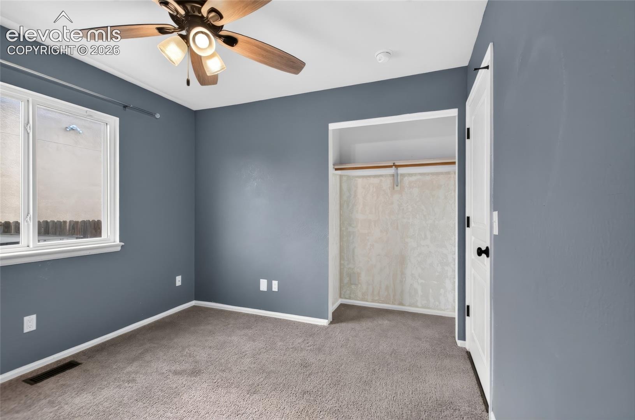
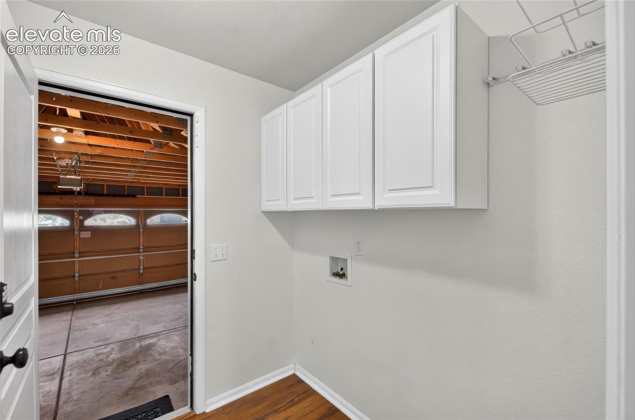
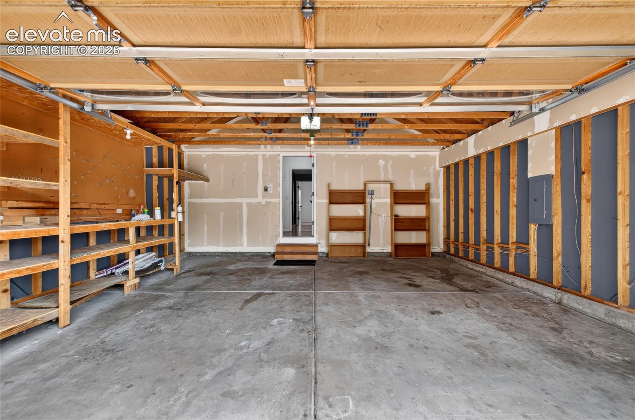
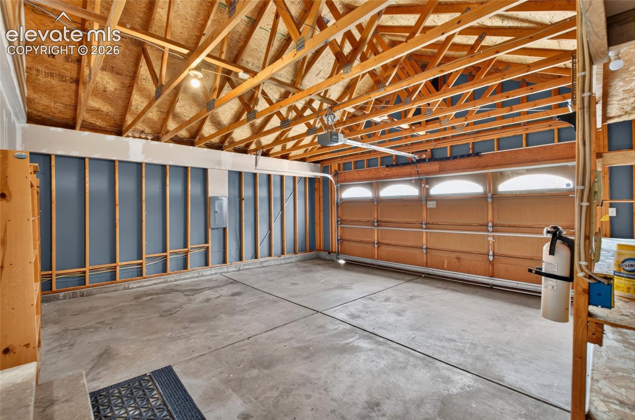
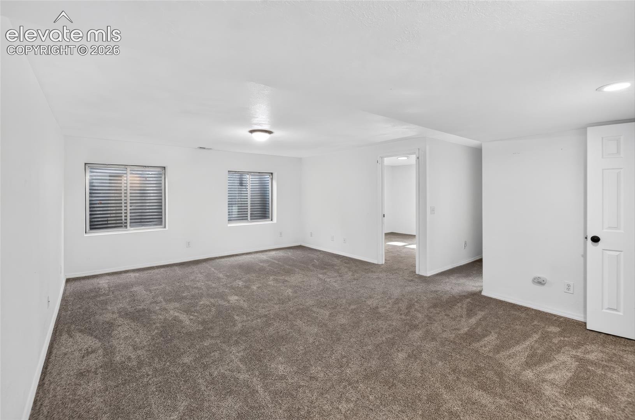
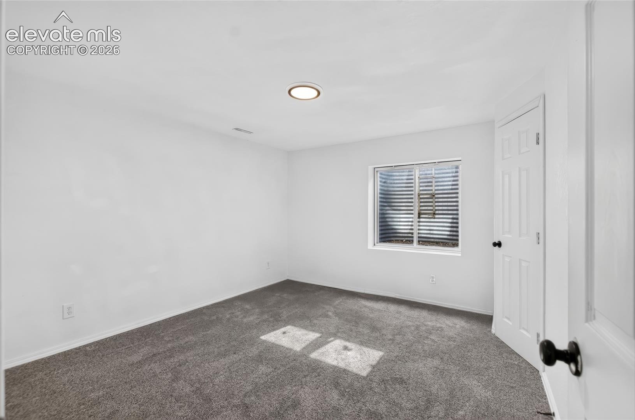
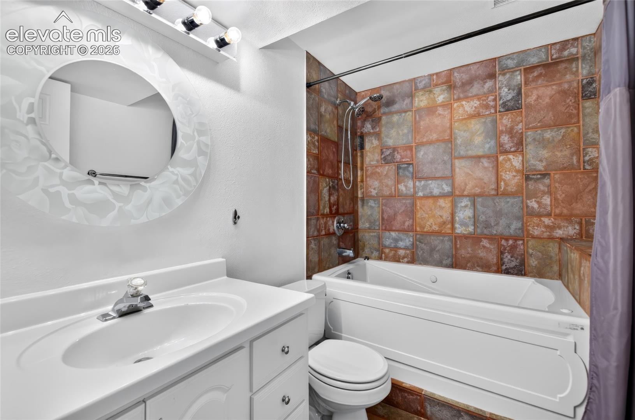
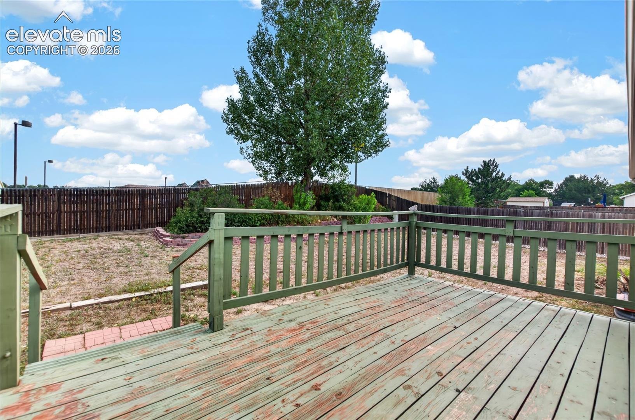
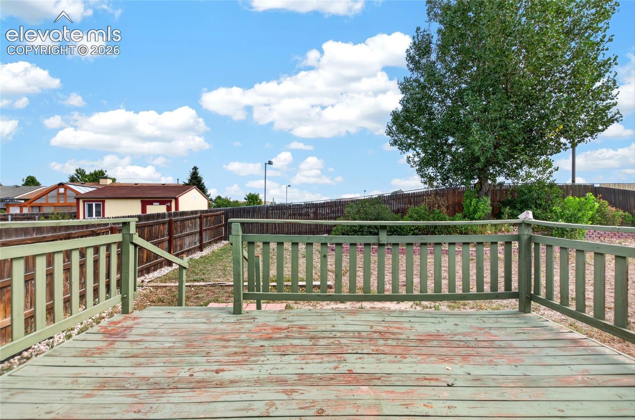
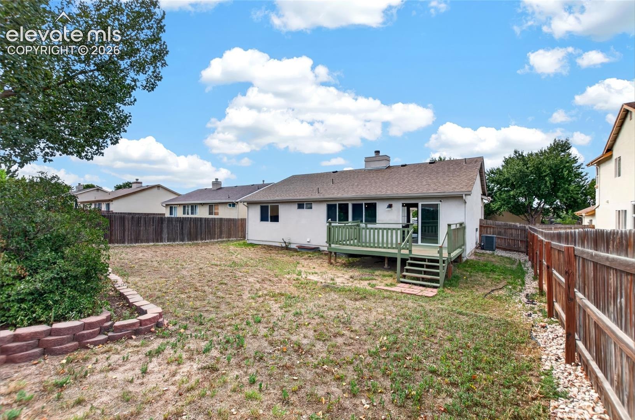
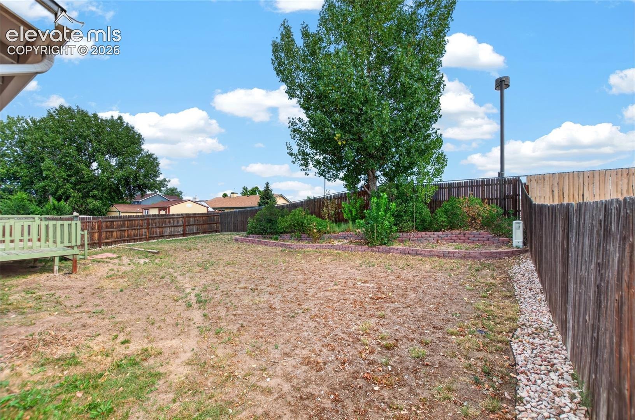
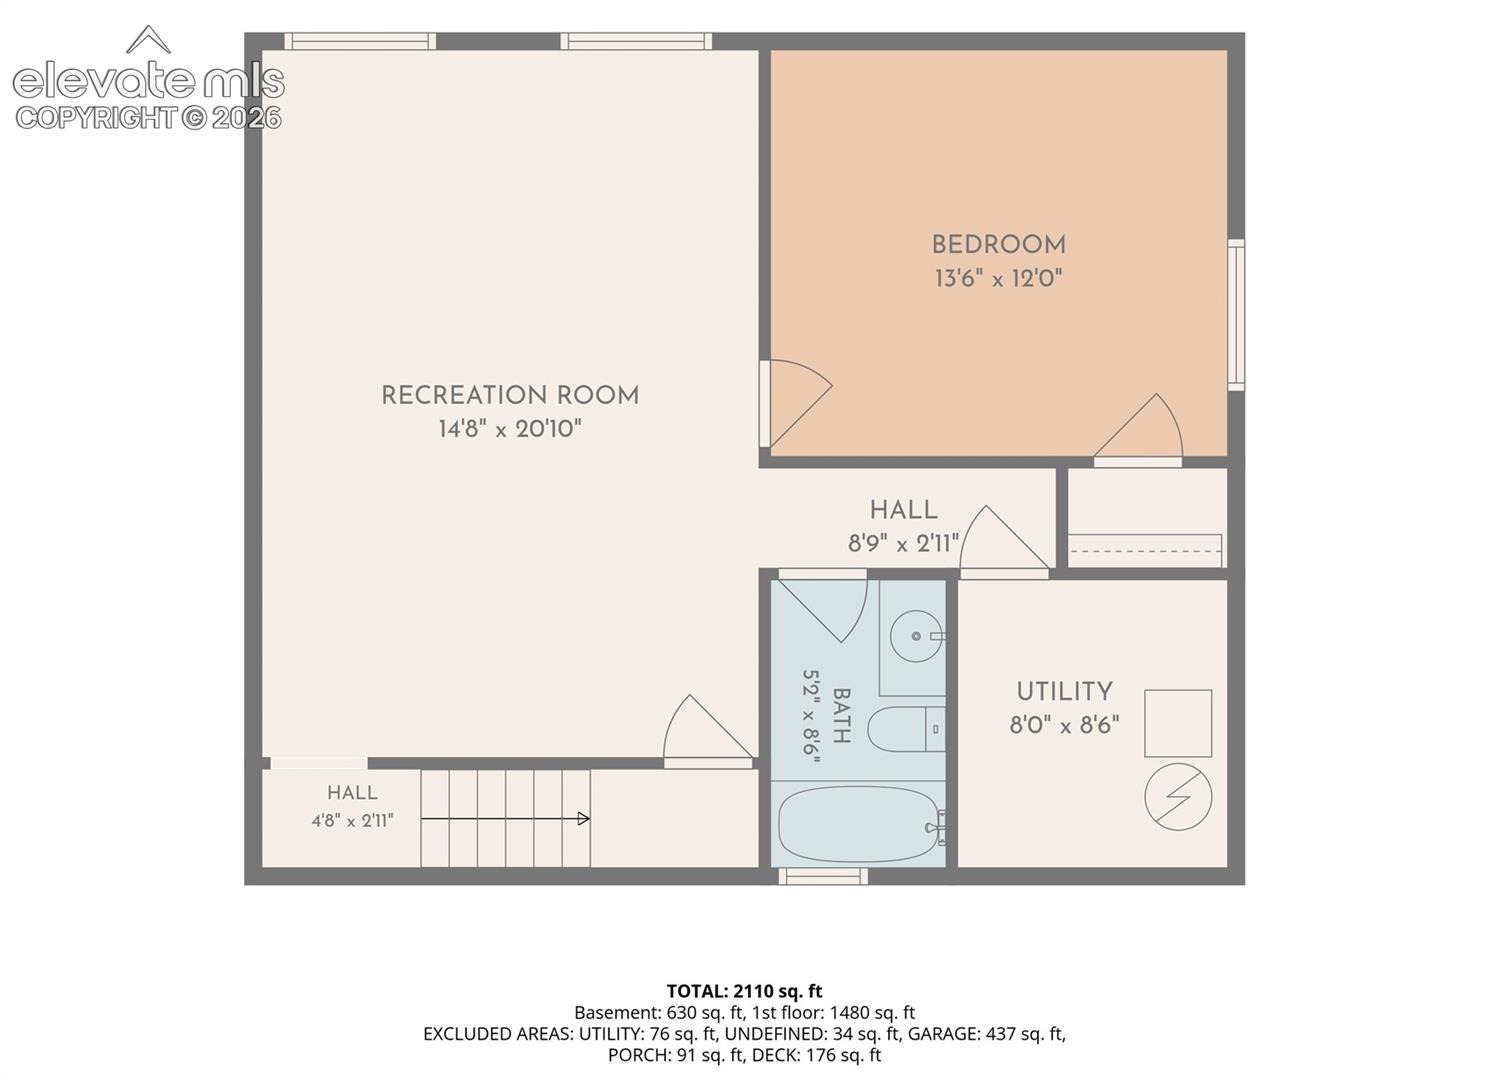
Additional updates include a roof replaced in 2019, water heater installed in 2021, and furnace installed in 2024. The home also features central air conditioning. The finished basement provides additional living space with a bedroom, full bathroom, and bonus room that can be used as a family room, office, guest area, or recreation space. Additional features include an attached 2-car garage, wood deck, 8,450-square-foot lot, and Vivint smart-home system connecting smart locks, garage controls, and security cameras.
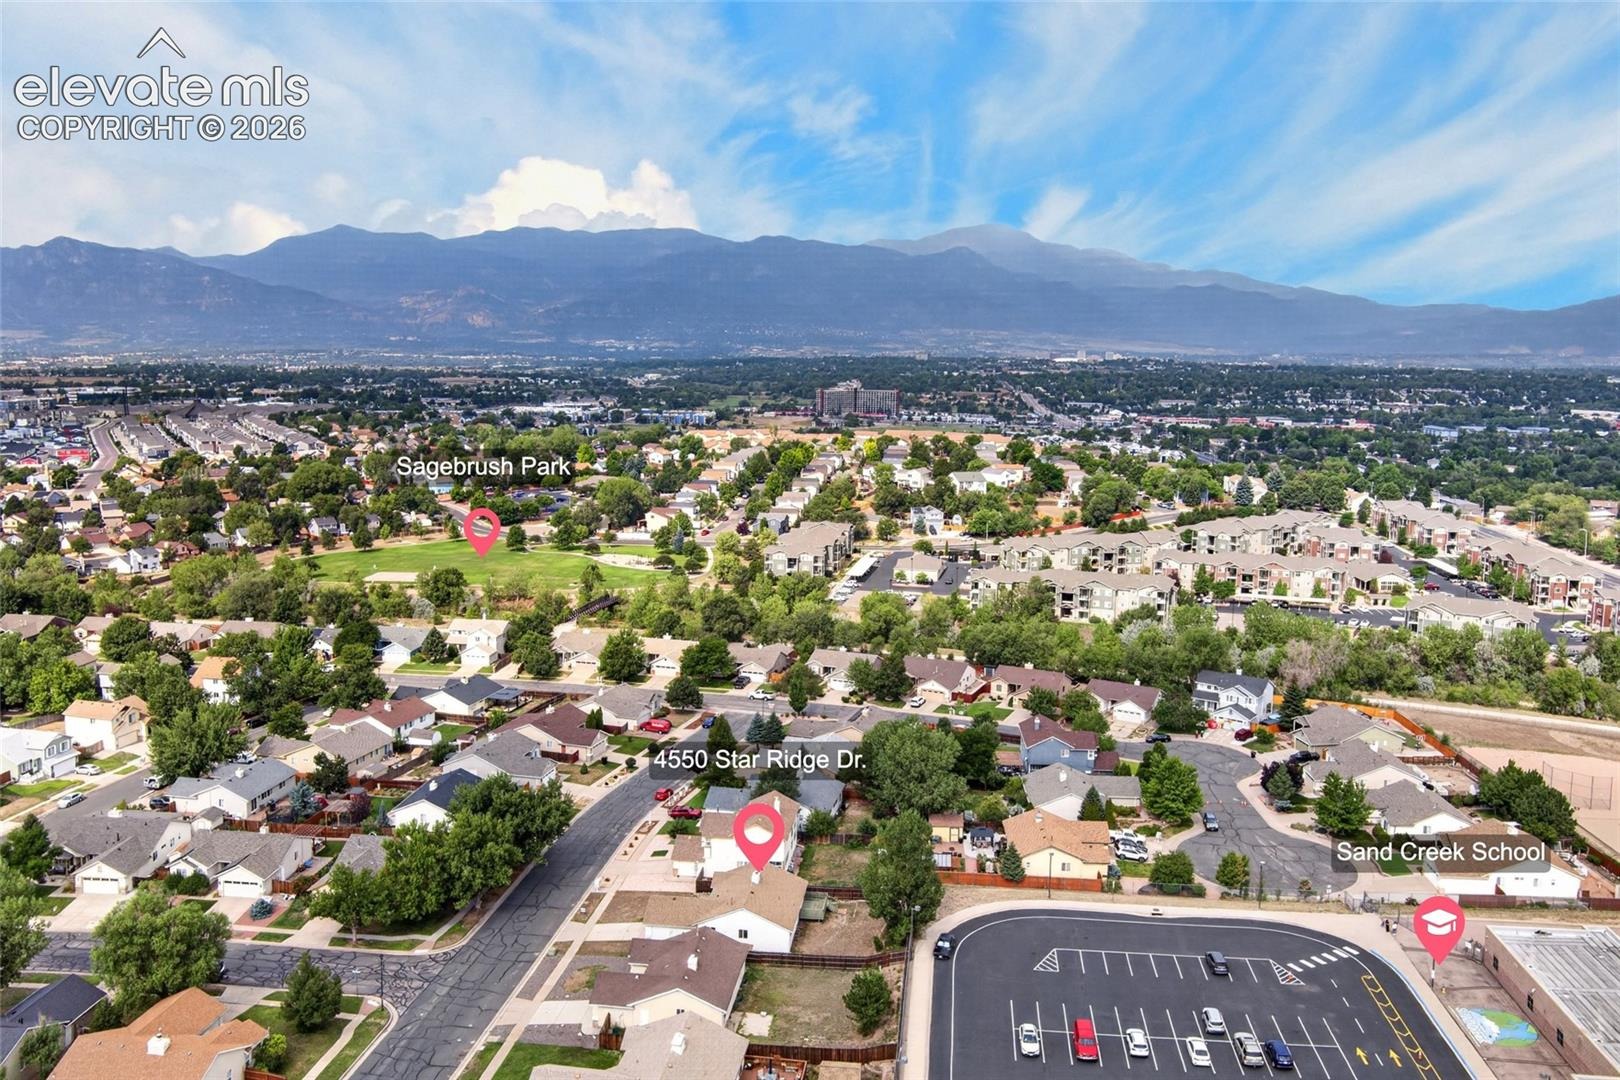
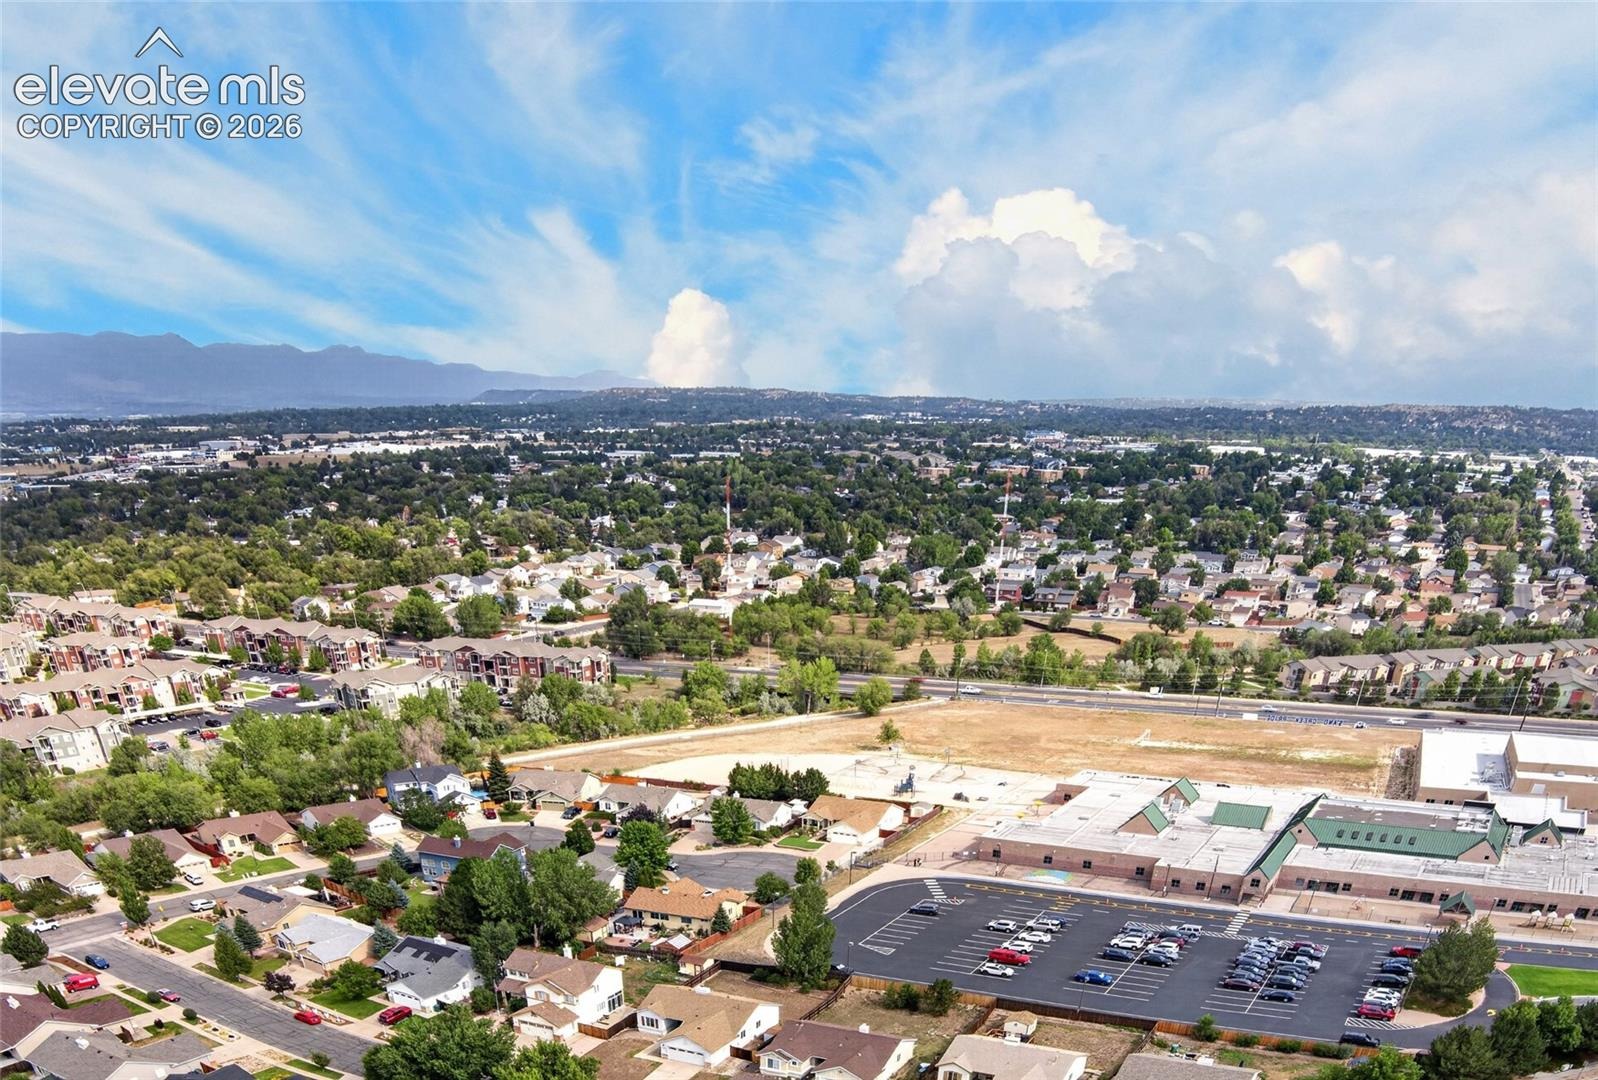
Sand Creek International School (K–12) is located directly behind the home, providing convenient access for school drop-off and pick-up. The property is also located near Wildflower Park and walking trails, Panorama Park, Peterson Space Force Base, Schriever Space Force Base, Fort Carson, Colorado Springs Airport, shopping, dining, and major commuter routes.
86 days on market
Listed by Bau Vy Lockwood · Bau Vy Lockwood · 618-365-0149
Property Details
| Property Type | Residential |
| Sub Type | Single Family Residence |
| Status | Pending |
| Price per Sq Ft | $193 |
| MLS # | 7157362 |
| Days on Market | 86 |
| Bedrooms | 4 |
| Full Baths | 3 |
| Above-Grade Sq Ft | 1,510 |
| Year Built | 1996 |
| Lot Size (Sq Ft) | 8,276 |
| Acres | 0.19 |
| HOA | Yes |
| HOA Fee | $138 |
| Annual Taxes | $1,604 |
| Tax Year | 2025 |
| State | CO |
| County | El Paso |
| Total Rooms | 7 |
| Interior Features | Great Room |
| Heating | Forced Air |
| Cooling | Ceiling Fan(s), Central Air |
| Flooring | Carpet, Tile, Laminate |
| Fireplace Features | Main Level, One |
| Appliances | Dishwasher, Disposal, Microwave, Range, Refrigerator |
| Total Parking | 2 |
| Parking Features | Attached |
| Roof | Composite Shingle |
| Basement | Full Basement |
| Lot Features | Level |
| Construction | Stucco, Frame |
| Sewer | Sewer |
| Water Source | Public |
| New Construction | No |
| Listing Terms | Assumable, Cash, Conventional, FHA, VA Loan, See Show/Agent Remarks |
Location
Price History
| Date | Event | Price |
|---|---|---|
| 10/15/2026 |
Pending Source: elevateMLS #7157362 |
— |
| 10/15/2026 |
Active Under Contract Source: REcolorado® #1709819 |
— |
| 9/27/2026 |
Price change Source: elevateMLS #7157362 |
$429,000 -4.5% $193/sqft |
| 8/7/2026 |
Listed for sale Source: elevateMLS #7157362 |
$449,000 +4.7% $202/sqft |
| 8/6/2026 |
Listed for sale Source: REcolorado® #1709819 |
$429,000 -1.4% $193/sqft |
| 7/9/2021 |
Sold Source: elevateMLS #5742800 |
$435,000 +2.4% $195/sqft |
| 6/3/2021 |
Listed for sale Source: elevateMLS #5742800 |
$425,000 $191/sqft |

The real estate listing information and related content displayed on this site is provided exclusively for consumers' personal, non-commercial use and may not be used for any purpose other than to identify prospective properties consumers may be interested in purchasing. This information and related content is deemed reliable but is not guaranteed accurate by the Pikes Peak REALTOR® Services Corp.
Thank you — a Mont Haus broker will be in touch shortly.