Residential · Under Contract
Pueblo, CO 81005
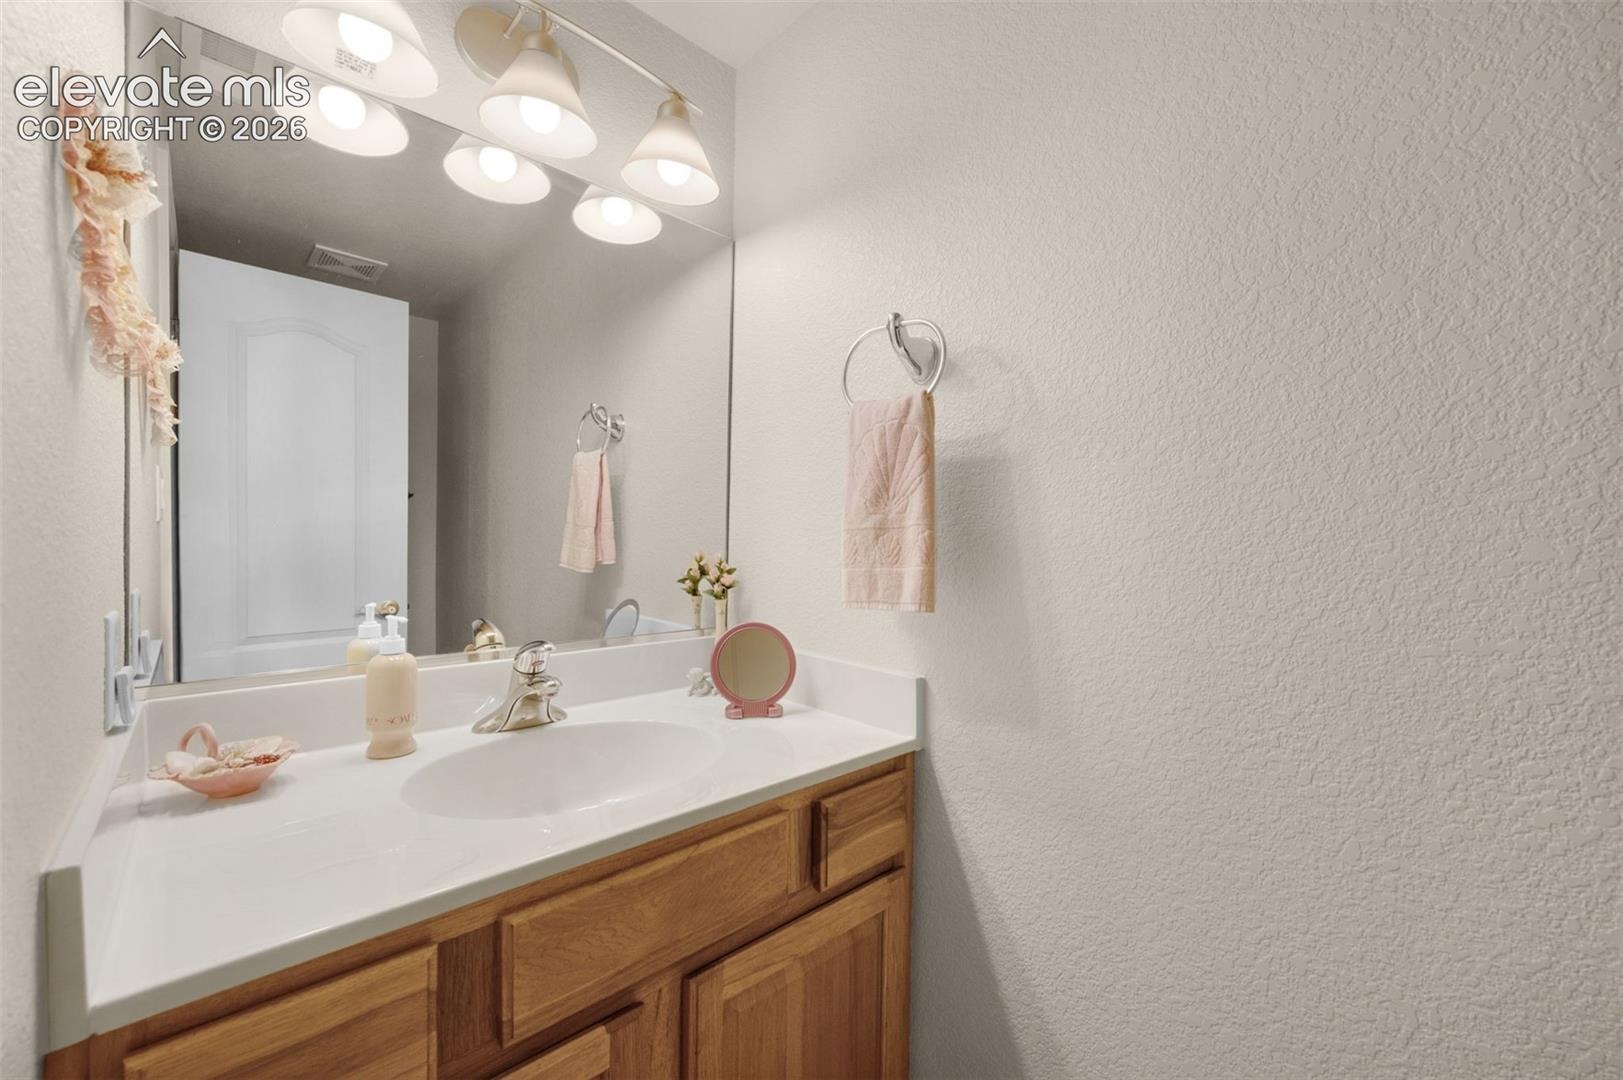
5 Beds · 5 Baths · 5,396 Sq Ft
$900,000
Single Family
Property Type
0.35 acres
Lot Size
2006
Year Built
$167
Price per Sq Ft
3
Parking Spaces
$52
HOA Fee
7162628
MLS #
About This Property
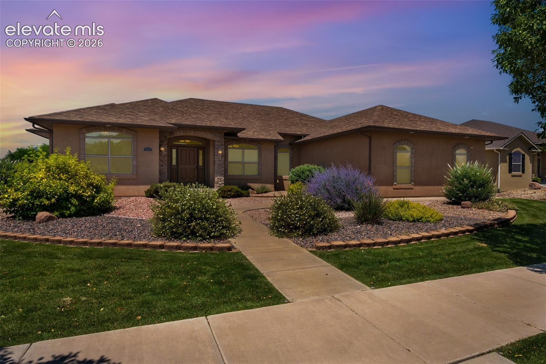
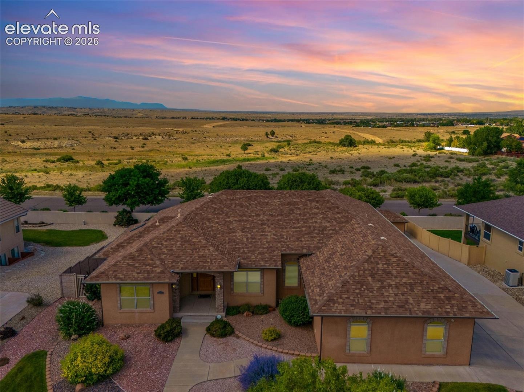
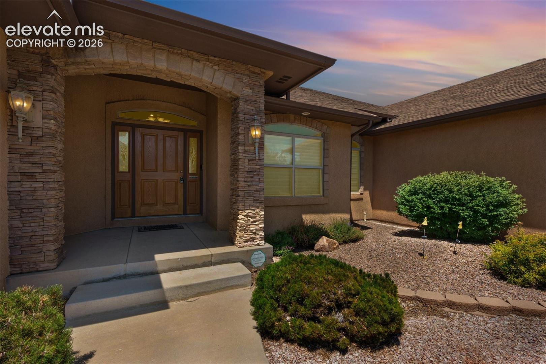
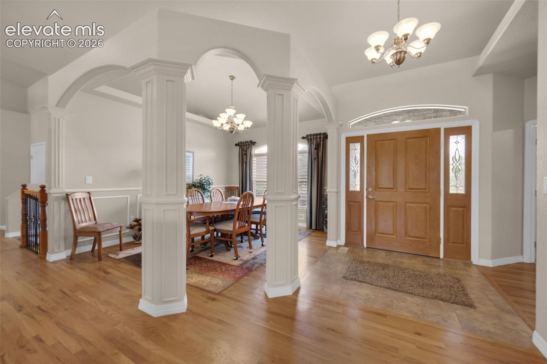
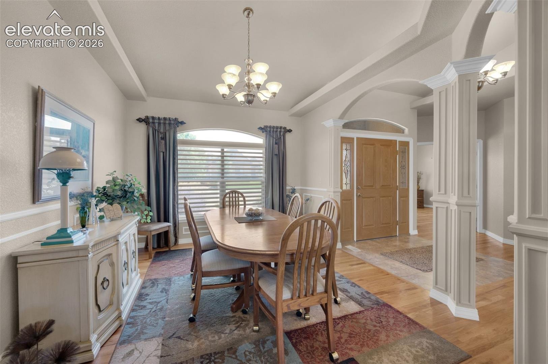
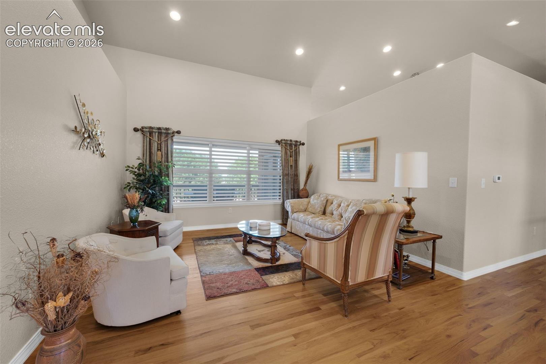
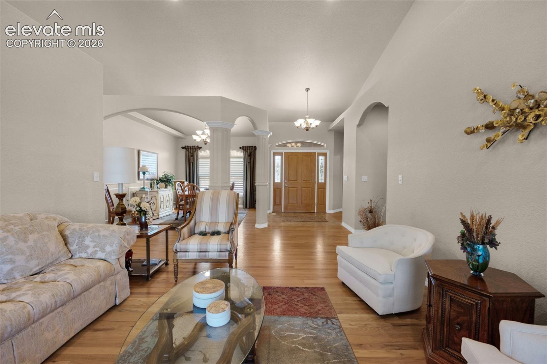
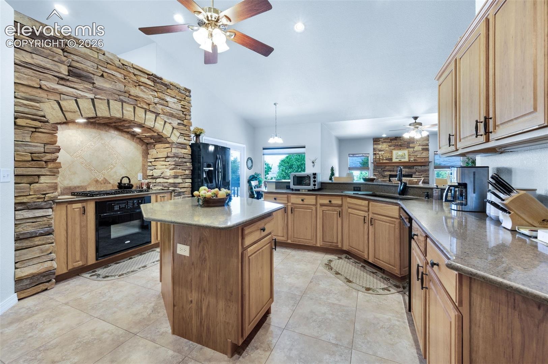
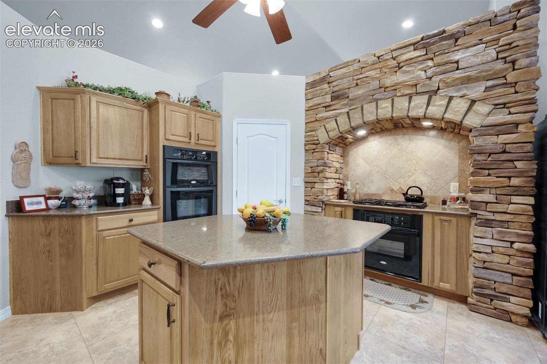
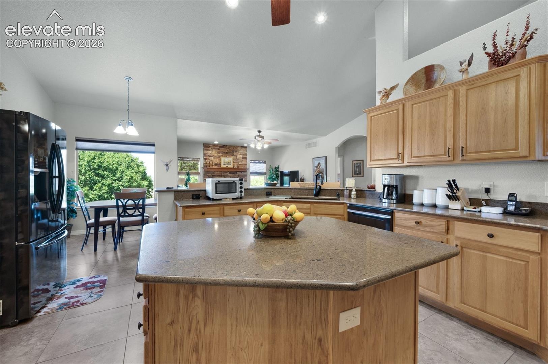
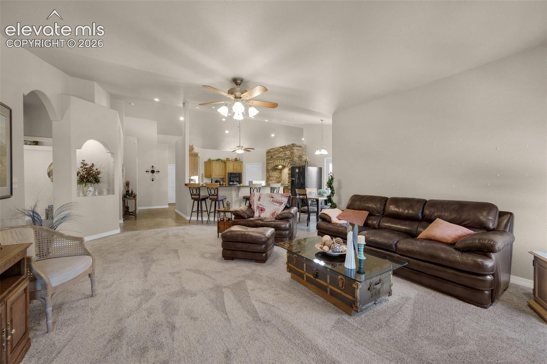
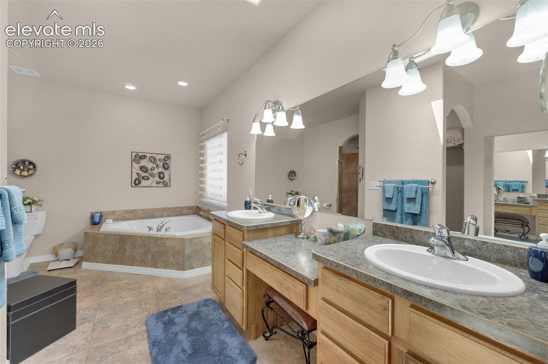
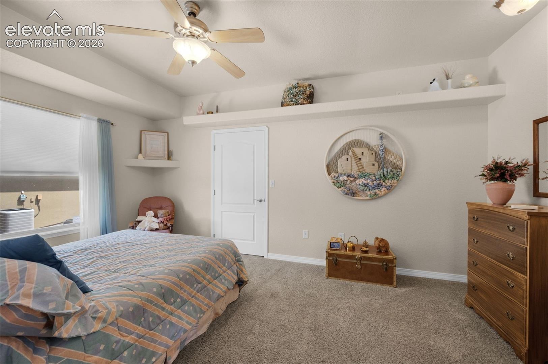
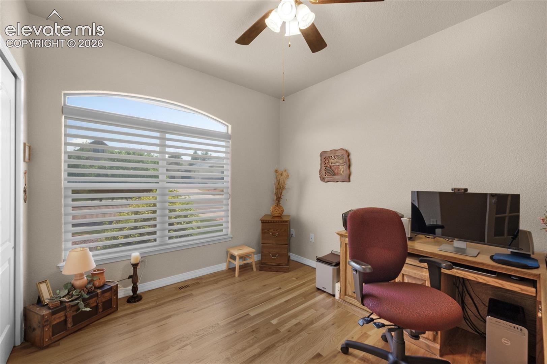
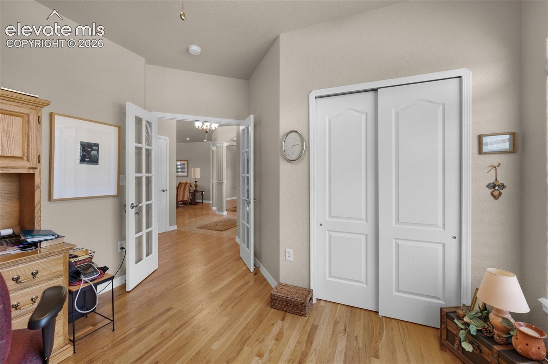
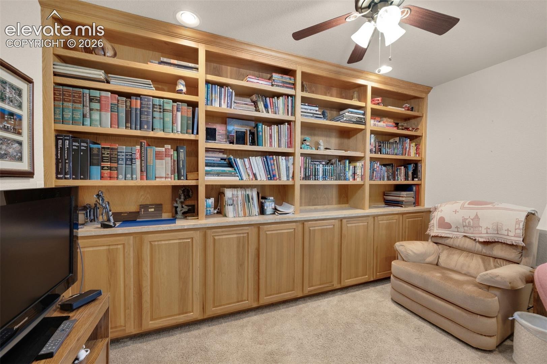
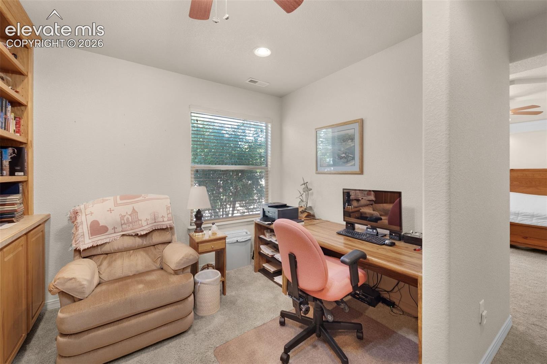
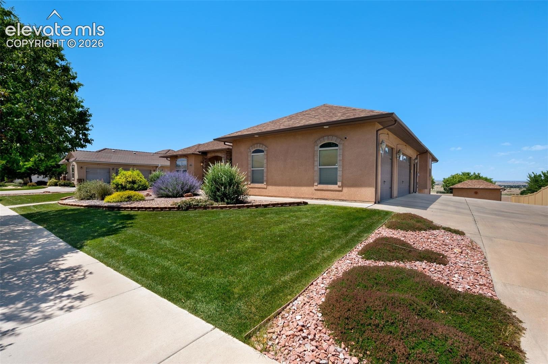
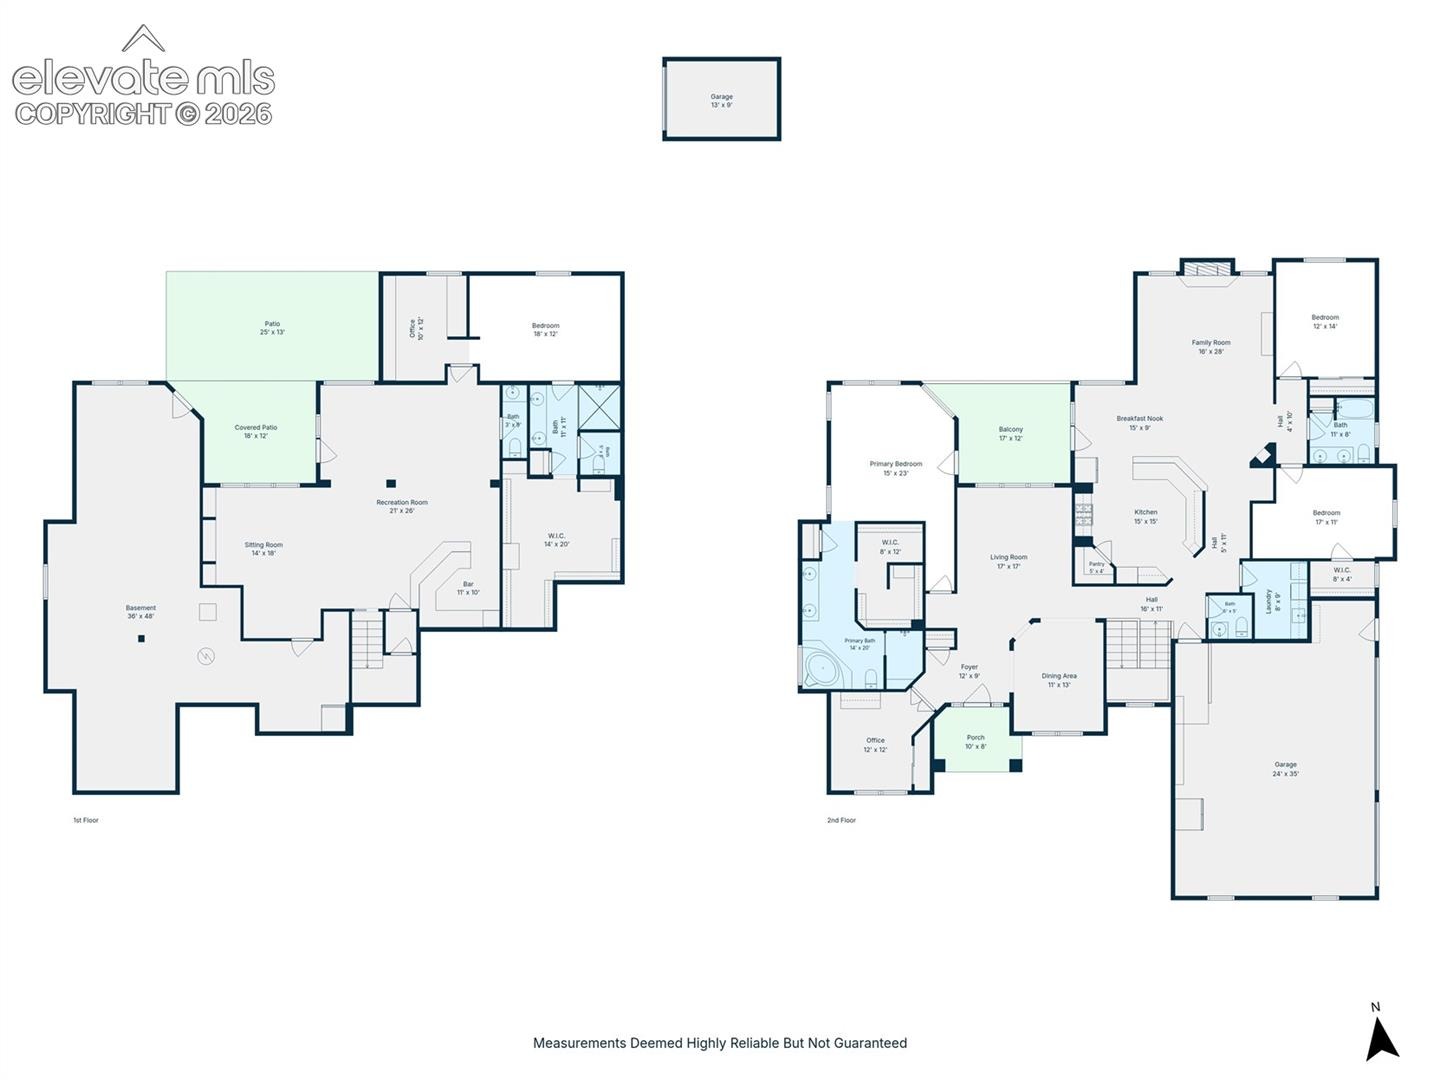
Positioned on an elevated homesite in Ventana, this exceptional walkout ranch showcases unobstructed Pikes Peak views and thoughtfully designed living spaces ideal for both grand entertaining and comfortable everyday living. A grand entry framed by custom columns welcomes you into the formal dining room and a versatile front bedroom or private office. Soaring ceilings, expansive windows, and an open floor plan create a bright, inviting atmosphere while perfectly framing the stunning mountain backdrop. The gourmet kitchen is a true centerpiece, featuring rich oak cabinetry, stone countertops, dual ovens, a gas range beautifully framed by a custom stone arch, abundant prep space, and generous storage.
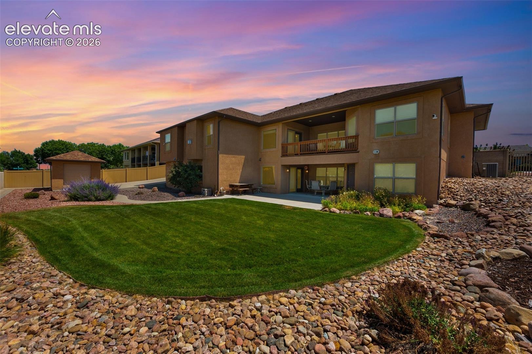
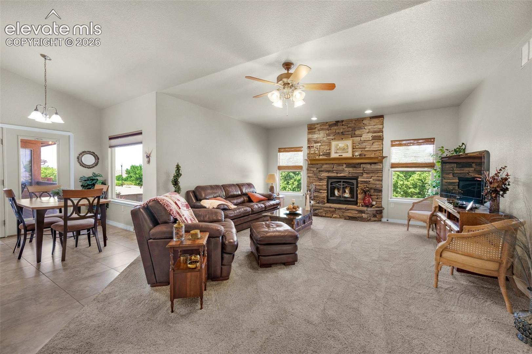
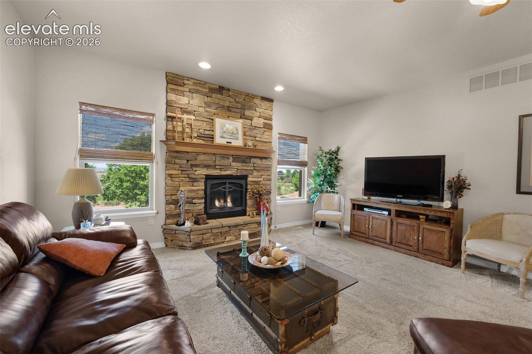
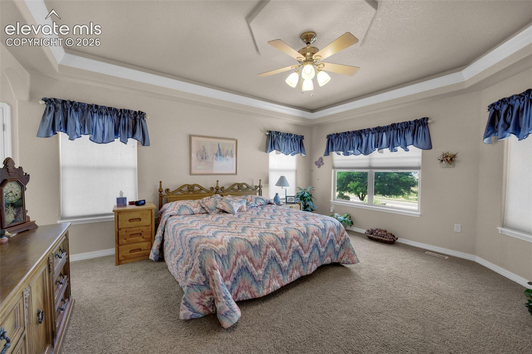
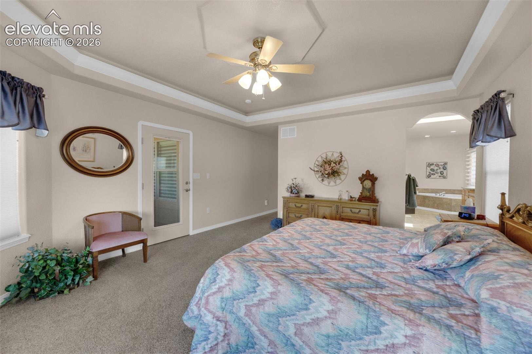
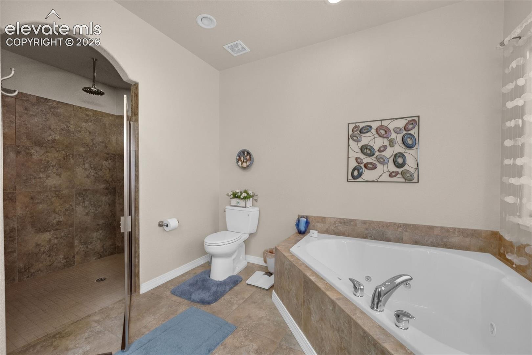
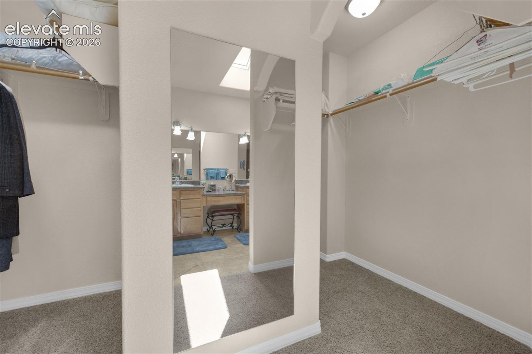
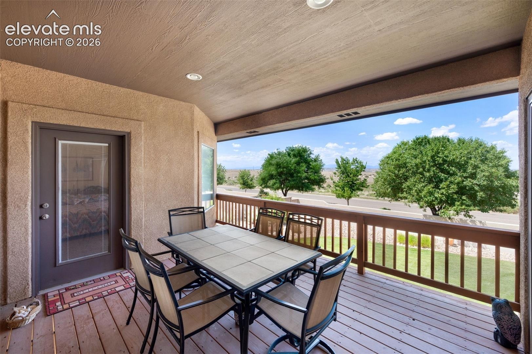
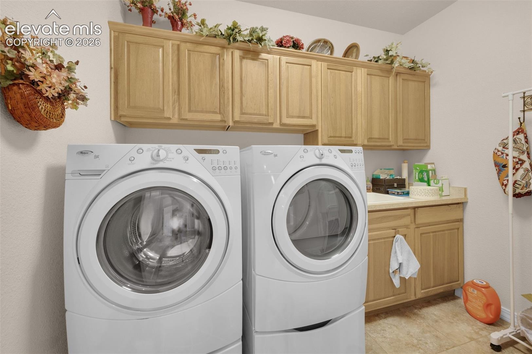
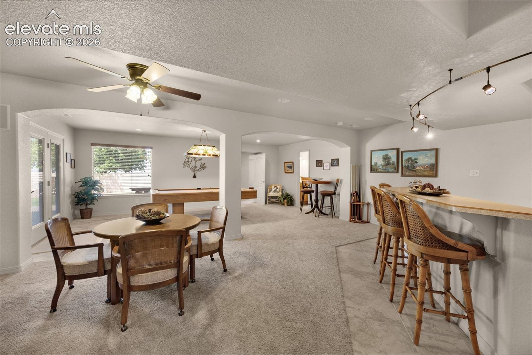
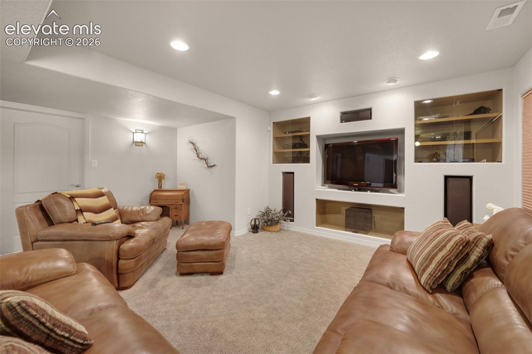
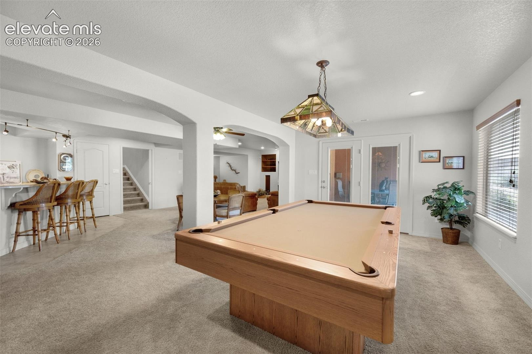
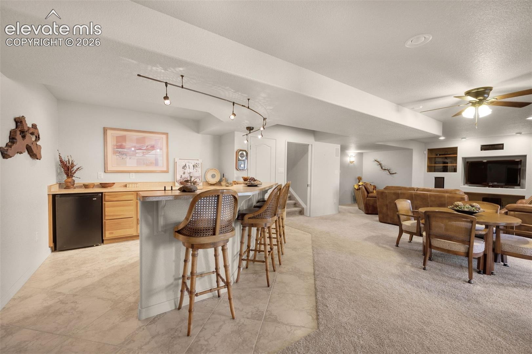
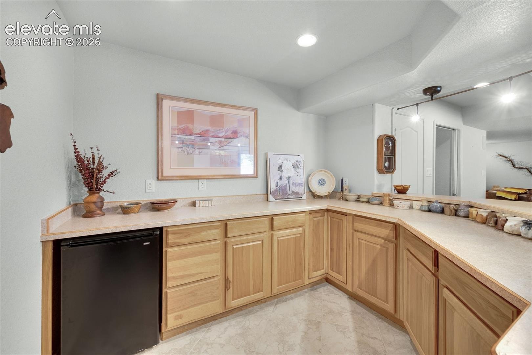
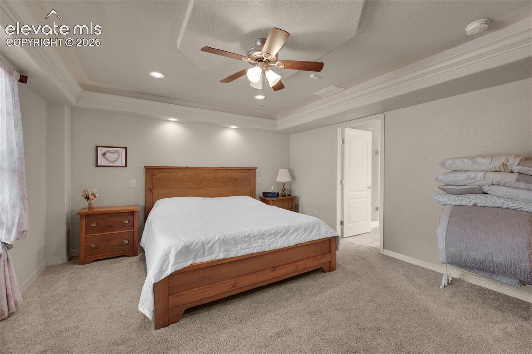
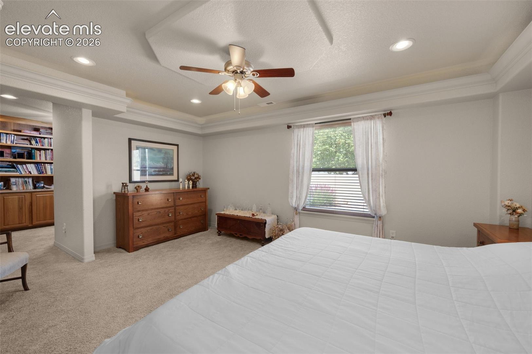
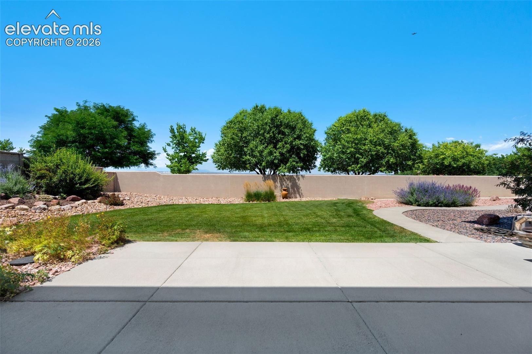
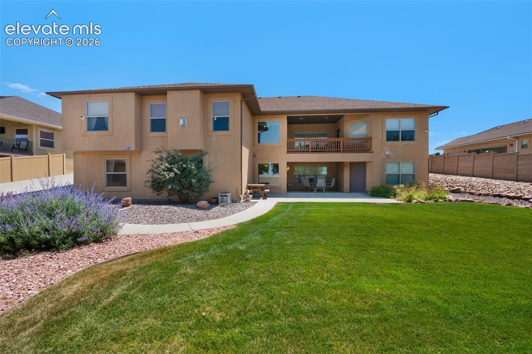
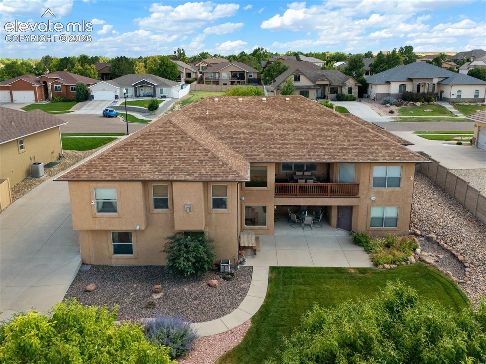
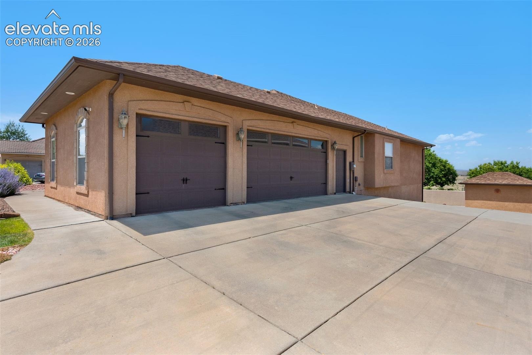
The kitchen flows seamlessly into the spacious family room and opens to an expansive deck, creating the perfect setting for indoor-outdoor living while taking in the spectacular views and professionally landscaped backyard. The main-level primary suite is a private retreat with deck access, a spacious walk-in closet, and a luxurious five-piece bath designed for relaxation. A well-appointed laundry room and an oversized three-car garage provide everyday convenience on the main level. The fully finished walkout basement offers exceptional additional living space with a custom entertainment room featuring a built-in media center and an adjoining dry bar, making it ideal for hosting family and friends.
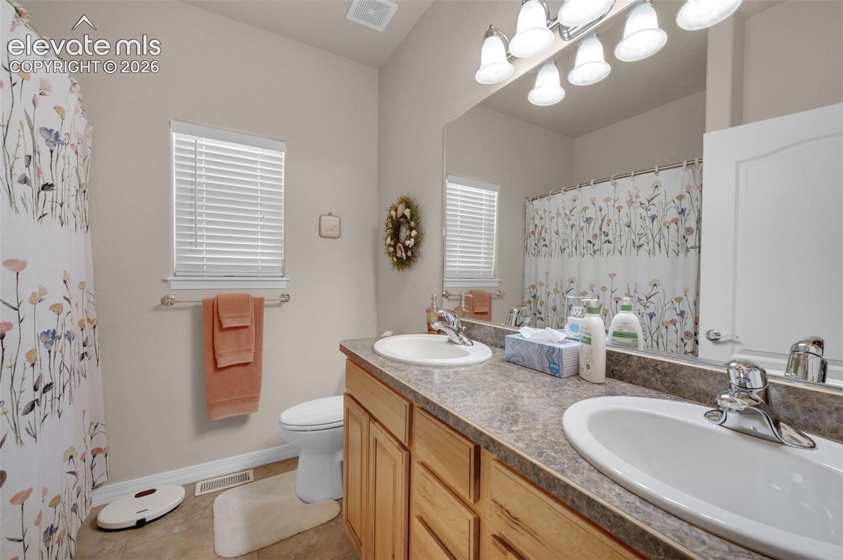
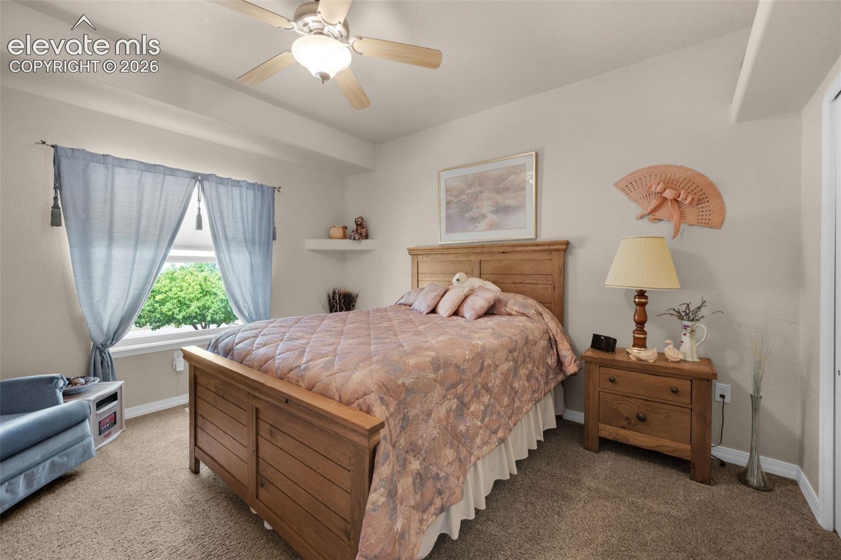
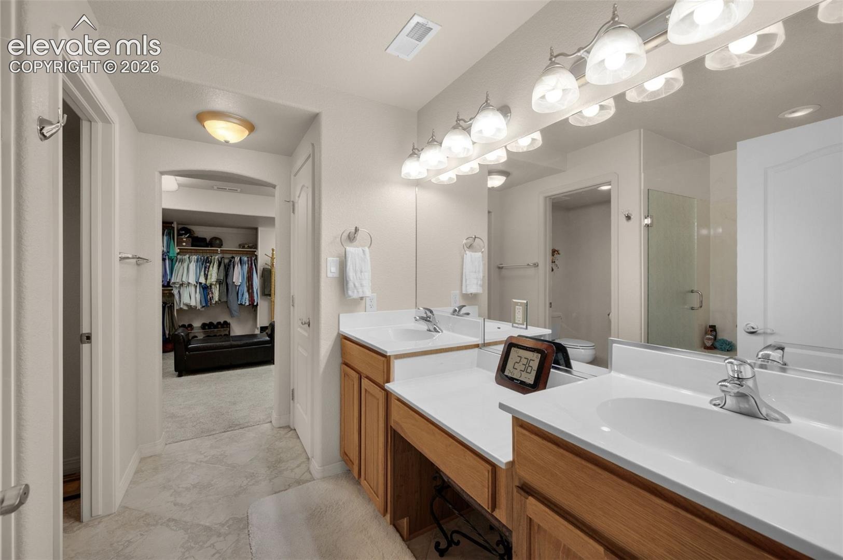
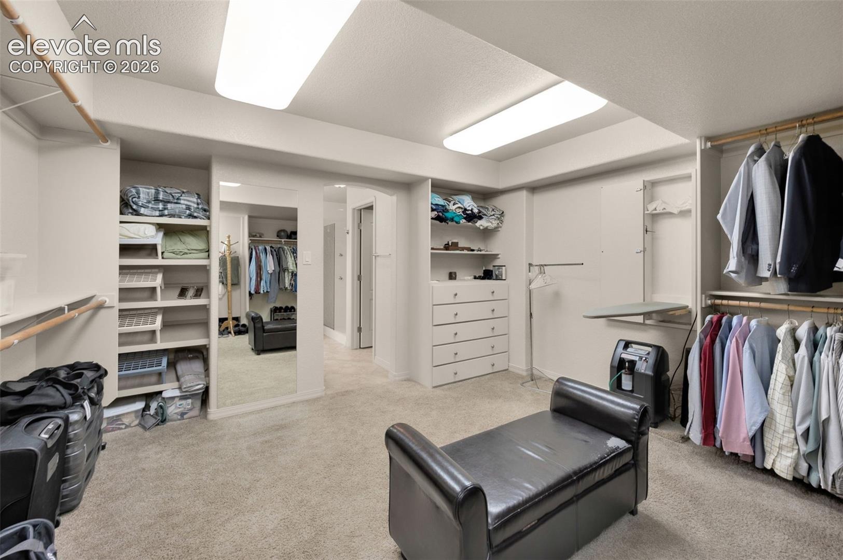
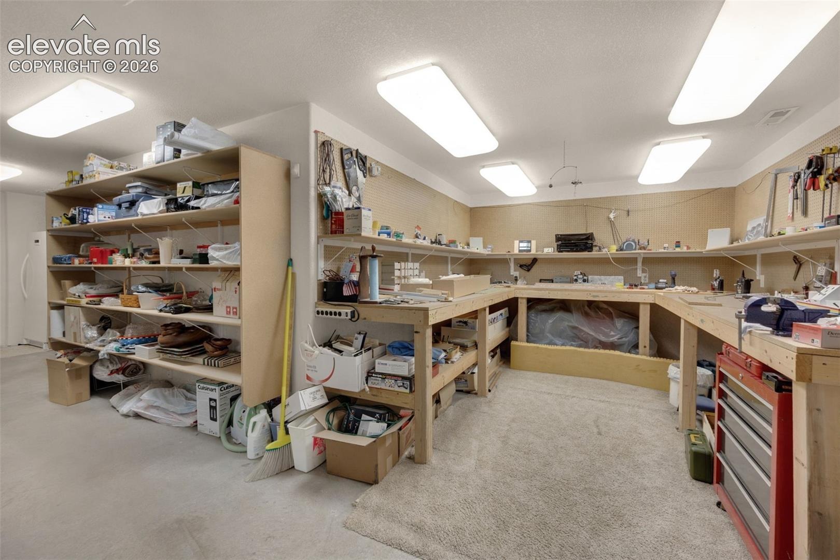
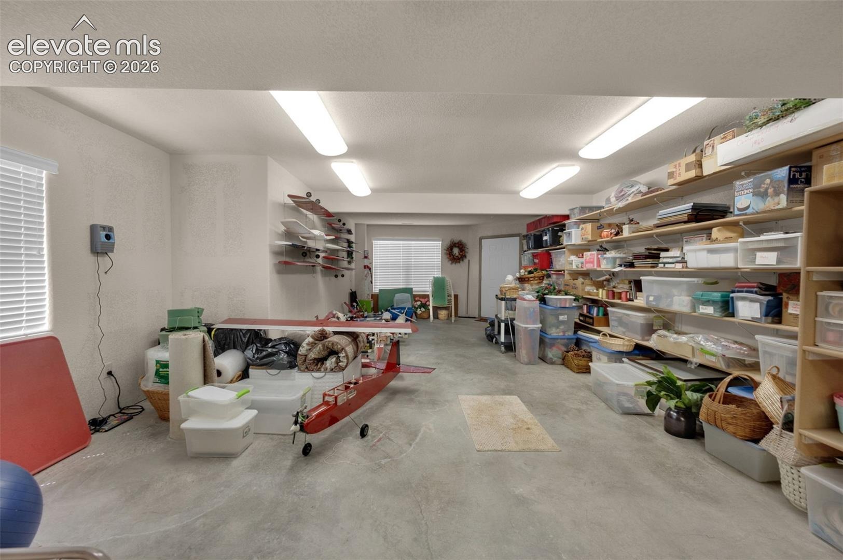
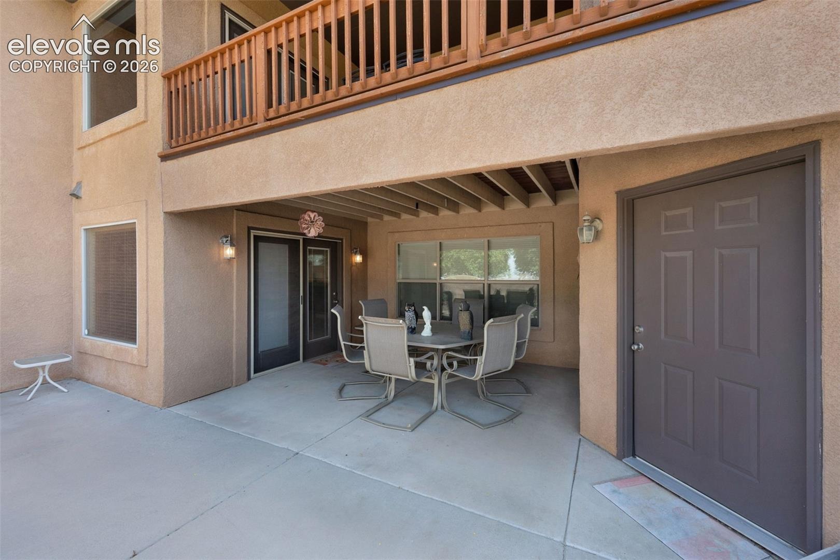
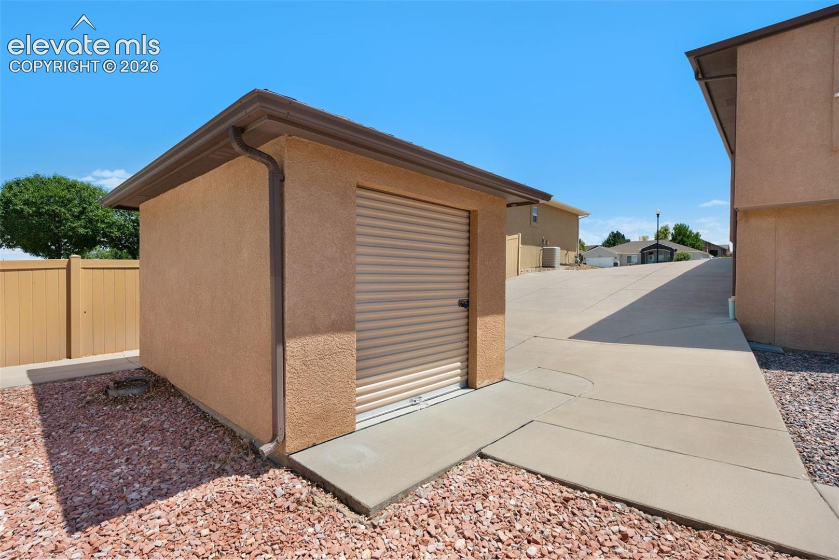
A private secondary suite includes an oversized walk-in closet and a beautifully appointed bath with dual vanities and a walk-in shower. A wraparound storage room with exterior access and a built-in workbench offers incredible functionality for hobbies or additional storage. The walkout level opens to a covered patio surrounded by lush, mature landscaping, extending the home's inviting living spaces outdoors. Designed with timeless craftsmanship and quality finishes throughout, this remarkable residence offers an outstanding blend of elegance, comfort, and functionality.
108 days on market
Listed by Travis Fraker SFR · Redfin Corporation · 520-744-6917
Property Details
| Property Type | Residential |
| Sub Type | Single Family Residence |
| Status | Active Under Contract |
| Price per Sq Ft | $167 |
| MLS # | 7162628 |
| Days on Market | 108 |
| Bedrooms | 5 |
| Full Baths | 2 |
| Half Baths | 2 |
| Three-Quarter Baths | 1 |
| Above-Grade Sq Ft | 2,723 |
| Year Built | 2006 |
| Lot Size (Sq Ft) | 15,242 |
| Acres | 0.3499 |
| HOA | Yes |
| HOA Fee | $52 |
| Annual Taxes | $3,795 |
| Tax Year | 2025 |
| State | CO |
| County | Pueblo |
| Total Rooms | 17 |
| Interior Features | Other, See Prop Desc Remarks |
| Heating | Forced Air, Natural Gas |
| Cooling | Ceiling Fan(s), Central Air |
| Flooring | Carpet, Tile, Wood |
| Fireplace Features | One |
| Appliances | Dishwasher, Dryer, Oven, Refrigerator, Washer, Gas in Kitchen |
| Total Parking | 3 |
| Parking Features | Attached |
| Roof | Other |
| Basement | Full Basement |
| Construction | Stone, Stucco, Frame |
| Sewer | Sewer |
| Water Source | Public |
| New Construction | No |
| Listing Terms | Cash, Conventional, FHA, VA Loan |
Location
Price History
| Date | Event | Price |
|---|---|---|
| 10/15/2026 |
Active Under Contract Source: elevateMLS #7162628 |
— |
| 8/21/2026 |
Price change Source: elevateMLS #7162628 |
$900,000 -10.0% $167/sqft |
| 7/20/2026 |
Listed for sale Source: elevateMLS #7162628 |
$1,000,000 $185/sqft |

The real estate listing information and related content displayed on this site is provided exclusively for consumers' personal, non-commercial use and may not be used for any purpose other than to identify prospective properties consumers may be interested in purchasing. This information and related content is deemed reliable but is not guaranteed accurate by the Pikes Peak REALTOR® Services Corp.
Thank you — a Mont Haus broker will be in touch shortly.
For Mont Haus agents and staff. Sign in with your Mont Haus Microsoft account and the Agent Portal opens in a new tab.
Sign in with MicrosoftNo Microsoft account yet? Ask Nikki Boxer, who sets up portal access.