Residential · Active
Monument, CO 80132
4 Beds · 4 Baths · 3,686 Sq Ft
$827,999
Single Family
Property Type
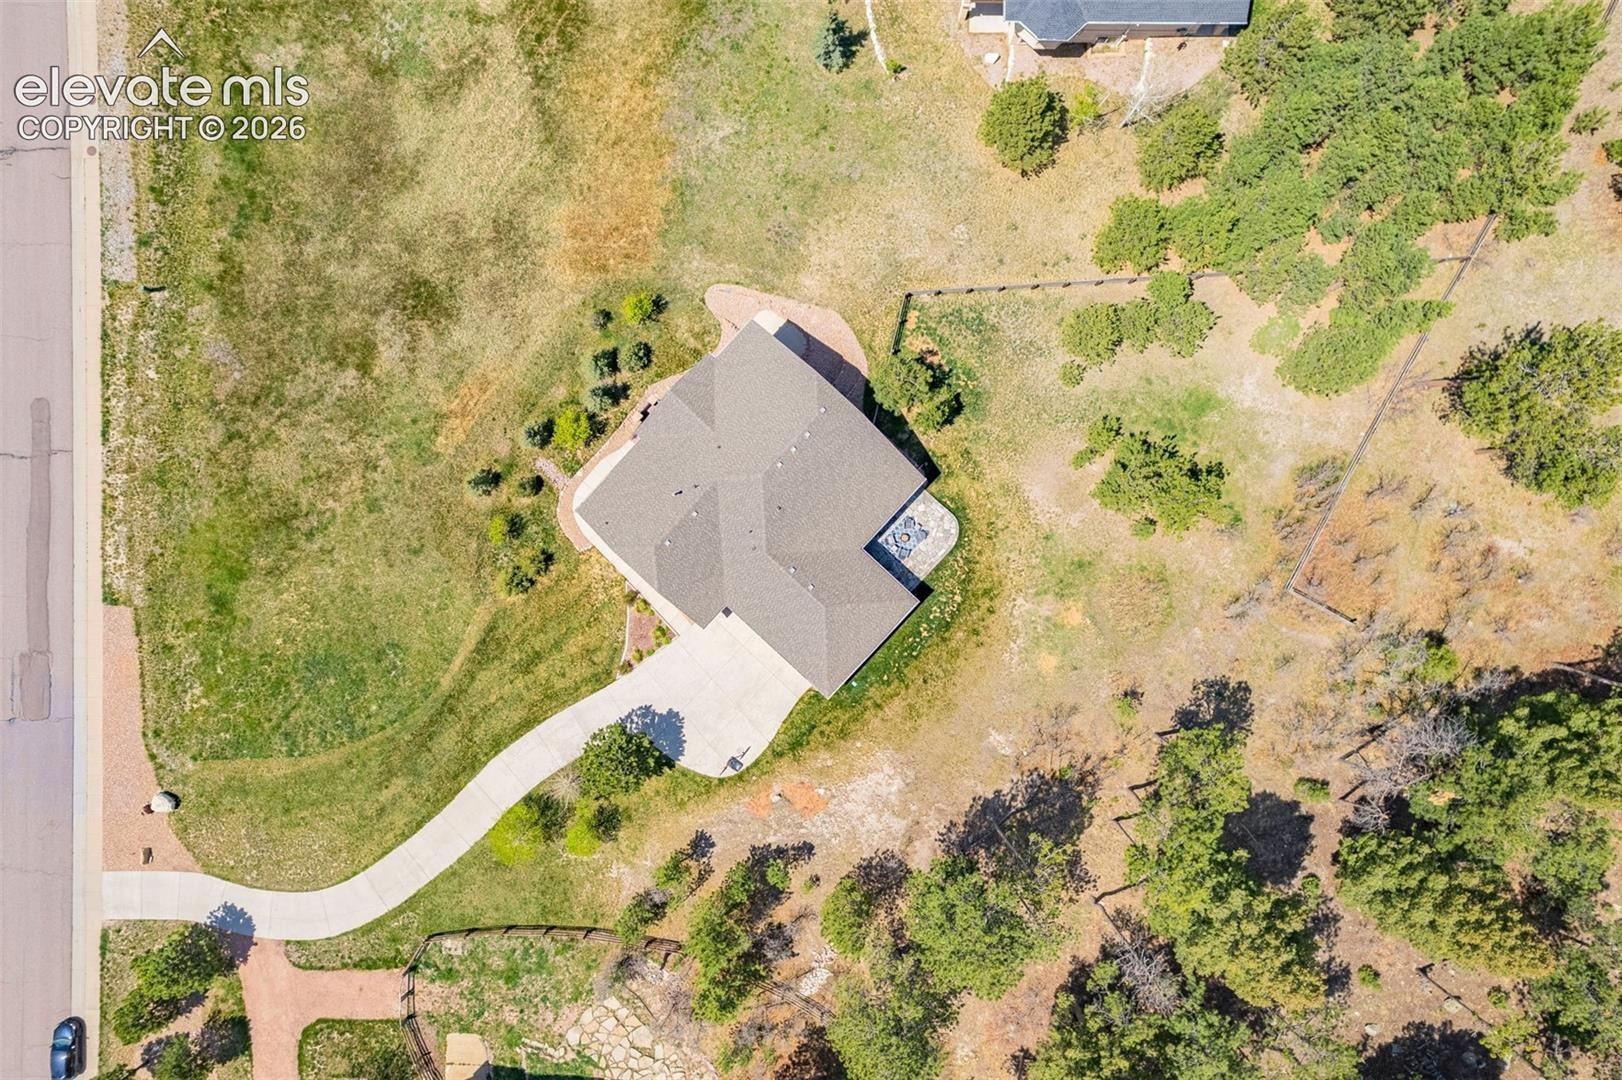
0.9 acres
Lot Size
2012
Year Built
$225
Price per Sq Ft
3
Parking Spaces
$250
HOA Fee
7170360
MLS #
About This Property
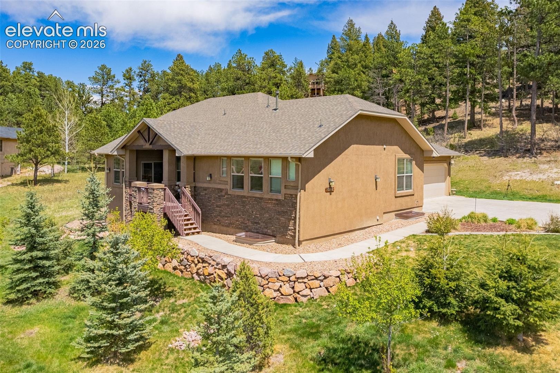
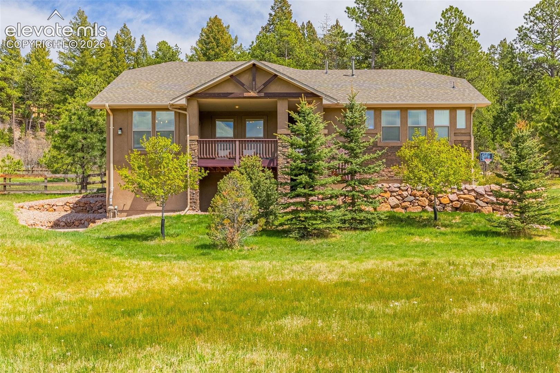
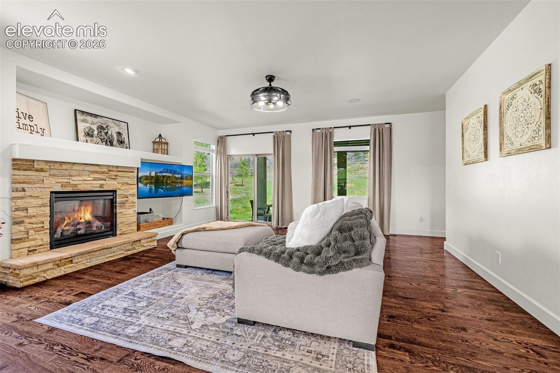
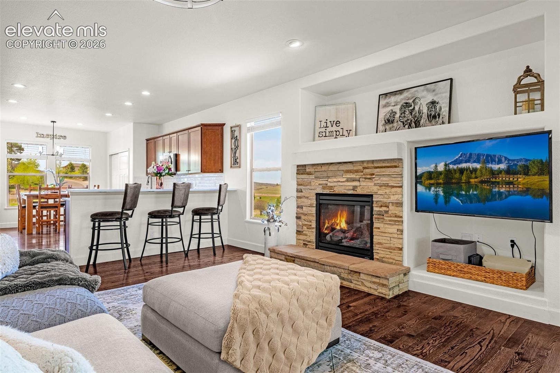
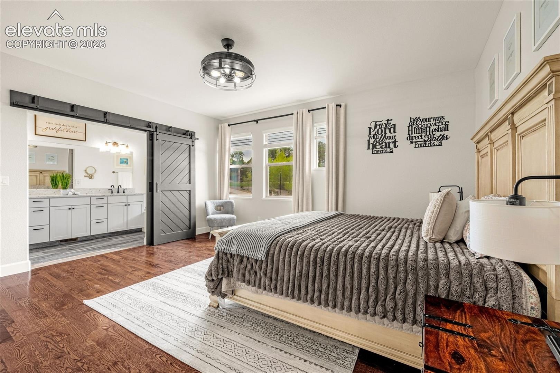
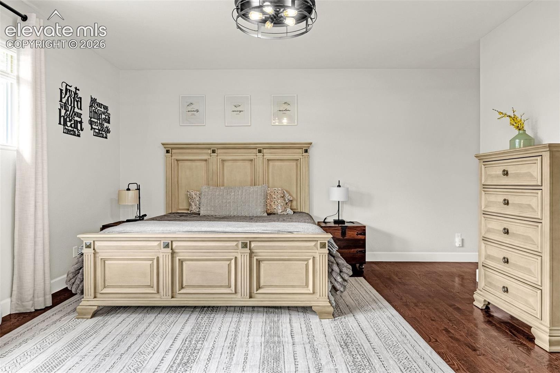
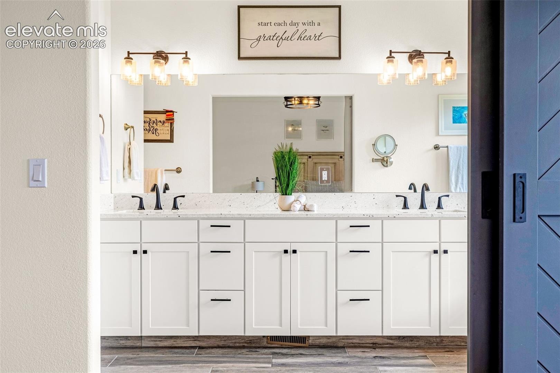
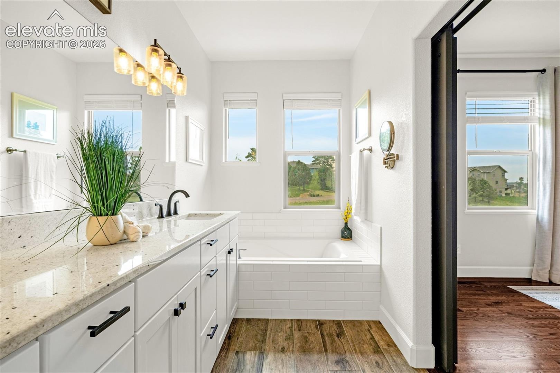
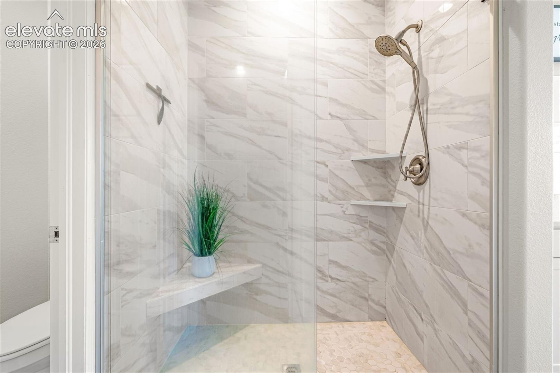
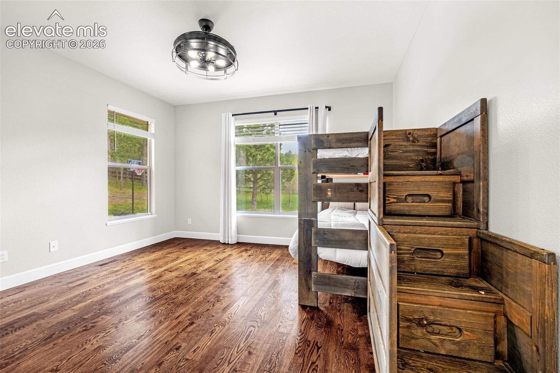
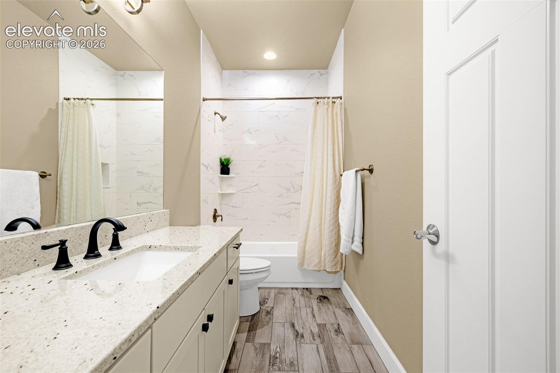
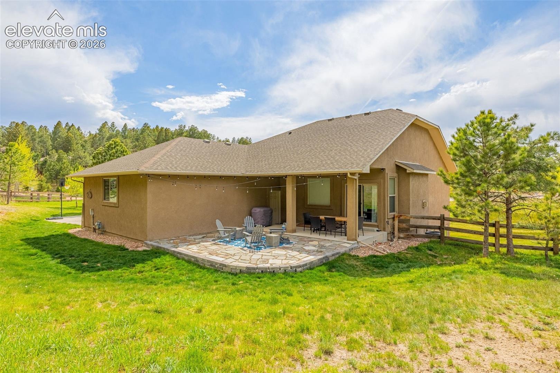
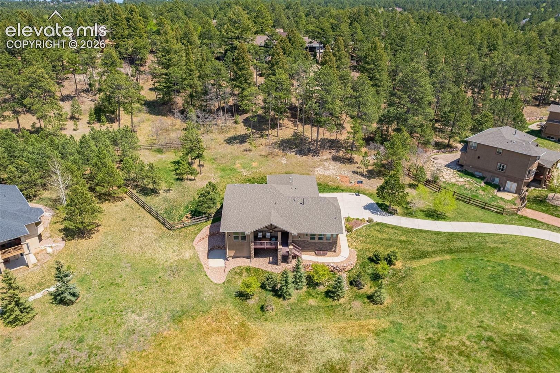
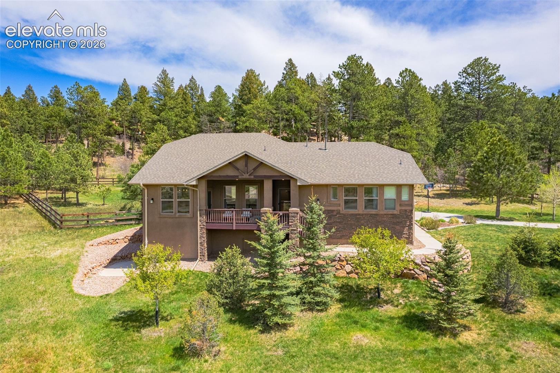
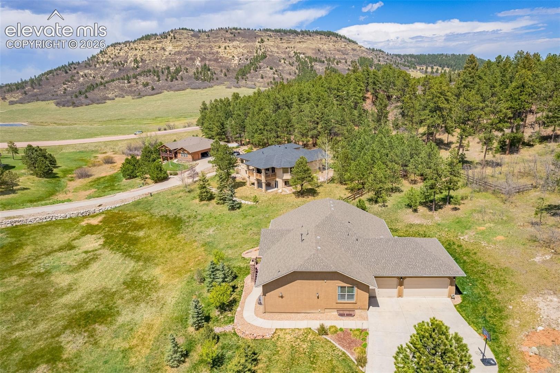
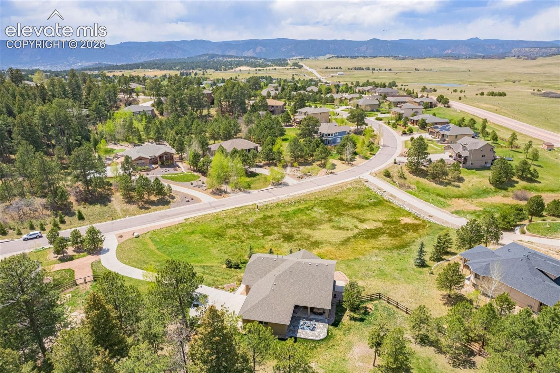
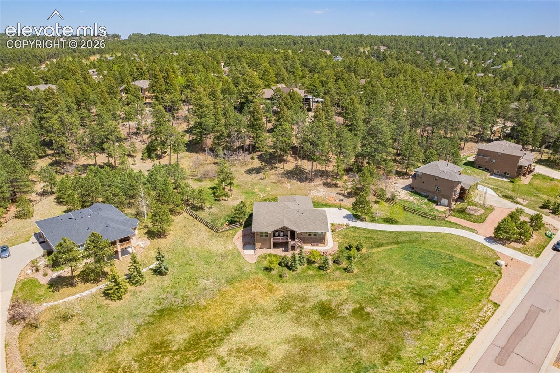
Mountain views, main-level living, and a backyard that feels like your own private Colorado retreat. This 4-bedroom, 4-bath Monument home offers the space and flexibility you want, paired with thoughtful updates and a setting surrounded by mature trees and wildlife. Inside, real hardwood floors and 9-foot ceilings create a warm, open feel. Two bedrooms are conveniently located on the main level, including the updated primary suite featuring barn doors, new flooring, refreshed cabinetry and counters, updated lighting, a tiled shower, and remodeled bathtub surround.
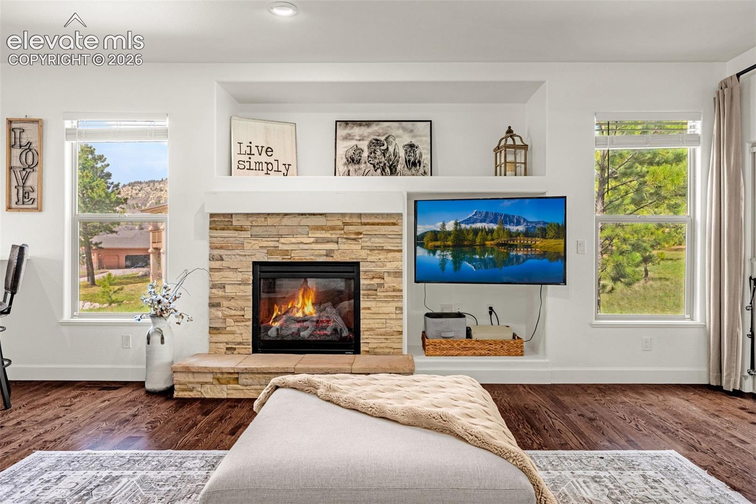
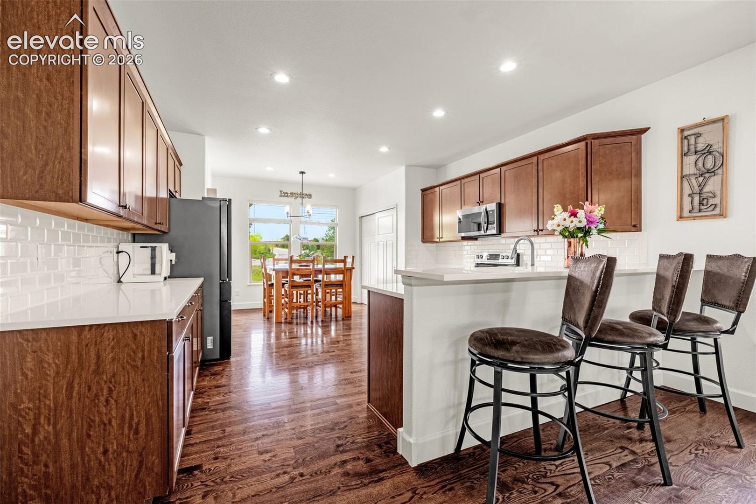
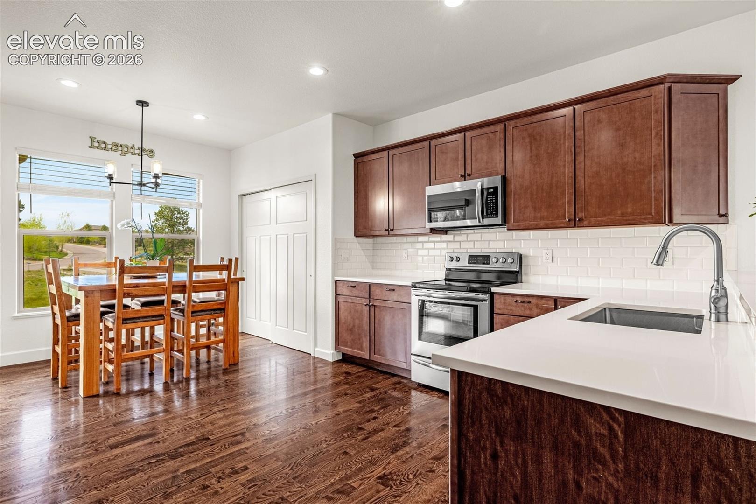
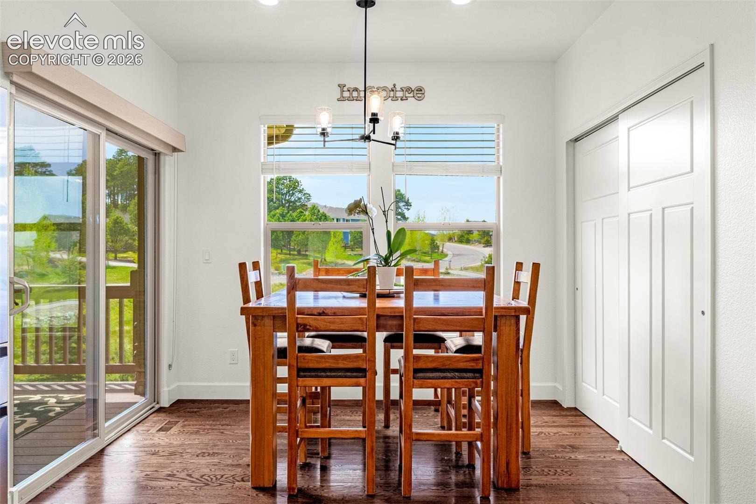
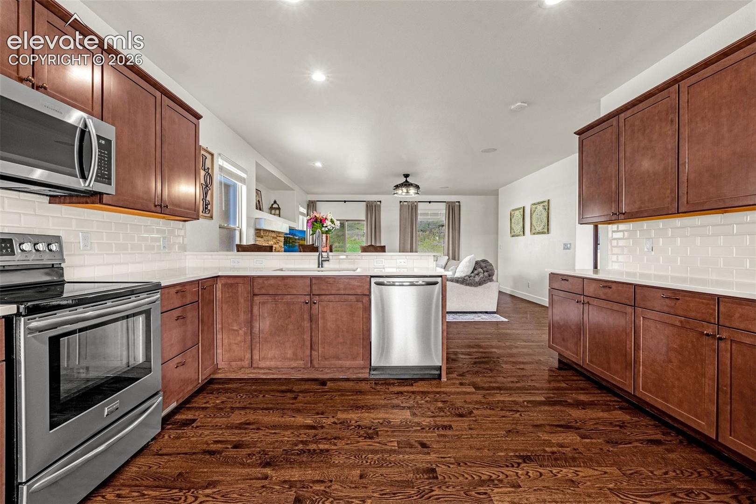
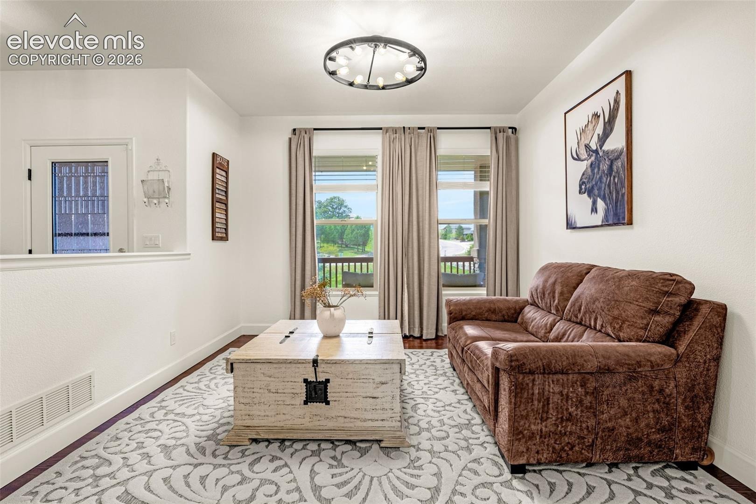
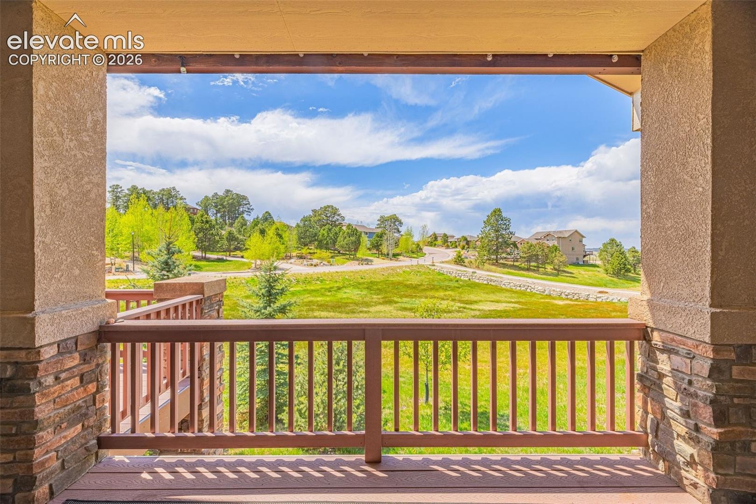
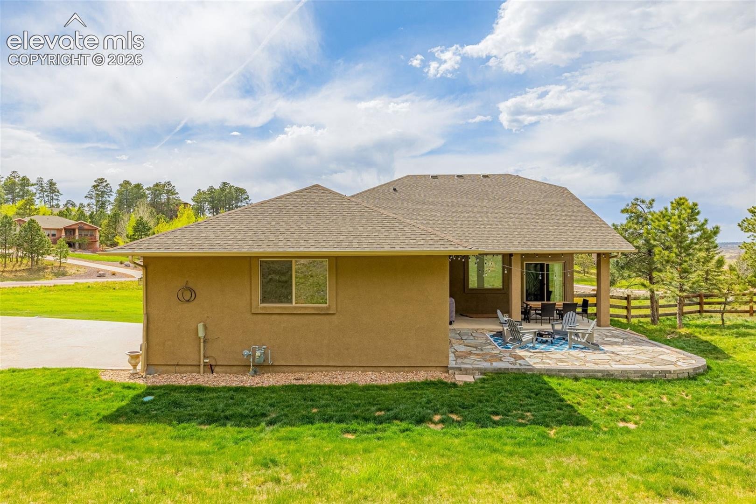
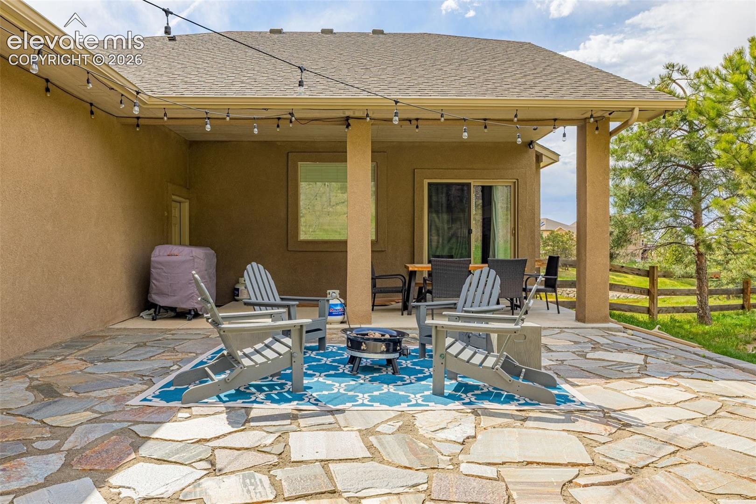
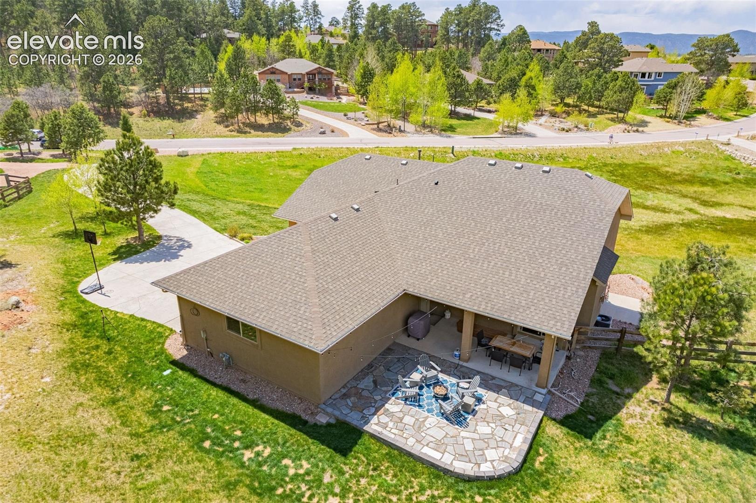
The refreshed kitchen features new quartz countertops, a crisp white backsplash, canned lighting, pantry closet, breakfast bar, and casual dining nook. Just beyond, the living room centers around a cozy fireplace with walk-out access to the large back patio and heavily treed yard. Out front, the west-facing porch delivers beautiful Front Range and Bald Mountain views. Need more room?
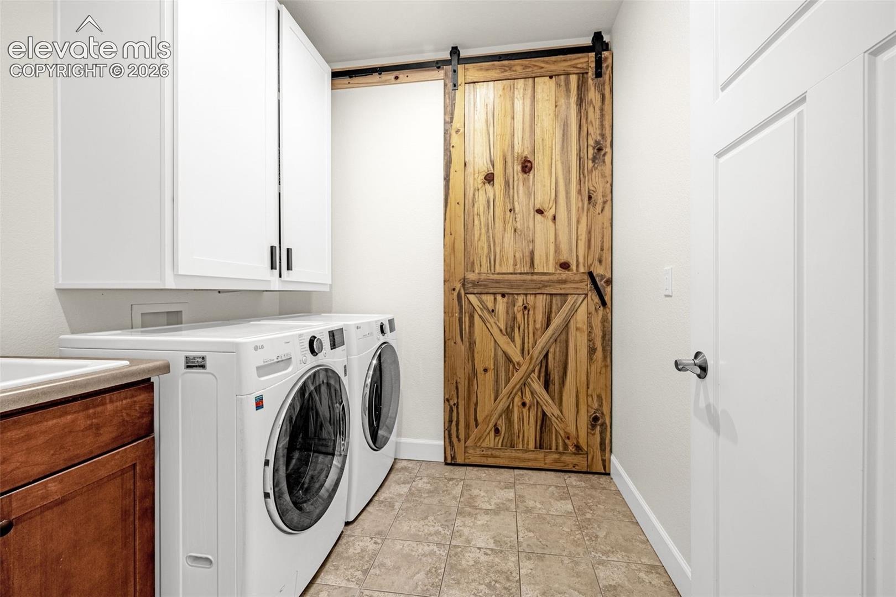
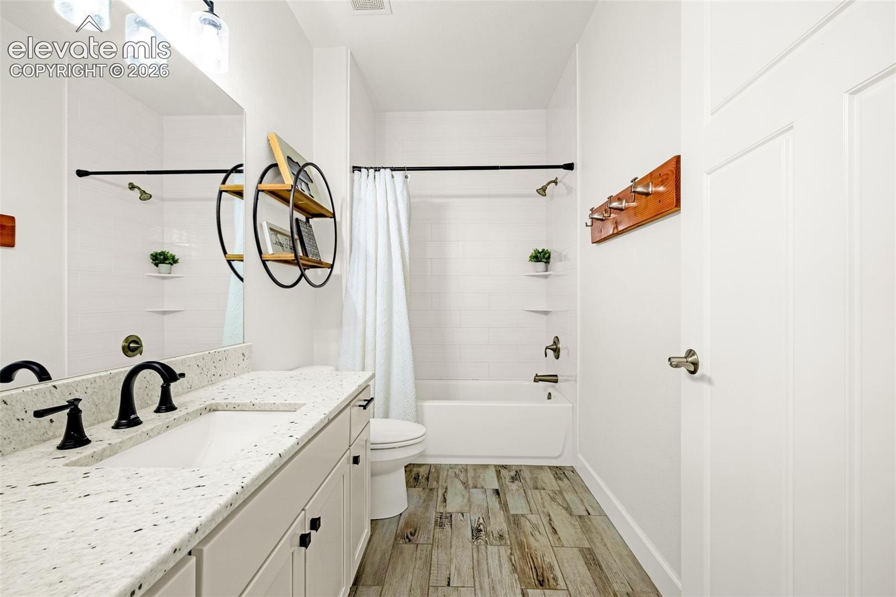
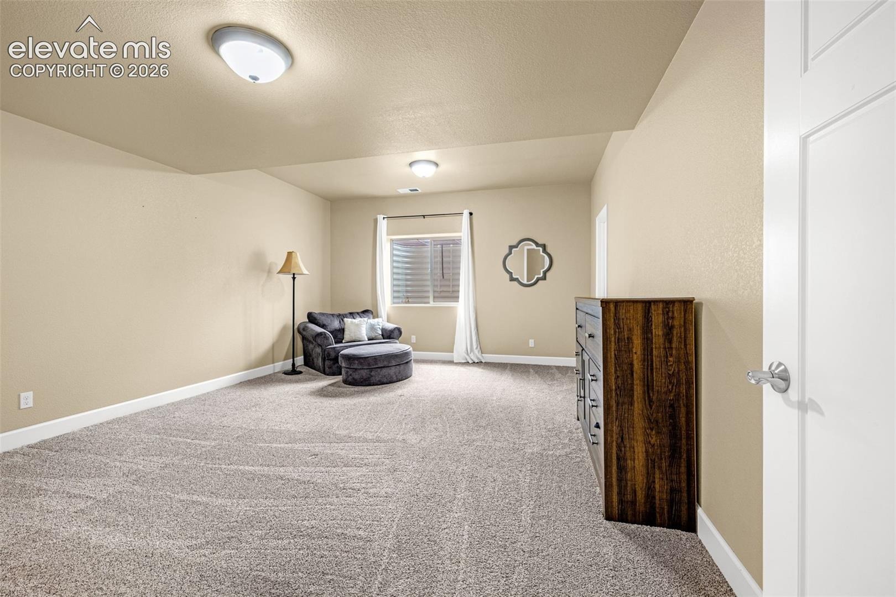
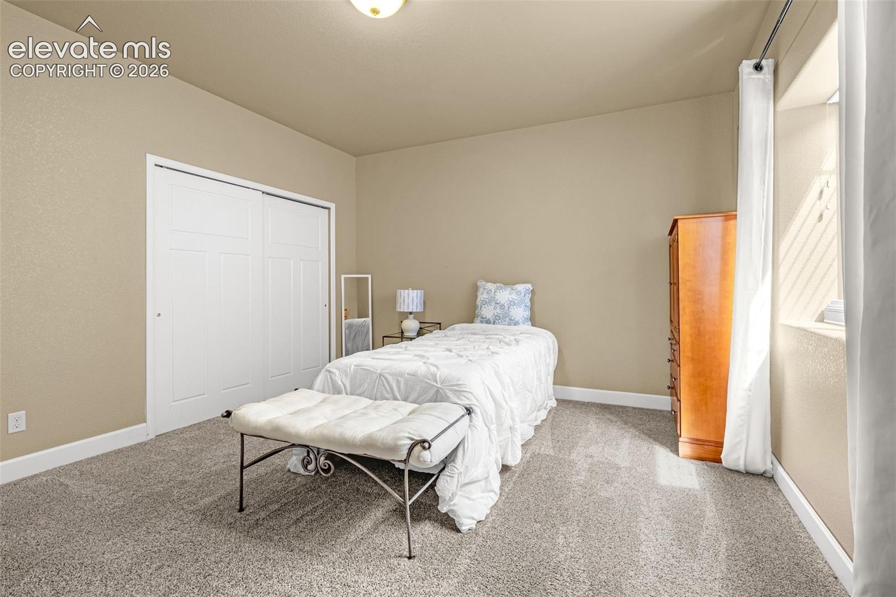
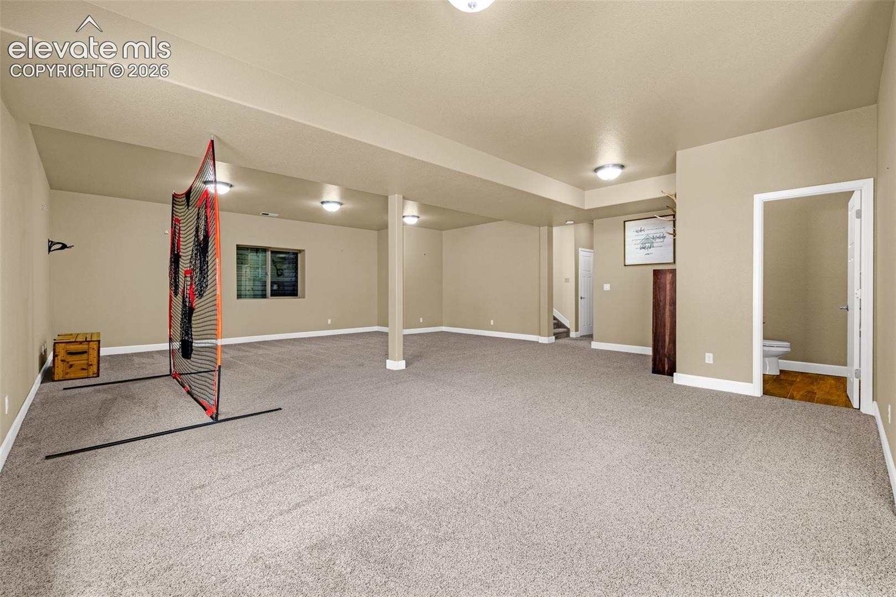
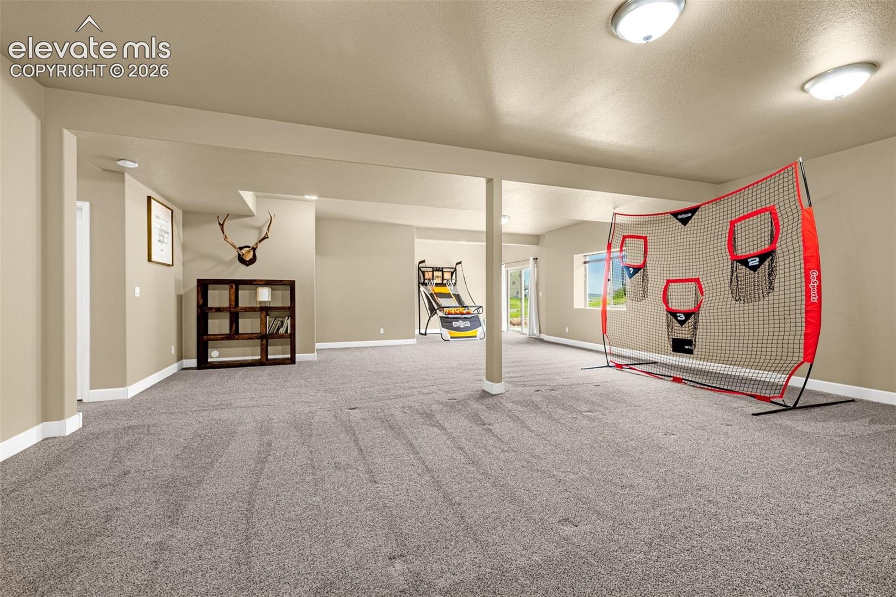
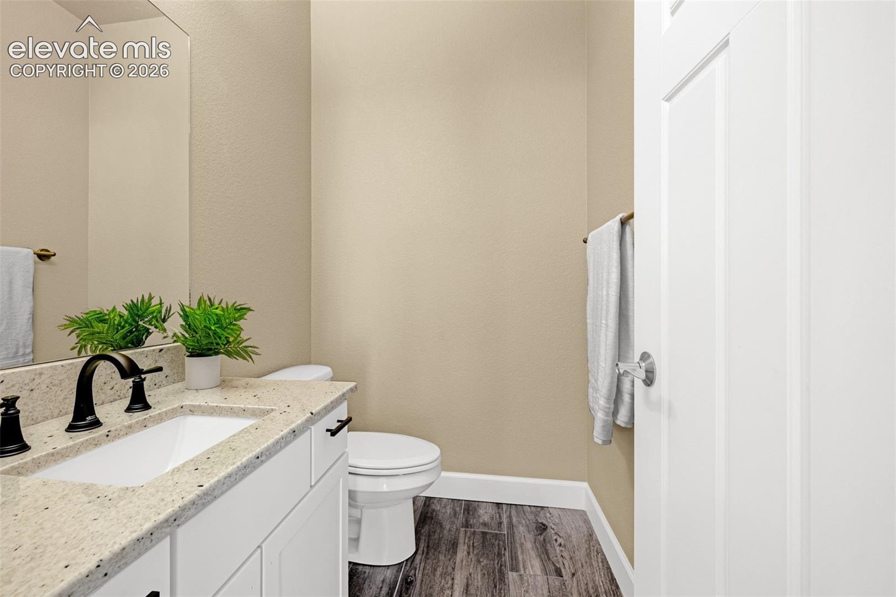
The finished basement adds a spacious family room, two additional bedrooms, bathrooms, and plenty of flexibility for guests, teens, a home office, or multi-generational living. Major updates include newer AC, water heater, water softener, radon mitigation system, newer basement carpet, and updated bathroom counters. You’ll also find TREC decking, a spacious main-floor laundry room, generous storage, and an oversized 3-car garage. Located in Monument with convenient access to Colorado Springs, the Air Force Academy, Fort Carson, Peterson Space Force Base, shopping, dining, outdoor recreation, and highly rated schools. If privacy, mountain views, flexible living space, and Colorado lifestyle are on your wish list, this one deserves a closer look.
176 days on market
Listed by Crystal Sisler · Exp Realty LLC · 888-440-2724
Property Details
| Property Type | Residential |
| Sub Type | Single Family Residence |
| Status | Active |
| Price per Sq Ft | $225 |
| MLS # | 7170360 |
| Days on Market | 176 |
| Bedrooms | 4 |
| Full Baths | 3 |
| Half Baths | 1 |
| Above-Grade Sq Ft | 1,920 |
| Year Built | 2012 |
| Lot Size (Sq Ft) | 39,408 |
| Acres | 0.9047 |
| HOA | Yes |
| HOA Fee | $250 |
| Annual Taxes | $3,888 |
| Tax Year | 2024 |
| State | CO |
| County | El Paso |
| Total Rooms | 14 |
| Interior Features | 5-Pc Bath, 9Ft + Ceilings, Great Room |
| Heating | Forced Air, Natural Gas |
| Cooling | Ceiling Fan(s), Central Air |
| Flooring | Carpet, Wood |
| Fireplace Features | Gas, Main Level |
| Appliances | Cooktop, Dishwasher, Disposal, Microwave, Range, Refrigerator, Kitchen Vent Fan |
| Total Parking | 3 |
| Parking Features | Attached |
| Roof | Composite Shingle |
| Basement | Full Basement |
| Lot Features | Level, Meadow |
| Construction | Stucco, Frame |
| Sewer | Sewer |
| Water Source | Public |
| New Construction | No |
| Listing Terms | Cash, Conventional, FHA, VA Loan |
Location
Price History
| Date | Event | Price |
|---|---|---|
| 10/1/2026 |
Price change Source: elevateMLS #7170360 |
$827,999 -3.2% $225/sqft |
| 8/26/2026 |
Price change Source: elevateMLS #7170360 |
$854,999 -10.0% $232/sqft |
| 5/15/2026 |
Listed for sale Source: elevateMLS #7170360 |
$949,999 +63.8% $258/sqft |
| 8/1/2018 |
Sold Source: elevateMLS #7936210 |
$580,000 -3.2% $157/sqft |
| 6/9/2018 |
Listed for sale Source: elevateMLS #7936210 |
$599,000 +21.7% $163/sqft |
| 8/25/2016 |
Sold Source: elevateMLS #6924540 |
$492,000 -1.6% $133/sqft |
| 6/15/2016 |
Price change Source: elevateMLS #6924540 |
$499,900 -9.1% $136/sqft |
| 3/7/2016 |
Listed for sale Source: elevateMLS #6924540 |
$550,000 $149/sqft |

The real estate listing information and related content displayed on this site is provided exclusively for consumers' personal, non-commercial use and may not be used for any purpose other than to identify prospective properties consumers may be interested in purchasing. This information and related content is deemed reliable but is not guaranteed accurate by the Pikes Peak REALTOR® Services Corp.
Thank you — a Mont Haus broker will be in touch shortly.
For Mont Haus agents and staff. Sign in with your Mont Haus Microsoft account and the Agent Portal opens in a new tab.
Sign in with MicrosoftNo Microsoft account yet? Ask Nikki Boxer, who sets up portal access.