Residential · Under Contract
Colorado Springs, CO 80921
3 Beds · 3 Baths · 3,532 Sq Ft
$685,000
Single Family
Property Type
0.31 acres
Lot Size
1995
Year Built
$194
Price per Sq Ft
2
Parking Spaces
7185296
MLS #
About This Property
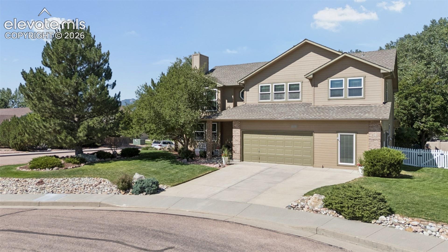
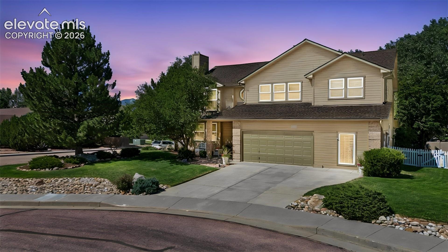
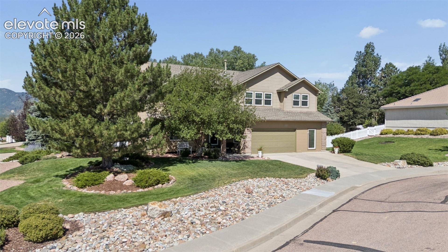
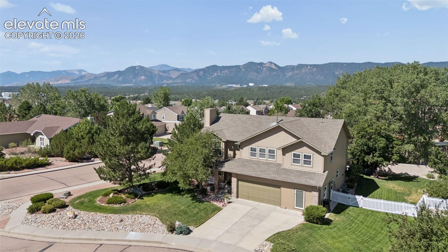
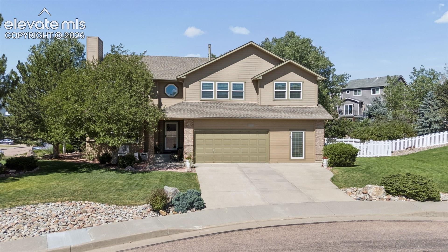
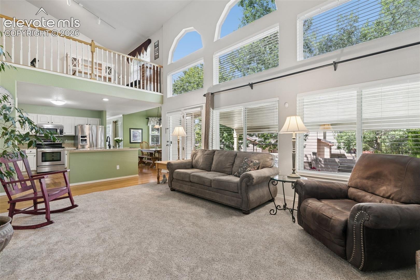
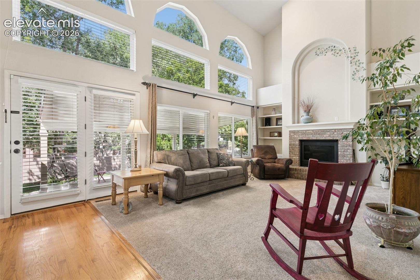
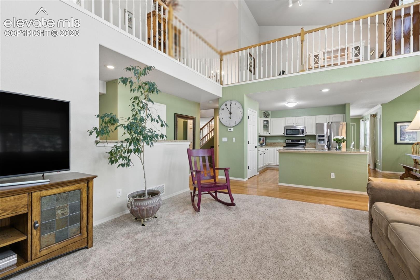
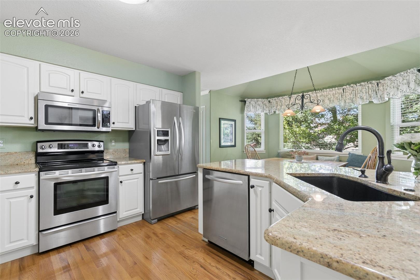
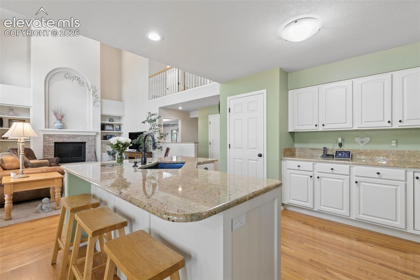
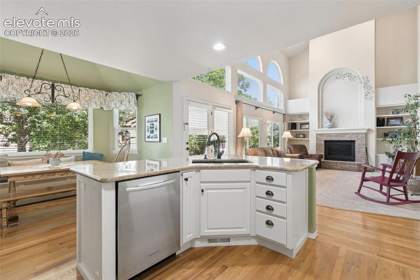
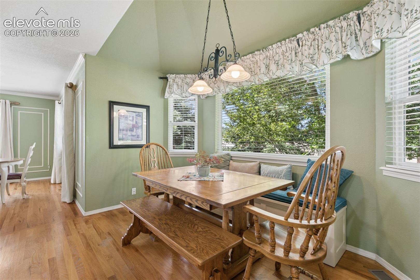
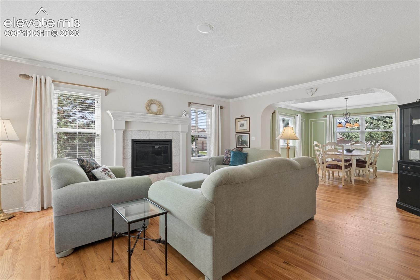
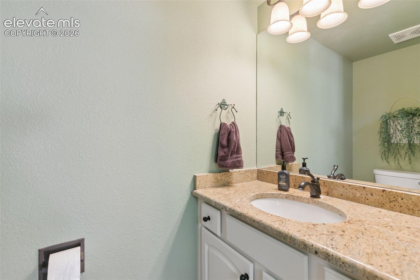
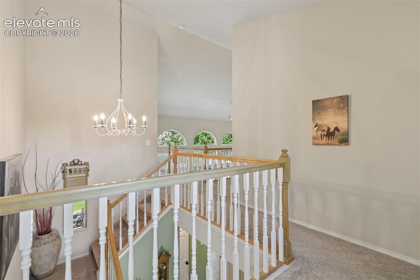
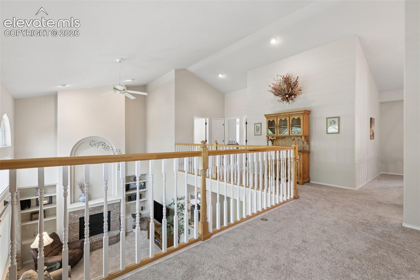
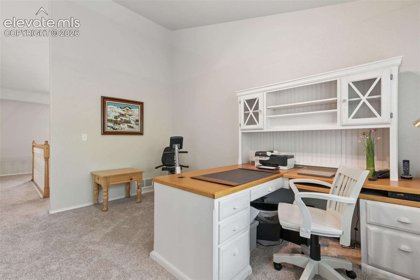
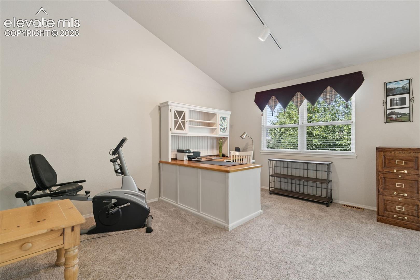
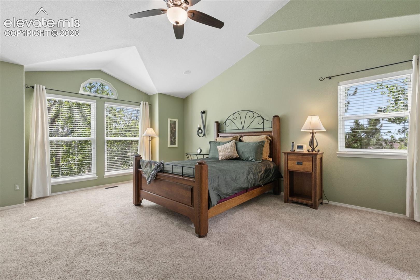
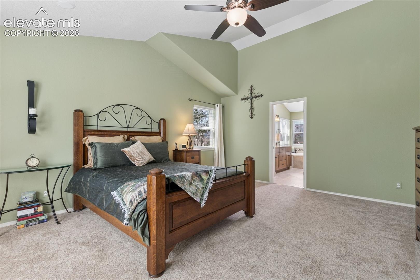
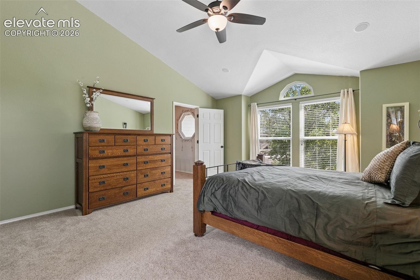
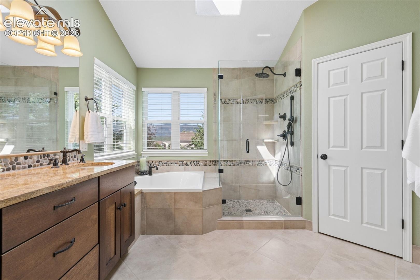
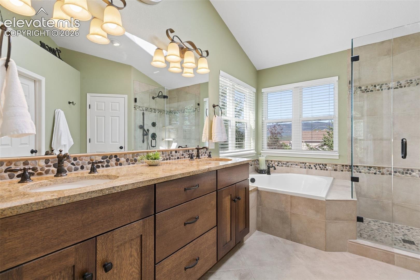
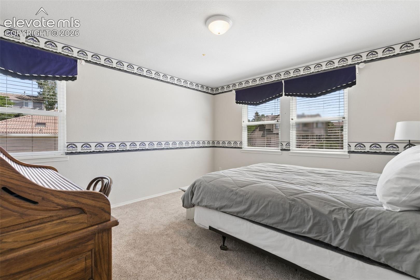
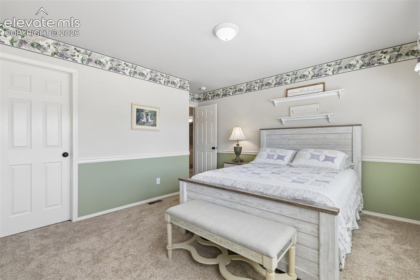
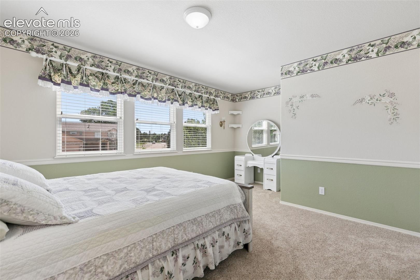
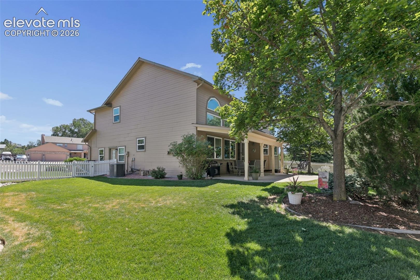
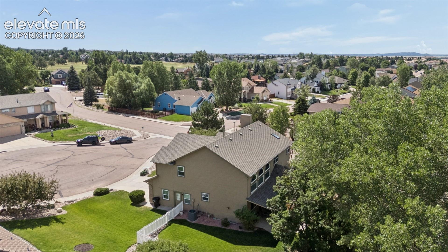
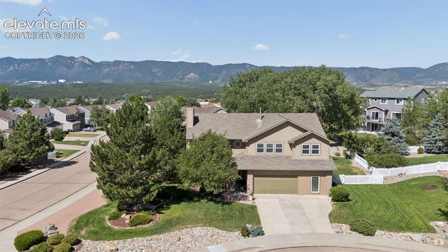
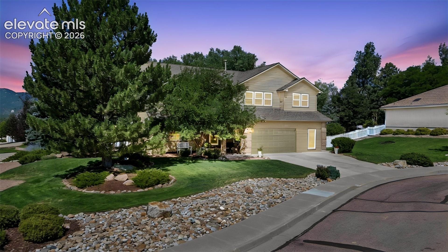
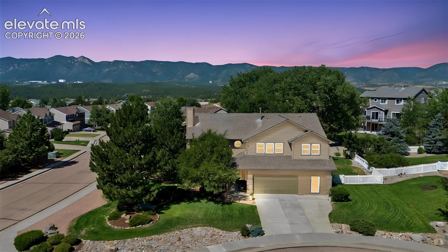
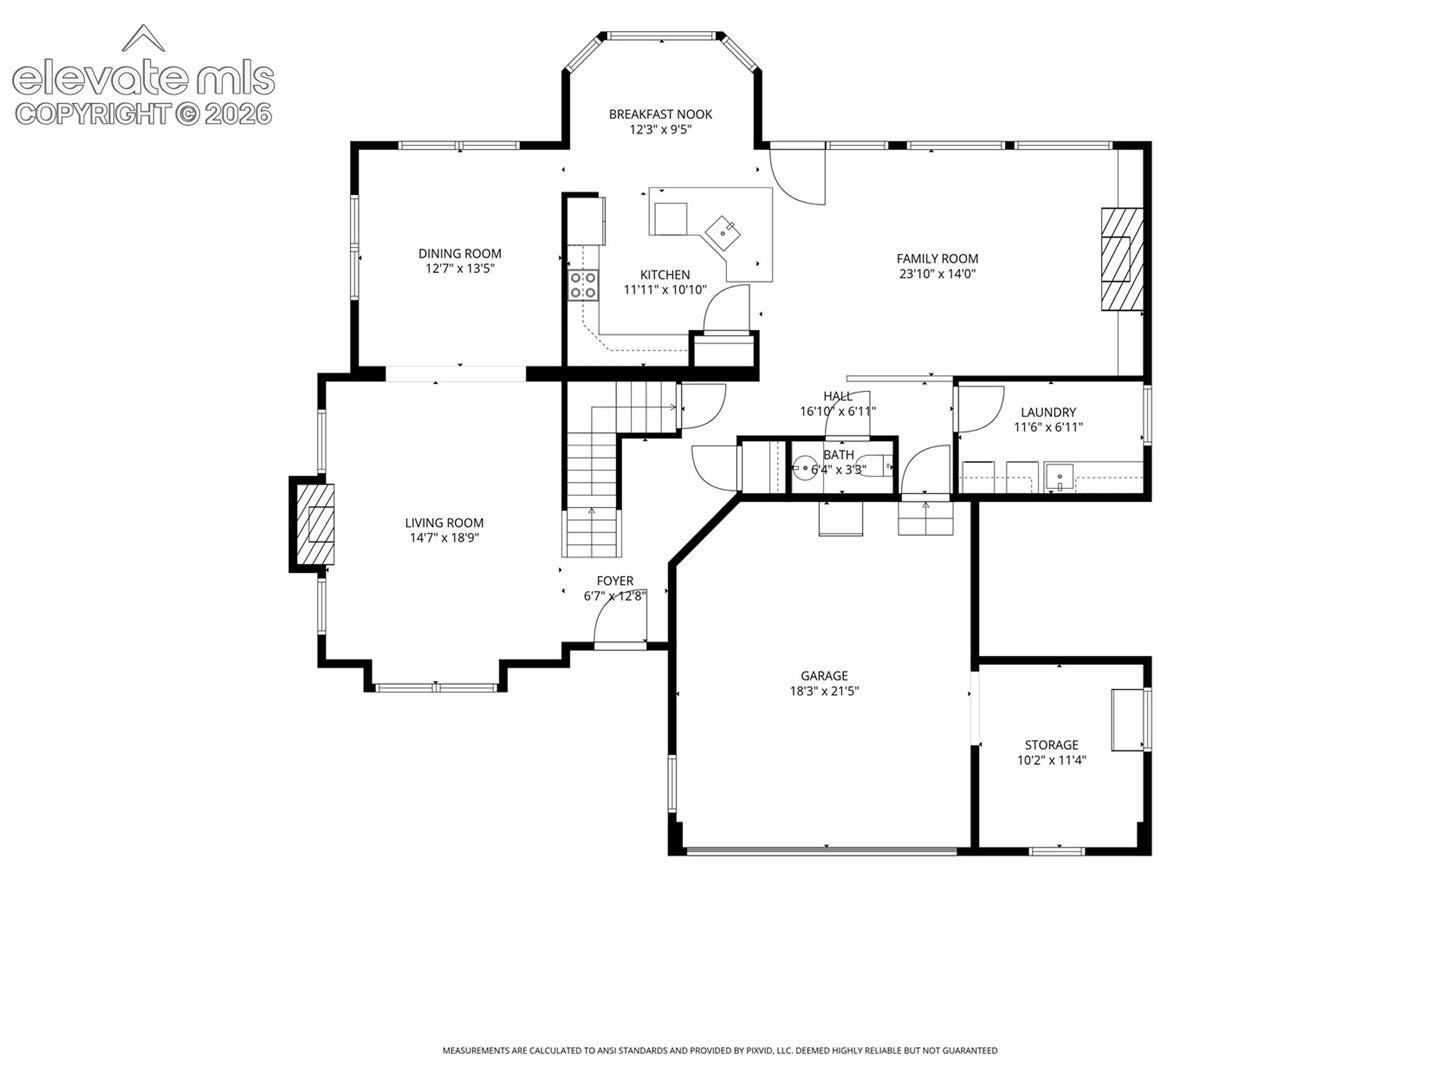
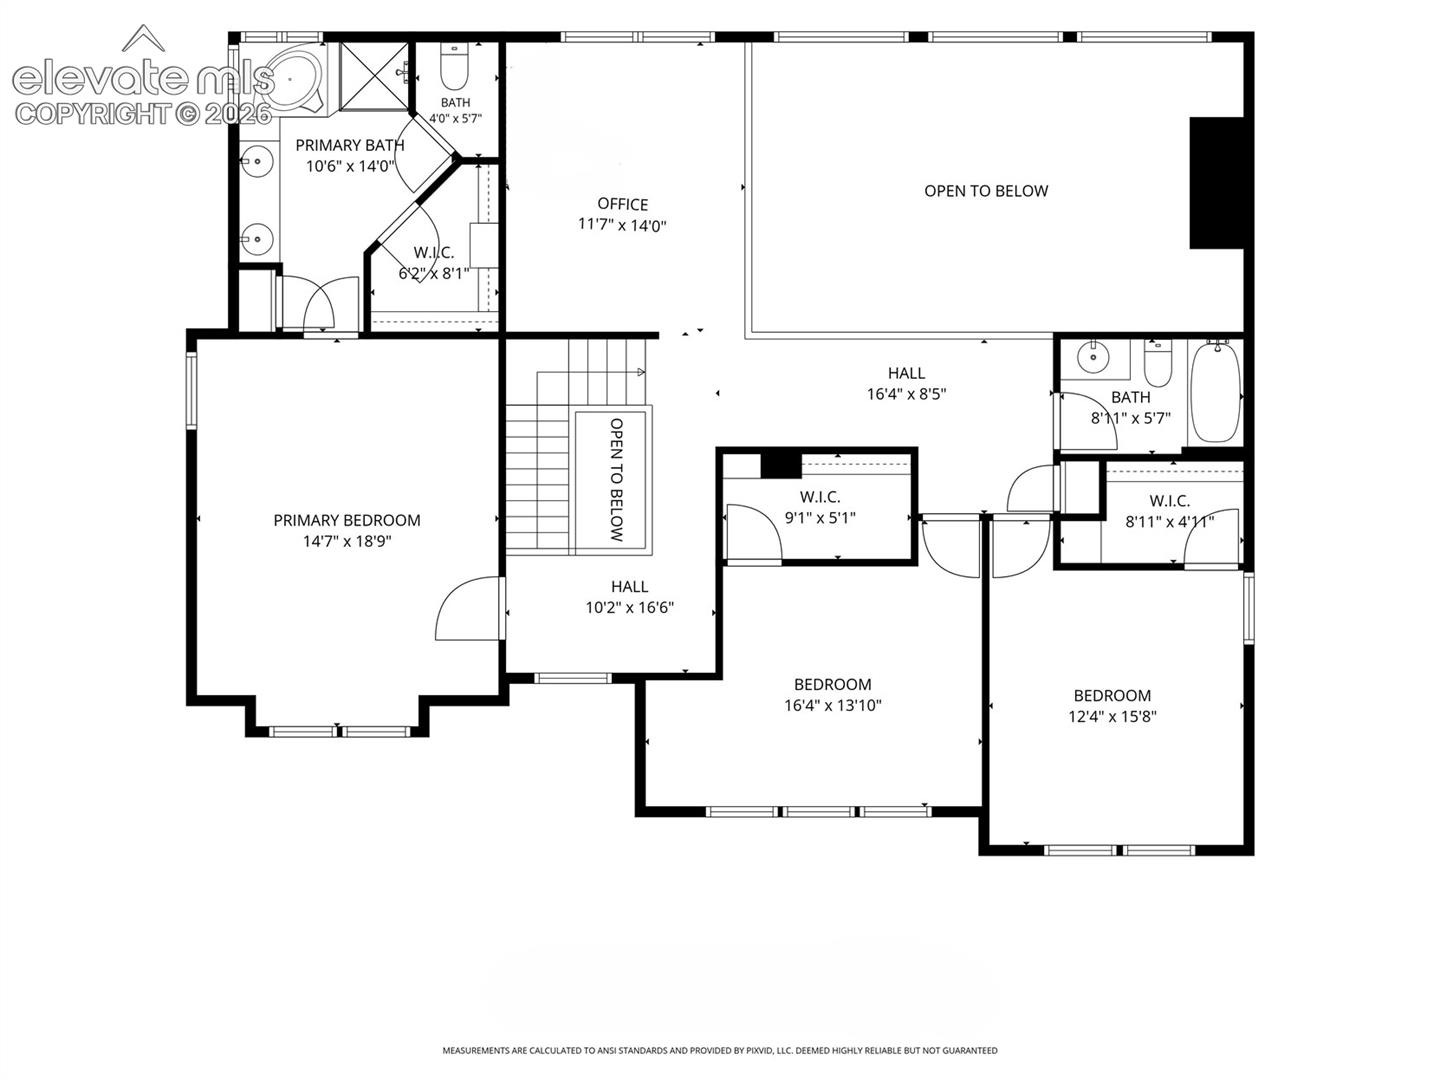
Welcome to this beautifully maintained two-story, former model home nestled on a spacious corner lot at the end of a quiet cul-de-sac. Offering 3 bedrooms (with walk-in closets), 3 bathrooms, and a versatile loft, this home combines thoughtful design with exceptional indoor and outdoor living. The open-concept main level is perfect for everyday living and entertaining, featuring rich wood flooring throughout, a bright and inviting living room with towering ceilings, and surround sound speakers that extend to the kitchen, dining room, and primary bedroom. Step into the chef-inspired kitchen complete with granite countertops, an oversized center island, and a sunny breakfast nook.
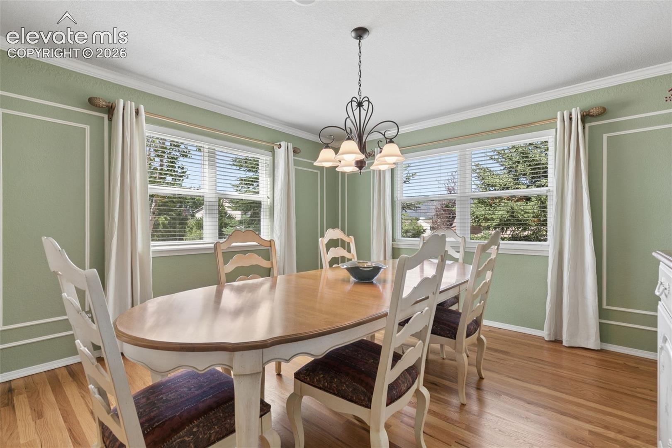
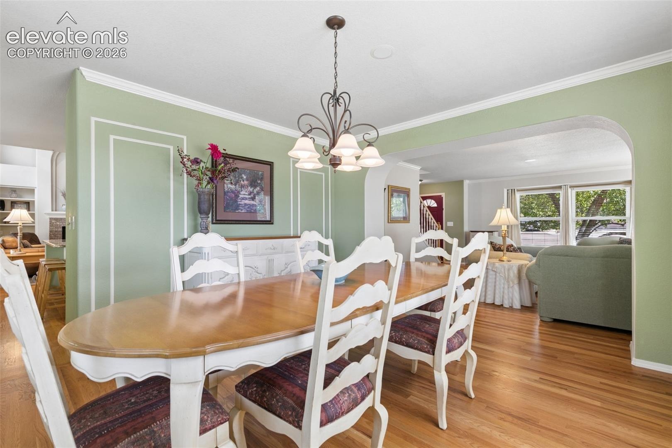
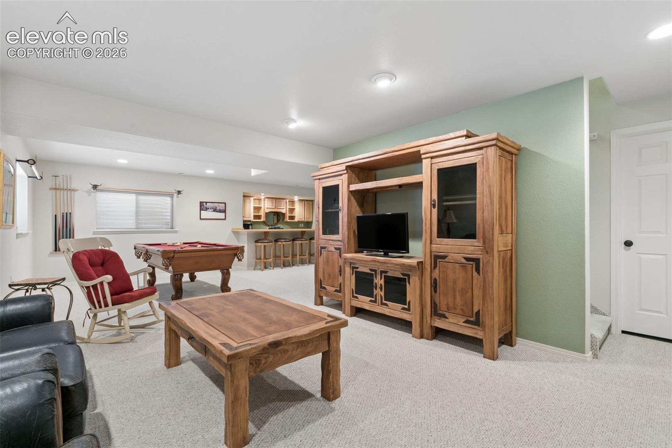
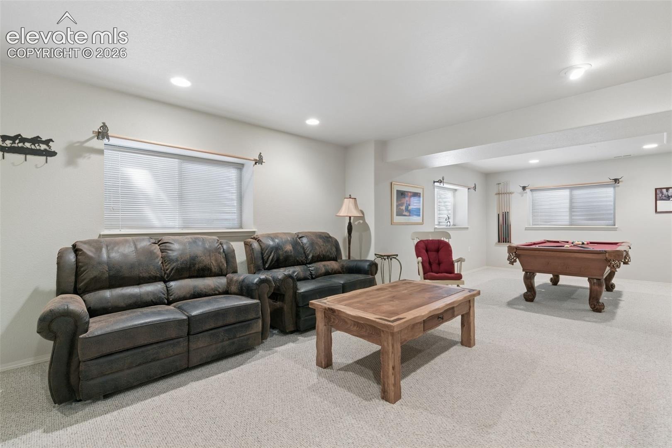
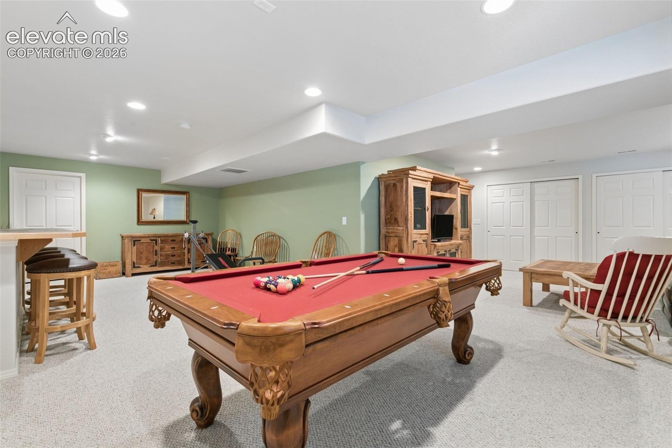
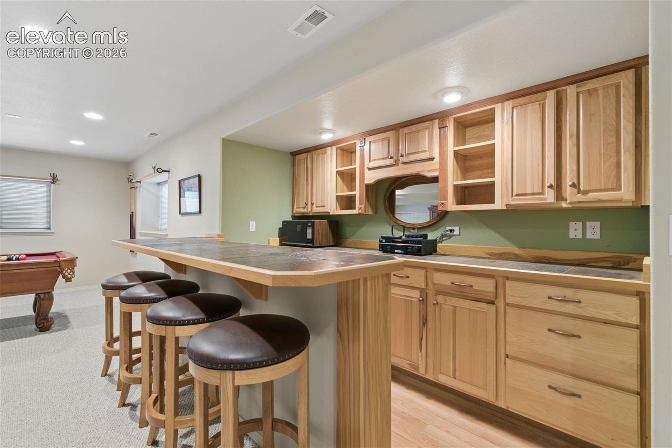
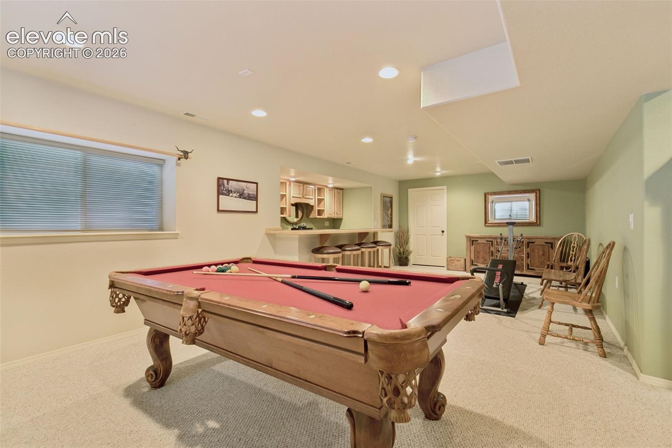
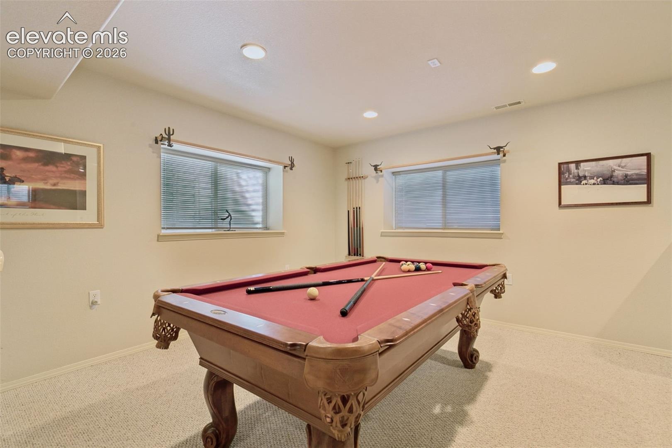
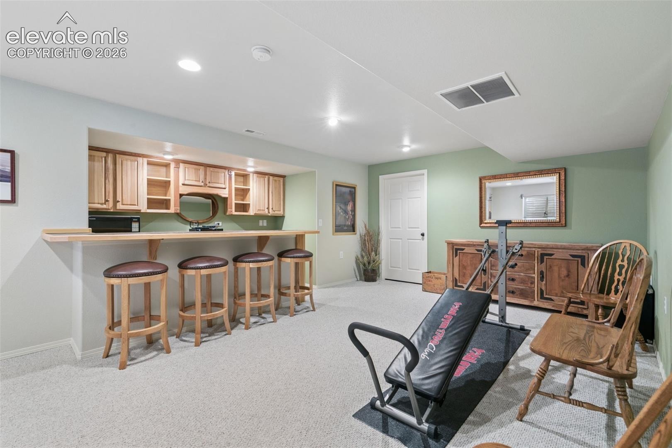
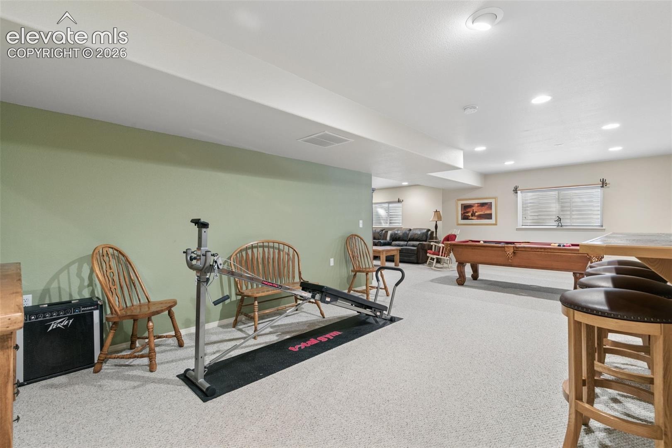
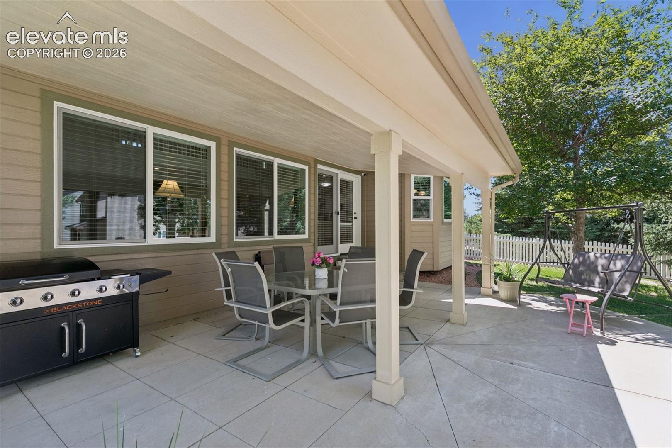
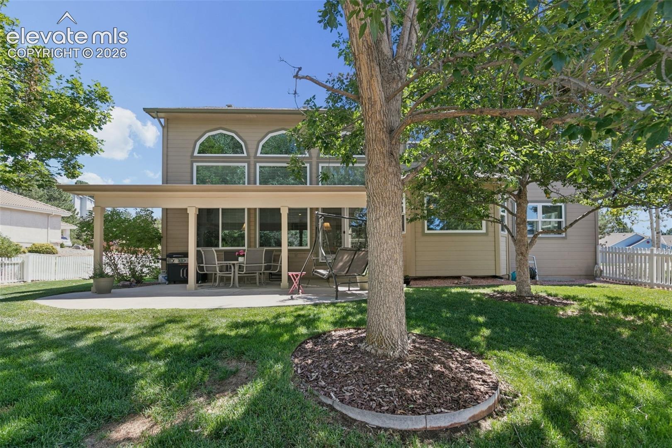
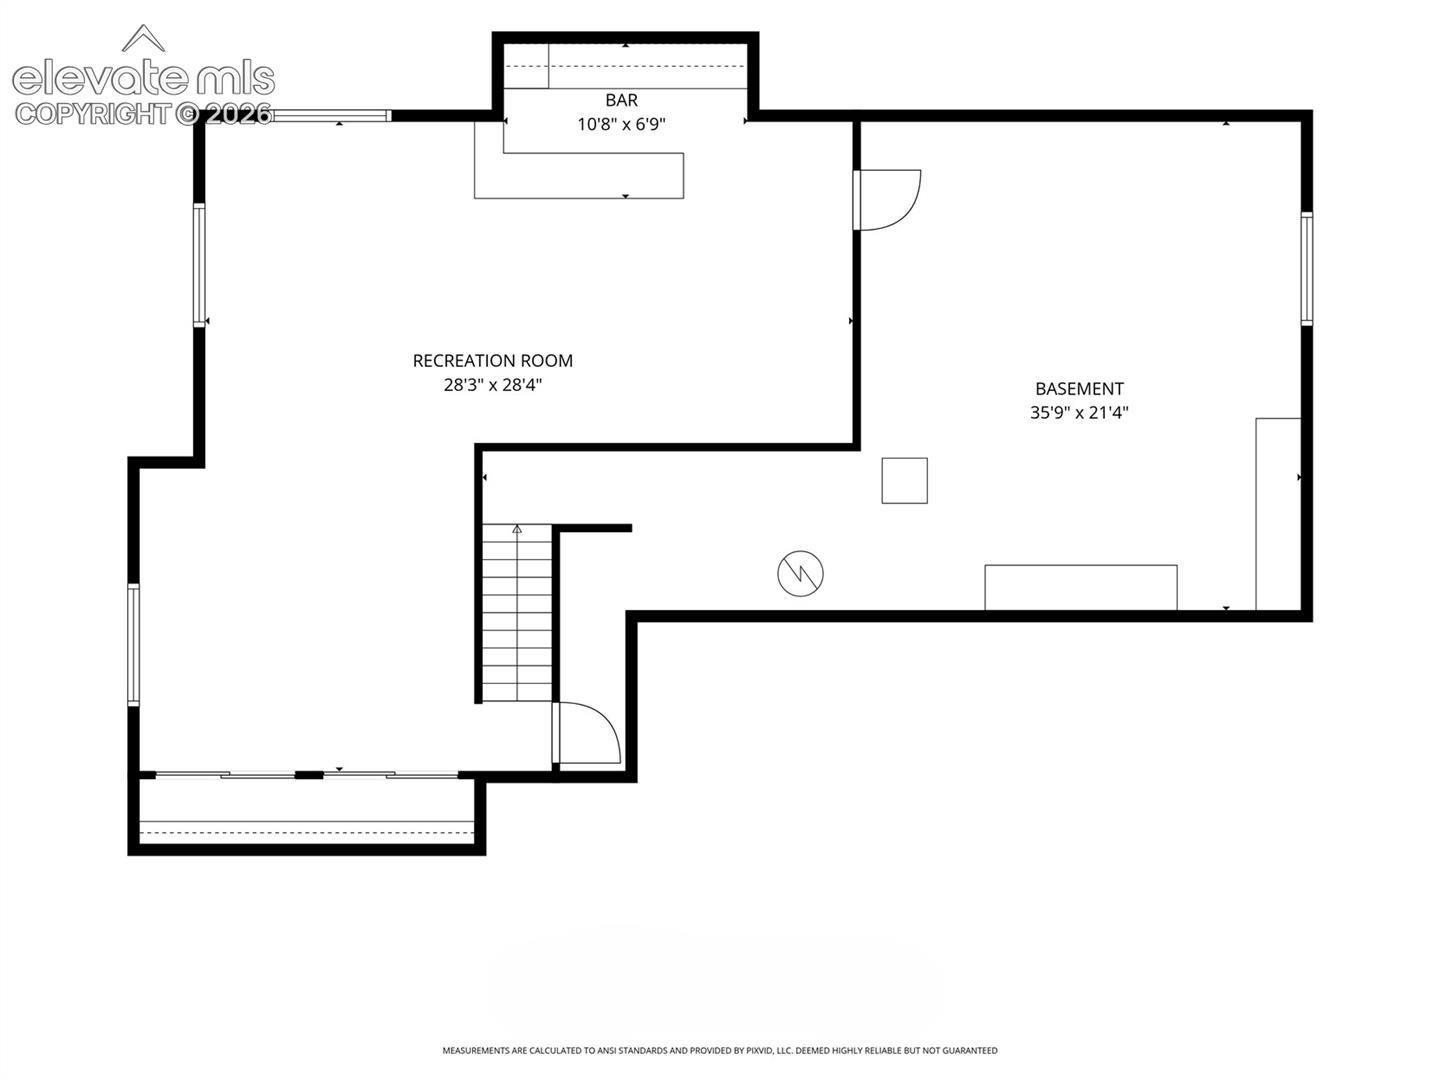
A formal dining room provides the ideal setting for holiday gatherings and special occasions. Downstairs, the finished basement boasts a stylish custom bar, creating the perfect space for hosting or enjoying a relaxing evening at home. Basement is also set up for the easy addition of another bed/bath. Step outside to discover a beautifully landscaped backyard, thoughtfully designed for entertaining, with plenty of room to gather, unwind, and enjoy Colorado's beautiful weather.
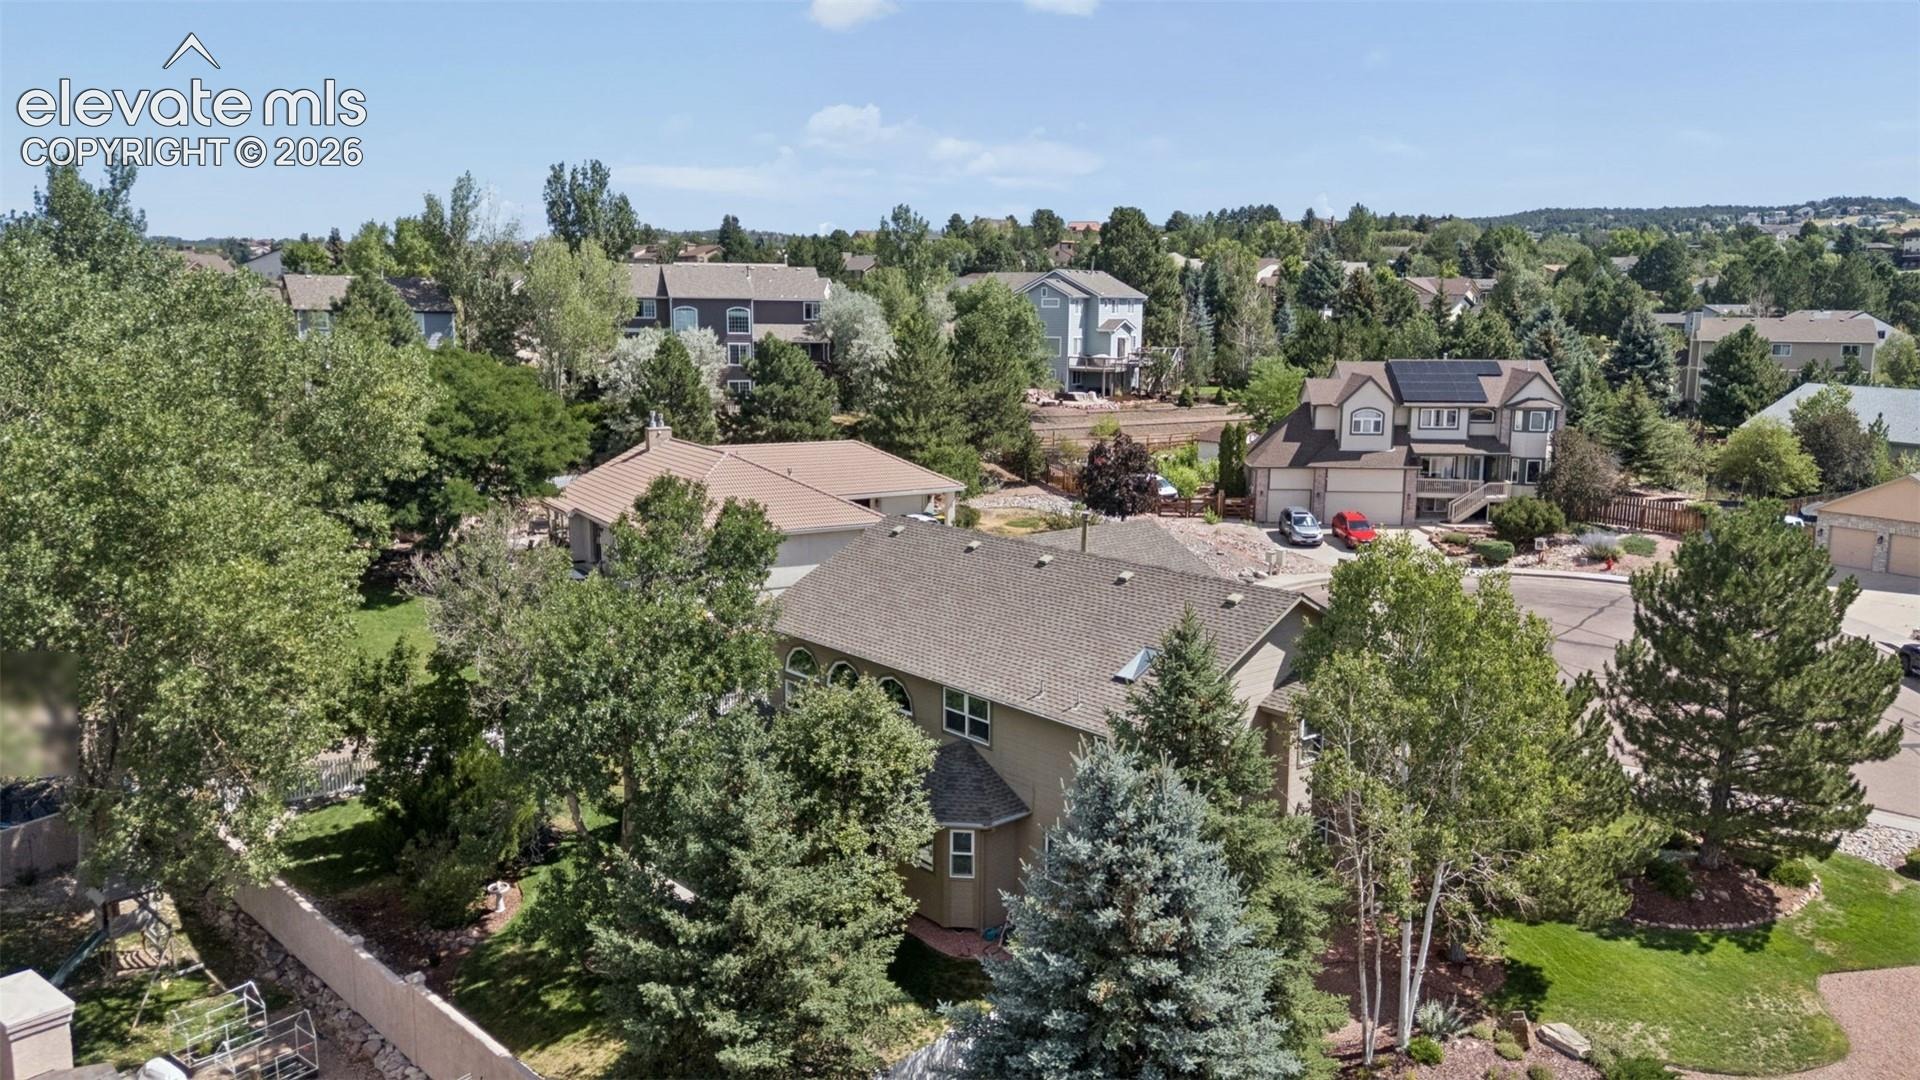
The generous corner lot with mature trees offers added privacy and curb appeal. The spacious two-car garage includes a dedicated, fully finished workshop area that can easily be converted back into a third garage bay if desired. There is also an additional heated and cooled work/storage space that provides great flexibility for storage AND AGAIN THESE TWO SPACES TOGETHER CAN BE CONVERTED BACK TO THE 3RD GARAGE BAY. With its desirable layout, quality finishes, exceptional outdoor space, and prime cul-de-sac location, this property is ready to impress. WELCOME HOME!
85 days on market
Listed by Susie Foote SRES GRI CNE CLHMS & Stephen Foote · Keller Williams Clients Choice Realty · 719-535-0355
Property Details
| Property Type | Residential |
| Sub Type | Single Family Residence |
| Status | Active Under Contract |
| Price per Sq Ft | $194 |
| MLS # | 7185296 |
| Days on Market | 85 |
| Bedrooms | 3 |
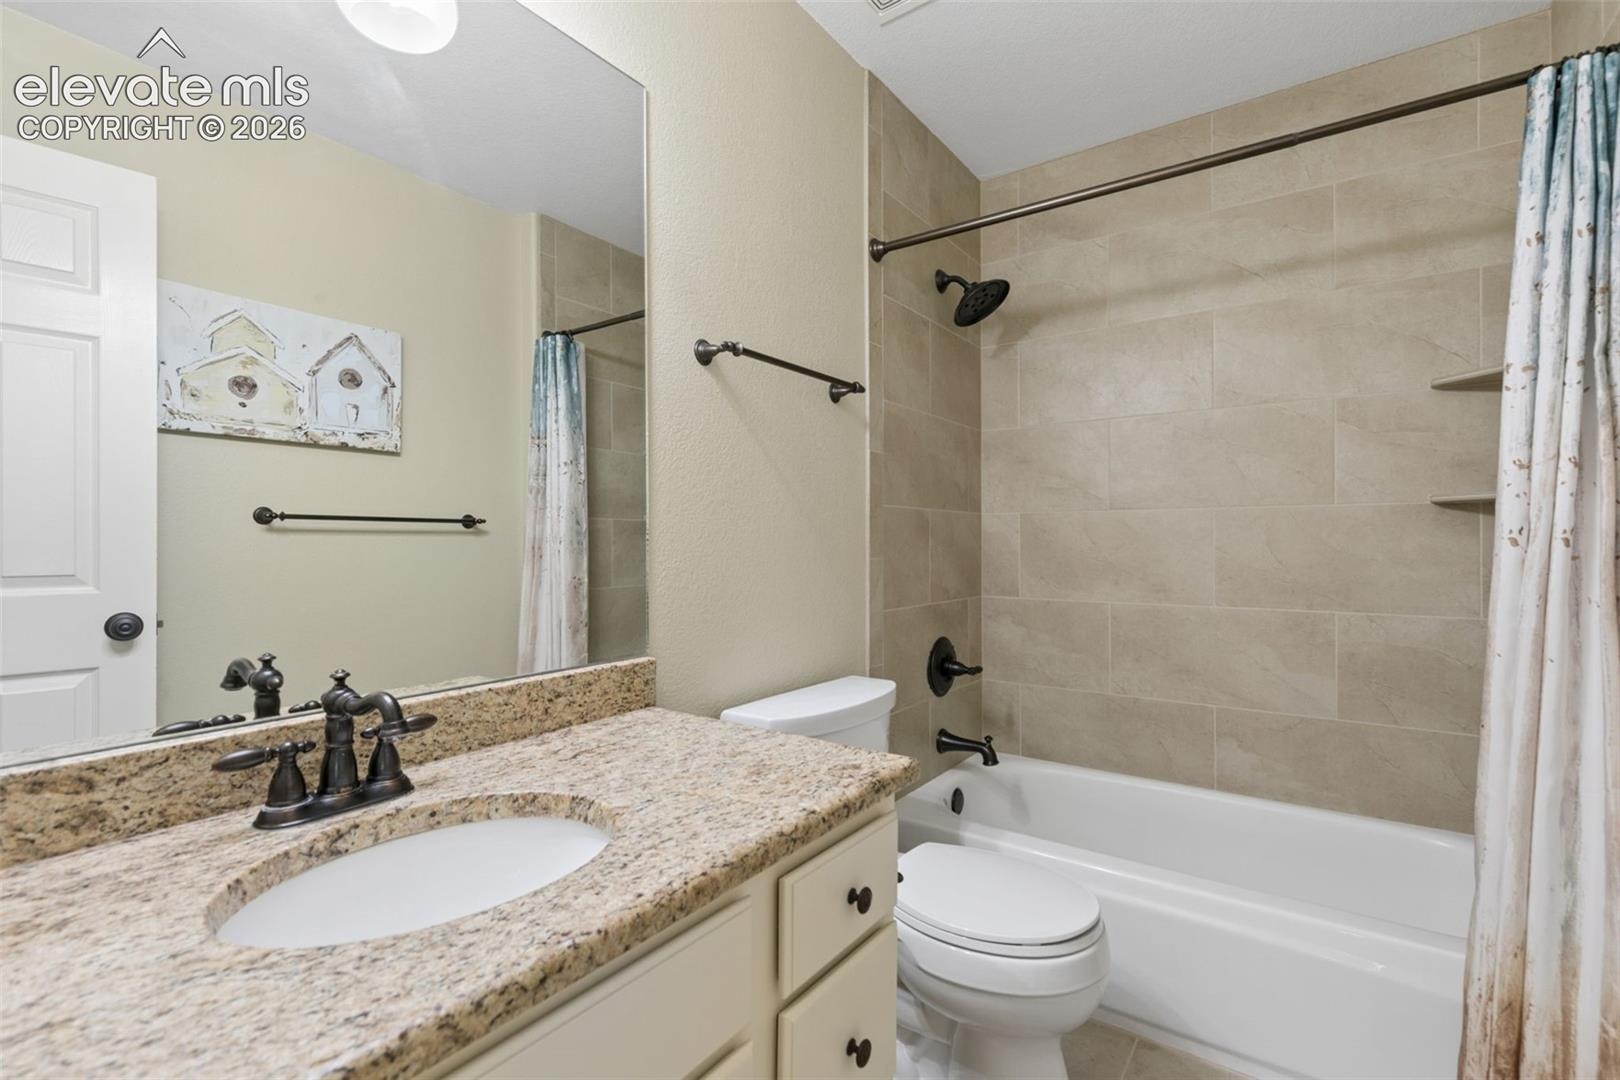
| Full Baths | 2 |
| Half Baths | 1 |
| Above-Grade Sq Ft | 2,964 |
| Year Built | 1995 |
| Lot Size (Sq Ft) | 13,504 |
| Acres | 0.31 |
| HOA Fee | $0 |
| Annual Taxes | $3,533 |
| Tax Year | 2025 |
| State | CO |
| County | El Paso |
| Total Rooms | 15 |
| Interior Features | Vaulted Ceiling(s), 5-Pc Bath, 6-Panel Doors, 9Ft + Ceilings, French Doors, Great Room, Skylight (s) |
| Heating | Forced Air, Natural Gas |
| Cooling | Ceiling Fan(s), Central Air |
| Flooring | Carpet, Tile, Wood |
| Fireplace Features | Gas, Main Level, Two |
| Appliances | Dishwasher, Disposal, Microwave, Range, Refrigerator |
| Total Parking | 2 |
| Parking Features | Attached |
| Roof | Composite Shingle |
| Basement | Full Basement |
| Lot Features | Corner Lot, Cul-De-Sac, Level |
| Construction | Masonite, Frame |
| Sewer | Sewer |
| Water Source | Public |
| New Construction | No |
| Listing Terms | Cash, Conventional, VA Loan |
Location
Price History
| Date | Event | Price |
|---|---|---|
| 10/24/2026 |
Active Under Contract Source: elevateMLS #7185296 |
— |
| 9/29/2026 |
Price change Source: elevateMLS #7185296 |
$685,000 -2.1% $194/sqft |
| 8/4/2026 |
Listed for sale Source: elevateMLS #7185296 |
$700,000 $198/sqft |

The real estate listing information and related content displayed on this site is provided exclusively for consumers' personal, non-commercial use and may not be used for any purpose other than to identify prospective properties consumers may be interested in purchasing. This information and related content is deemed reliable but is not guaranteed accurate by the Pikes Peak REALTOR® Services Corp.
Thank you — a Mont Haus broker will be in touch shortly.