Residential · Pending
Colorado Springs, CO 80915
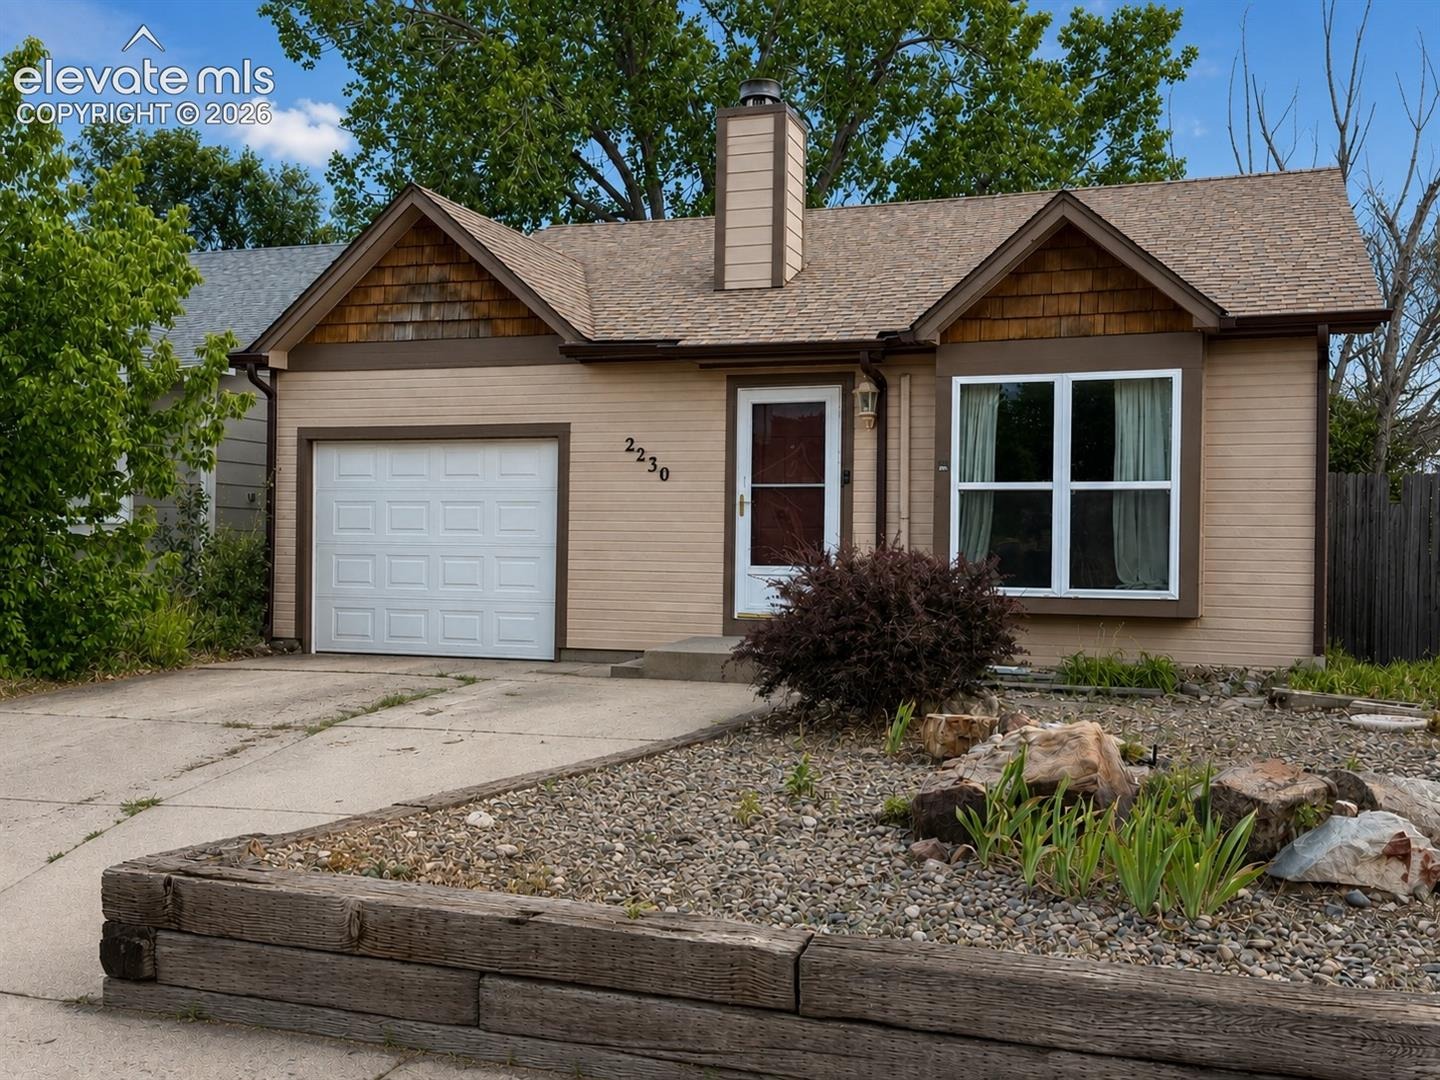
3 Beds · 1 Baths · 920 Sq Ft
$280,000
Single Family
Property Type
0.1 acres
Lot Size
1985
Year Built
$304
Price per Sq Ft
1
Parking Spaces
7218662
MLS #
About This Property
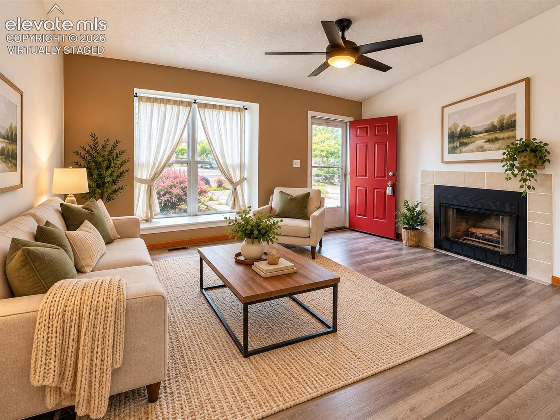
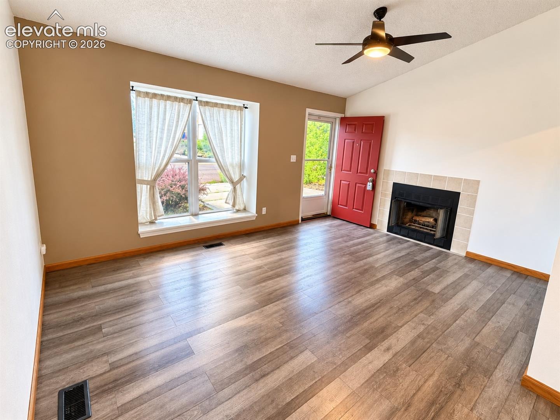
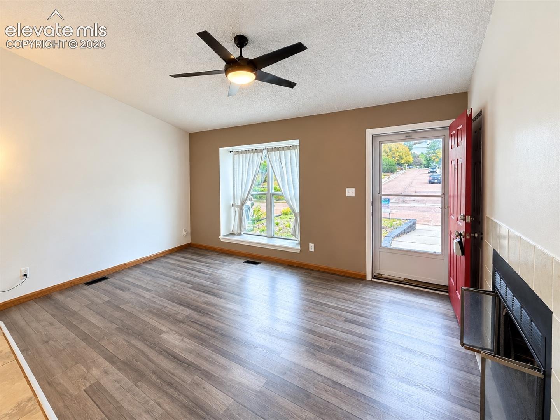
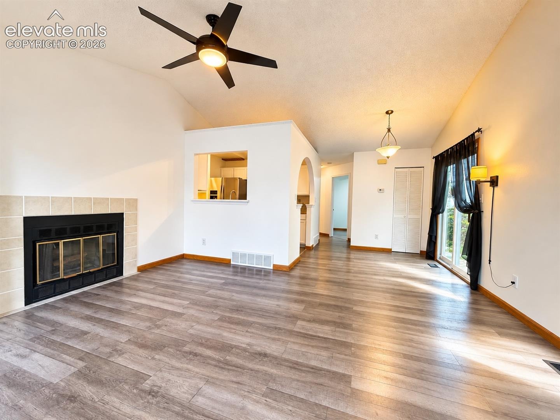
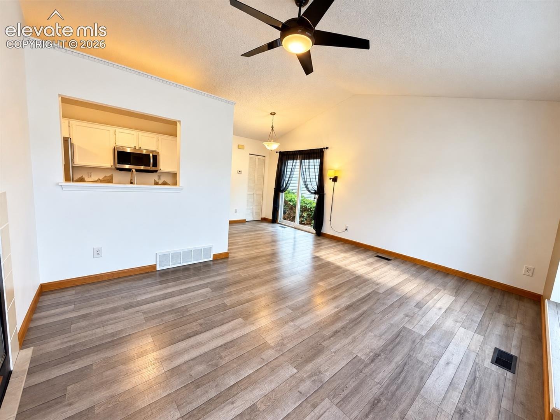
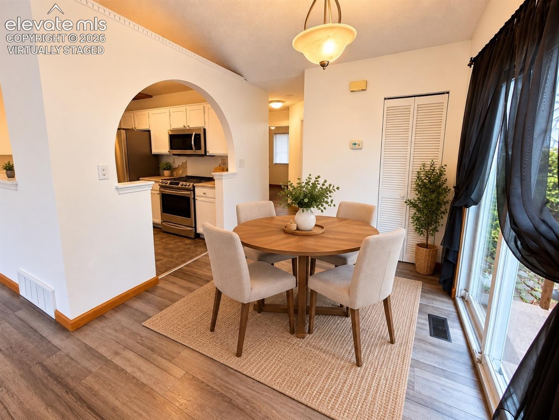
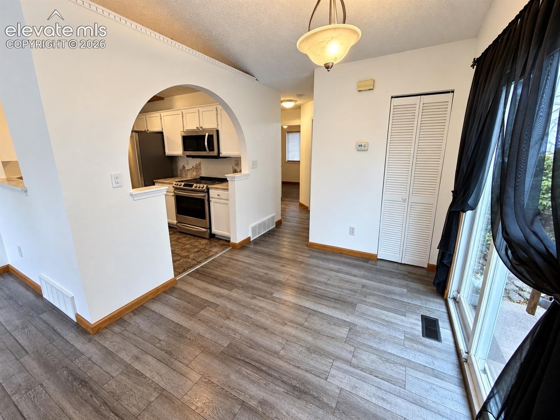
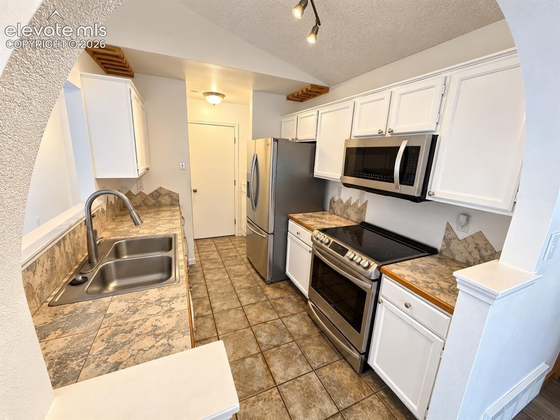
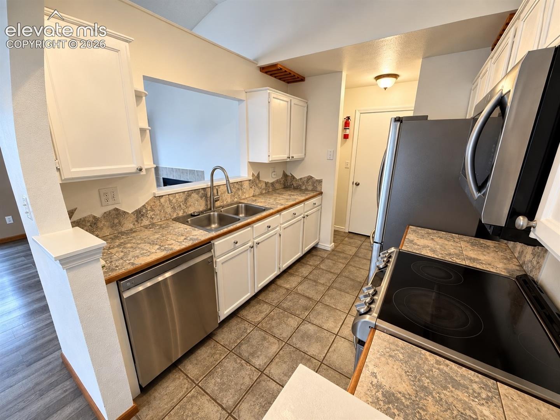
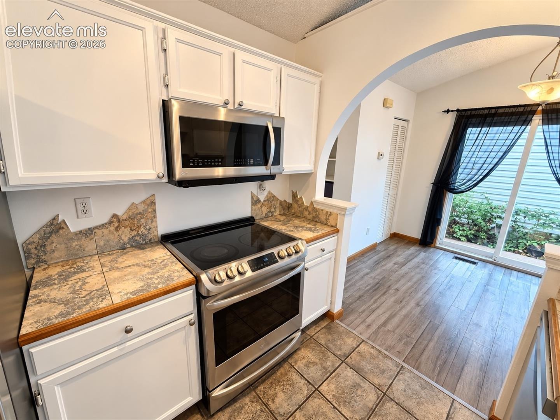
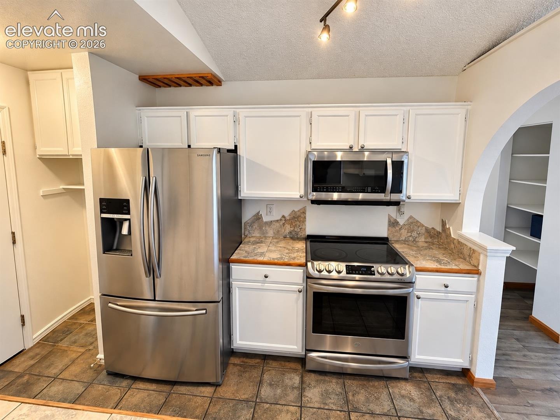
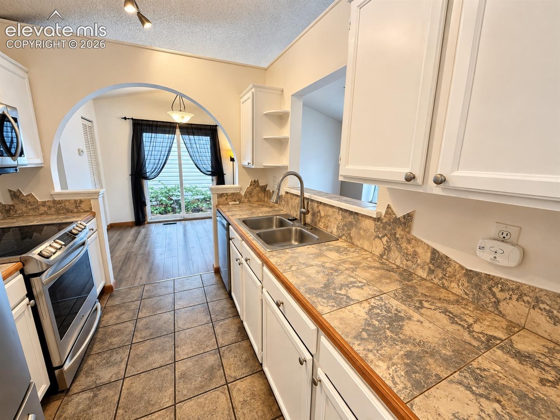
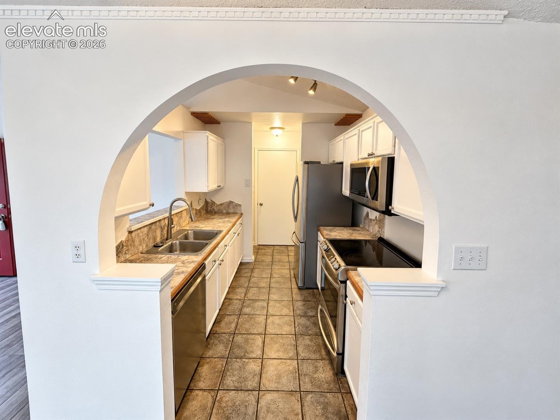
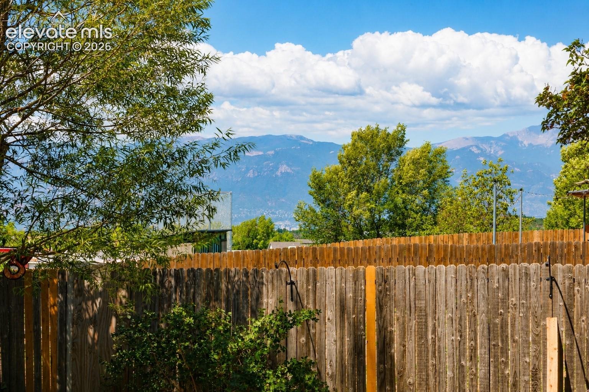
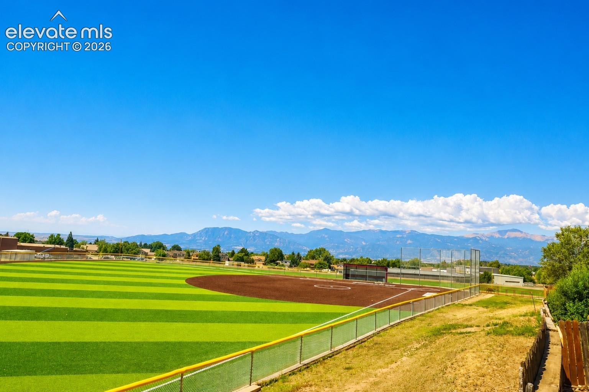
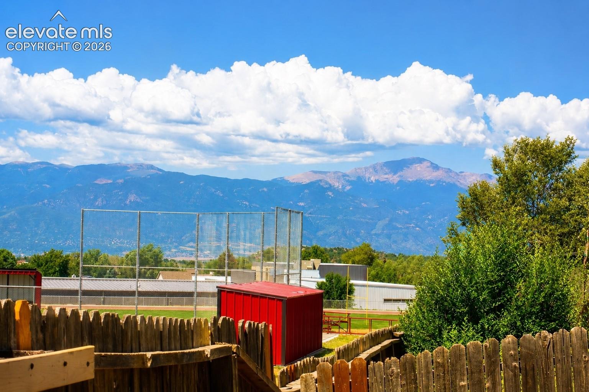
Welcome home to this inviting ranch-style property backing to open space with amazing mountain views. Step inside to a warm living room anchored by a classic wood-burning fireplace — the perfect spot for cozy evenings. The open pass-through window connects the living room to the galley-style kitchen, outfitted with sleek stainless steel appliances, creating an easy flow for everyday living and entertaining.
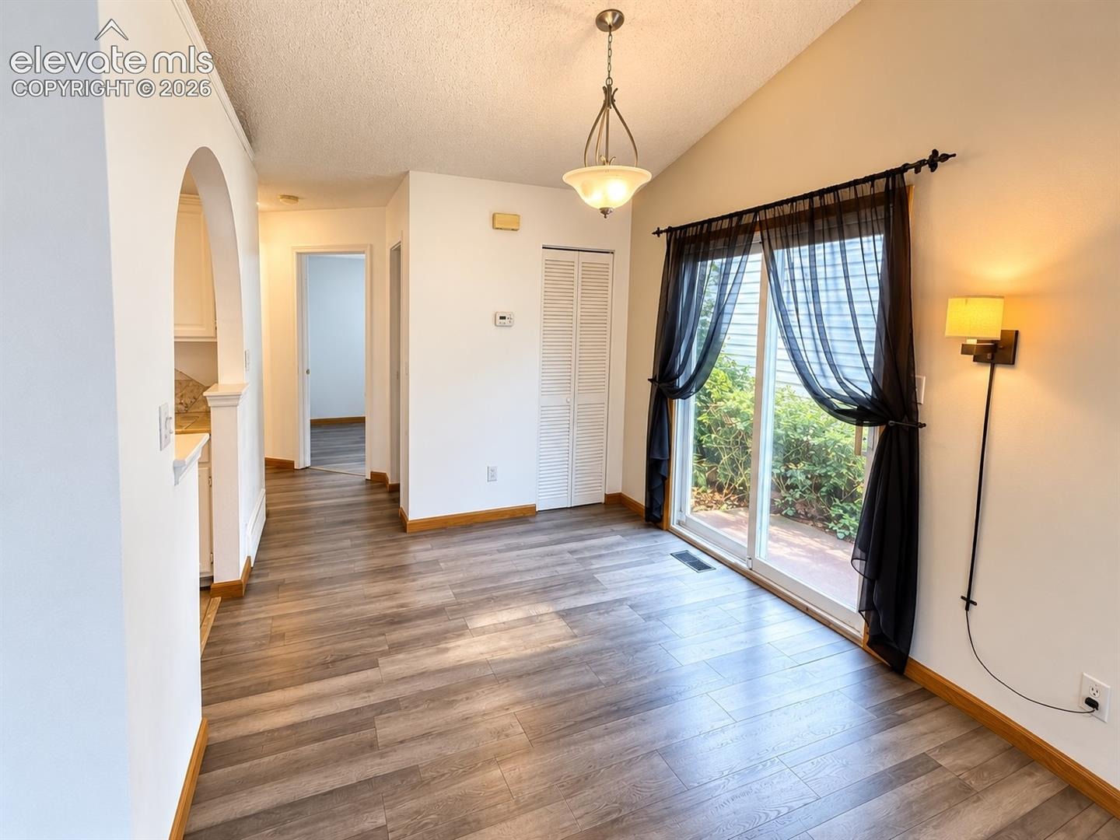
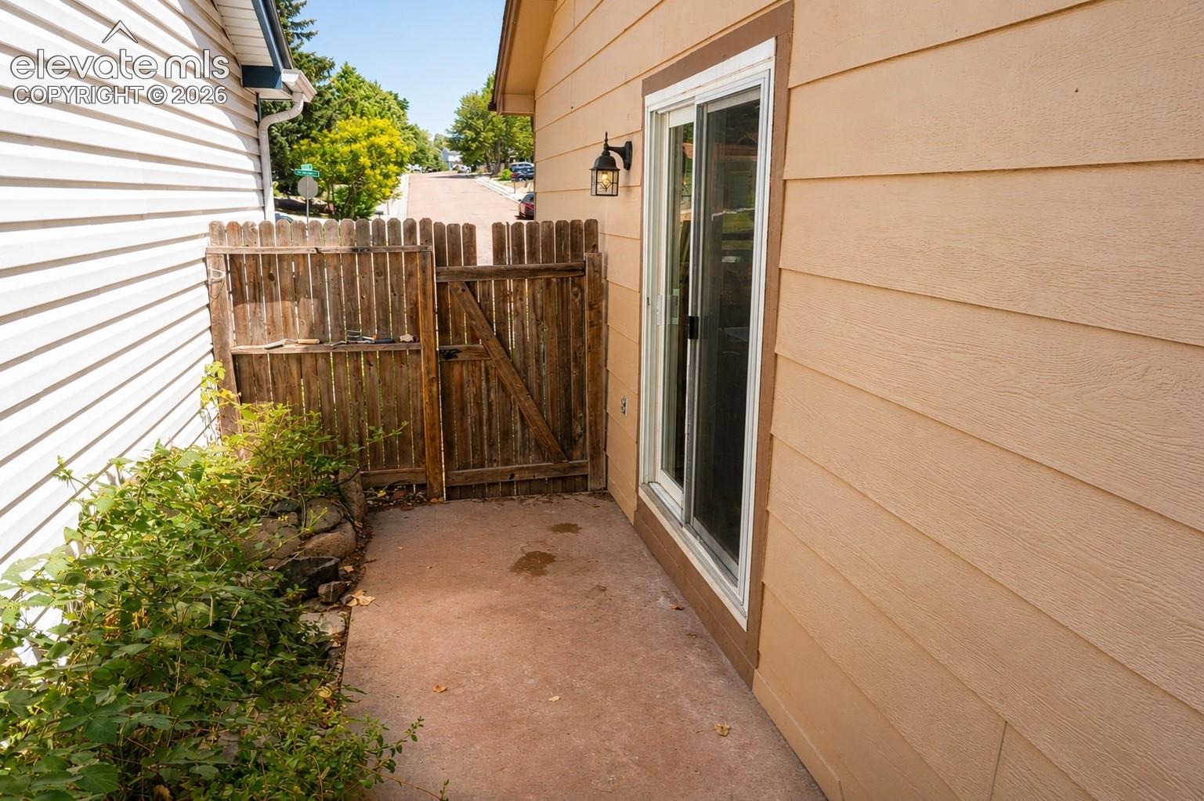
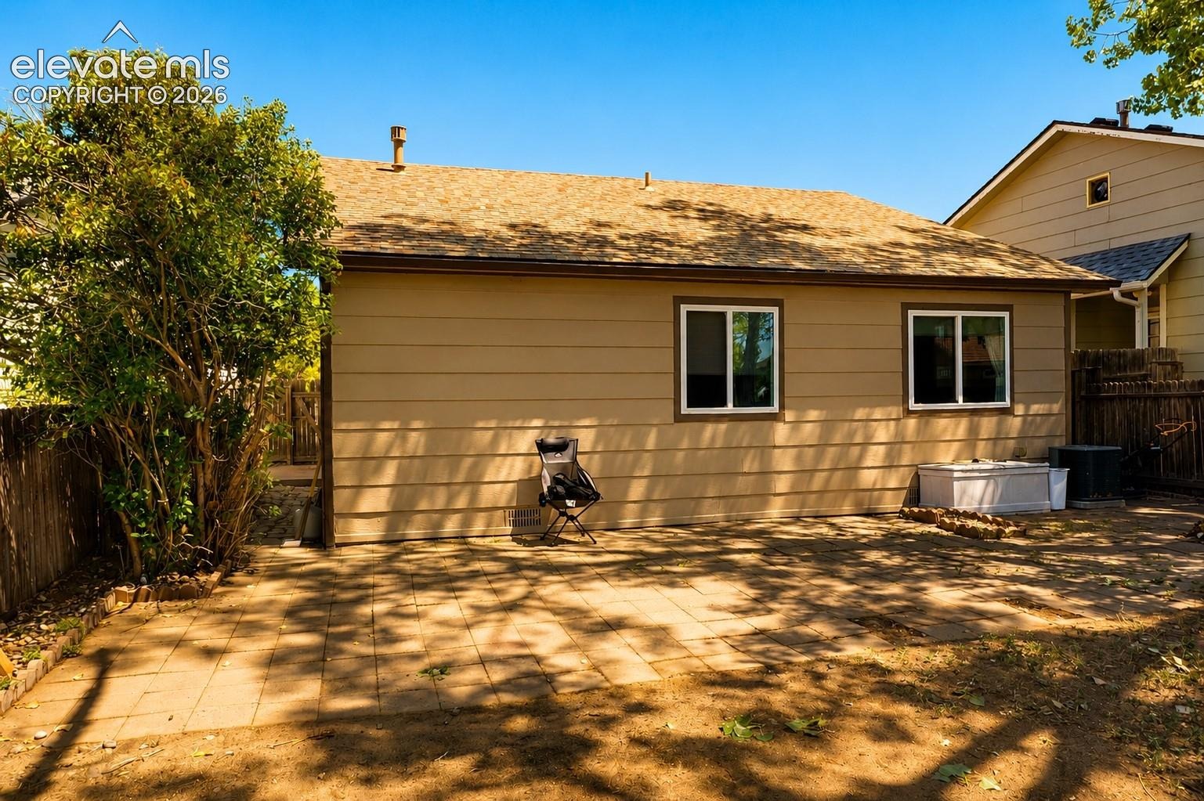
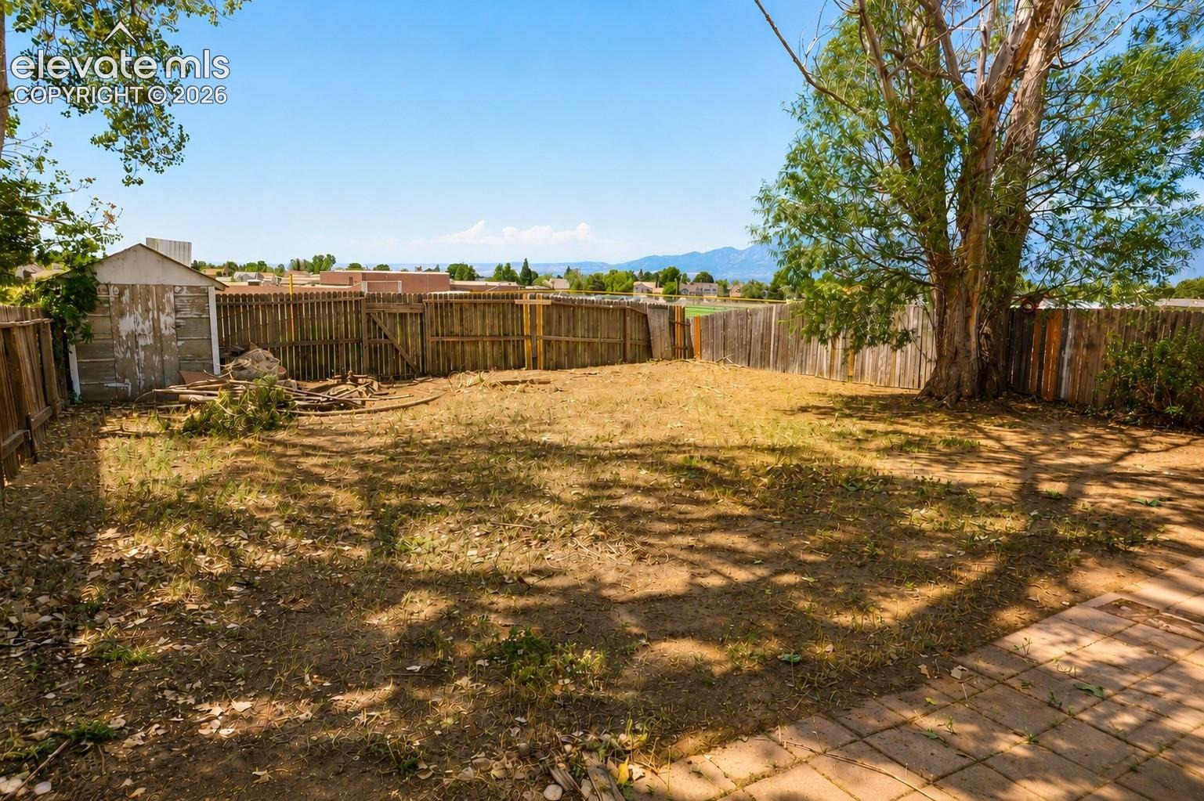
The adjacent dining room offers its own walkout to the patio, seamlessly blending indoor and outdoor living. Step outside to a flat, expansive backyard backing to open school space — offering unobstructed, breathtaking views of Pikes Peak and the Front Range. This generous outdoor canvas is ready for a new owner to bring their vision to life and truly make it their own.
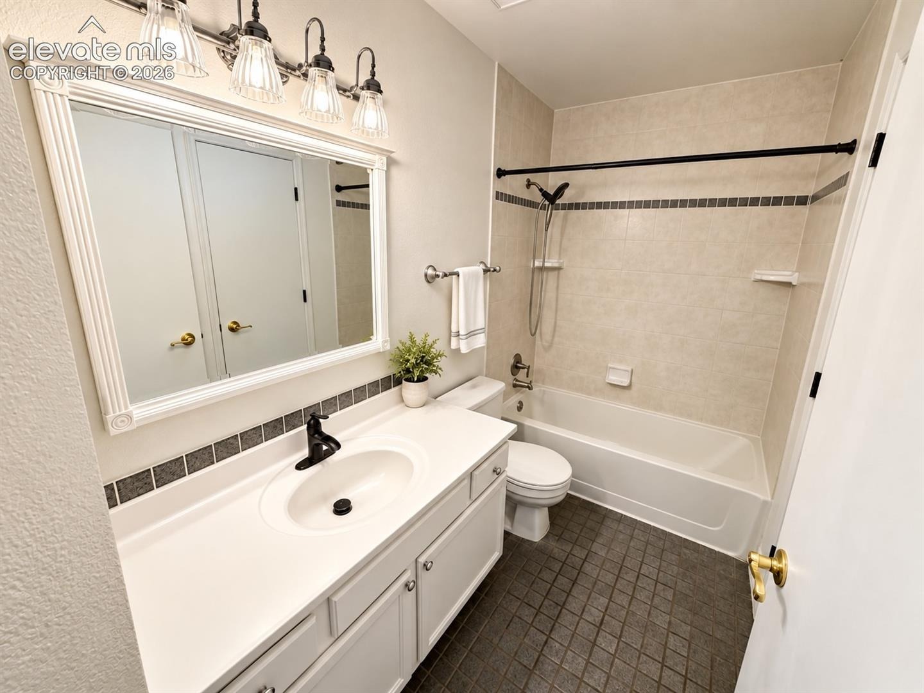
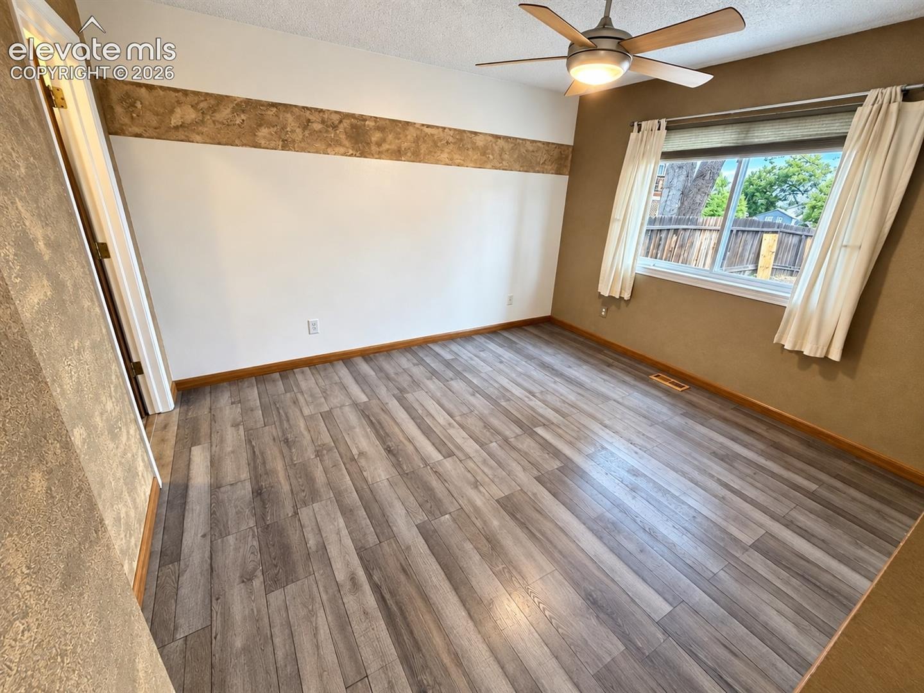
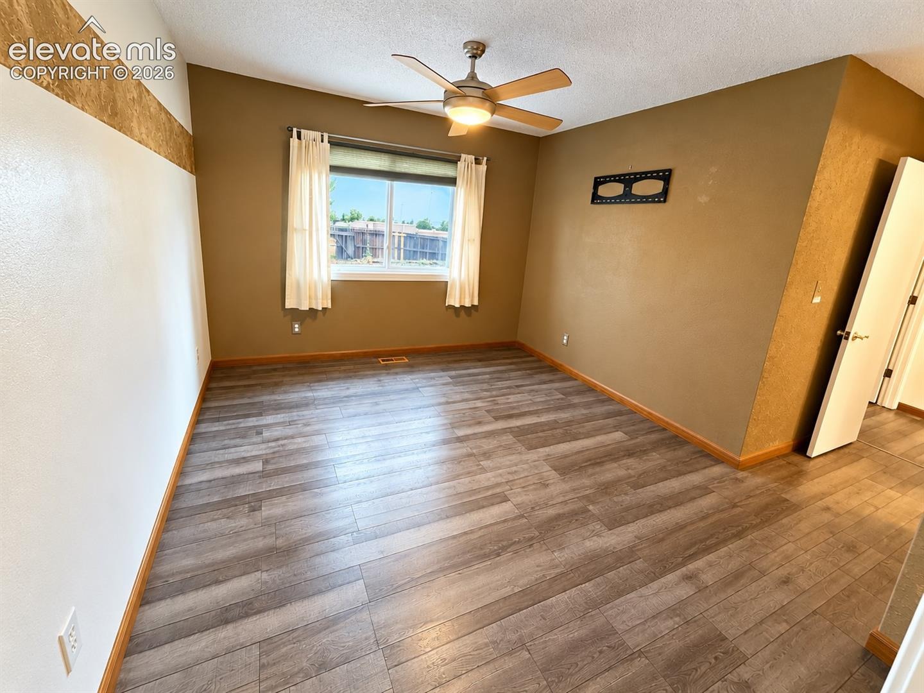
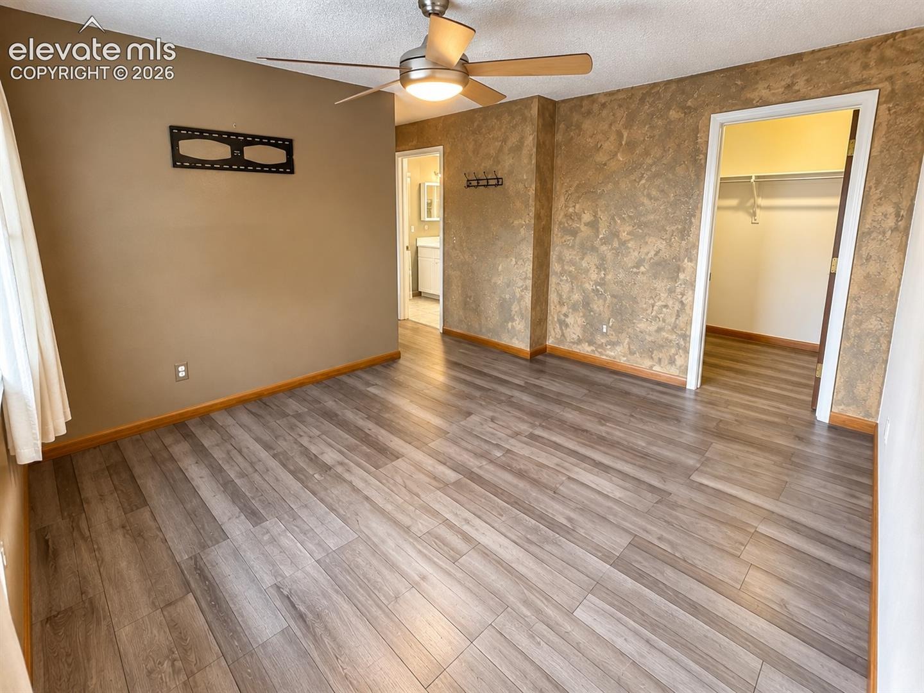
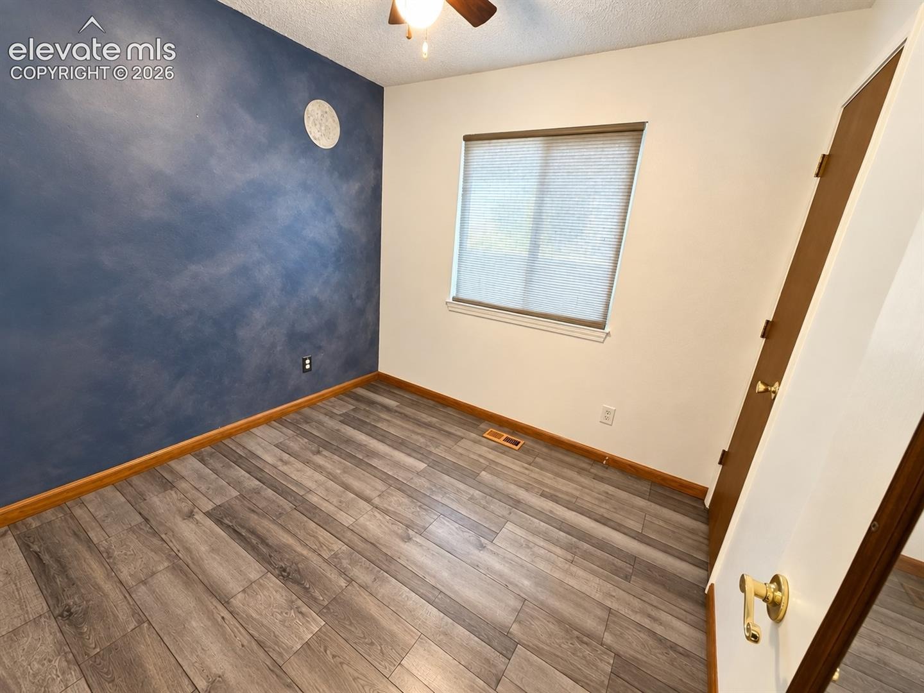
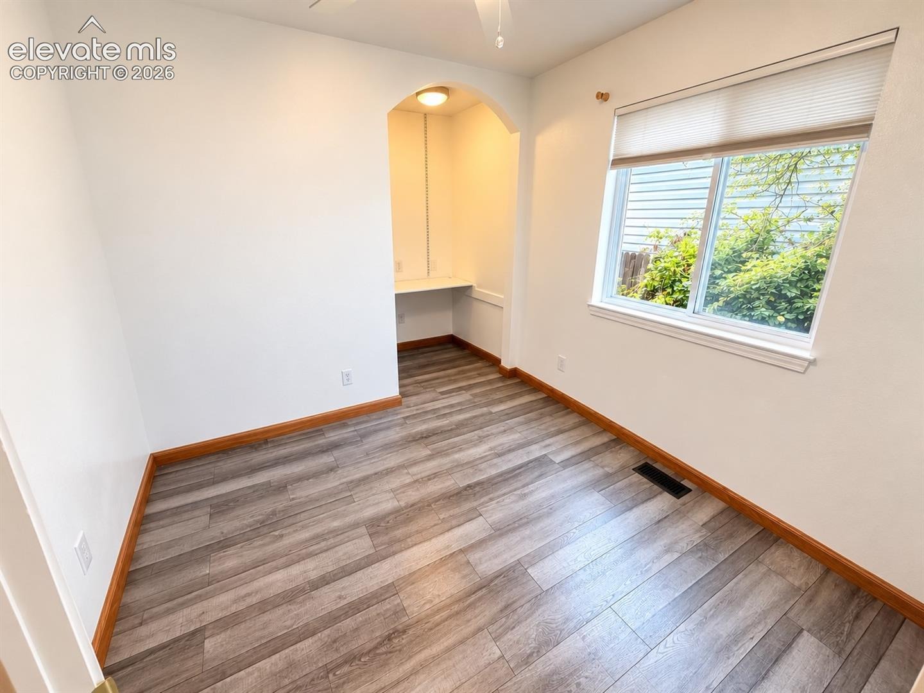
Back inside, two additional bedrooms on the main level provide flexible space for family, guests, or a home office, along with a full bathroom featuring a tub/shower combo. Recent interior paint freshens up the home, while vinyl windows and central air conditioning add comfort and efficiency year-round.
Ideally located with a close commute to nearby military bases and convenient shopping, this home is a fantastic opportunity to get into a well-loved property with incredible views and room to add your own finishing touches.
112 days on market
Listed by Alan Daniels CDPE · The Daniels Team, LLC · (719) 297-7330
Property Details
| Property Type | Residential |
| Sub Type | Single Family Residence |
| Status | Pending |
| Price per Sq Ft | $304 |
| MLS # | 7218662 |
| Days on Market | 112 |
| Bedrooms | 3 |
| Full Baths | 1 |
| Above-Grade Sq Ft | 920 |
| Year Built | 1985 |
| Lot Size (Sq Ft) | 4,423 |
| Acres | 0.1015 |
| HOA Fee | $0 |
| Annual Taxes | $1,598 |
| Tax Year | 2025 |
| State | CO |
| County | El Paso |
| Total Rooms | 7 |
| Interior Features | See Prop Desc Remarks |
| Heating | Forced Air |
| Cooling | Ceiling Fan(s), Central Air |
| Flooring | Tile, Luxury Vinyl |
| Fireplace Features | Wood Burning, Main Level |
| Appliances | Dishwasher, Disposal, Microwave, Oven, Range, Refrigerator |
| Total Parking | 1 |
| Parking Features | Attached |
| Roof | Composite Shingle |
| Basement | Crawl Space |
| Construction | Cedar, Masonite, Frame |
| Sewer | Sewer |
| Water Source | Public |
| New Construction | No |
| Listing Terms | Cash, Conventional, FHA, VA Loan |
Location
Price History
| Date | Event | Price |
|---|---|---|
| 10/6/2026 |
Pending Source: REcolorado® #1811823 |
— |
| 10/6/2026 |
Pending Source: elevateMLS #7218662 |
— |
| 10/1/2026 |
Price change Source: REcolorado® #1811823 |
$280,000 $304/sqft |
| 10/1/2026 |
Price change Source: elevateMLS #7218662 |
$280,000 -3.4% $304/sqft |
| 8/21/2026 |
Price change Source: elevateMLS #7218662 |
$290,000 -6.5% $315/sqft |
| 7/16/2026 |
Listed for sale Source: elevateMLS #7218662 |
$310,000 +10.7% $337/sqft |
| 7/15/2026 |
Listed for sale Source: REcolorado® #1811823 |
$280,000 +126.7% $304/sqft |
| 2/26/2013 |
Sold Source: elevateMLS #754254 |
$123,500 -4.9% $134/sqft |
| 12/15/2012 |
Listed for sale Source: elevateMLS #754254 |
$129,900 $141/sqft |

The real estate listing information and related content displayed on this site is provided exclusively for consumers' personal, non-commercial use and may not be used for any purpose other than to identify prospective properties consumers may be interested in purchasing. This information and related content is deemed reliable but is not guaranteed accurate by the Pikes Peak REALTOR® Services Corp.
Thank you — a Mont Haus broker will be in touch shortly.
For Mont Haus agents and staff. Sign in with your Mont Haus Microsoft account and the Agent Portal opens in a new tab.
Sign in with MicrosoftNo Microsoft account yet? Ask Nikki Boxer, who sets up portal access.