Residential · Active
Colorado Springs, CO 80908
4 Beds · 3 Baths · 3,235 Sq Ft
$735,303
Single Family
Property Type
0.13 acres
Lot Size
2026
Year Built
$227
Price per Sq Ft
2
Parking Spaces
$95
HOA Fee
7219726
MLS #
About This Property
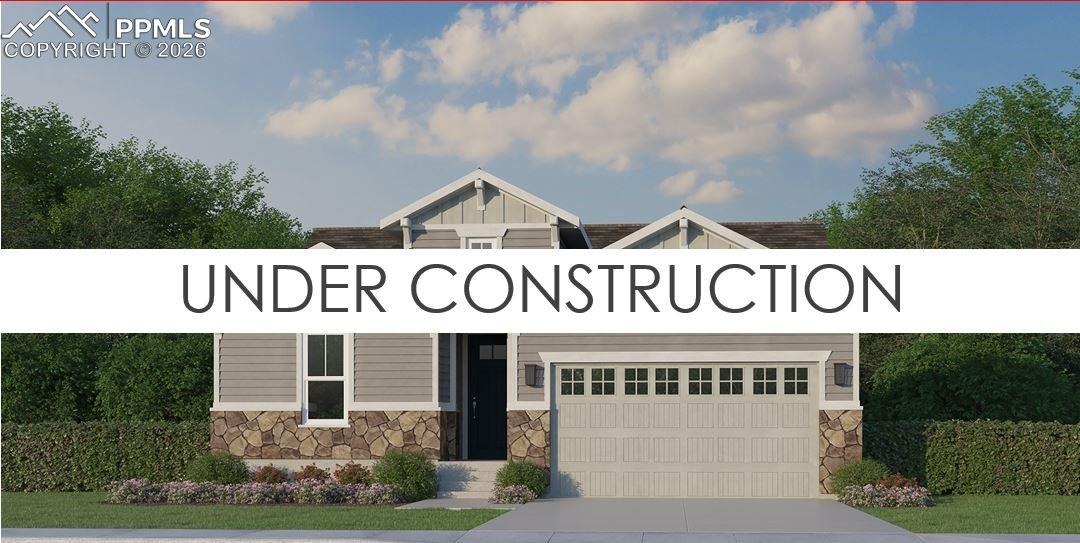
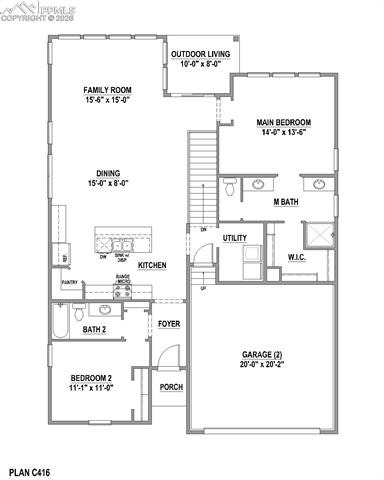
This stunning 3,070sf ranch home seamlessly blends functionality and style, offering a spacious layout with 4 bedrooms and 3 full bathrooms. The open-concept main level is bathed in natural light, creating a warm, inviting atmosphere perfect for both everyday living and entertaining. Beautifully upgraded design selections enhance the home's aesthetic, from elegant finishes to thoughtful details throughout. The expansive gourmet kitchen and living and dining areas flow effortlessly, making the space feel even larger.
Downstairs, the fully finished basement features a large recreational room ideal for family gatherings or movie nights, 2 additional bedrooms and another bathroom. Outside, the property includes a desirable covered deck, is fully landscaped with lush greenery and a rear privacy fence, offering a peaceful retreat for outdoor relaxation. With its combination of functional spaces, modern design and attention to detail, this ranch home offers the perfect balance of luxury and practicality for today's lifestyle. Contact Darcy Esterle today to further discuss owning this home.
197 days on market
Listed by Parker Bright · American Legend Homes Brokerage LLC · 972-410-5713
Property Details
| Property Type | Residential |
| Sub Type | Single Family Residence |
| Status | Active |
| Price per Sq Ft | $227 |
| MLS # | 7219726 |
| Days on Market | 197 |
| Bedrooms | 4 |
| Full Baths | 3 |
| Above-Grade Sq Ft | 1,510 |
| Year Built | 2026 |
| Lot Size (Sq Ft) | 5,500 |
| Acres | 0.1263 |
| HOA Fee | $95 |
| Annual Taxes | $7,700 |
| Tax Year | 2025 |
| State | CO |
| County | El Paso |
| Total Rooms | 11 |
| Interior Features | 5-Pc Bath, 6-Panel Doors, 9Ft + Ceilings |
| Heating | Forced Air |
| Cooling | Ceiling Fan(s), Central Air |
| Flooring | Carpet, Ceramic Tile, Vinyl/Linoleum |
| Fireplace Features | Gas, Heatilator, Main Level |
| Appliances | Dishwasher, Disposal, Microwave, Oven, Range, Self Cleaning Oven, 220v in Kitchen, Gas in Kitchen |
| Total Parking | 2 |
| Parking Features | Attached |
| Roof | Composite Shingle |
| Basement | Full Basement |
| Lot Features | Sloped |
| Construction | Fiber Cement, Frame |
| Sewer | Sewer |
| Water Source | Assoc/Distr |
| Listing Terms | Cash, Conventional, FHA, VA Loan |
Location
Price History
| Date | Event | Price |
|---|---|---|
| 4/13/2026 |
Listed for sale Source: elevateMLS #7219726 |
$735,303 $227/sqft |

The real estate listing information and related content displayed on this site is provided exclusively for consumers' personal, non-commercial use and may not be used for any purpose other than to identify prospective properties consumers may be interested in purchasing. This information and related content is deemed reliable but is not guaranteed accurate by the Pikes Peak REALTOR® Services Corp.
Thank you — a Mont Haus broker will be in touch shortly.