Residential Lease · Active
Castle Rock, CO 80109
4 Beds · 4 Baths · 3,421 Sq Ft
$3,895
Single Family
Property Type
0.1 acres
Lot Size
2022
Year Built
$1
Price per Sq Ft
2
Parking Spaces
2647948
MLS #
About This Property
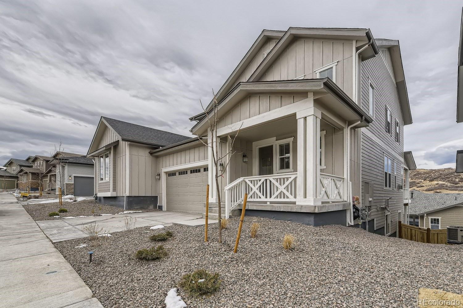
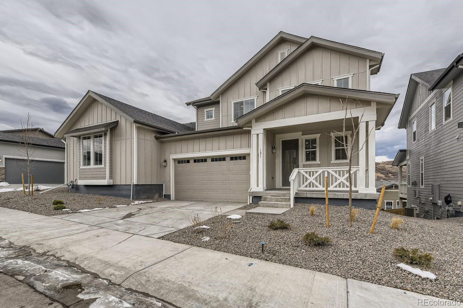
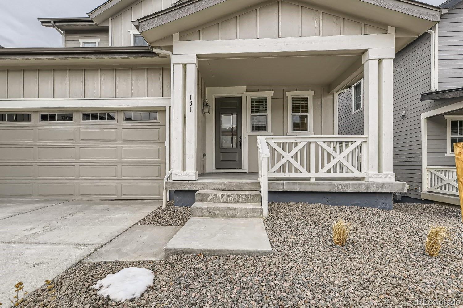
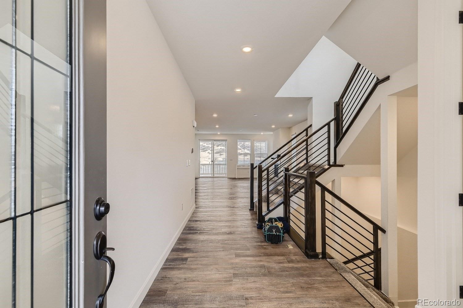
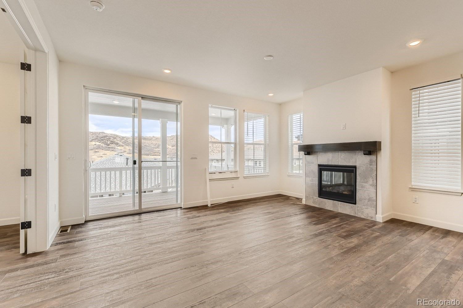
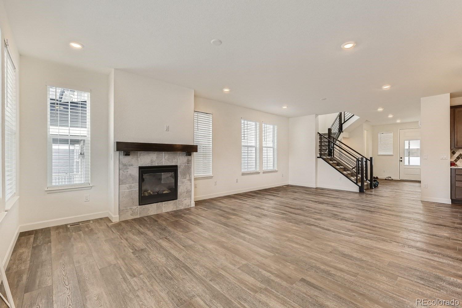
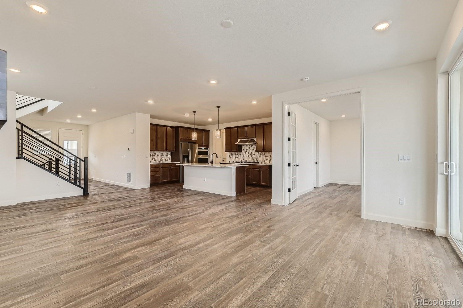
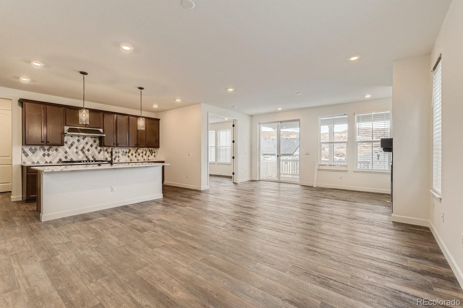
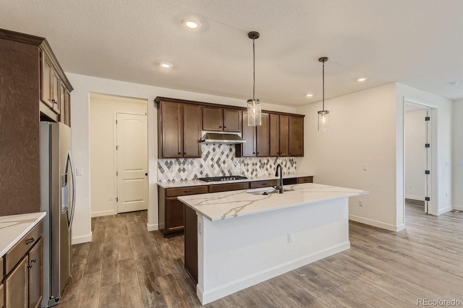
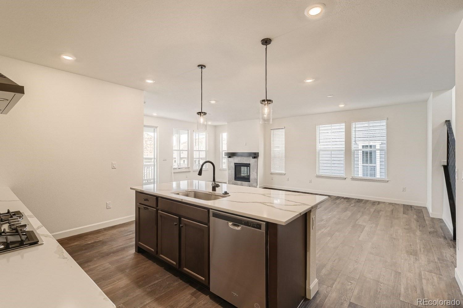
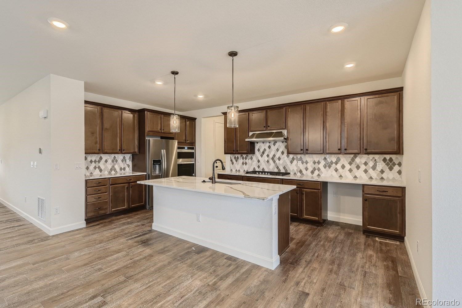
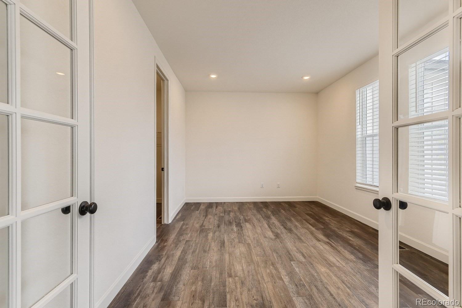
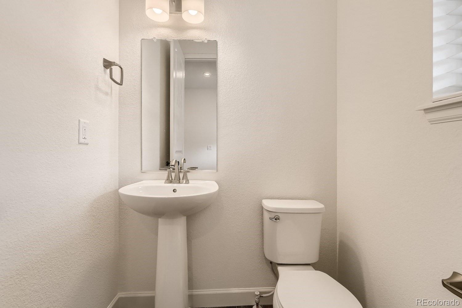
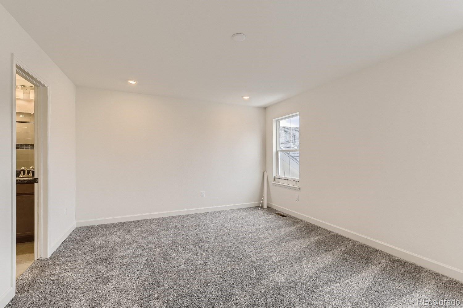
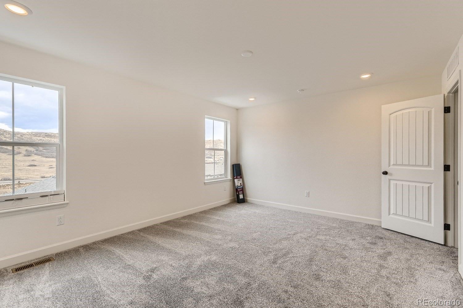
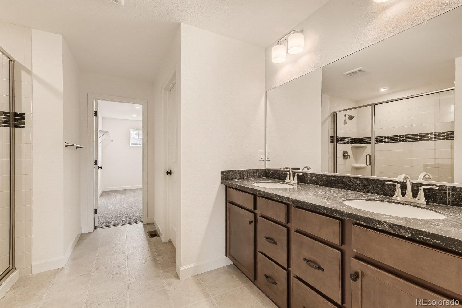
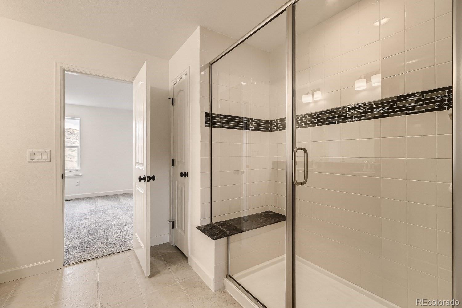
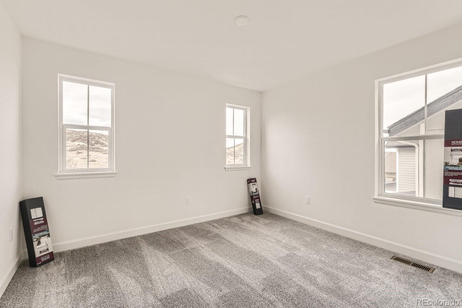
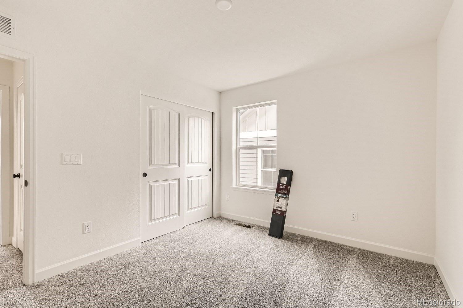
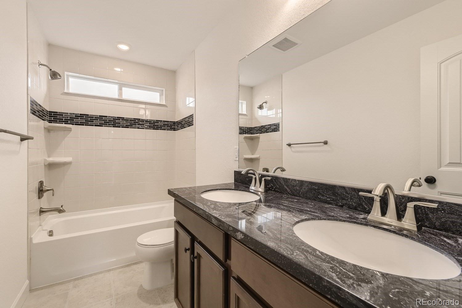
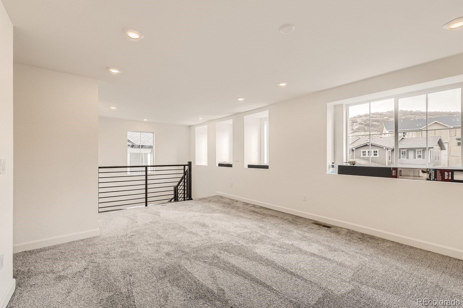
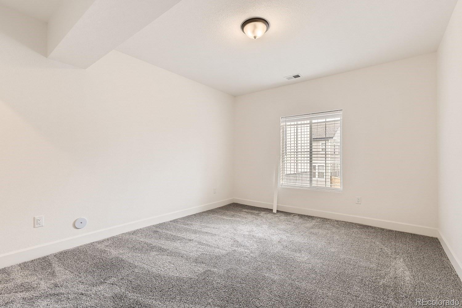
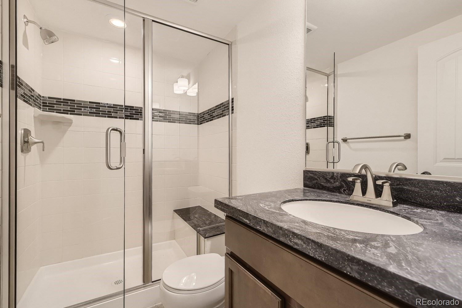
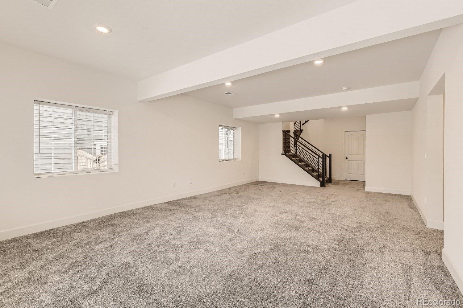
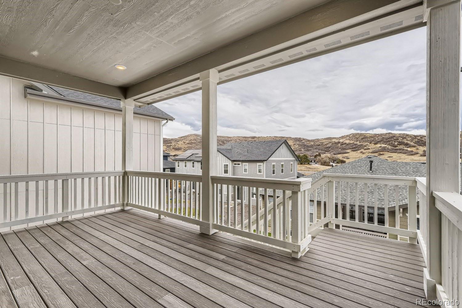
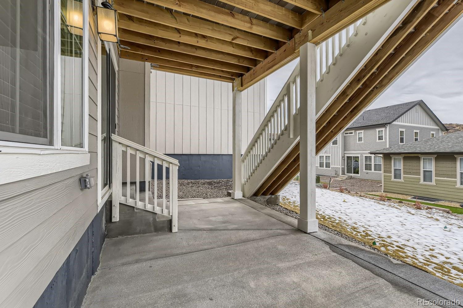
This beautiful two-story home with a walk-out finished basement is for the perfect family home. Upgrades are too many to name and include Quartz counter tops, 42" upper cabinets, and a gourmet kitchen with a gas cooktop, Whirlpool appliances include a cooktop, microwave, dishwasher, and refrigerator. The main living area has luxury vinyl flooring and upgraded carpeting on the stairs and in the bedrooms. The first floor and basement have 9' high ceilings. The finished basement with an additional bedroom, bathroom, and recreation room is perfect for your out-of-town visitors or teenagers. Our community backs to Phillip S Miller Park where you can experience zip lining, ropes courses, and miles of open space and trails, great for dog walking, mountain biking, and hiking. Castle Rock's quaint downtown is just minutes away. The Outlets at Castle Rock and major stores and restaurants are also a few minutes away. Make this amazing home yours today! The main level is perfect for entertaining with the kitchen, dining area, large office room, great room flowing seamlessly together, and covered patio over looking ridgeline open space. The kitchen has divine quartz slab countertops, stainless steel appliances, and a large walk-in pantry. Upstairs, the private primary bedroom suite will be your sanctuary featuring a bathroom. The front and backyard are professionally landscaped with fully fenced yard.
For Virtual Tour, please follow the link: https://listing.virtuance.com/cdn-image/506021/videos/181_Lullaby_Ln_Castle_Rock_CO_720p.mp4
12 days on market
Listed by Seshu Velpuri · Homes of Rockies Realty LLC · seshu.velpuri@homesofrockies.com,720-838-8453
Property Details
| Property Type | Residential Lease |
| Sub Type | Single Family Residence |
| Status | Active |
| Price per Sq Ft | $1 |
| Subdivision | The Meadows |
| MLS # | 2647948 |
| Days on Market | 12 |
| Bedrooms | 4 |
| Full Baths | 3 |
| Half Baths | 1 |
| Year Built | 2022 |
| Lot Size (Sq Ft) | 4,400 |
| Acres | 0.1 |
| State | CO |
| County | Douglas |
| Interior Features | Built-in Features, Ceiling Fan(s), Eat-in Kitchen, Granite Counters, High Ceilings, Kitchen Island, Walk-In Closet(s), Wired for Data, Five Piece Bath |
| Heating | Forced Air |
| Cooling | Central Air |
| Flooring | Carpet, Vinyl |
| Fireplaces | 1 |
| Appliances | Convection Oven, Cooktop, Dishwasher, Disposal, Double Oven, Dryer, Freezer, Microwave, Range Hood, Refrigerator, Washer, Wine Cooler, Smart Appliances, Sump Pump |
| Exterior Features | Balcony, Garden, Private Yard, Smart Irrigation |
| Garage | Yes |
| Garage Spaces | 2 |
| Parking Features | Electric Vehicle Charging Station(s) |
| Basement | Finished, Full, Walk-Out Access |
| Lot Features | Greenbelt, Open Lot |
| Architectural Style | Contemporary |
| Levels | Three Or More |
| Senior Community | No |
Location
Price History
| Date | Event | Price |
|---|---|---|
| 10/10/2026 |
Listed for rent Source: REcolorado® #2647948 |
$3,895 $1/sqft |

Based on information submitted to the MLS GRID as of October 22, 2026 at 6:04 PM MDT. All data is obtained from various sources and may not have been verified by broker or MLS GRID. Supplied Open House Information is subject to change without notice. All information should be independently reviewed and verified for accuracy. Properties may or may not be listed by the office/agent presenting the information.
Thank you — a Mont Haus broker will be in touch shortly.