Residential · Active
Colorado Springs, CO 80927
4 Beds · 4 Baths · 2,585 Sq Ft
$667,000
Single Family
Property Type
0.13 acres
Lot Size
2023
Year Built
$258
Price per Sq Ft
2
Parking Spaces
7336990
MLS #
About This Property
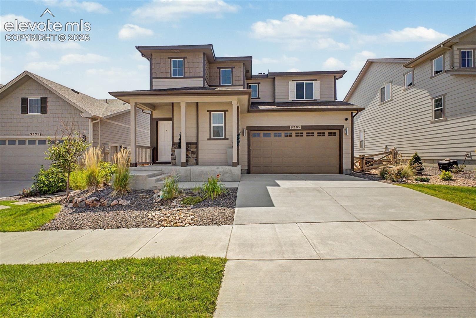
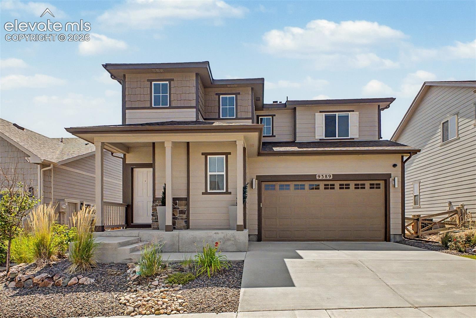
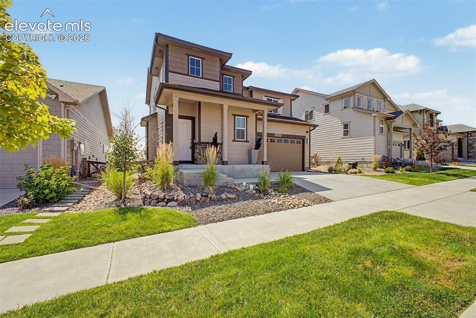
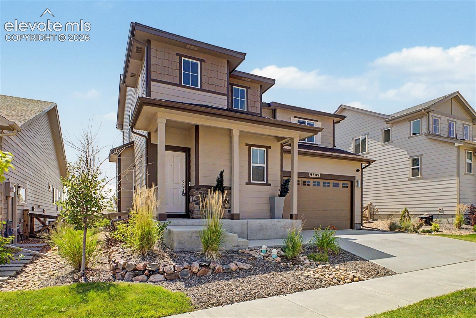
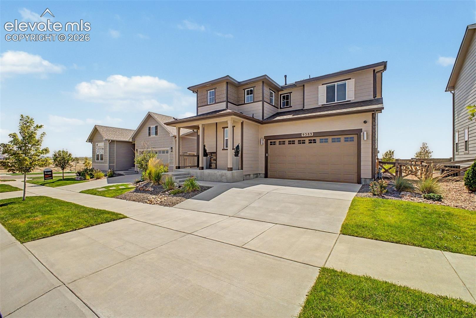
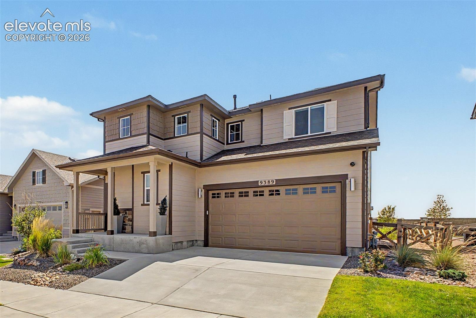
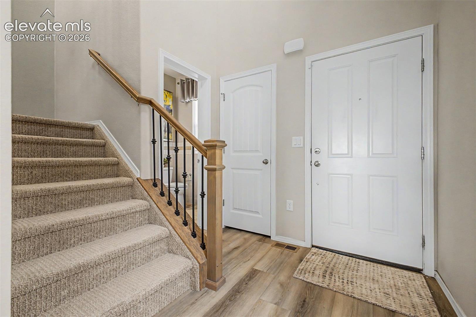
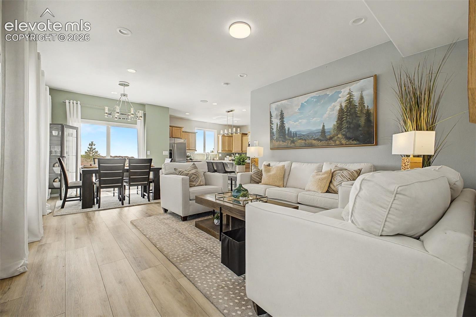
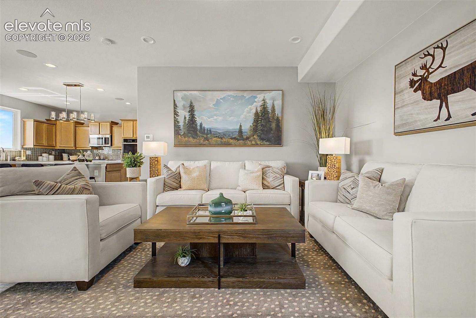
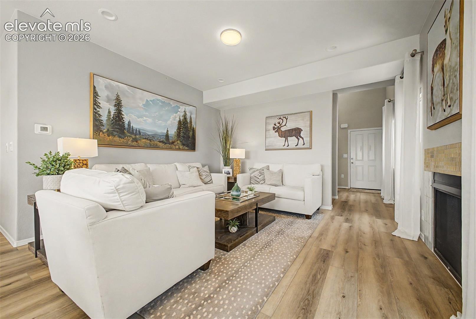
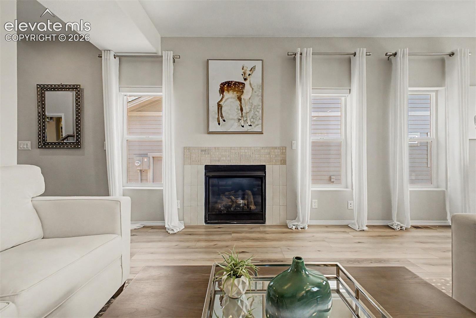
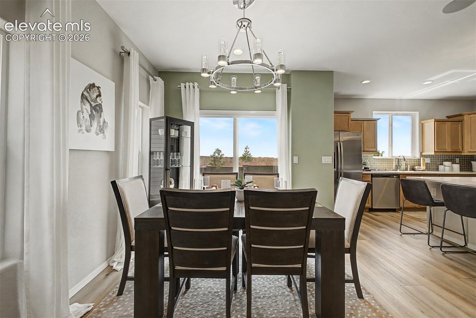
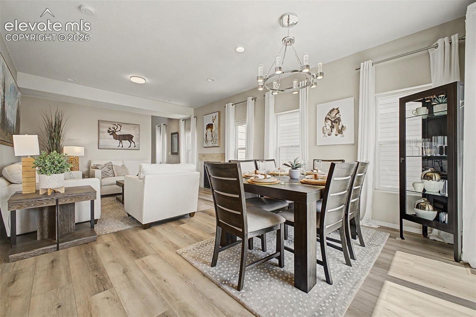
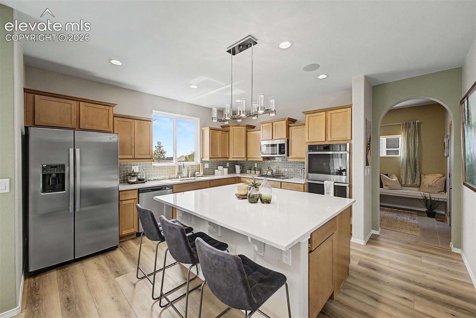
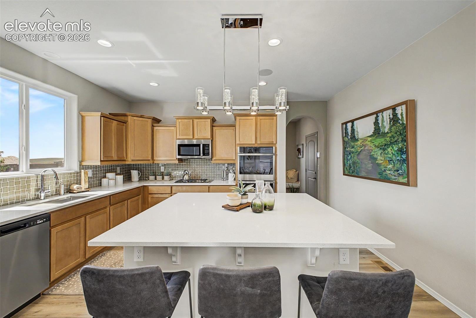
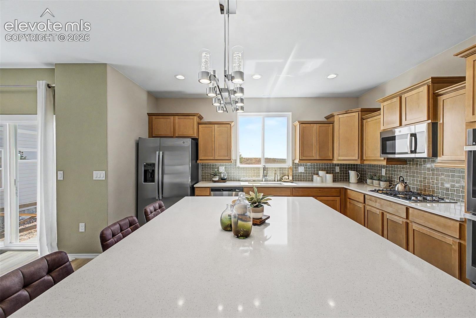
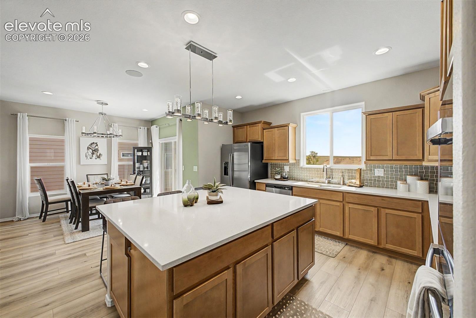
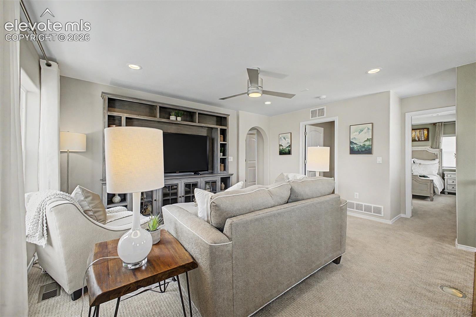
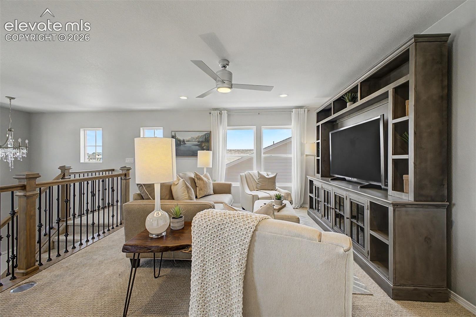
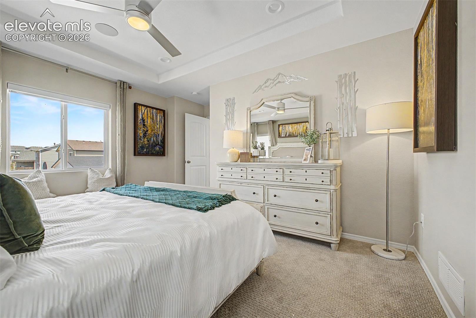
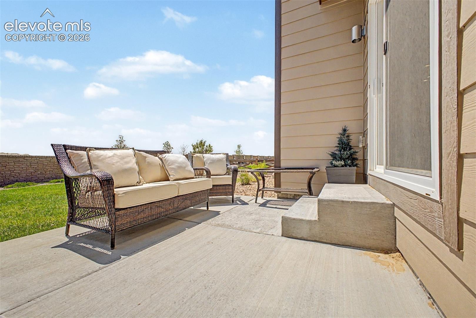
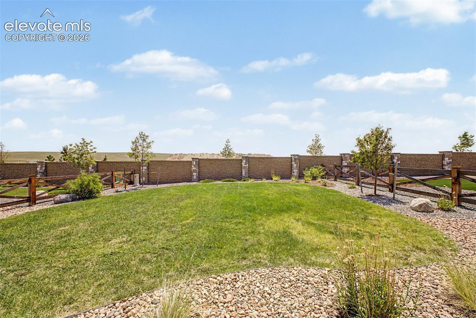
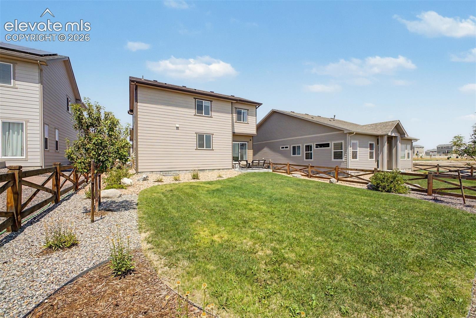
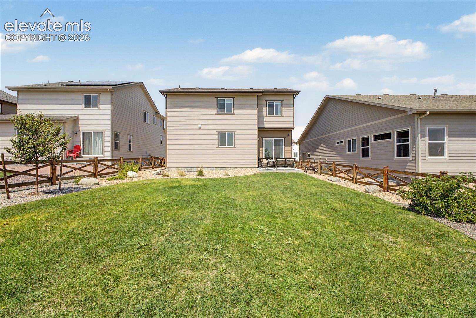
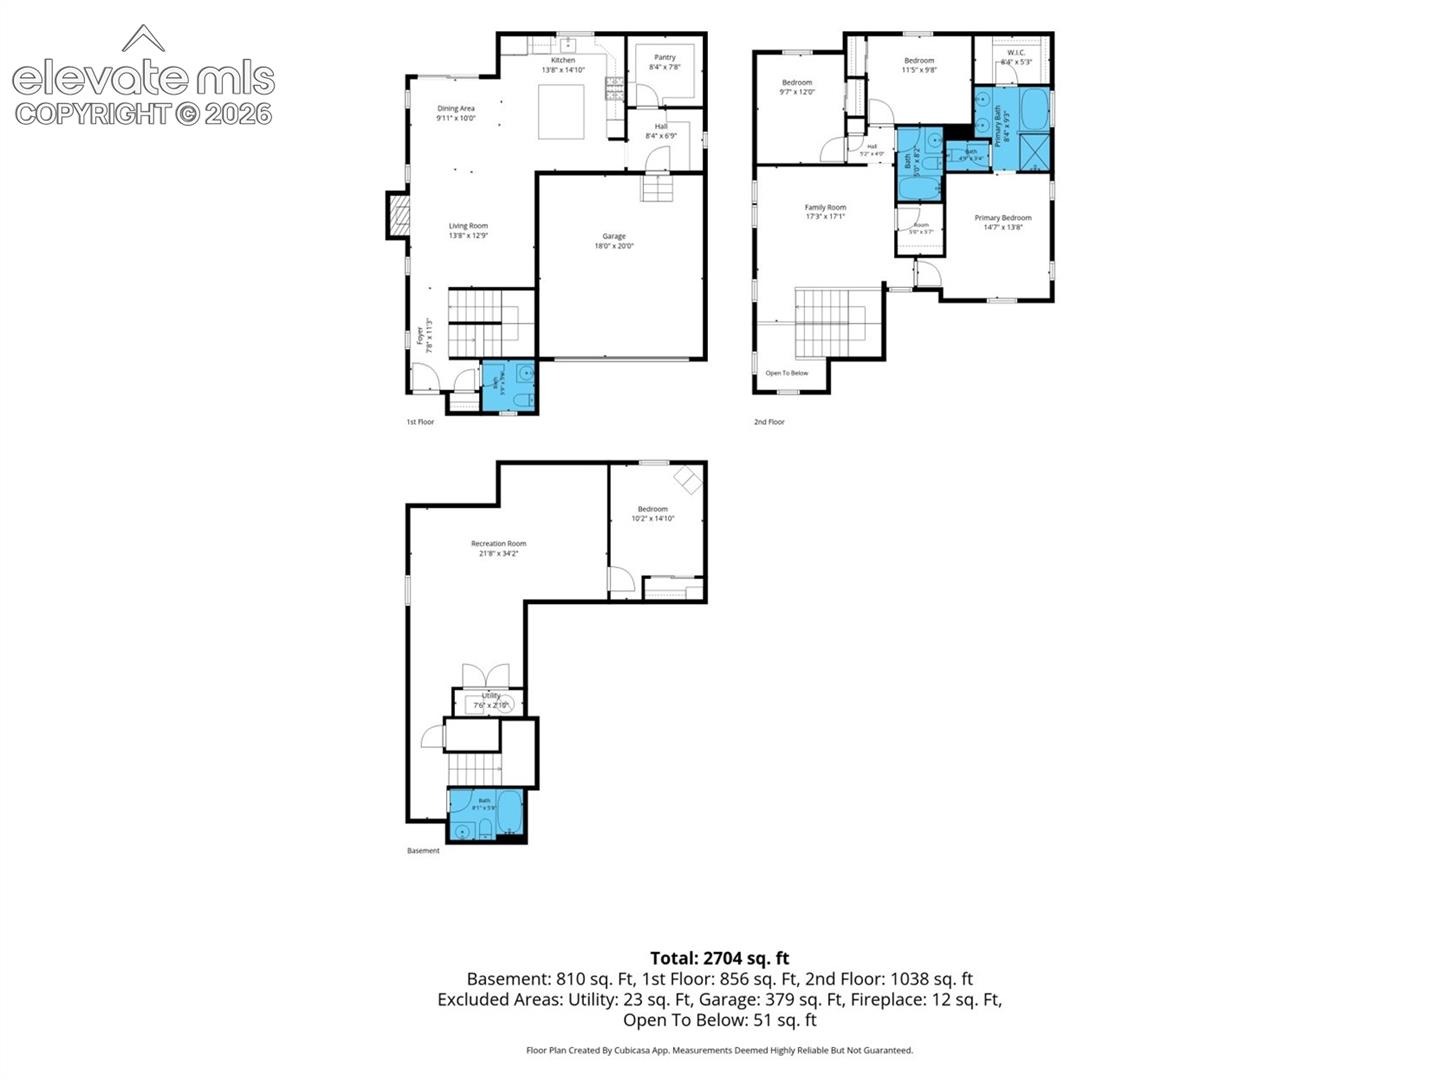
Architectural intentionality and model-home craftsmanship define this two-story Colorado Springs residence, where upgraded details meet a highly functional 2,492-square-foot floor plan. The exterior presents a clean, multi-textured façade featuring stone-accented porch pillars, a covered front entry, and low-maintenance native landscaping. Inside, light wood-look flooring anchors an open-concept main level illuminated by large windows and polished light fixtures. At the center of the main floor, the kitchen pairs warm wood cabinetry with crisp light countertops, stainless steel appliances including built-in double ovens and a gas cooktop, and a mosaic tile backsplash.
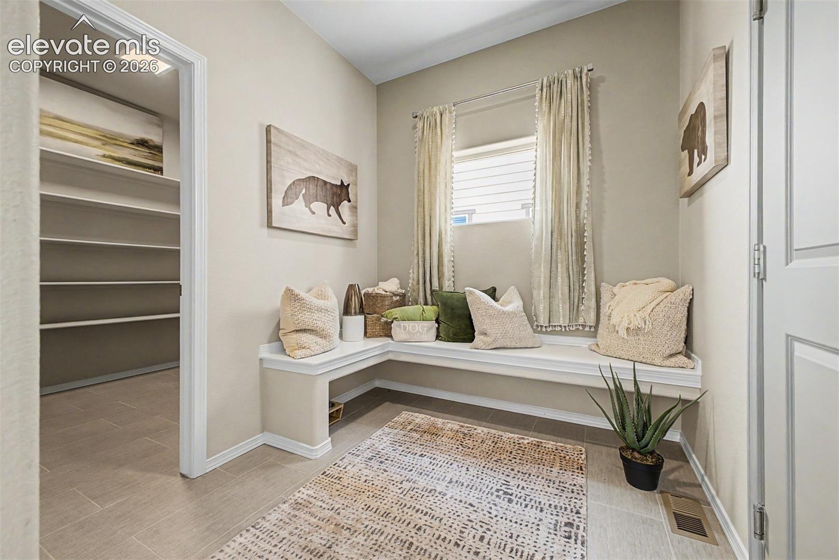
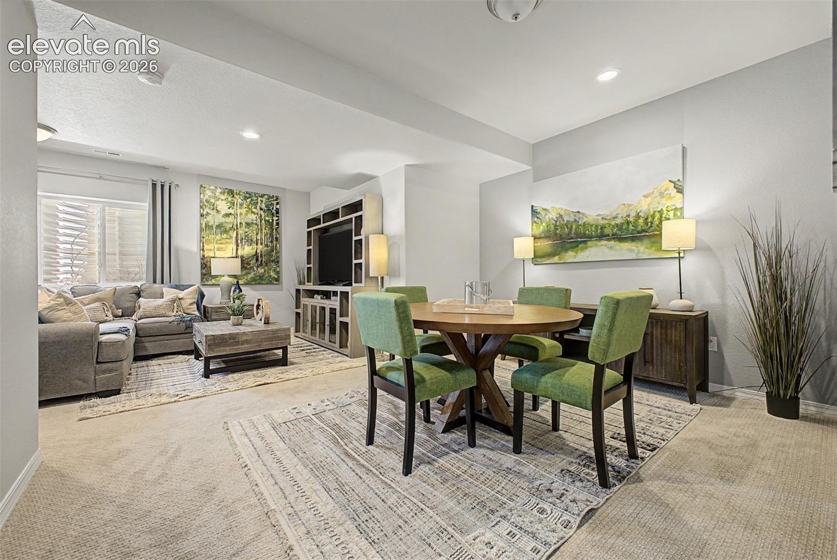
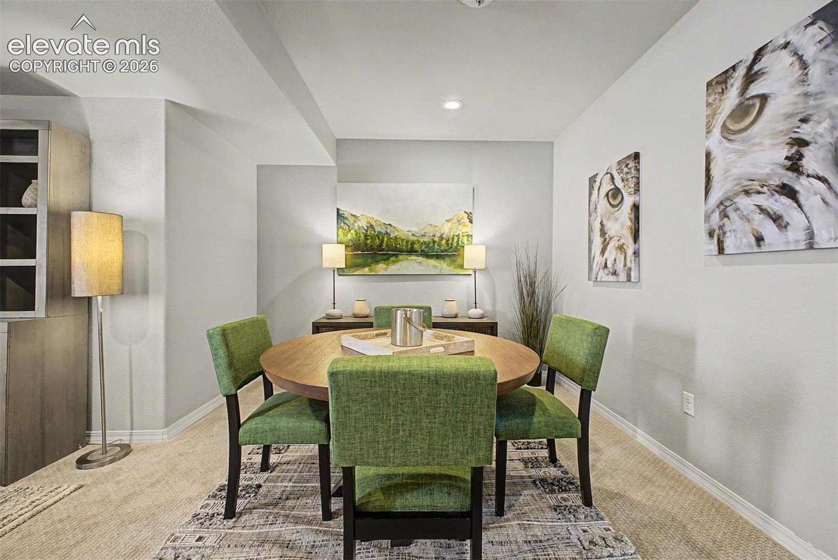
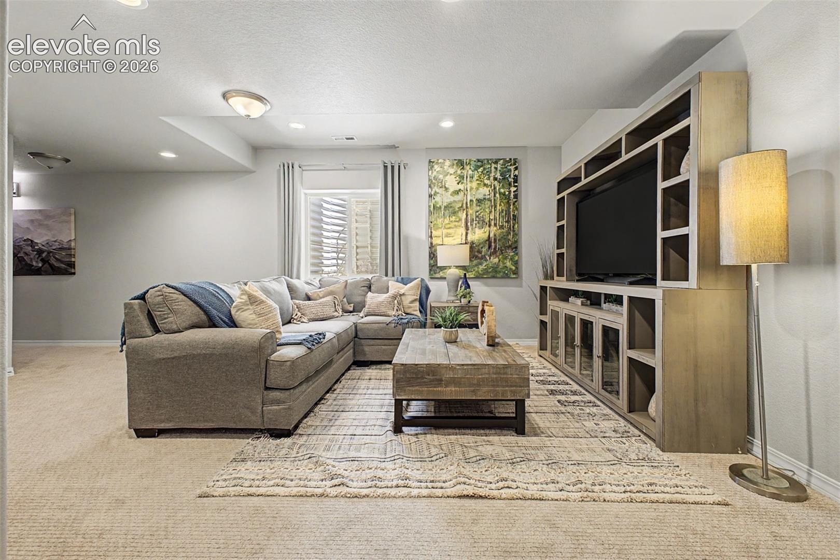
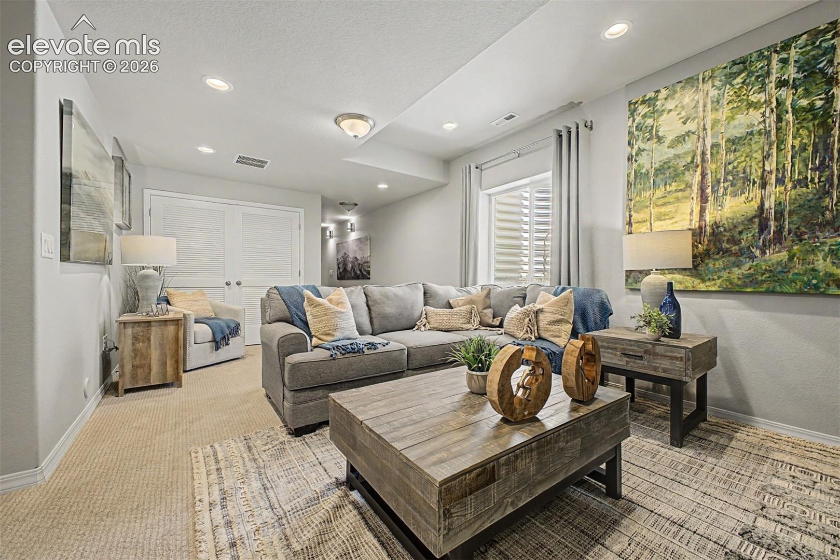
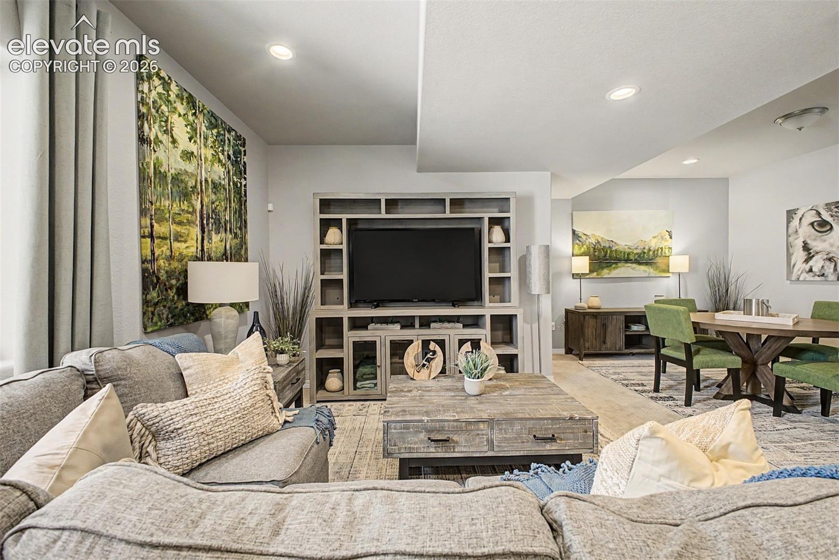
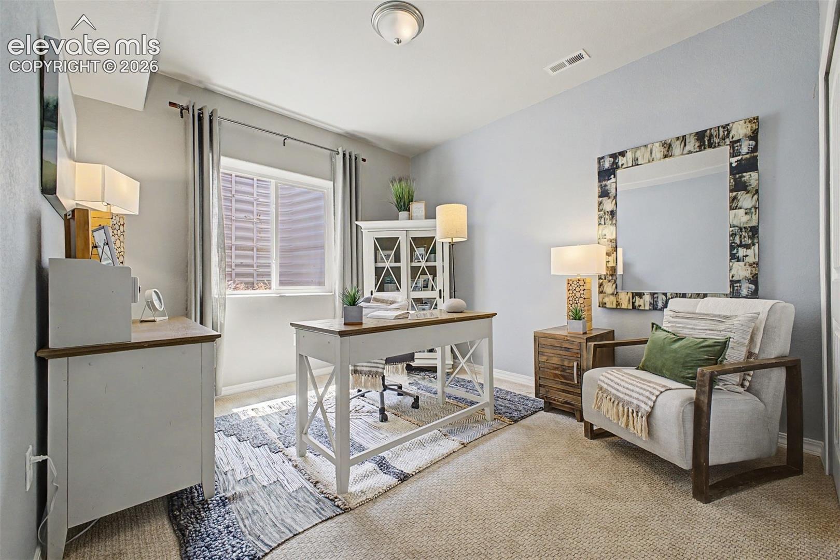
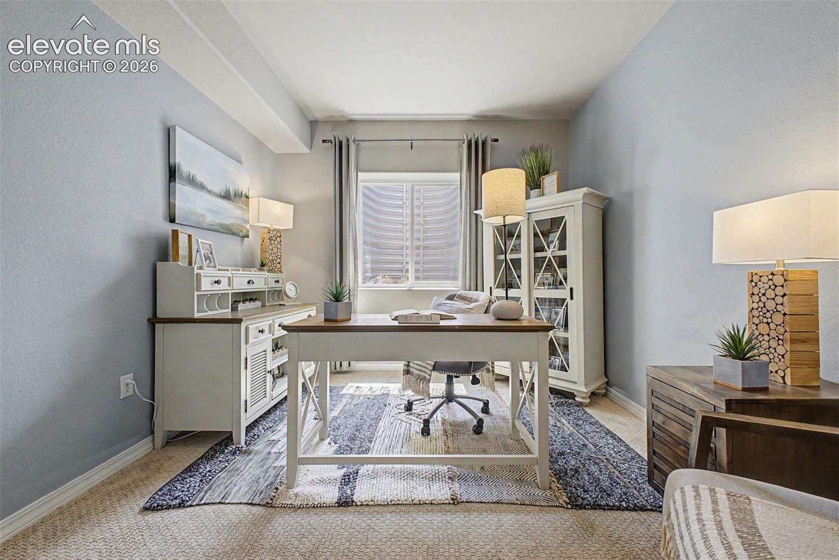
A generous center preparation island offers bar seating, while an adjacent arched entry opens into a dedicated mudroom nook complete with a built-in bench. The adjacent dining and living areas flow together effortlessly, framed by wide windows that look out toward open horizon views. The upper level accommodates restful private spaces, while the finished basement significantly expands the home's functional square footage. The lower level offers an expansive carpeted living area, a secondary dining or flex zone, and a private bedroom, creating a versatile secondary environment for work, recreation, or guest accommodation.
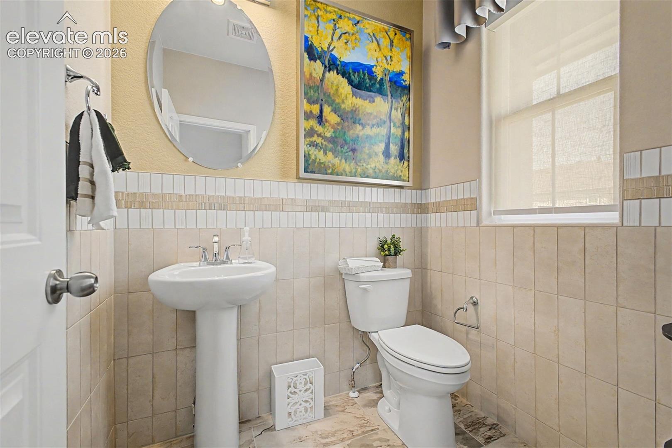
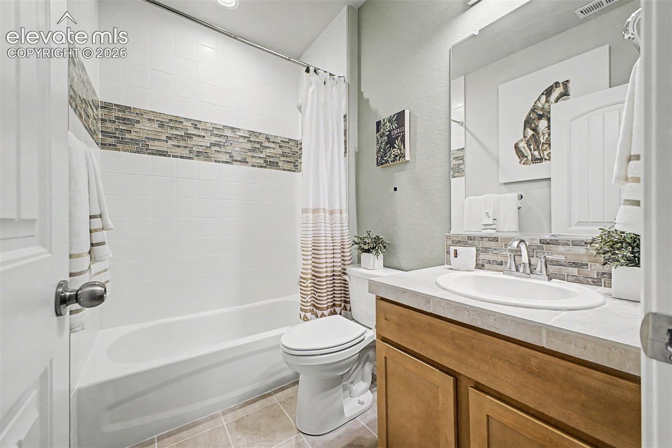
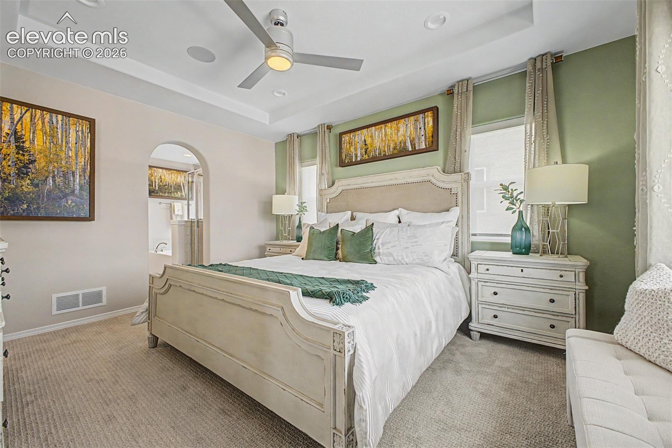
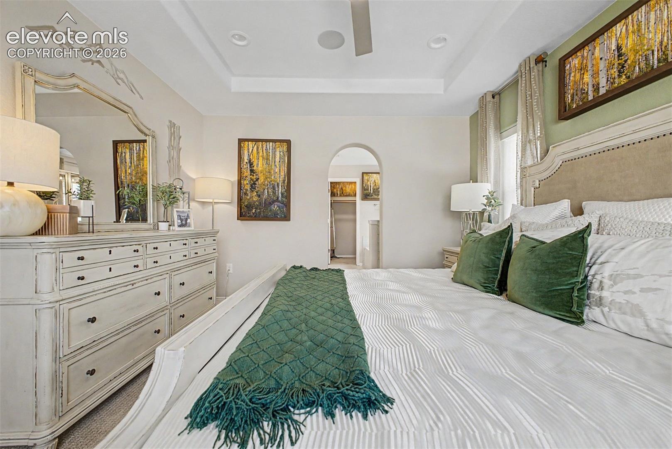
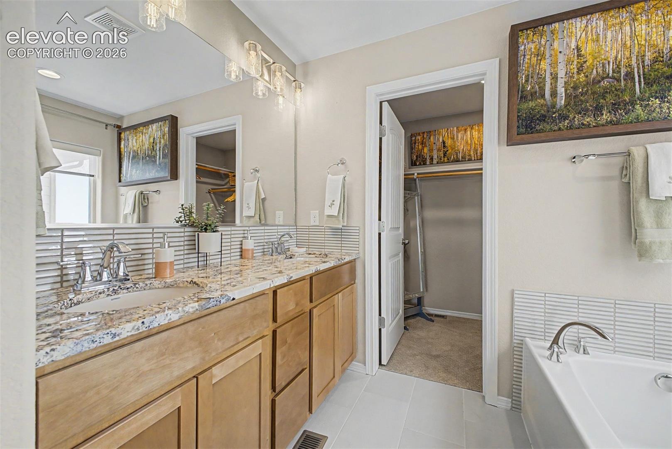
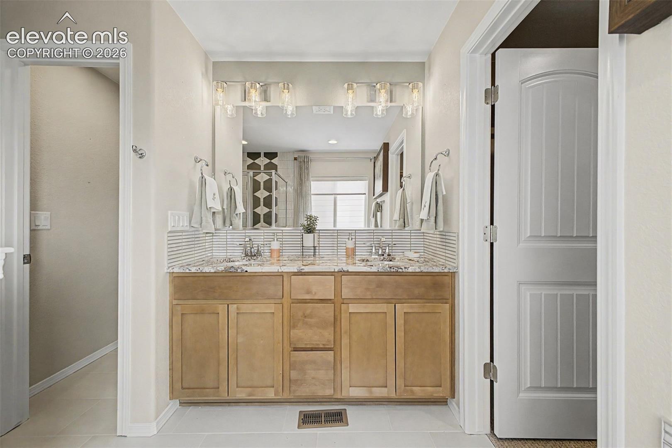
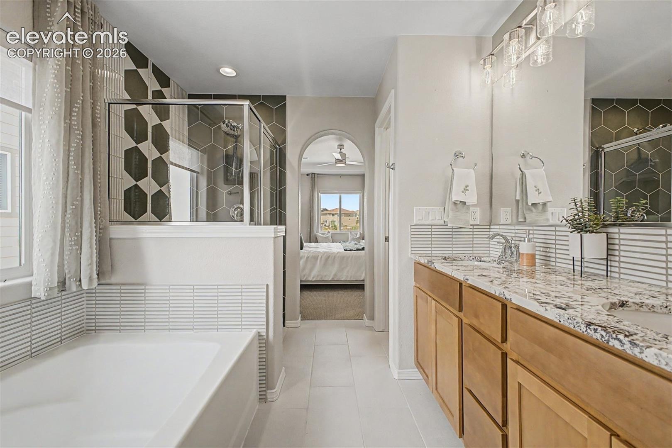
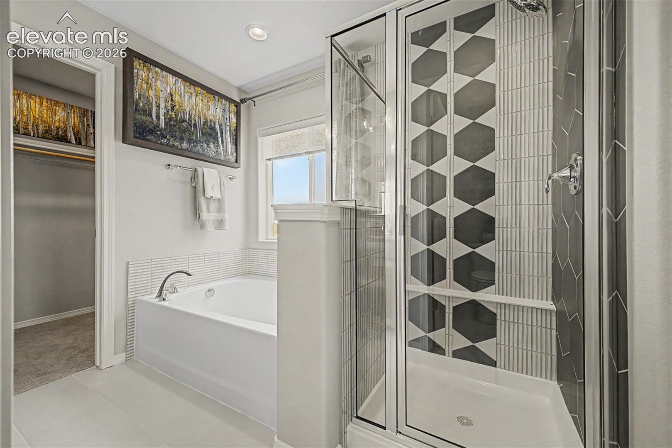
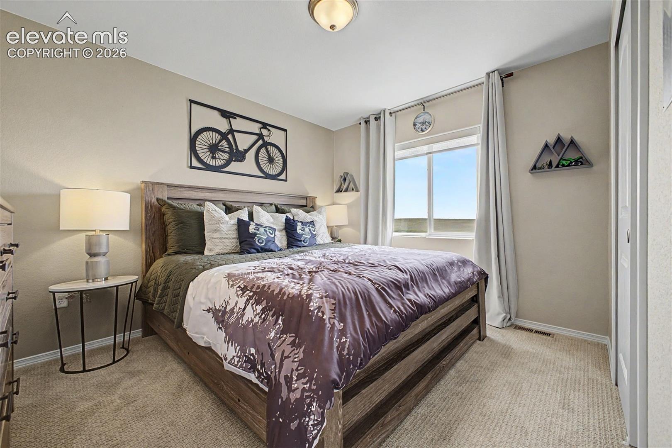
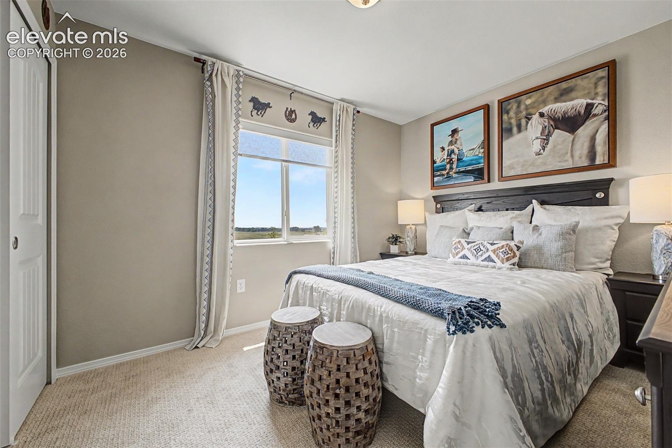
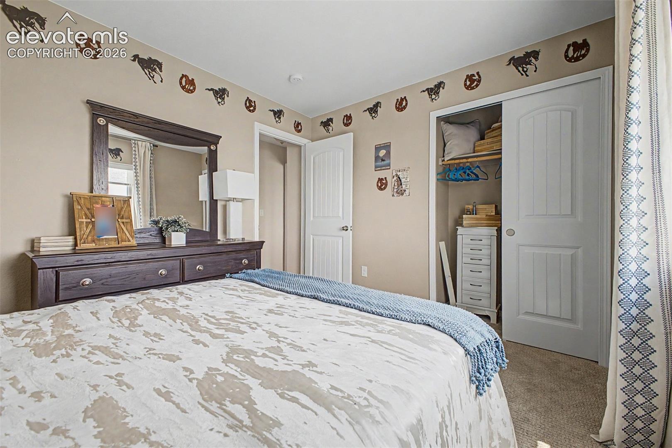
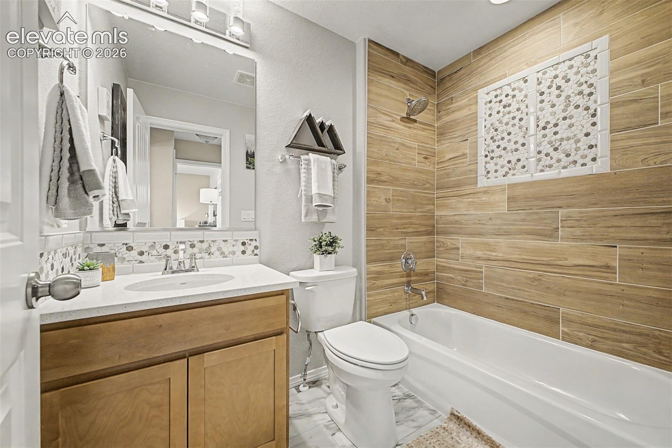
Across four bedrooms and four bathrooms, every space demonstrates thoughtful material choices, including tiled bath accents and integrated lighting. Positioned in Colorado Springs, this property combines former model upgrades with an enduring, elevated design.
68 days on market
Listed by David Umphress & Francisco Escandon · Real Broker, LLC DBA Real · 720-807-2890
Property Details
| Property Type | Residential |
| Sub Type | Single Family Residence |
| Status | Active |
| Price per Sq Ft | $258 |
| MLS # | 7336990 |
| Days on Market | 68 |
| Bedrooms | 4 |
| Full Baths | 3 |
| Half Baths | 1 |
| Above-Grade Sq Ft | 1,911 |
| Year Built | 2023 |
| Lot Size (Sq Ft) | 5,500 |
| Acres | 0.1263 |
| HOA Fee | $0 |
| Annual Taxes | $4,835 |
| Tax Year | 2025 |
| State | CO |
| County | El Paso |
| Total Rooms | 14 |
| Interior Features | Vaulted Ceiling(s), 5-Pc Bath |
| Heating | Forced Air, Natural Gas |
| Cooling | Ceiling Fan(s), Central Air |
| Flooring | Carpet, Tile, Vinyl/Linoleum |
| Fireplace Features | Gas, Main Level |
| Appliances | Dishwasher, Disposal, Dryer, Microwave, Range, Refrigerator, Washer |
| Total Parking | 2 |
| Parking Features | Attached |
| Roof | Composite Shingle |
| Basement | Full Basement |
| Lot Features | Level |
| Construction | Fiber Cement, Other, Frame |
| Sewer | Sewer |
| Water Source | Public |
| New Construction | No |
| Listing Terms | Cash, Conventional, FHA, VA Loan |
Location
Price History
| Date | Event | Price |
|---|---|---|
| 8/20/2026 |
Listed for sale Source: elevateMLS #7336990 |
$667,000 $258/sqft |

The real estate listing information and related content displayed on this site is provided exclusively for consumers' personal, non-commercial use and may not be used for any purpose other than to identify prospective properties consumers may be interested in purchasing. This information and related content is deemed reliable but is not guaranteed accurate by the Pikes Peak REALTOR® Services Corp.
Thank you — a Mont Haus broker will be in touch shortly.