Residential · Active
Colorado Springs, CO 80925
5 Beds · 3 Baths · 3,104 Sq Ft
$585,000
Single Family
Property Type
0.17 acres
Lot Size
2021
Year Built
$188
Price per Sq Ft
2
Parking Spaces
$110
HOA Fee
7356165
MLS #
About This Property
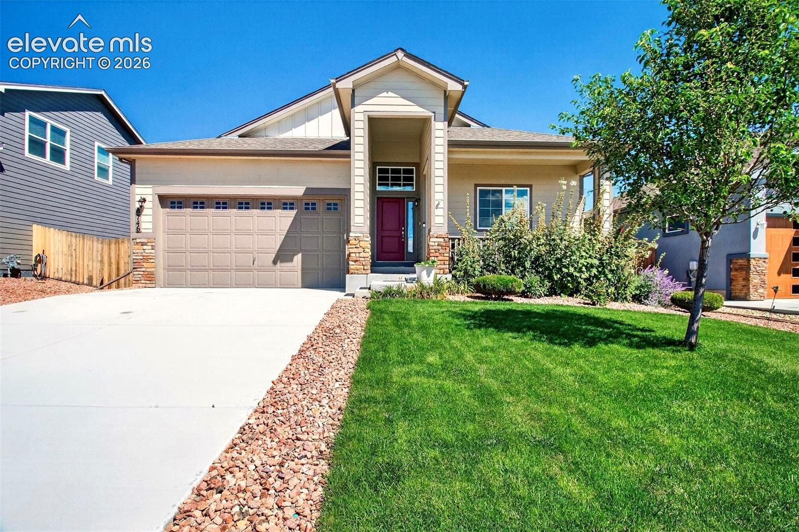
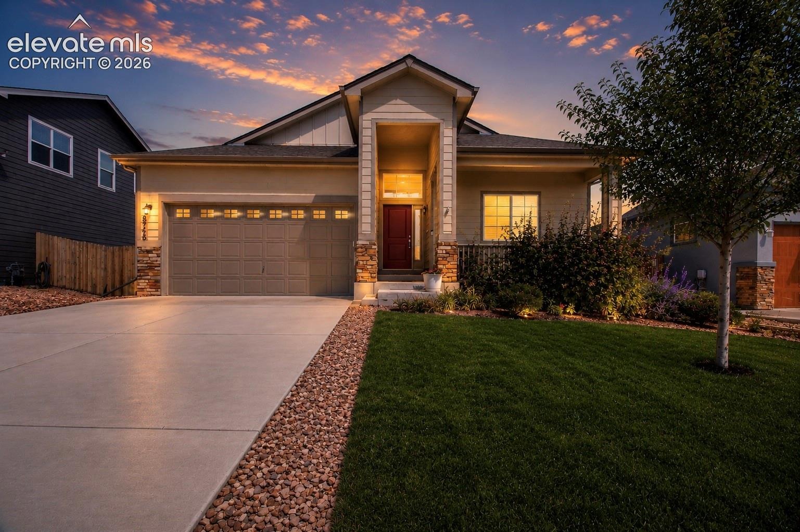
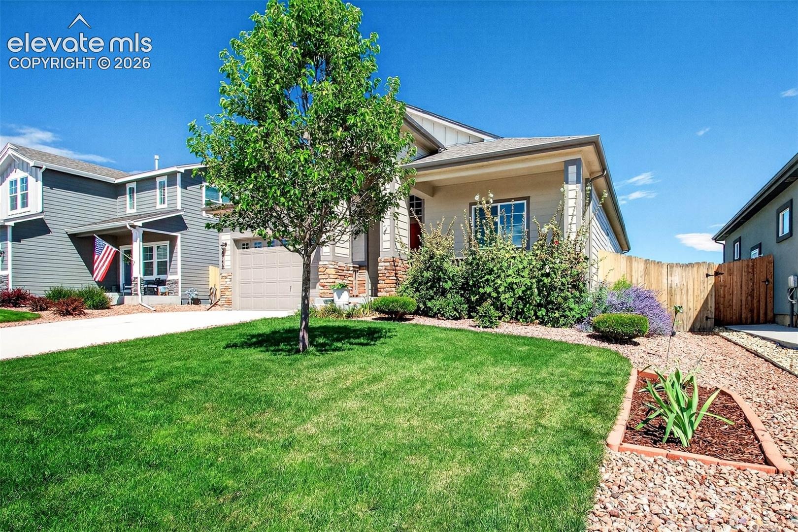
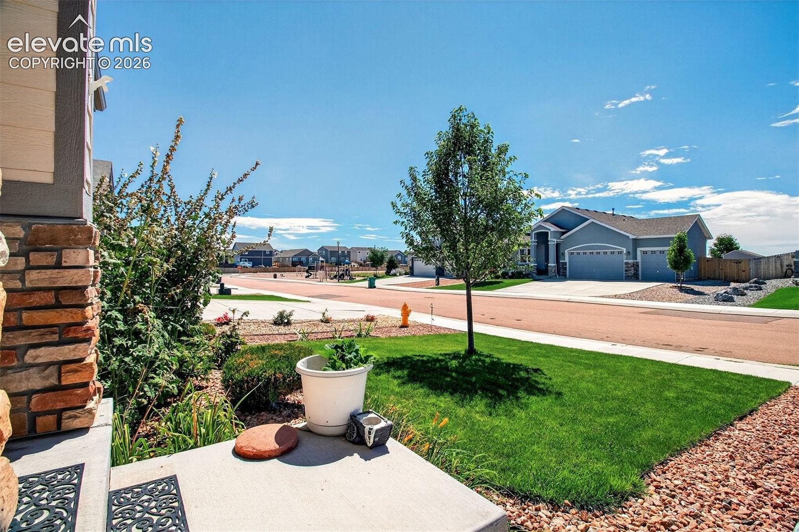
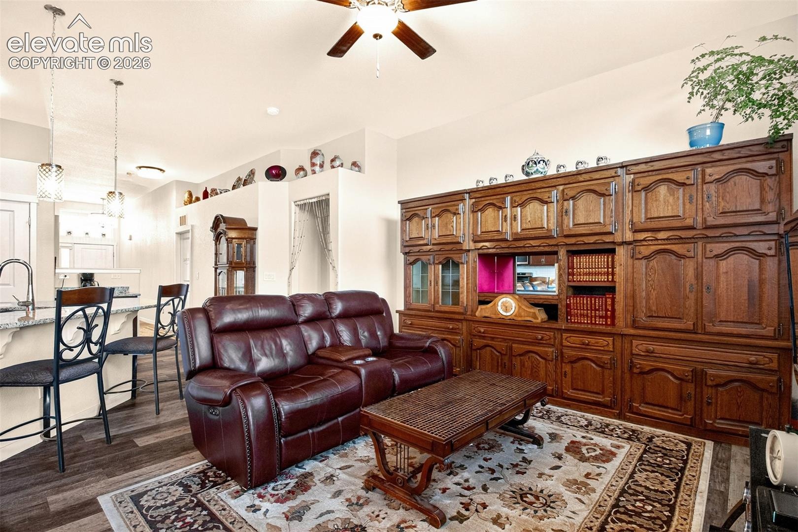
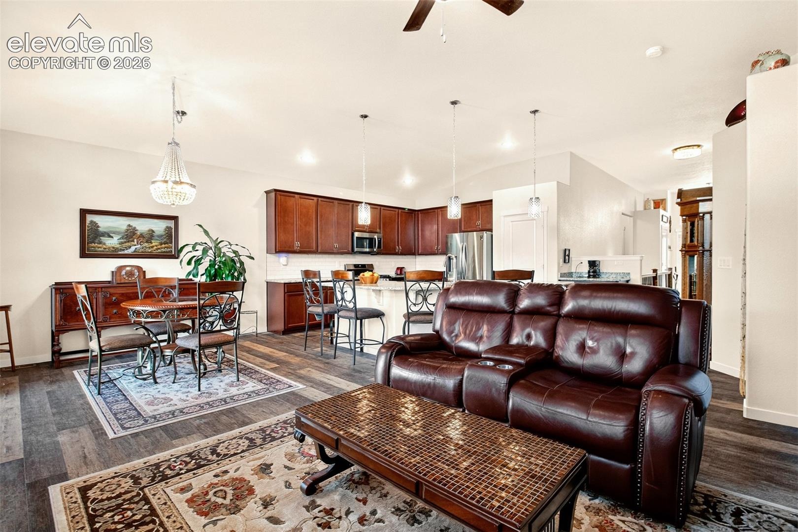
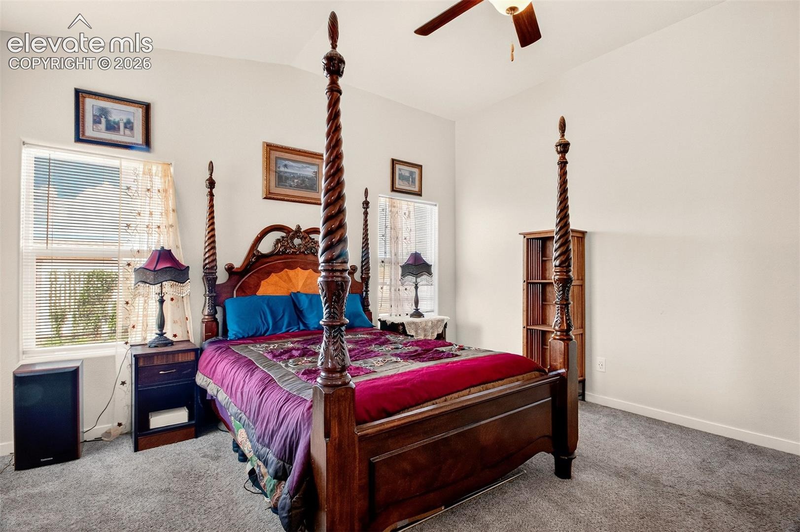
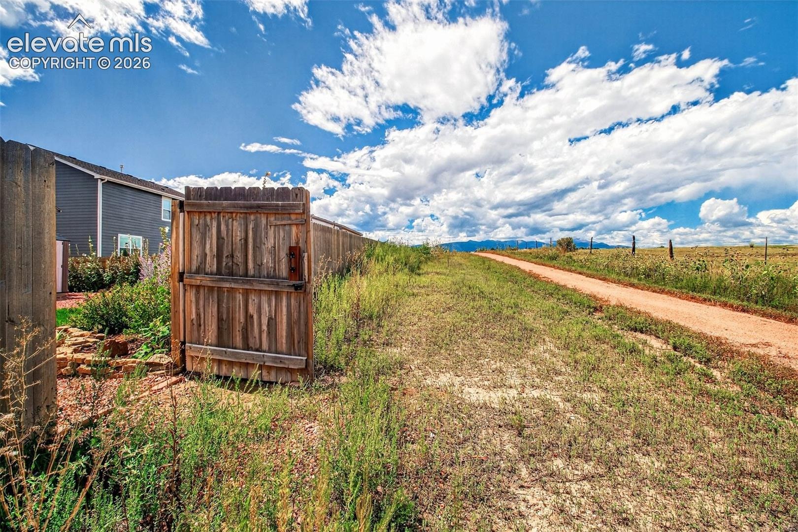
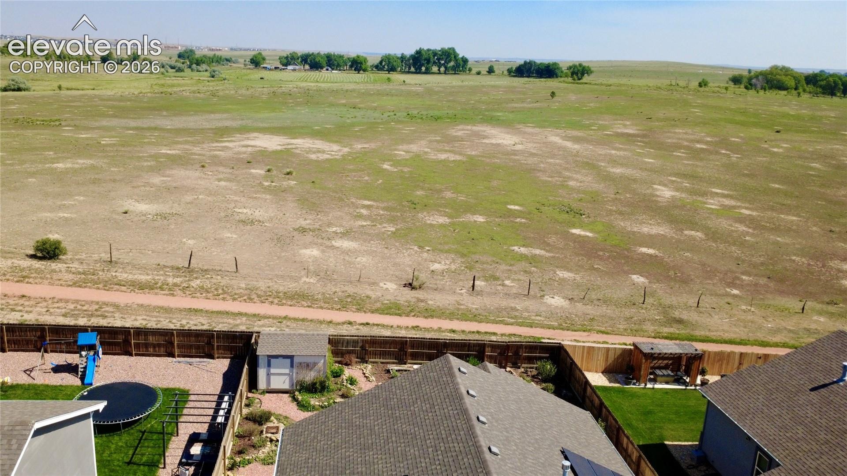
WELCOME HOME to this exceptional 5 bed, 3 bath rancher in the highly desirable Glen at Widefield. Built in 2021, this home blends modern design, thoughtful upgrades, and an unbeatable setting backing to open space. From the moment you arrive, you'll appreciate the inviting curb appeal with custom landscaping, a charming covered front porch, and a quiet cul-de-sac location. Out back, your private gate opens directly to neighborhood trails and open space with breathtaking Front Range & Pikes Peak views.
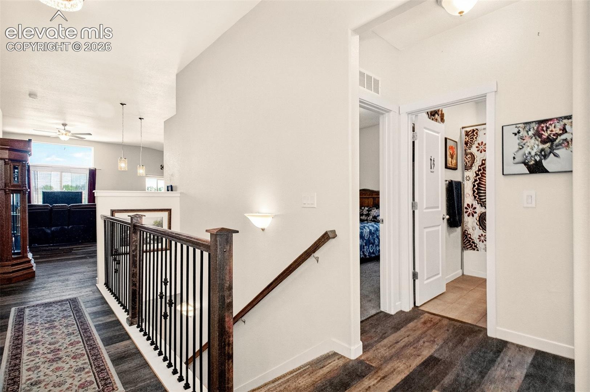
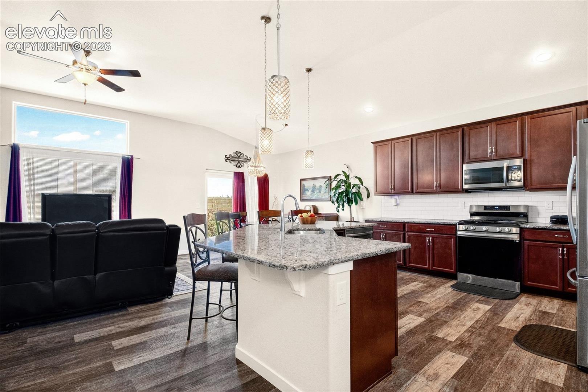
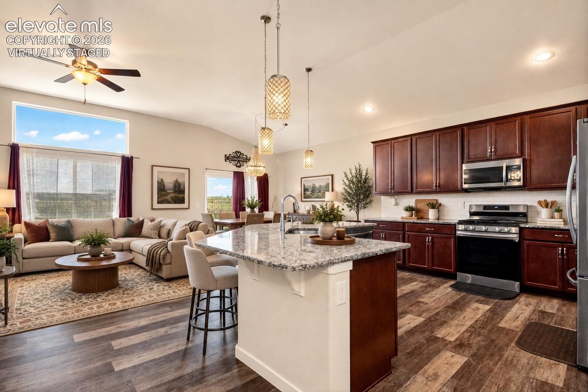
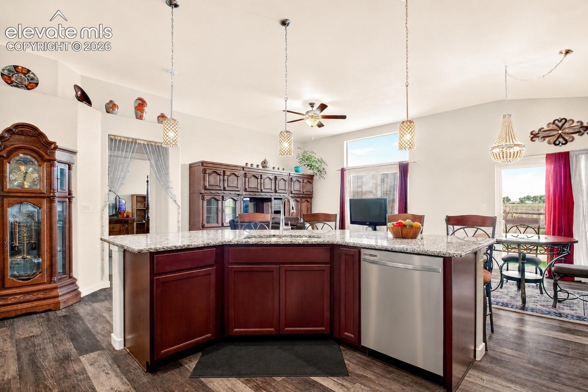
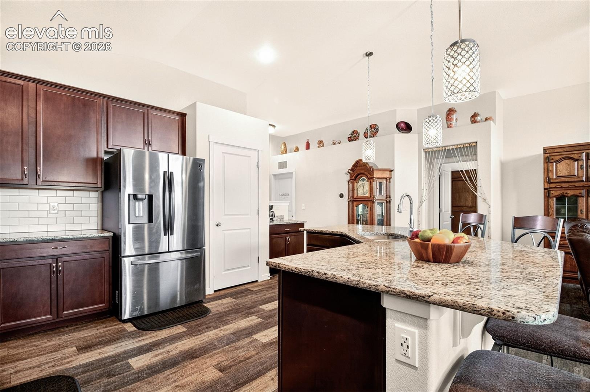
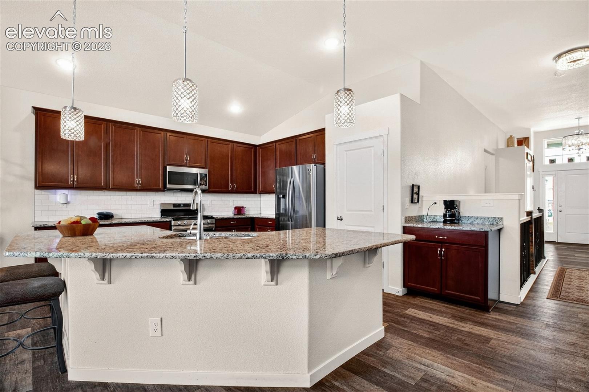
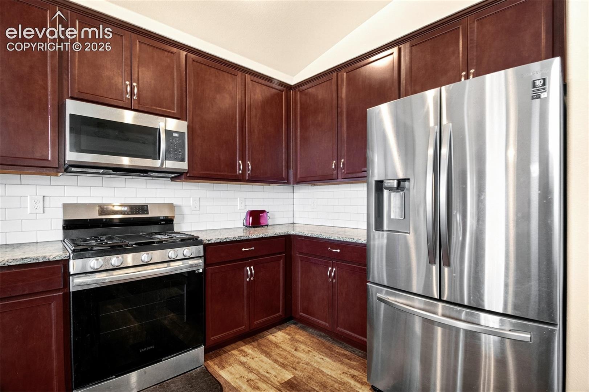
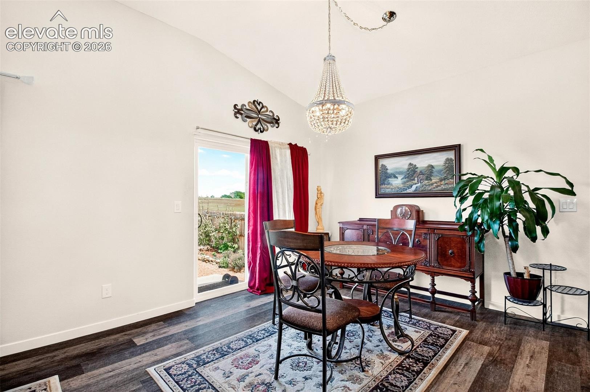
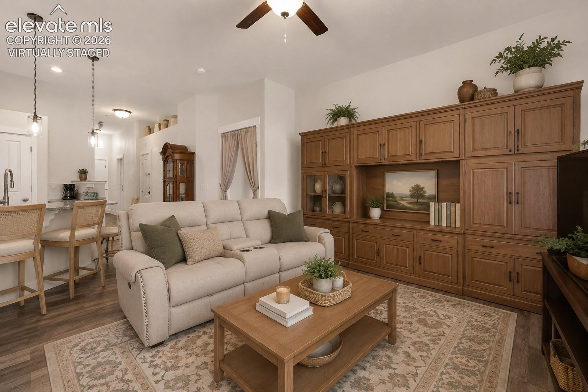
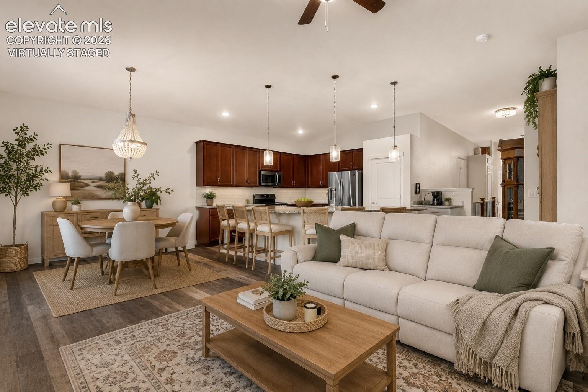
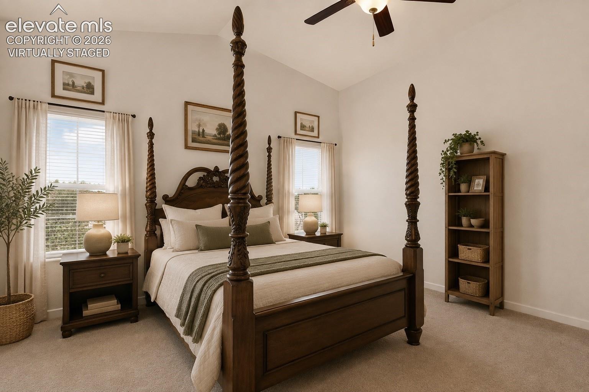
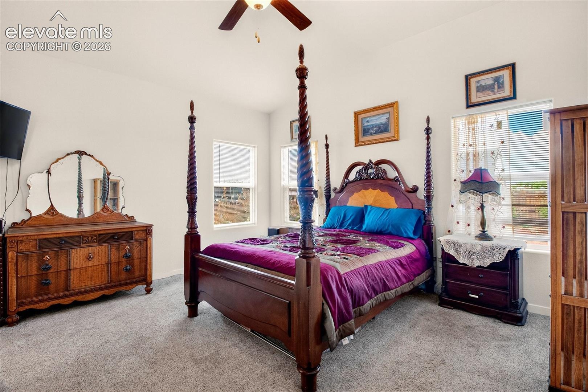
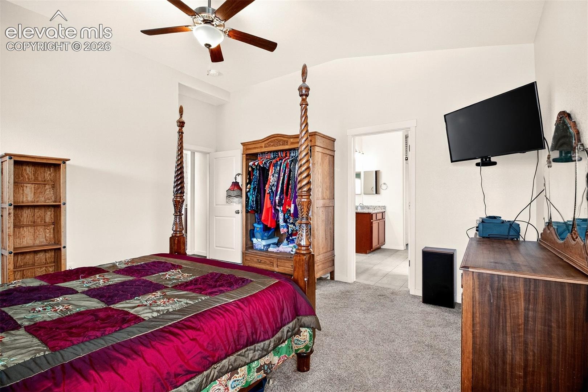
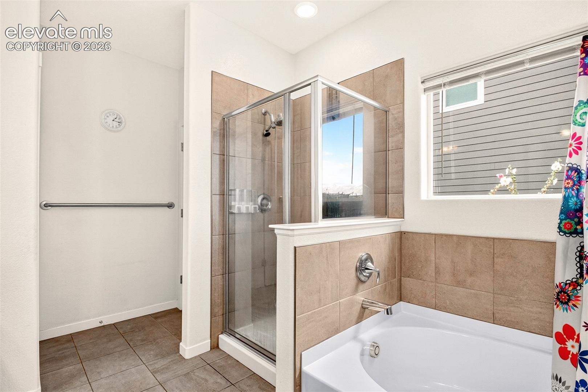
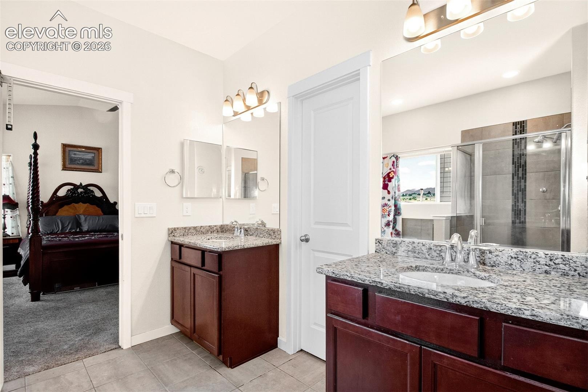
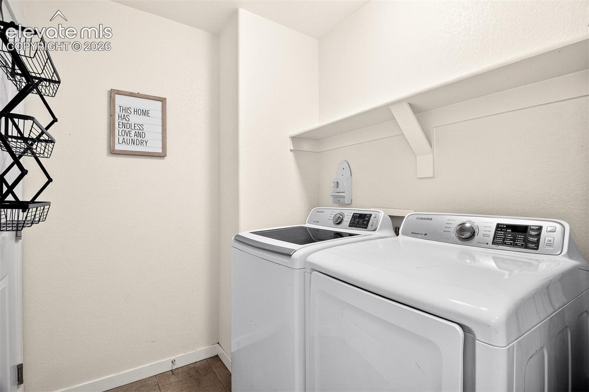
Inside, the bright open-concept floor plan is filled with natural light and showcases mountain views from nearly every window. The beautifully appointed kitchen features a sprawling island, granite countertops, SS appliances, gas range, & abundant cabinetry—perfect for everything from casual mornings to holiday gatherings. The adjoining dining area walks out to the backyard, while the spacious living room creates a warm & inviting gathering space. The main-level primary suite offers a luxurious 5-piece bath, walk-in closet, & convenient main-level laundry.
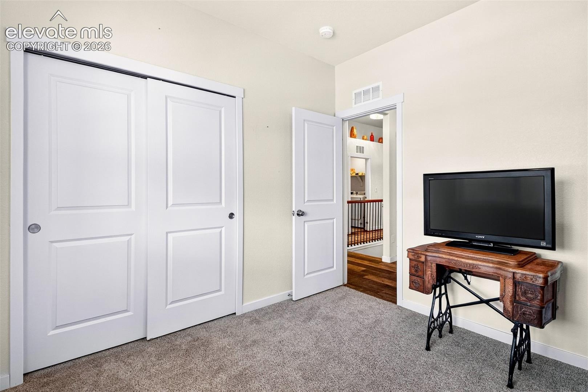
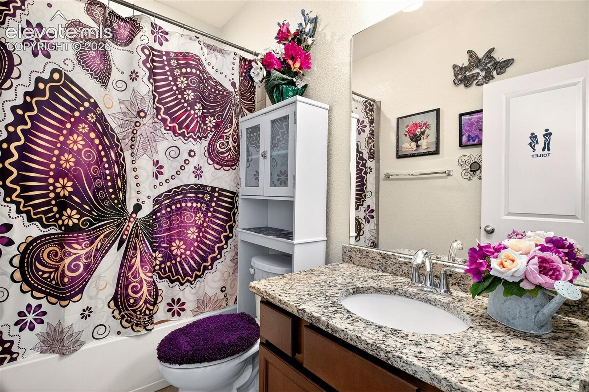
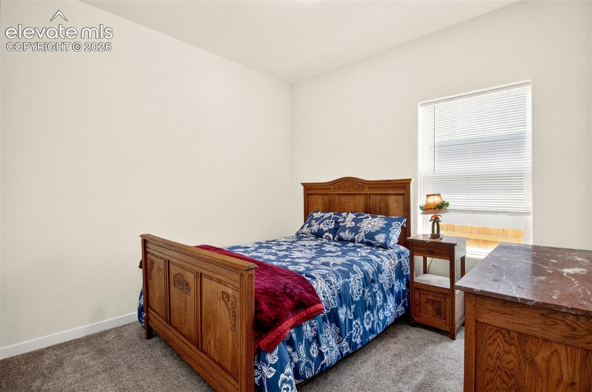
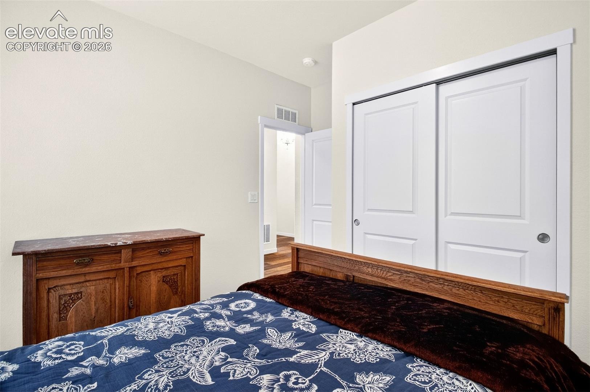
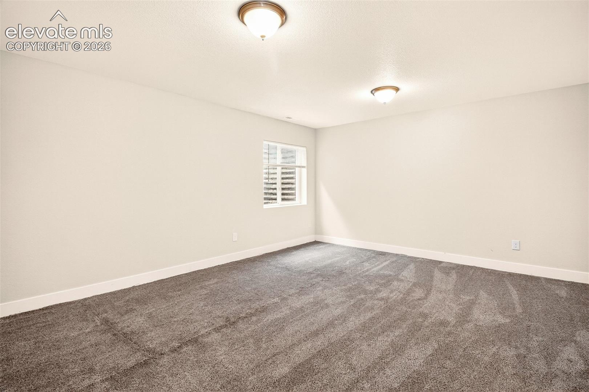
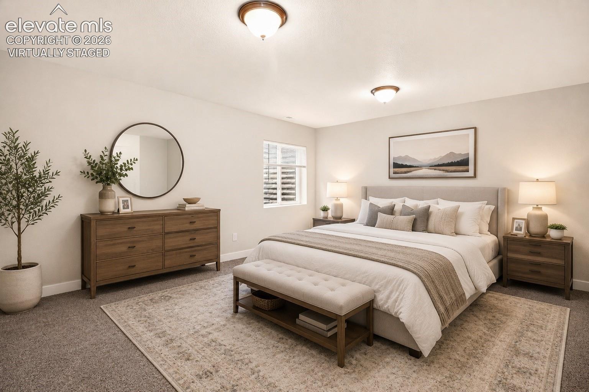
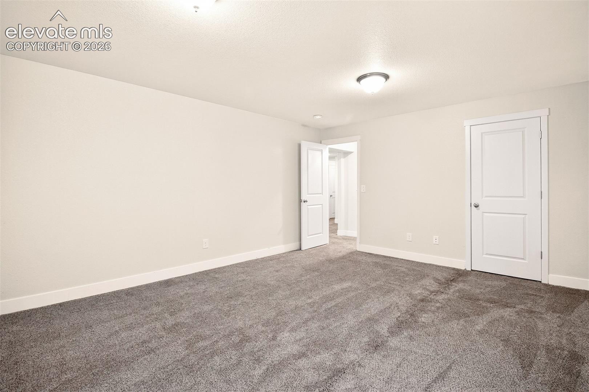
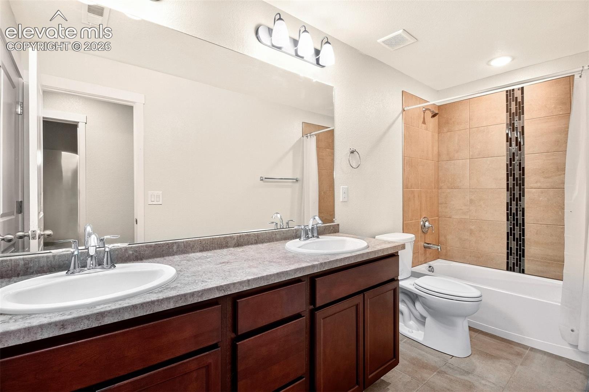
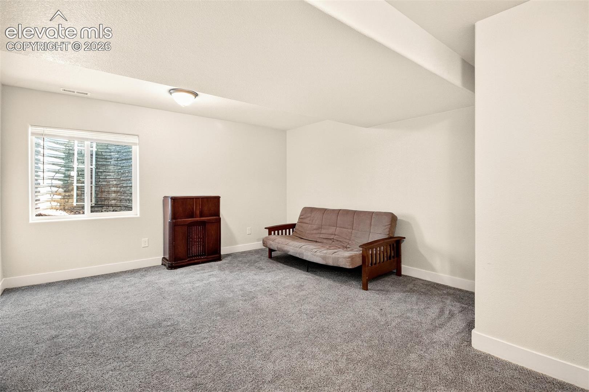
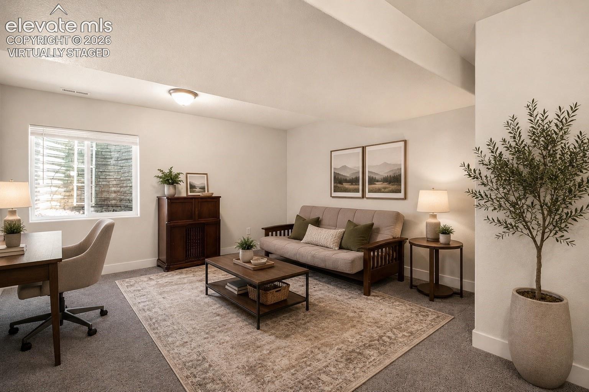
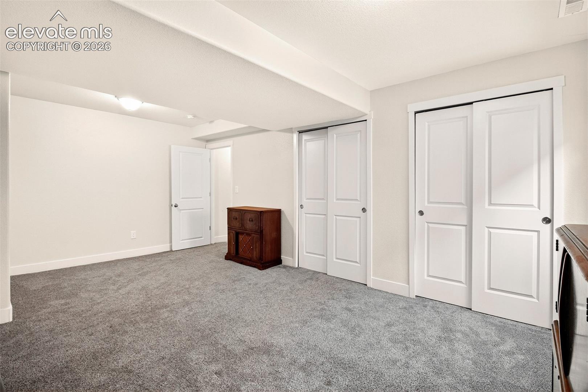
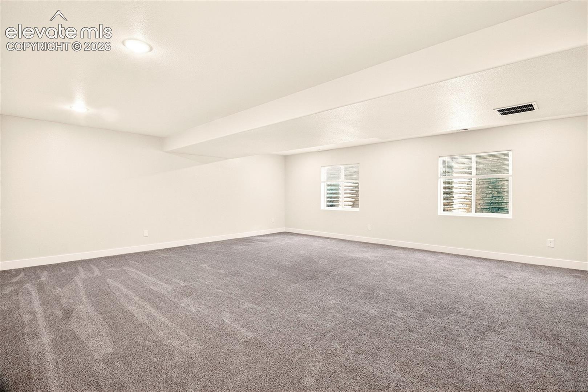
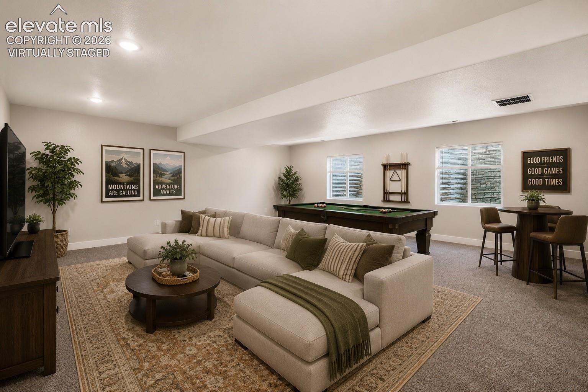
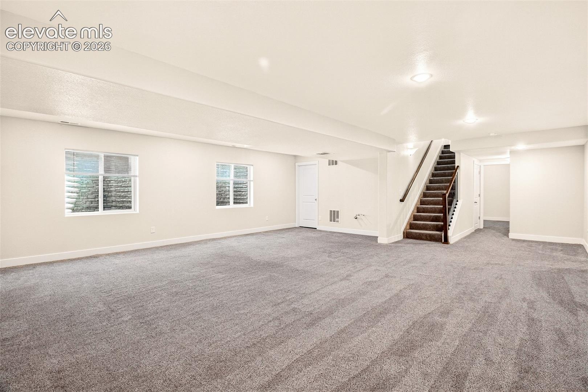
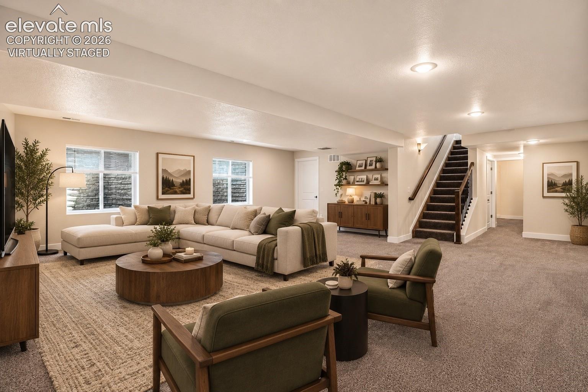
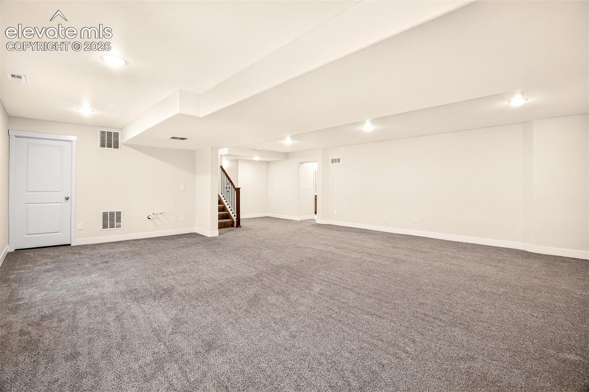
Two additional beds & a full bath complete the main floor. Downstairs, the finished basement expands your living space with a generous family room ready for movie nights, game days, or entertaining. Wet bar hookups offer endless possibilities for future customization. Two additional beds and a full bath provide privacy for guests or multigenerational living.
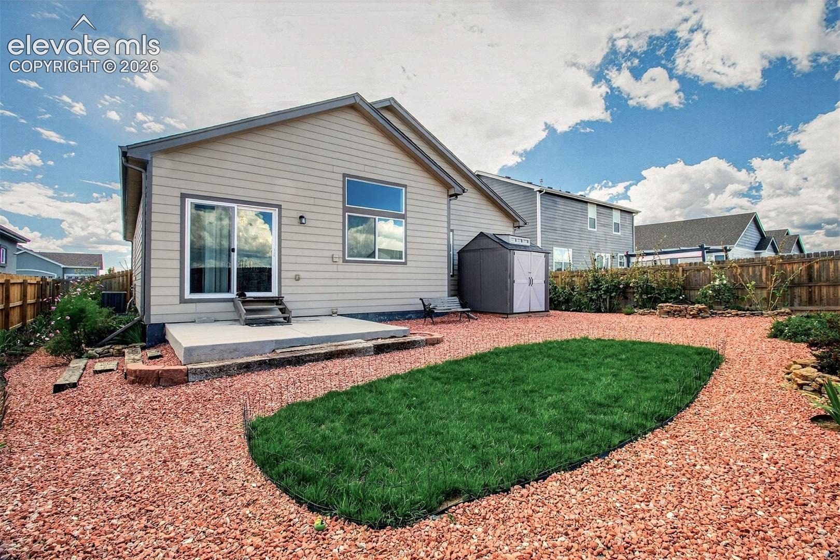
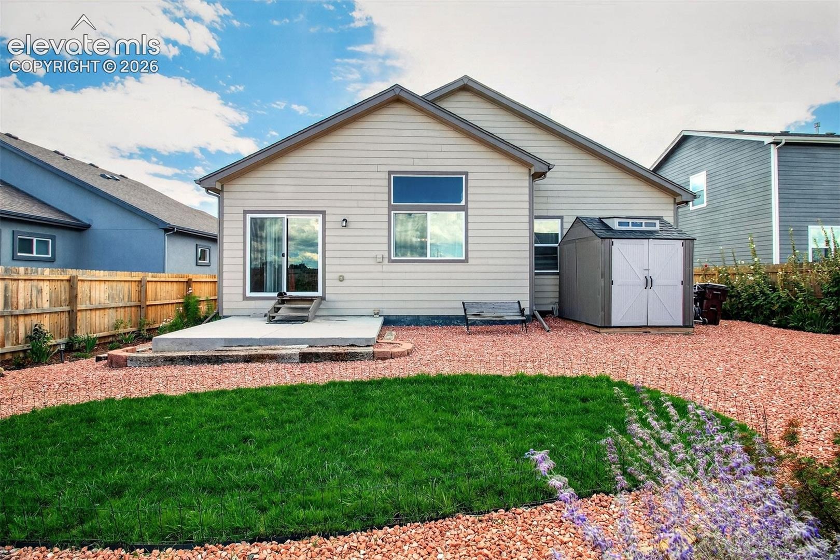
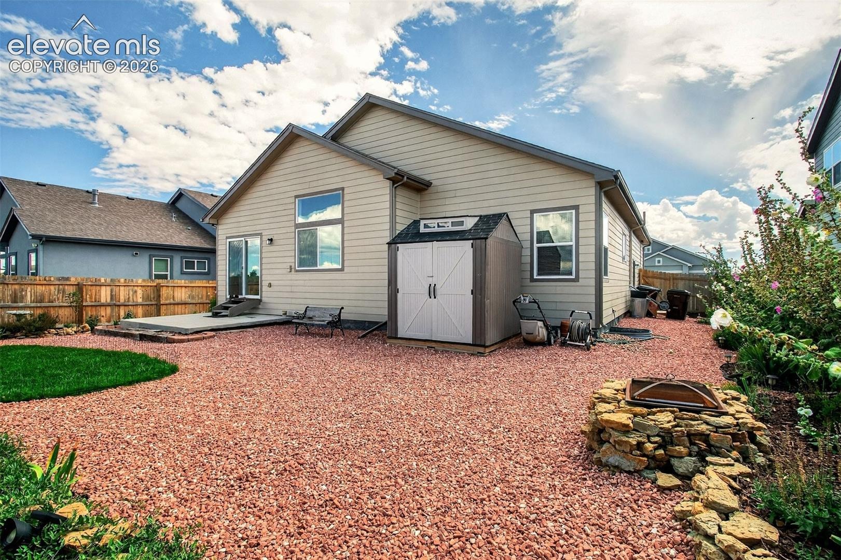
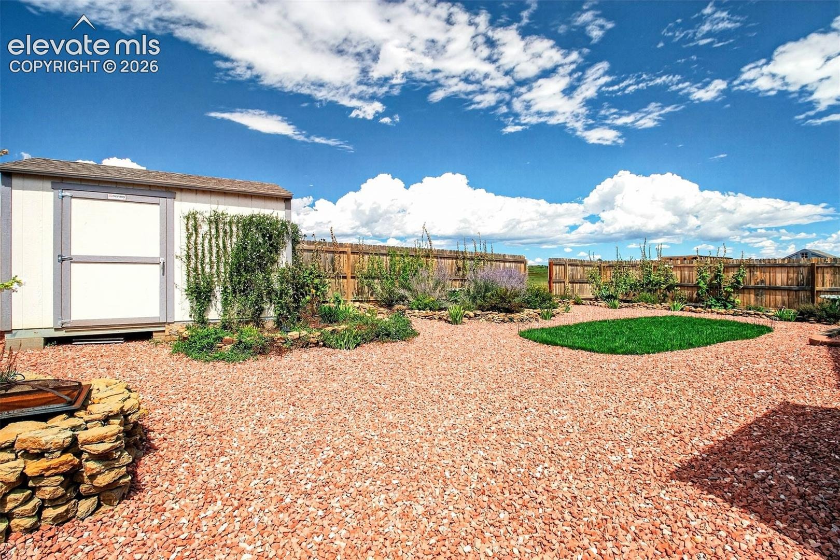
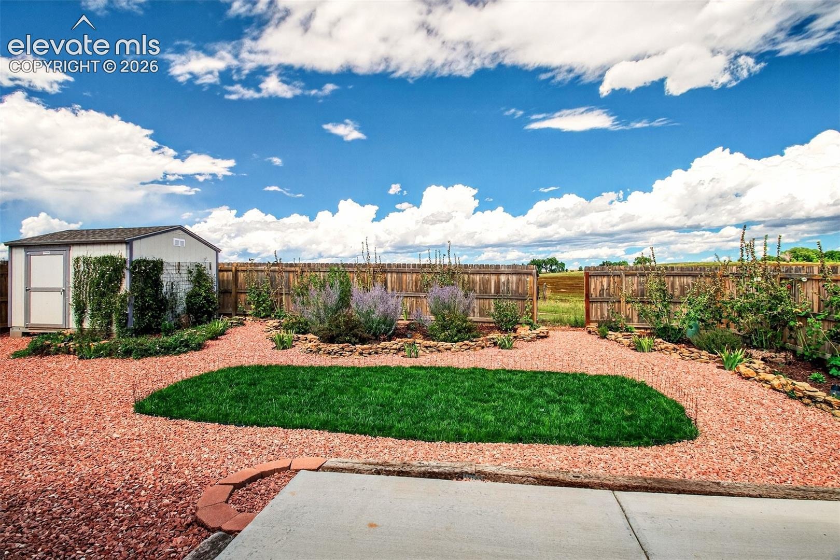
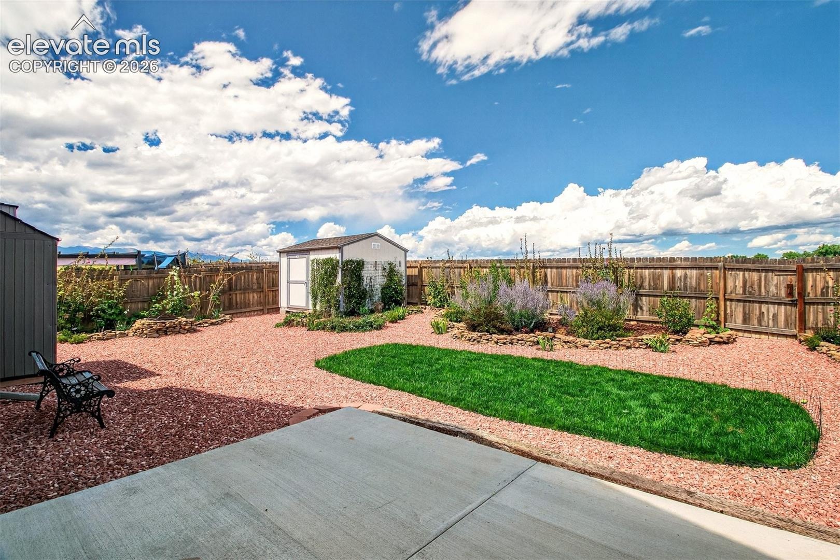
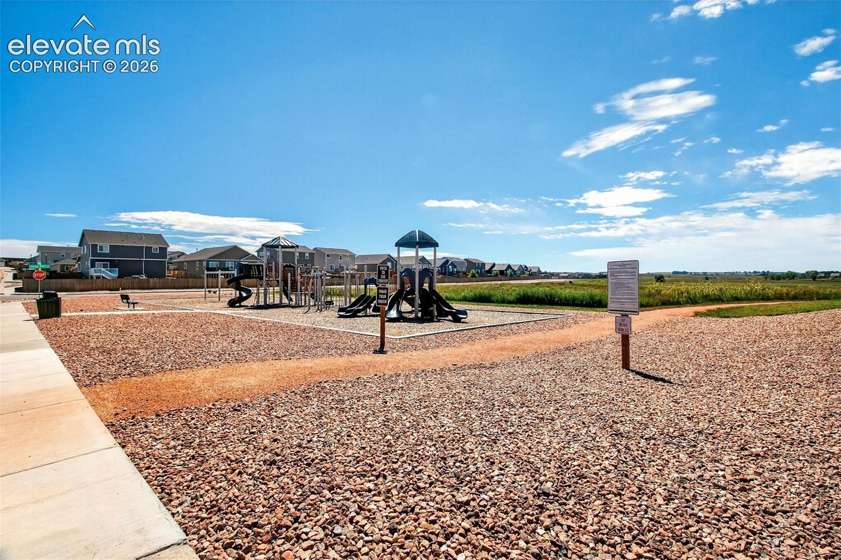
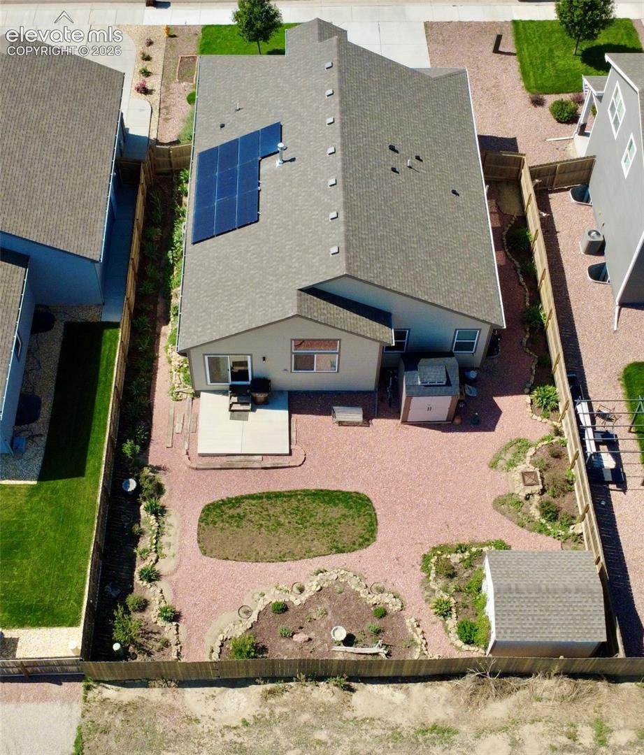
Step outside to your own backyard retreat featuring a custom rock fire pit, hot tub hookups, two storage sheds, and beautifully landscaped outdoor living designed for relaxing & entertaining beneath Colorado's spectacular sunsets. Additional features include paid-off solar, Ring doorbell, Ecobee smart thermostat, central A/C, soaring ceilings, & numerous upgrades throughout. Ideally located just minutes from parks, schools, shopping, dining, Fort Carson, Peterson, & Schriever, this home offers the perfect blend of peaceful outdoor living and everyday convenience.
116 days on market
Listed by Kelli Shockley MRP & Jennifer Watton ABR EPRO GRI MRP PSA · Welcome Home CO, Inc. · (719) 422-6618
Property Details
| Property Type | Residential |
| Sub Type | Single Family Residence |
| Status | Active |
| Price per Sq Ft | $188 |
| MLS # | 7356165 |
| Days on Market | 116 |
| Bedrooms | 5 |
| Full Baths | 3 |
| Above-Grade Sq Ft | 1,600 |
| Year Built | 2021 |
| Lot Size (Sq Ft) | 7,497 |
| Acres | 0.1721 |
| HOA | Yes |
| HOA Fee | $110 |
| Annual Taxes | $4,364 |
| Tax Year | 2024 |
| State | CO |
| County | El Paso |
| Total Rooms | 15 |
| Interior Features | Other, 5-Pc Bath, 9Ft + Ceilings, See Prop Desc Remarks |
| Heating | Forced Air, Passive Solar, See Prop Desc Remarks |
| Cooling | Ceiling Fan(s), Central Air |
| Flooring | Carpet, Ceramic Tile, Luxury Vinyl |
| Fireplace Features | None |
| Appliances | Dishwasher, Disposal, Dryer, Microwave, Oven, Range, Refrigerator, Washer, Gas in Kitchen |
| Total Parking | 2 |
| Parking Features | Attached |
| Roof | Composite Shingle |
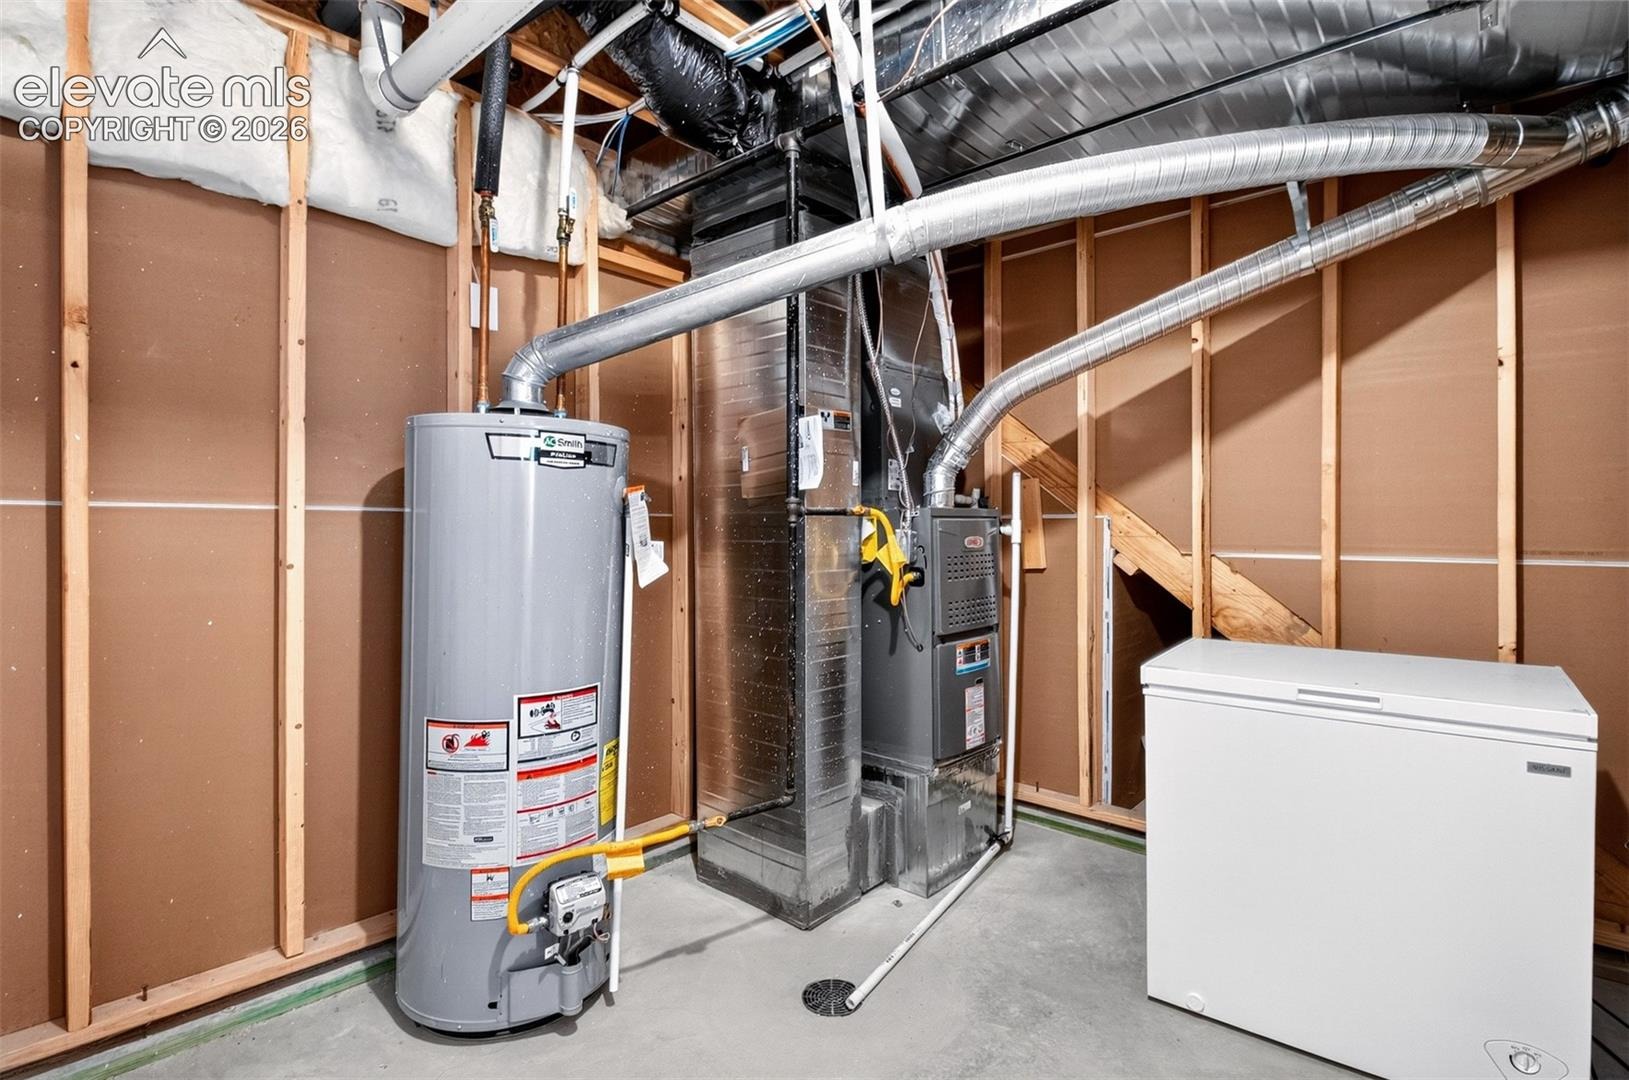
| Basement | Full Basement |
| Lot Features | Cul-De-Sac, Level |
| Construction | Fiber Cement, Stone, Wood Siding, Frame |
| Sewer | Sewer |
| Water Source | Public |
| New Construction | No |
| Listing Terms | Assumable, Cash, Conventional, FHA, VA Loan |
Location
Price History
| Date | Event | Price |
|---|---|---|
| 9/16/2026 |
Price change Source: elevateMLS #7356165 |
$585,000 -1.7% $188/sqft |
| 7/4/2026 |
Listed for sale Source: elevateMLS #7356165 |
$595,000 $192/sqft |

The real estate listing information and related content displayed on this site is provided exclusively for consumers' personal, non-commercial use and may not be used for any purpose other than to identify prospective properties consumers may be interested in purchasing. This information and related content is deemed reliable but is not guaranteed accurate by the Pikes Peak REALTOR® Services Corp.
Thank you — a Mont Haus broker will be in touch shortly.