Residential · Active
Colorado Springs, CO 80906
5 Beds · 4 Baths · 2,716 Sq Ft
$440,000
Single Family
Property Type
0.2 acres
Lot Size
1964
Year Built
$162
Price per Sq Ft
1
Parking Spaces
7359862
MLS #
About This Property
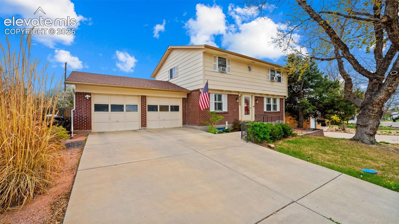
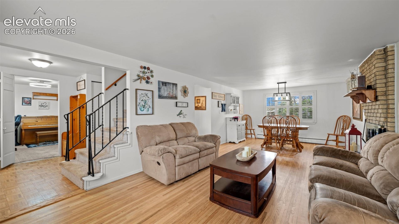
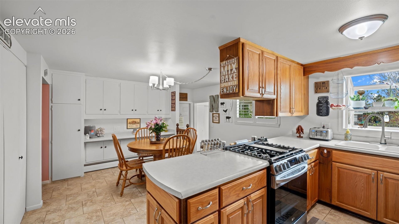
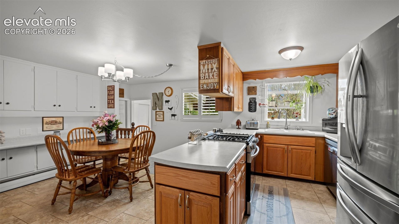
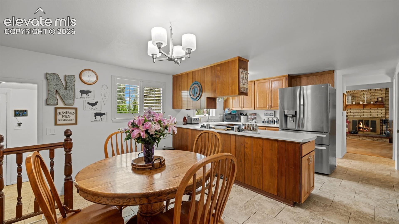
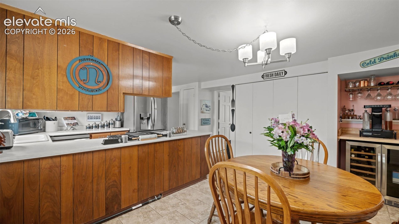
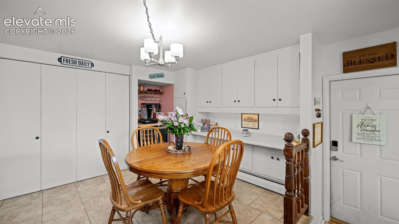
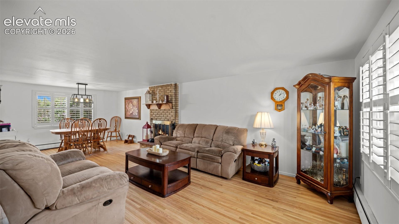
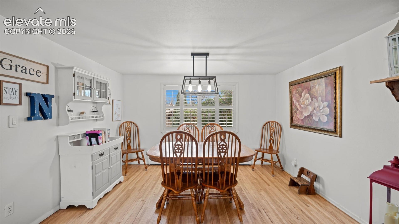
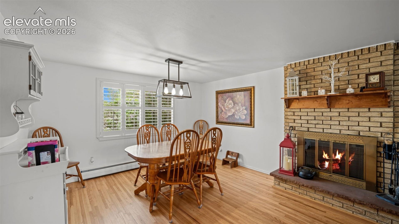
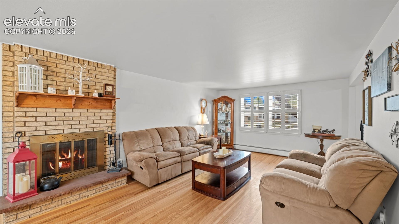
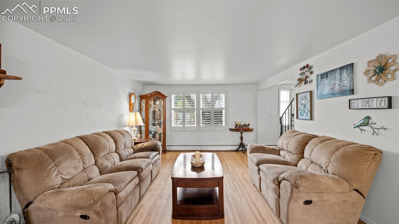
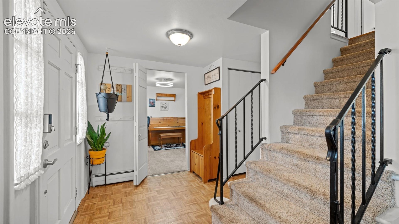
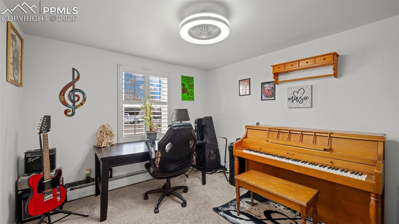
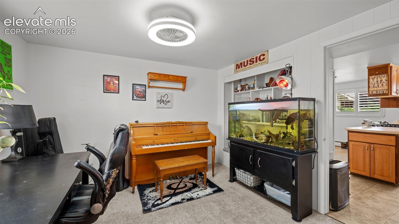
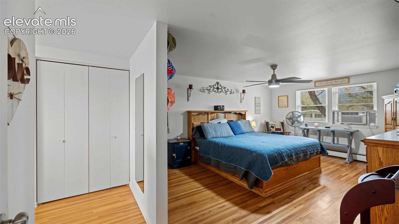
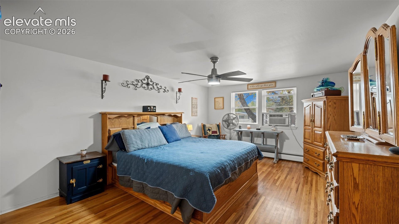
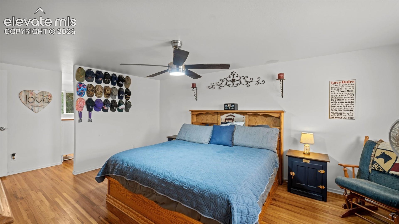
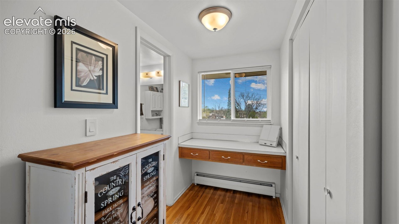
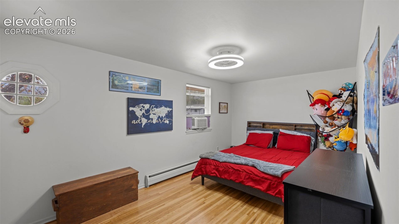
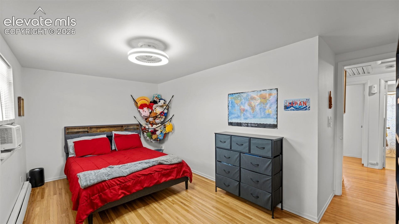
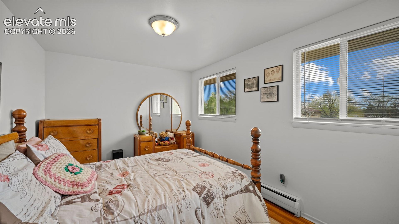
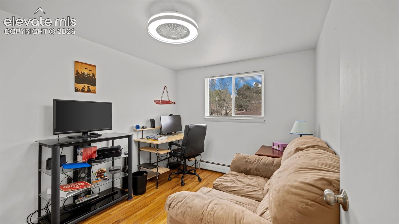
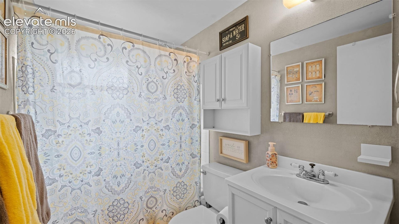
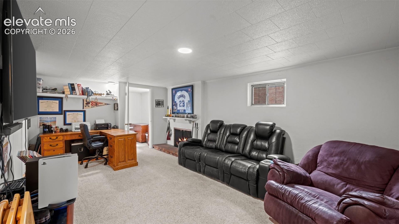
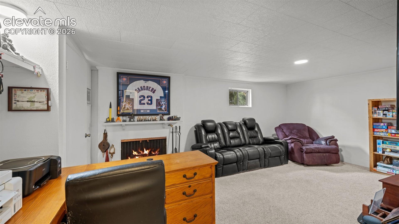
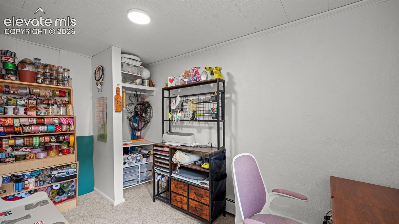
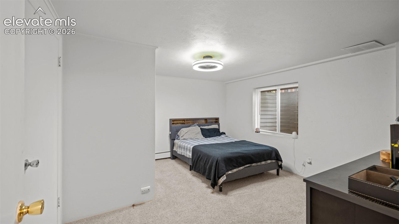
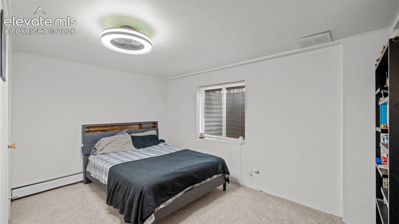
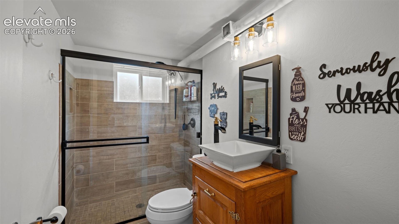
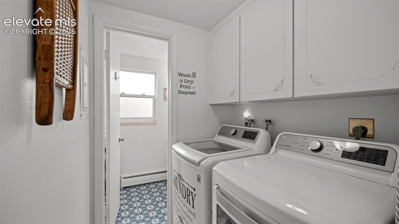
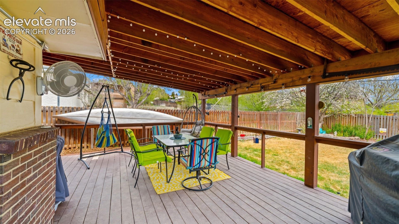
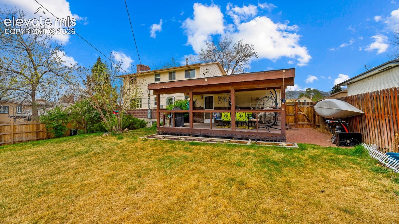
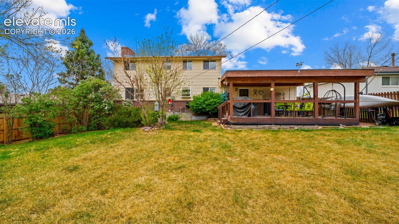
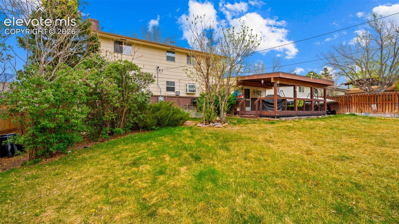
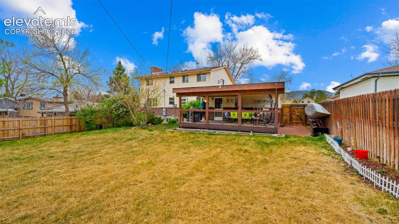
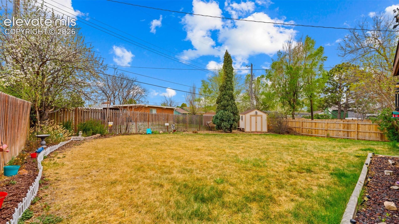
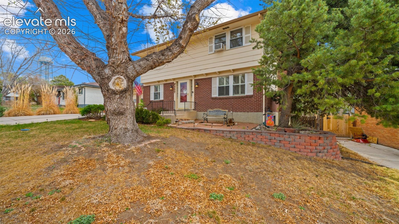
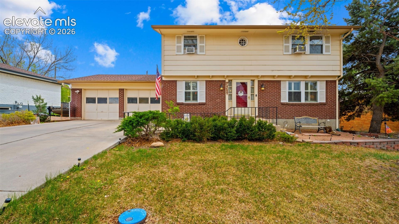
Big on Space, Big on Possibilities, and Ready for Its Next Chapter! If you've been searching for a home with room to spread out, make memories, and truly make it your own, you've found it! Offering 5 bedrooms, 4 bathrooms, and approximately 2,938 square feet, this Colorado Springs home delivers the space and versatility you've been looking for! Whether you're hosting game nights, entertaining friends, creating the perfect home office, setting up a hobby room, or simply enjoying a little extra elbow room, there's space for it all!
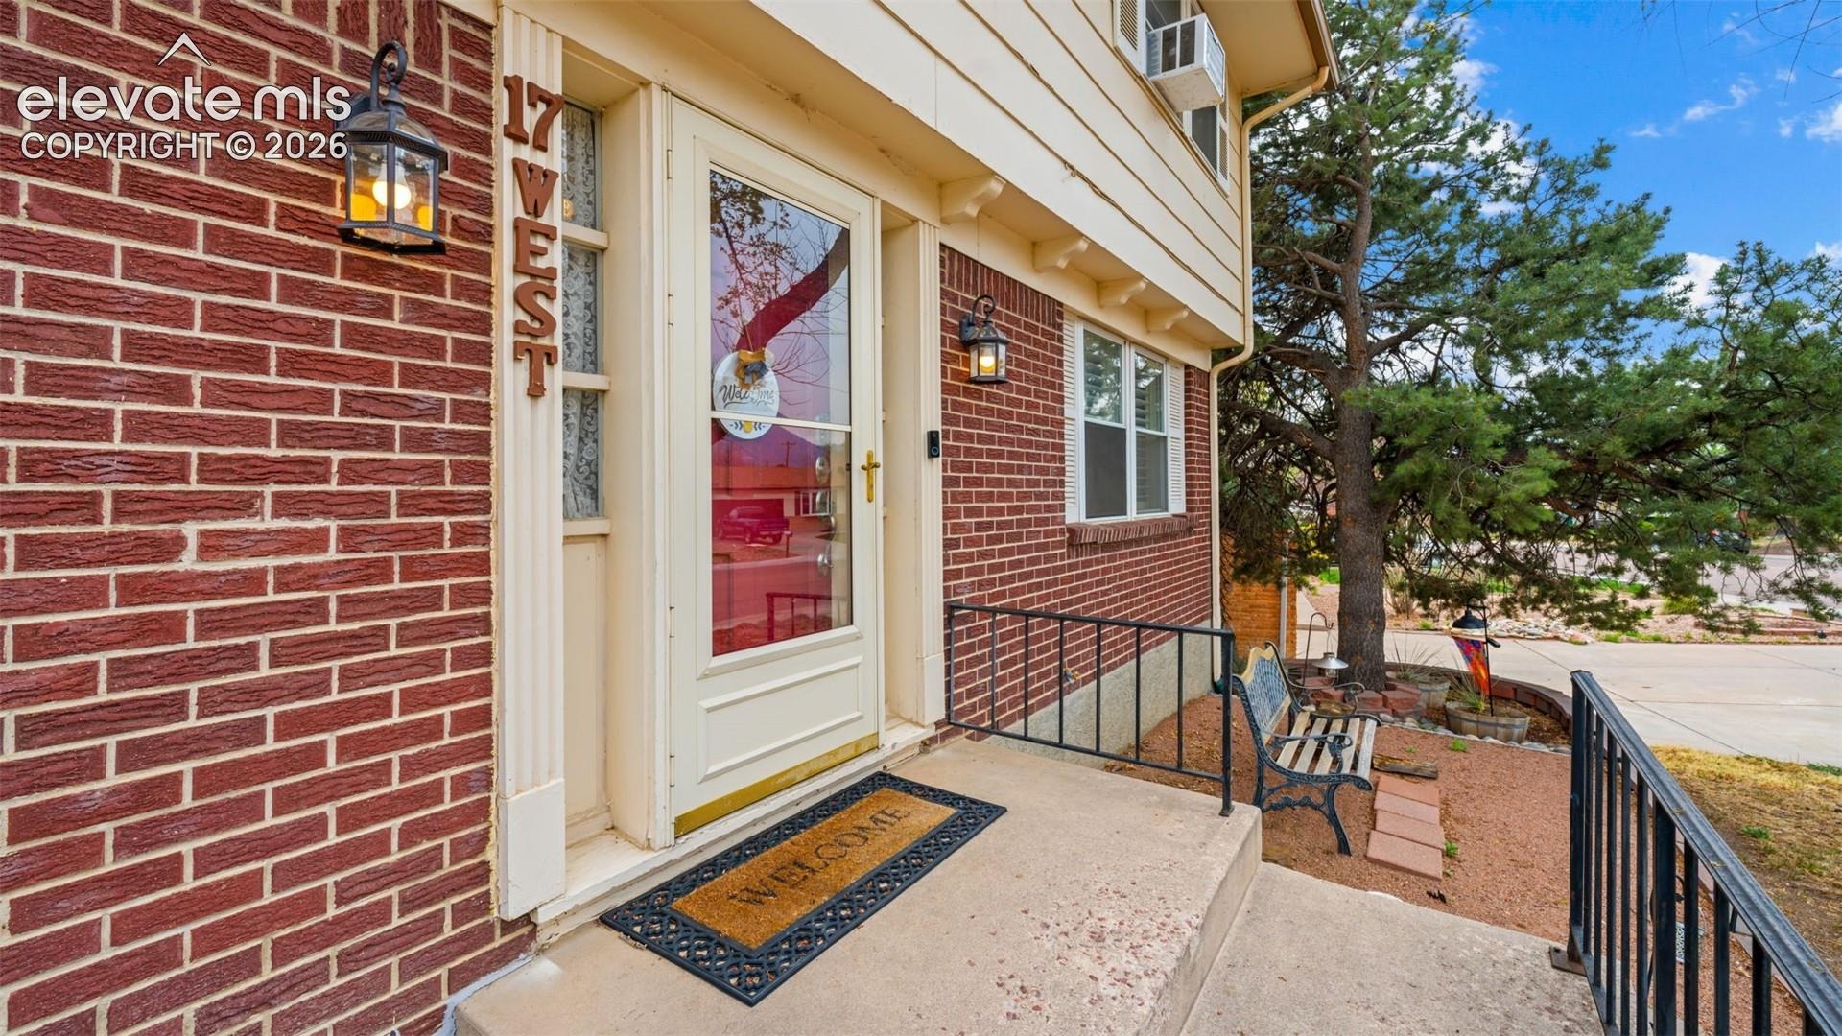
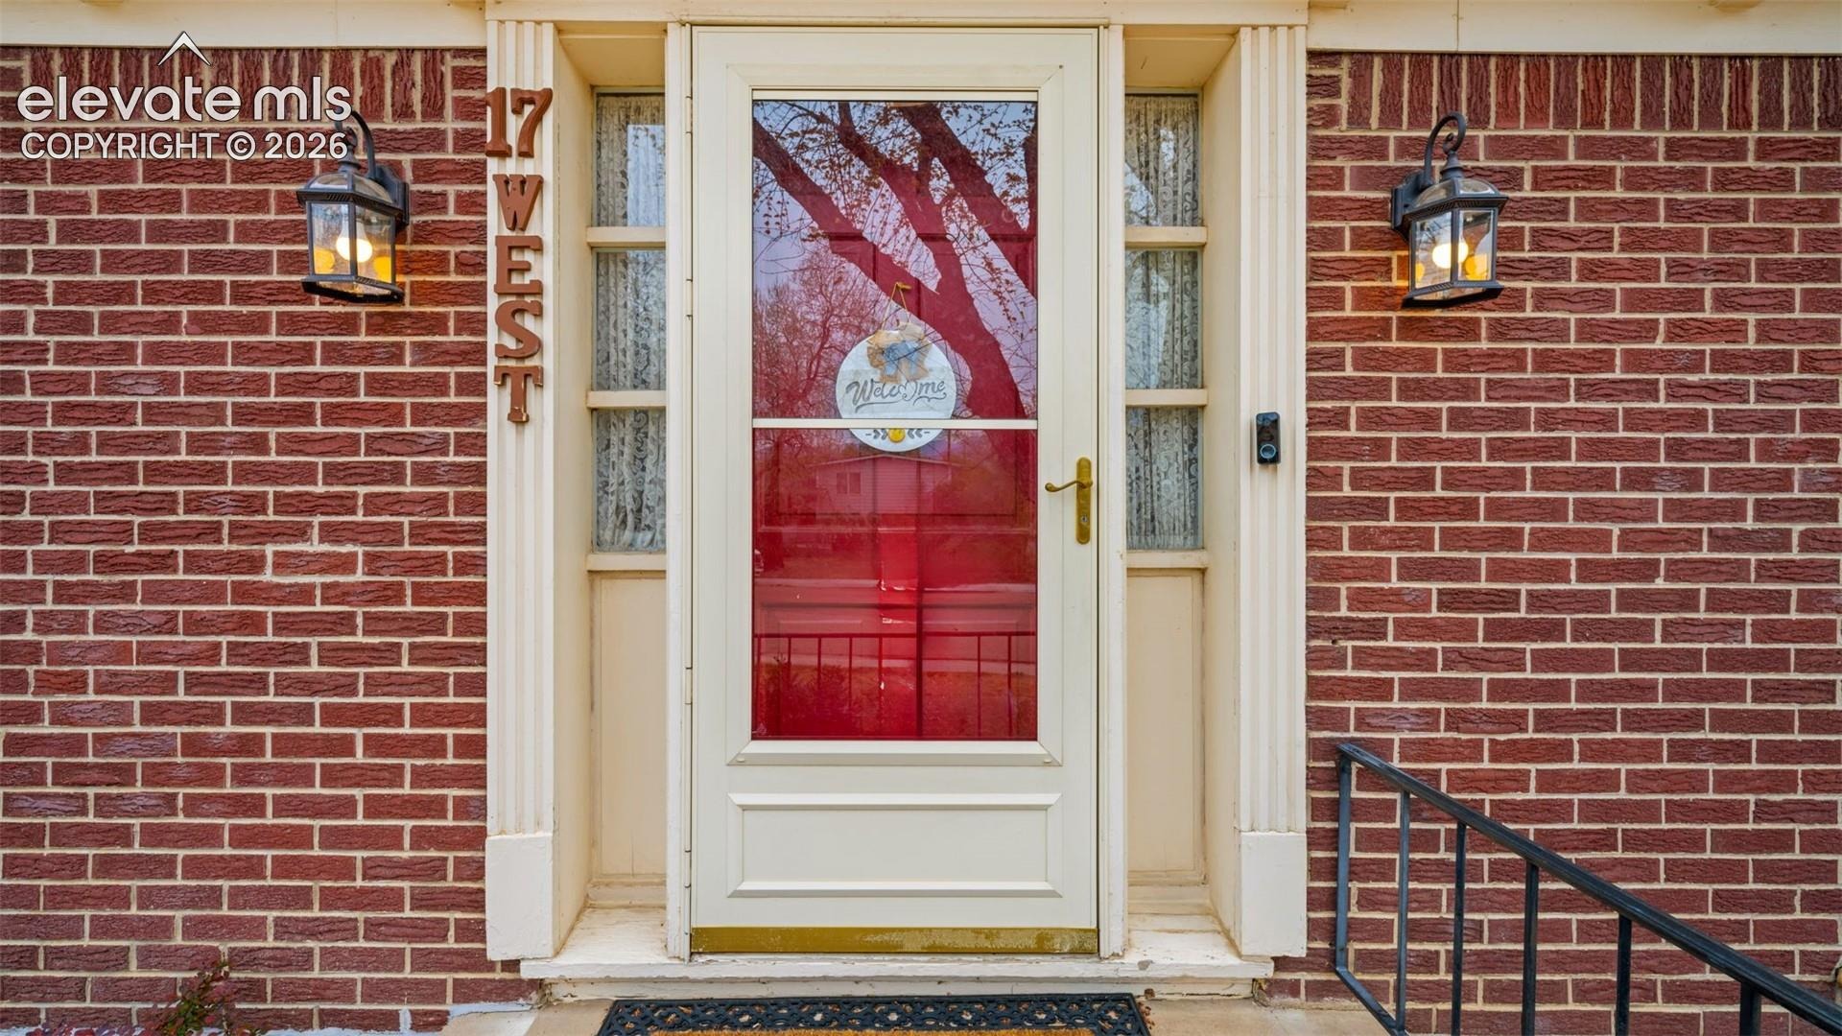
With multiple bedrooms and flexible living possibilities, this home offers plenty of ways to fit your lifestyle today and as your needs change. Bring your imagination, add your personal touches, and turn this spacious home into something uniquely yours! Conveniently located in an established Colorado Springs neighborhood with access to shopping, dining, parks, and everyday amenities. More space, more possibilities, and more reasons to come take a look! Schedule your showing and discover what 17 W Clover has to offer!
198 days on market
Listed by Amy Kunce-Martinez & Debi Volk MRP · The Cutting Edge · 719-999-5067
Property Details
| Property Type | Residential |
| Sub Type | Single Family Residence |
| Status | Active |
| Price per Sq Ft | $162 |
| MLS # | 7359862 |
| Days on Market | 198 |
| Bedrooms | 5 |
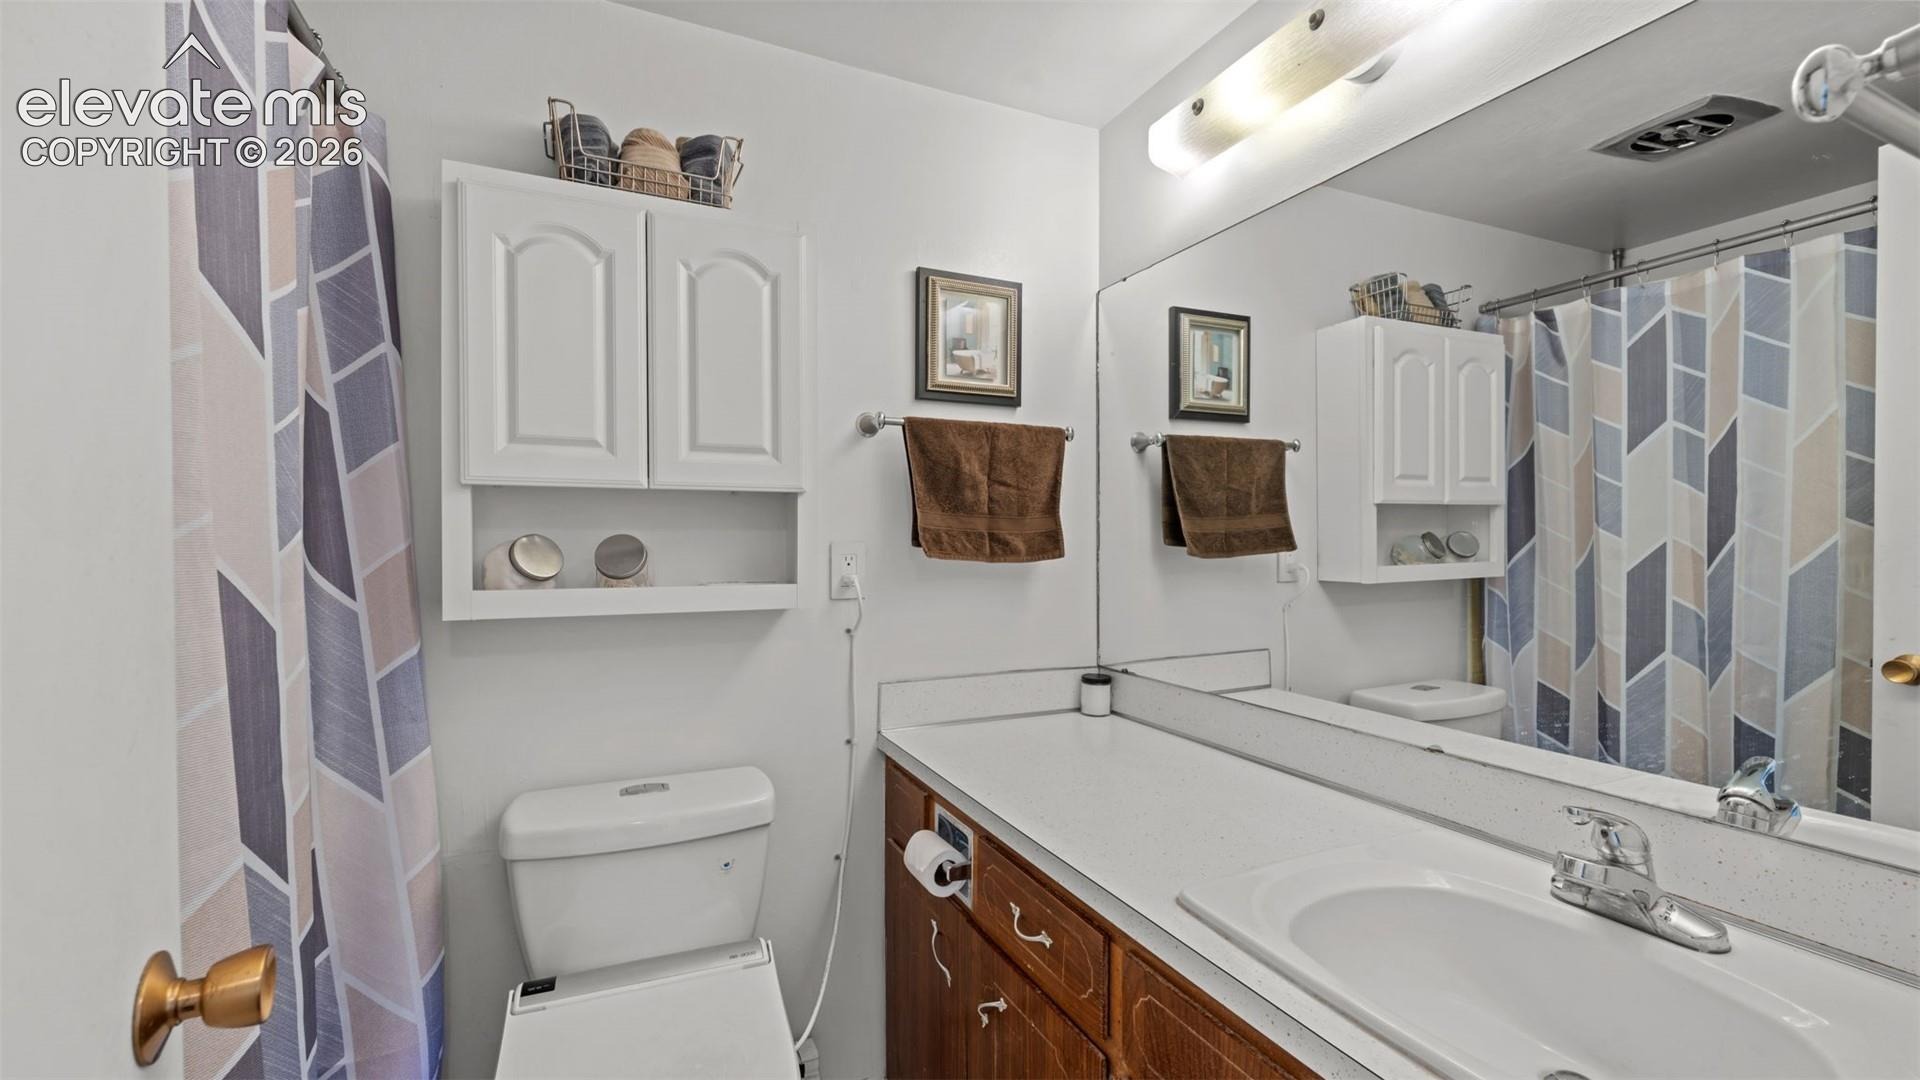
| Full Baths | 2 |
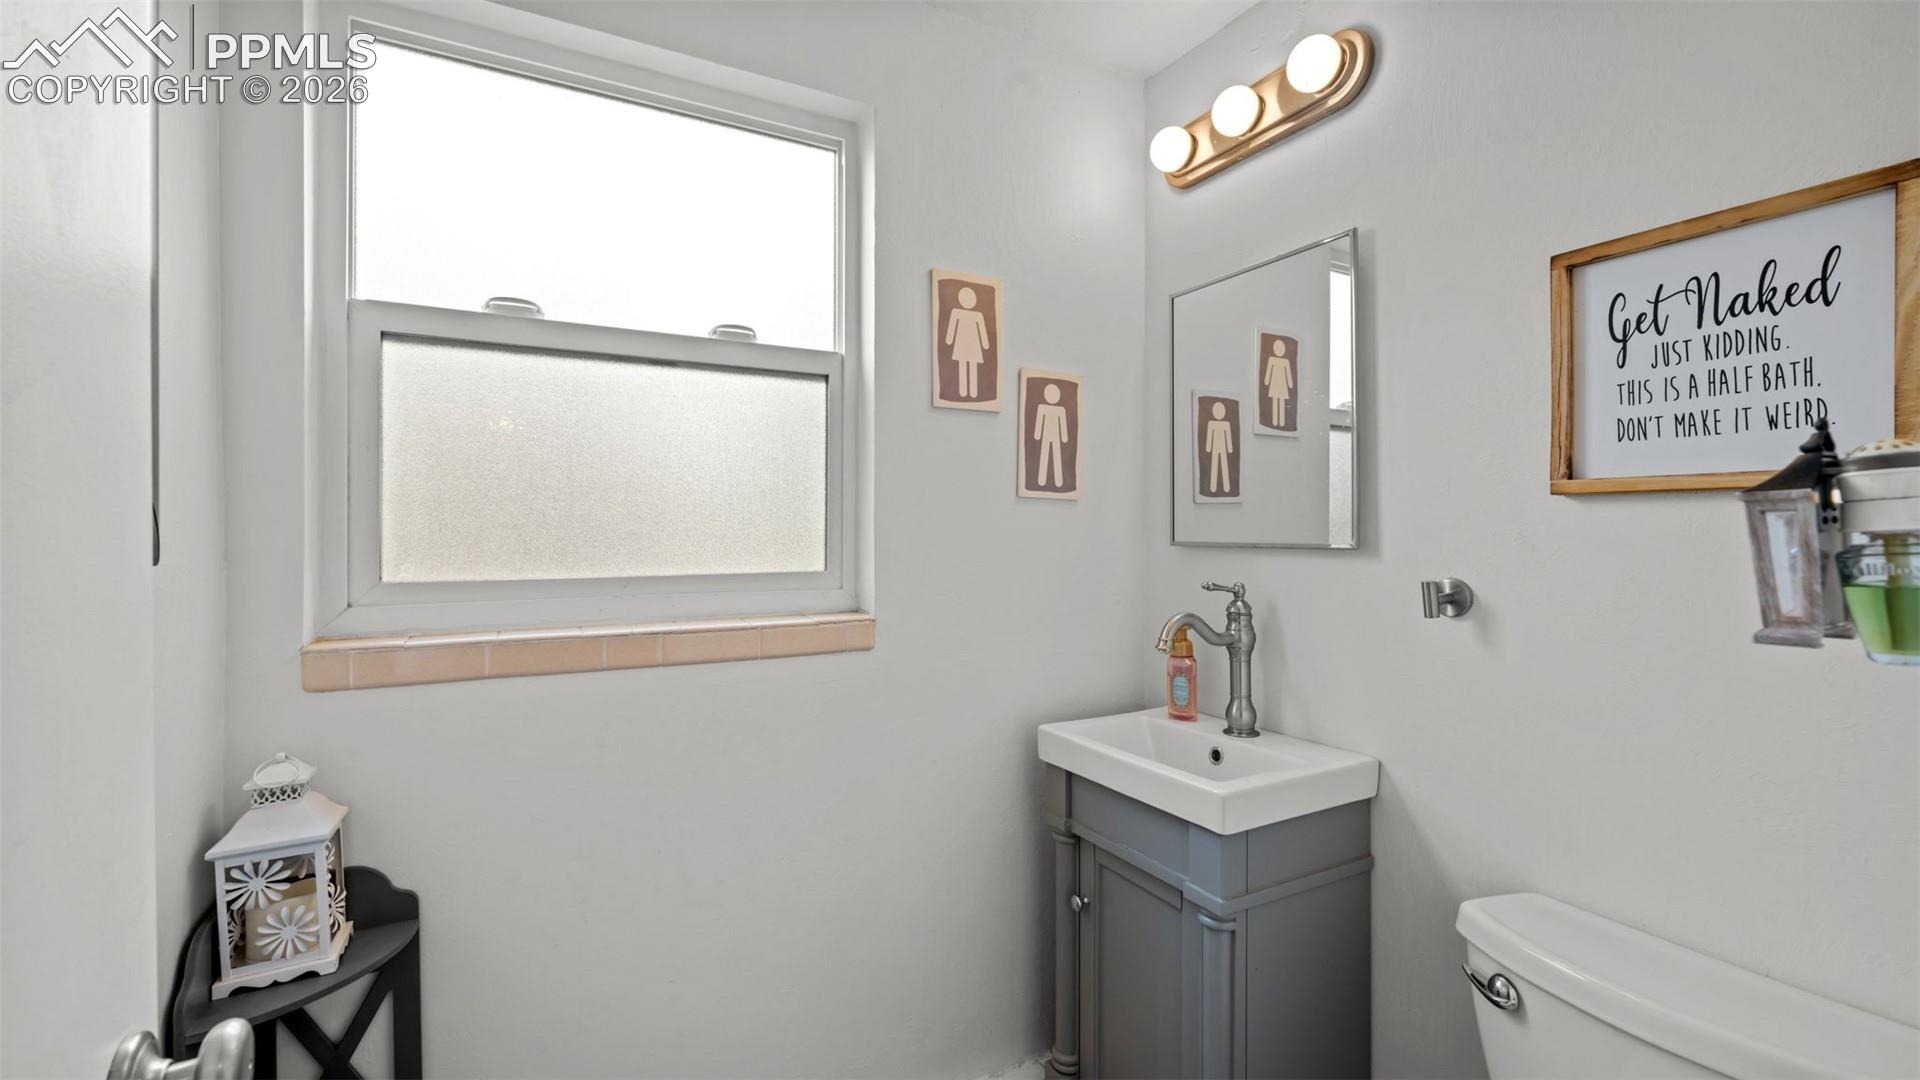
| Half Baths | 1 |
| Three-Quarter Baths | 1 |
| Above-Grade Sq Ft | 2,017 |
| Year Built | 1964 |
| Lot Size (Sq Ft) | 8,675 |
| Acres | 0.1992 |
| HOA Fee | $0 |
| Annual Taxes | $1,614 |
| Tax Year | 2024 |
| State | CO |
| County | El Paso |
| Total Rooms | 16 |
| Heating | Baseboard, Radiant |
| Cooling | Attic Fan, Ceiling Fan(s), Wall Unit(s) |
| Flooring | Carpet, Tile, Wood |
| Fireplace Features | Basement, Wood Burning, Main Level, Two |
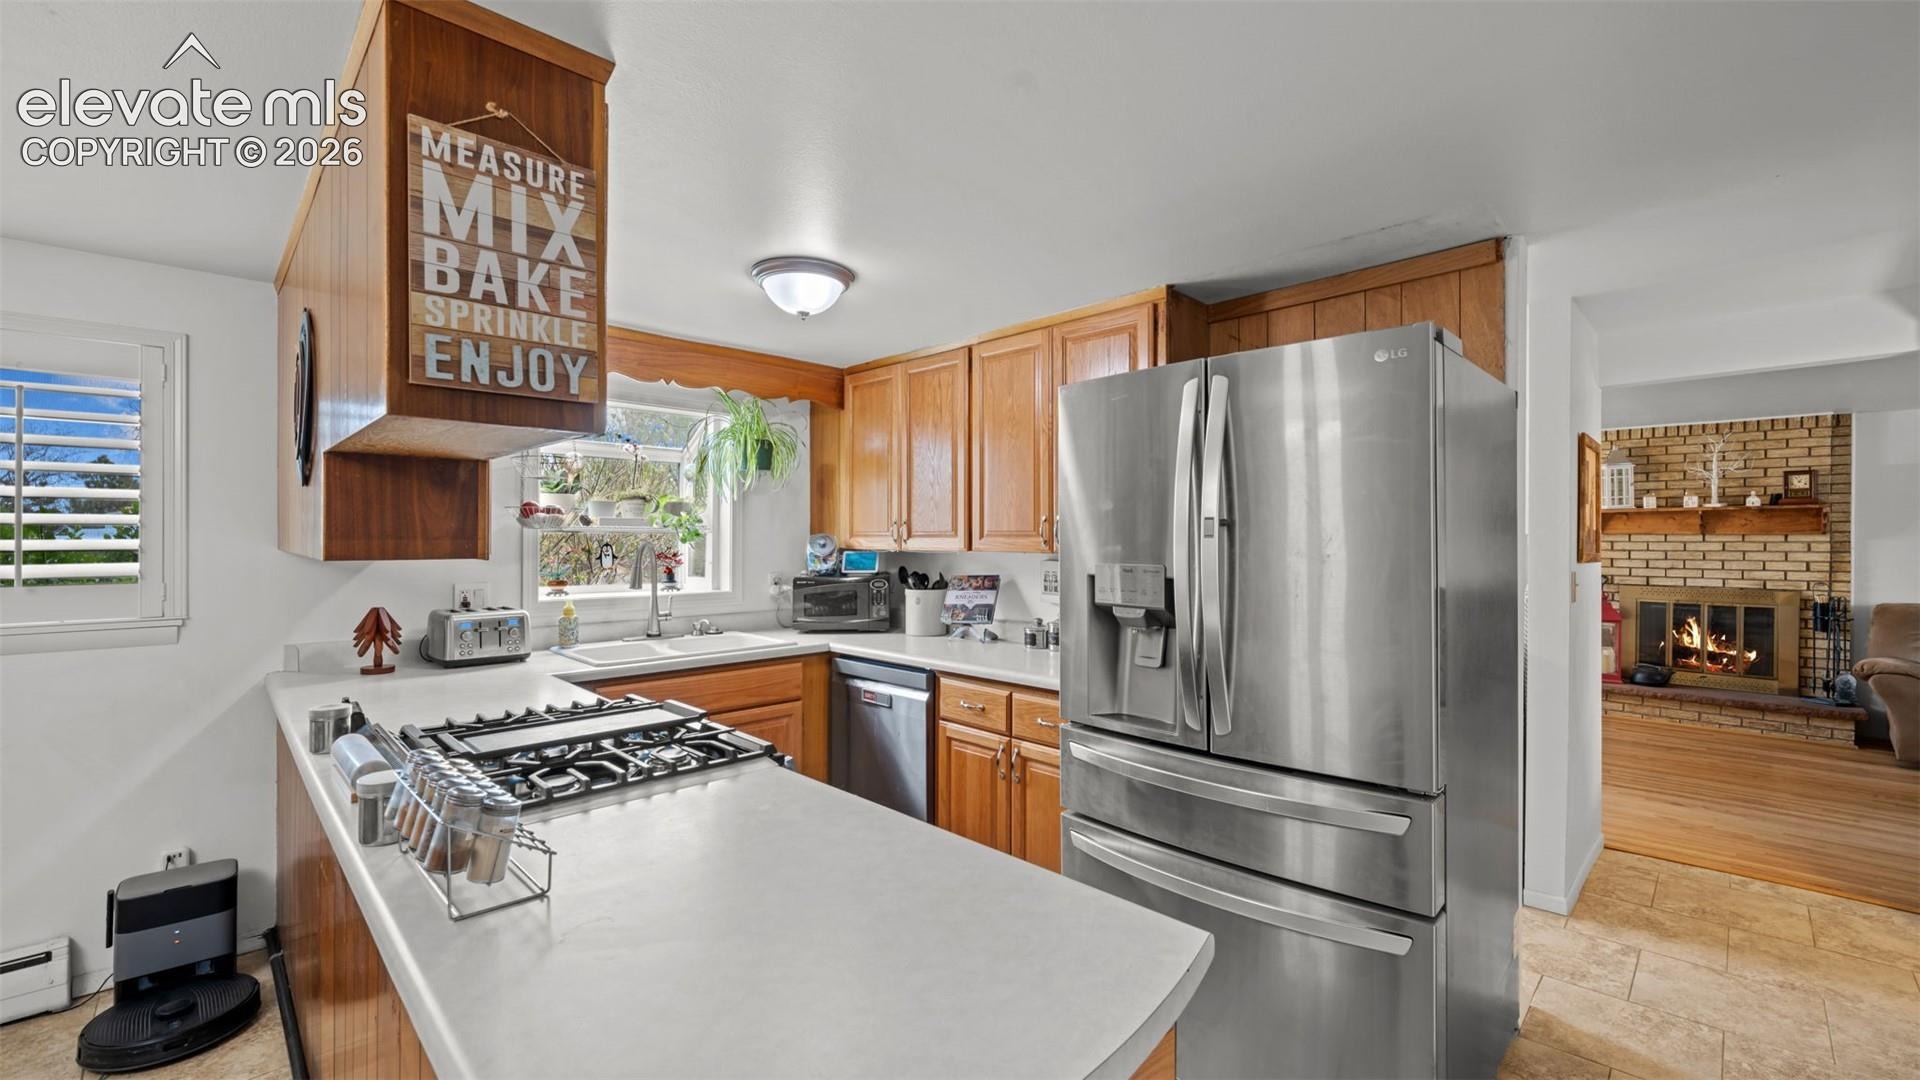
| Appliances | Cooktop, Dishwasher, Disposal, Dryer, Microwave, Oven, Refrigerator, Washer, Gas Grill, Gas in Kitchen |
| Total Parking | 1 |
| Parking Features | Attached |
| Roof | Composite Shingle |
| Basement | Full Basement |
| Lot Features | Level |
| Construction | Brick, Wood Siding, Frame |
| Sewer | Sewer |
| Water Source | Assoc/Distr |
| New Construction | No |
| Listing Terms | Cash, Conventional, FHA, VA Loan |
Location
Price History
| Date | Event | Price |
|---|---|---|
| 10/19/2026 |
Price change Source: elevateMLS #7359862 |
$440,000 -1.1% $162/sqft |
| 8/29/2026 |
Price change Source: elevateMLS #7359862 |
$445,000 -4.3% $164/sqft |
| 4/16/2026 |
Listed for sale Source: elevateMLS #7359862 |
$465,000 +11.7% $171/sqft |
| 12/29/2023 |
Sold Source: elevateMLS #6233994 |
$416,420 +1.6% $153/sqft |
| 11/3/2023 |
Listed for sale Source: elevateMLS #6233994 |
$410,000 $151/sqft |

The real estate listing information and related content displayed on this site is provided exclusively for consumers' personal, non-commercial use and may not be used for any purpose other than to identify prospective properties consumers may be interested in purchasing. This information and related content is deemed reliable but is not guaranteed accurate by the Pikes Peak REALTOR® Services Corp.
Thank you — a Mont Haus broker will be in touch shortly.