Residential · Active
Colorado Springs, CO 80909
3 Beds · 4 Baths · 2,366 Sq Ft
$265,000
Townhouse
Property Type
0.03 acres
Lot Size
1978
Year Built
$112
Price per Sq Ft
2
Parking Spaces
$520
HOA Fee
7369284
MLS #
About This Property
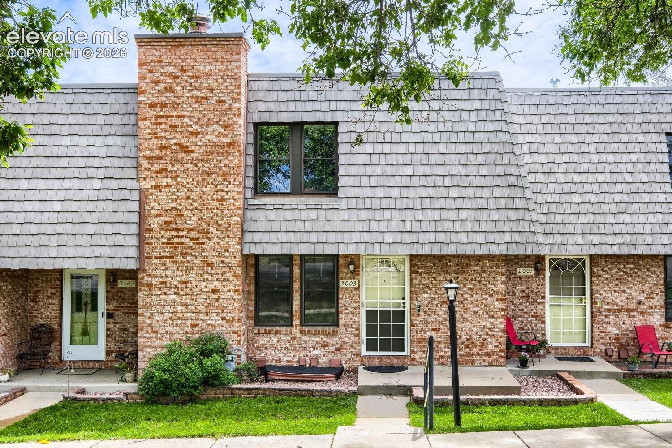
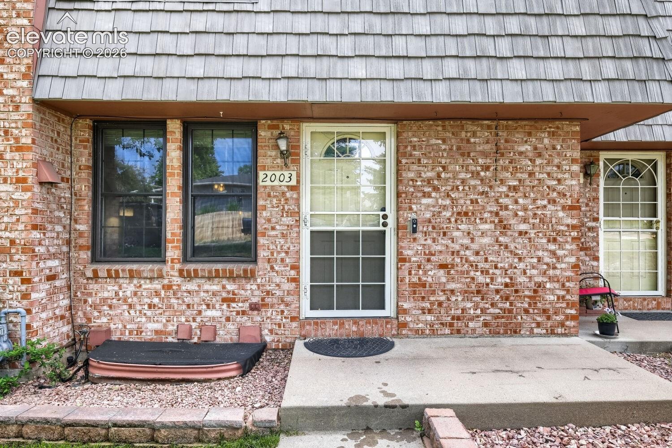
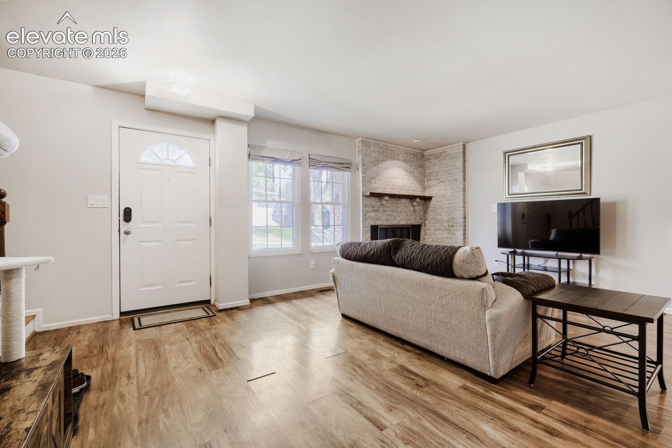
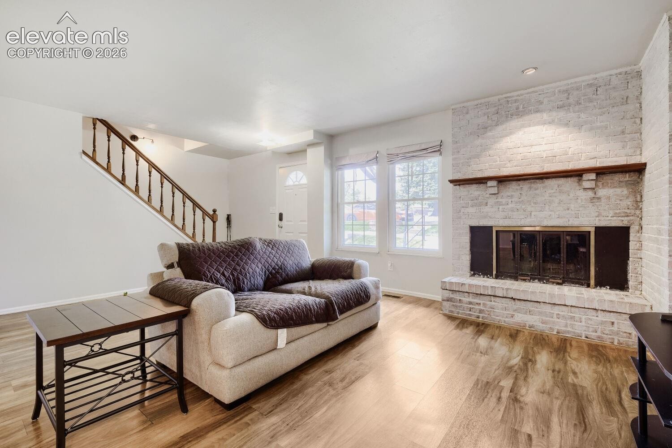
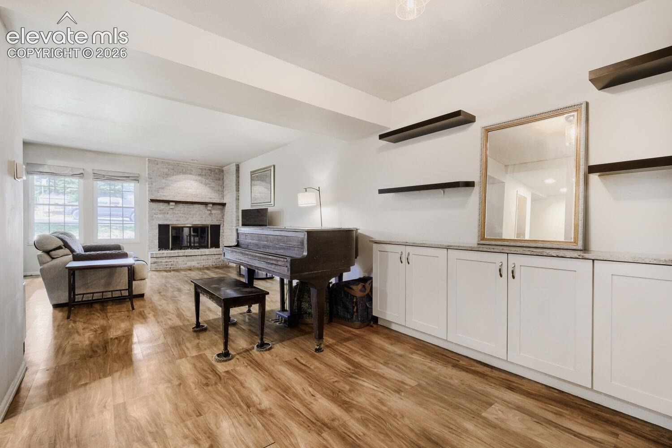
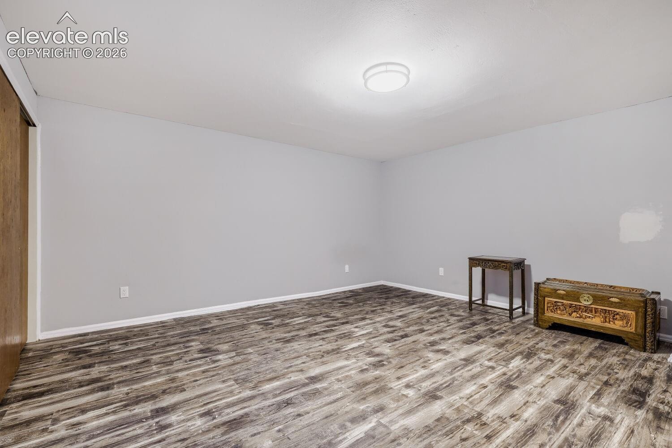
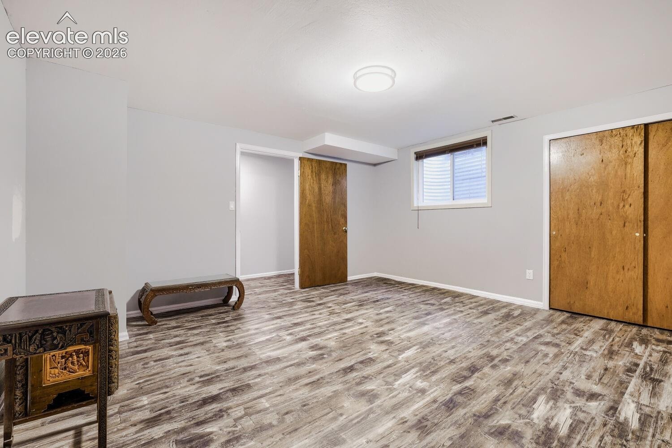
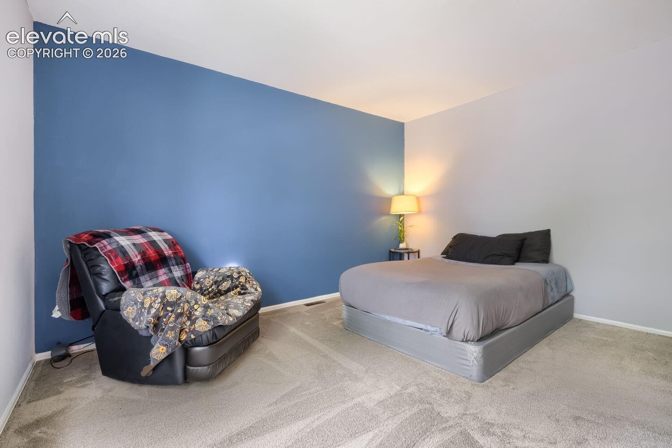
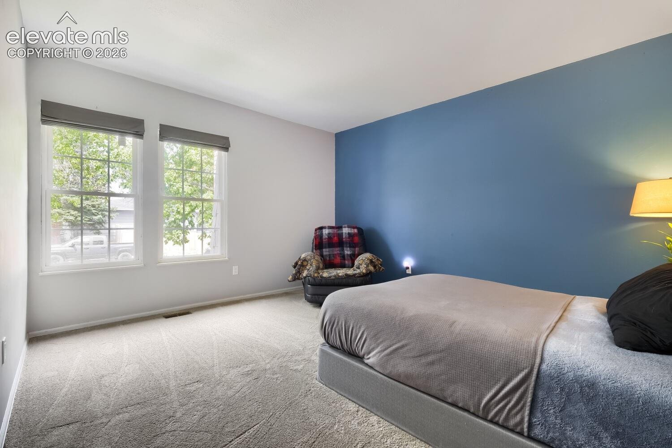
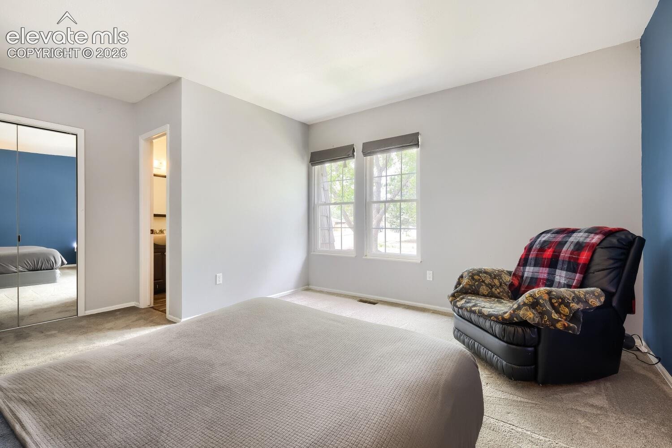
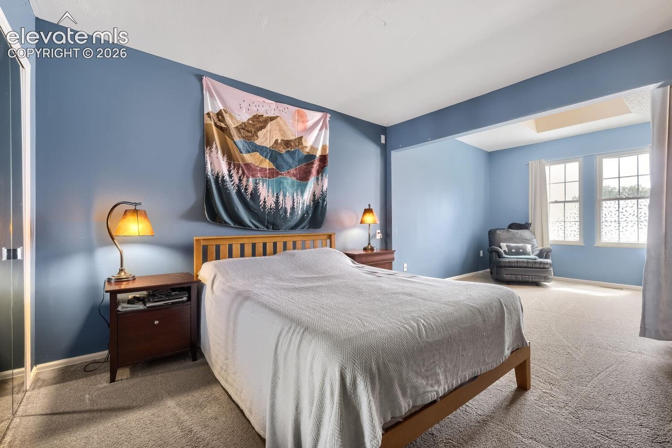
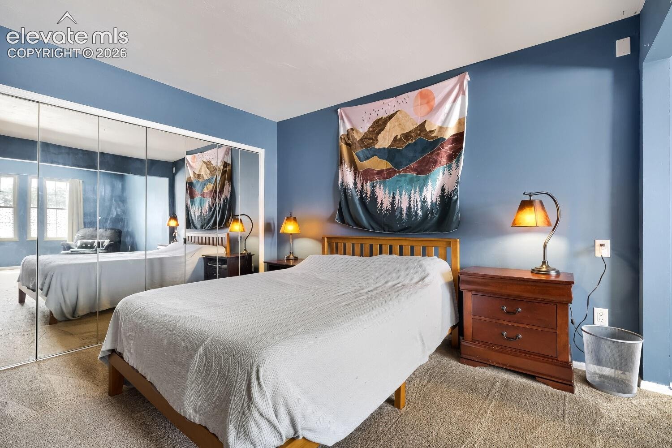
Welcome to a spacious Colorado Springs townhome with lots of space and minimal maintenance! This is a large townhome with 2,366 sqft, 3 bedrooms, 4 baths, central air, forced-air natural gas heat, one wood fireplace, and an attached 2-car garage. The home’s size supports a flexible everyday lifestyle, with room for guests, office needs, hobbies, storage, and separate living areas. The hard to find wood burning brick fireplace adds character and charm, as well as a grounded focal point for the main level, while central air and gas heat help support comfort through Colorado’s changing seasons.
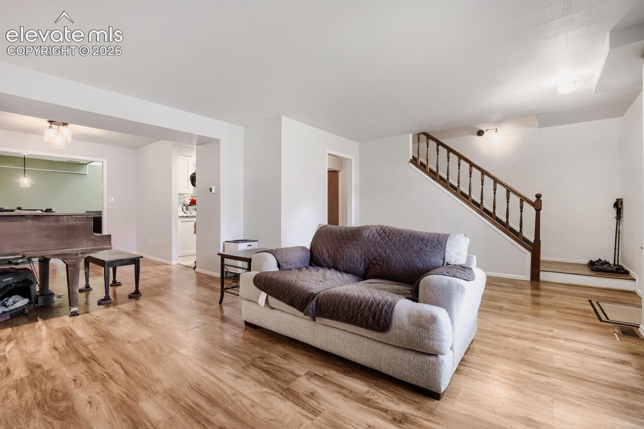
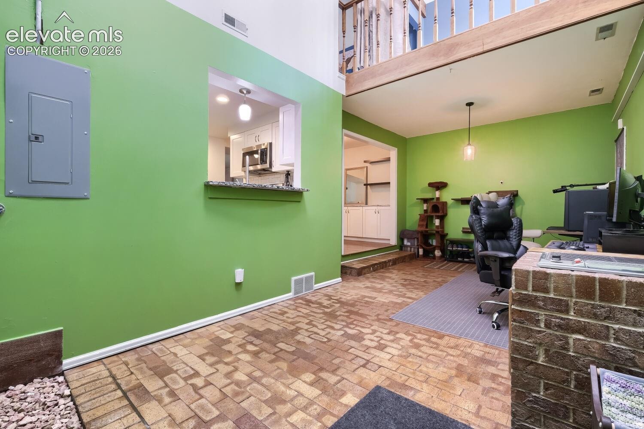
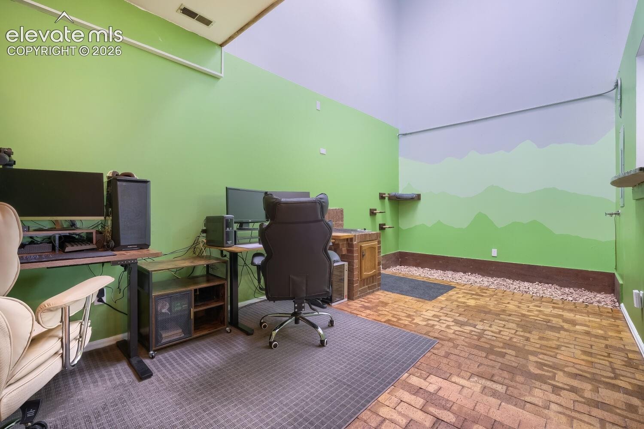
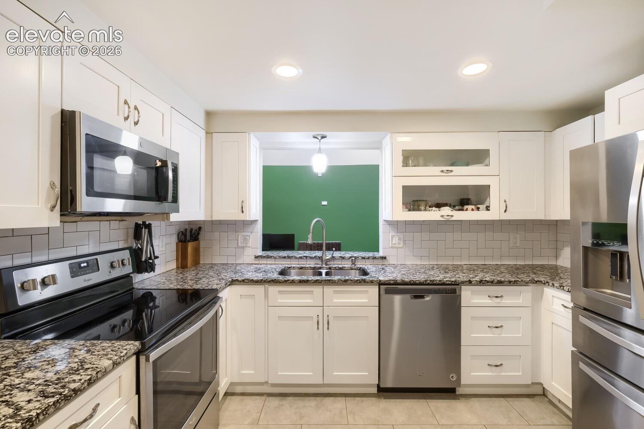
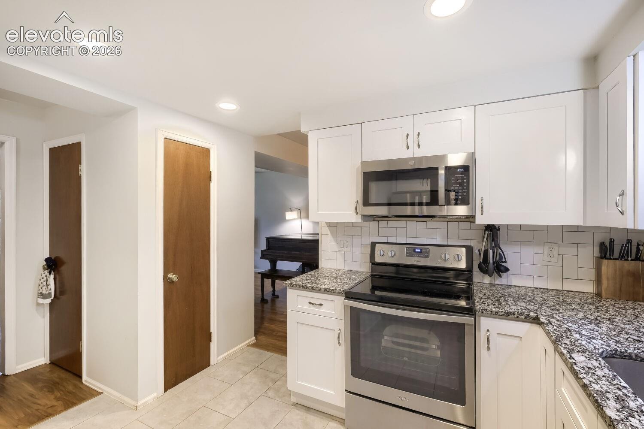
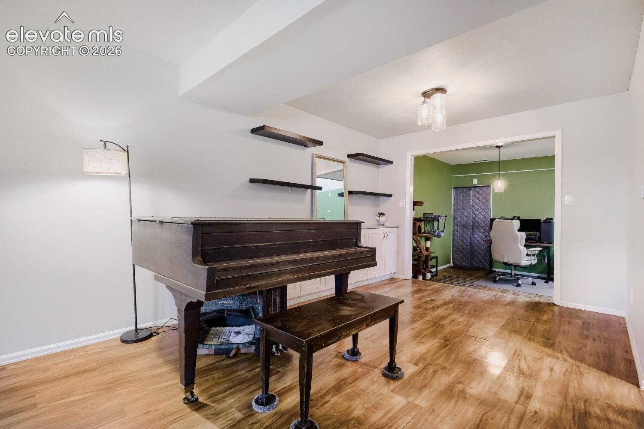
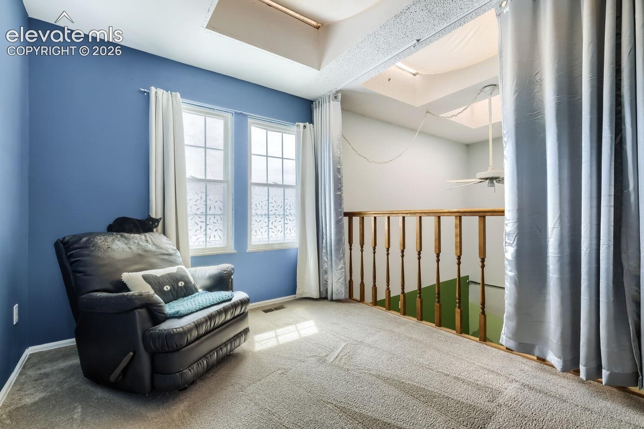
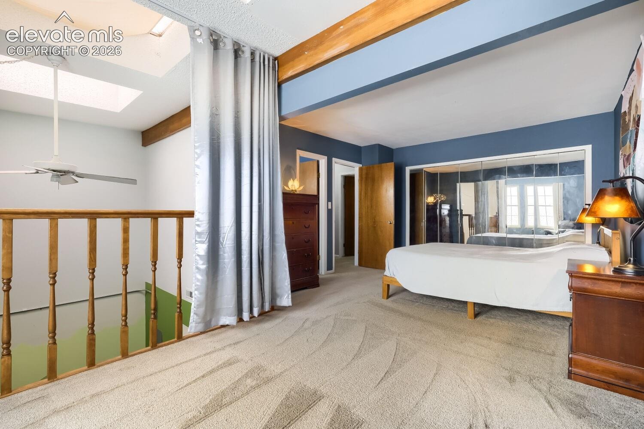
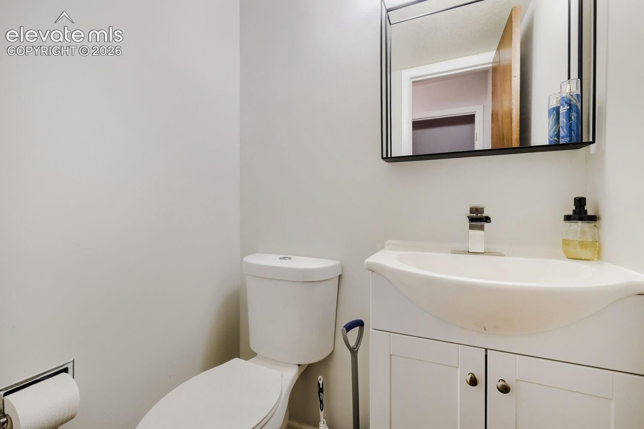
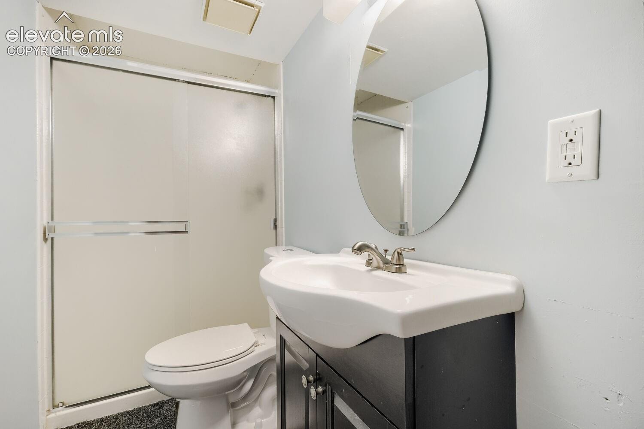
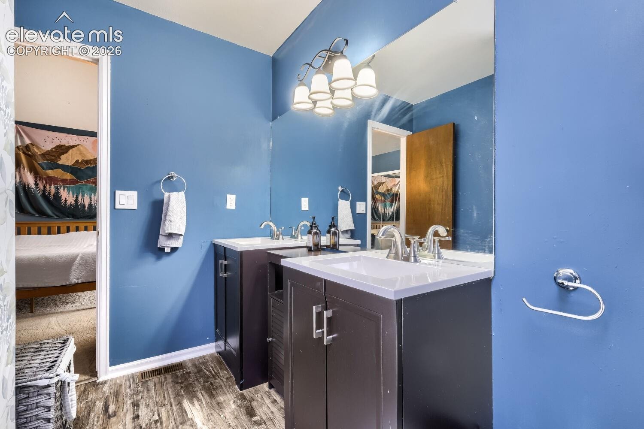
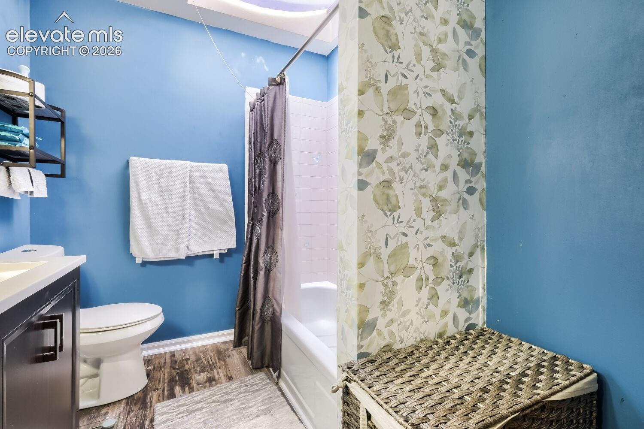
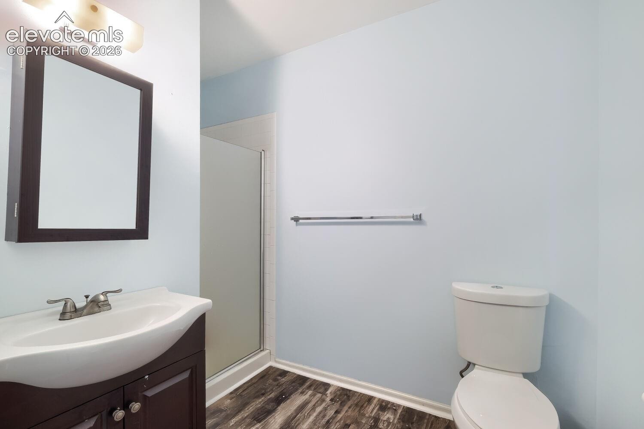
The living room, dining room, and flex room flow as one common great room space. The home features multiple sky lights providing natural lighting in living spaces and in the primary bedroom. Updated and remodeled kitchen with granite counter tops, stainless steel appliances, and large pantry. All bathrooms have been recently remodeled and upgraded with low use efficient toilets, new vanities and counter tops, and new flooring.
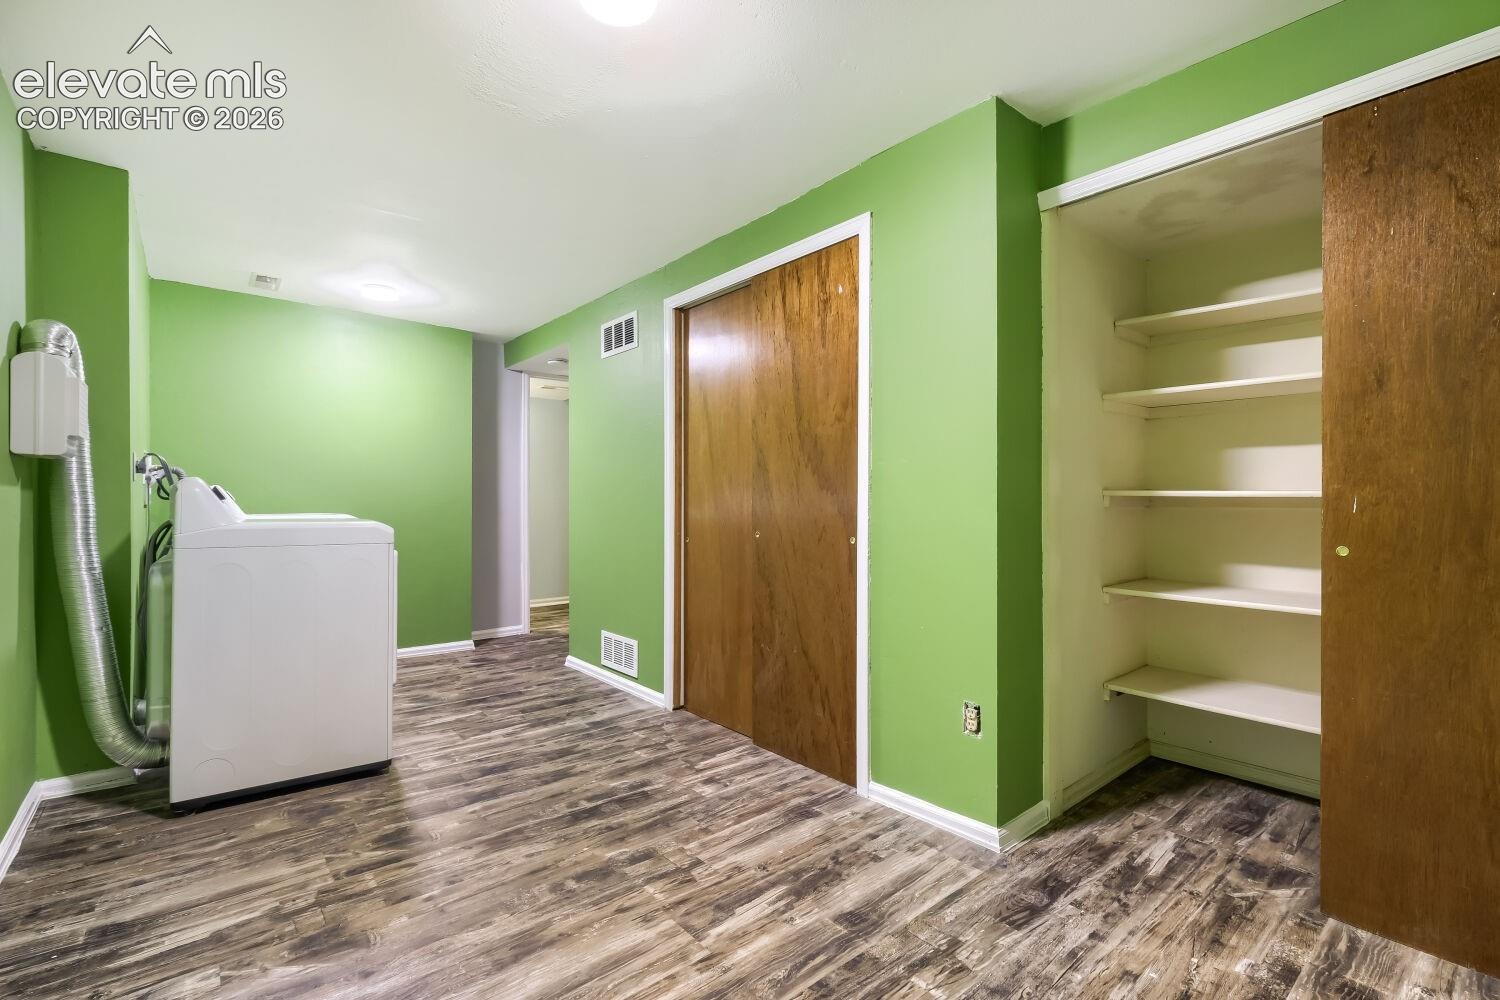
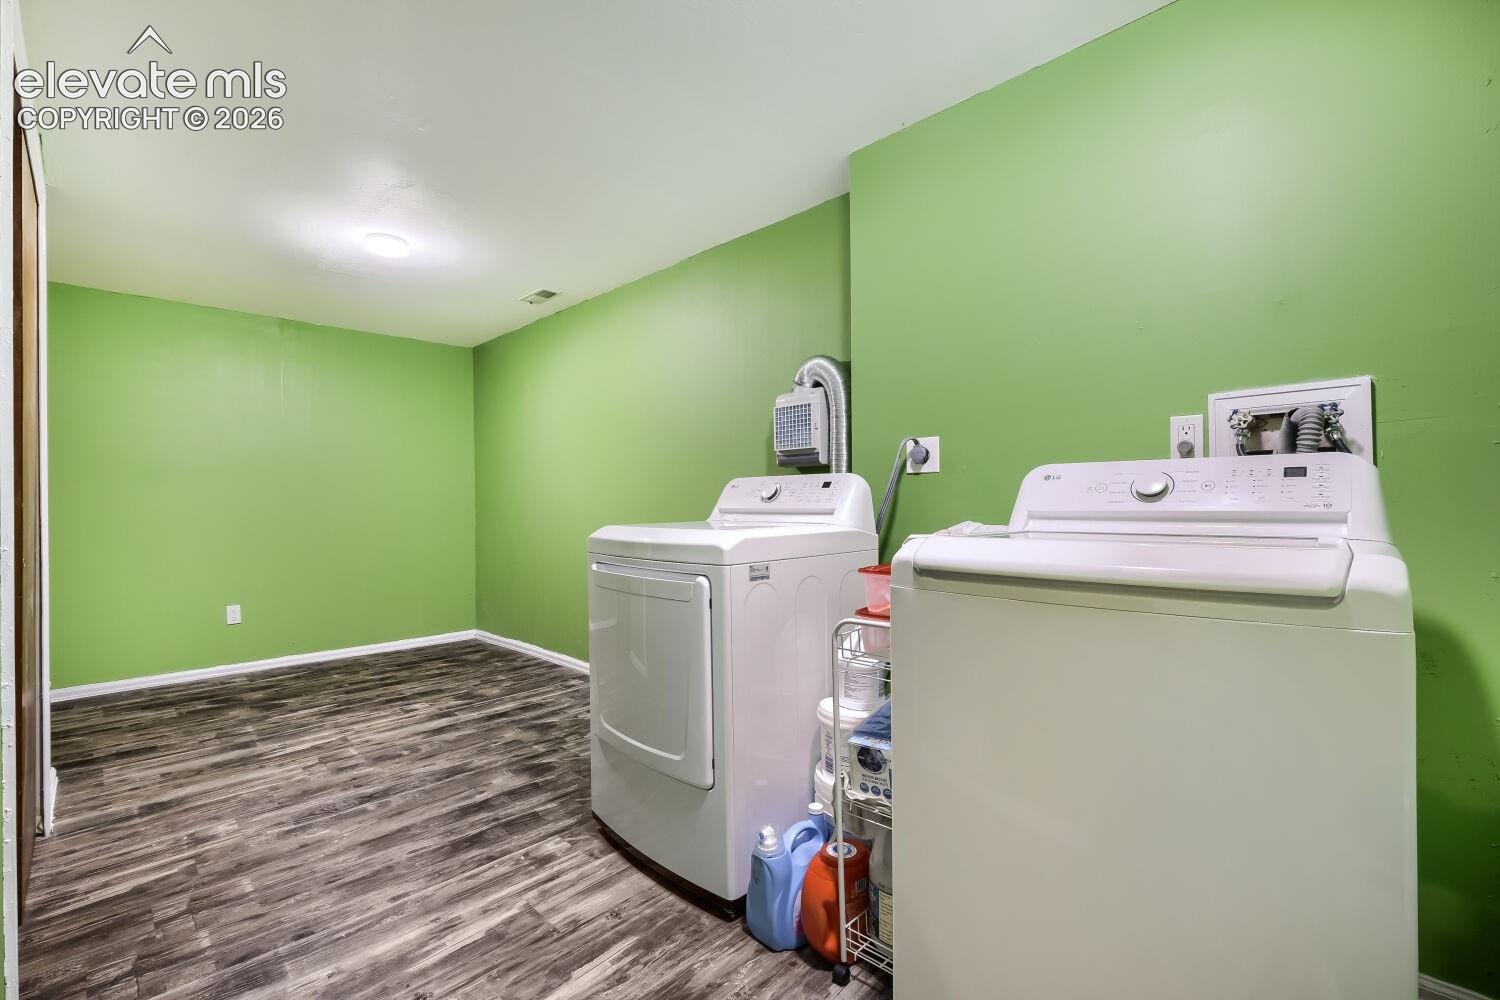
The attached garage is a major convenience for parking, gear, tools, bikes, and everyday storage. The basement bedroom and bathroom make a perfect space for guests! This home has new 2026 furnace, 2024 air conditioning, and electrical panel. Also featured in this home is Level 2 Electric Vehicle Charger!!
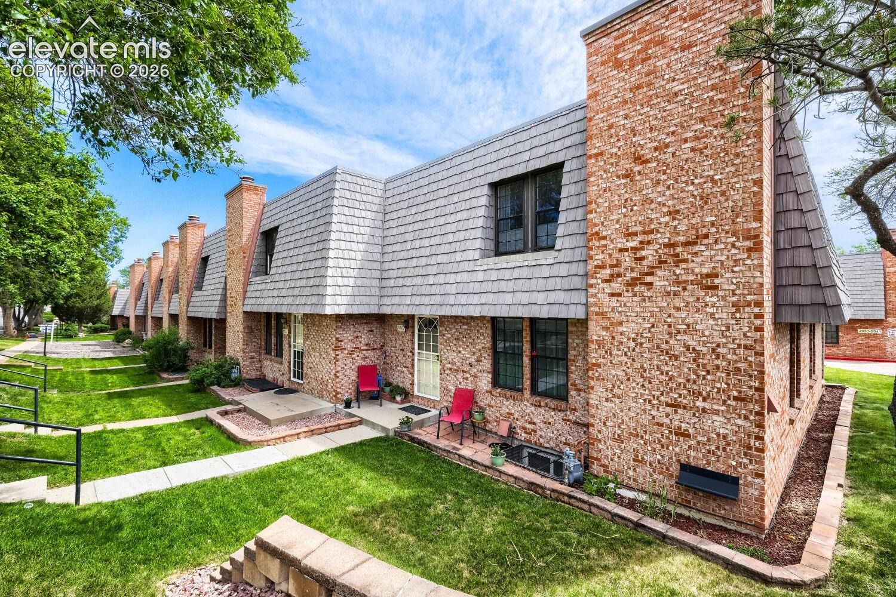
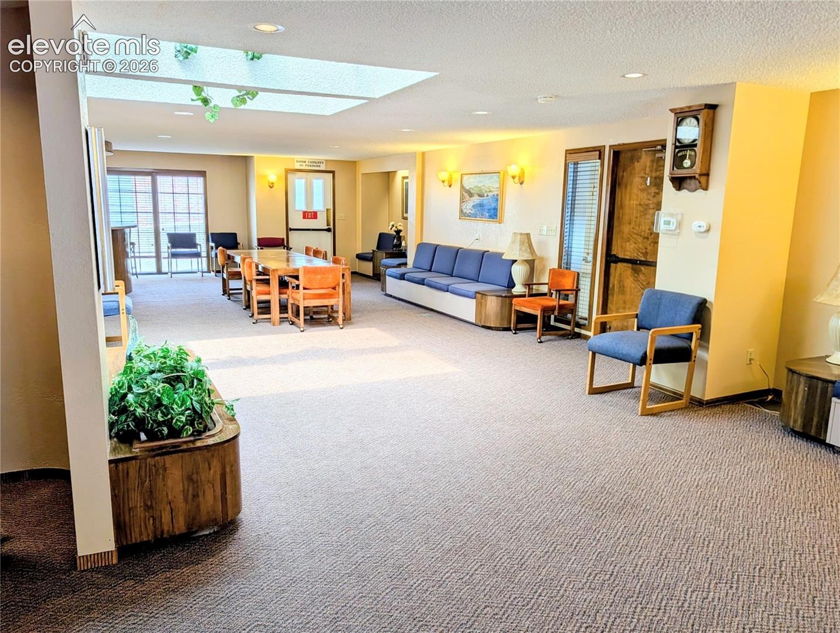
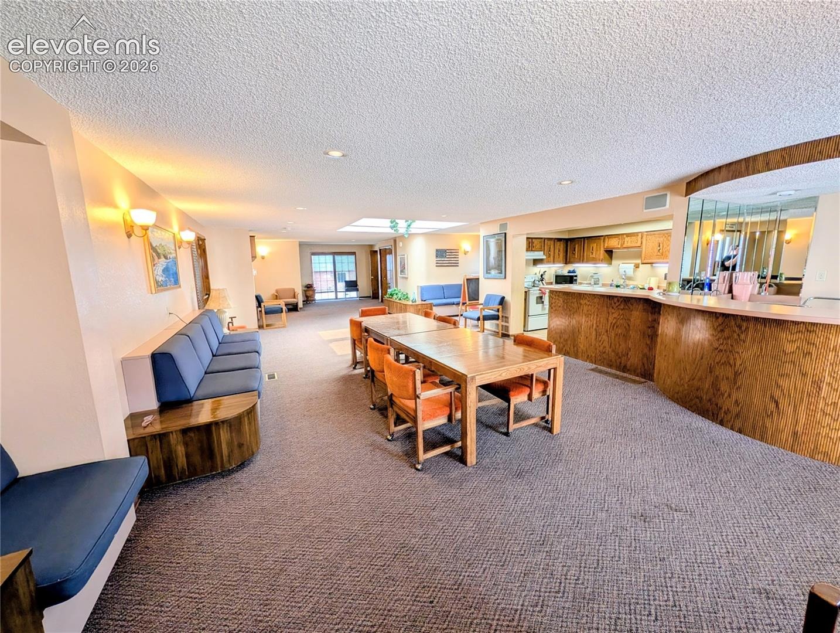
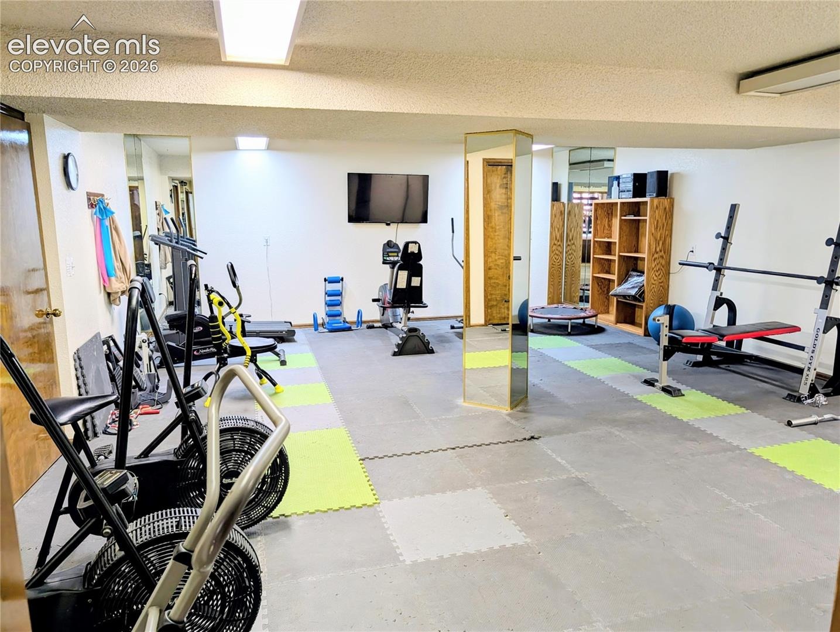
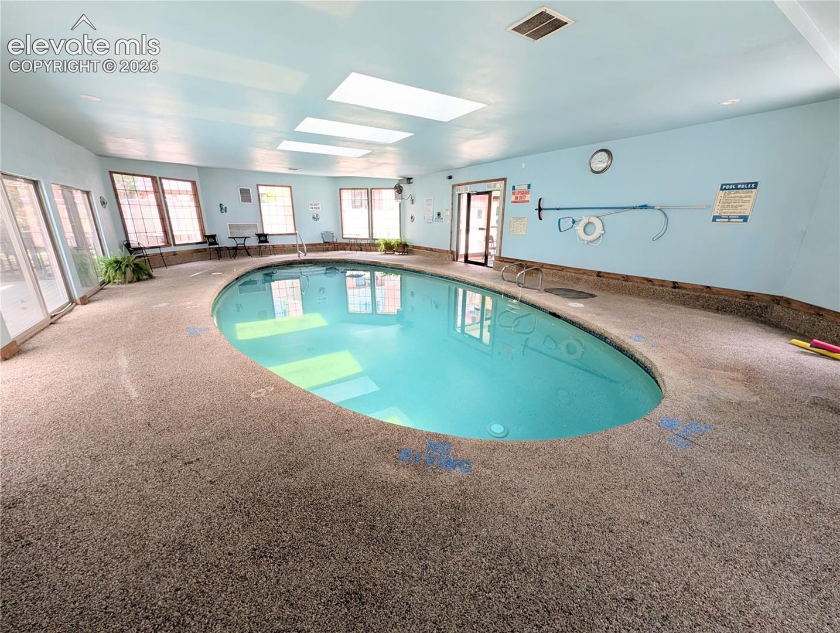
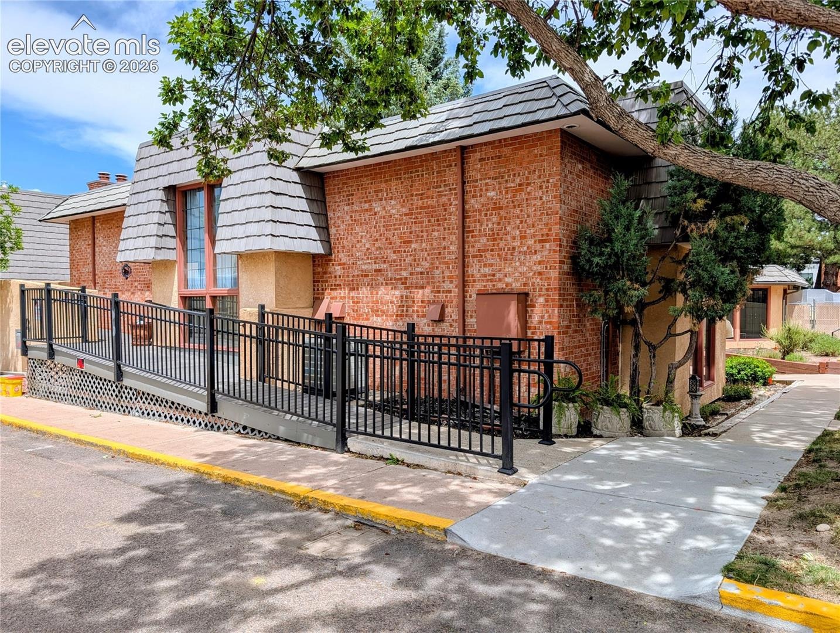
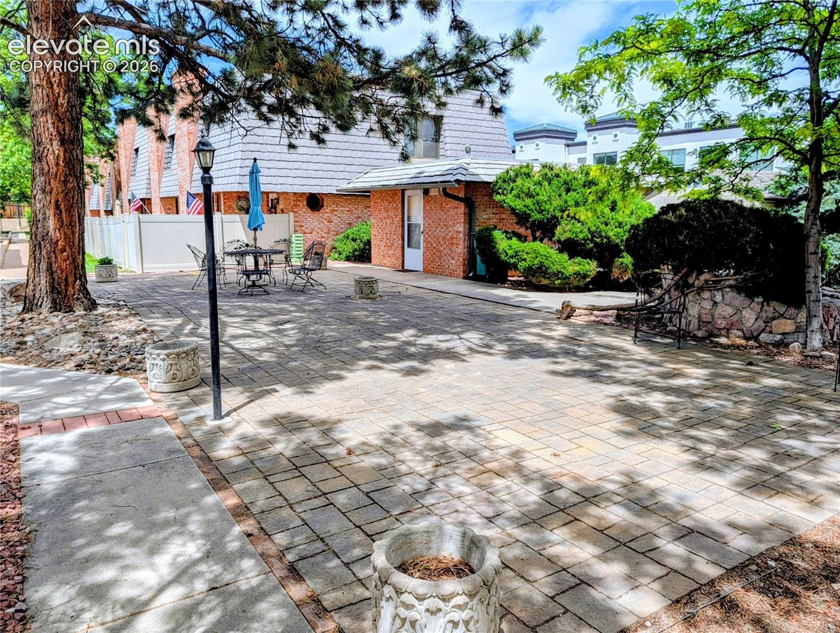
This great home is near Palmer Park (playground, dog park, baseball fields, hiking, incredible views!), neighborhood services, dining, shopping, and commuter routes. The Coachman townhome community features a club house, outdoor space, and an indoor pool! This is great easy living in a large home located in central Colorado Springs. Don't miss this move in ready home!!
150 days on market
Listed by Tom Thieme MRP PPRES · Better Homes and Gardens Real Estate Kenney & Company · 719-550-1515
Property Details
| Property Type | Residential |
| Sub Type | Townhouse |
| Status | Active |
| Price per Sq Ft | $112 |
| MLS # | 7369284 |
| Days on Market | 150 |
| Bedrooms | 3 |
| Full Baths | 1 |
| Half Baths | 1 |
| Three-Quarter Baths | 2 |
| Above-Grade Sq Ft | 1,692 |
| Year Built | 1978 |
| Lot Size (Sq Ft) | 1,422 |
| Acres | 0.0326 |
| HOA | Yes |
| HOA Fee | $520 |
| Annual Taxes | $1,082 |
| Tax Year | 2025 |
| State | CO |
| County | El Paso |
| Total Rooms | 13 |
| Interior Features | Great Room, Skylight (s) |
| Heating | Forced Air, Natural Gas |
| Cooling | Ceiling Fan(s), Central Air |
| Fireplace Features | Masonry, Wood Burning, Main Level, One |
| Appliances | Dishwasher, Microwave, Range, Refrigerator |
| Total Parking | 2 |
| Parking Features | Attached |
| Roof | Composite Shingle |
| Basement | Full Basement |
| Lot Features | Level |
| Construction | Brick, Frame |
| Sewer | Sewer |
| Water Source | Public |
| New Construction | No |
| Listing Terms | Cash, Conventional, FHA, VA Loan |
Location
Price History
| Date | Event | Price |
|---|---|---|
| 9/22/2026 |
Price change Source: elevateMLS #7369284 |
$265,000 -8.6% $112/sqft |
| 6/17/2026 |
Listed for sale Source: elevateMLS #7369284 |
$290,000 +38.1% $123/sqft |
| 7/19/2019 |
Sold Source: elevateMLS #6314098 |
$210,000 +2.4% $89/sqft |
| 5/17/2019 |
Listed for sale Source: elevateMLS #6314098 |
$205,000 $87/sqft |

The real estate listing information and related content displayed on this site is provided exclusively for consumers' personal, non-commercial use and may not be used for any purpose other than to identify prospective properties consumers may be interested in purchasing. This information and related content is deemed reliable but is not guaranteed accurate by the Pikes Peak REALTOR® Services Corp.
Thank you — a Mont Haus broker will be in touch shortly.
For Mont Haus agents and staff. Sign in with your Mont Haus Microsoft account and the Agent Portal opens in a new tab.
Sign in with MicrosoftNo Microsoft account yet? Ask Nikki Boxer, who sets up portal access.