Residential Lease · Active
Denver, CO 80204
2 Beds · 2 Baths · 1,269 Sq Ft
$2,450
Condominium
Property Type
2016
Year Built
$2
Price per Sq Ft
1
Parking Spaces
3023785
MLS #
About This Property
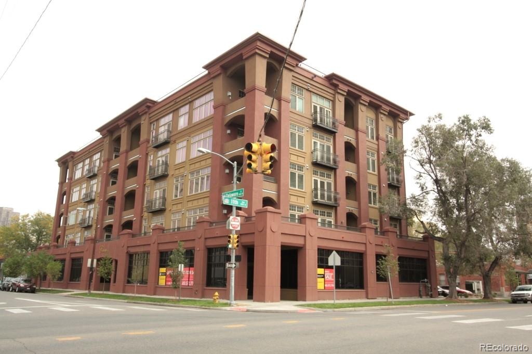
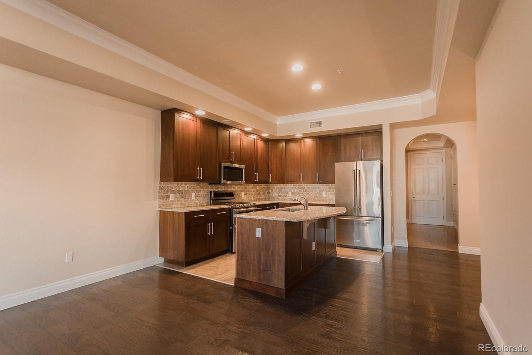
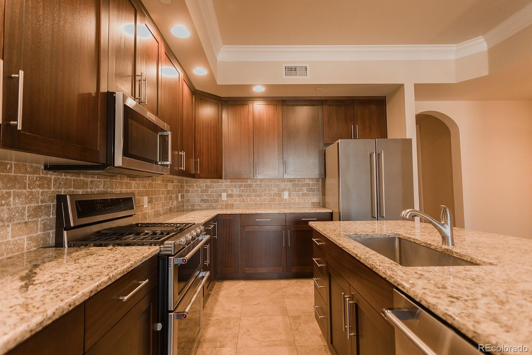
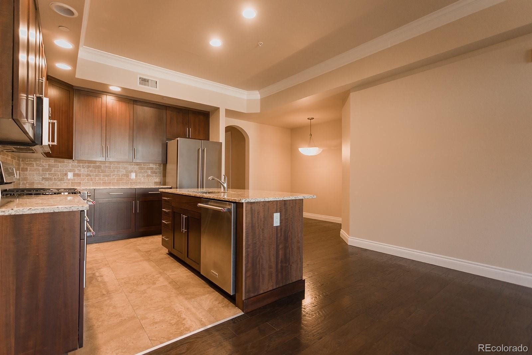
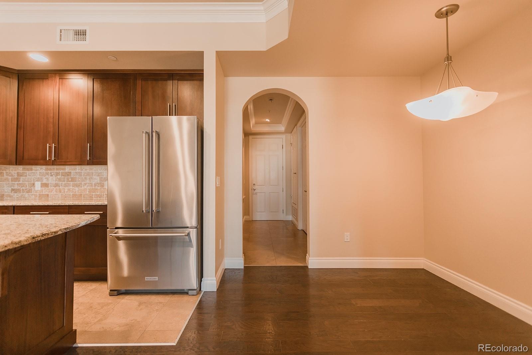
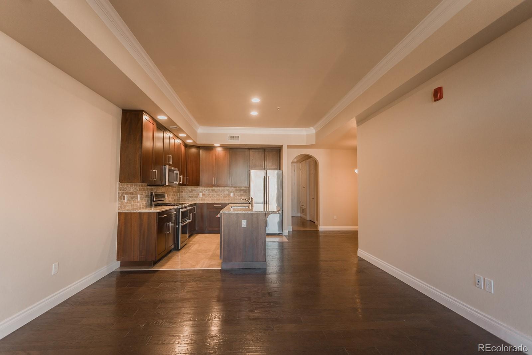
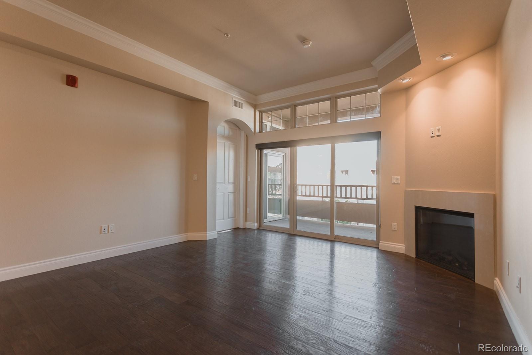
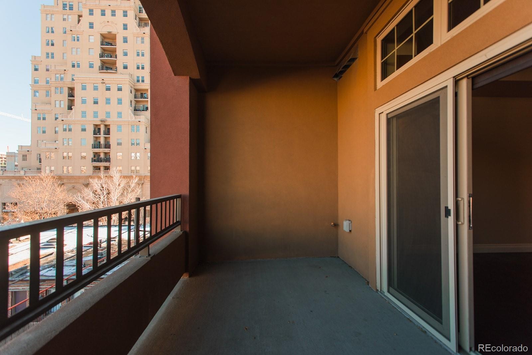
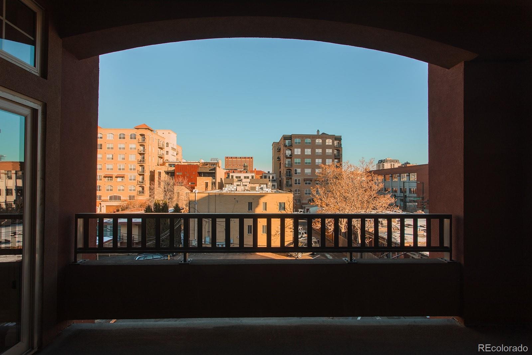
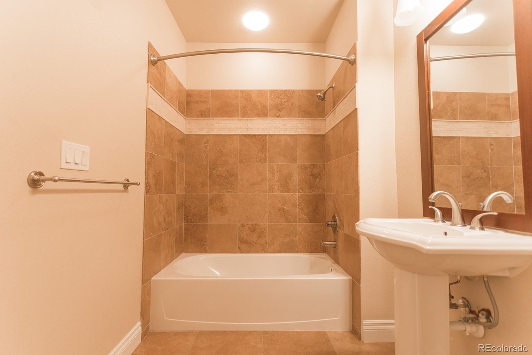
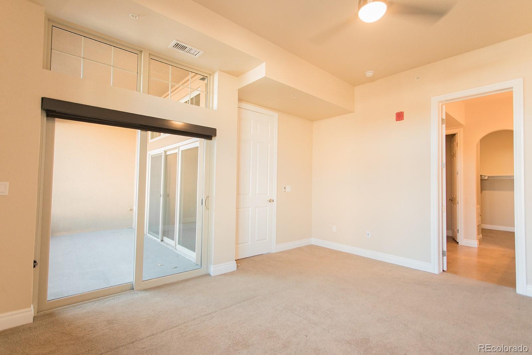
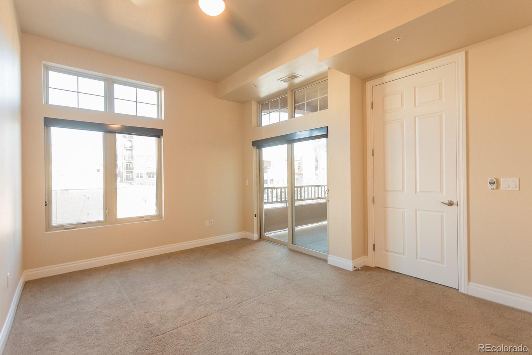
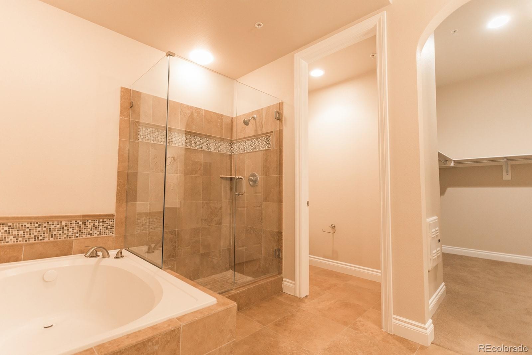
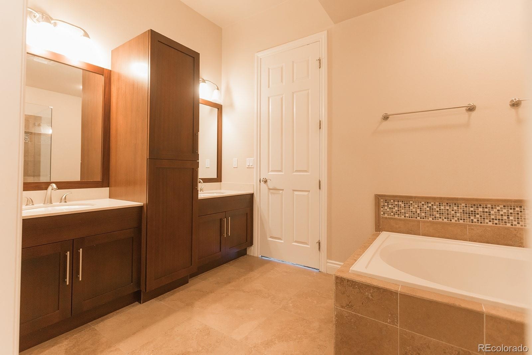
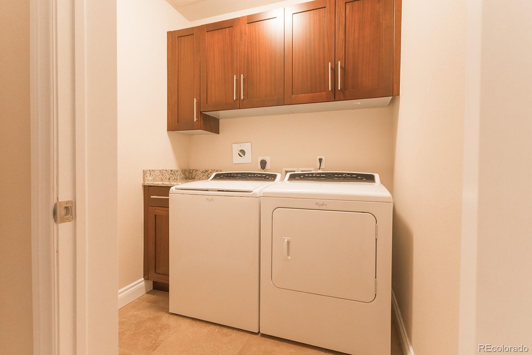
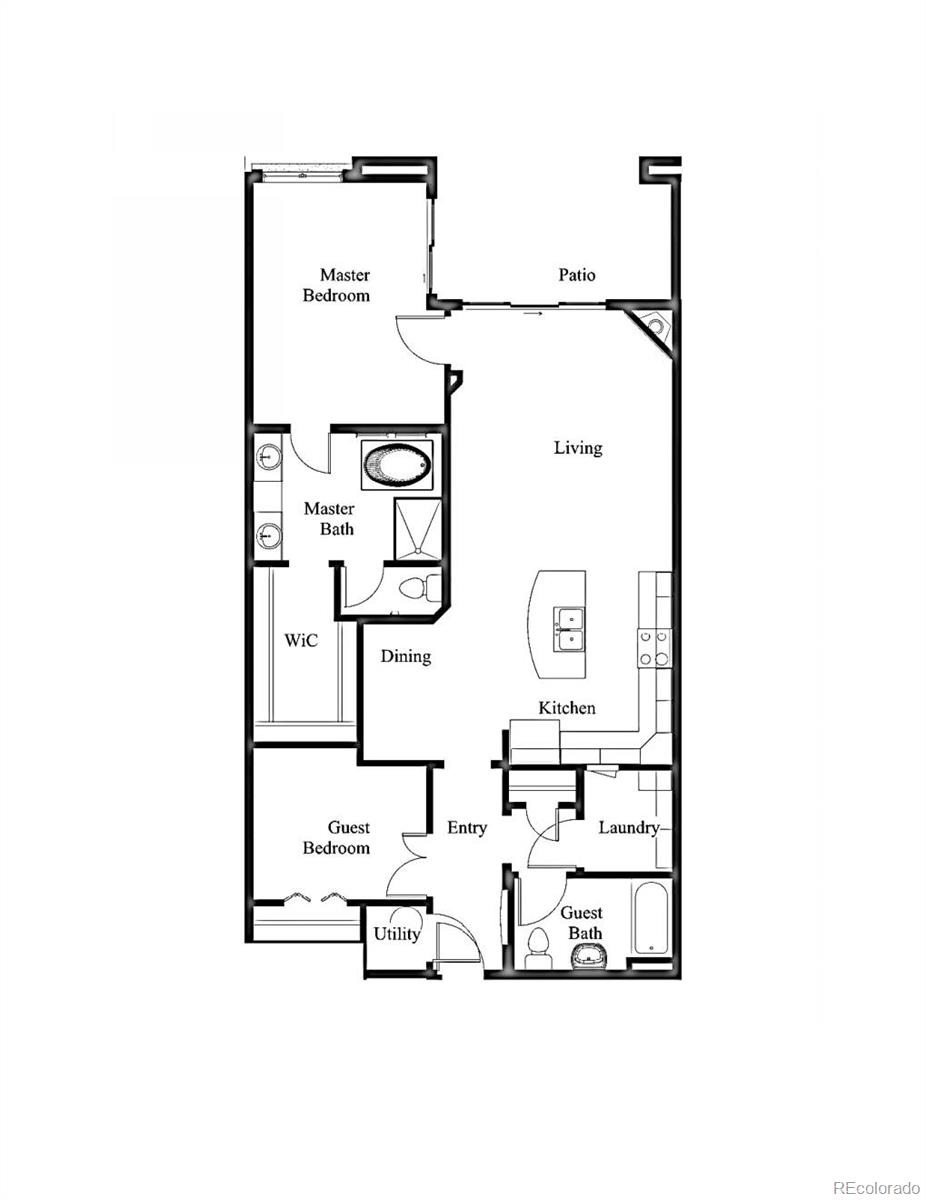
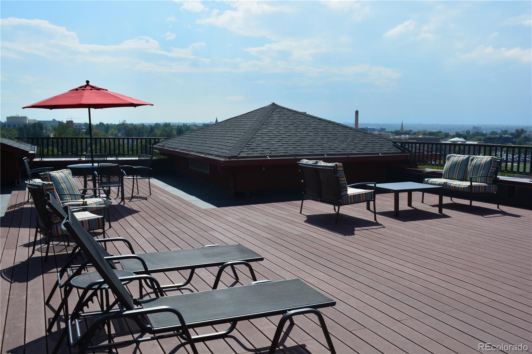
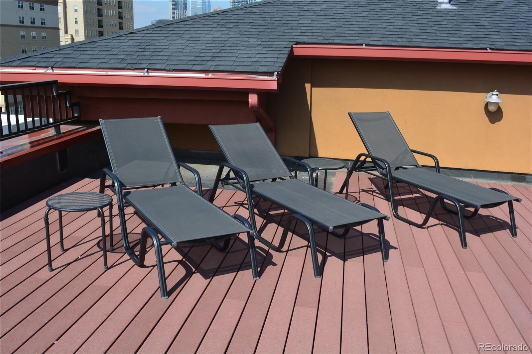
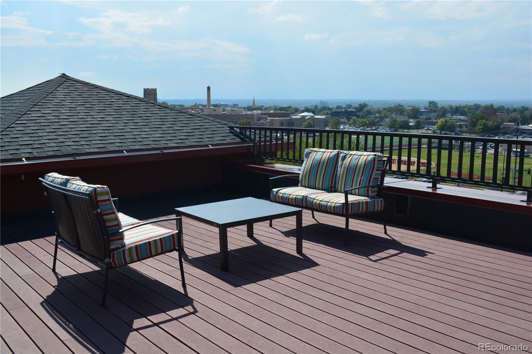
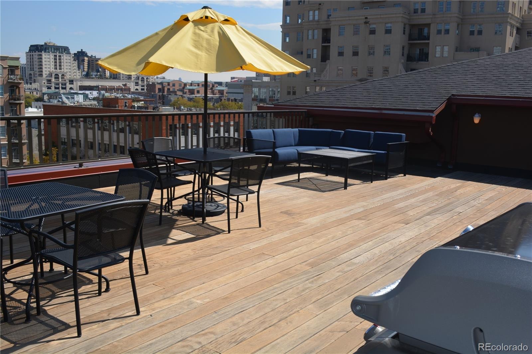
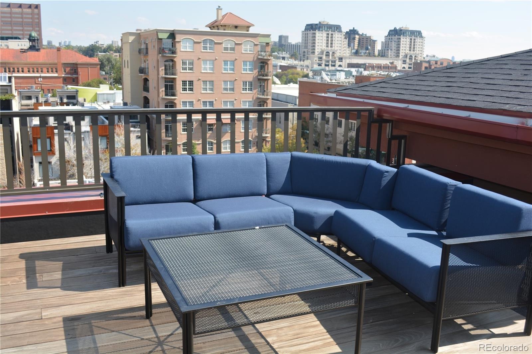
Luxury 4th floor, east facing condo with open floor plan featuring tall ceilings, big windows, hardwood flooring, a large modern kitchen with granite counter tops and stainless steel appliances (gas double overn with 6 burner range and french door refrigerator with filtered water and ice), full five-piece primary bathroom with marble countertops and travertine tile floors, walk-in closet, full laundry, and gas fireplace. This unit features a large covered patio with a natural gas line for a grill and a juliet balcony off the primary bedroom. The newer, secure building with underground parking and two furnished rooftop patios is centrally located between Downtown and Cherry Creek in the heart of the trendy Golden Triangle, with walking distance to numerous restaurants, entertainment, jogging/biking on the Cherry Creek path and the best of Denver's cultural attractions.
Pets possible pending details. Large parking space available. Some pictures may be of other units with the same finishes and floor plan. All information contained herein may be deemed reliable, but not guaranteed and is subject to change without notice. It is up to you to verify any and all information, in advertising or otherwise, prior to completing an application and/or signing a lease. Residential Rental License number 2022-BFN0021821.
13 days on market
Listed by Colin D. Herzoff · Zephyr Real Estate Services · colin@zephyrres.com,303-601-3466
Property Details
| Property Type | Residential Lease |
| Sub Type | Condominium |
| Status | Active |
| Price per Sq Ft | $2 |
| Subdivision | Golden Triangle |
| MLS # | 3023785 |
| Days on Market | 13 |
| Bedrooms | 2 |
| Full Baths | 2 |
| Year Built | 2016 |
| State | CO |
| County | Denver |
| Interior Features | Ceiling Fan(s), Entrance Foyer, Granite Counters, High Ceilings, High Speed Internet, Kitchen Island, Open Floorplan, Walk-In Closet(s), Wired for Data, Five Piece Bath, Primary Suite, Smoke Free |
| Heating | Forced Air |
| Cooling | Central Air |
| Flooring | Wood |
| Fireplaces | 1 |
| Appliances | Dishwasher, Disposal, Double Oven, Dryer, Microwave, Range, Refrigerator, Self Cleaning Oven, Washer |
| Exterior Features | Balcony, Barbecue |
| Garage | Yes |
| Garage Spaces | 1 |
| Parking Features | Electric Vehicle Charging Station(s), Heated Garage, Storage, Underground |
| Levels | One |
| Senior Community | No |
Location
Price History
| Date | Event | Price |
|---|---|---|
| 10/10/2026 |
Listed for rent Source: REcolorado® #3023785 |
$2,450 $2/sqft |

Based on information submitted to the MLS GRID as of October 23, 2026 at 6:01 AM MDT. All data is obtained from various sources and may not have been verified by broker or MLS GRID. Supplied Open House Information is subject to change without notice. All information should be independently reviewed and verified for accuracy. Properties may or may not be listed by the office/agent presenting the information.
Thank you — a Mont Haus broker will be in touch shortly.