Residential · Active
Peyton, CO 80831
5 Beds · 3 Baths · 3,426 Sq Ft
$899,000
Single Family
Property Type
0.55 acres
Lot Size
2025
Year Built
$262
Price per Sq Ft
3
Parking Spaces
$100
HOA Fee
7404527
MLS #
About This Property
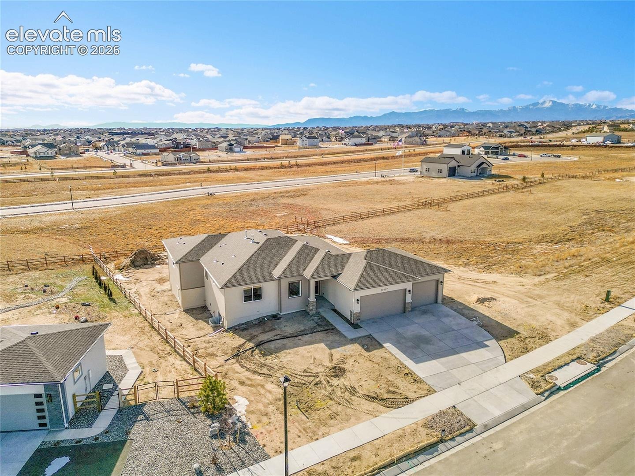
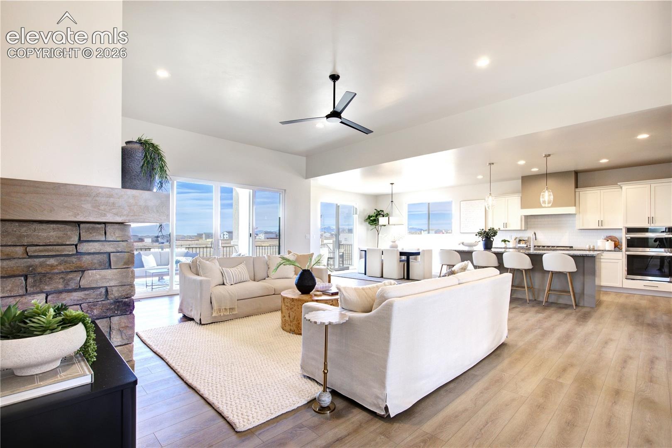
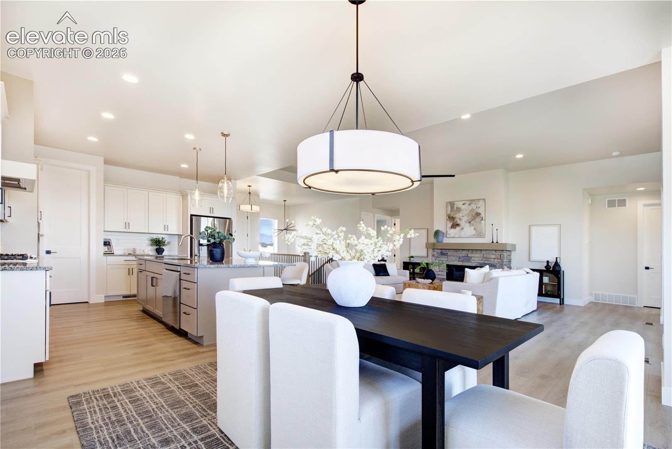
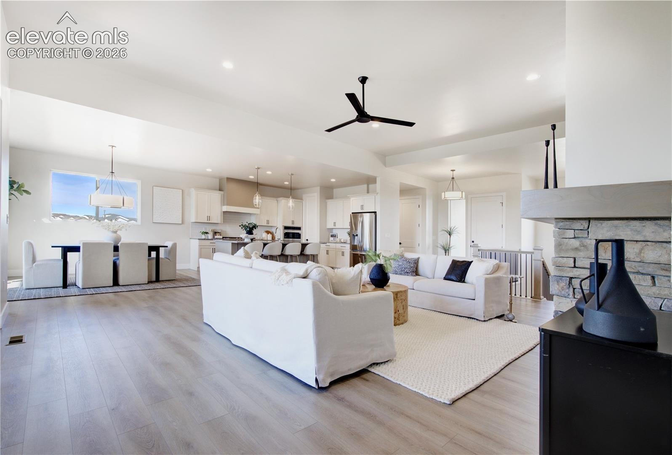
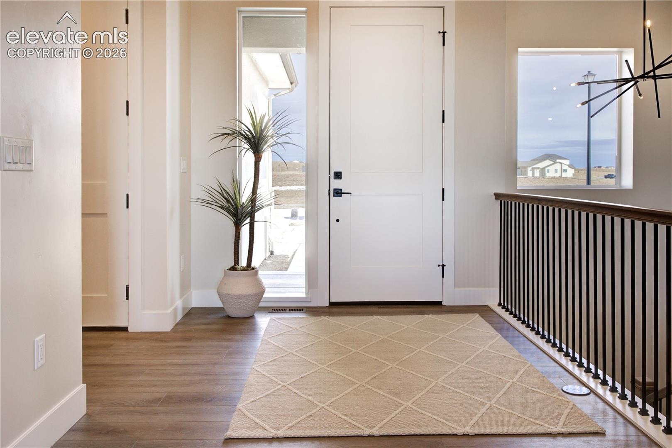
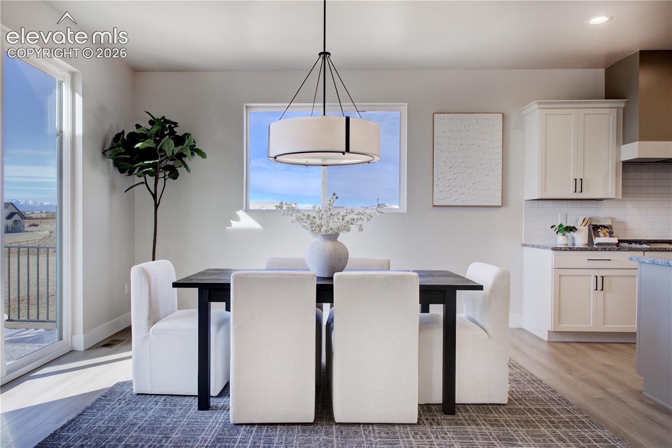
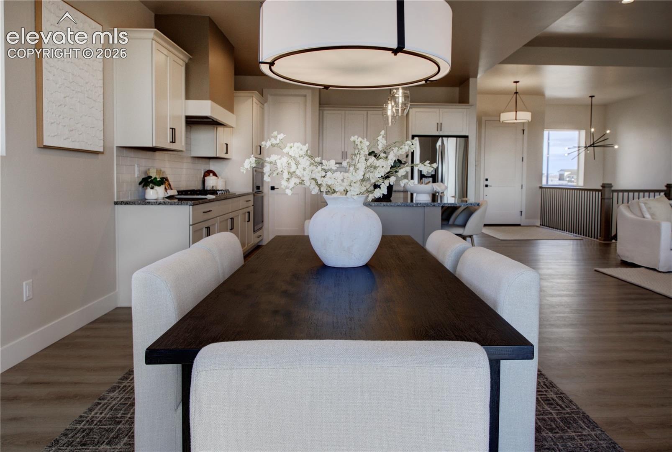
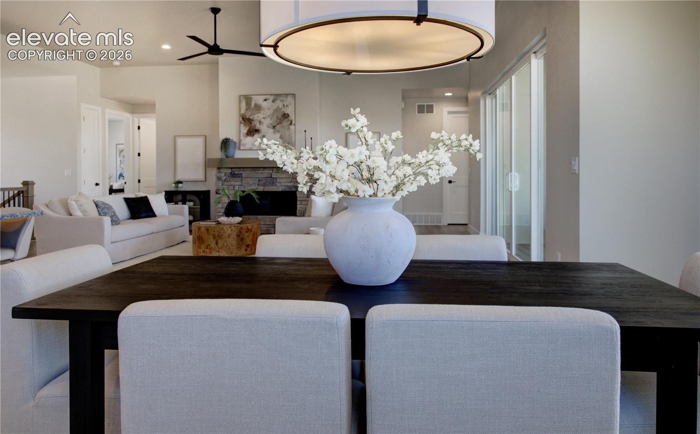
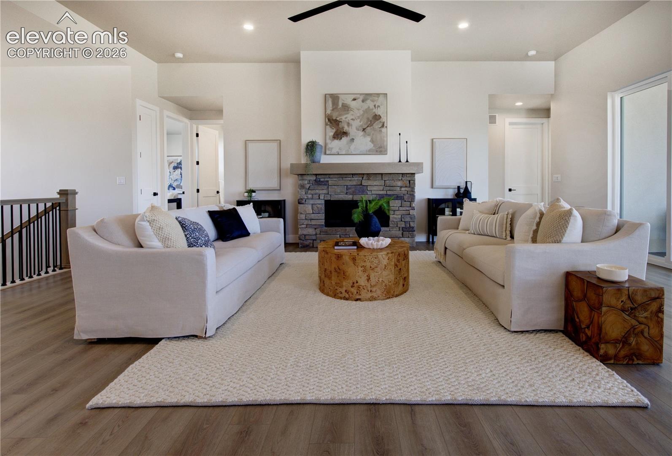
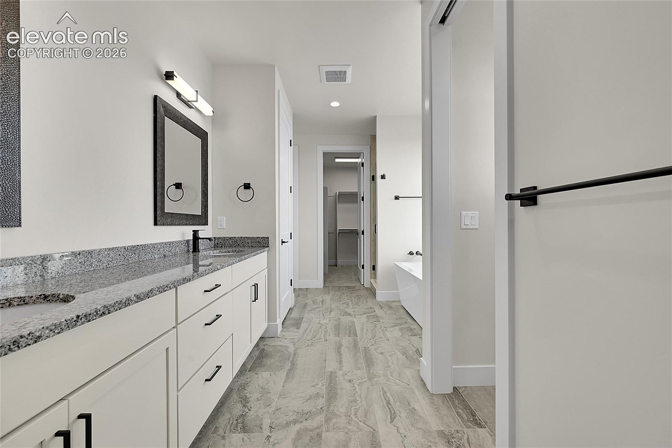
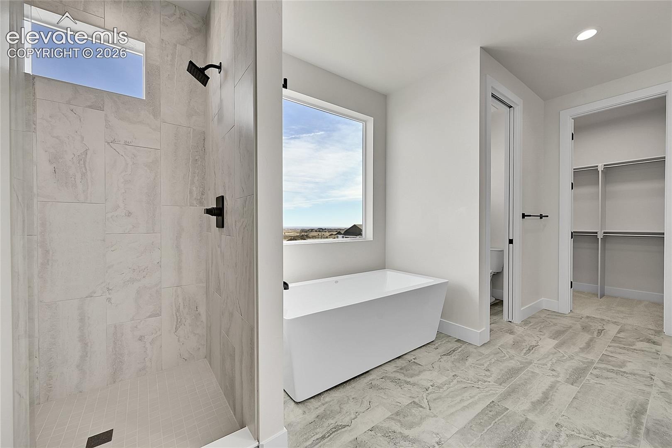
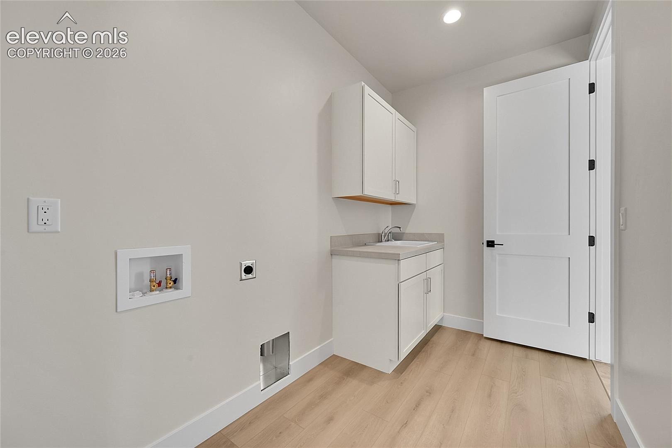
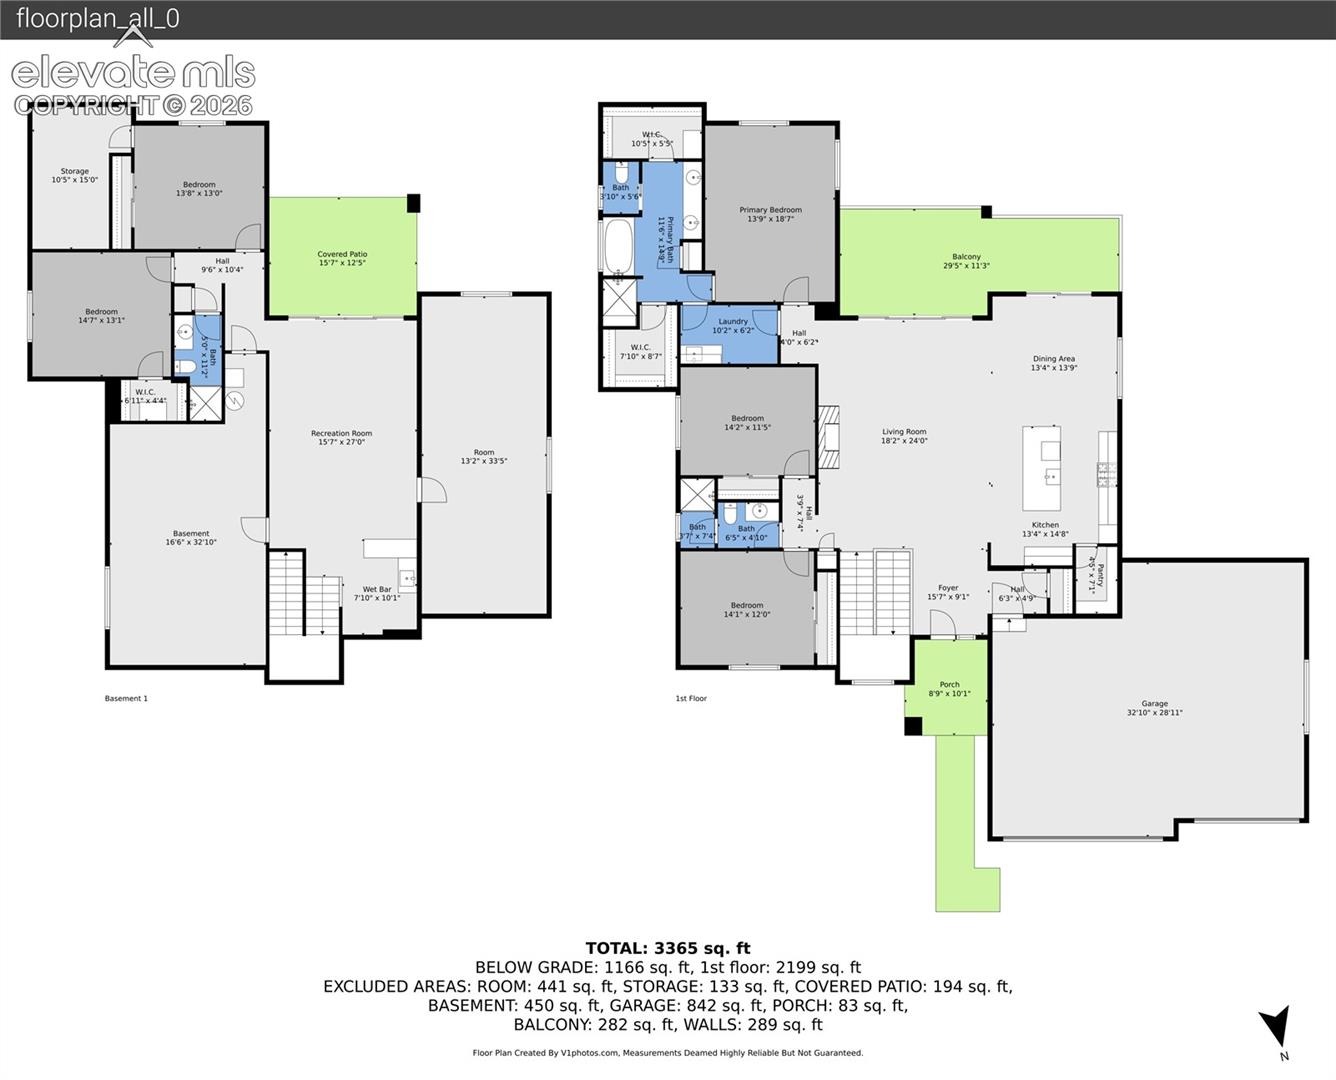
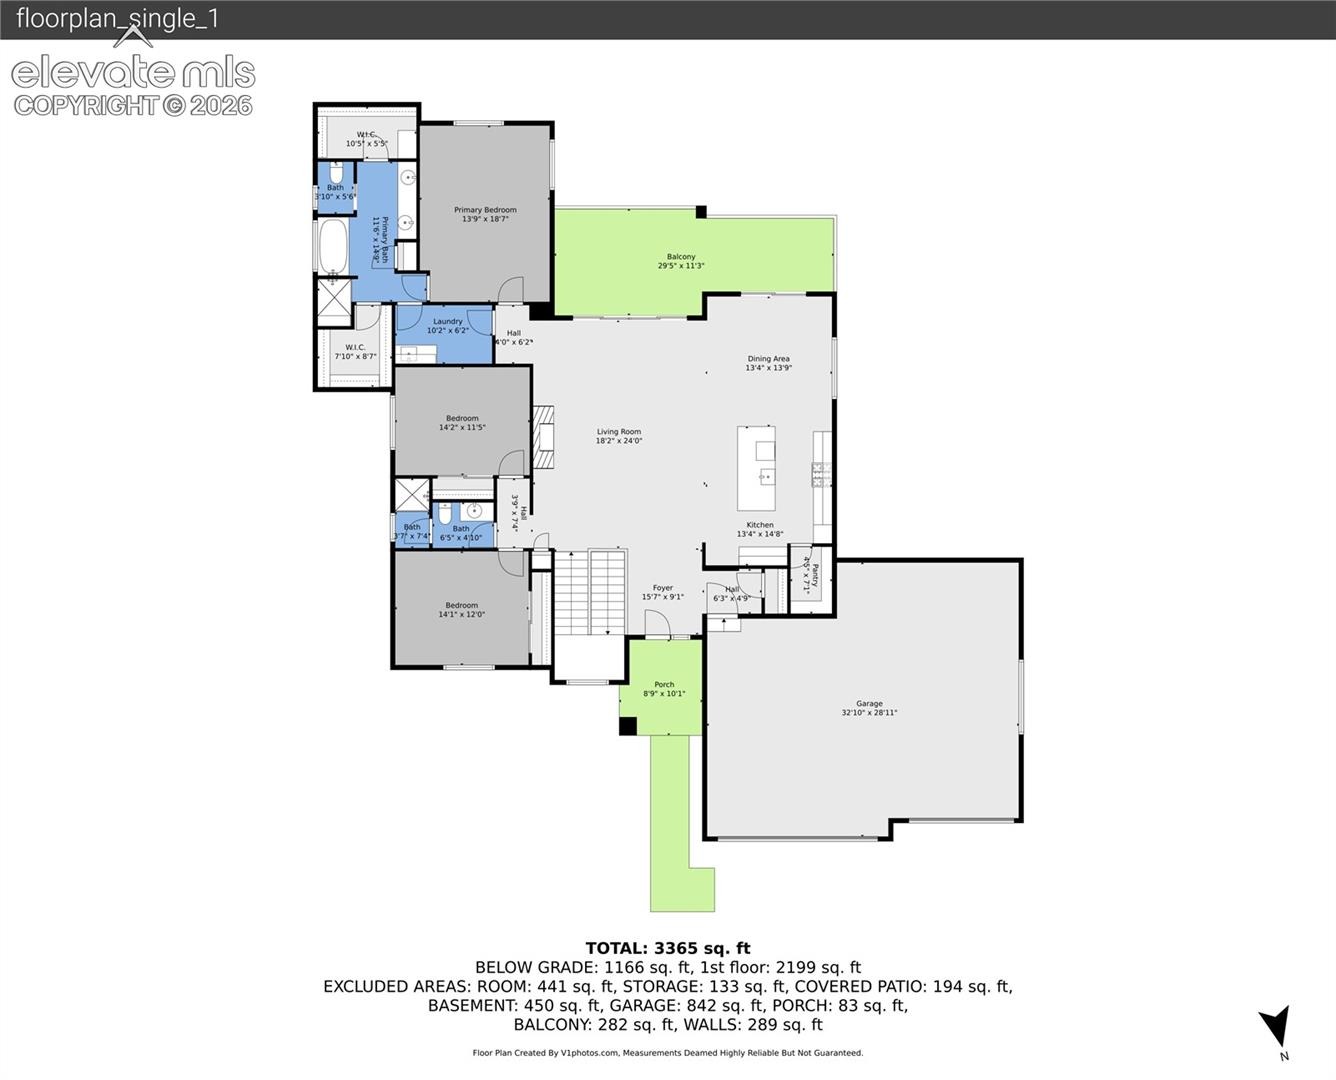
Welcome to luxury Colorado living in The Estates at Rolling Hills Ranch. This brand-new ranch-style home with a finished walkout basement is thoughtfully designed by High Country Homes, a trusted local builder with over 50 years of experience. Inside, you'll find an open-concept layout
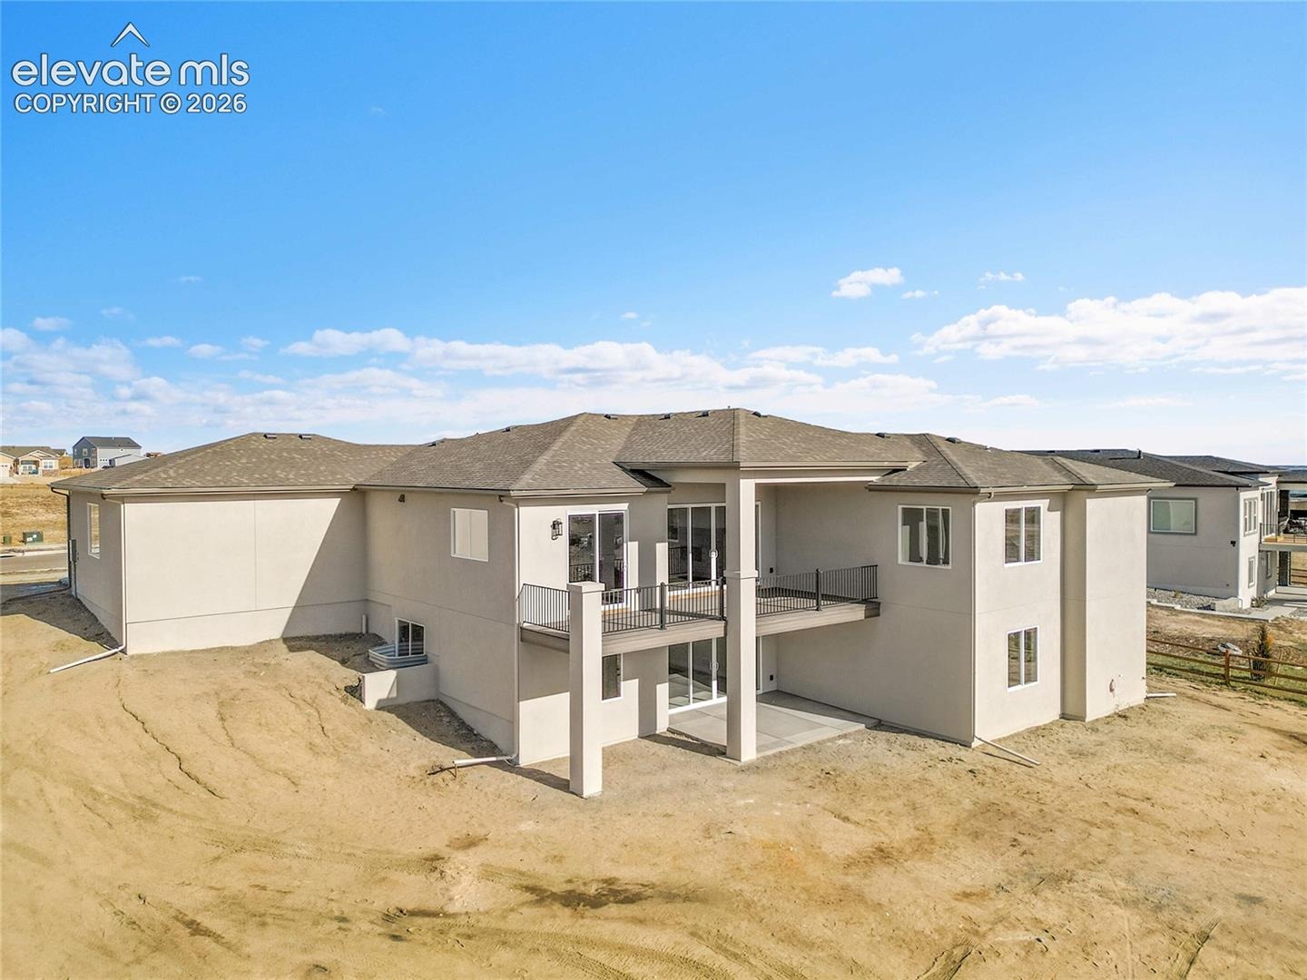
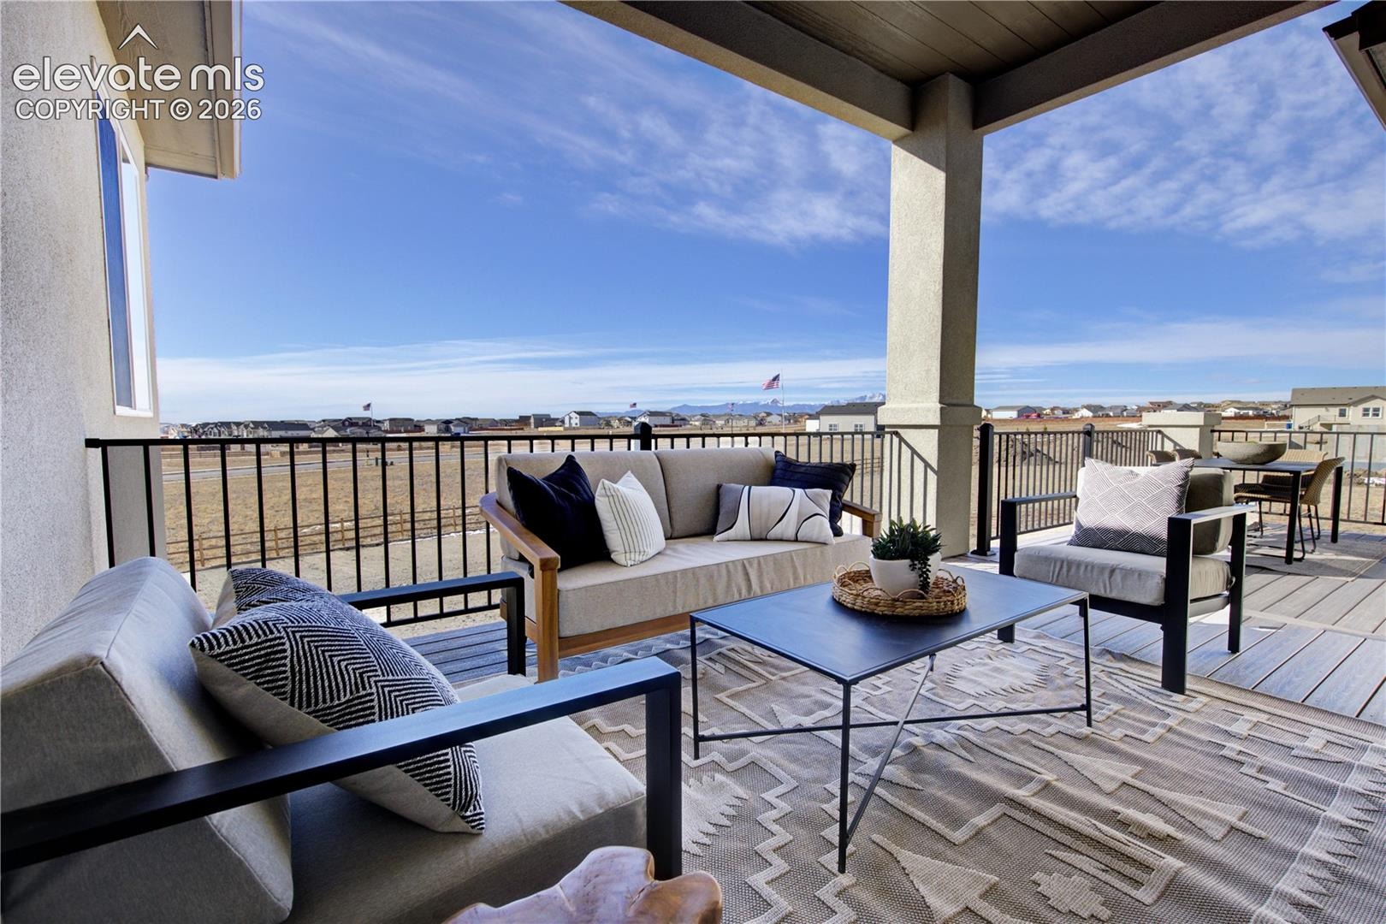
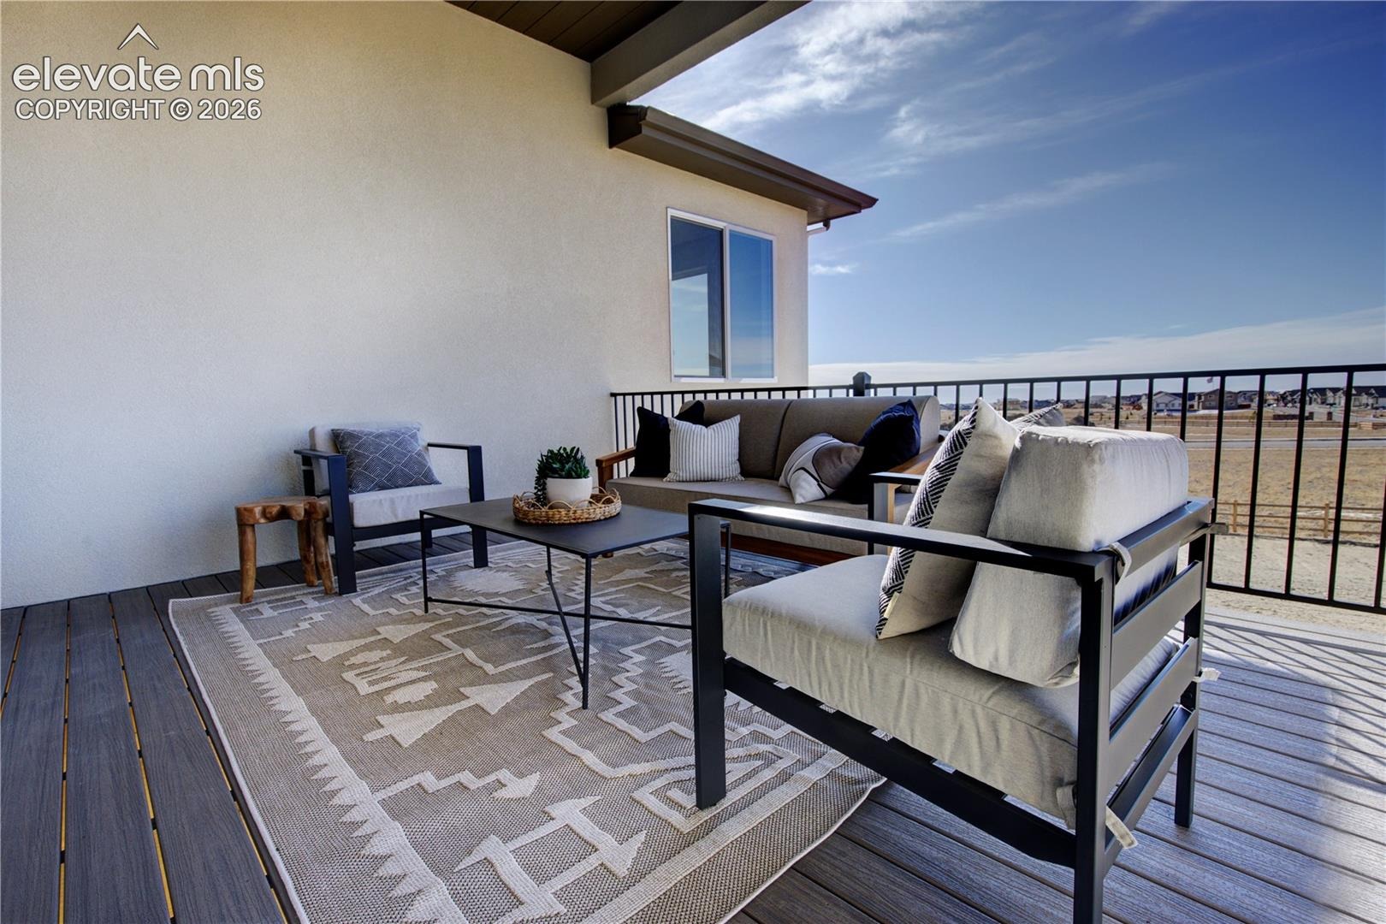
that blends style and function — ideal for everyday living and effortless entertaining. The south-facing deck offers
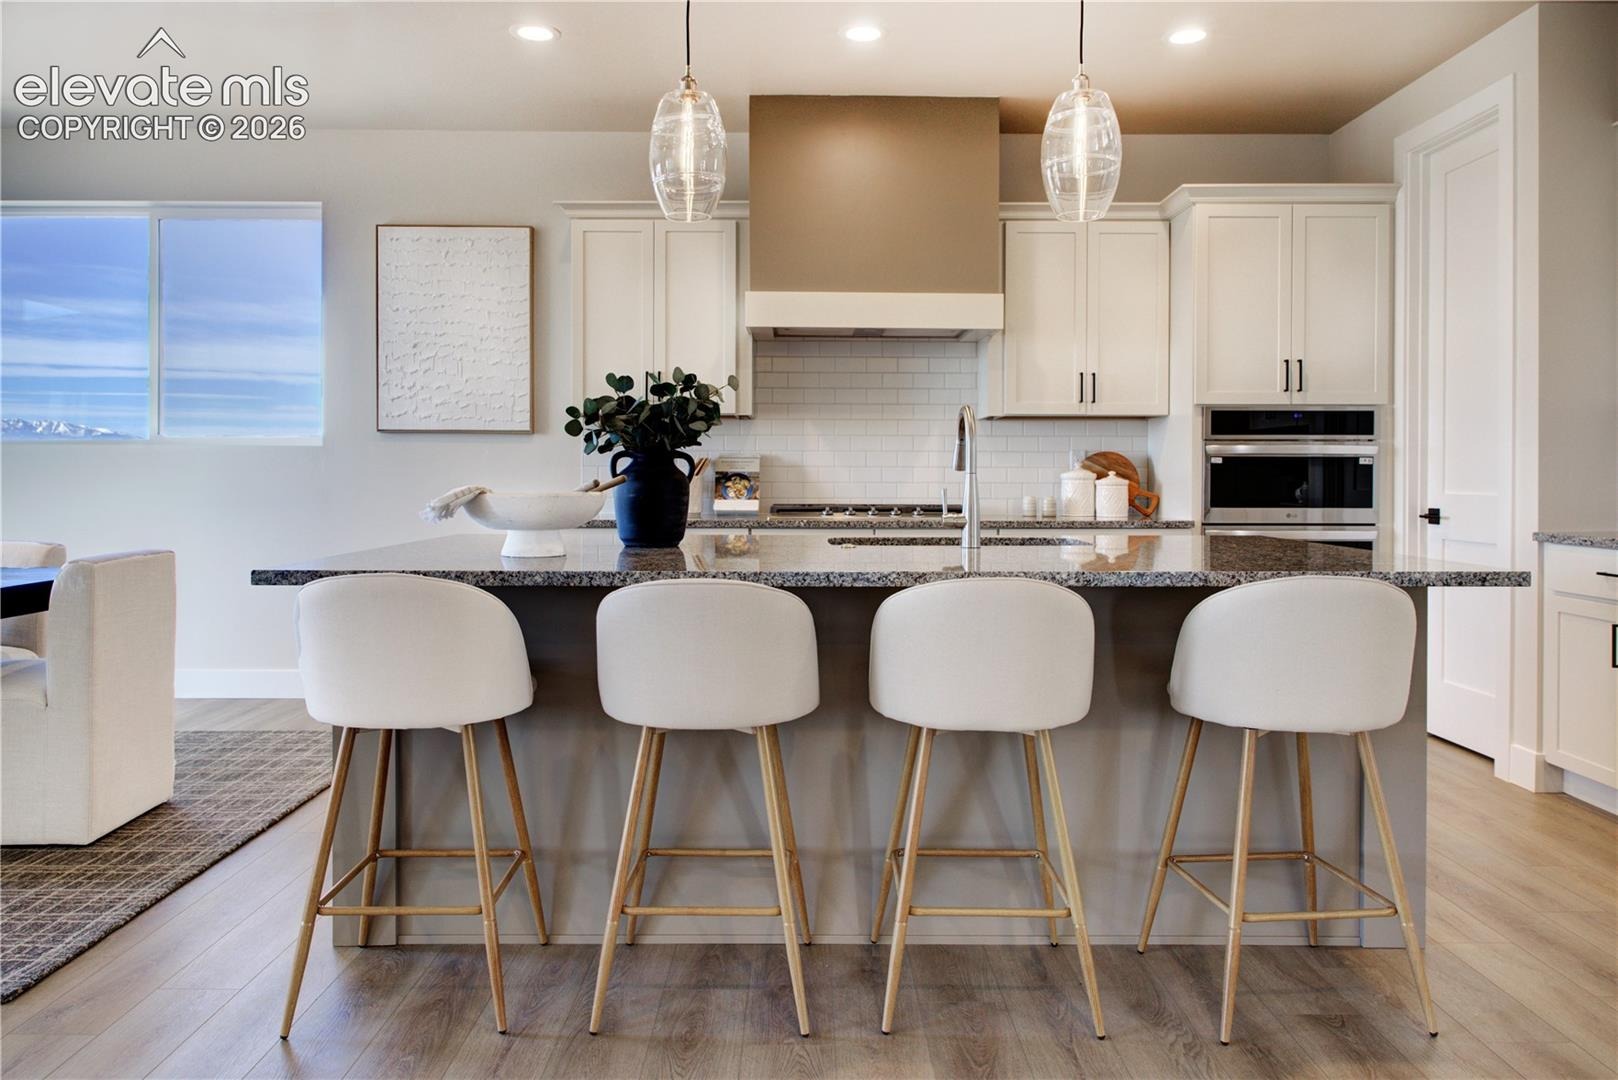
incredible mountain views and plenty of natural light, making it the perfect place to unwind. The gourmet kitchen features
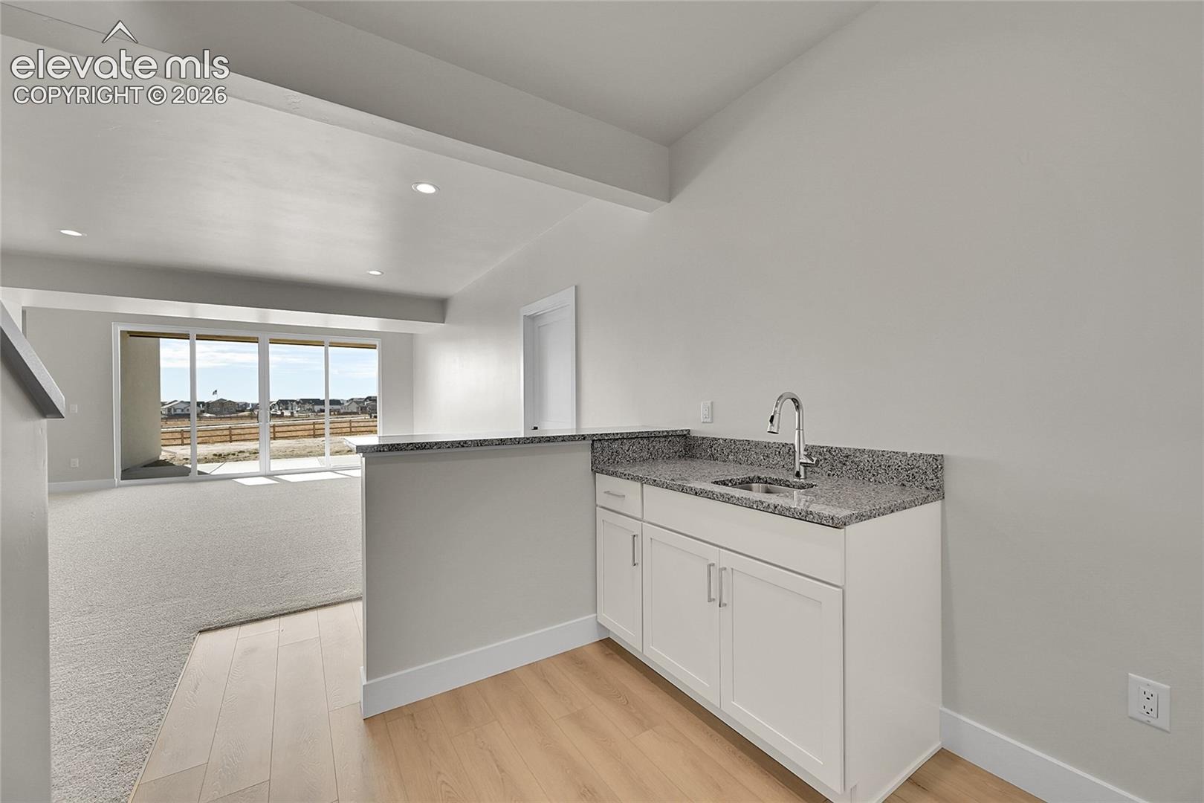
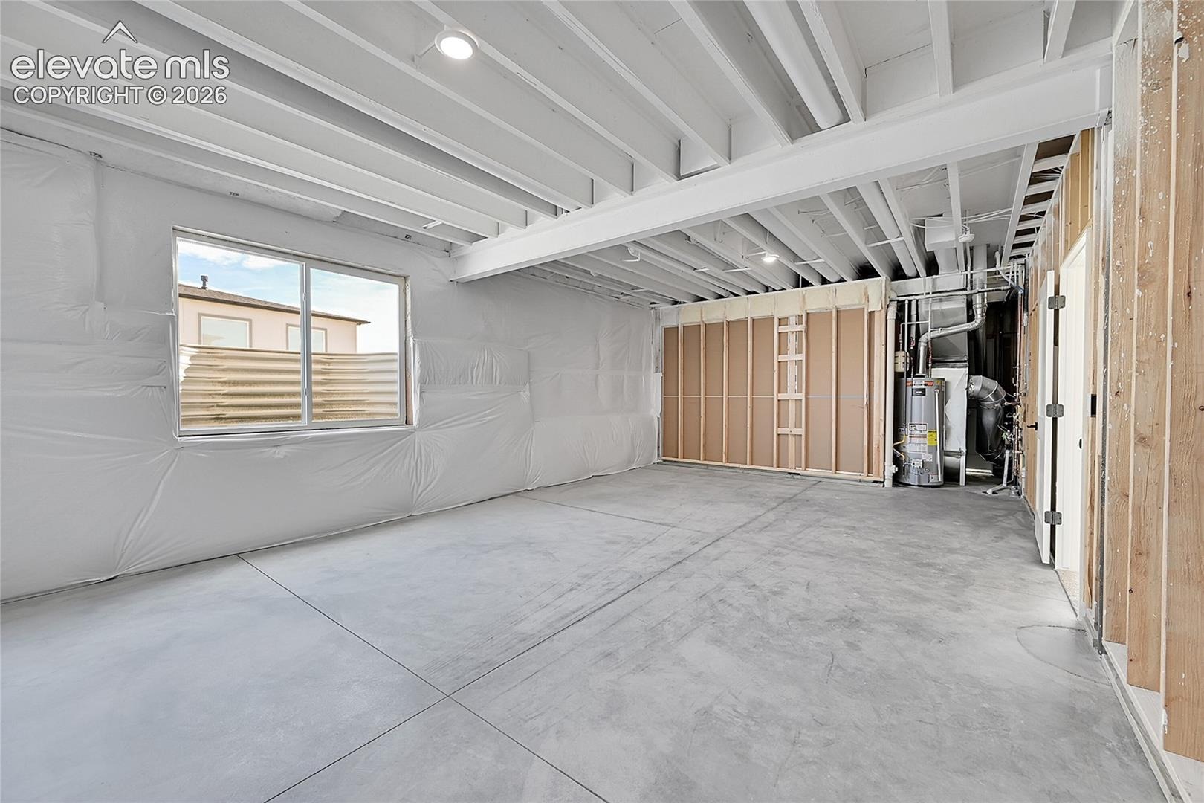
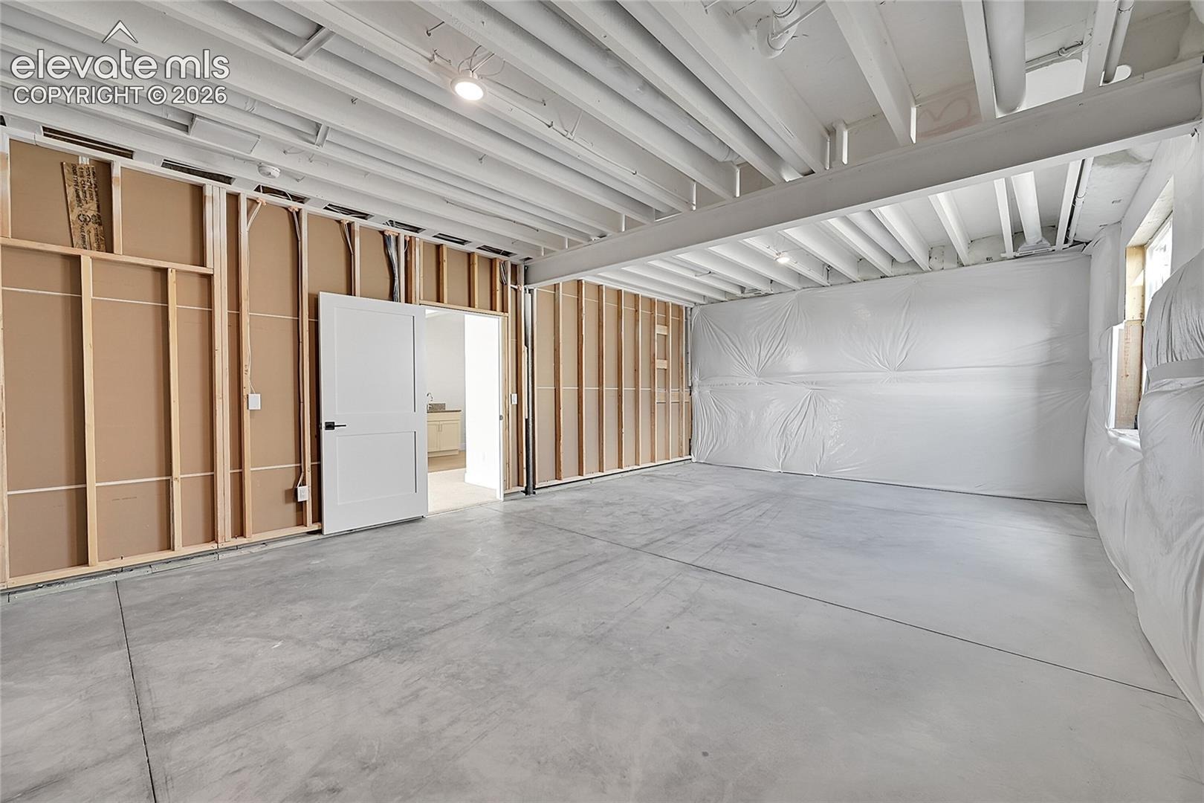
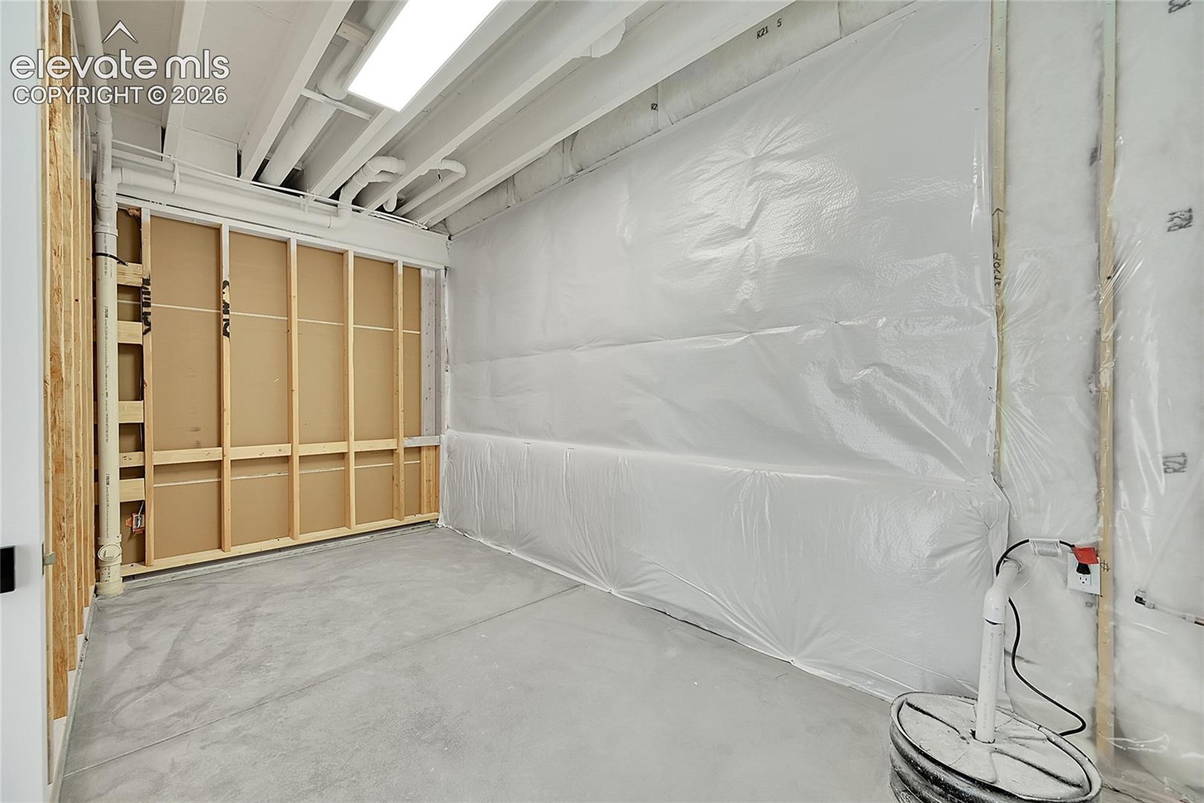
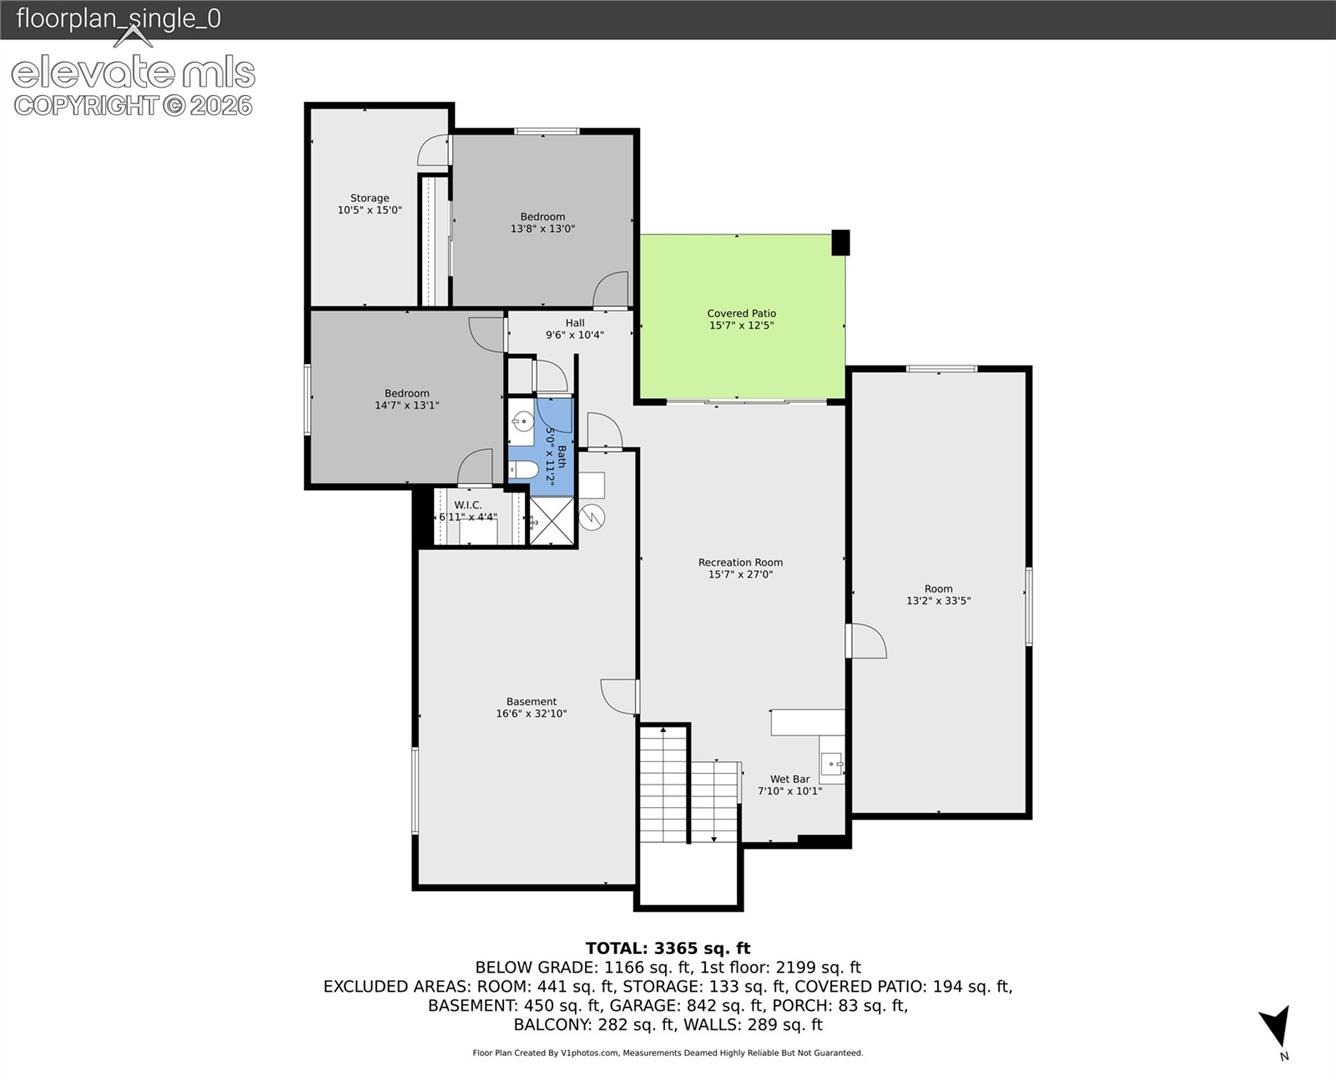
brand-new LG appliances and a sleek design that brings both beauty and performance. The finished walkout basement
offers additional living space, is roughed in for a future wet bar, and provides extra room for hobbies, guests, or future
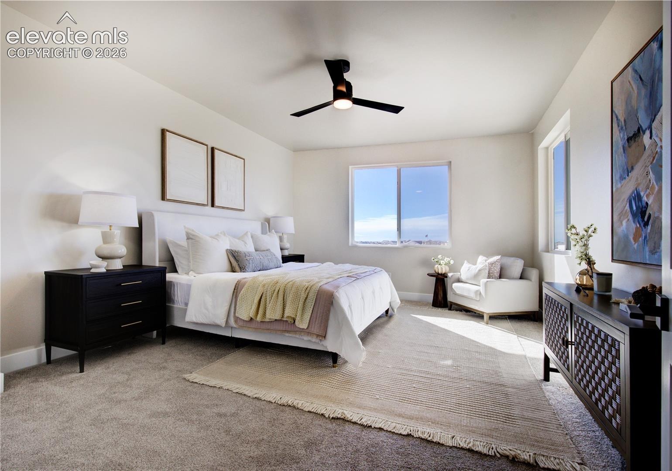
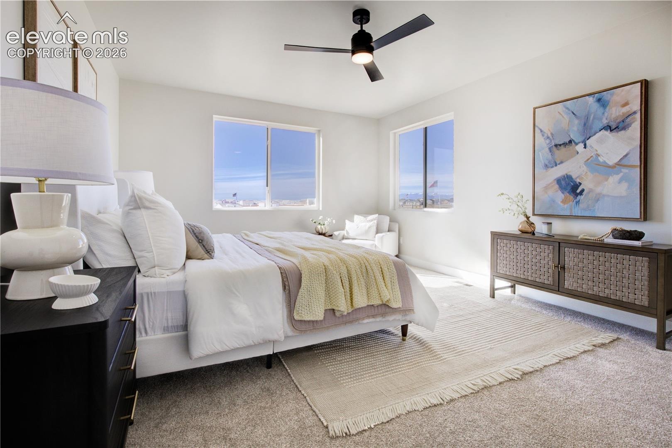
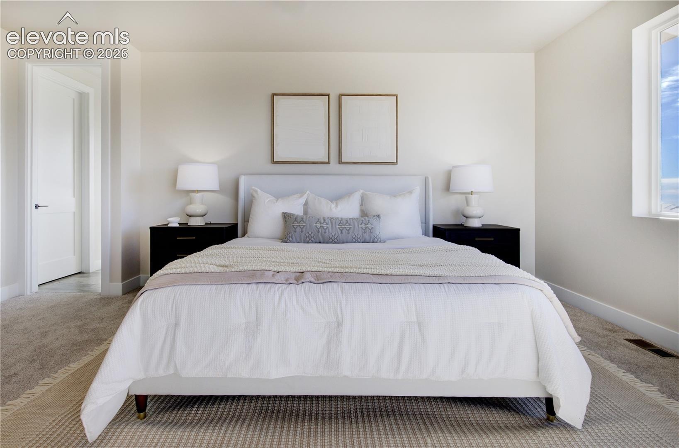
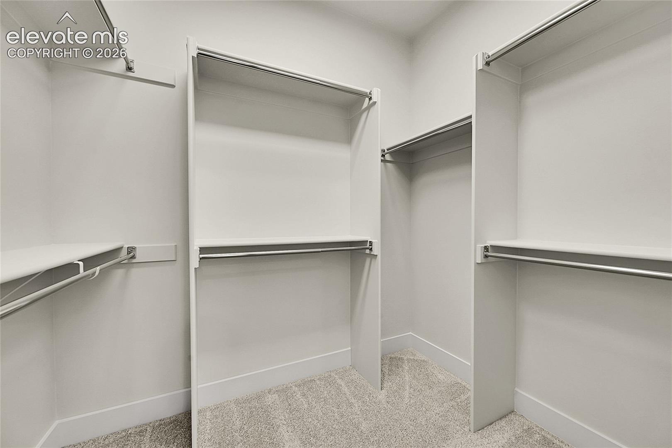
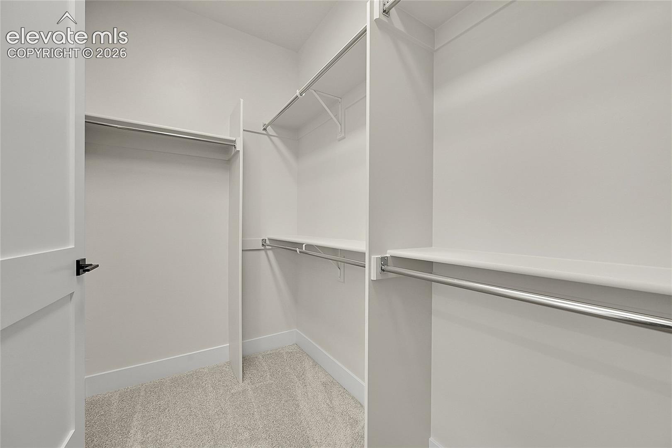
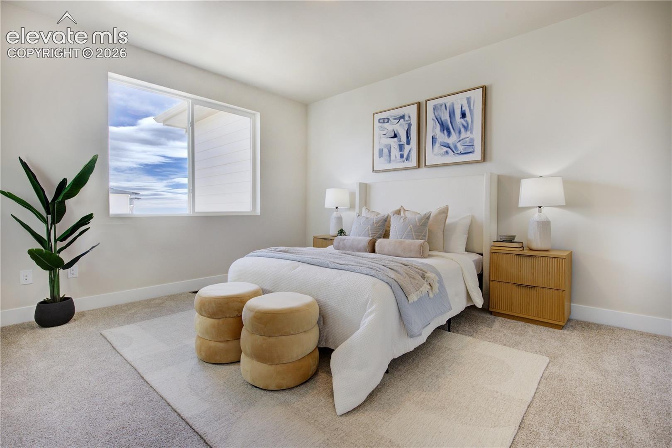
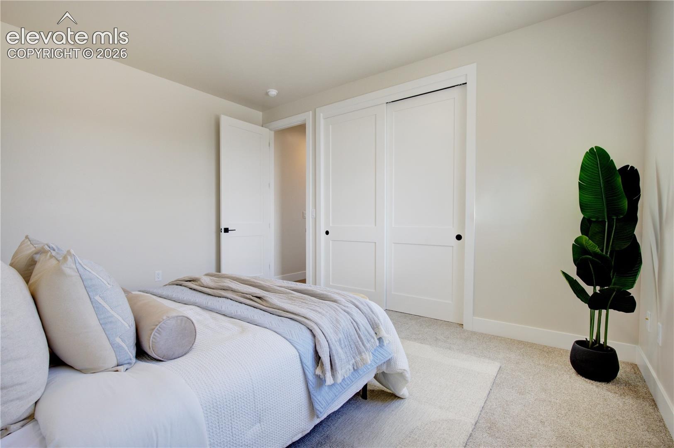
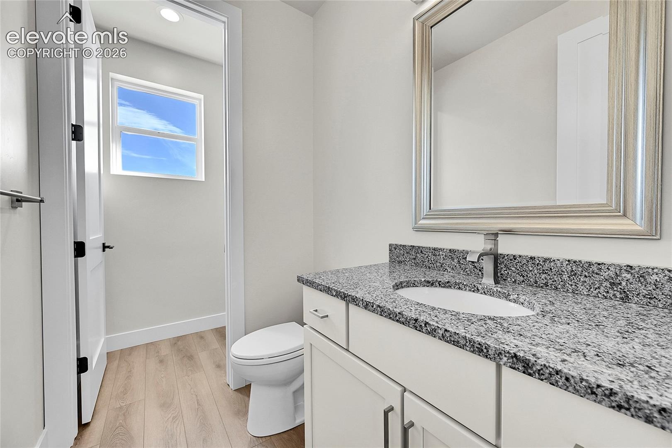
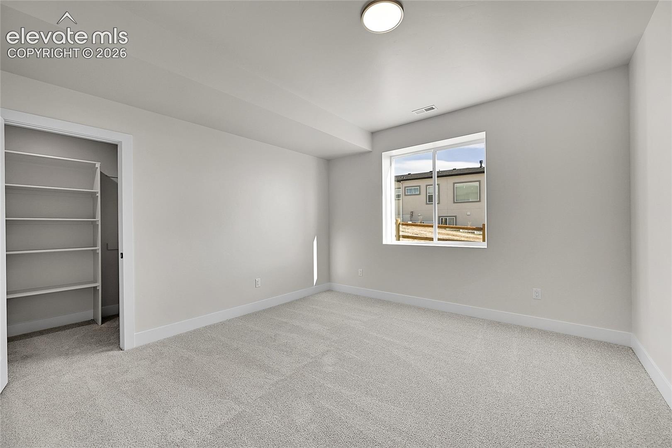
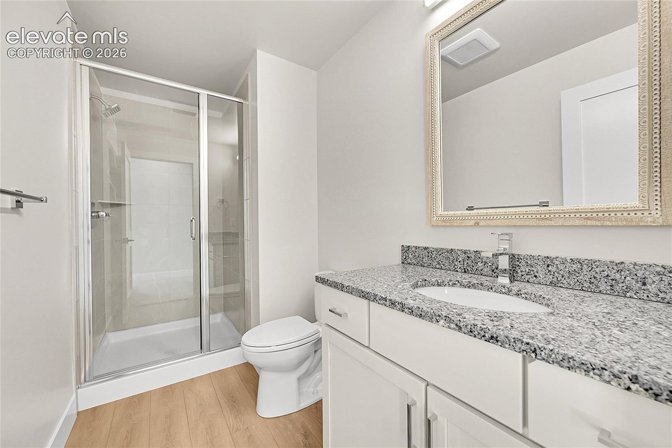
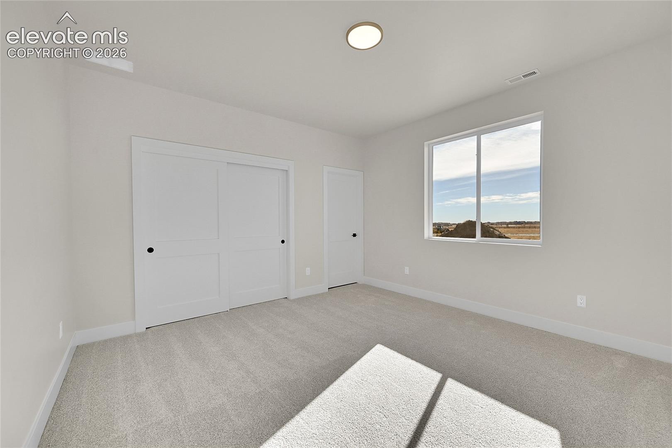
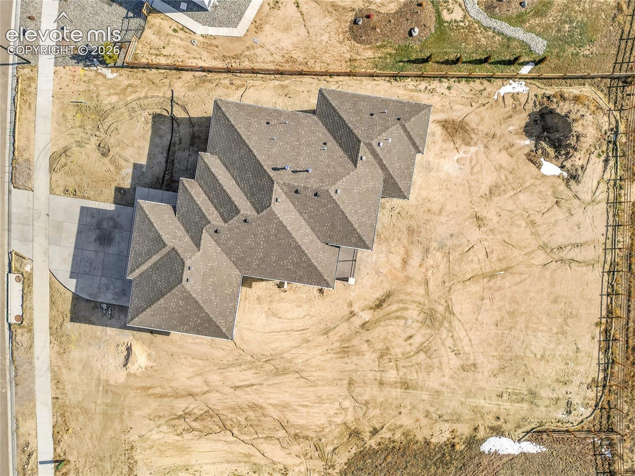
expansion. With 4 bedrooms, 3 bathrooms, and a 3-car garage, there's space for everything you need. Set on over half an
acre, this home offers a rare combination of privacy and access to incredible amenities — including sewer, water, and park
maintenance through the DRC. Enjoy a fully equipped fitness and aerobics center, indoor gymnasium, indoor and outdoor
pools, a whirlpool spa, lazy river, and splash/play areas. Plus, a brand-new 45,000 sq ft Field House is coming soon! Don’t
miss this opportunity to live in one of Colorado Springs’ most desirable communities — where comfort, convenience, and
scenic beauty come together.
140 days on market
Listed by William Story · LPT Realty LLC · 775-544-1328
Property Details
| Property Type | Residential |
| Sub Type | Single Family Residence |
| Status | Active |
| Price per Sq Ft | $262 |
| MLS # | 7404527 |
| Days on Market | 140 |
| Bedrooms | 5 |
| Full Baths | 1 |
| Three-Quarter Baths | 2 |
| Above-Grade Sq Ft | 2,310 |
| Year Built | 2025 |
| Lot Size (Sq Ft) | 23,979 |
| Acres | 0.5505 |
| HOA | Yes |
| HOA Fee | $100 |
| Annual Taxes | $3,163 |
| Tax Year | 2024 |
| State | CO |
| County | El Paso |
| Total Rooms | 13 |
| Interior Features | Great Room |
| Heating | Forced Air |
| Cooling | None |
| Flooring | Carpet, Tile, Luxury Vinyl |
| Fireplace Features | Gas, Main Level, One |
| Appliances | Cooktop, Dishwasher, Oven |
| Total Parking | 3 |
| Parking Features | Attached |
| Roof | Composite Shingle |
| Basement | Full Basement, Walk Out |
| Construction | Stucco, Wood Siding, Frame |
| Sewer | Sewer |
| Water Source | Public |
| New Construction | No |
| Listing Terms | Cash, Conventional, FHA, VA Loan |
Location
Price History
| Date | Event | Price |
|---|---|---|
| 8/5/2026 |
Price change Source: elevateMLS #7404527 |
$899,000 -3.3% $262/sqft |
| 6/19/2026 |
Listed for sale Source: elevateMLS #7404527 |
$930,000 +3.4% $271/sqft |
| 6/18/2026 |
Listed for sale Source: REcolorado® #8104516 |
$899,000 $262/sqft |

The real estate listing information and related content displayed on this site is provided exclusively for consumers' personal, non-commercial use and may not be used for any purpose other than to identify prospective properties consumers may be interested in purchasing. This information and related content is deemed reliable but is not guaranteed accurate by the Pikes Peak REALTOR® Services Corp.
Thank you — a Mont Haus broker will be in touch shortly.
For Mont Haus agents and staff. Sign in with your Mont Haus Microsoft account and the Agent Portal opens in a new tab.
Sign in with MicrosoftNo Microsoft account yet? Ask Nikki Boxer, who sets up portal access.