Residential · Active
Colorado Springs, CO 80927
2 Beds · 3 Baths · 1,280 Sq Ft
$339,900
Townhouse
Property Type
0.05 acres
Lot Size
2020
Year Built
$266
Price per Sq Ft
2
Parking Spaces
7413848
MLS #
About This Property
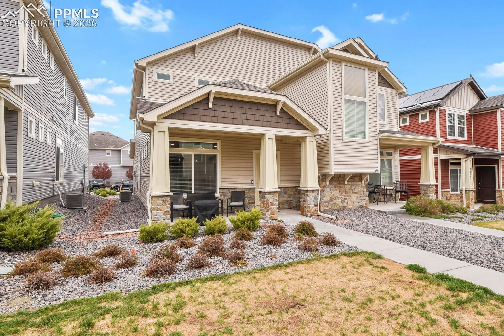
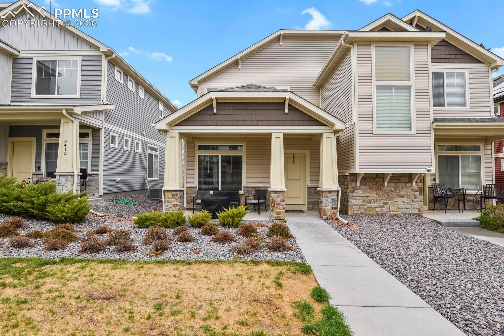
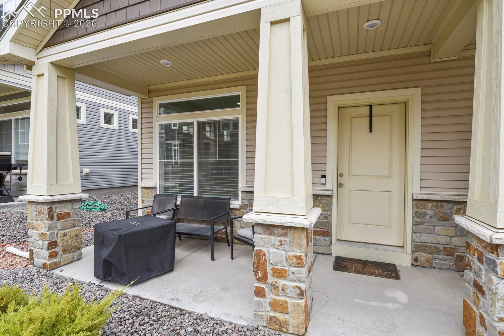
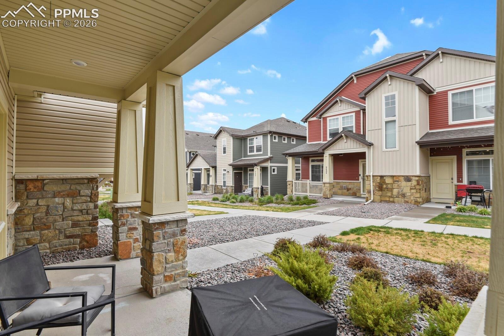
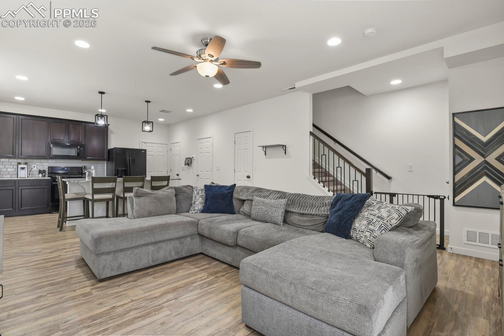
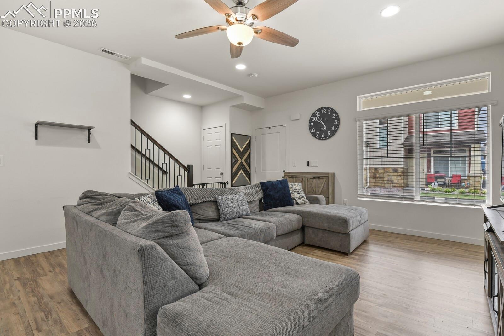
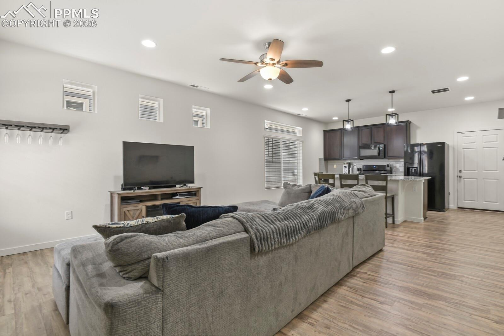
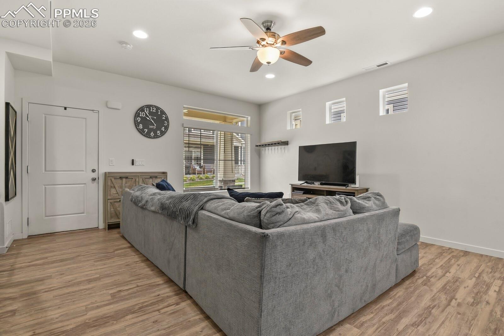
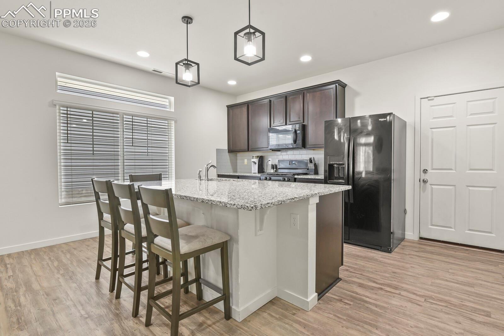
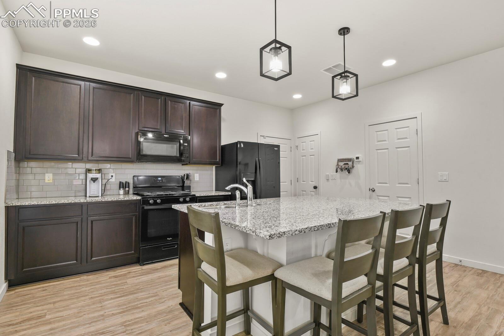
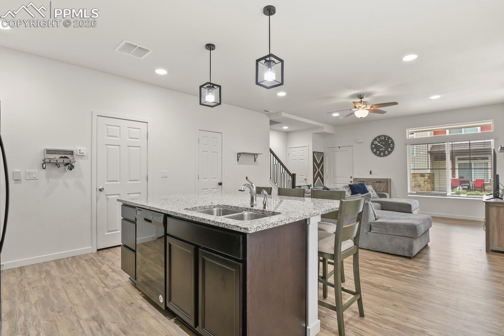
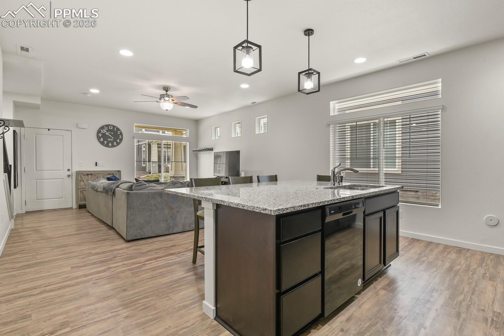
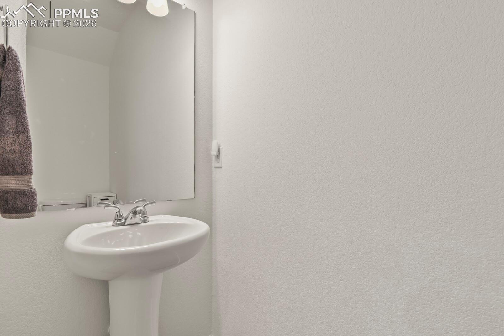
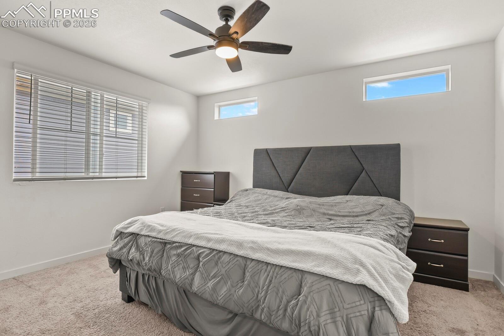
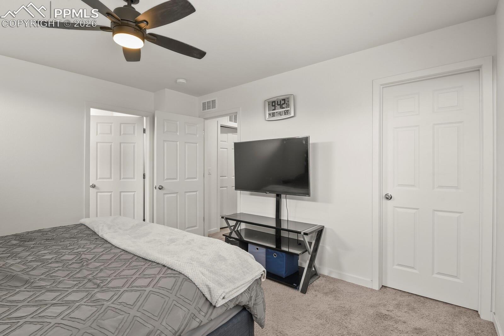
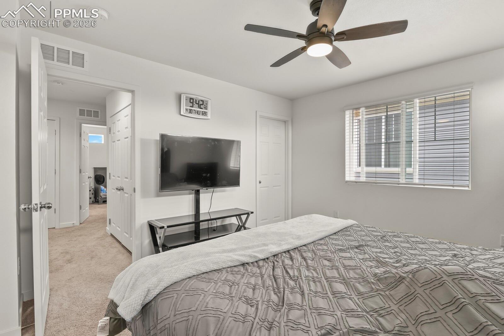
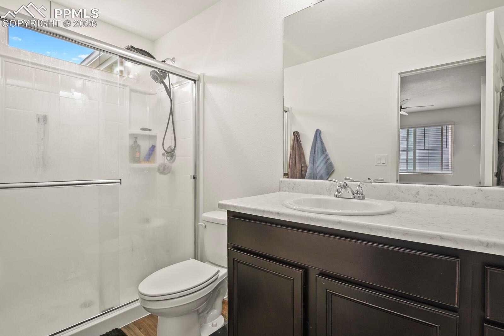
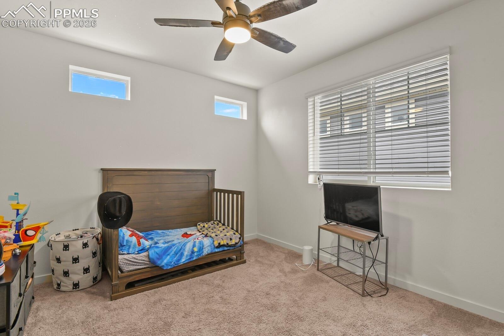
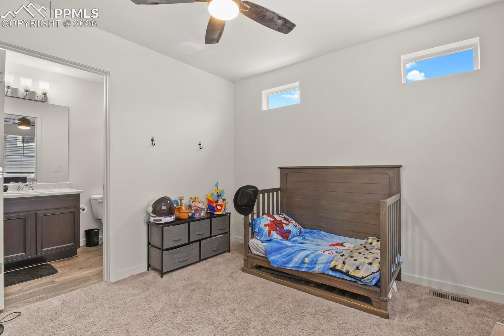
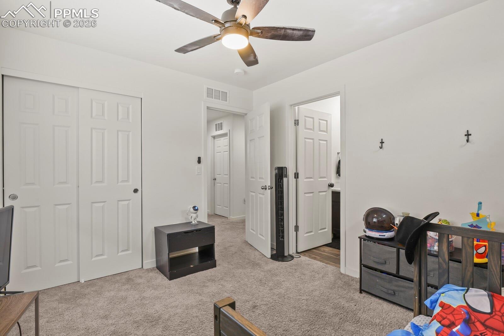
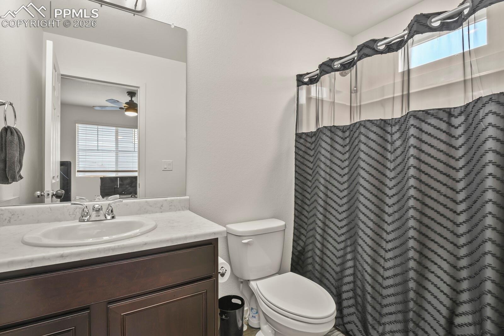
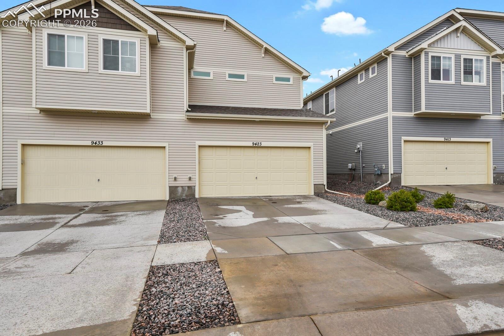
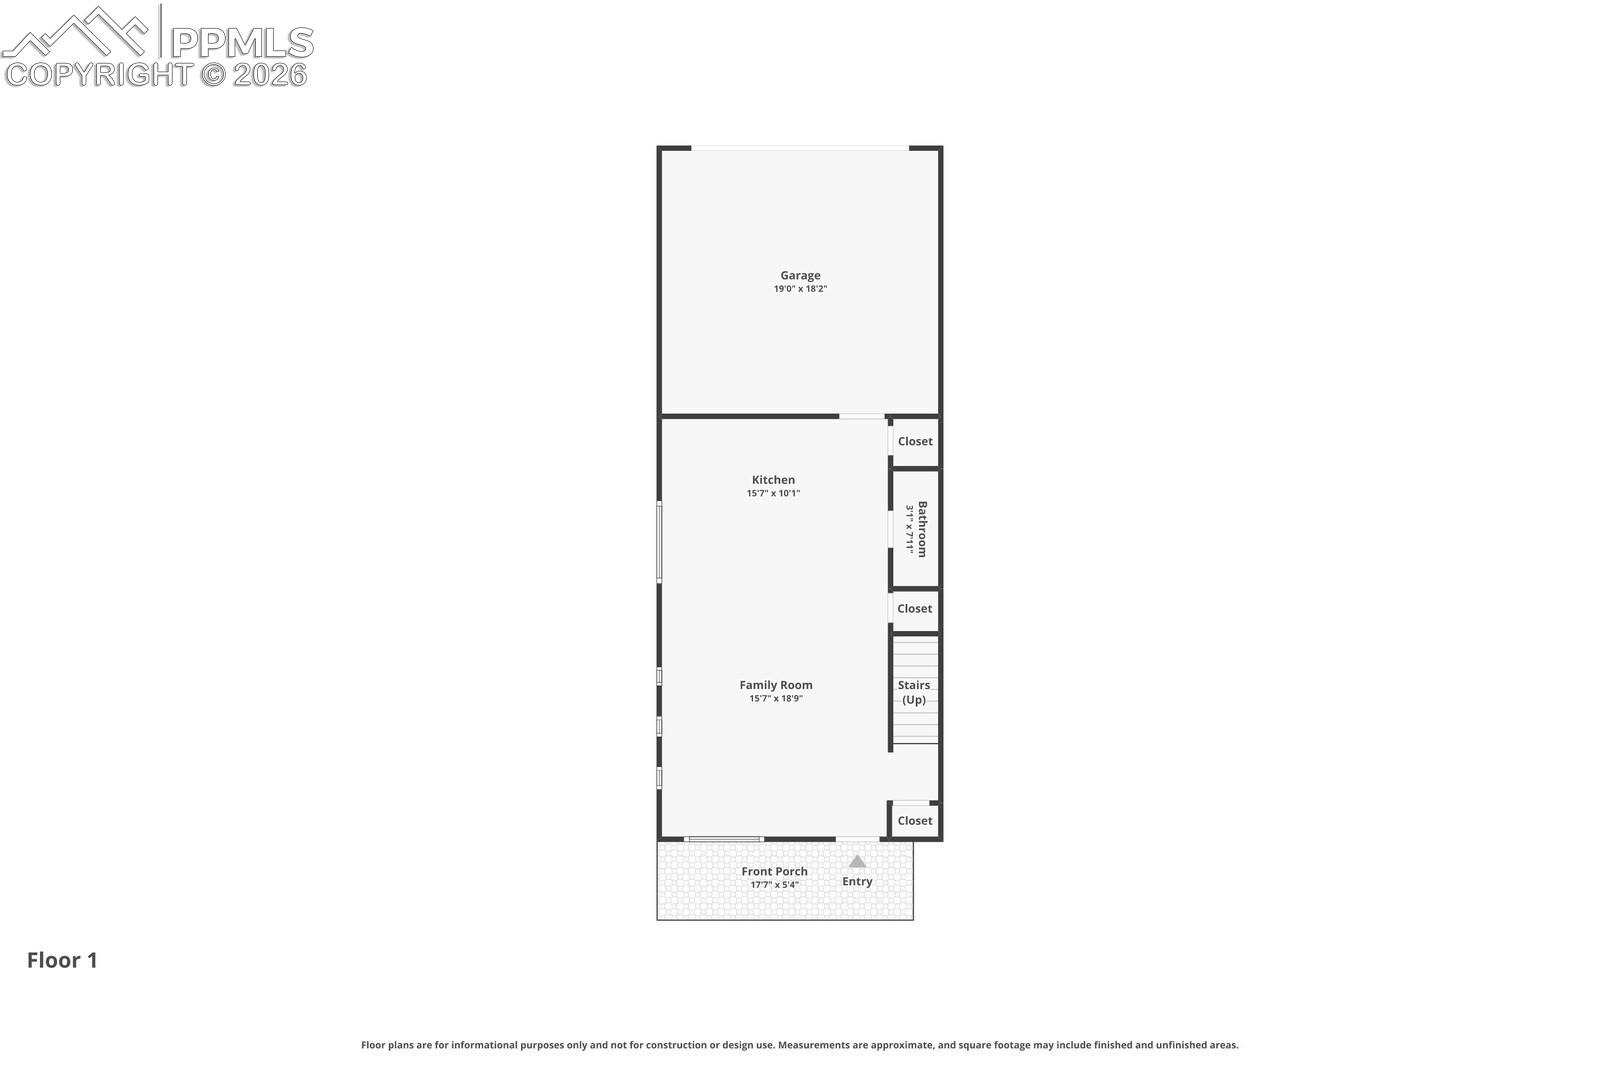
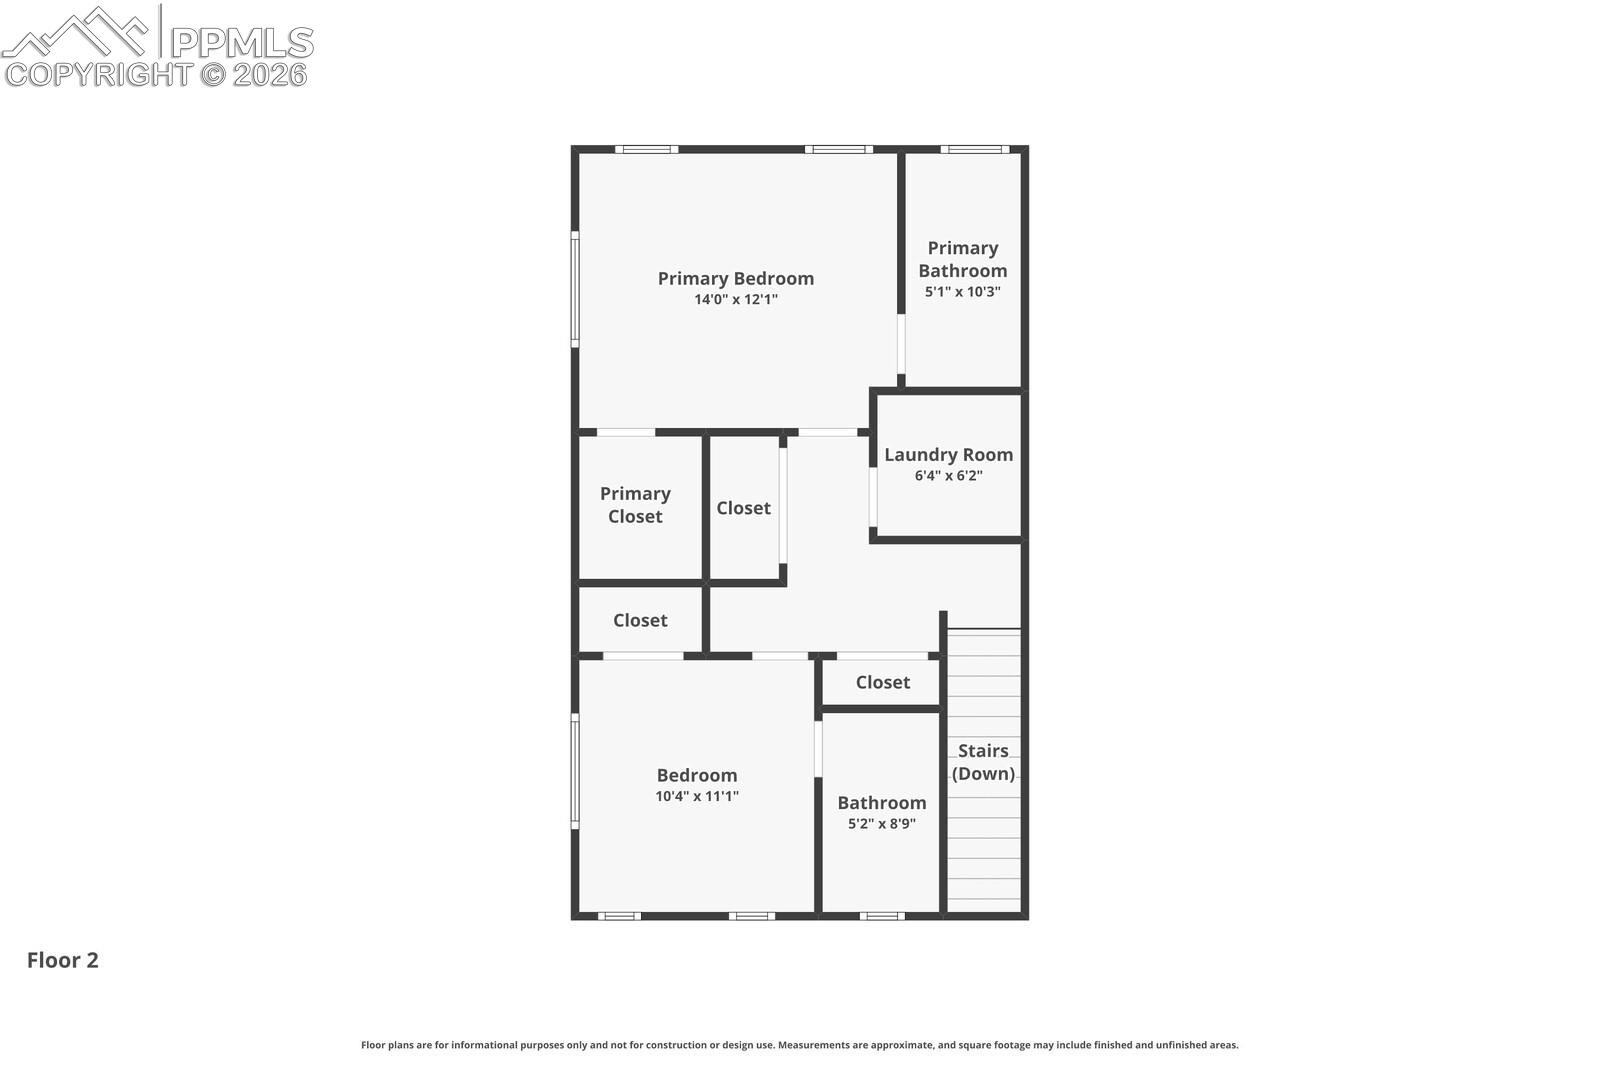
Low maintenance living in one of Colorado Springs’ most desirable communities, welcome to Banning Lewis Ranch! This beautifully designed two-story townhome offers 1,227 square feet of comfortable, functional living with 2 bedrooms, 3 bathrooms, and an open-concept main level that flows seamlessly between the kitchen and living space, perfect for everyday living or hosting friends. The main level also features a convenient half bath for guests. Upstairs, the spacious primary suite includes a large walk-in closet, while the second bedroom offers its own private attached bathroom - ideal for kids, guests, or roommates who want their own space.
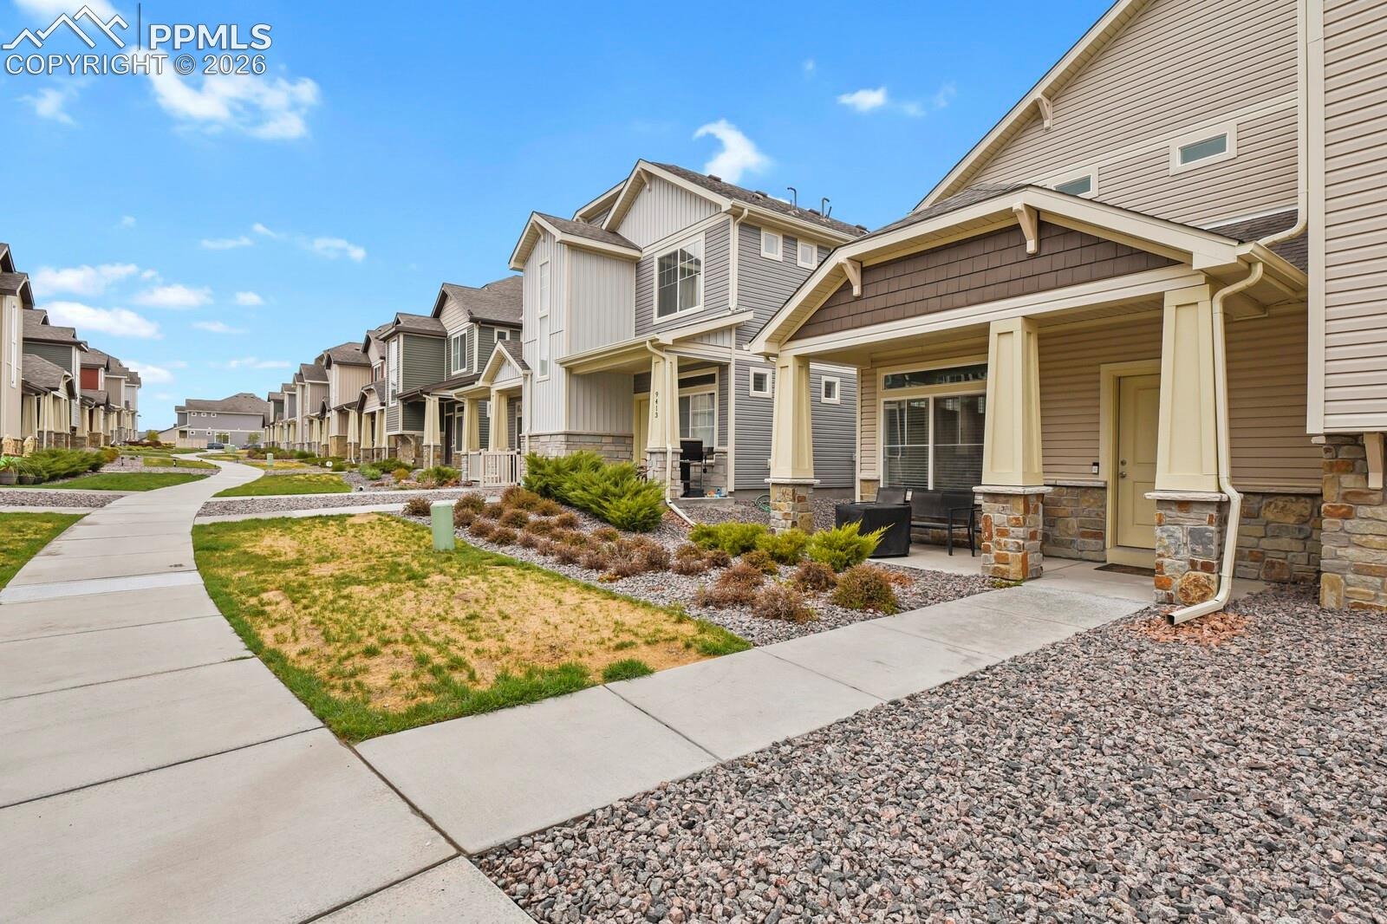
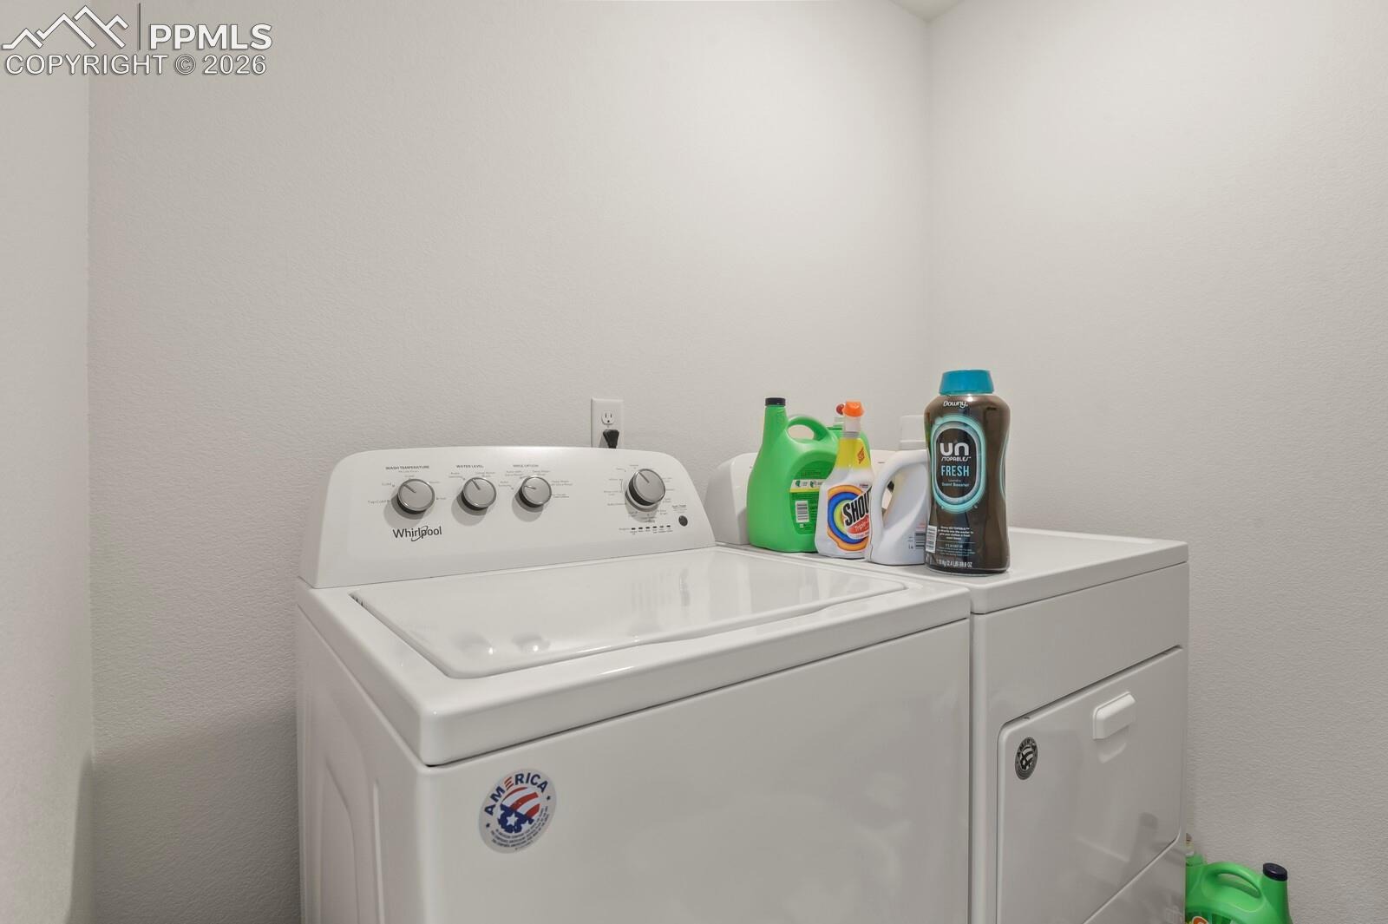
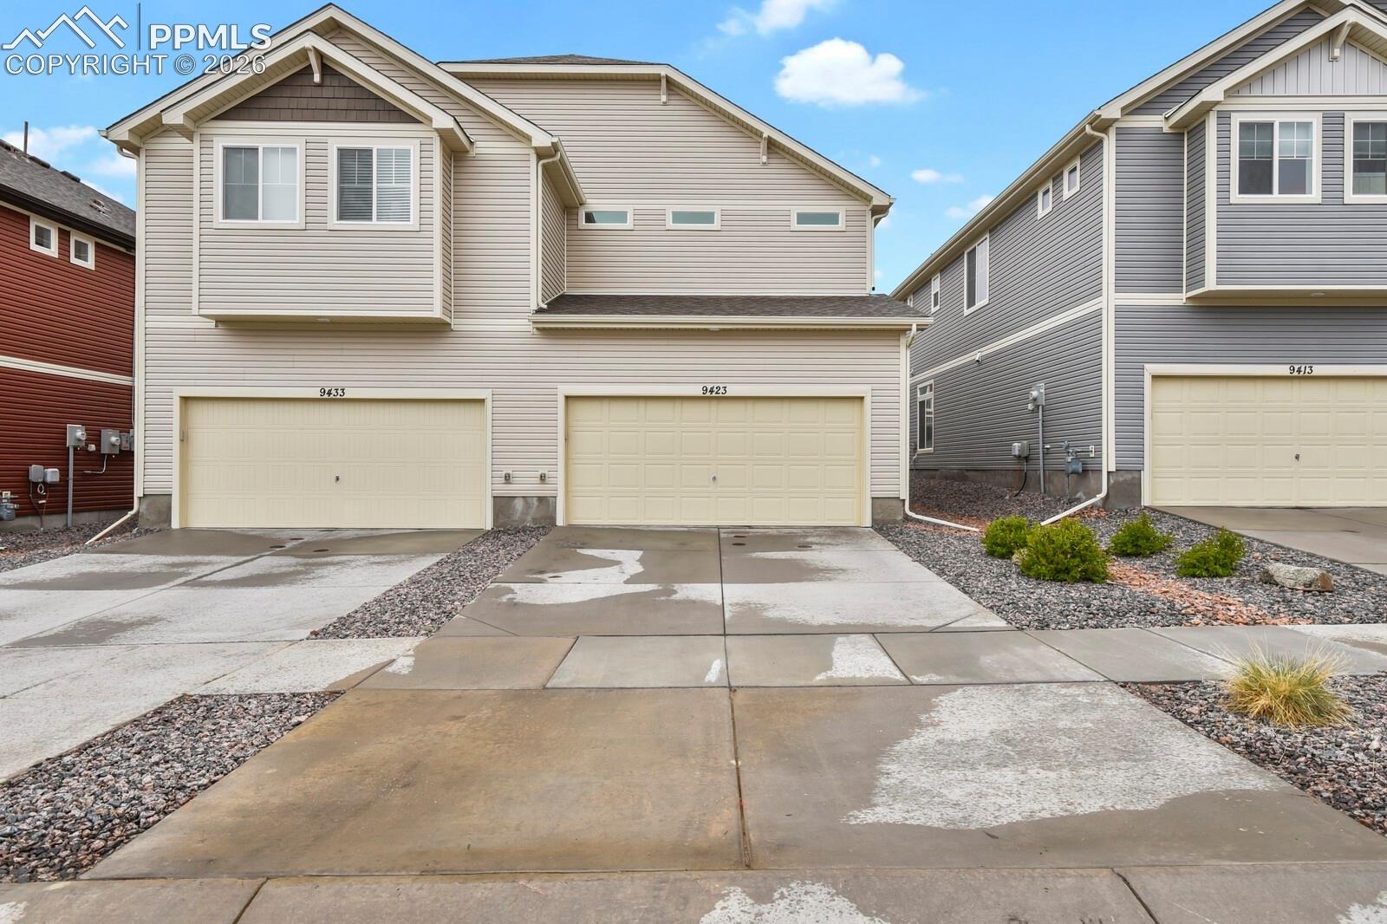
You’ll also love the upper level laundry room with plenty of room for storage and convenience right where you need it most. Enjoy an attached two car garage and true lock-and-leave living with landscaping, trash, and recycling services included. Living in Banning Lewis Ranch means access to incredible amenities, including the highly rated Banning Lewis Ranch Academy, a community center with a 24-hour fitness facility, outdoor heated pool, splash park, tennis courts, and over 65 acres of parks, trails, and open space. Comfort, convenience, and community all in one place!
186 days on market
Listed by Genevieve Schawe · RE/MAX Real Estate Group LLC · 719-534-7900
Property Details
| Property Type | Residential |
| Sub Type | Townhouse |
| Status | Active |
| Price per Sq Ft | $266 |
| MLS # | 7413848 |
| Days on Market | 186 |
| Bedrooms | 2 |
| Full Baths | 1 |
| Half Baths | 1 |
| Three-Quarter Baths | 1 |
| Above-Grade Sq Ft | 1,280 |
| Year Built | 2020 |
| Lot Size (Sq Ft) | 2,206 |
| Acres | 0.0506 |
| HOA Fee | $0 |
| Annual Taxes | $2,782 |
| Tax Year | 2024 |
| State | CO |
| County | El Paso |
| Total Rooms | 8 |
| Heating | Forced Air |
| Cooling | Ceiling Fan(s), Central Air |
| Flooring | Carpet, Tile, Vinyl/Linoleum |
| Fireplace Features | None |
| Appliances | Dishwasher, Disposal, Microwave, Range, Refrigerator, Kitchen Vent Fan |
| Total Parking | 2 |
| Parking Features | Attached |
| Roof | Composite Shingle |
| Lot Features | Level |
| Construction | Frame |
| Sewer | Sewer |
| Water Source | Public |
| New Construction | No |
| Listing Terms | Cash, Conventional, FHA, VA Loan |
Location
Price History
| Date | Event | Price |
|---|---|---|
| 8/7/2026 |
Price change Source: elevateMLS #7413848 |
$339,900 -8.1% $266/sqft |
| 5/3/2026 |
Listed for sale Source: elevateMLS #7413848 |
$369,900 +32.5% $289/sqft |
| 12/24/2020 |
Sold Source: elevateMLS #1771713 |
$279,122 +4.3% $218/sqft |
| 6/15/2020 |
Listed for sale Source: elevateMLS #1771713 |
$267,521 $209/sqft |

The real estate listing information and related content displayed on this site is provided exclusively for consumers' personal, non-commercial use and may not be used for any purpose other than to identify prospective properties consumers may be interested in purchasing. This information and related content is deemed reliable but is not guaranteed accurate by the Pikes Peak REALTOR® Services Corp.
Thank you — a Mont Haus broker will be in touch shortly.