Residential · Active
Colorado Springs, CO 80920
3 Beds · 3 Baths · 2,863 Sq Ft
$559,000
Single Family
Property Type
0.28 acres
Lot Size
1985
Year Built
$195
Price per Sq Ft
2
Parking Spaces
7417861
MLS #
About This Property
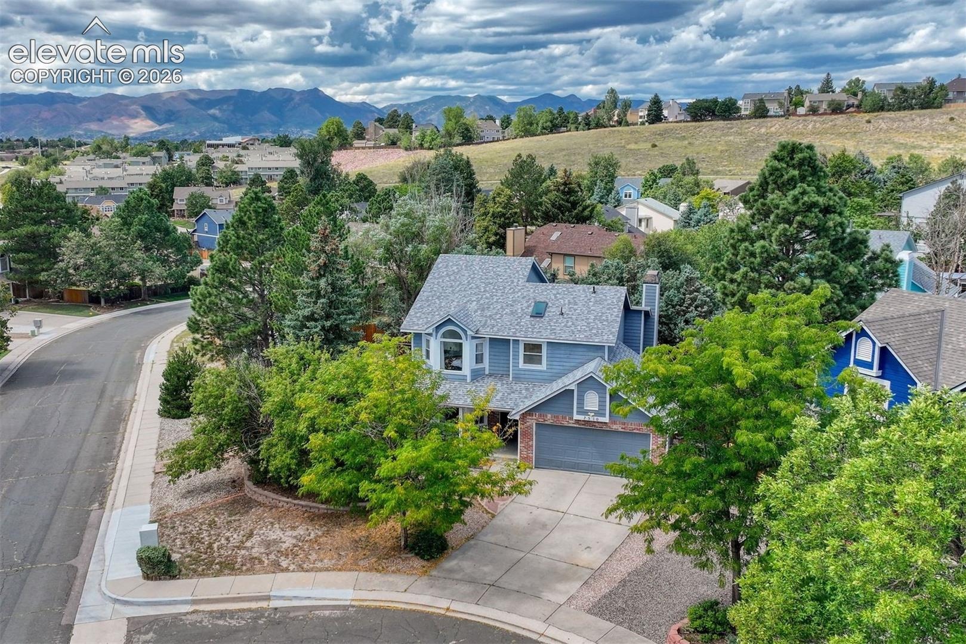
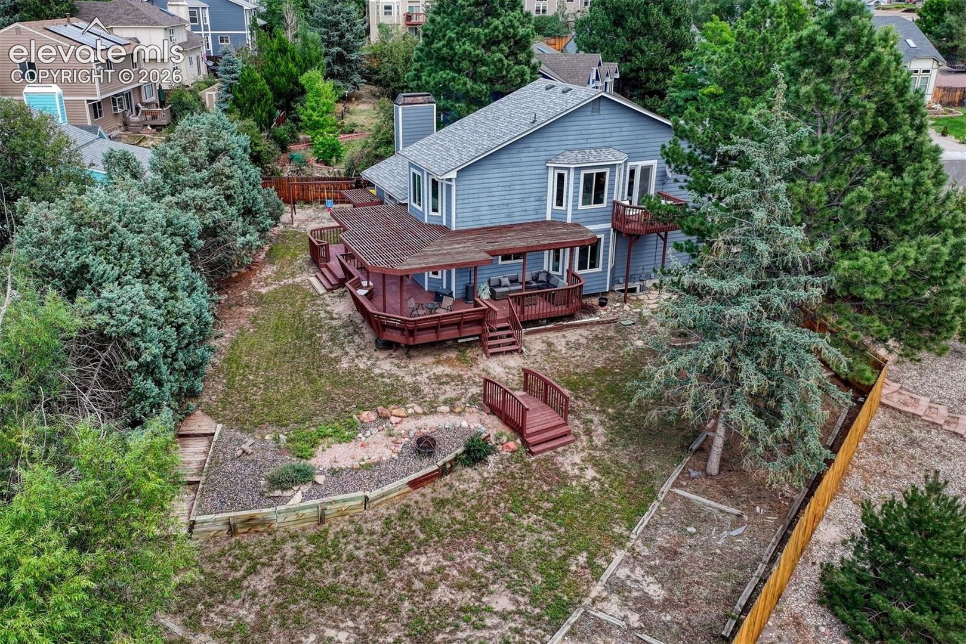
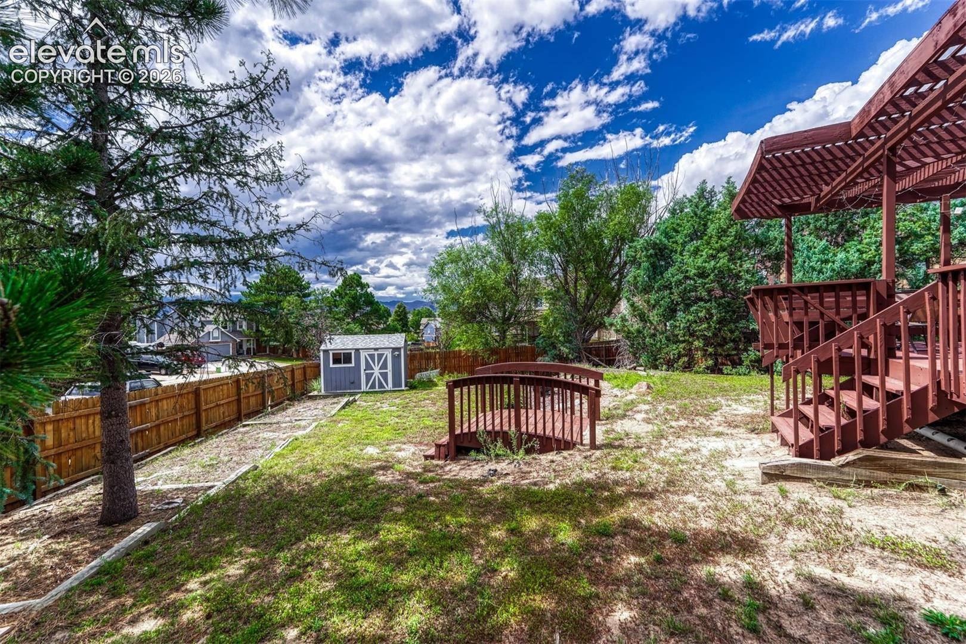
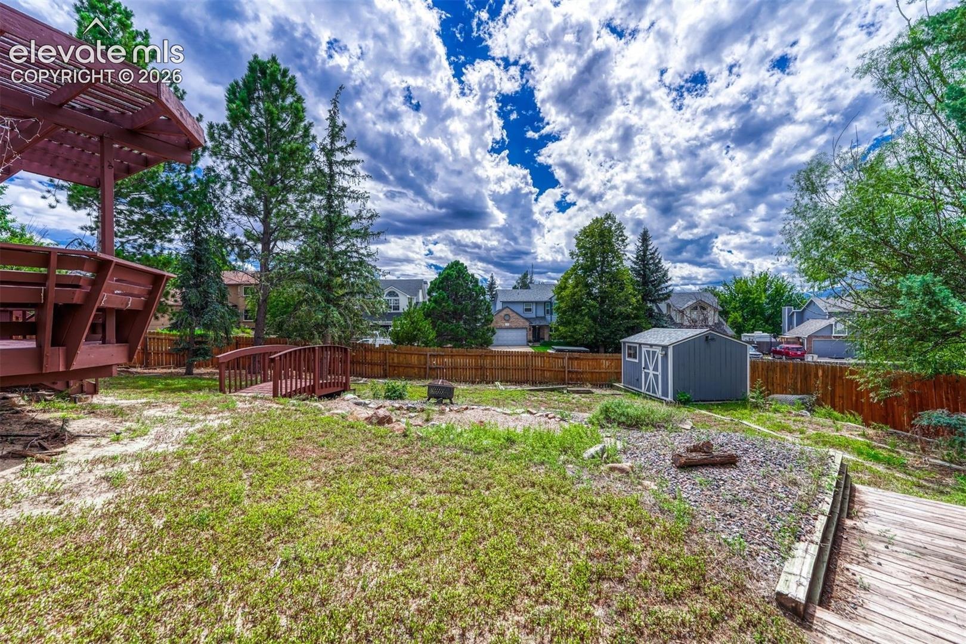
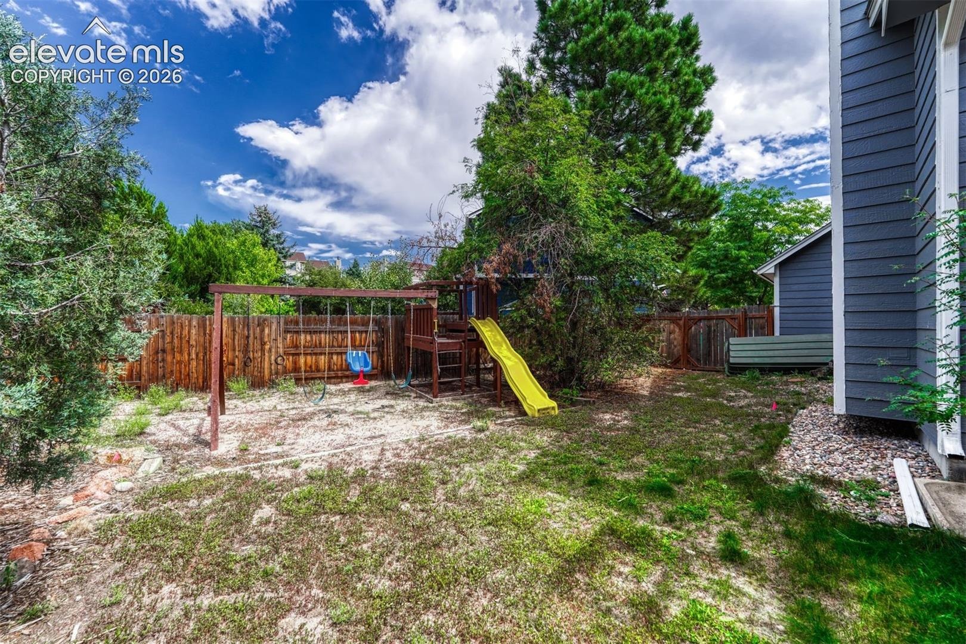
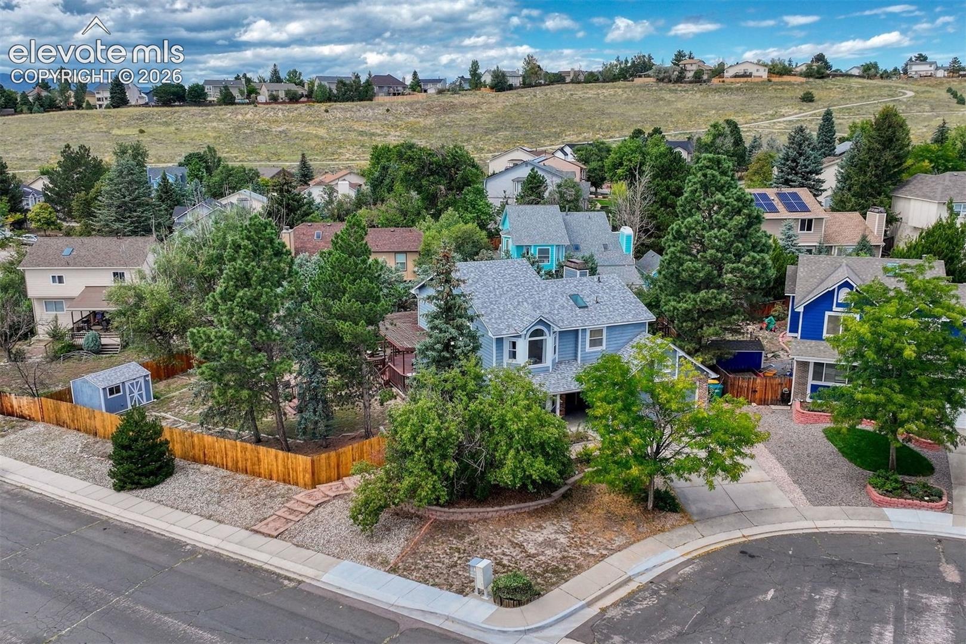
Looking for the perfect home ideally situated in the heart of North Colorado Springs? Here it is! Set on a huge corner cul-de-sac lot, this home offers the rare combination of privacy, outdoor space, and an unbeatable location close to shopping, dining, schools, parks, military bases and major commuter routes.
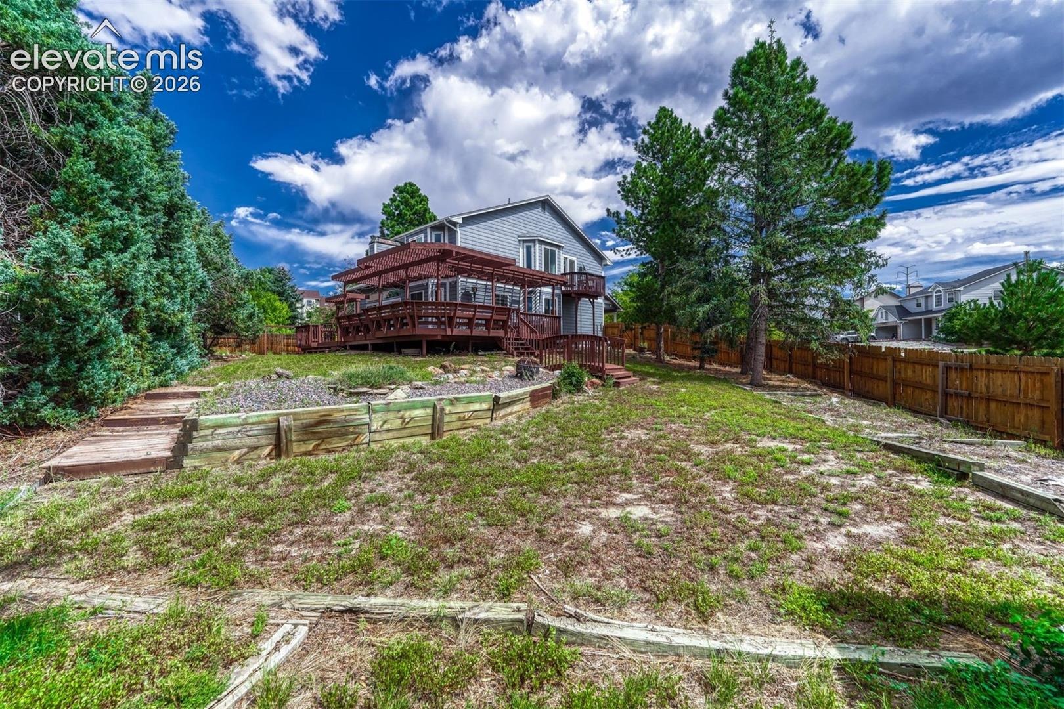
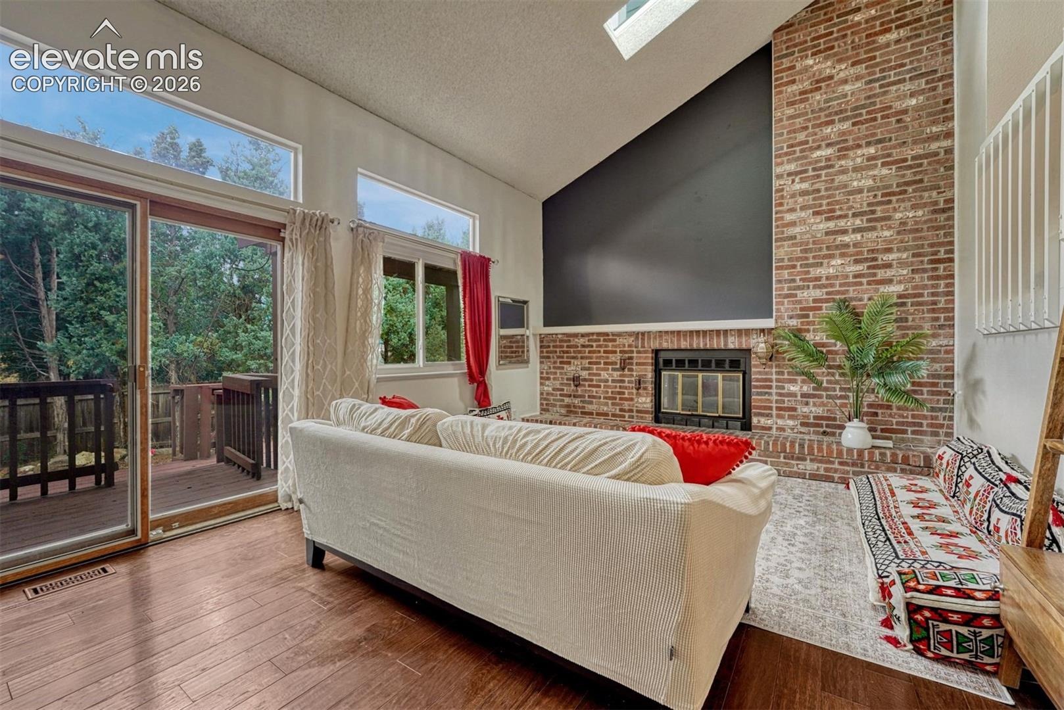
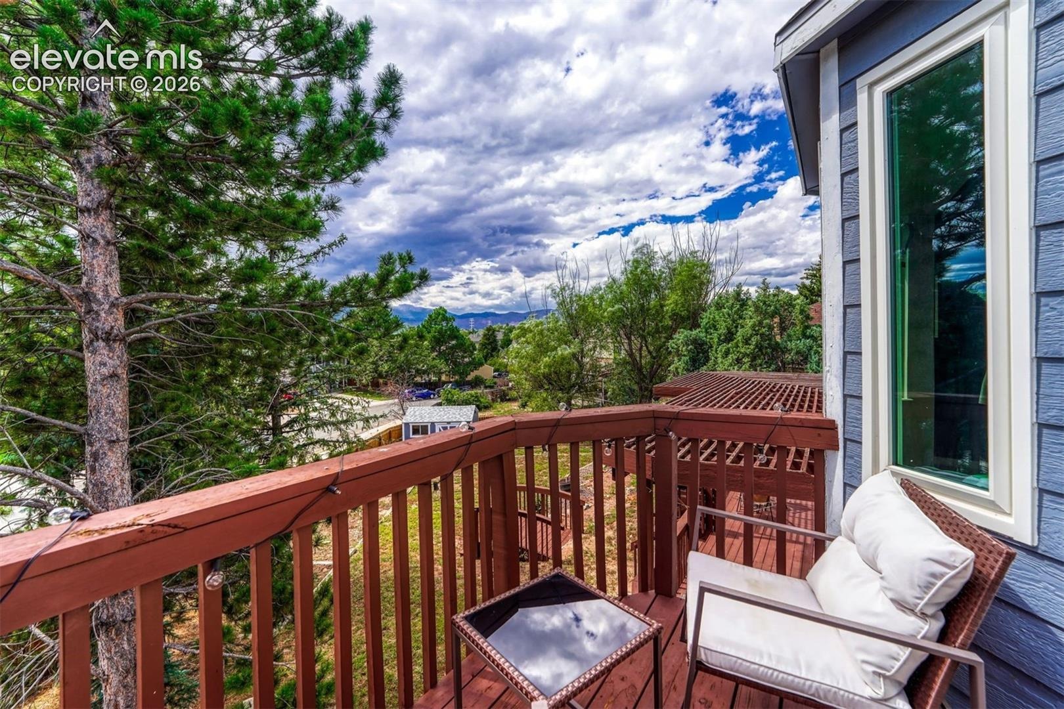
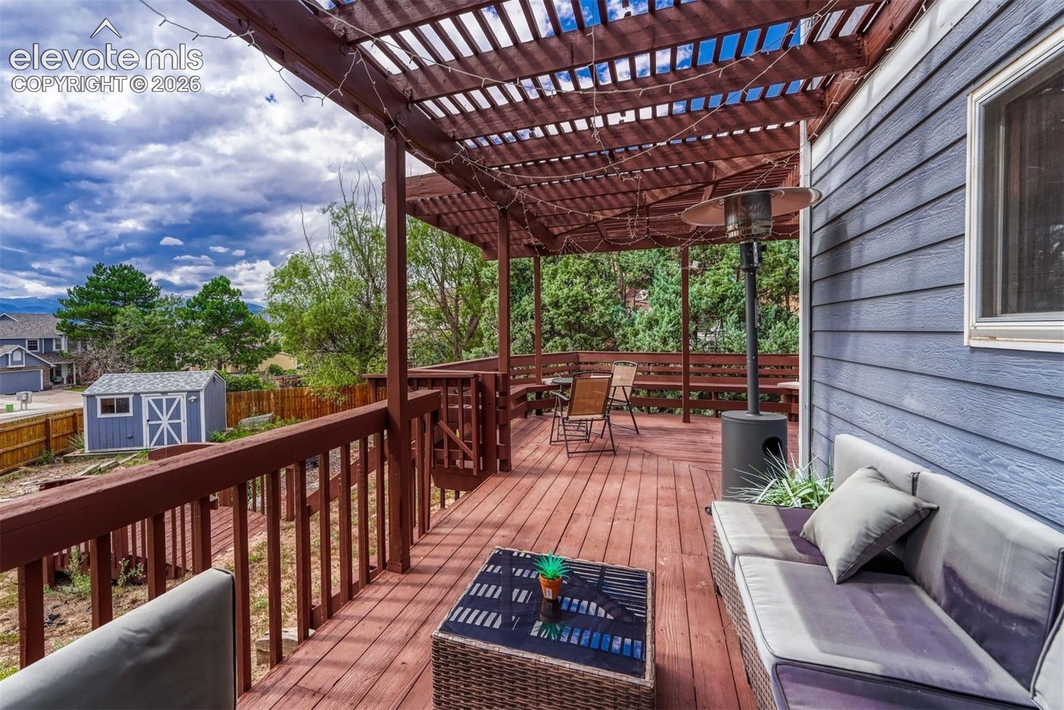
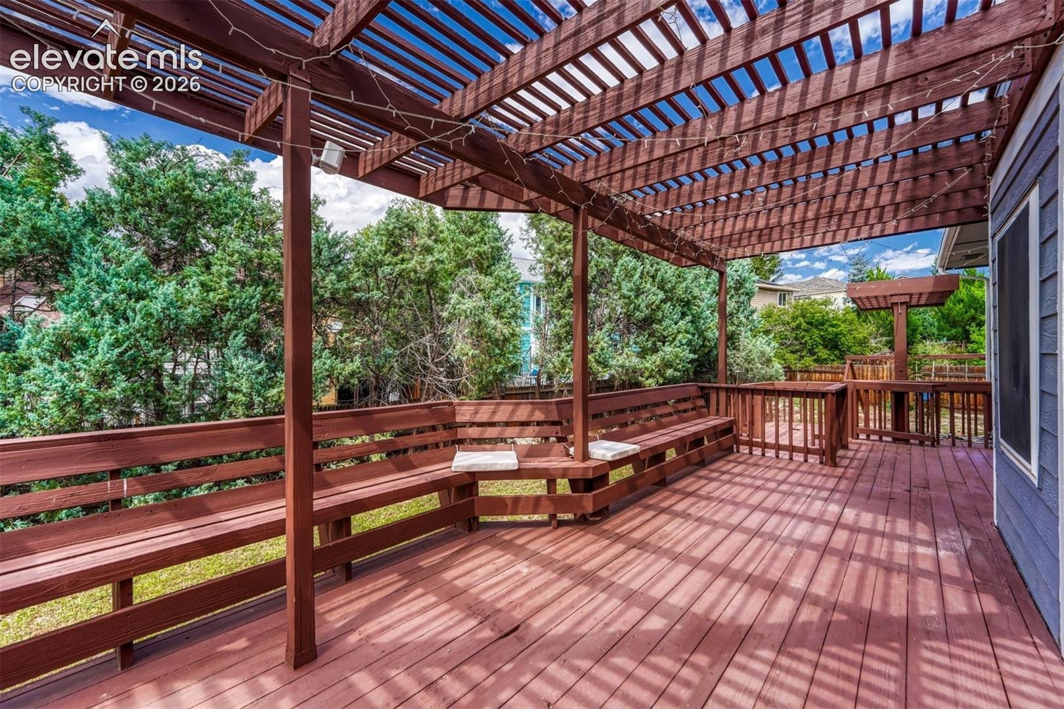
Step outside and enjoy the oversized wrap-around deck, creating an incredible extension of the living space and the perfect setting for morning coffee, entertaining, or relaxing - all while taking in the expansive lot.
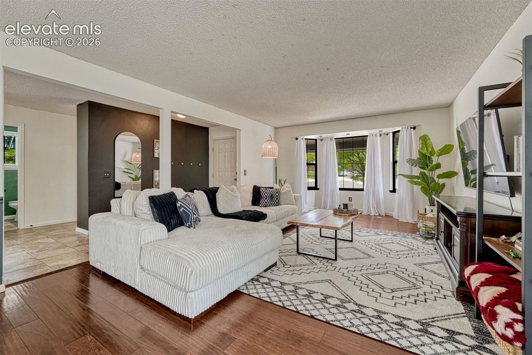
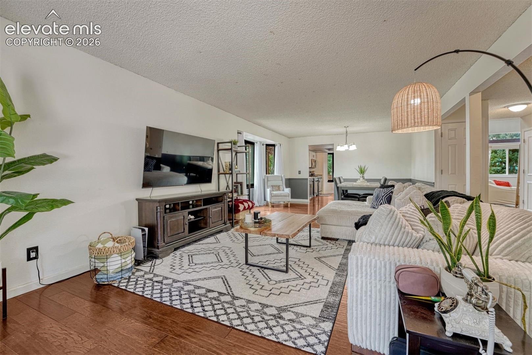
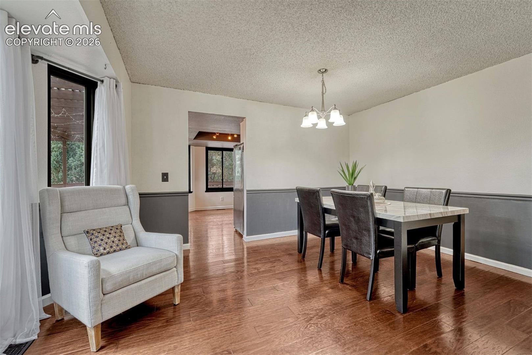
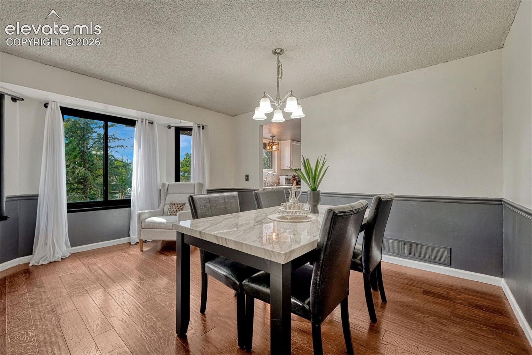
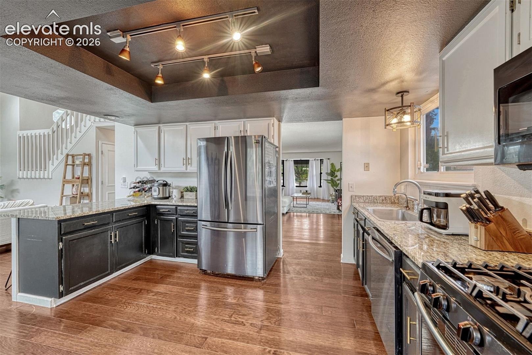
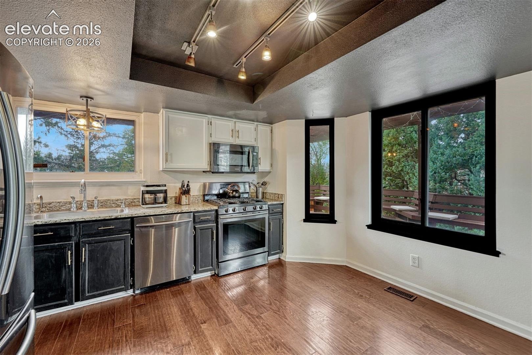
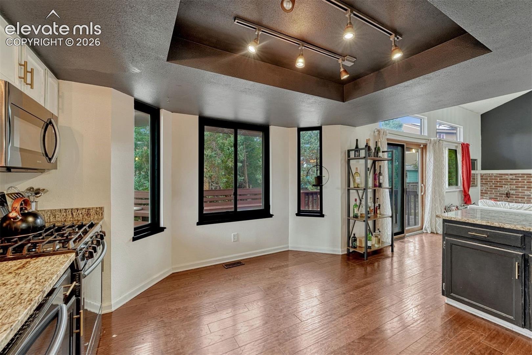
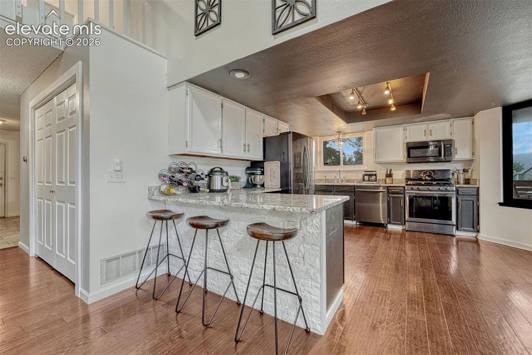
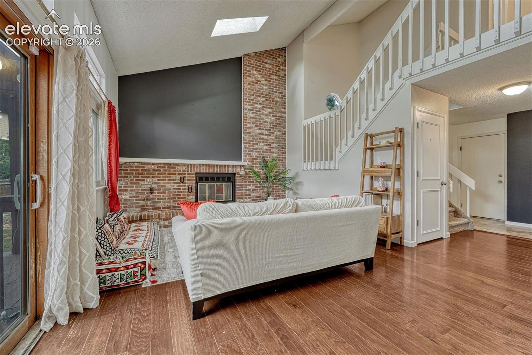
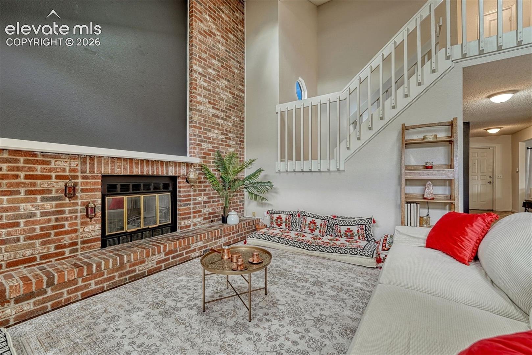
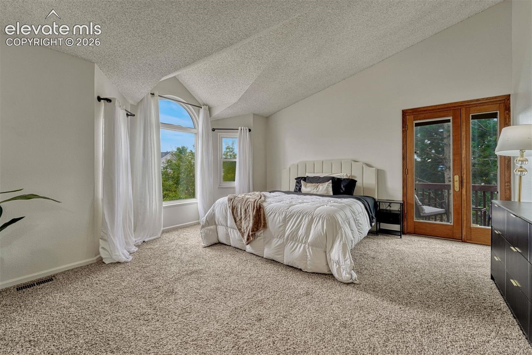
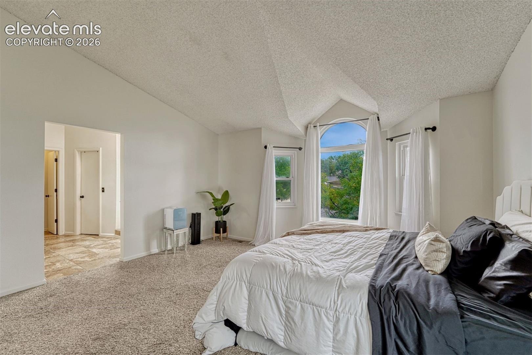
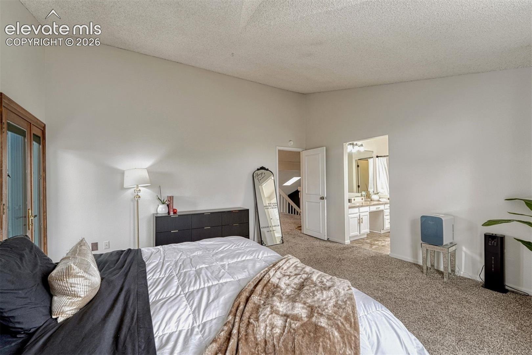
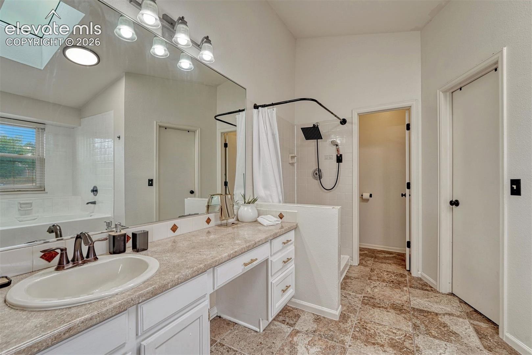
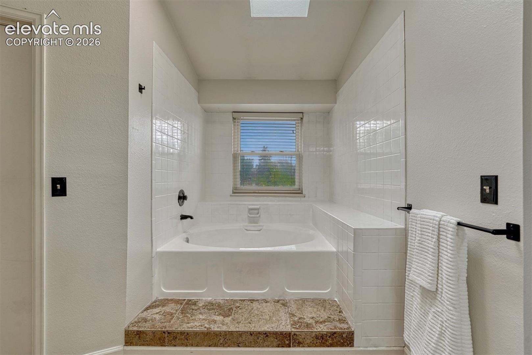
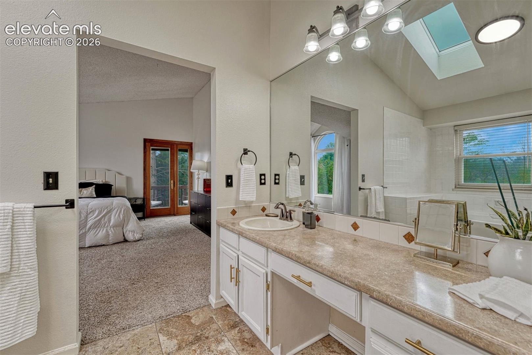
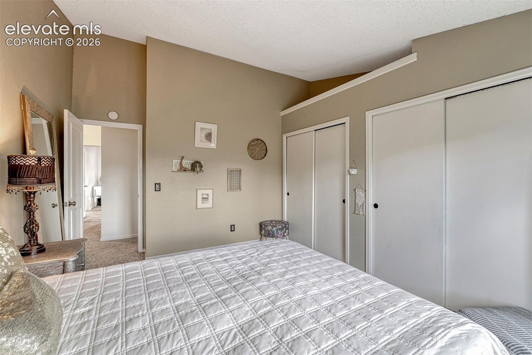
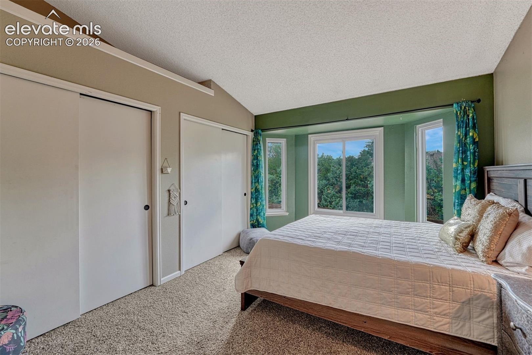
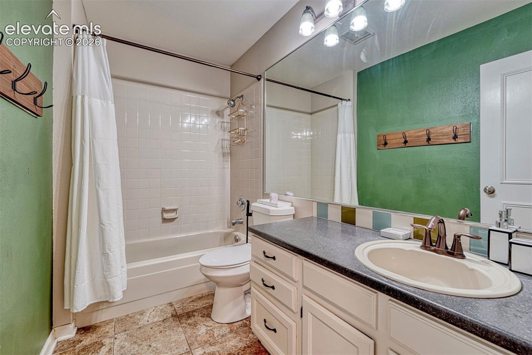
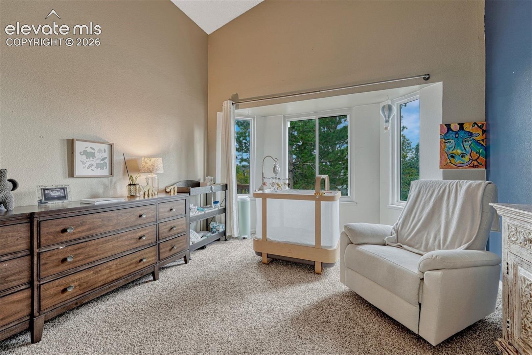
Inside you’ll be charmed with special touches like the brick accent wall, abundance of windows, entertainers kitchen and a floor plan that gives you all the options you need to live your best life! Upstairs you’ll find 3 conveniently co located bedrooms which includes the spacious primary suite; a true retreat, featuring a large en suite bathroom and its own private balcony—a peaceful spot to start or end your day.
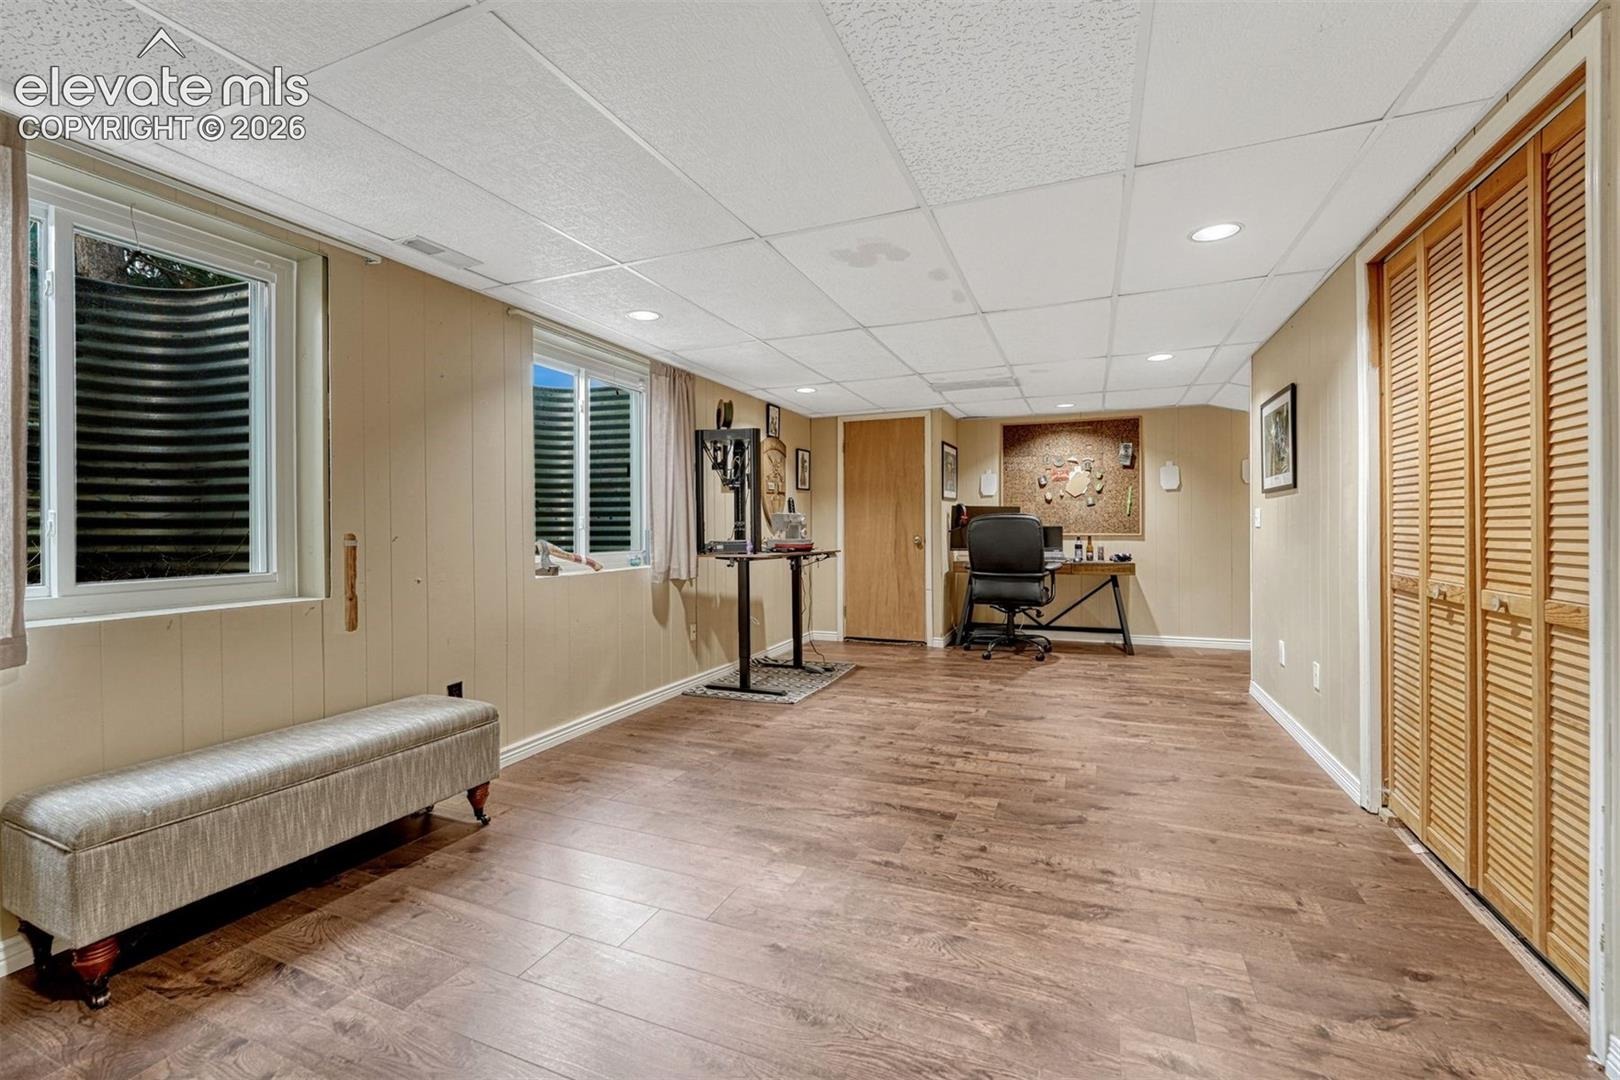
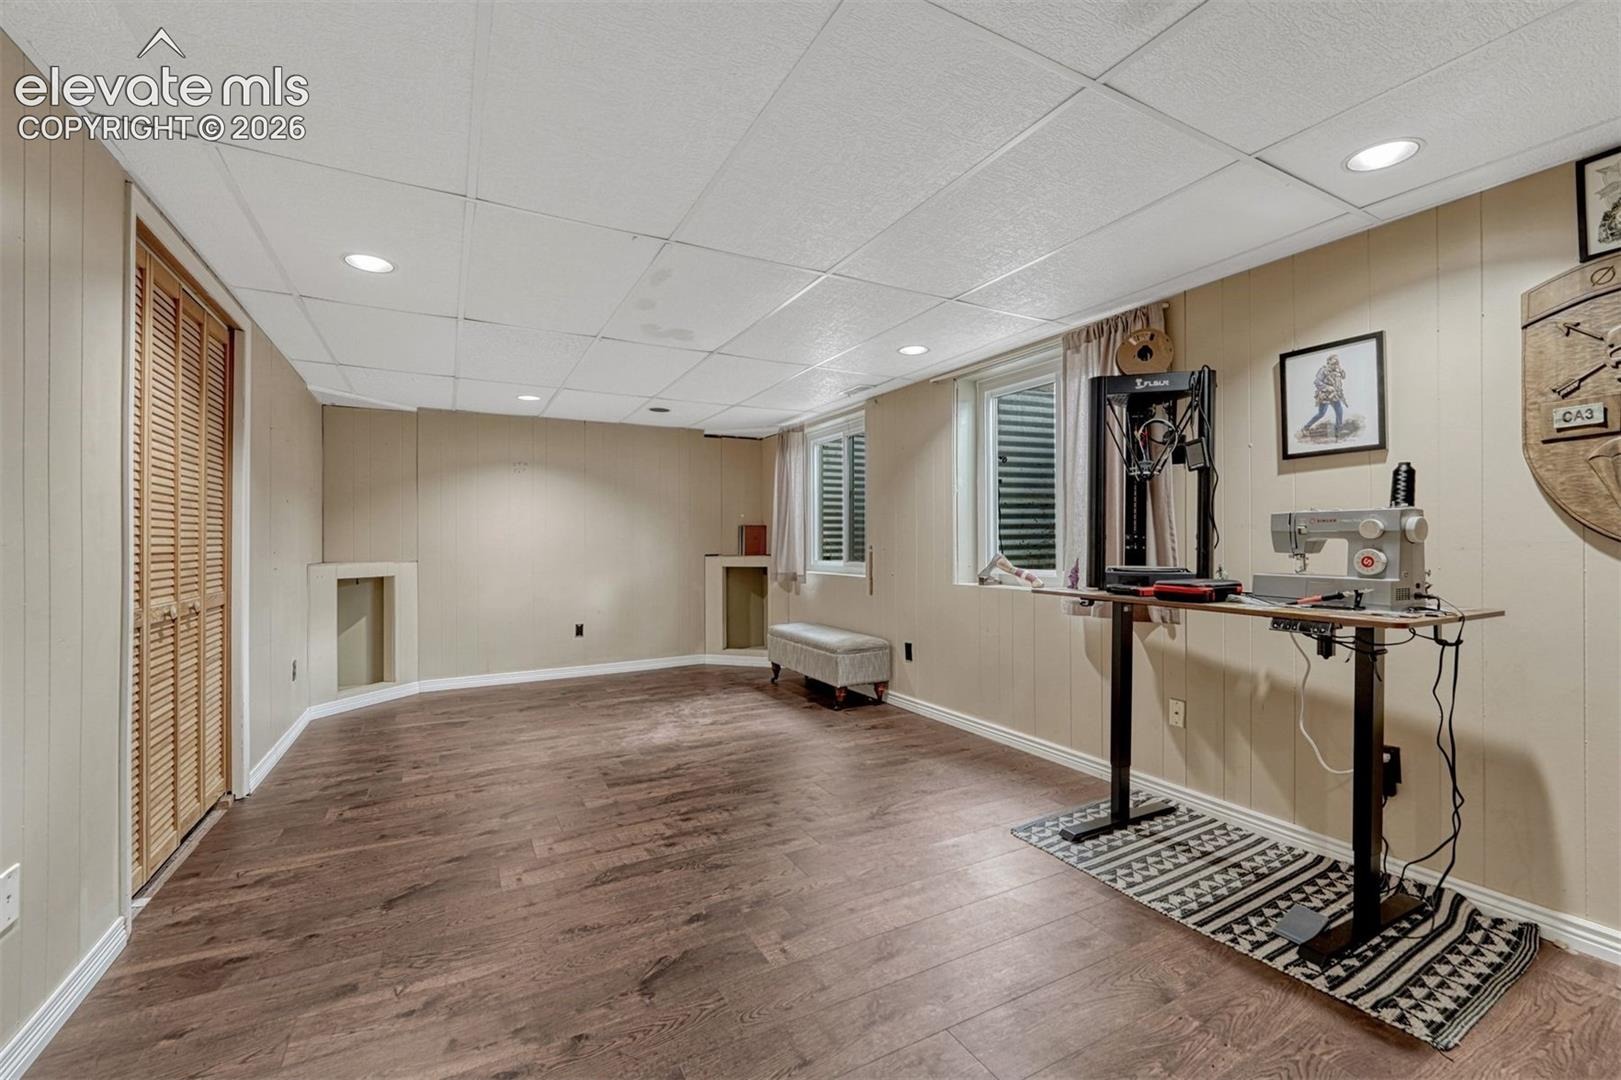
The finished basement adds valuable bonus space with endless possibilities for a recreation room, home office, gym, media area, guest space, or whatever best fits your lifestyle. This property is a true gem- tour it today and get excited to bring in the crisp fall mornings in your new home!
49 days on market
Listed by Jayde Floyd · LIV Sotheby's International-Castle Pines · 303-688-6100
Property Details
| Property Type | Residential |
| Sub Type | Single Family Residence |
| Status | Active |
| Price per Sq Ft | $195 |
| MLS # | 7417861 |
| Days on Market | 49 |
| Bedrooms | 3 |
| Full Baths | 2 |
| Half Baths | 1 |
| Above-Grade Sq Ft | 2,359 |
| Year Built | 1985 |
| Lot Size (Sq Ft) | 12,328 |
| Acres | 0.283 |
| HOA Fee | $0 |
| Annual Taxes | $2,303 |
| Tax Year | 2025 |
| State | CO |
| County | El Paso |
| Total Rooms | 11 |
| Interior Features | Vaulted Ceiling(s), 9Ft + Ceilings, Skylight (s), See Prop Desc Remarks |
| Heating | Forced Air, Natural Gas |
| Cooling | Central Air |
| Flooring | Carpet, Ceramic Tile, Laminate |
| Fireplace Features | Gas, Main Level, One |
| Appliances | Dishwasher, Disposal, Microwave, Range, Refrigerator, 220v in Kitchen, Kitchen Vent Fan |
| Total Parking | 2 |
| Parking Features | Attached |
| Roof | Composite Shingle |
| Basement | Partial Basement |
| Lot Features | Corner Lot, Cul-De-Sac, Level |
| Construction | Brick, Masonite, Frame |
| Sewer | Sewer |
| Water Source | Public |
| New Construction | No |
| Listing Terms | Assumable, Cash, Conventional, FHA, VA Loan |
Location
Price History
| Date | Event | Price |
|---|---|---|
| 10/28/2026 |
Price change Source: elevateMLS #7417861 |
$559,000 $195/sqft |
| 10/28/2026 |
Price change Source: REcolorado® #2431129 |
$559,000 -2.8% $195/sqft |
| 10/5/2026 |
Price change Source: elevateMLS #7417861 |
$575,000 $201/sqft |
| 10/5/2026 |
Price change Source: REcolorado® #2431129 |
$575,000 -1.7% $201/sqft |
| 9/9/2026 |
Listed for sale Source: elevateMLS #7417861 |
$585,000 +4.7% $204/sqft |
| 9/9/2026 |
Listed for sale Source: REcolorado® #2431129 |
$559,000 +7.9% $195/sqft |
| 5/26/2023 |
Sold Source: elevateMLS #4219132 |
$518,000 $181/sqft |
| 4/15/2023 |
Price change Source: elevateMLS #4219132 |
$518,000 -1.3% $181/sqft |
| 4/7/2023 |
Listed for sale Source: elevateMLS #4219132 |
$525,000 +11.0% $183/sqft |
| 3/10/2021 |
Sold Source: elevateMLS #6322247 |
$473,000 +5.6% $165/sqft |
| 2/18/2021 |
Listed for sale Source: elevateMLS #6322247 |
$448,000 $156/sqft |

The real estate listing information and related content displayed on this site is provided exclusively for consumers' personal, non-commercial use and may not be used for any purpose other than to identify prospective properties consumers may be interested in purchasing. This information and related content is deemed reliable but is not guaranteed accurate by the Pikes Peak REALTOR® Services Corp.
Thank you — a Mont Haus broker will be in touch shortly.