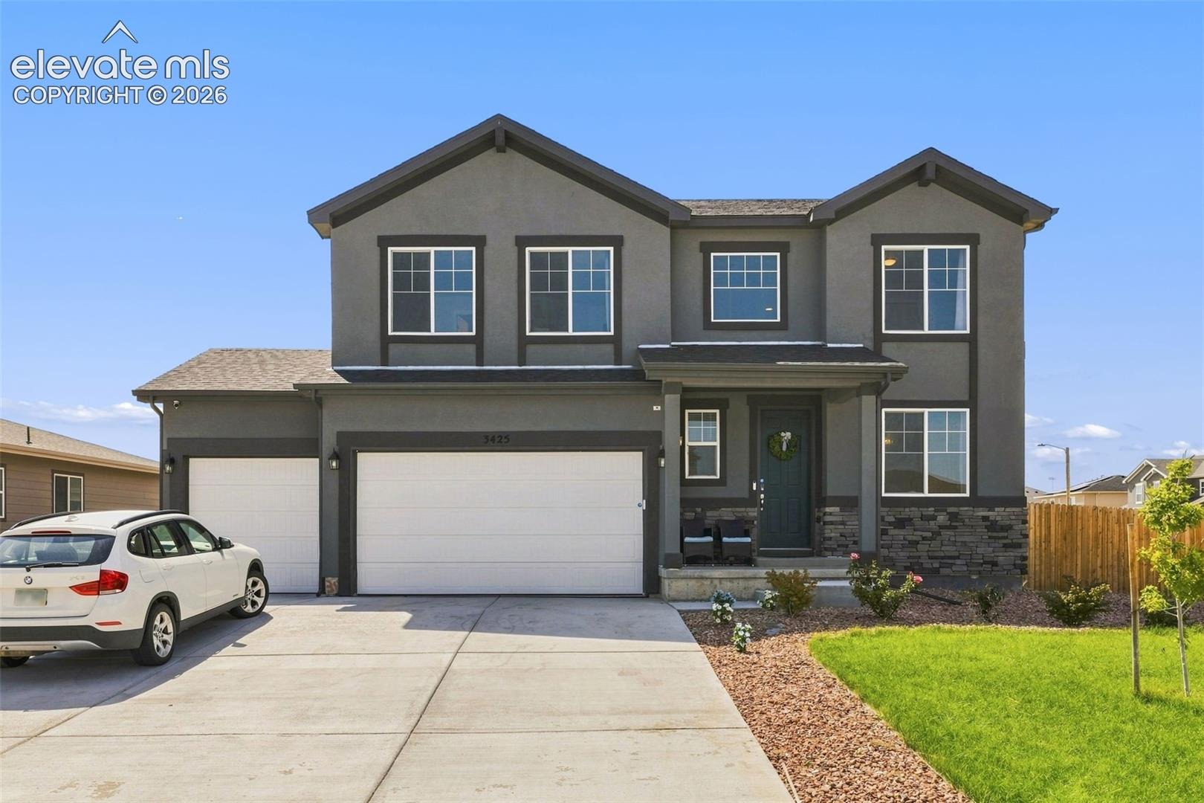
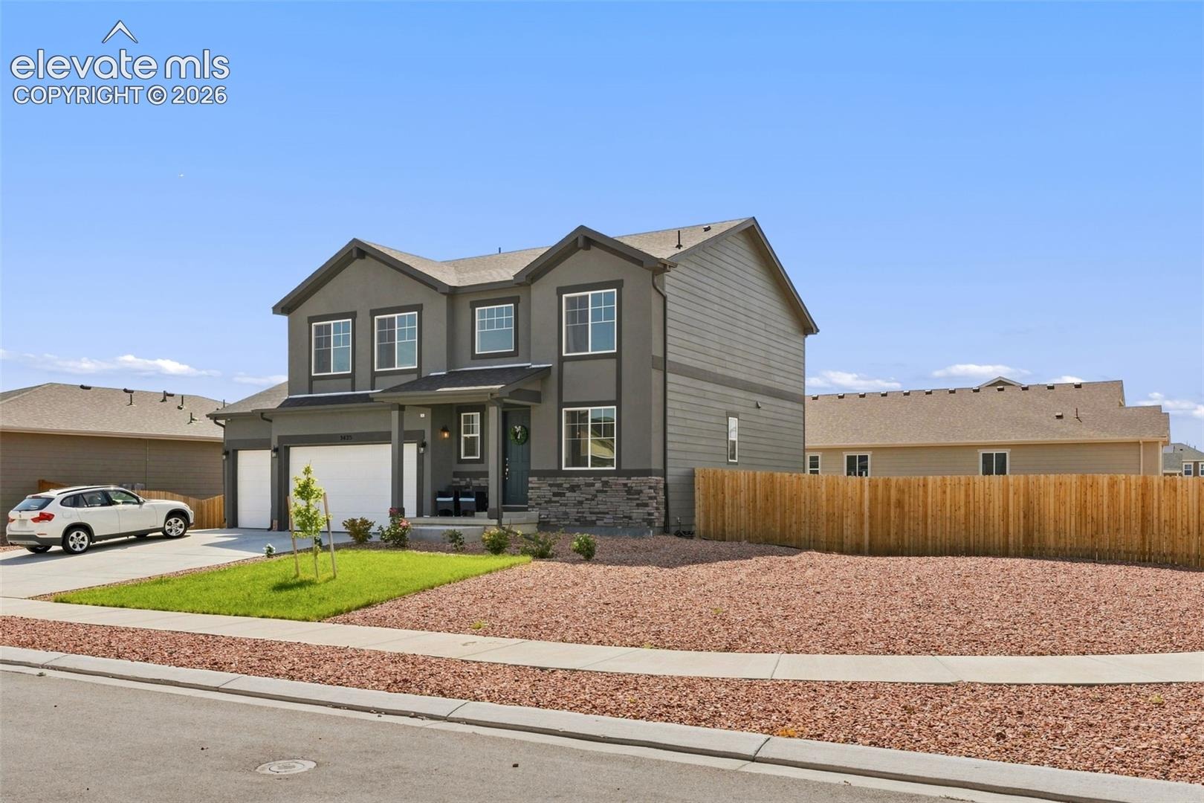
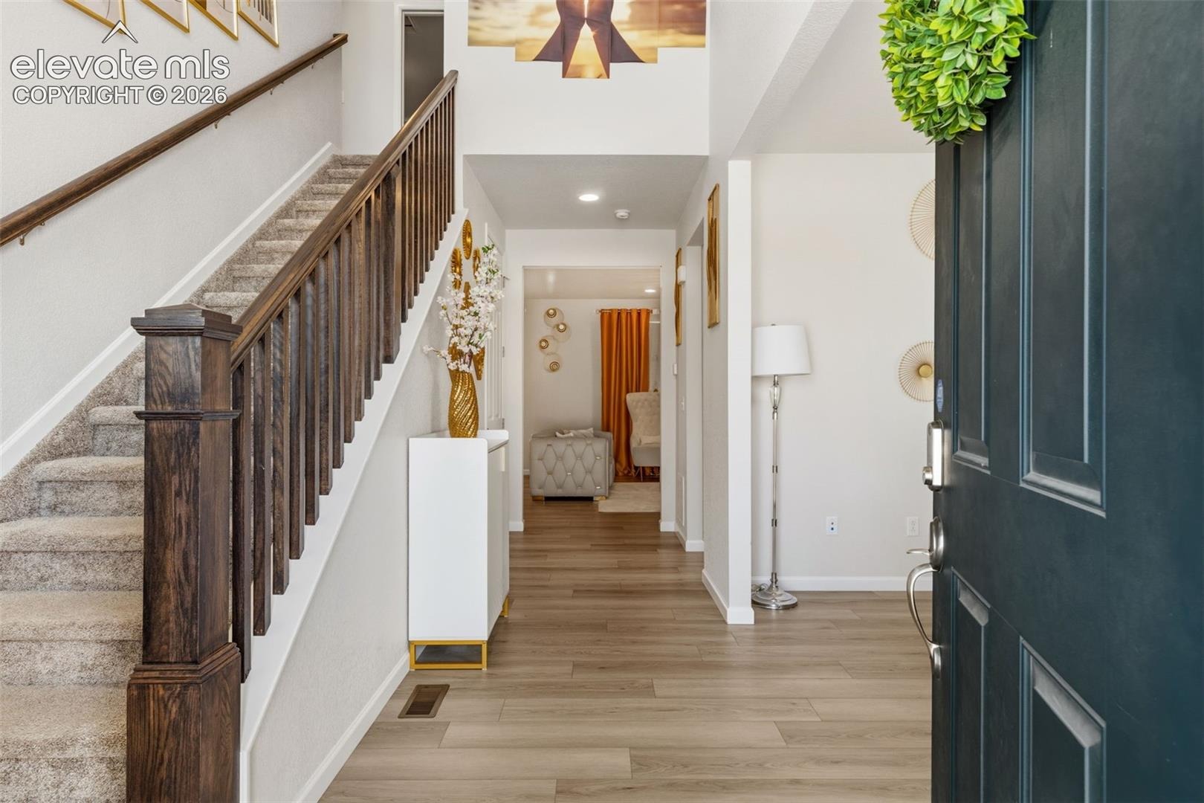
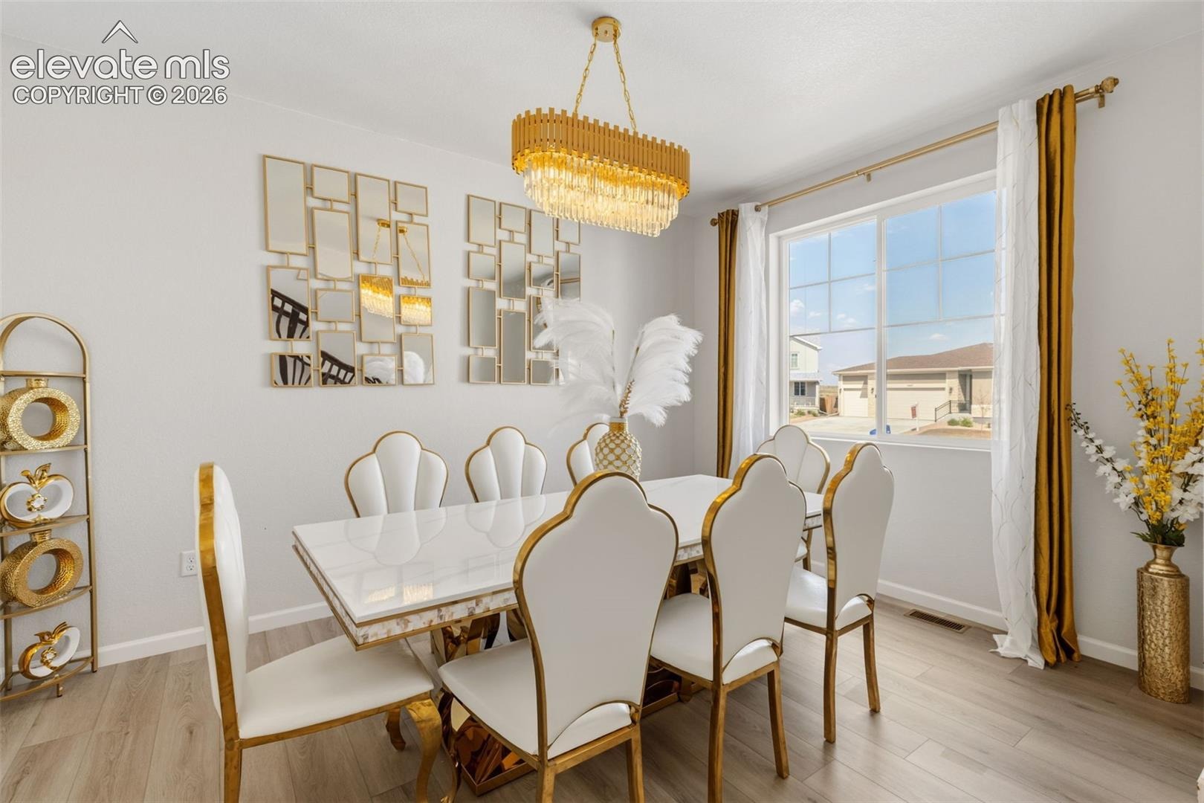
Residential · Active
Pueblo, CO 81001
5 Beds · 4 Baths · 2,209 Sq Ft
$525,000
Single Family
Property Type
0.27 acres
Lot Size
2023
Year Built
$238
Price per Sq Ft
3
Parking Spaces
7431720
MLS #
About This Property
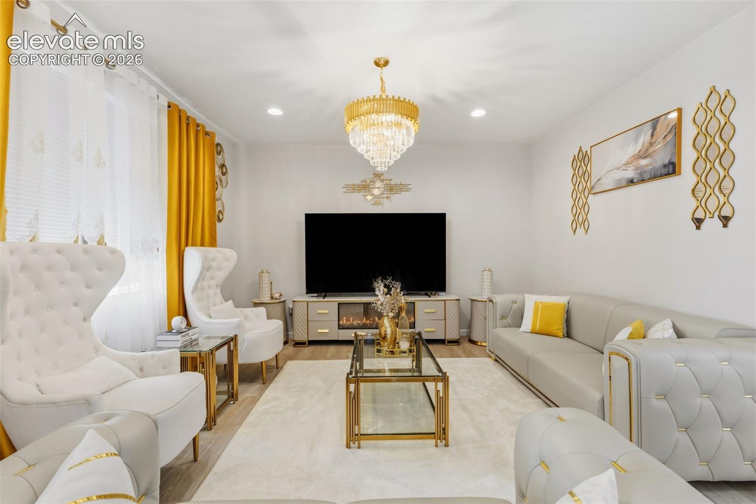
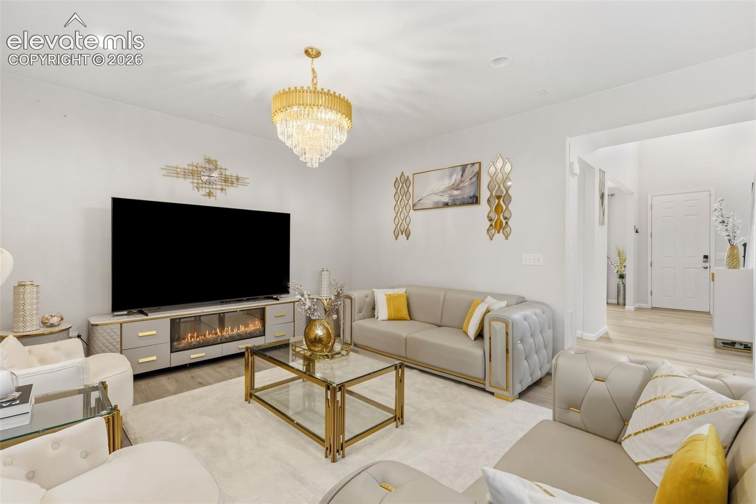
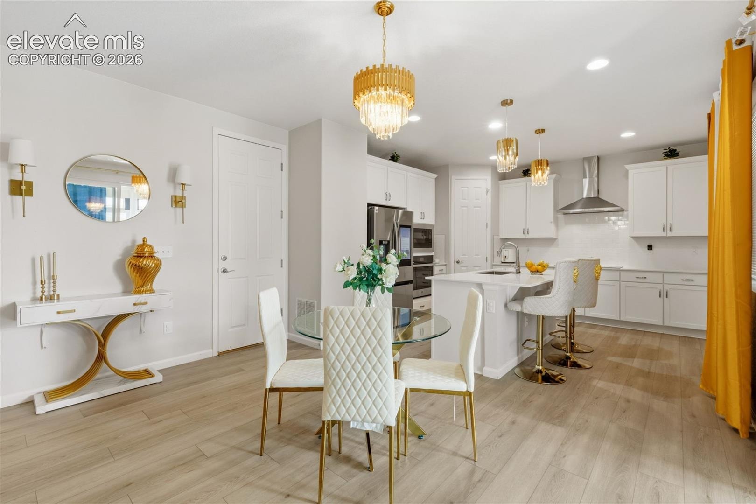
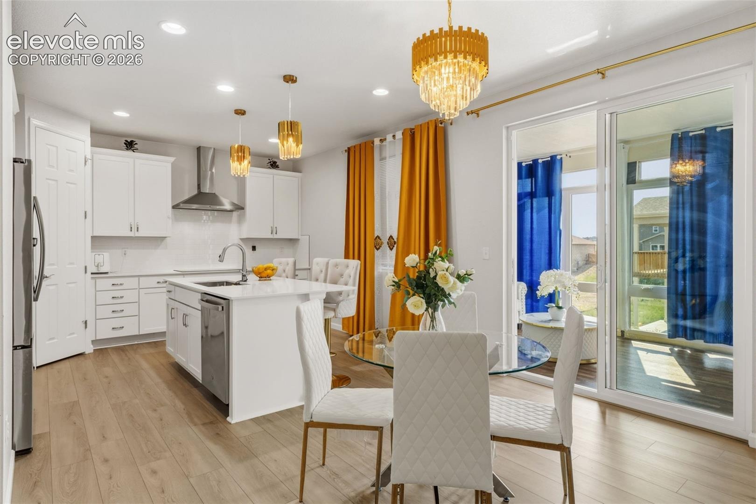
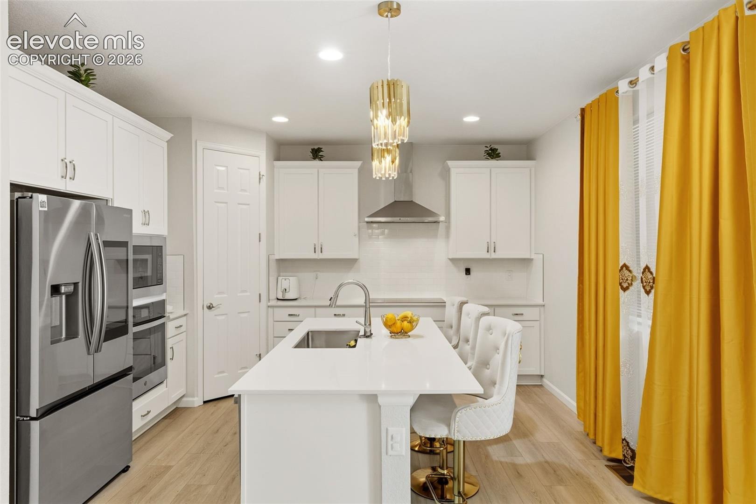
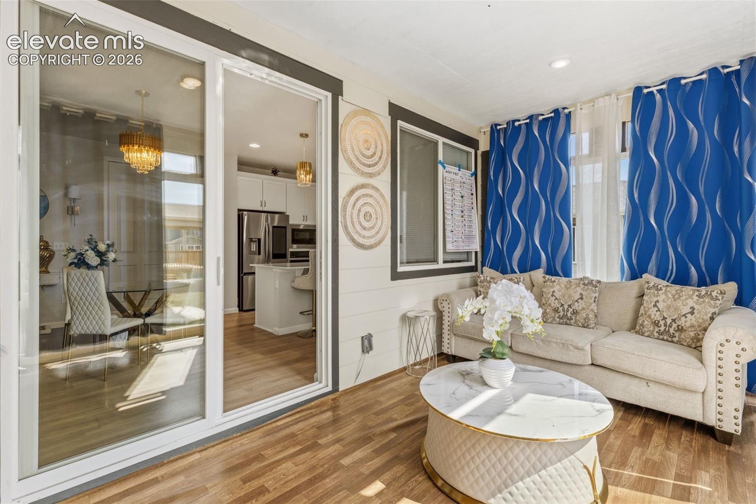
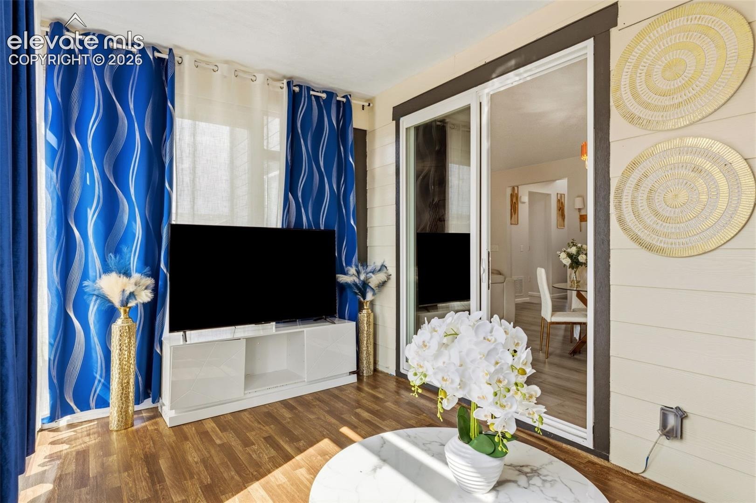
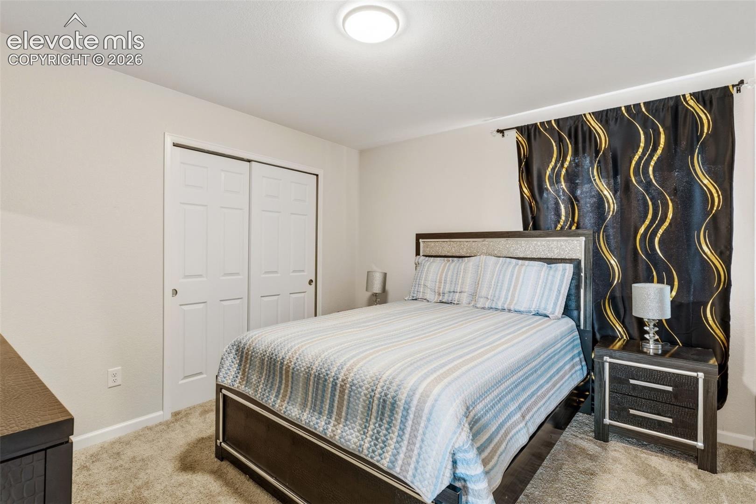
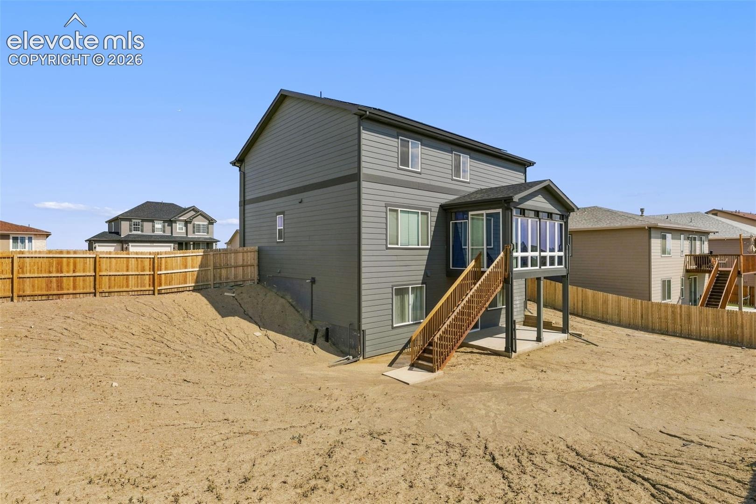
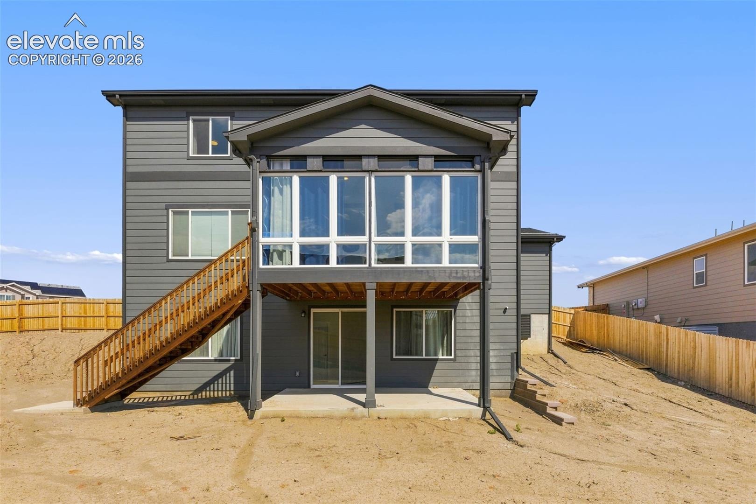
Welcome to a thoughtfully designed Twain model offering five bedrooms, a finished walkout basement, and a rare three-car garage. Move-in ready and beautifully appointed, this two-story home combines an inviting open main level with flexible spaces designed for the way you live. The gourmet kitchen features a quartz center island, abundant counter space, and stainless-steel appliances, opening naturally to the main living area for easy everyday living and entertaining. A connected sunroom adds valuable flexibility as a playroom, family room, home office, or TV space.
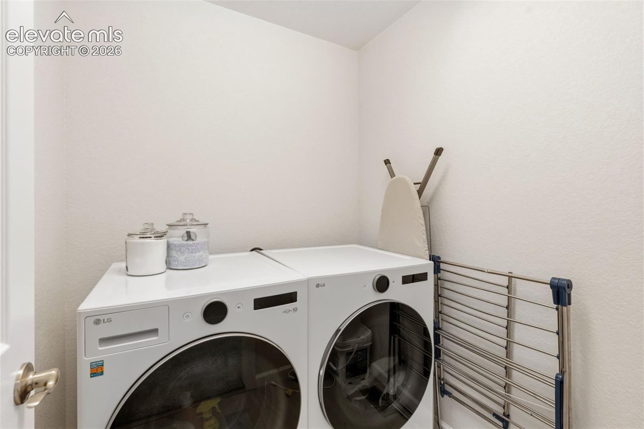
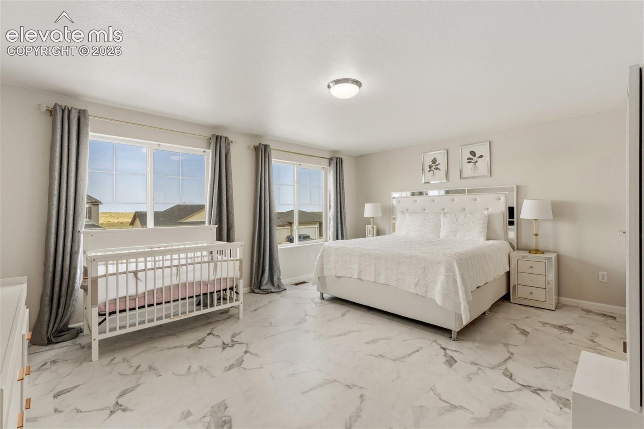
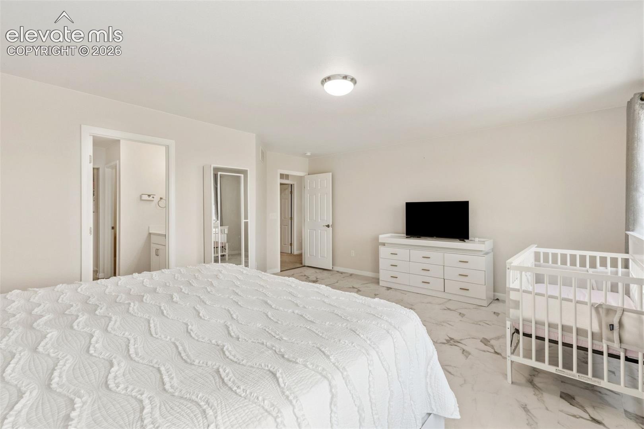
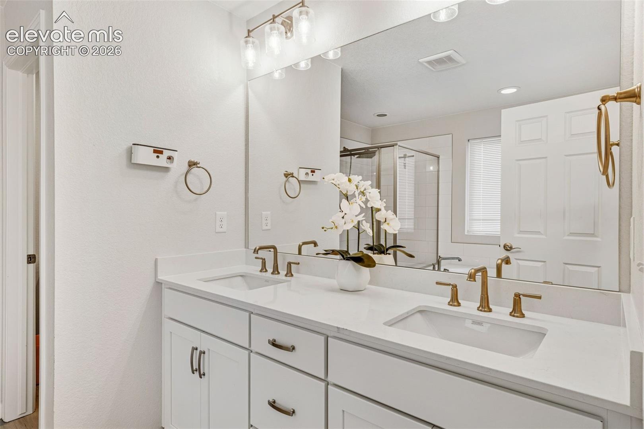
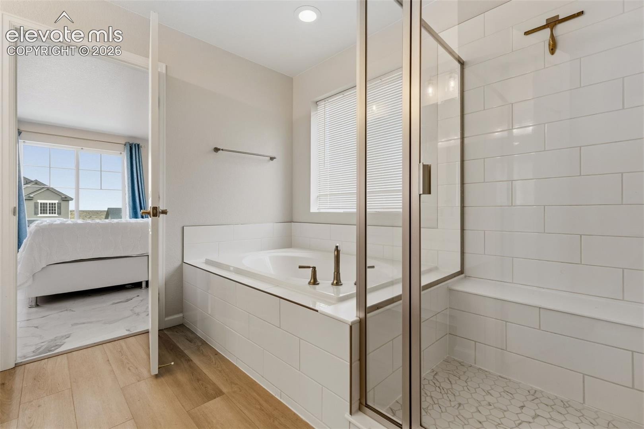
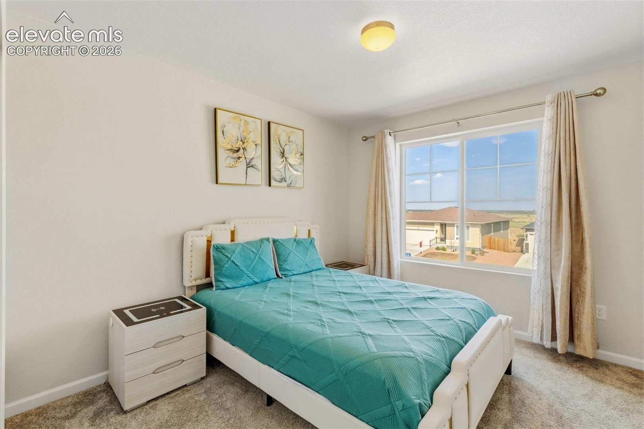
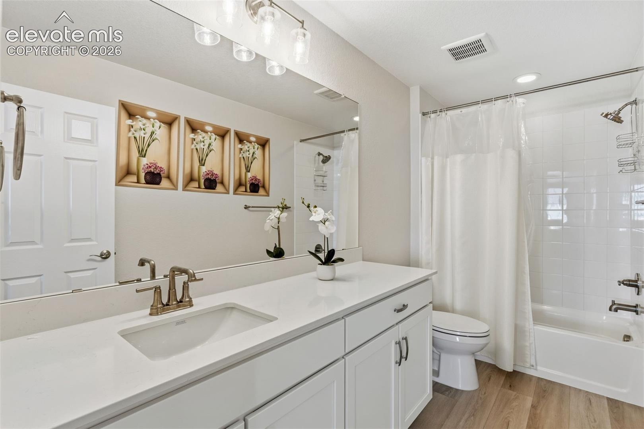
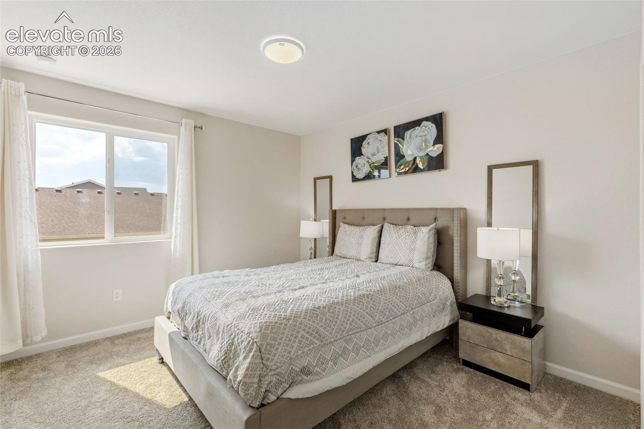
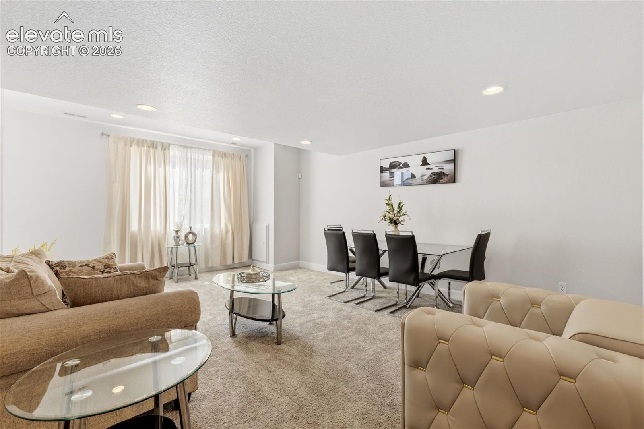
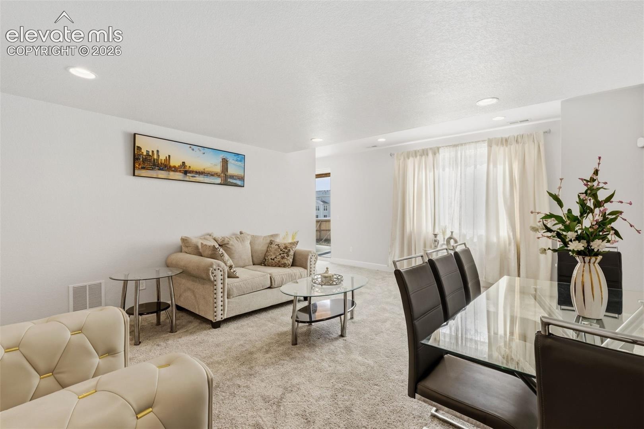
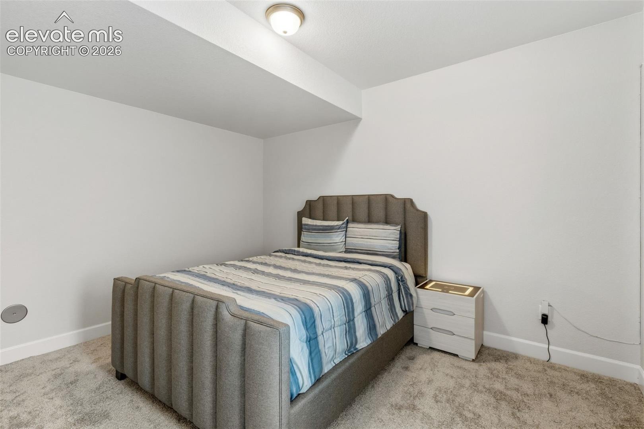
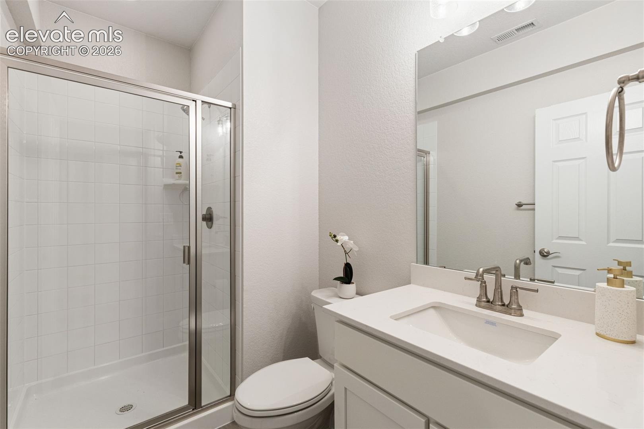
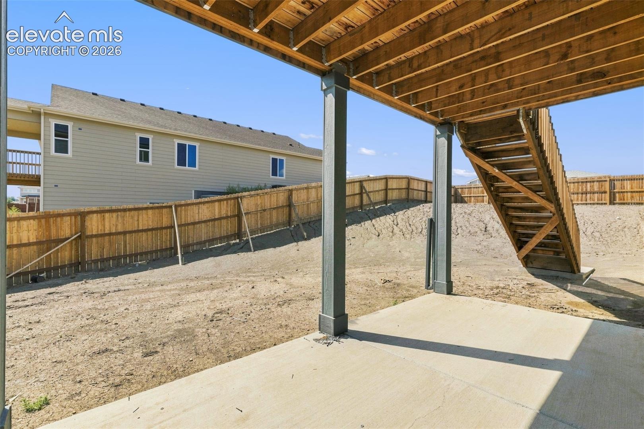
Upstairs, three generous bedrooms share a full bath, while the primary suite offers a private modern bath and an expansive walk-in closet. The nearby laundry room adds everyday convenience. The finished walkout basement expands the living space with a fifth bedroom, 3/4 bath, large recreation room, and storage room. Outside, enjoy landscaped front and side yards, a fenced backyard, and an enclosed patio room.
Conveniently located near the University of Colorado, shopping, restaurants, and I-25 for an easy commute. With its flexible floor plan, finished basement, five bedrooms, and three-car garage, this home offers exceptional versatility for today’s lifestyle.
87 days on market
Listed by Joann Gadkowski ABR CLHMS CRS GRI RENE SFR · Berkshire Hathaway HomeServices Rocky Mountain · (719) 576-6767
Property Details
| Property Type | Residential |
| Sub Type | Single Family Residence |
| Status | Active |
| Price per Sq Ft | $238 |
| MLS # | 7431720 |
| Days on Market | 87 |
| Bedrooms | 5 |
| Full Baths | 2 |
| Half Baths | 1 |
| Three-Quarter Baths | 1 |
| Above-Grade Sq Ft | 2,209 |
| Year Built | 2023 |
| Lot Size (Sq Ft) | 11,761 |
| Acres | 0.27 |
| HOA Fee | $0 |
| Annual Taxes | $3,118 |
| Tax Year | 2025 |
| State | CO |
| County | Pueblo |
| Total Rooms | 16 |
| Interior Features | 5-Pc Bath, 9Ft + Ceilings, Great Room, See Prop Desc Remarks |
| Heating | Natural Gas, Passive Solar |
| Cooling | Central Air |
| Flooring | Carpet, Laminate, Luxury Vinyl |
| Appliances | Dishwasher, Disposal, Double Oven, Dryer, Microwave, Oven, Refrigerator, Self Cleaning Oven, Washer, 220v in Kitchen, Countertop System, Kitchen Vent Fan |
| Total Parking | 3 |
| Parking Features | Attached |
| Roof | Composite Shingle |
| Basement | Walk Out |
| Lot Features | Corner Lot, Level, Sloped |
| Construction | Stucco, Frame |
| Sewer | Sewer |
| Water Source | Assoc/Distr |
| New Construction | No |
| Listing Terms | Cash, Conventional, FHA, VA Loan |
Location
Price History
| Date | Event | Price |
|---|---|---|
| 9/14/2026 |
Price change Source: elevateMLS #7431720 |
$525,000 -1.9% $238/sqft |
| 8/15/2026 |
Listed for sale Source: elevateMLS #7431720 |
$535,000 +3.9% $242/sqft |
| 4/30/2024 |
Sold Source: elevateMLS #2118077 |
$514,950 -1.0% $233/sqft |
| 3/8/2024 |
Listed for sale Source: elevateMLS #2118077 |
$519,950 $235/sqft |

The real estate listing information and related content displayed on this site is provided exclusively for consumers' personal, non-commercial use and may not be used for any purpose other than to identify prospective properties consumers may be interested in purchasing. This information and related content is deemed reliable but is not guaranteed accurate by the Pikes Peak REALTOR® Services Corp.
Thank you — a Mont Haus broker will be in touch shortly.
For Mont Haus agents and staff. Sign in with your Mont Haus Microsoft account and the Agent Portal opens in a new tab.
Sign in with MicrosoftNo Microsoft account yet? Ask Nikki Boxer, who sets up portal access.