Residential · Active
Colorado Springs, CO 80923
5 Beds · 3 Baths · 3,188 Sq Ft
$615,000
Single Family
Property Type
0.18 acres
Lot Size
2018
Year Built
$193
Price per Sq Ft
2
Parking Spaces
$225
HOA Fee
7442103
MLS #
About This Property
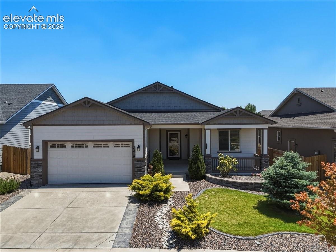
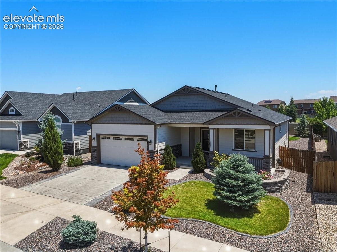
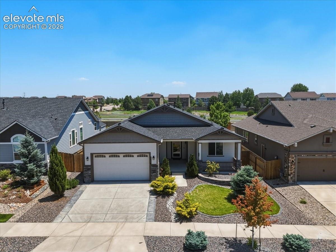
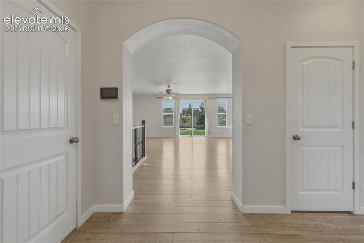
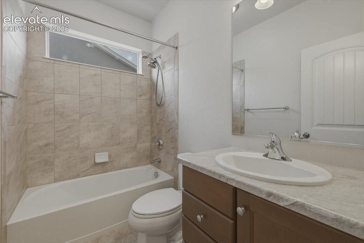
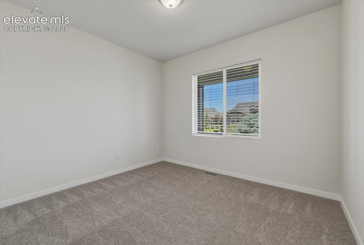
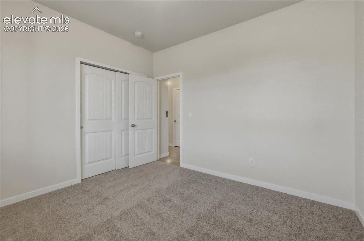
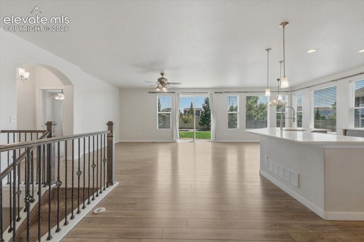
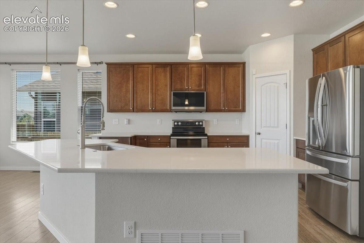
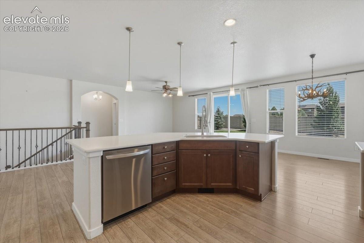
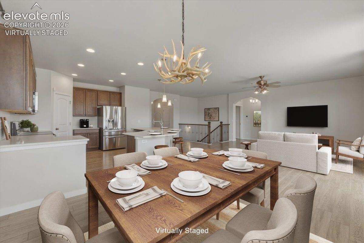
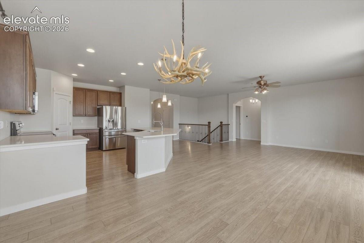
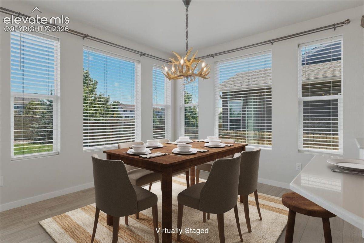
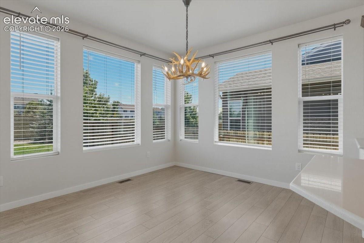
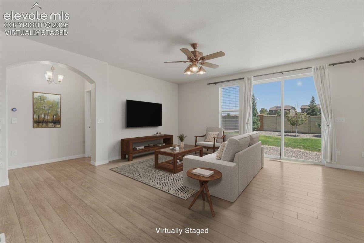
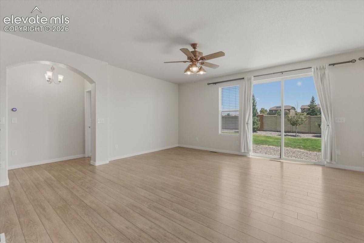
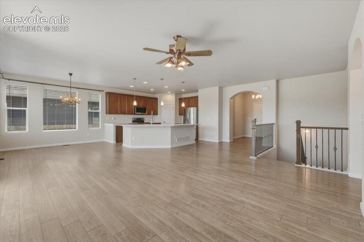
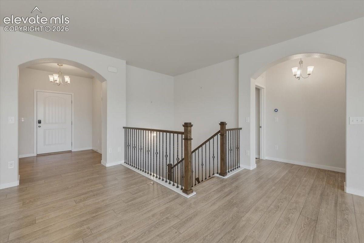
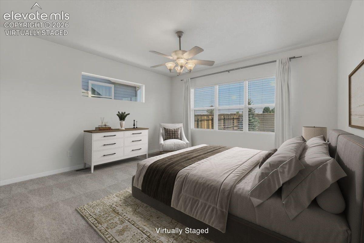
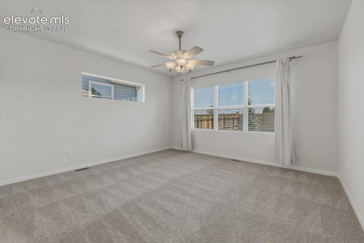
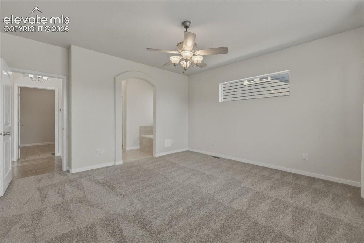
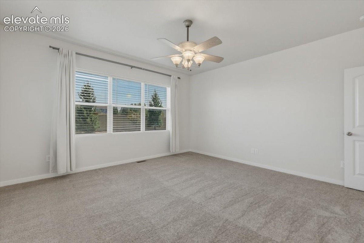
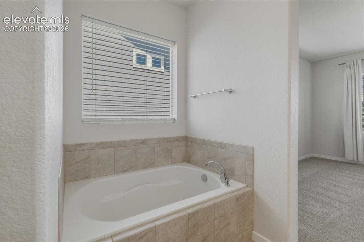
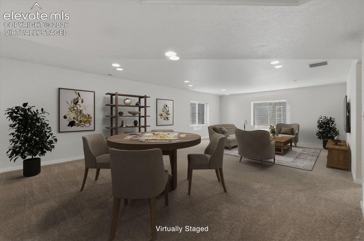
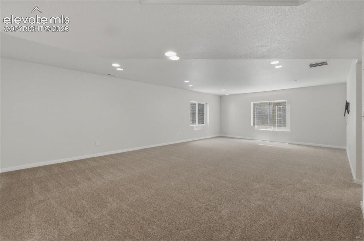
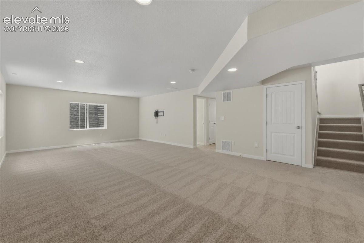
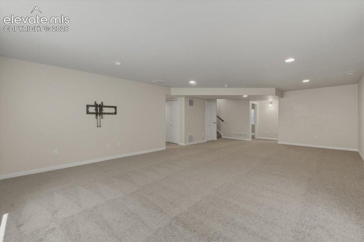
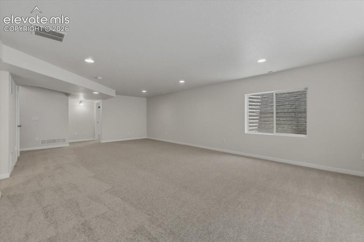
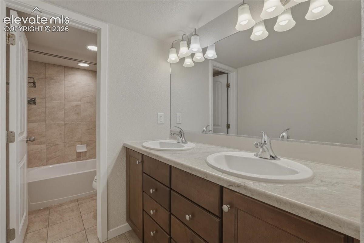
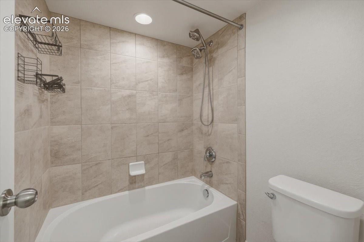
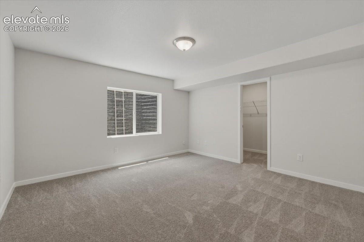
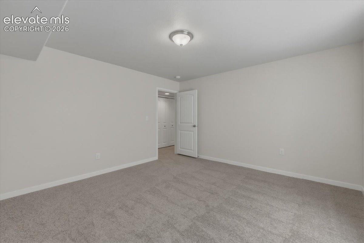
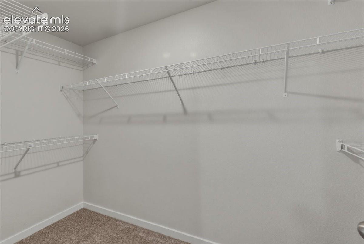
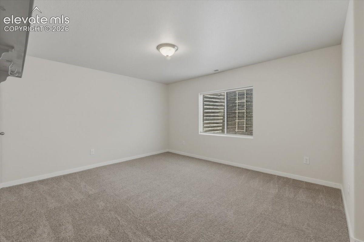
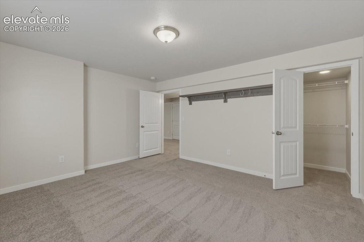
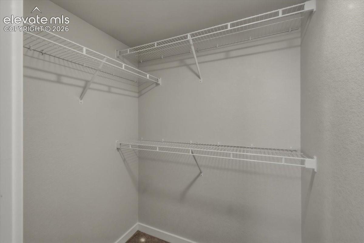
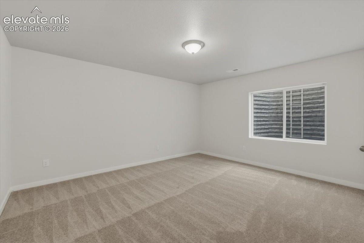
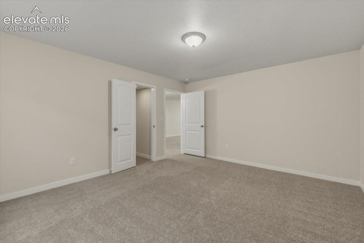
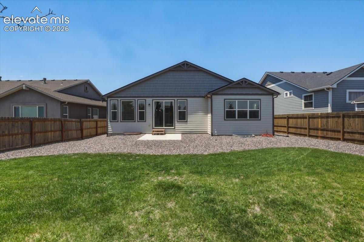
Pride of ownership shines throughout this beautifully maintained, one owner ranch home featuring 5 bedrooms, 3 full bathrooms, and a fully finished basement. The spacious open floor plan offers comfortable living with thoughtful upgrades throughout.
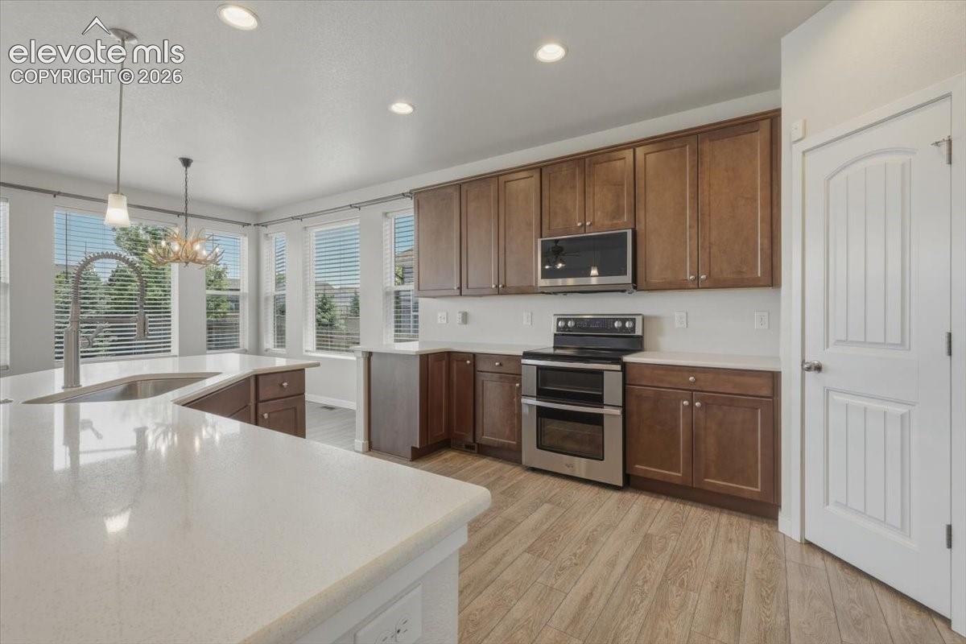
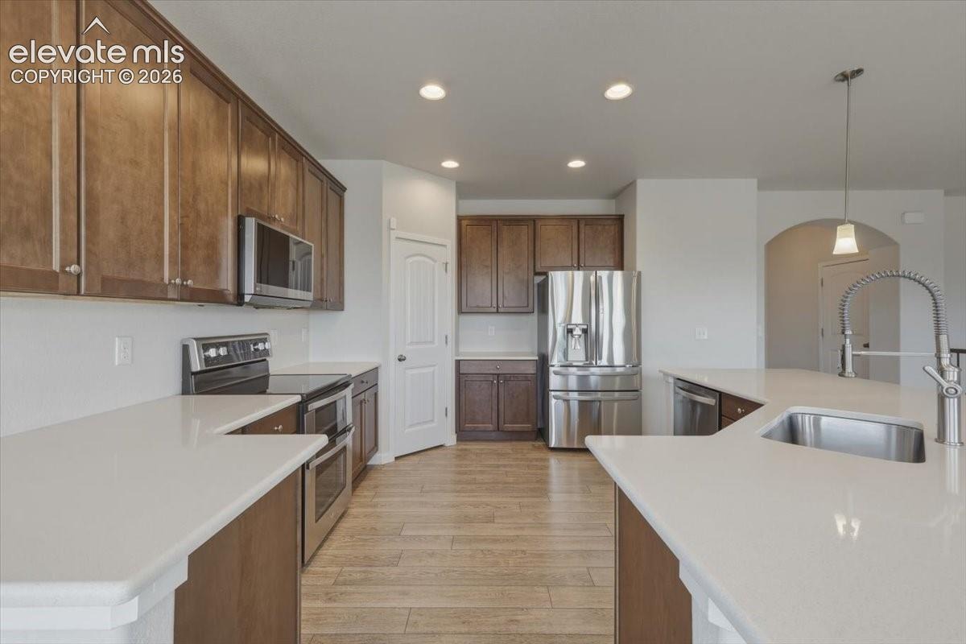
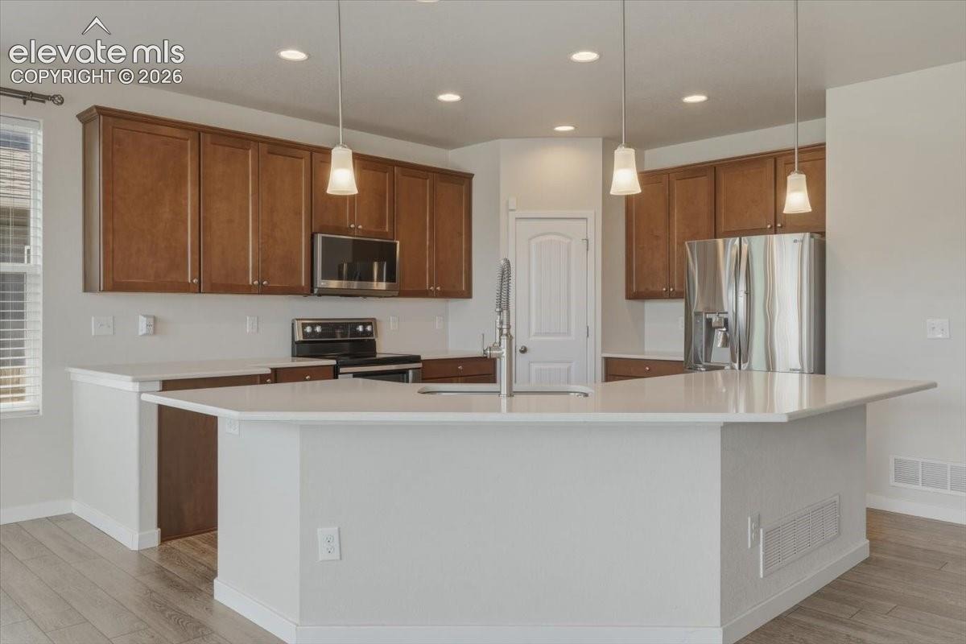
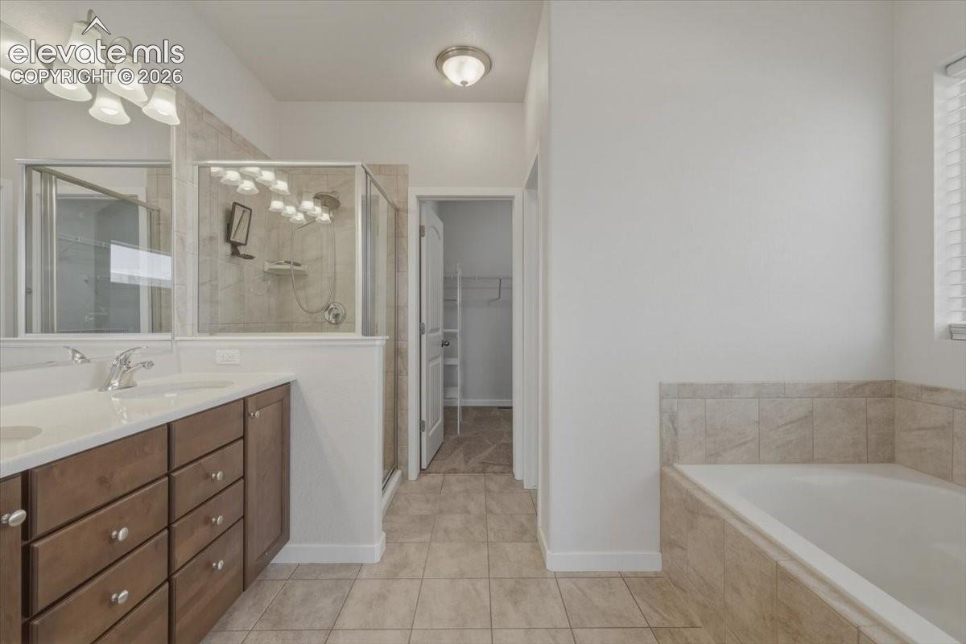
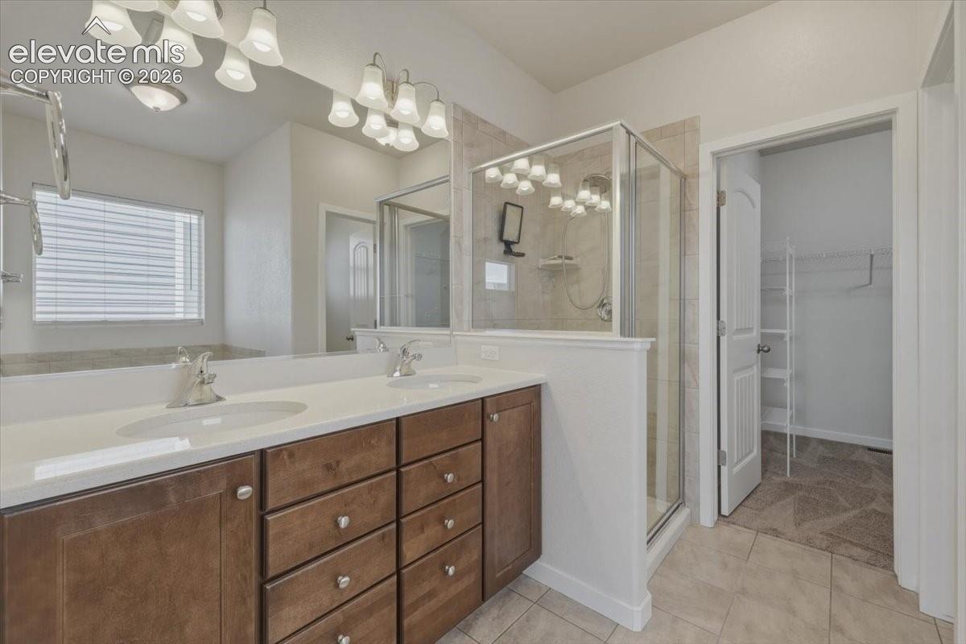
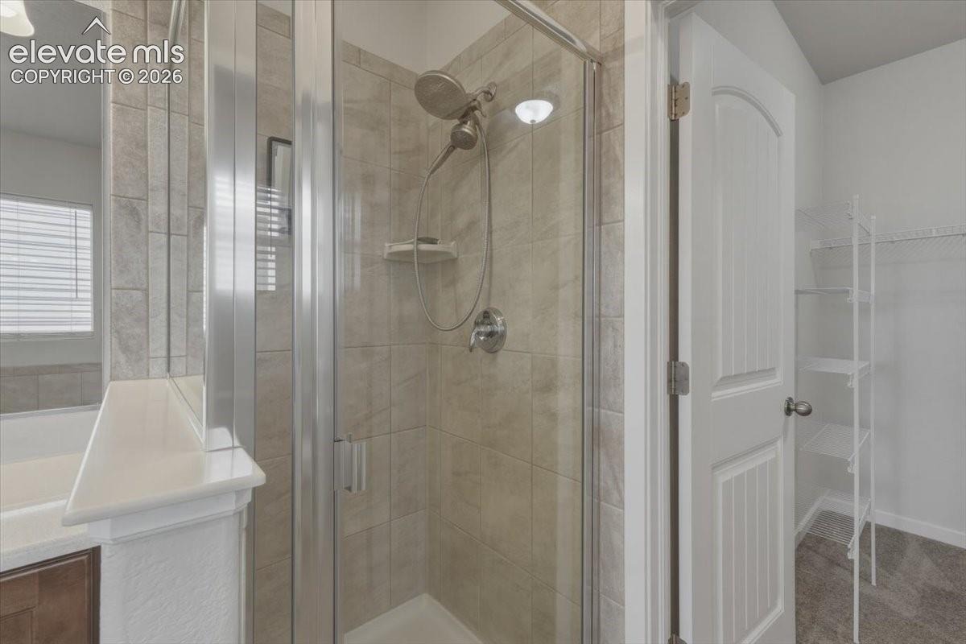
The kitchen and primary bathroom feature elegant quartz countertops, while brand-new carpet adds a fresh, updated feel. Enjoy year-round comfort with central air conditioning and a humidifier installed in 2023.
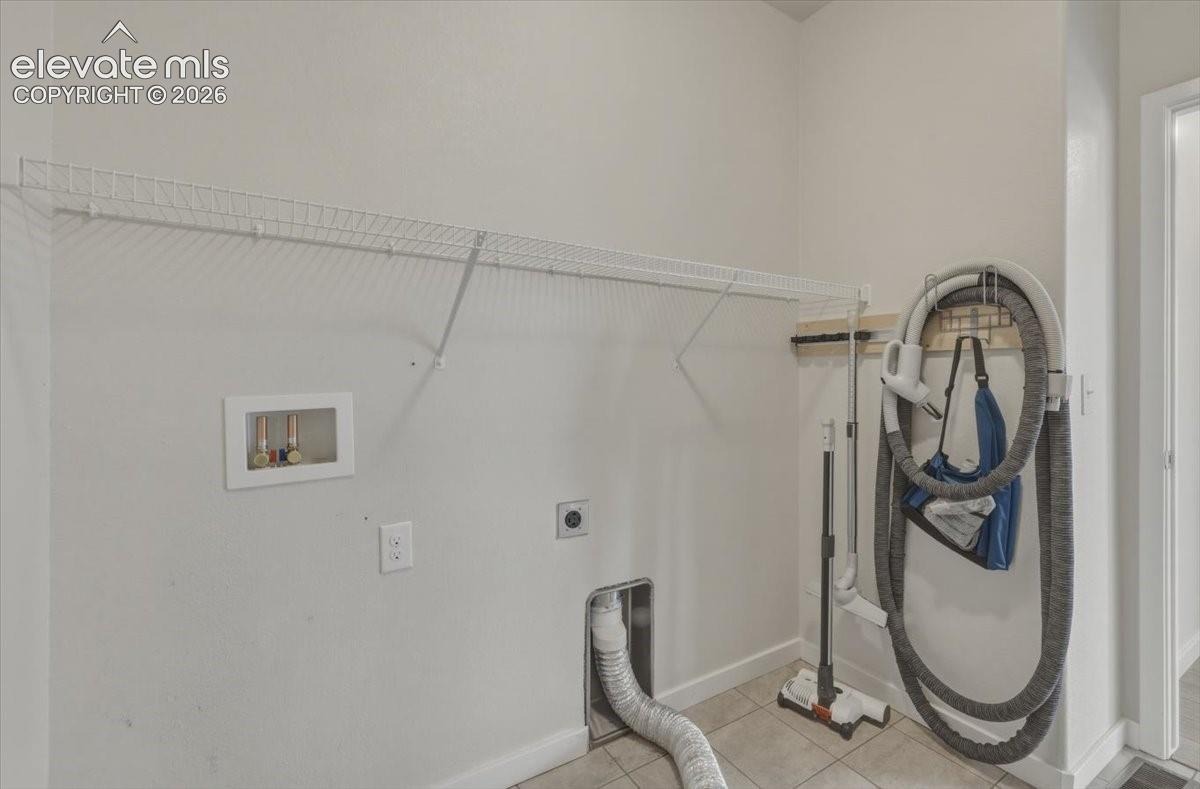
The extended garage with oversized garage doors provides extra space for vehicles, storage, or hobbies. Additional features include sound-insulated flooring, a finished storage room, central vacuum system, and automatic front and back sprinkler systems with drip lines for easy landscape maintenance.
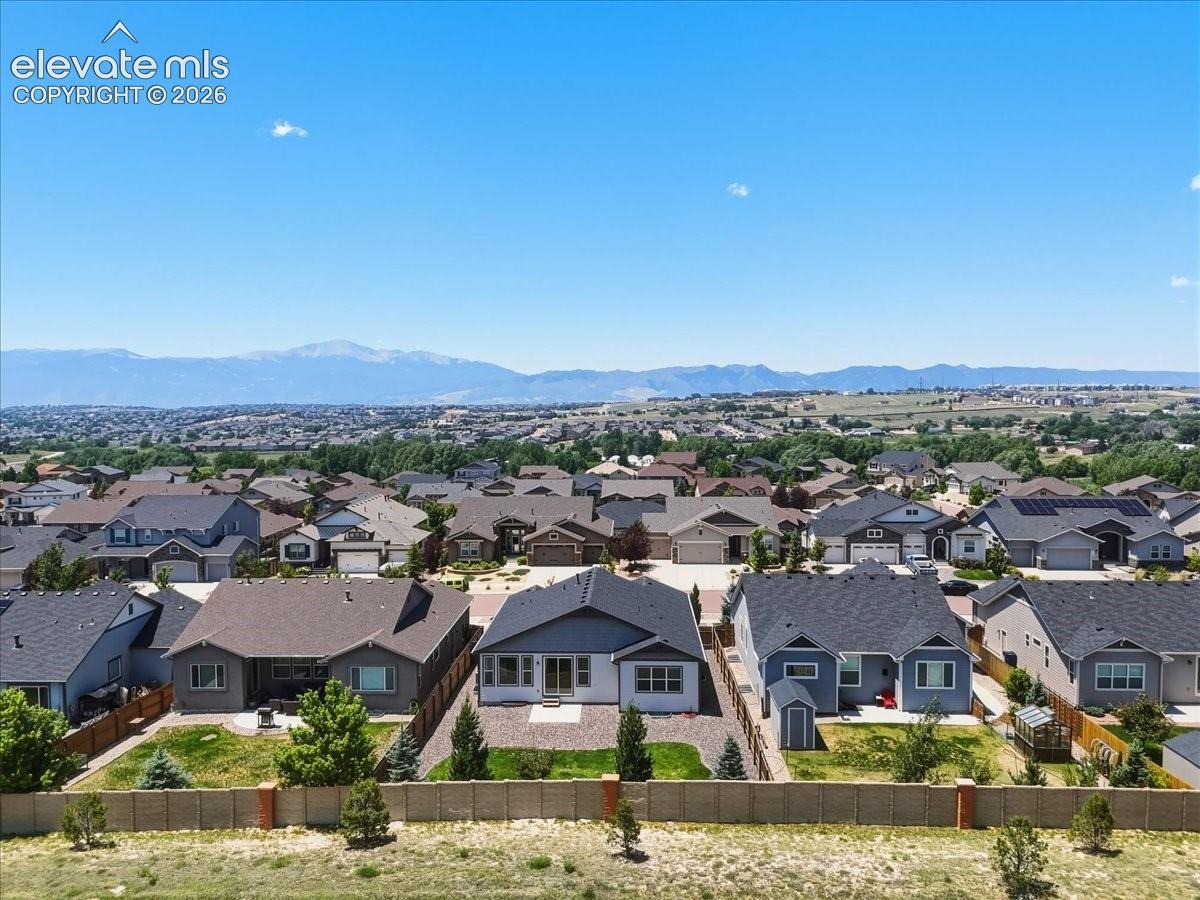
Relax on the covered front porch and enjoy the convenience of being close to excellent schools, shopping, restaurants, and everyday amenities.
Major updates include a new roof installed in March 2026 with a transferable warranty, providing peace of mind for years to come.
This meticulously maintained home is truly move-in ready and offers the perfect combination of space, comfort, and convenience. Don't miss your opportunity to make it yours! Loan Assumption available.
118 days on market
Listed by Lisa Arther PSA SFR · Jason Mitchell Real Estate Colorado, LLC DBA JMG · 720-934-4745
Property Details
| Property Type | Residential |
| Sub Type | Single Family Residence |
| Status | Active |
| Price per Sq Ft | $193 |
| MLS # | 7442103 |
| Days on Market | 118 |
| Bedrooms | 5 |
| Full Baths | 3 |
| Above-Grade Sq Ft | 1,594 |
| Year Built | 2018 |
| Lot Size (Sq Ft) | 7,800 |
| Acres | 0.1791 |
| HOA | Yes |
| HOA Fee | $225 |
| Annual Taxes | $3,972 |
| Tax Year | 2025 |
| State | CO |
| County | El Paso |
| Total Rooms | 14 |
| Interior Features | 5-Pc Bath, 9Ft + Ceilings |
| Heating | Forced Air |
| Cooling | Ceiling Fan(s), Central Air |
| Flooring | Carpet, Ceramic Tile, Luxury Vinyl |
| Fireplace Features | None |
| Appliances | Dishwasher, Disposal, Double Oven, Microwave, Range, Refrigerator, Self Cleaning Oven, Kitchen Vent Fan, Smart Home Appliances |
| Total Parking | 2 |
| Parking Features | Attached |
| Roof | Composite Shingle |
| Basement | Full Basement, Garden Level |
| Lot Features | Level |
| Construction | Brick, Stone, Wood Siding, Frame |
| Sewer | Sewer |
| Water Source | Public |
| New Construction | No |
| Listing Terms | Assumable, Cash, Conventional, FHA, VA Loan |
Location
Price History
| Date | Event | Price |
|---|---|---|
| 10/18/2026 |
Price change Source: REcolorado® #3533451 |
$615,000 $193/sqft |
| 10/18/2026 |
Price change Source: elevateMLS #7442103 |
$615,000 -0.3% $193/sqft |
| 9/20/2026 |
Price change Source: elevateMLS #7442103 |
$617,000 -4.3% $194/sqft |
| 7/2/2026 |
Listed for sale Source: elevateMLS #7442103 |
$645,000 +4.9% $202/sqft |
| 7/1/2026 |
Listed for sale Source: REcolorado® #3533451 |
$615,000 $193/sqft |

The real estate listing information and related content displayed on this site is provided exclusively for consumers' personal, non-commercial use and may not be used for any purpose other than to identify prospective properties consumers may be interested in purchasing. This information and related content is deemed reliable but is not guaranteed accurate by the Pikes Peak REALTOR® Services Corp.
Thank you — a Mont Haus broker will be in touch shortly.