Residential · Active
Colorado Springs, CO 80906
4 Beds · 4 Baths · 3,354 Sq Ft
$759,900
Single Family
Property Type
0.25 acres
Lot Size
1995
Year Built
$227
Price per Sq Ft
3
Parking Spaces
7450898
MLS #
About This Property
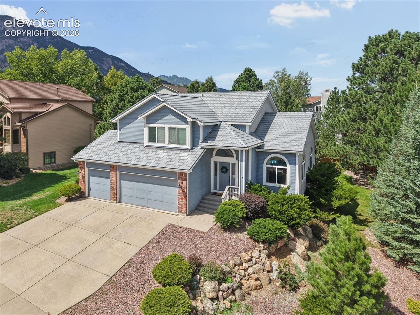
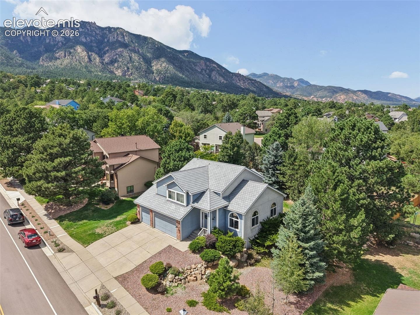
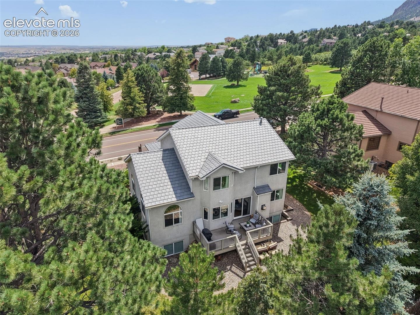
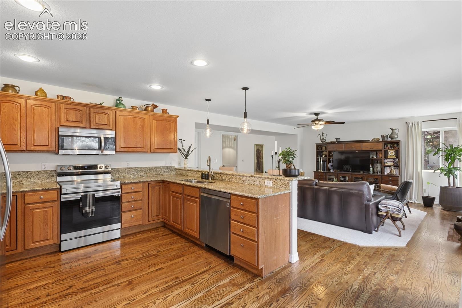
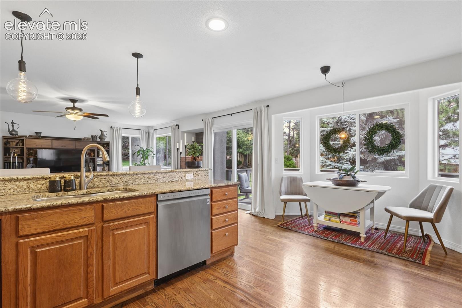
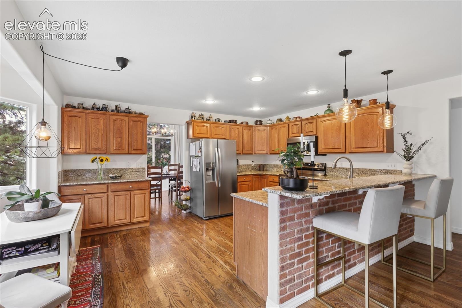
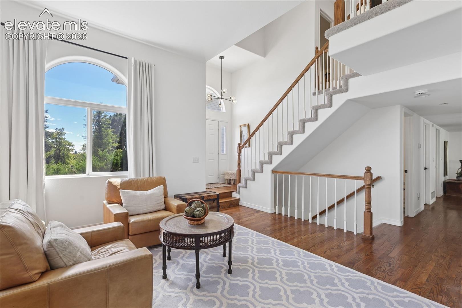
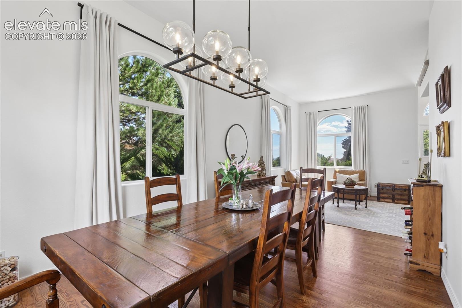
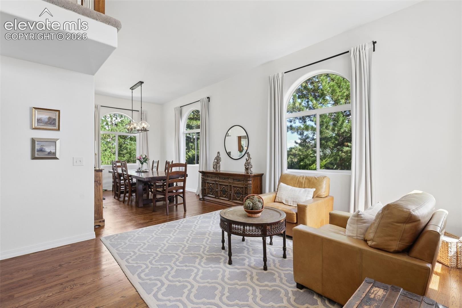
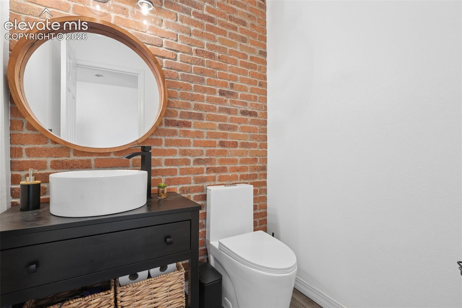
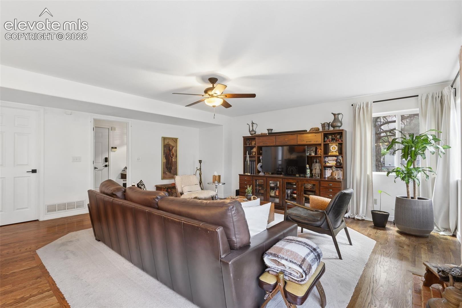
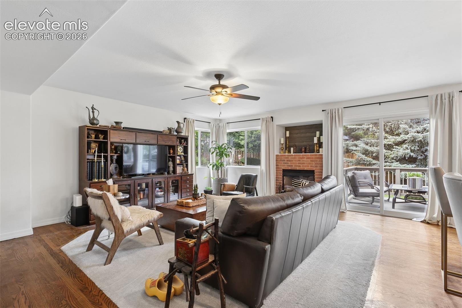
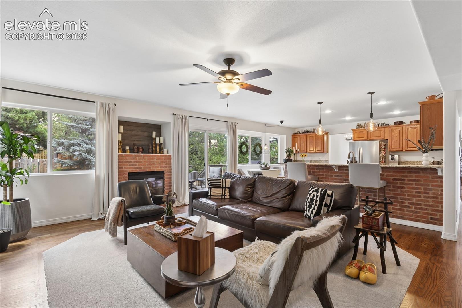
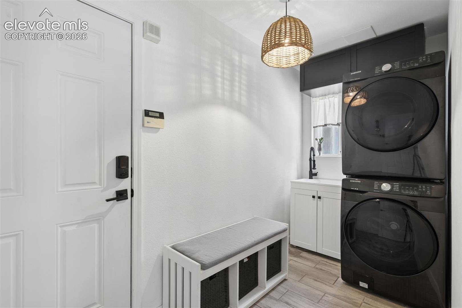
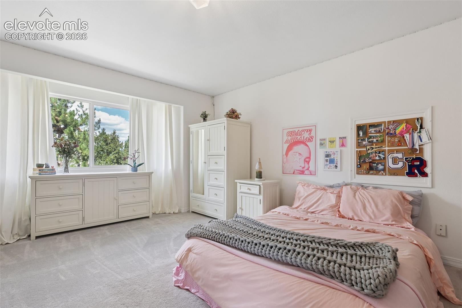
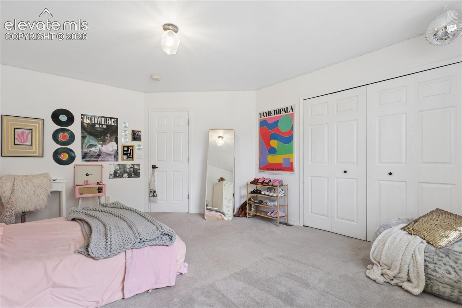
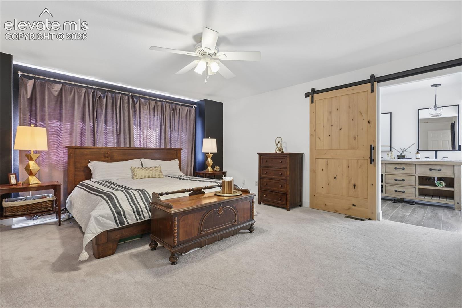
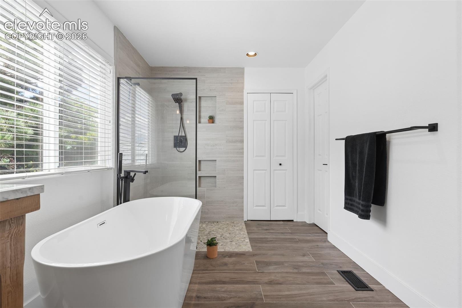
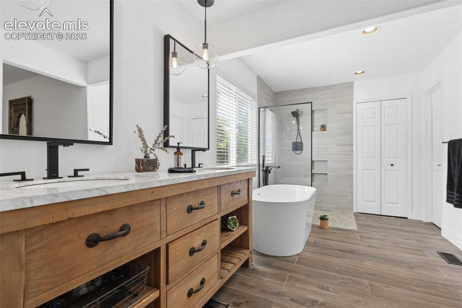
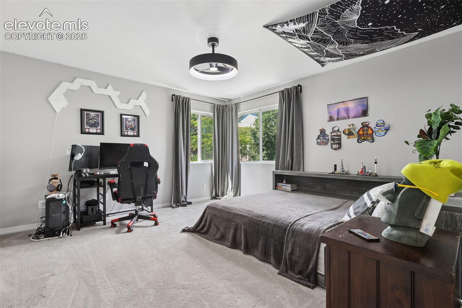
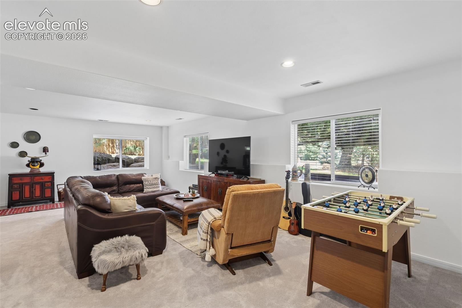
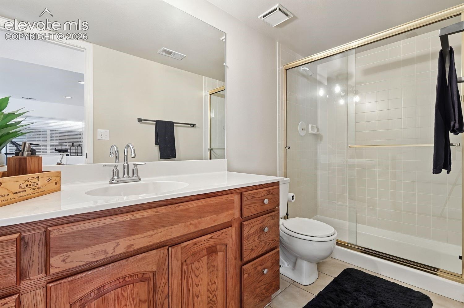
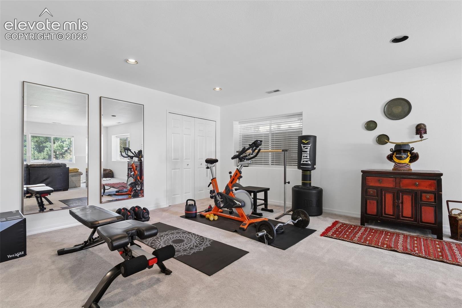
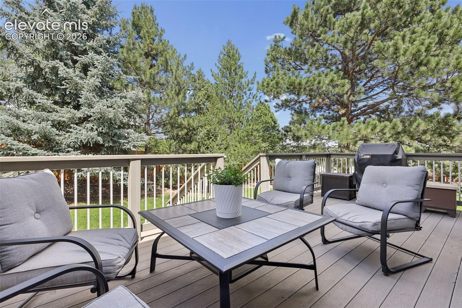
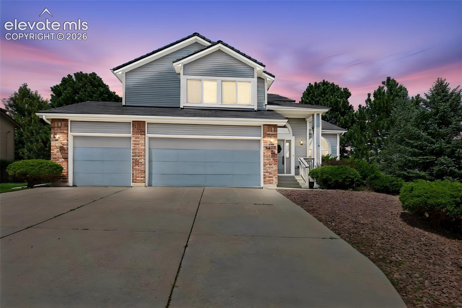
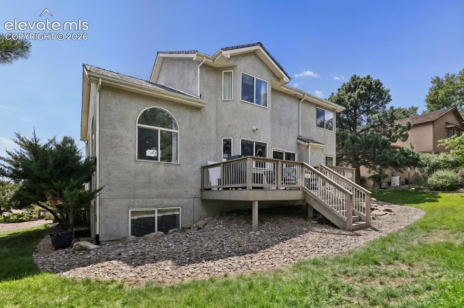
Welcome to this wonderful 2-STORY home in the well desired Broadmoor Bluffs neighborhood and Neal Ranch Sub. This home is located in sought after-Cheyenne Mountain School District #12 and home offers over 3400 square feet, 3 car garage, tile roof, central AC, rear deck and front covered porch. The 1st floor offers spacious and open feel with vaulted ceilings, hardwood floors and living room that connects to dining room, kitchen opens up to family/great-room with gas fireplace, 1/2(powder) bath and laundry facilities; 2nd floor offers a nice primary suite with updated 5PC bathroom, two additional bedrooms and full-updated main bathroom; enjoy the finished basement with a spacious rec-room and garden level windows that feels light and bright, 1 bedroom, and 3/4 bathroom. Enjoy city/mountain views, close proximity to parks/trails/schools and only minutes away from shopping and major employment centers.
This home has had many nice updates throughout including: upgraded tile roof/interior & exterior paint/floor covering(carpet, tile, hardwood floors)/updated-bathrooms/kitchen(granite counters, stainless steel appliances)central AC/furnace/lights and more! Enjoy and thanks for showing!
50 days on market
Listed by Lisa Pixley ABR GRI MRP SFR & Spencer Pixley · REMAX PROPERTIES · 719-548-8600
Property Details
| Property Type | Residential |
| Sub Type | Single Family Residence |
| Status | Active |
| Price per Sq Ft | $227 |
| MLS # | 7450898 |
| Days on Market | 50 |
| Bedrooms | 4 |
| Full Baths | 2 |
| Half Baths | 1 |
| Three-Quarter Baths | 1 |
| Above-Grade Sq Ft | 2,288 |
| Year Built | 1995 |
| Lot Size (Sq Ft) | 10,953 |
| Acres | 0.2514 |
| HOA Fee | $0 |
| Annual Taxes | $3,468 |
| Tax Year | 2025 |
| State | CO |
| County | El Paso |
| Total Rooms | 12 |
| Interior Features | Vaulted Ceiling(s), 5-Pc Bath, 6-Panel Doors, 9Ft + Ceilings, Great Room |
| Heating | Forced Air, Natural Gas |
| Cooling | Ceiling Fan(s), Central Air |
| Flooring | Carpet, Ceramic Tile, Tile, Wood, Vinyl/Linoleum |
| Fireplace Features | Gas, Insert, Main Level, One |
| Appliances | Dishwasher, Disposal, Microwave, Oven, Refrigerator, 220v in Kitchen |
| Total Parking | 3 |
| Parking Features | Attached |
| Roof | Tile |
| Basement | Full Basement, Garden Level |
| Lot Features | Sloped |
| Construction | Brick, Masonite, Stucco, Frame |
| Sewer | Sewer |
| Water Source | Public |
| New Construction | No |
| Listing Terms | Cash, Conventional, FHA, VA Loan |
Location
Price History
| Date | Event | Price |
|---|---|---|
| 9/6/2026 |
Listed for sale Source: elevateMLS #7450898 |
$759,900 +52.0% $227/sqft |
| 6/7/2019 |
Sold Source: elevateMLS #6986763 |
$500,000 $149/sqft |
| 6/4/2019 |
Listed for sale Source: elevateMLS #6986763 |
$500,000 $149/sqft |

The real estate listing information and related content displayed on this site is provided exclusively for consumers' personal, non-commercial use and may not be used for any purpose other than to identify prospective properties consumers may be interested in purchasing. This information and related content is deemed reliable but is not guaranteed accurate by the Pikes Peak REALTOR® Services Corp.
Thank you — a Mont Haus broker will be in touch shortly.