Residential · Active
Aspen, CO 81611
4 Beds · 4 Baths · 2,776 Sq Ft
$14,900,000
Duplex
Property Type
1970
Year Built
$5,367
Price per Sq Ft
1
Parking Spaces
194062
MLS #
About This Property
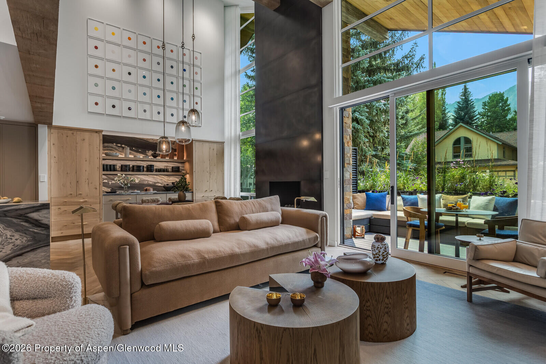
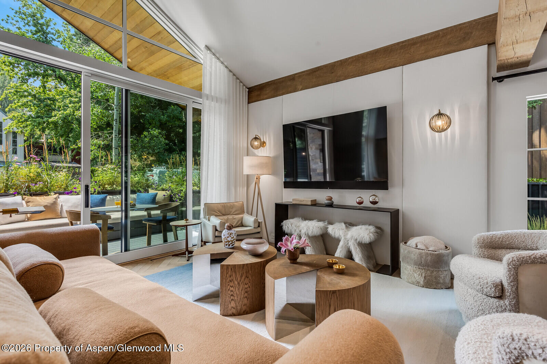
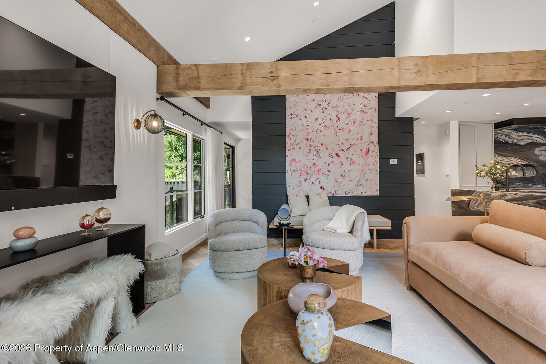
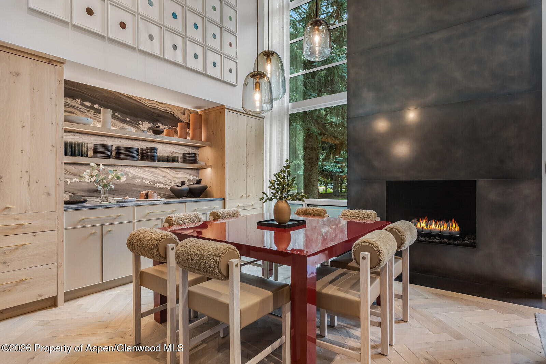
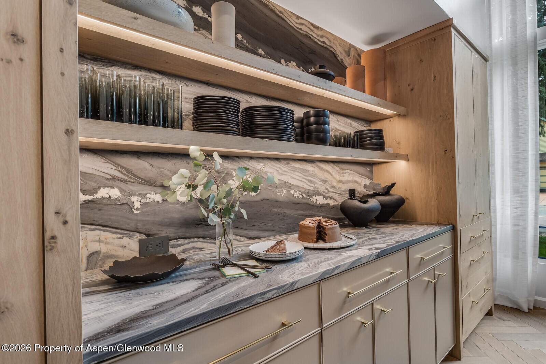
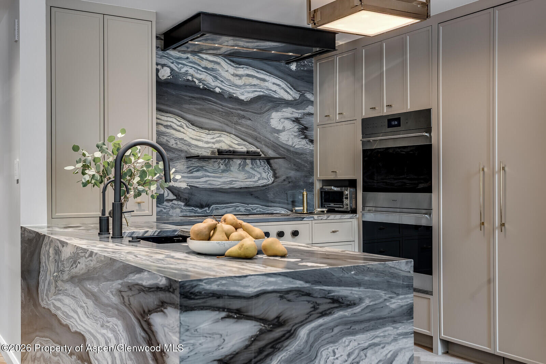
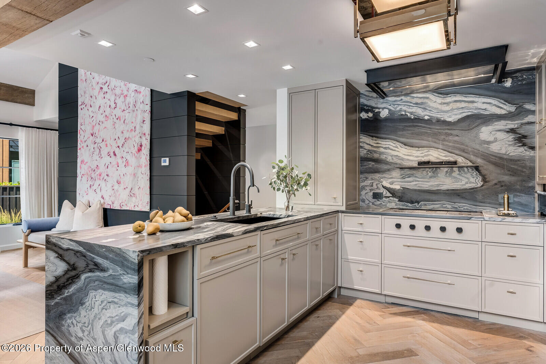
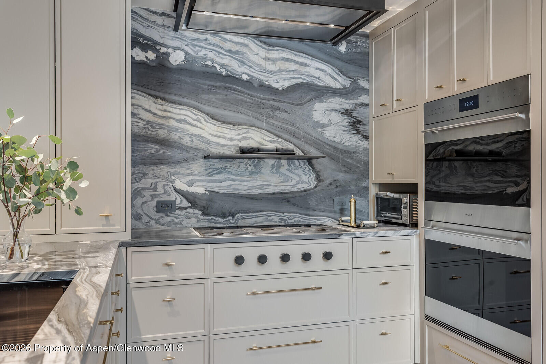
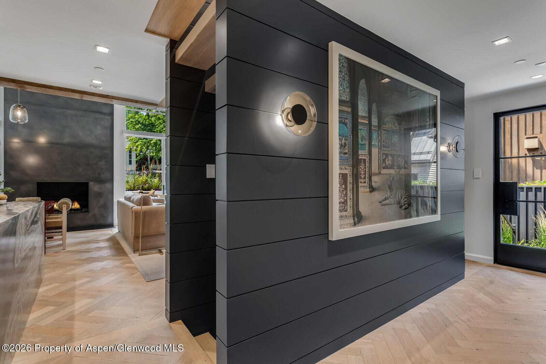
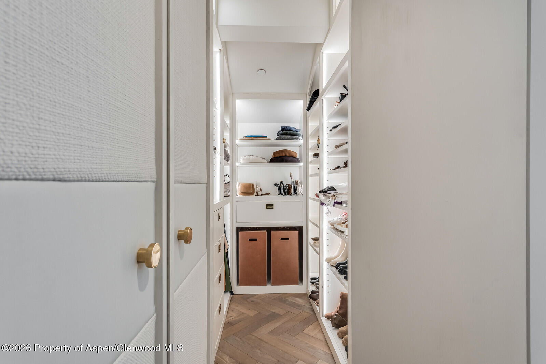
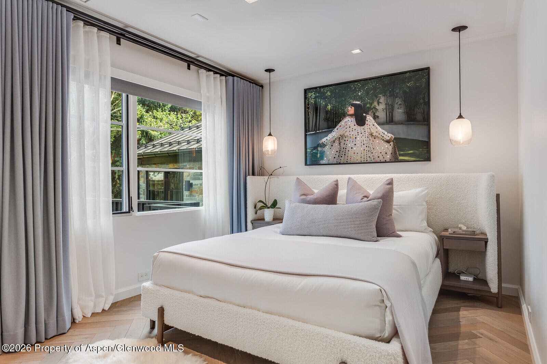
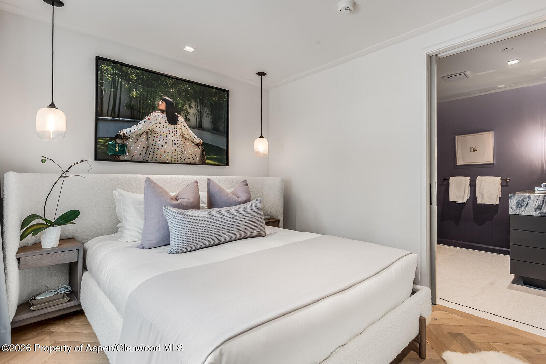
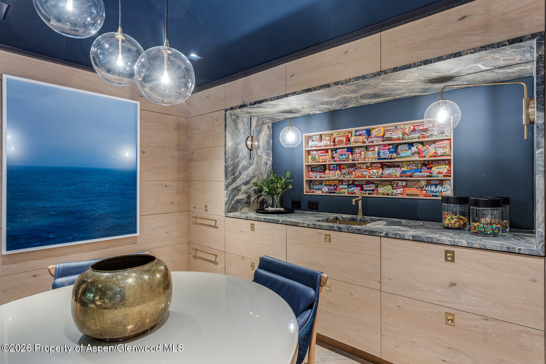
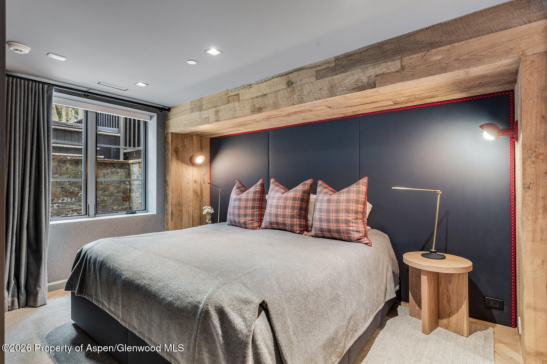
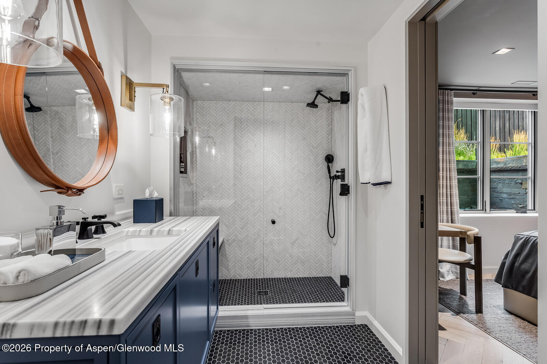
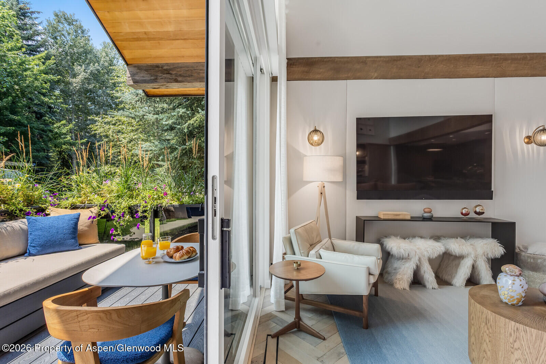
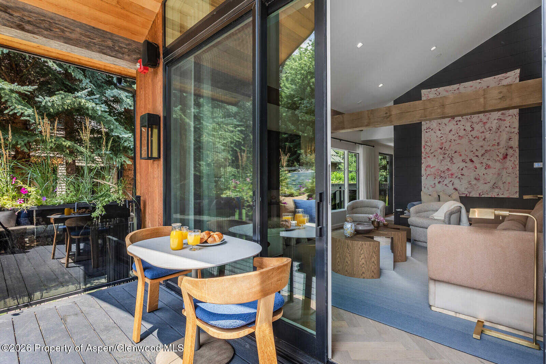
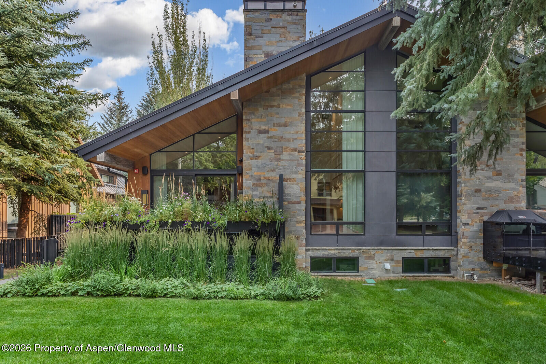
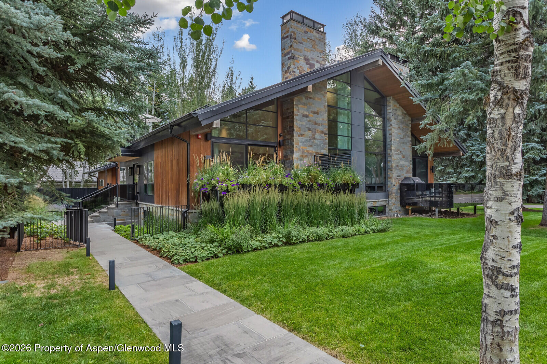
A true jewel of Aspen's West End, this extraordinary 4-bedroom, 4-bath residence is a rare expression of architecture, artistry and impeccable design. Conceived by Pursley Dixon and thoughtfully curated by Bronwyn Ford and Ken Pursley, every element has been selected with intention, from French white oak herringbone floors and leather-wrapped stair railings to custom cabinetry, bespoke hardware and exquisitely layered textures.
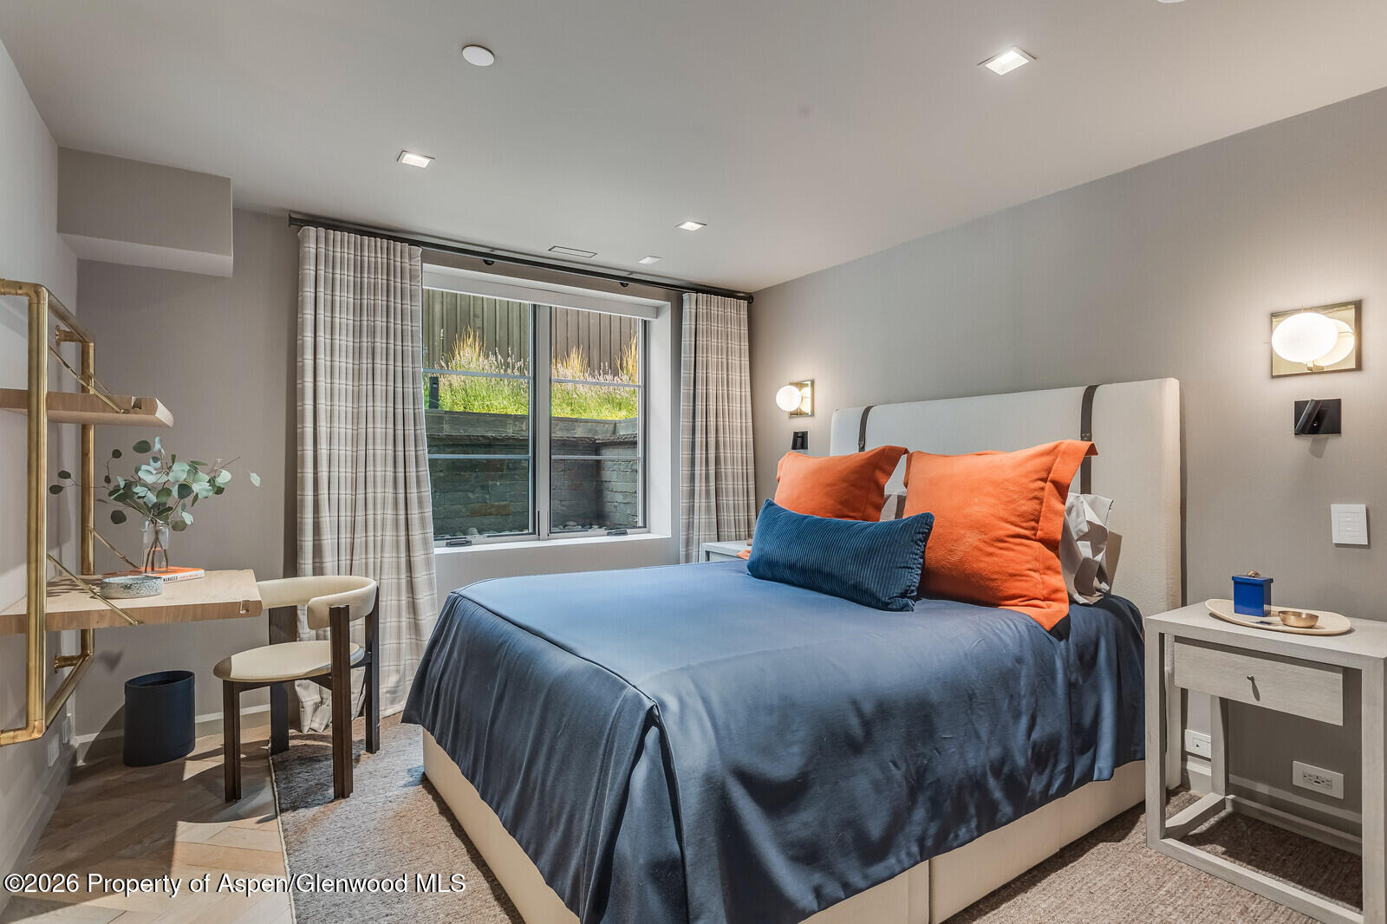
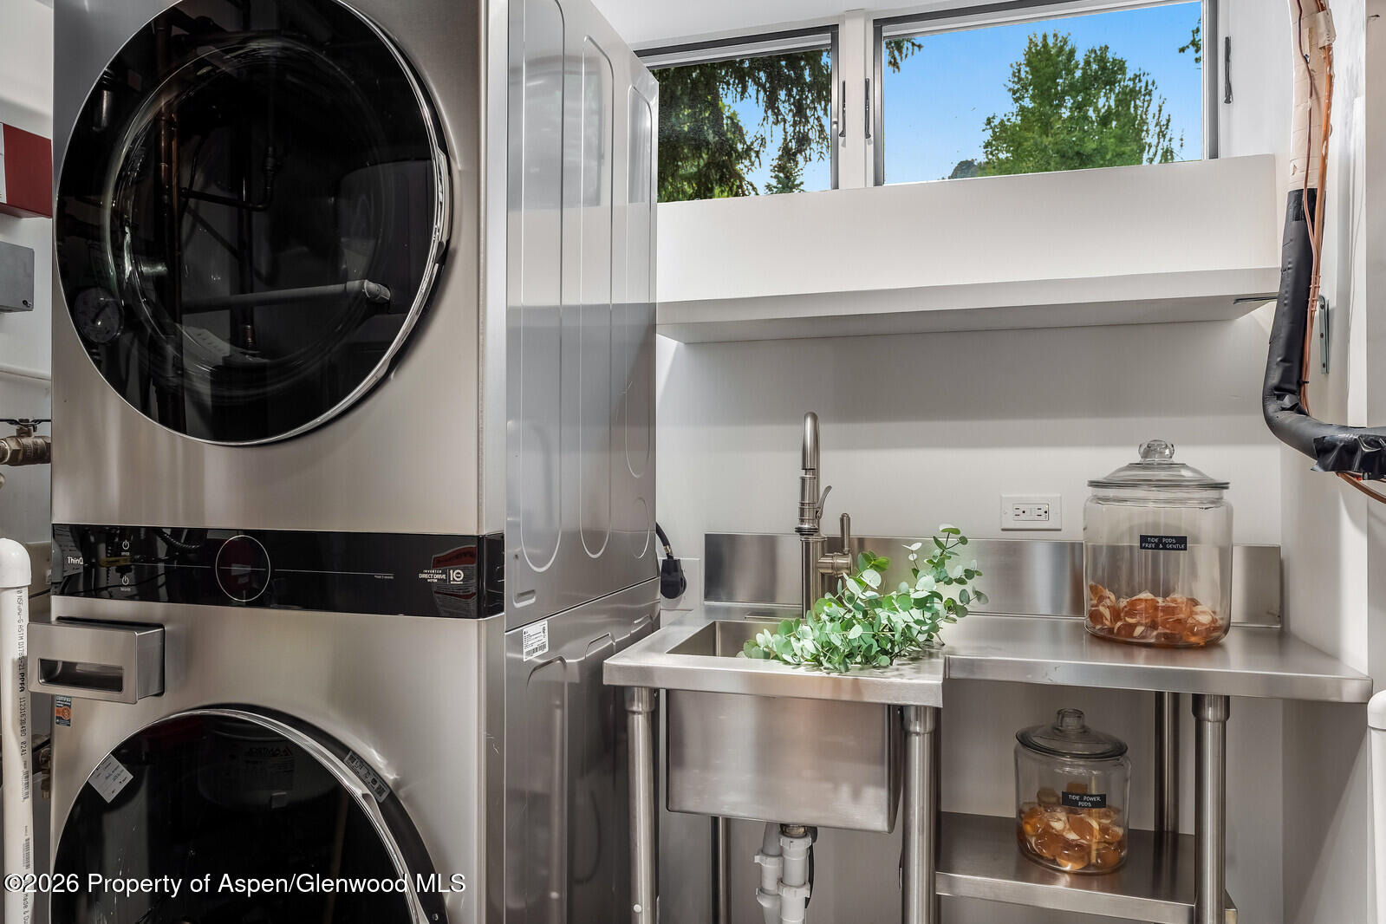
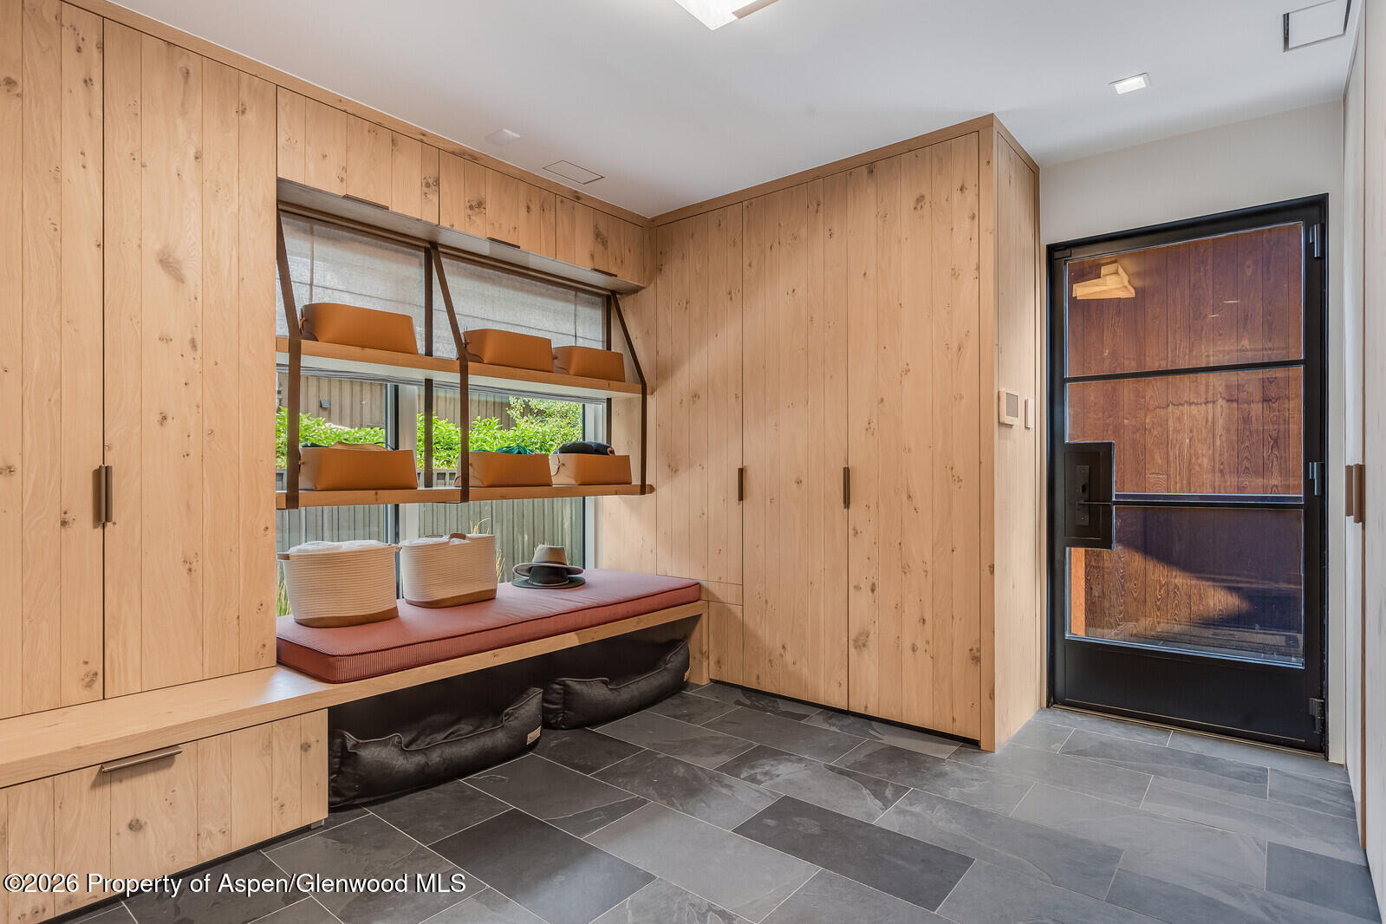
The main living level is both sophisticated and inviting, with a welcoming living room, striking red lacquered dining table and a beautifully appointed kitchen featuring Wolf and Sub-Zero appliances. Sculptural lighting and statement fixtures throughout feel like works of art in their own right. A beautifully designed guest suite and oversized mudroom complete the main level.
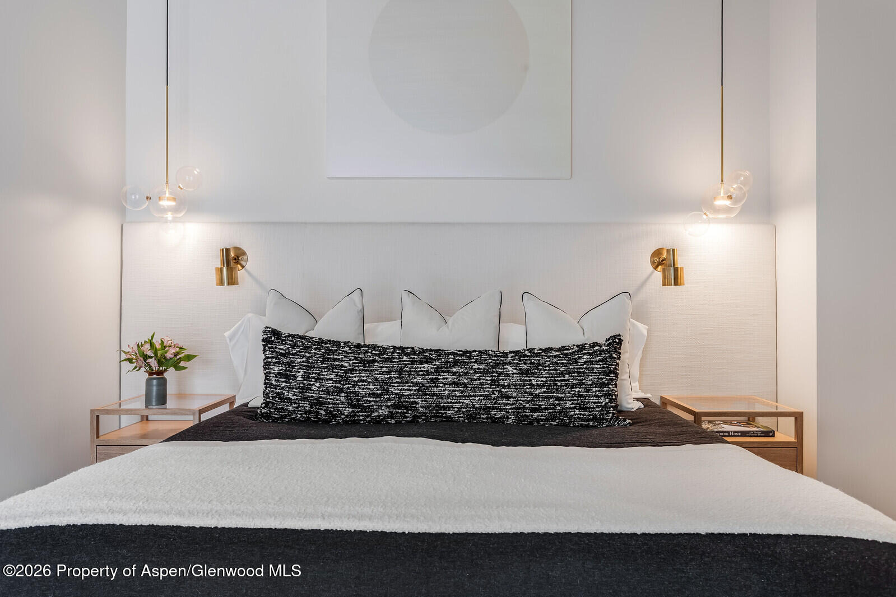
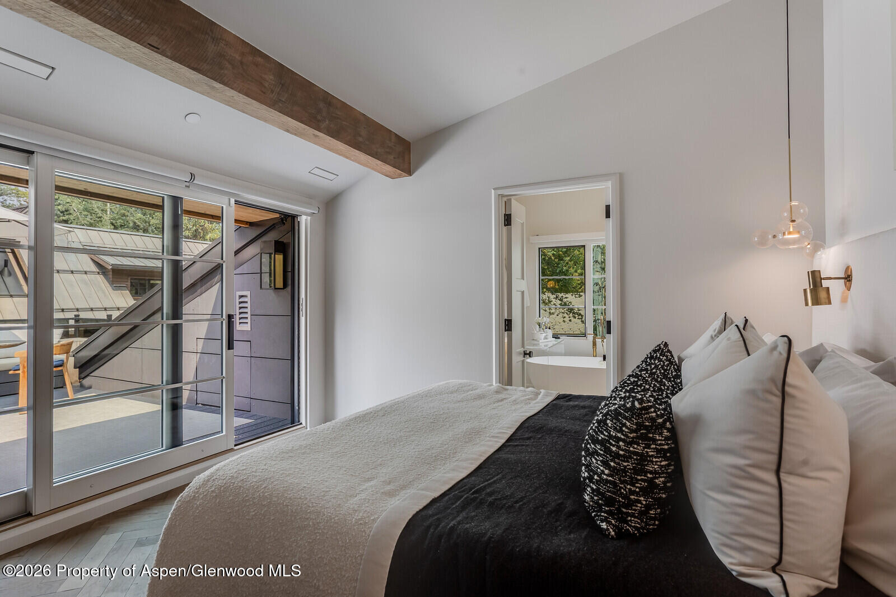
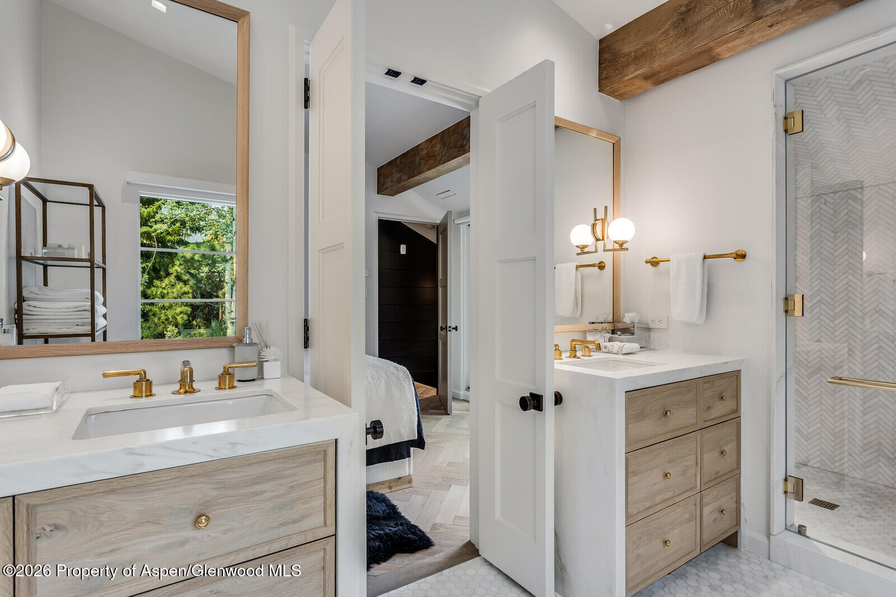
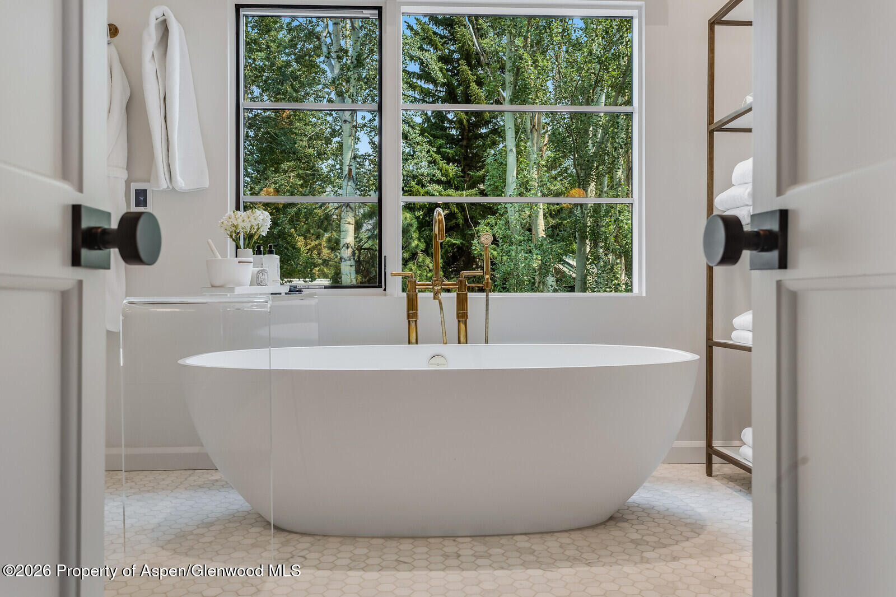
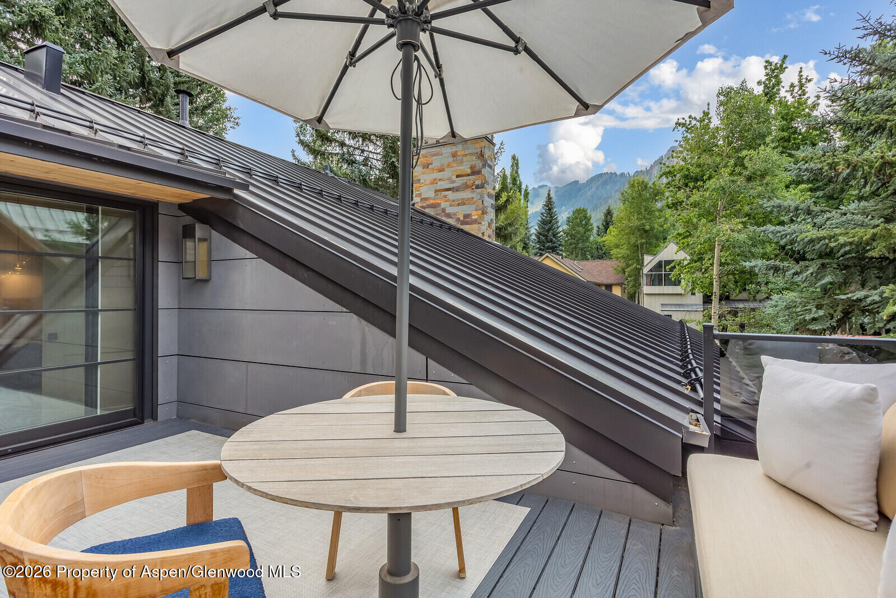
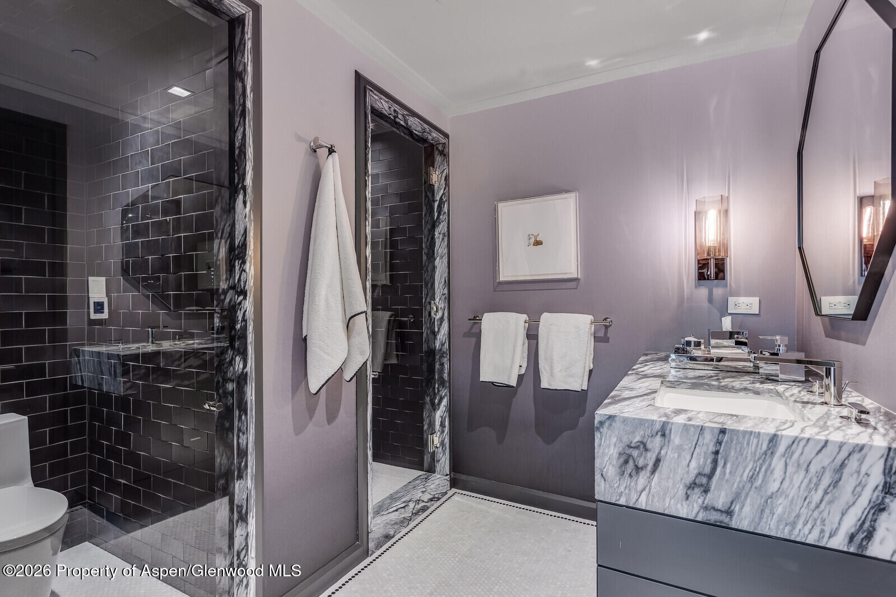
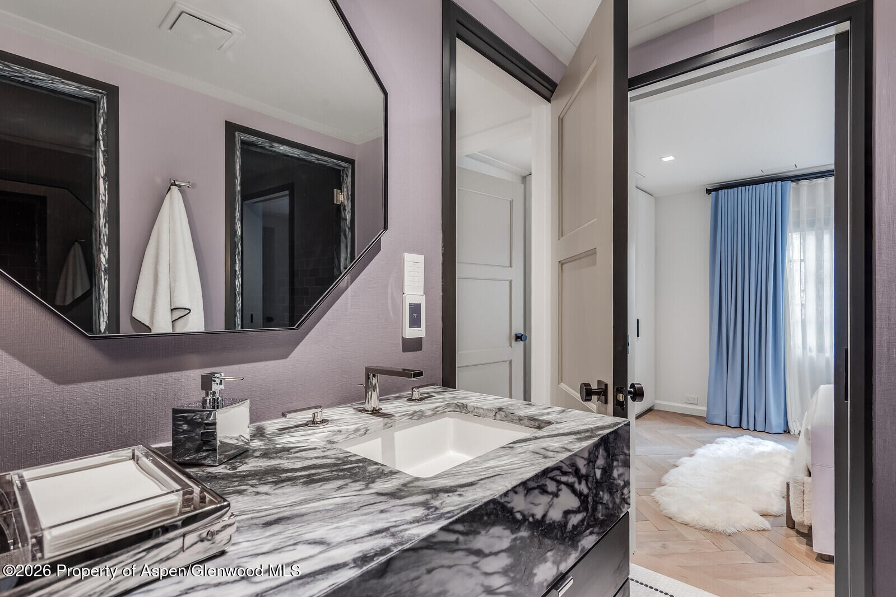
The private upper-level primary suite occupies a floor of its own, complete with a wonderful deck with stunning views of Aspen Mountain, sumptuous bedding and a spa-like bath finished with exceptional tile work and a luxurious soaking tub.
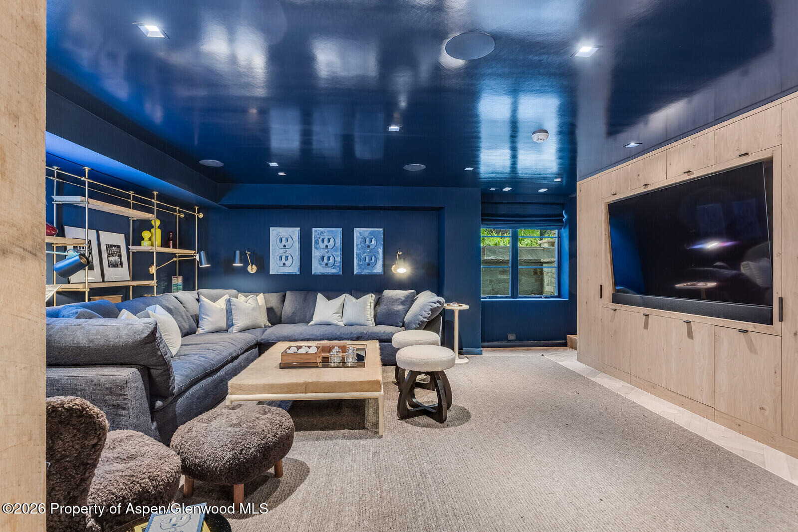
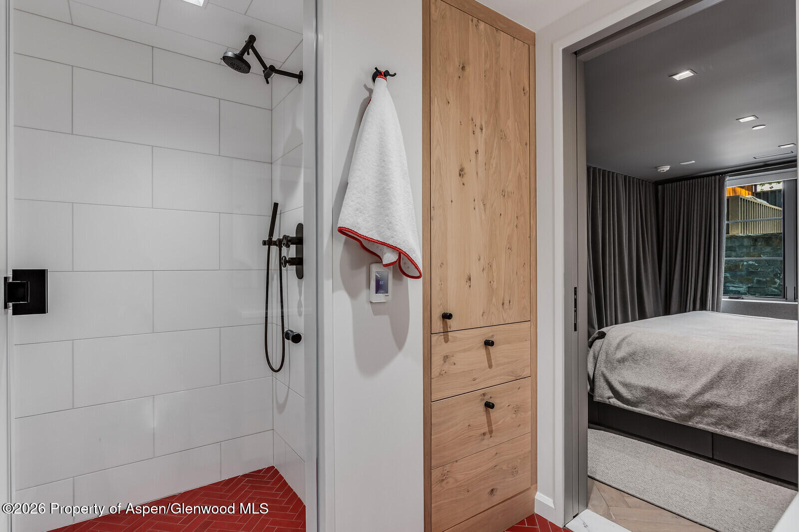
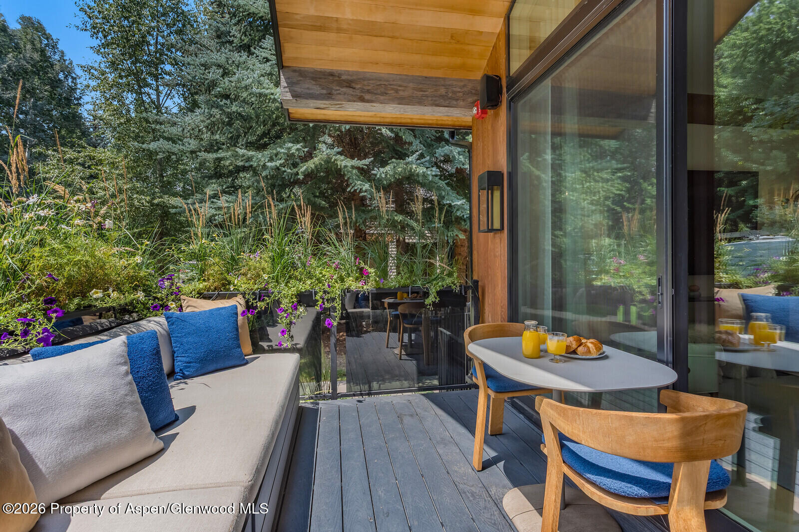
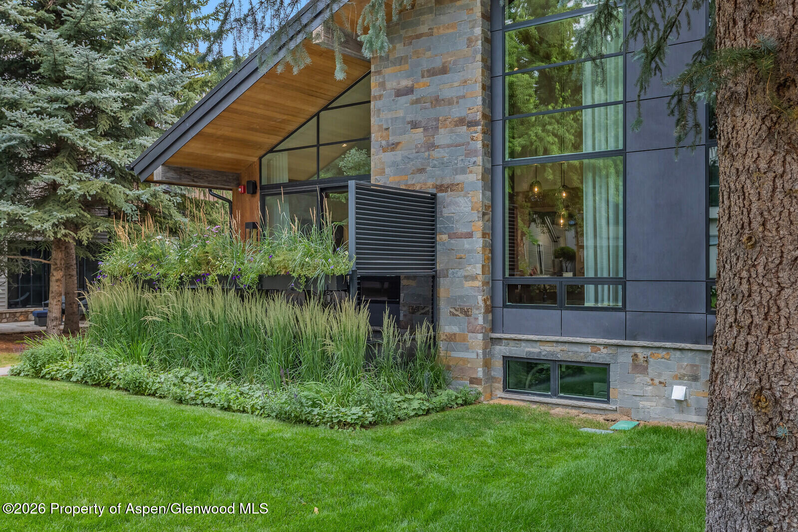
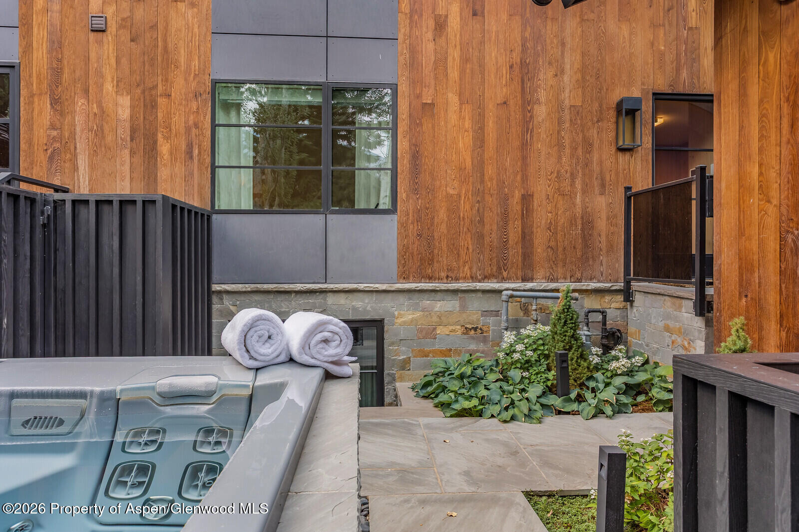
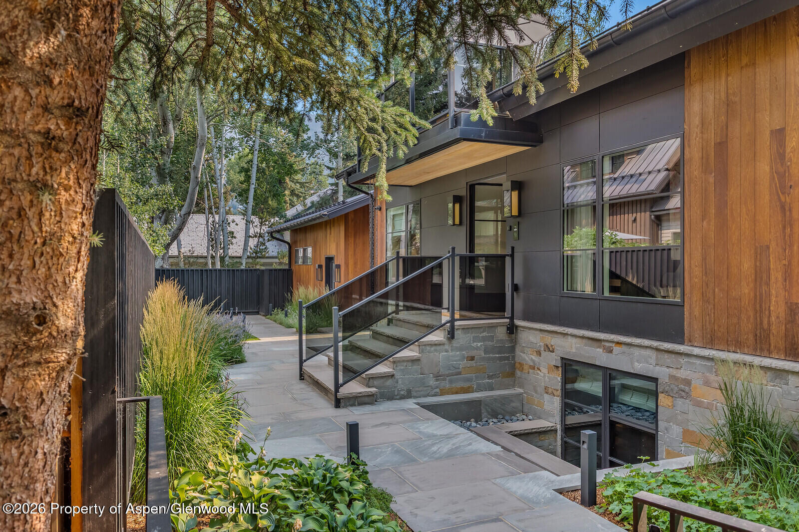
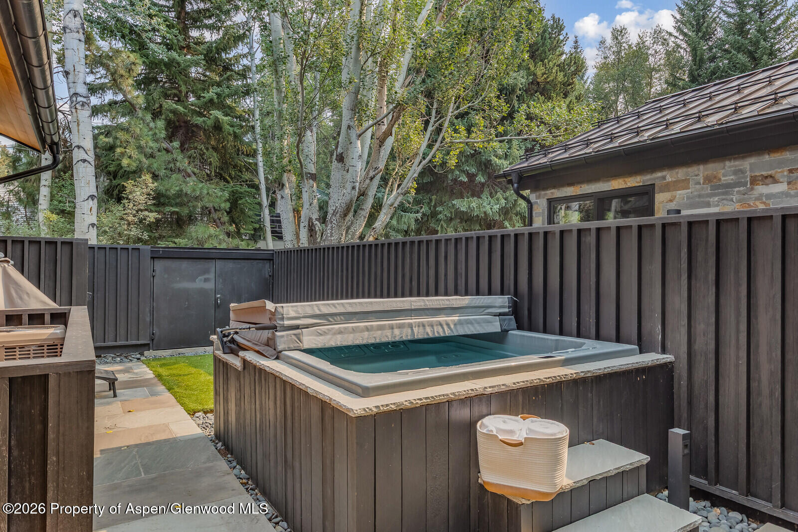
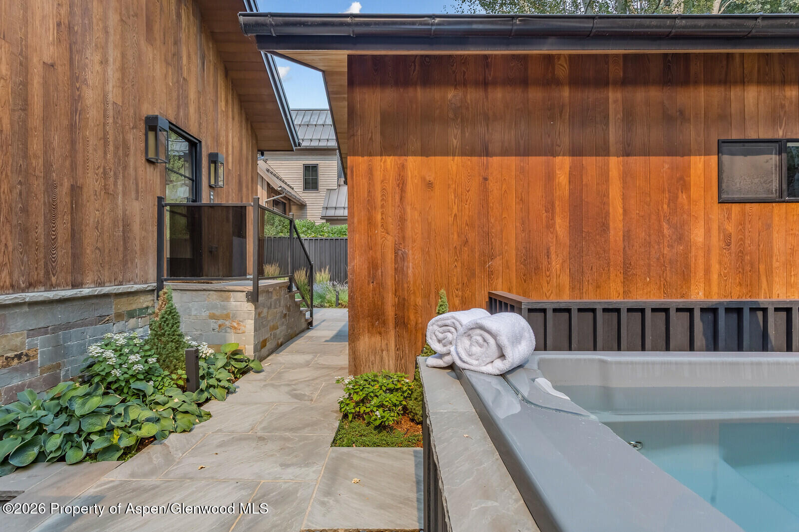
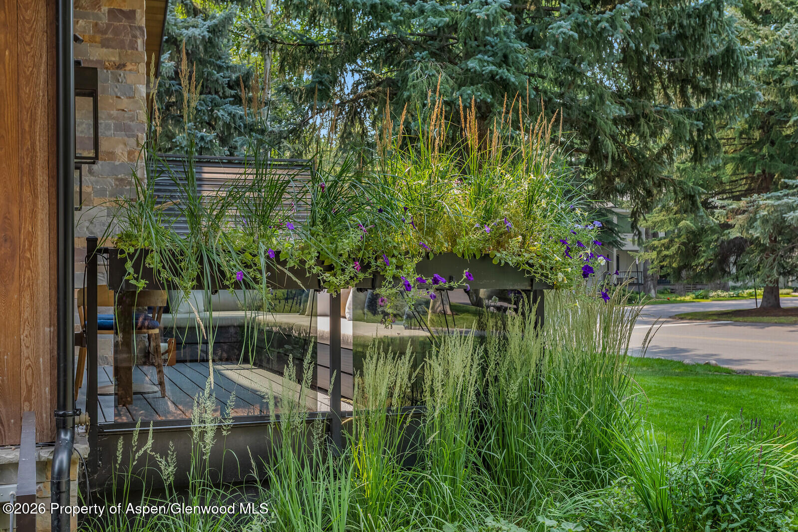
Downstairs, the atmosphere shifts to a cozy retreat with a custom media room and two additional en-suite bedrooms. Every surface, closet, furnishing and finish has been considered, creating a residence that is truly turnkey and utterly one of a kind. Outside, thoughtfully designed landscaping surrounds the home, with a wraparound snowmelt walkway, private hot tub, dedicated bike storage, a built-in dog wash and a one-car garage.
Just a few blocks from downtown Aspen, the Music Tent and the Aspen Institute, this remarkable home offers an unmatched combination of design, location and effortless West End living.
77 days on market
Listed by Bubba and Tracy Eggleston & Eric R. Cohen · Aspen Snowmass Sotheby's International Realty - Hyman Mall · (970) 925-6060
Property Details
| Property Type | Residential |
| Sub Type | Duplex |
| Status | Active |
| Price per Sq Ft | $5,367 |
| Subdivision | Townsite of Aspen |
| MLS # | 194062 |
| Days on Market | 77 |
| Bedrooms | 4 |
| Full Baths | 4 |
| Year Built | 1970 |
| Annual Taxes | $18,259 |
| Tax Year | 2025 |
| State | CO |
| County | Pitkin |
| Zoning | Residential |
| Heating | Radiant, Forced Air |
| Cooling | Central Air, A/C |
| Fireplaces | 1 |
| Garage | Yes |
| Garage Spaces | 1 |
| Roof | Metal |
| Basement | Finished |
| Lot Features | Corner Lot, Landscaped |
| Architectural Style | Contemporary |
| Construction | Wood Siding, Stone Veneer, Stone, Frame |
| Water Source | Public |
| New Construction | Yes |
| Listing Terms | Cash, New Loan |
Location
Price History
| Date | Event | Price |
|---|---|---|
| 8/4/2026 |
Listed for sale Source: Aspen Glenwood MLS #194062 |
$14,900,000 $5,367/sqft |

Copyright 2026 Aspen Glenwood MLS. Information is provided exclusively for consumers' personal, non-commercial use and may not be used for any purpose other than to identify prospective properties consumers may be interested in purchasing. This information is deemed reliable but is not guaranteed accurate by the MLS.
Thank you — a Mont Haus broker will be in touch shortly.