Residential · Active
Colorado Springs, CO 80919
2 Beds · 2 Baths · 1,008 Sq Ft
$320,000
Townhouse
Property Type
0.04 acres
Lot Size
1984
Year Built
$317
Price per Sq Ft
2
Parking Spaces
$357
HOA Fee
7461116
MLS #
About This Property
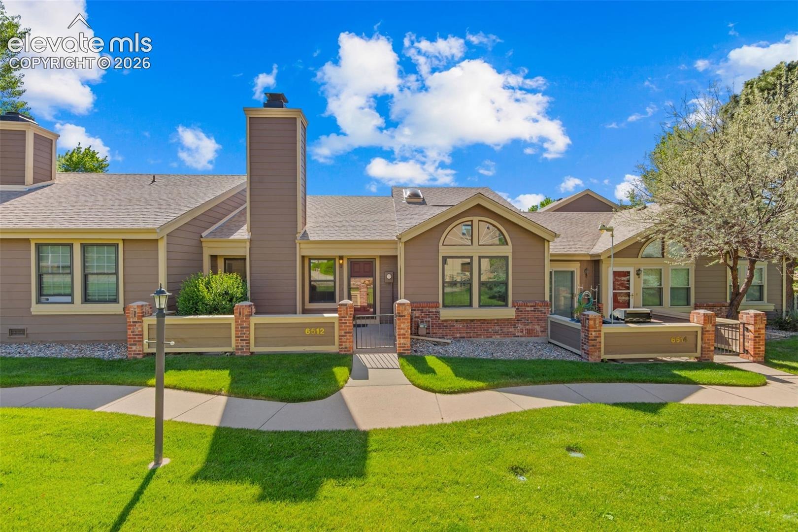
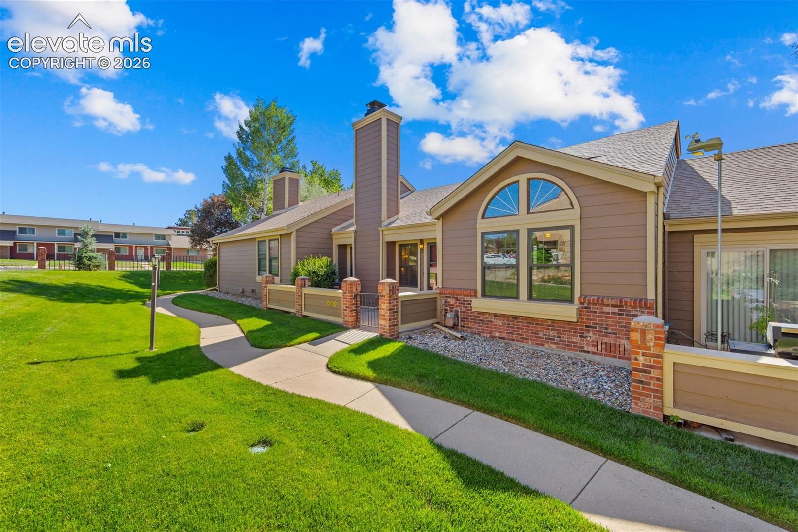
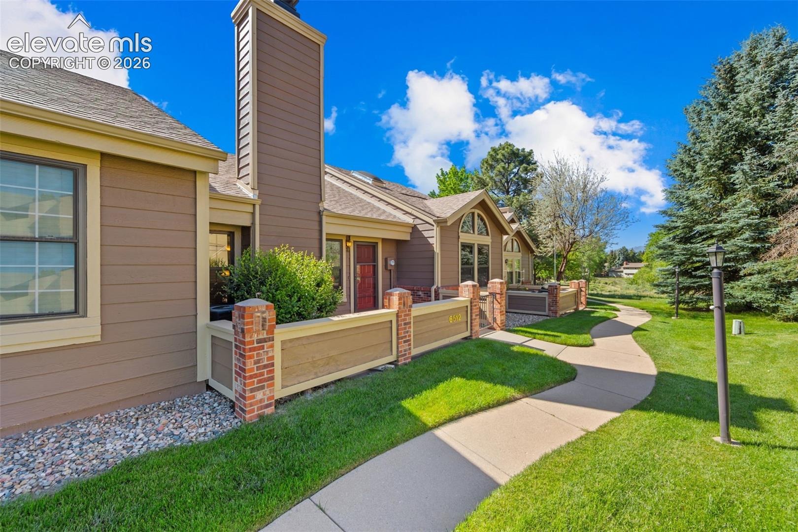
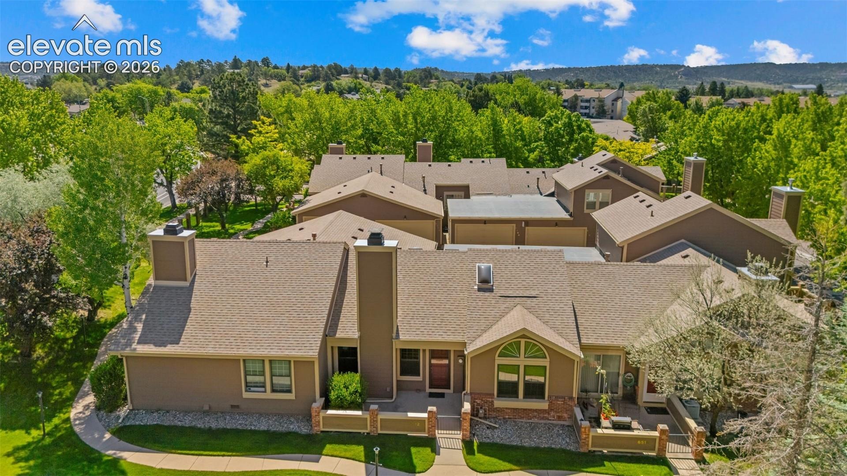
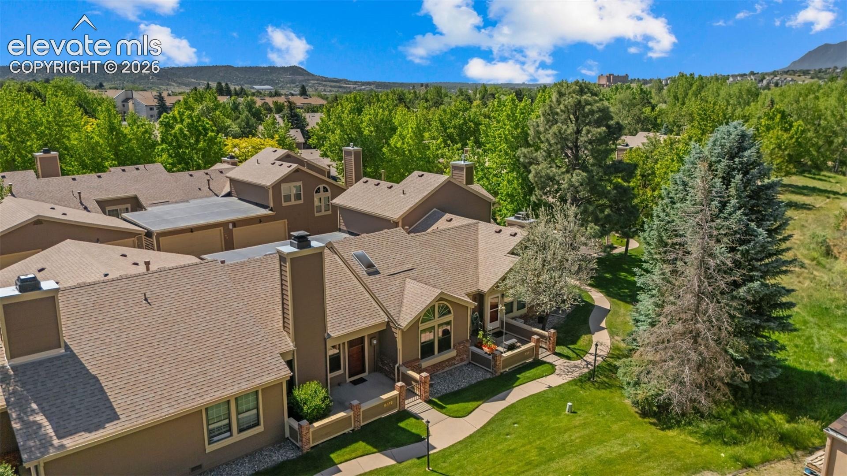
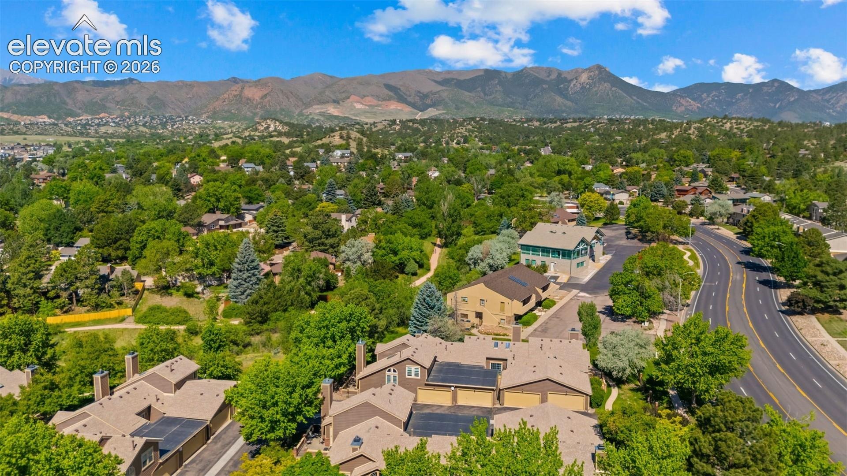
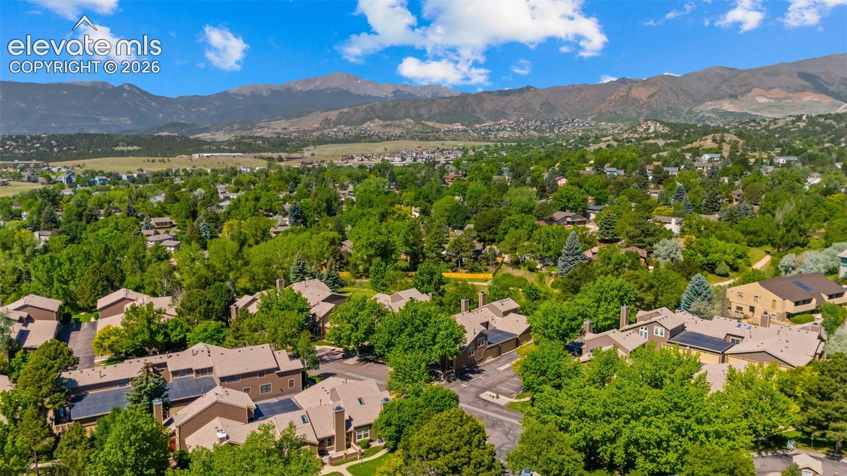
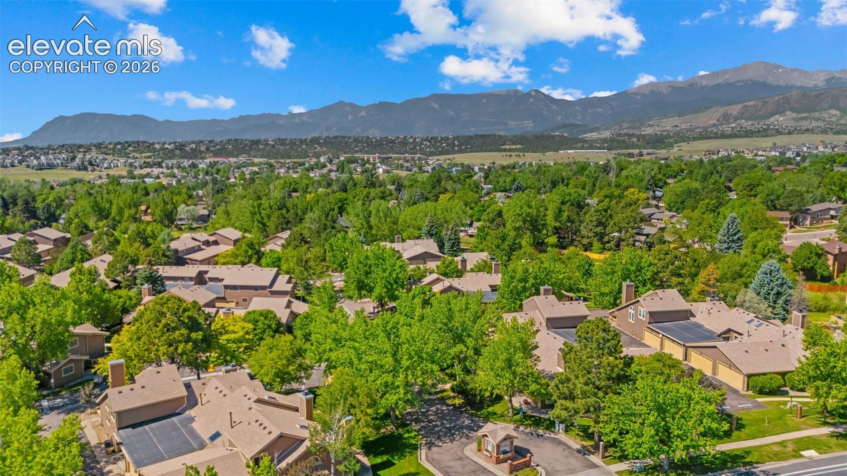
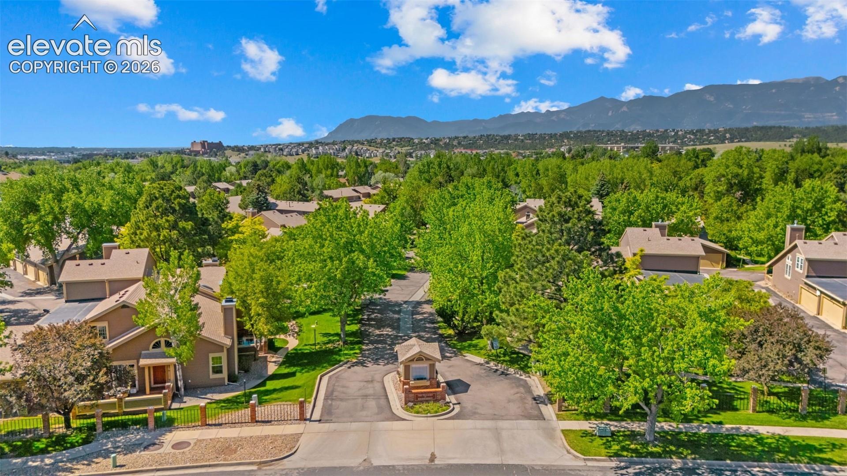
Seller is offering $5,000 credit towards closing costs, rate buy down, or other allowable fees. Welcome to easy, low-maintenance living in the sought-after Villages at Rockrimmon community, nestled against the foothills of northwest Colorado Springs. This ground-floor ranch townhome offers the perfect blend of comfort, convenience, and Colorado lifestyle in the highly regarded Academy School District 20.
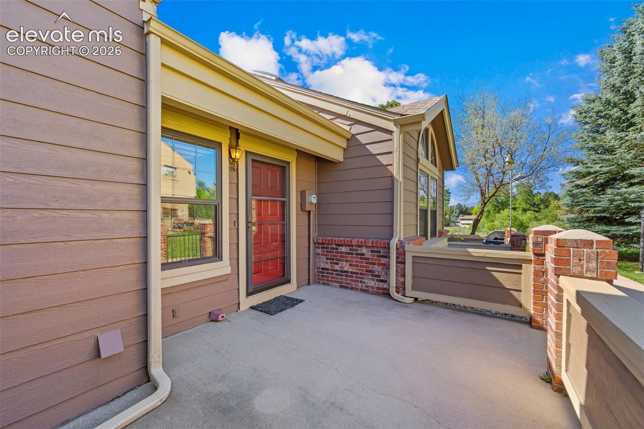
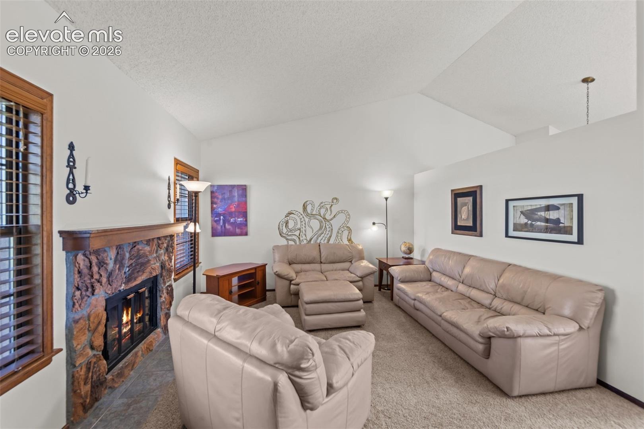
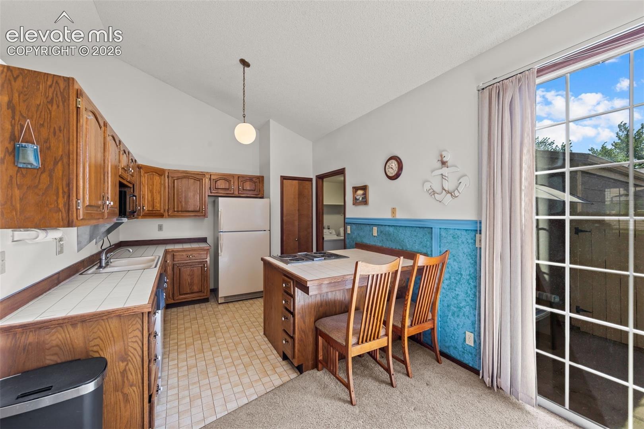
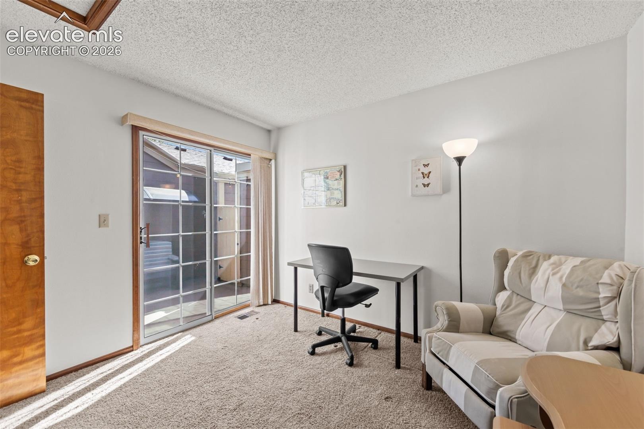
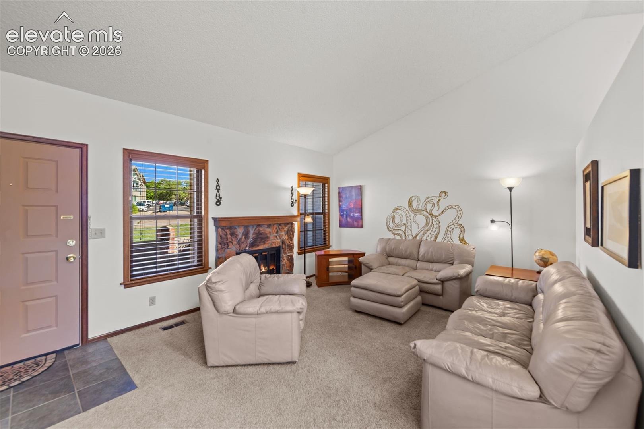
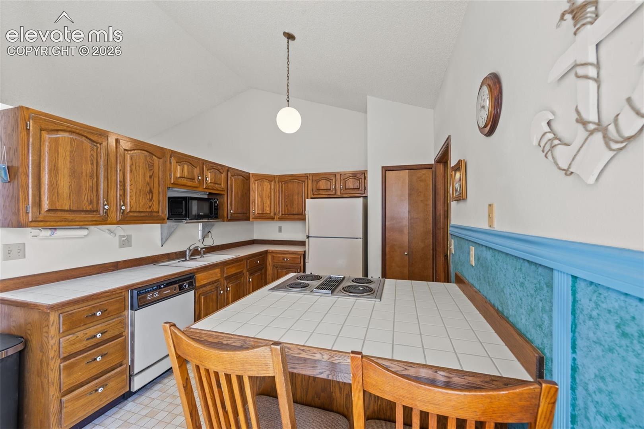
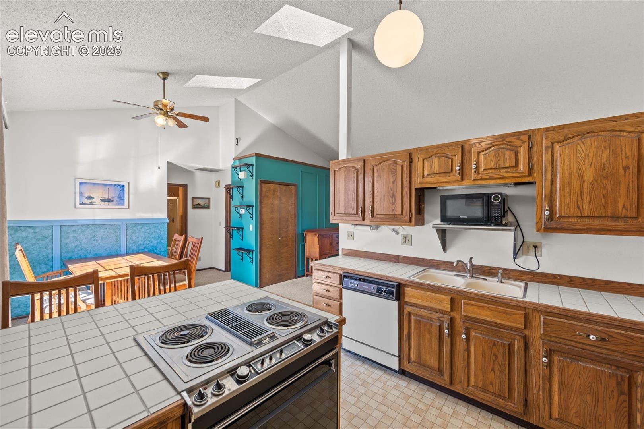
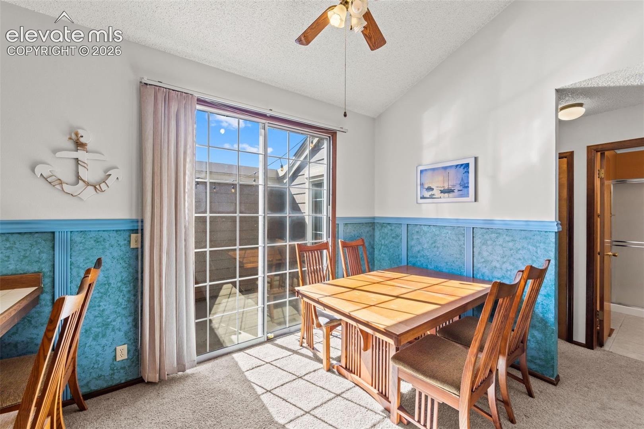
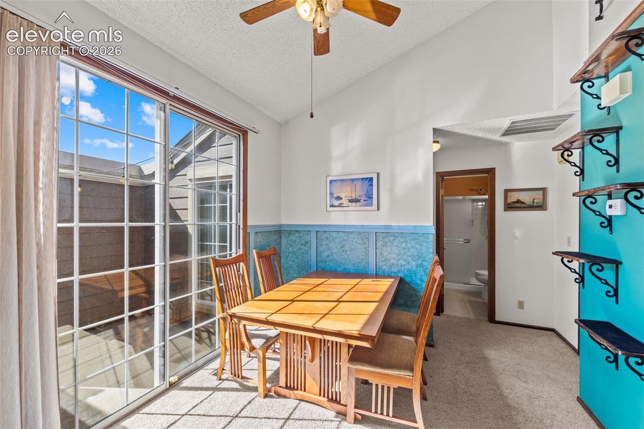
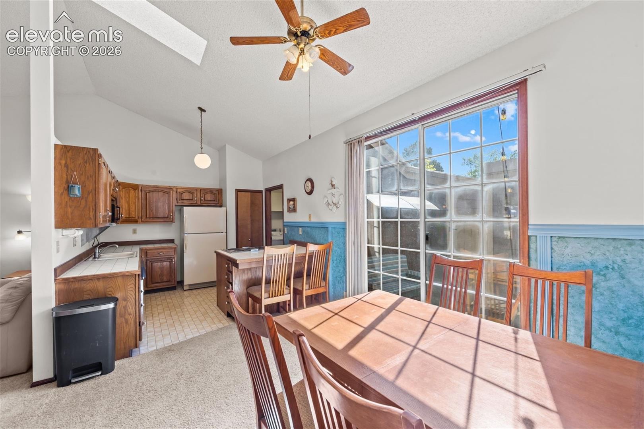
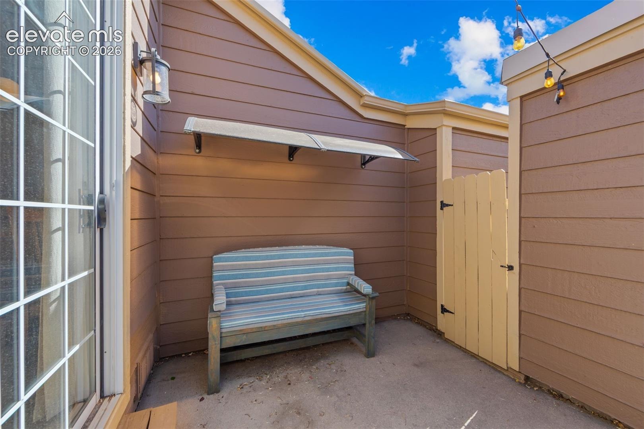
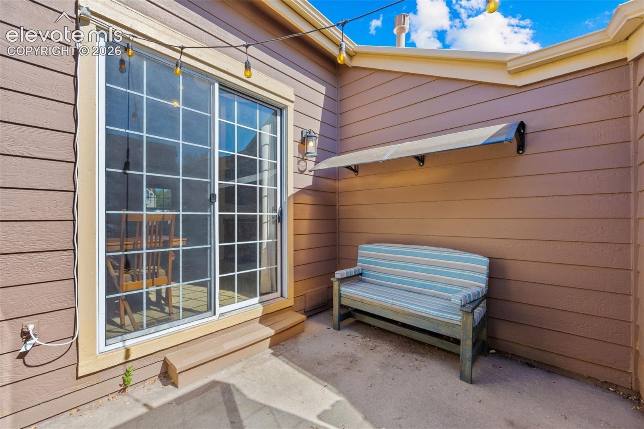
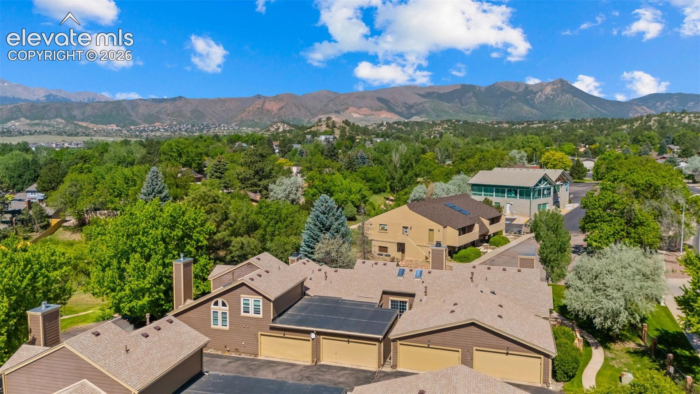
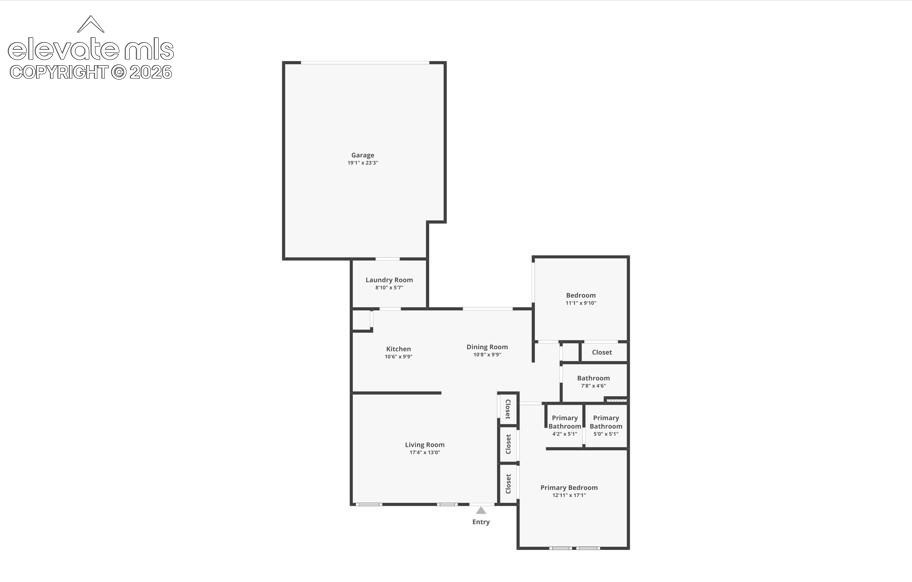
Step inside to vaulted ceilings, skylights, and a spacious living room anchored by a charming wood-burning masonry fireplace, creating a warm and inviting atmosphere year-round. The open layout flows effortlessly from the kitchen, complete with a breakfast bar, tile countertops, and pantry, through the dining area and out to a private concrete patio with mountain views. Enjoy walk out access out of the dining room, filling the home with natural light and fresh Colorado air.
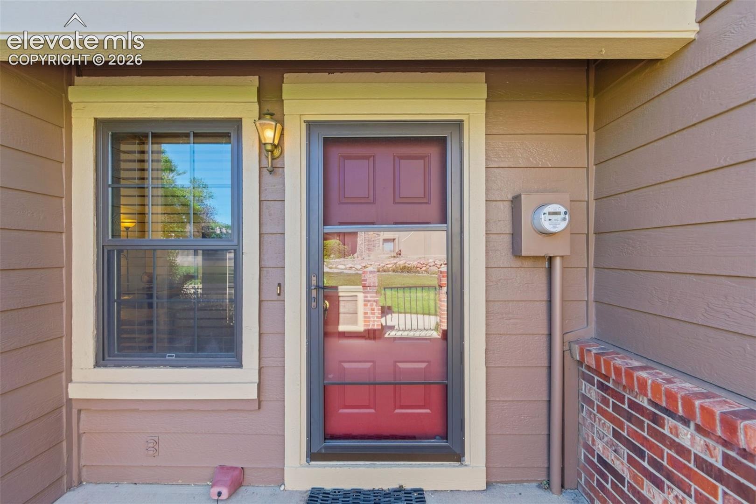
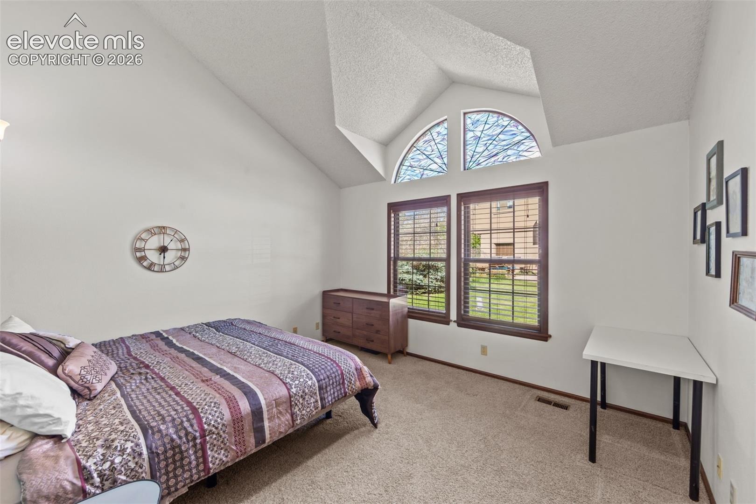
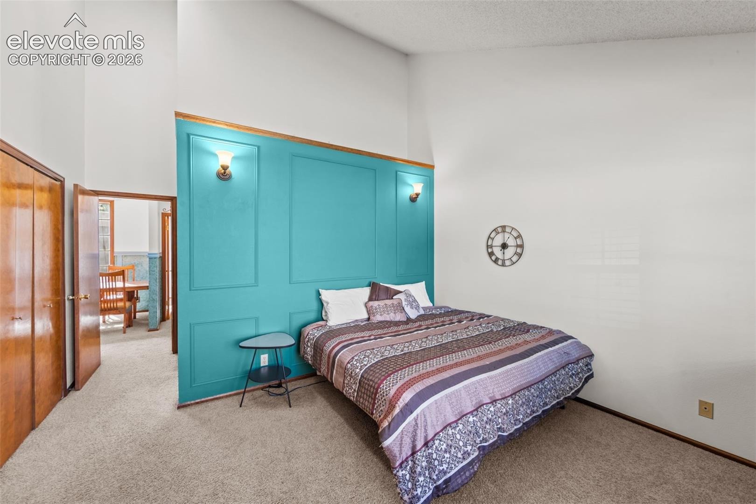
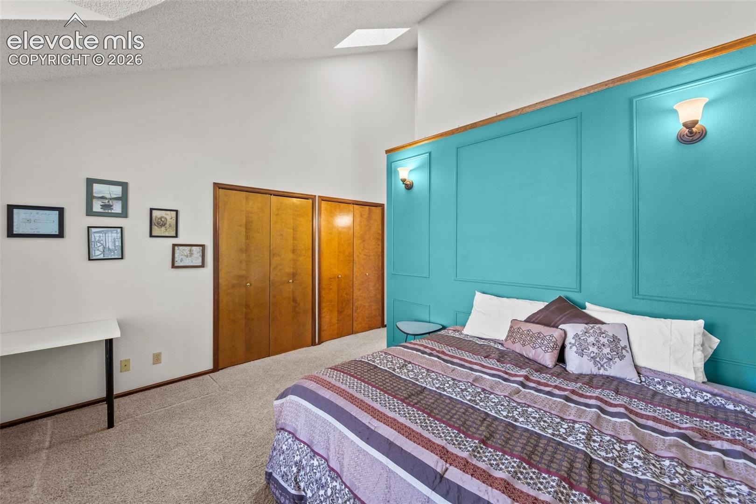
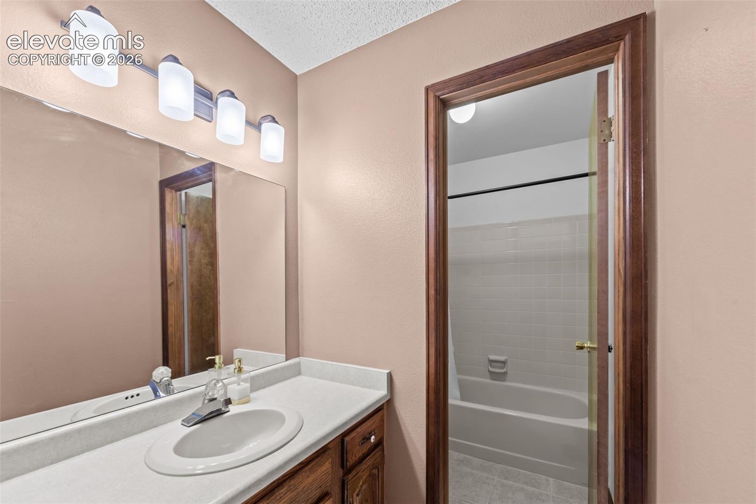
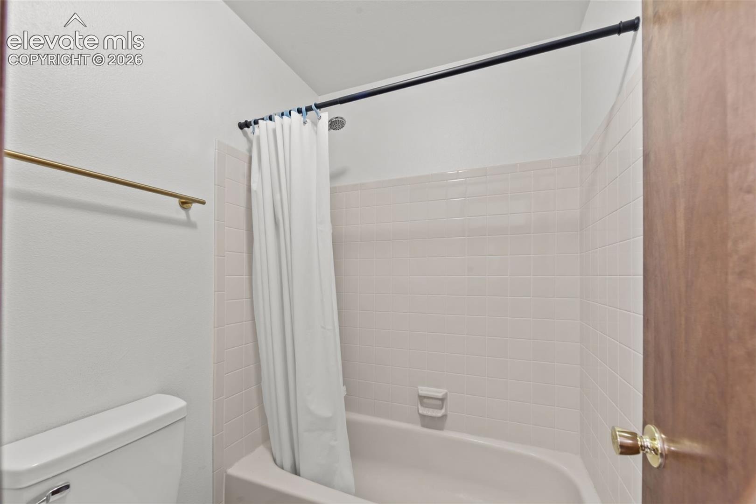
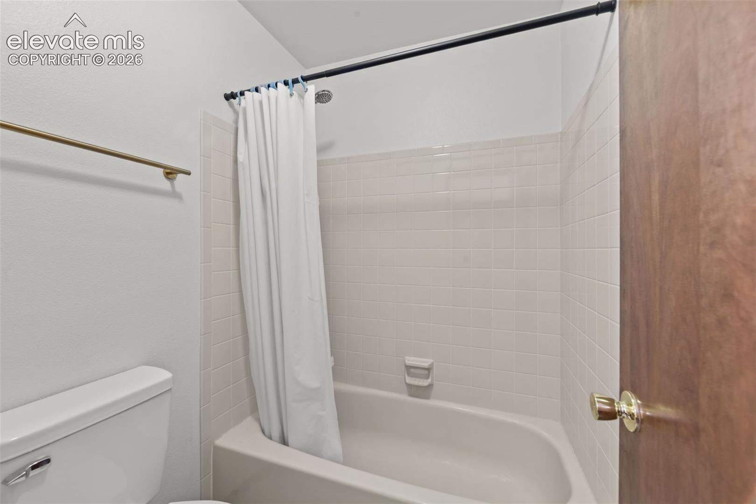
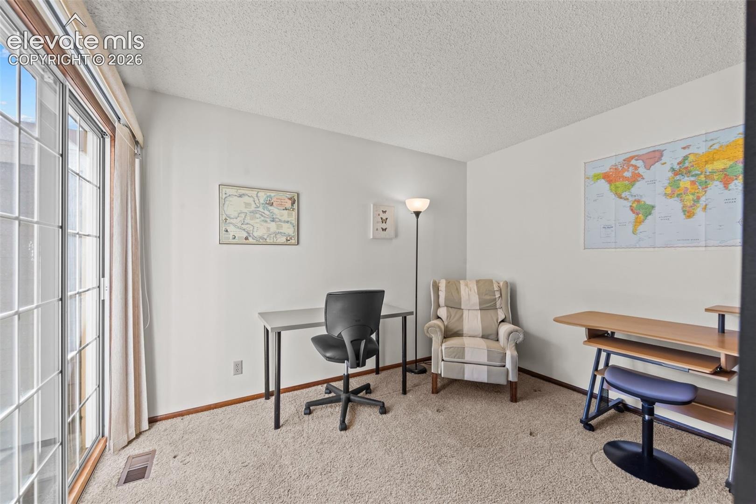
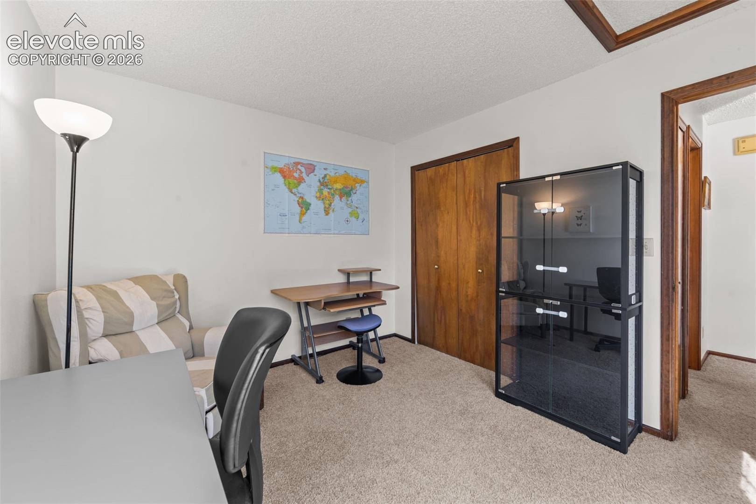
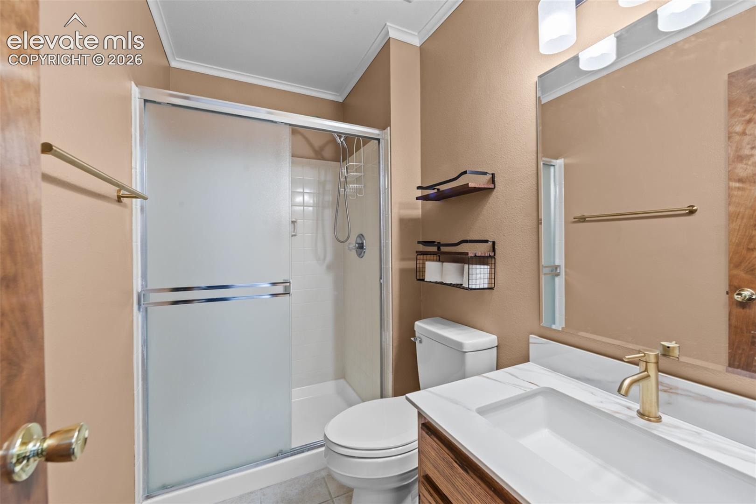
The primary suite features an adjoining full bath, while the second bedroom and a three-quarter bath round out the thoughtful single-level floor plan. No stairs, no hassle.
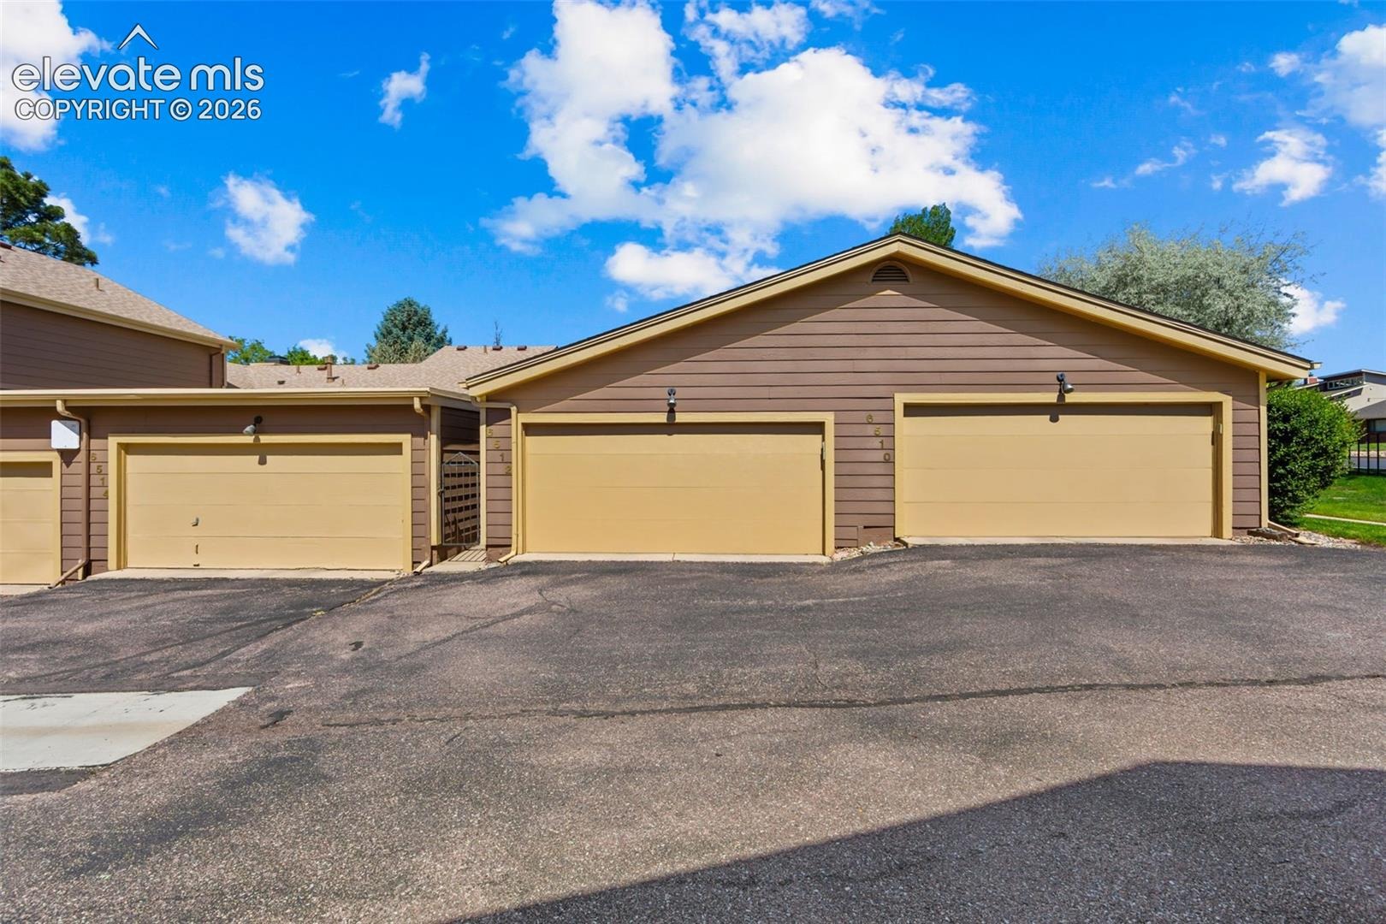
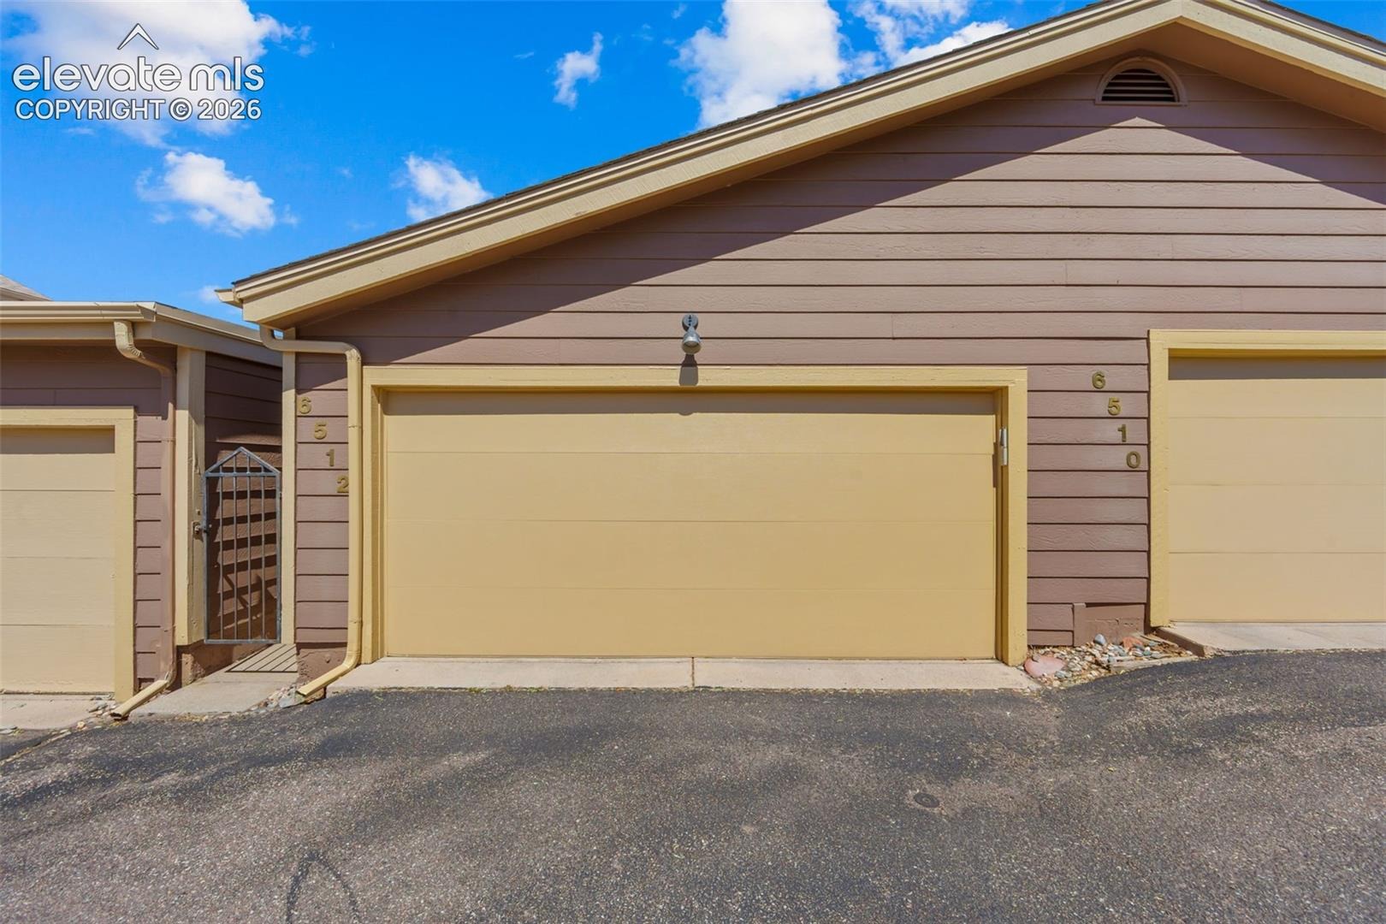
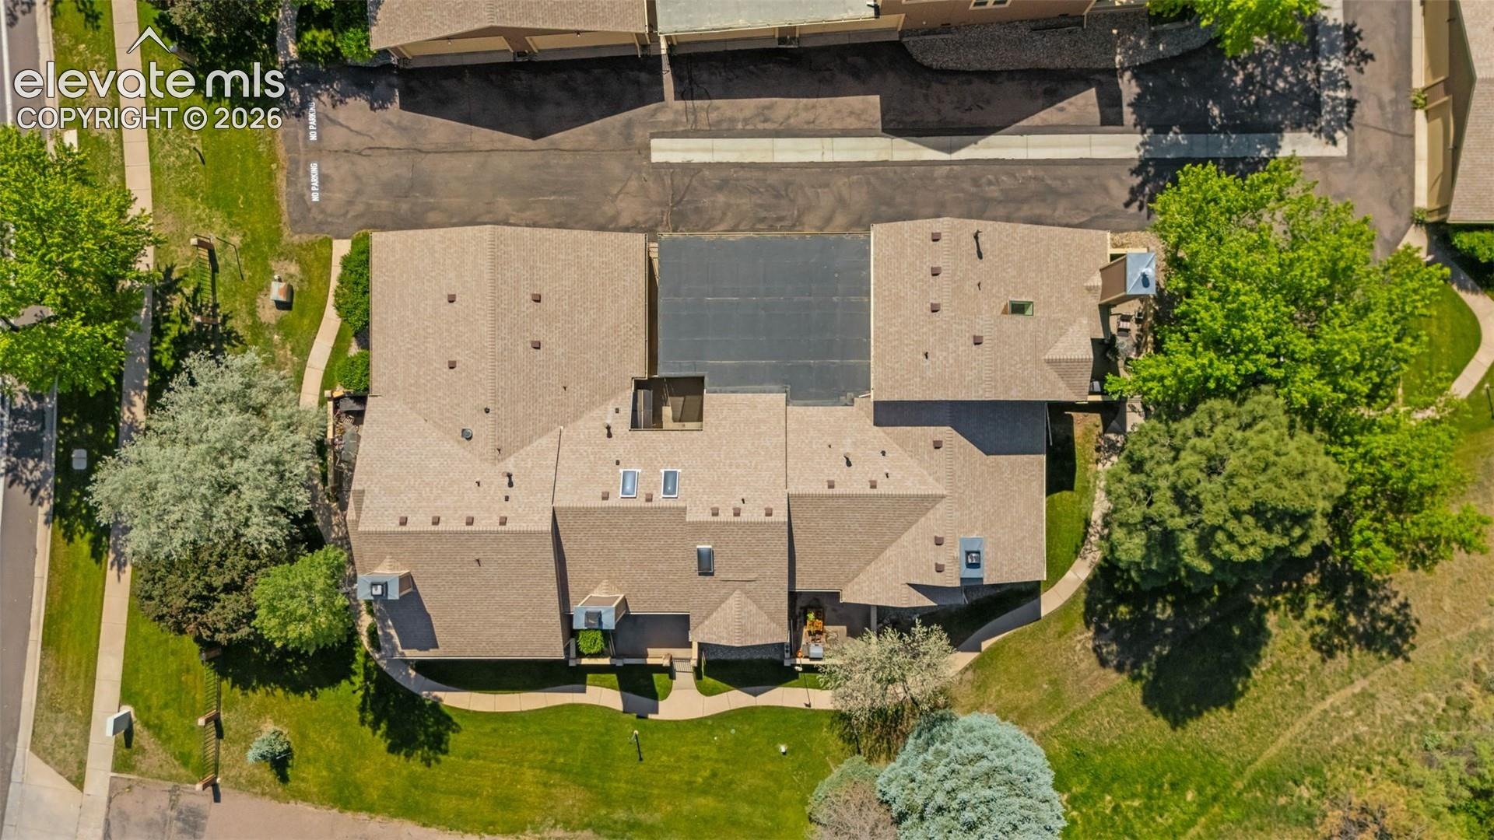
The oversized two-car attached garage enters at main level, adding everyday convenience that is hard to find in townhome living. A full appliance package conveys, including washer and dryer.
The HOA covers water, trash, snow removal, lawn care, and insurance, making this a truly turnkey lifestyle. Hiking and biking trails are right outside your door, with shopping, schools, and a fire station all nearby.
140 days on market
Listed by Treasure Davis & Chelsea Jackson · Exp Realty LLC · 888-440-2724
Property Details
| Property Type | Residential |
| Sub Type | Townhouse |
| Status | Active |
| Price per Sq Ft | $317 |
| MLS # | 7461116 |
| Days on Market | 140 |
| Bedrooms | 2 |
| Full Baths | 1 |
| Three-Quarter Baths | 1 |
| Above-Grade Sq Ft | 1,008 |
| Year Built | 1984 |
| Lot Size (Sq Ft) | 1,956 |
| Acres | 0.0449 |
| HOA | Yes |
| HOA Fee | $357 |
| Annual Taxes | $1,044 |
| Tax Year | 2024 |
| State | CO |
| County | El Paso |
| Total Rooms | 7 |
| Interior Features | Vaulted Ceiling(s), 9Ft + Ceilings, Skylight (s) |
| Heating | Forced Air, Natural Gas |
| Cooling | Ceiling Fan(s), Central Air |
| Flooring | Carpet, Ceramic Tile, Vinyl/Linoleum |
| Fireplace Features | Masonry, Wood Burning, Main Level, One |
| Appliances | Dishwasher, Dryer, Microwave, Oven, Refrigerator, Washer |
| Total Parking | 2 |
| Parking Features | Attached |
| Roof | Composite Shingle |
| Basement | Crawl Space |
| Lot Features | Level |
| Construction | Masonite, Frame |
| Sewer | Sewer |
| Water Source | Public |
| New Construction | No |
| Listing Terms | Cash, Conventional, FHA, VA Loan |
Location
Price History
| Date | Event | Price |
|---|---|---|
| 7/20/2026 |
Price change Source: elevateMLS #7461116 |
$320,000 -5.9% $317/sqft |
| 6/18/2026 |
Listed for sale Source: elevateMLS #7461116 |
$340,000 +6.3% $337/sqft |
| 6/17/2026 |
Listed for sale Source: REcolorado® #5796913 |
$320,000 -2.4% $317/sqft |
| 7/29/2024 |
Sold Source: elevateMLS #3745740 |
$328,000 $325/sqft |
| 6/20/2024 |
Listed for sale Source: elevateMLS #3745740 |
$328,000 $325/sqft |

The real estate listing information and related content displayed on this site is provided exclusively for consumers' personal, non-commercial use and may not be used for any purpose other than to identify prospective properties consumers may be interested in purchasing. This information and related content is deemed reliable but is not guaranteed accurate by the Pikes Peak REALTOR® Services Corp.
Thank you — a Mont Haus broker will be in touch shortly.
For Mont Haus agents and staff. Sign in with your Mont Haus Microsoft account and the Agent Portal opens in a new tab.
Sign in with MicrosoftNo Microsoft account yet? Ask Nikki Boxer, who sets up portal access.