Residential · Active
Colorado Springs, CO 80922
4 Beds · 4 Baths · 2,241 Sq Ft
$429,900
Single Family
Property Type
0.09 acres
Lot Size
1996
Year Built
$192
Price per Sq Ft
2
Parking Spaces
7521159
MLS #
About This Property
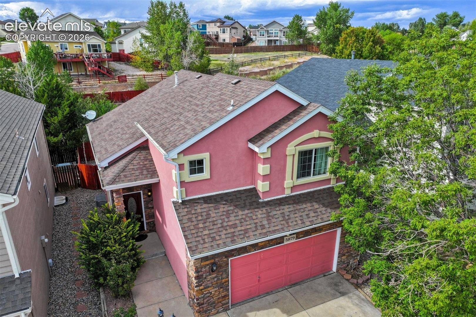
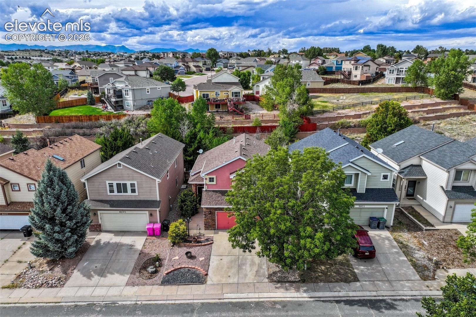
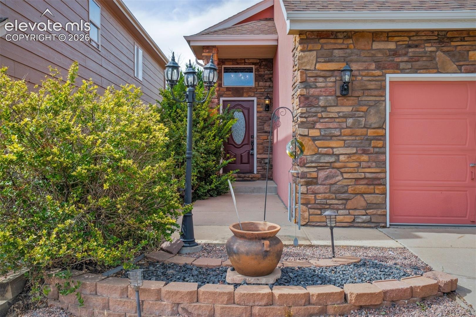
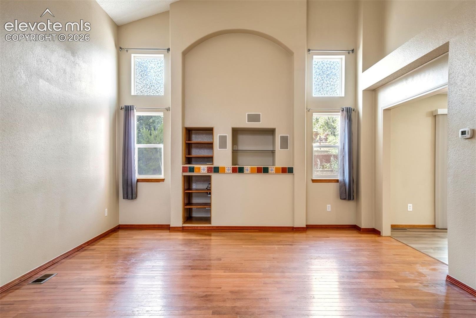
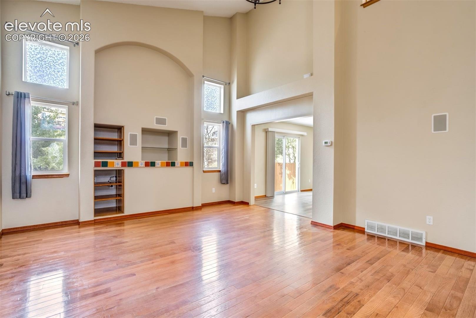
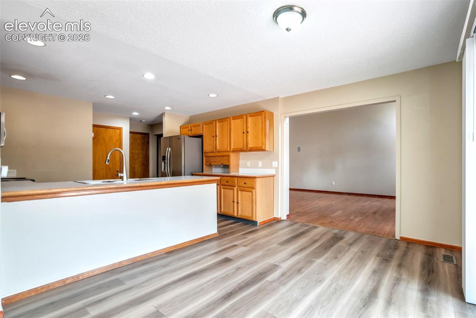
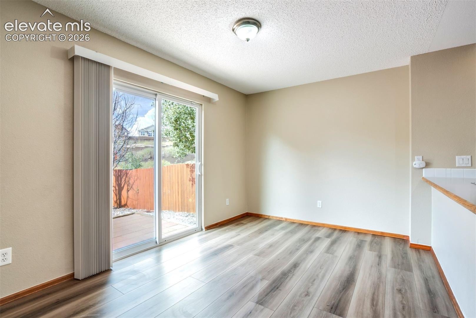
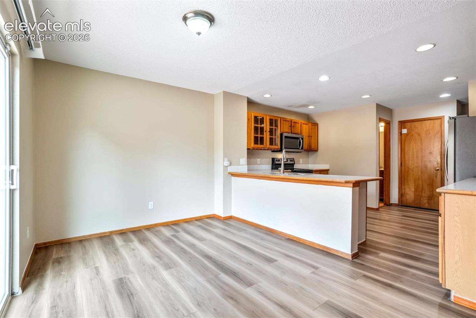
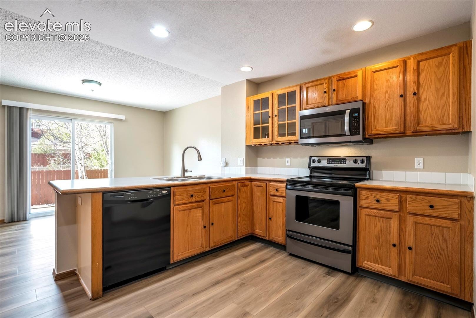
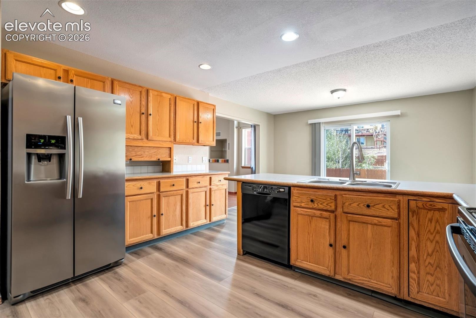
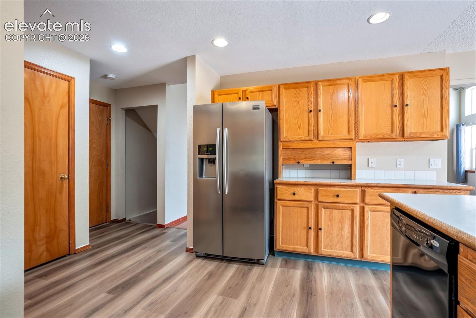
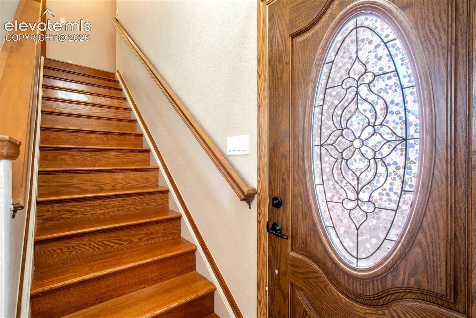
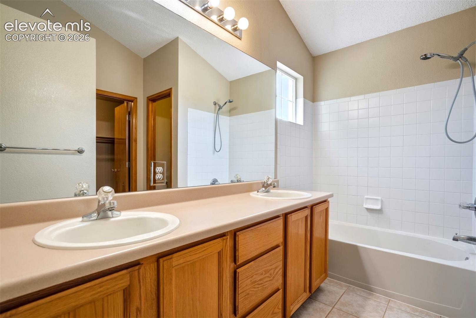
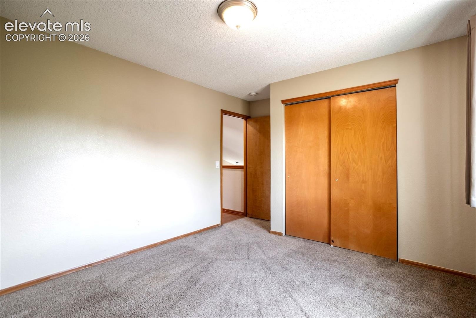
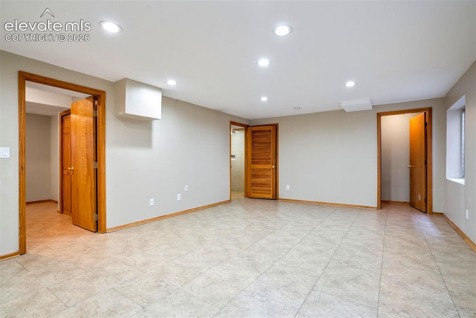
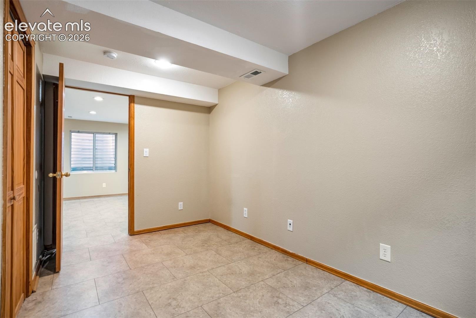
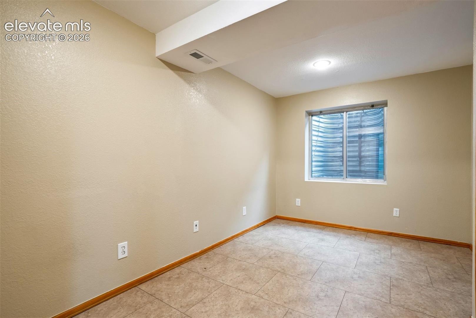
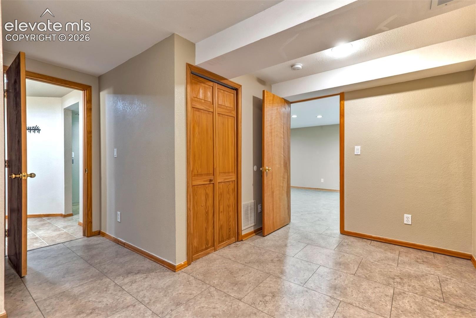
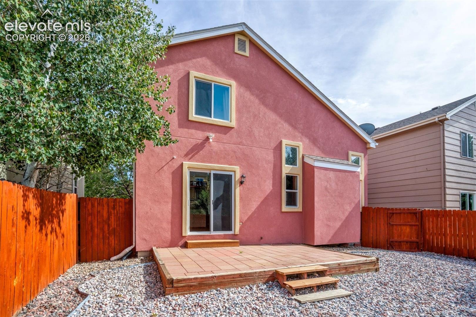
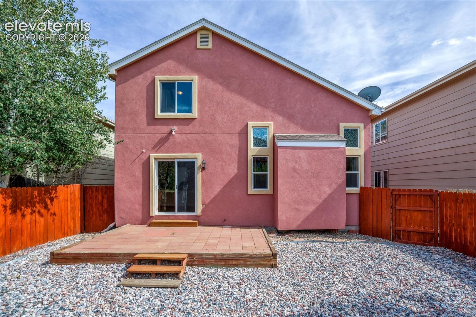
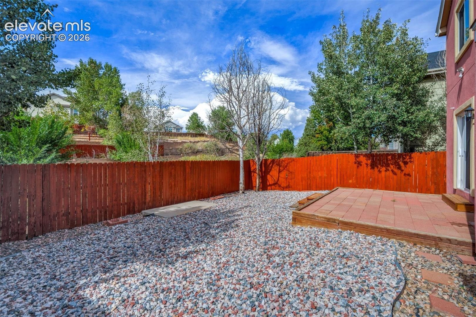
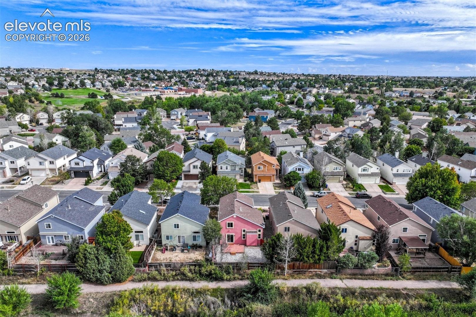
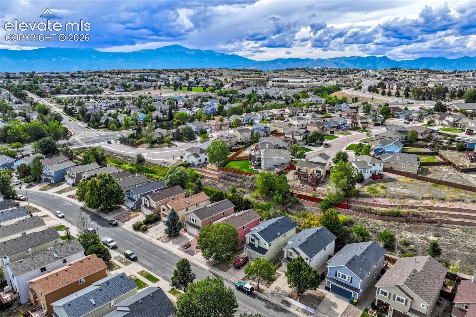
Welcome home to this beautifully maintained two-story residence. Featuring attractive stucco with stone accents, this home boasts impressive curb appeal and a spacious, functional floor plan designed for everyday living and entertaining. Enjoy added privacy with no rear neighbors as the property backs to open space, creating a peaceful setting to relax and unwind. The low-maintenance xeriscaped front and back yards provide year-round beauty while minimizing upkeep, and the fully fenced backyard offers the perfect space for pets, play, or outdoor gatherings.
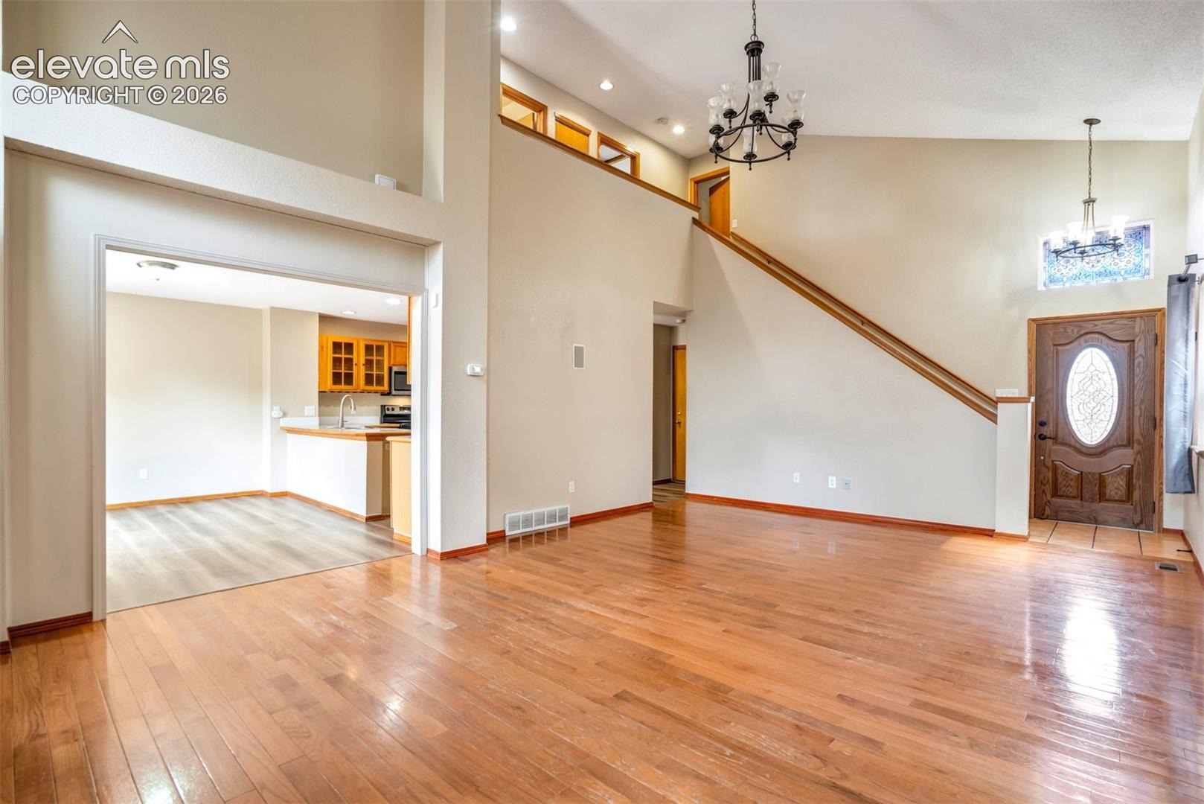
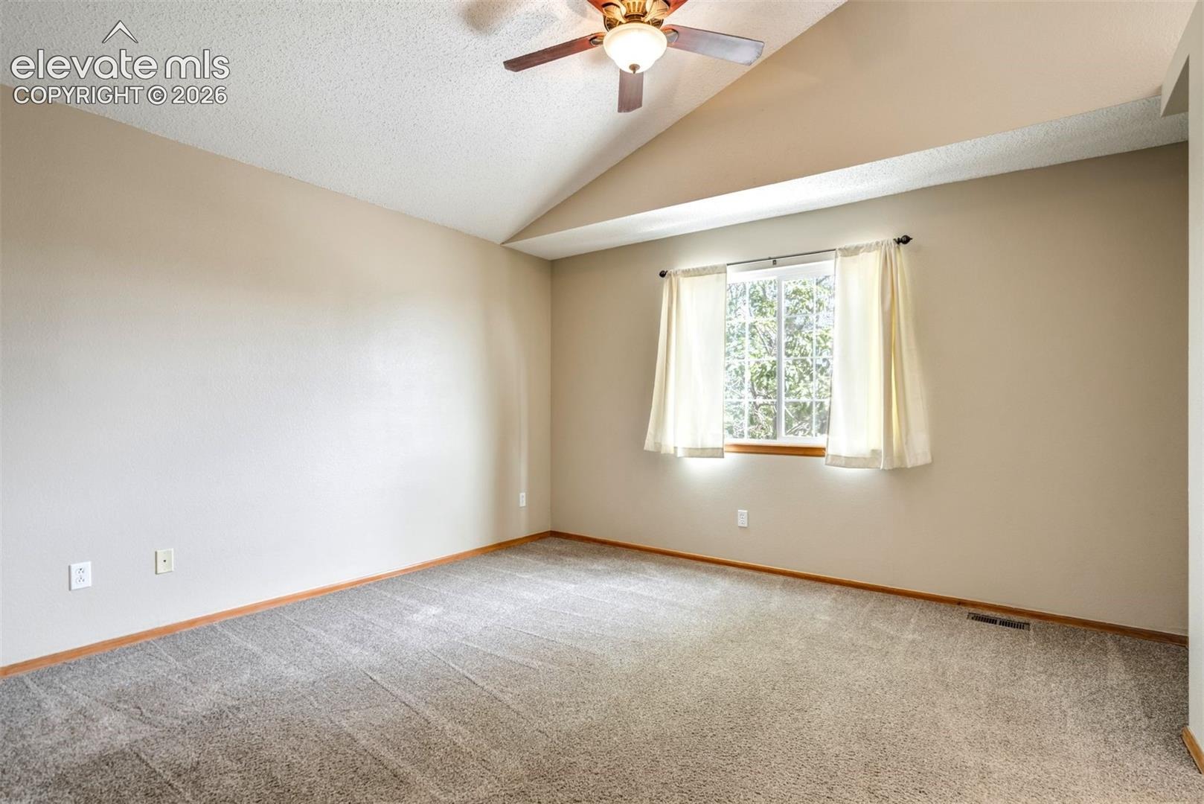
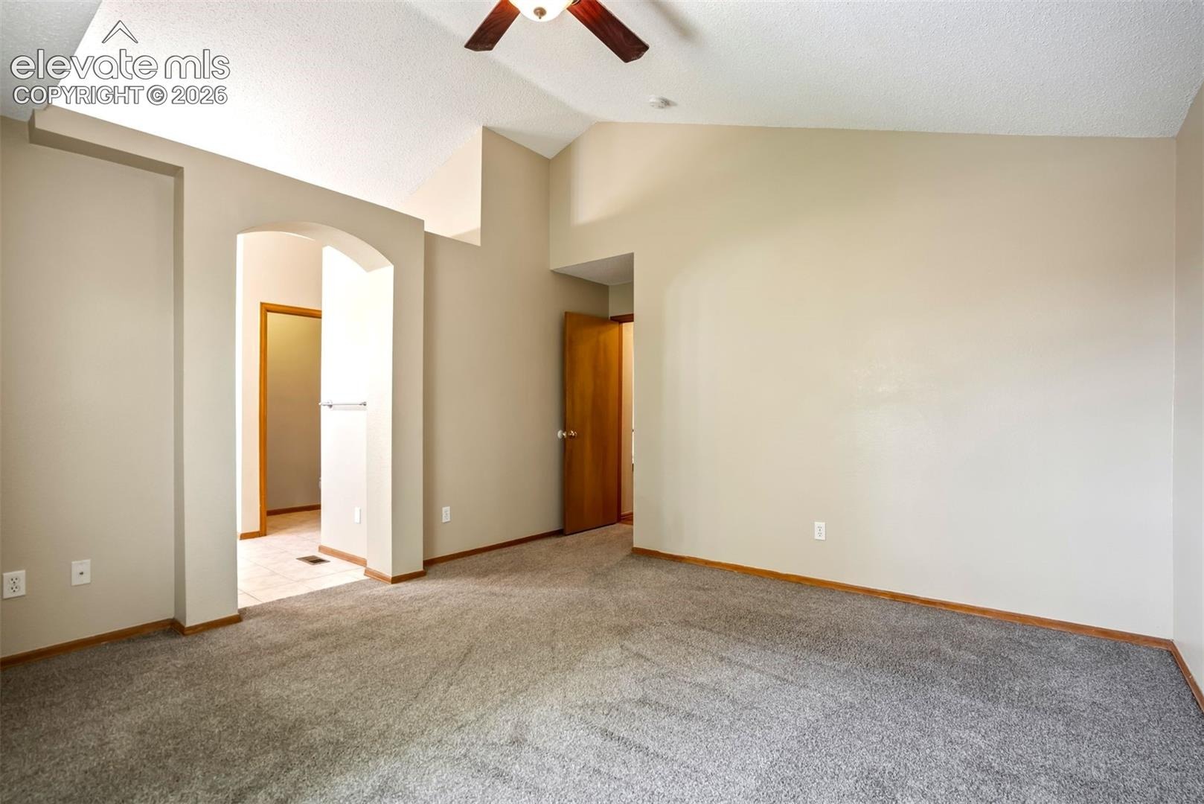
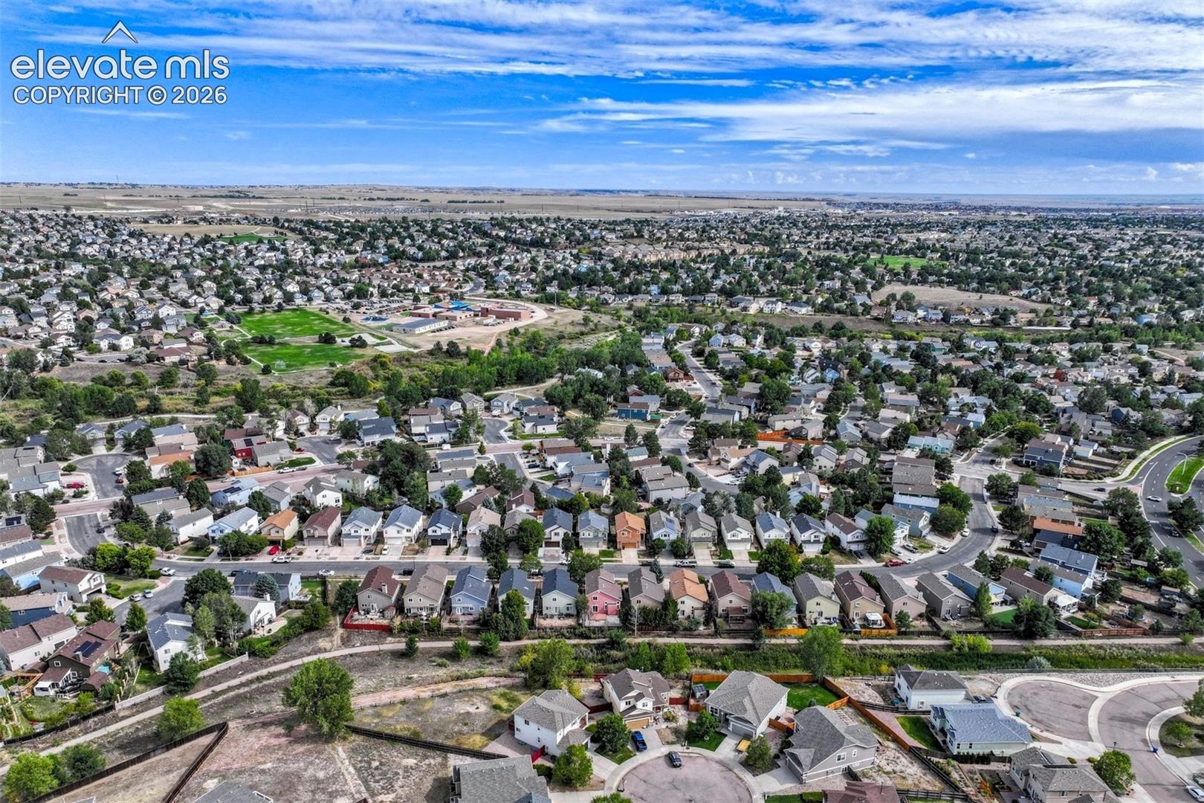
Inside, you'll appreciate the comfort of central air conditioning, ceiling fans, and generous living spaces. Whether you're hosting guests or enjoying a quiet evening at home, the open layout provides flexibility and comfort throughout. Ideally located in the highly desirable District 49 school system, this home is just minutes from shopping centers, restaurants, neighborhood parks, and everyday conveniences, making commuting and daily errands a breeze. With its exceptional location, private setting, and thoughtful features, this is a wonderful opportunity!
65 days on market
Listed by Jacob Scott Burger & Jeanne Hunter · REMAX PROPERTIES · 719-548-8600
Property Details
| Property Type | Residential |
| Sub Type | Single Family Residence |
| Status | Active |
| Price per Sq Ft | $192 |
| MLS # | 7521159 |
| Days on Market | 65 |
| Bedrooms | 4 |
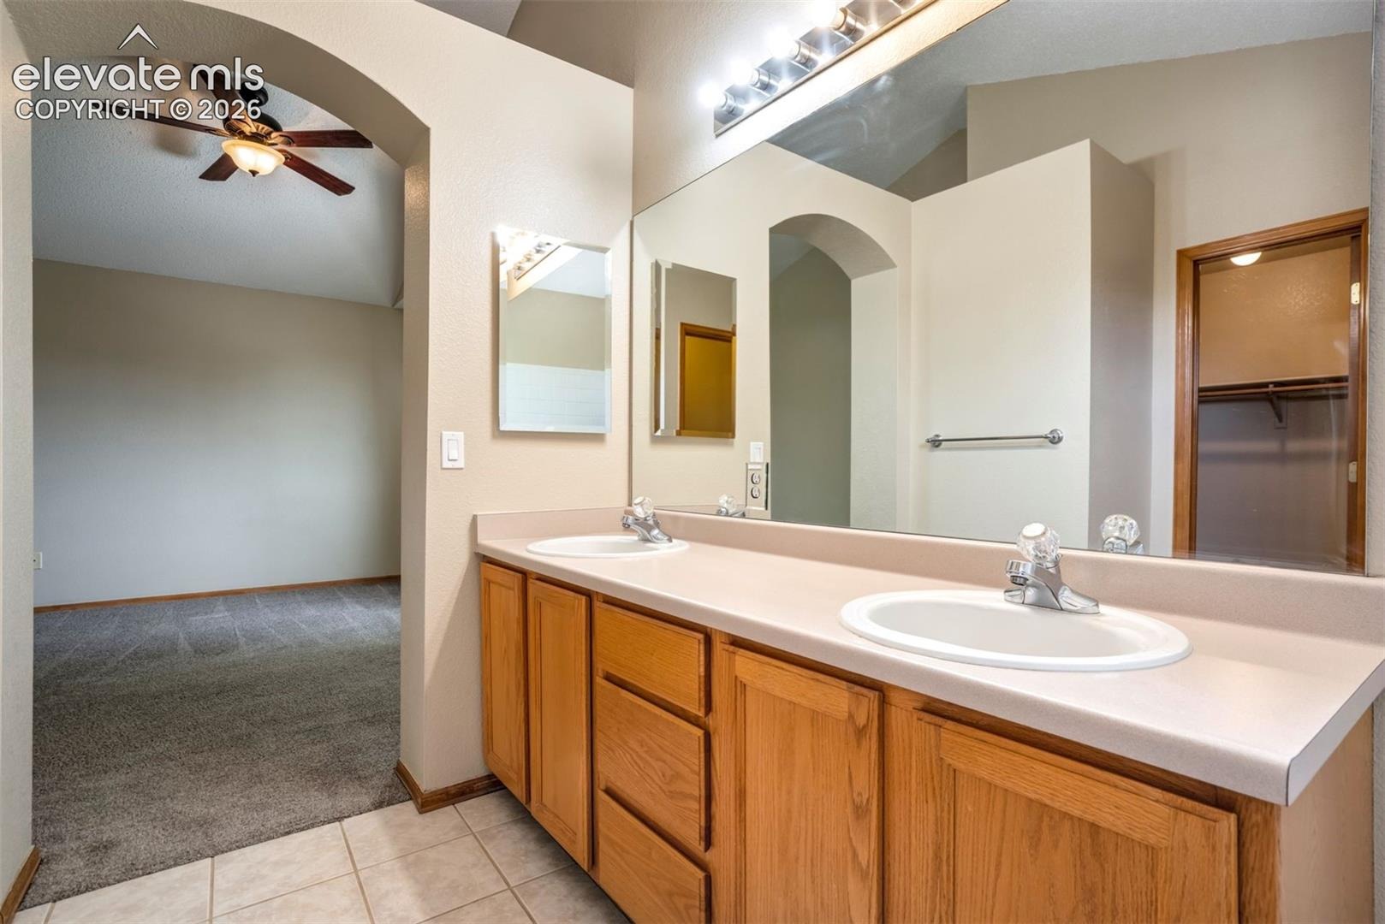
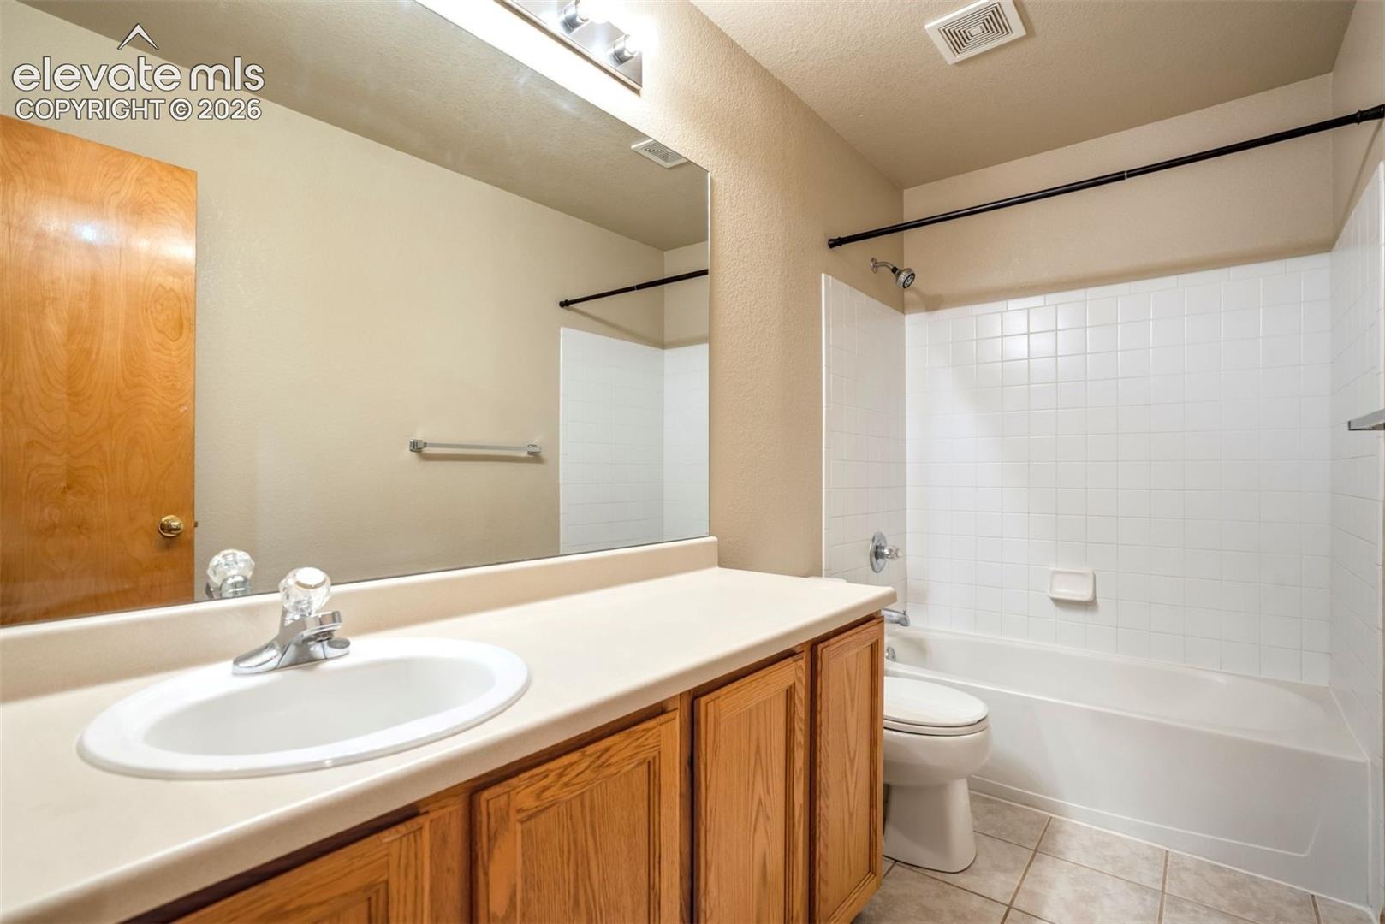
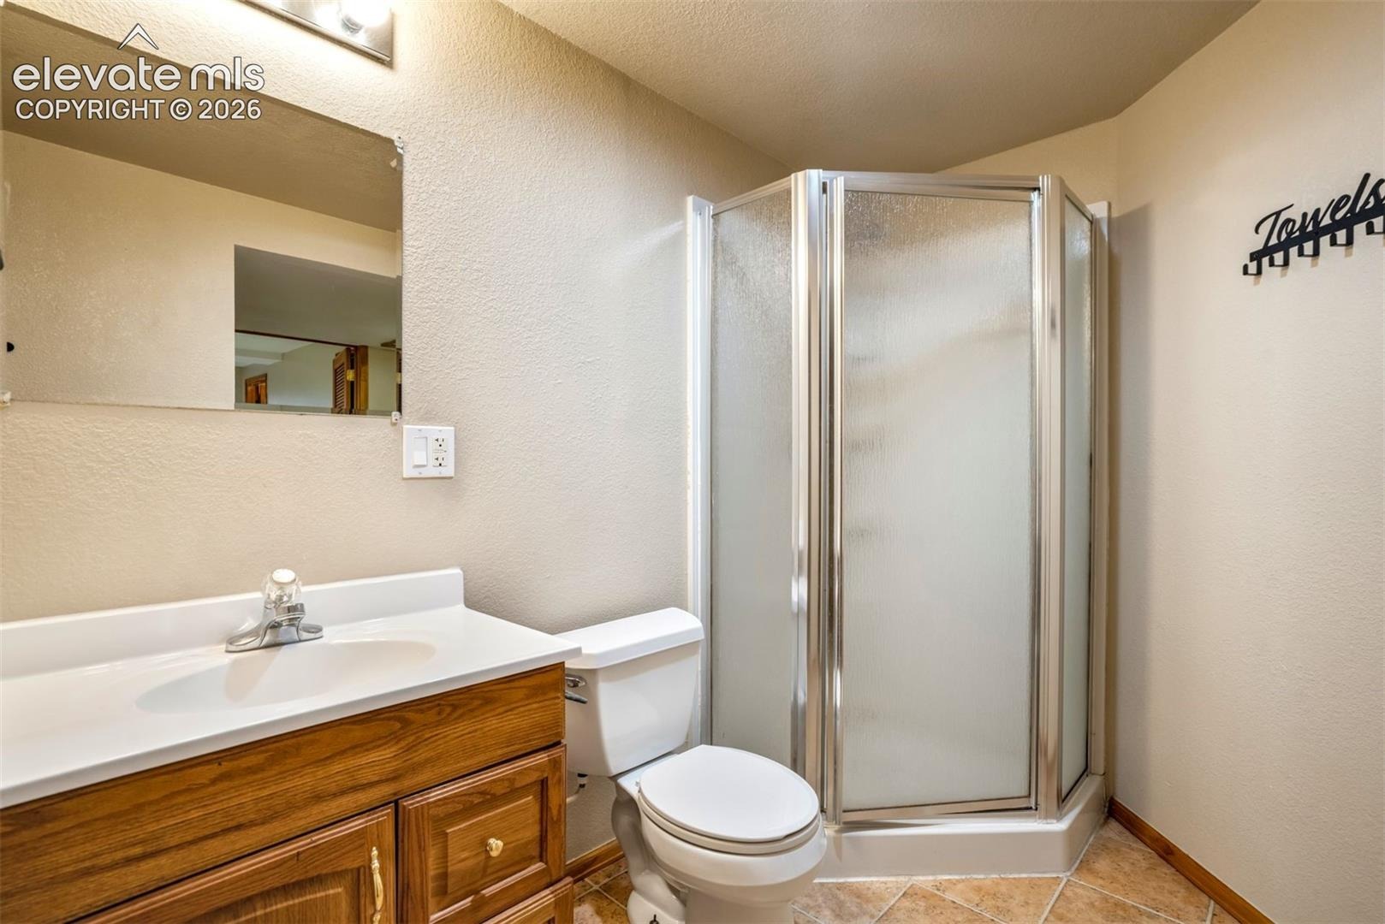
| Full Baths | 2 |
| Half Baths | 1 |
| Three-Quarter Baths | 1 |
| Above-Grade Sq Ft | 1,532 |
| Year Built | 1996 |
| Lot Size (Sq Ft) | 3,800 |
| Acres | 0.0872 |
| HOA Fee | $0 |
| Annual Taxes | $1,853 |
| Tax Year | 2025 |
| State | CO |
| County | El Paso |
| Total Rooms | 14 |
| Interior Features | Vaulted Ceiling(s), See Prop Desc Remarks |
| Heating | Forced Air, Natural Gas |
| Cooling | Ceiling Fan(s), Central Air |
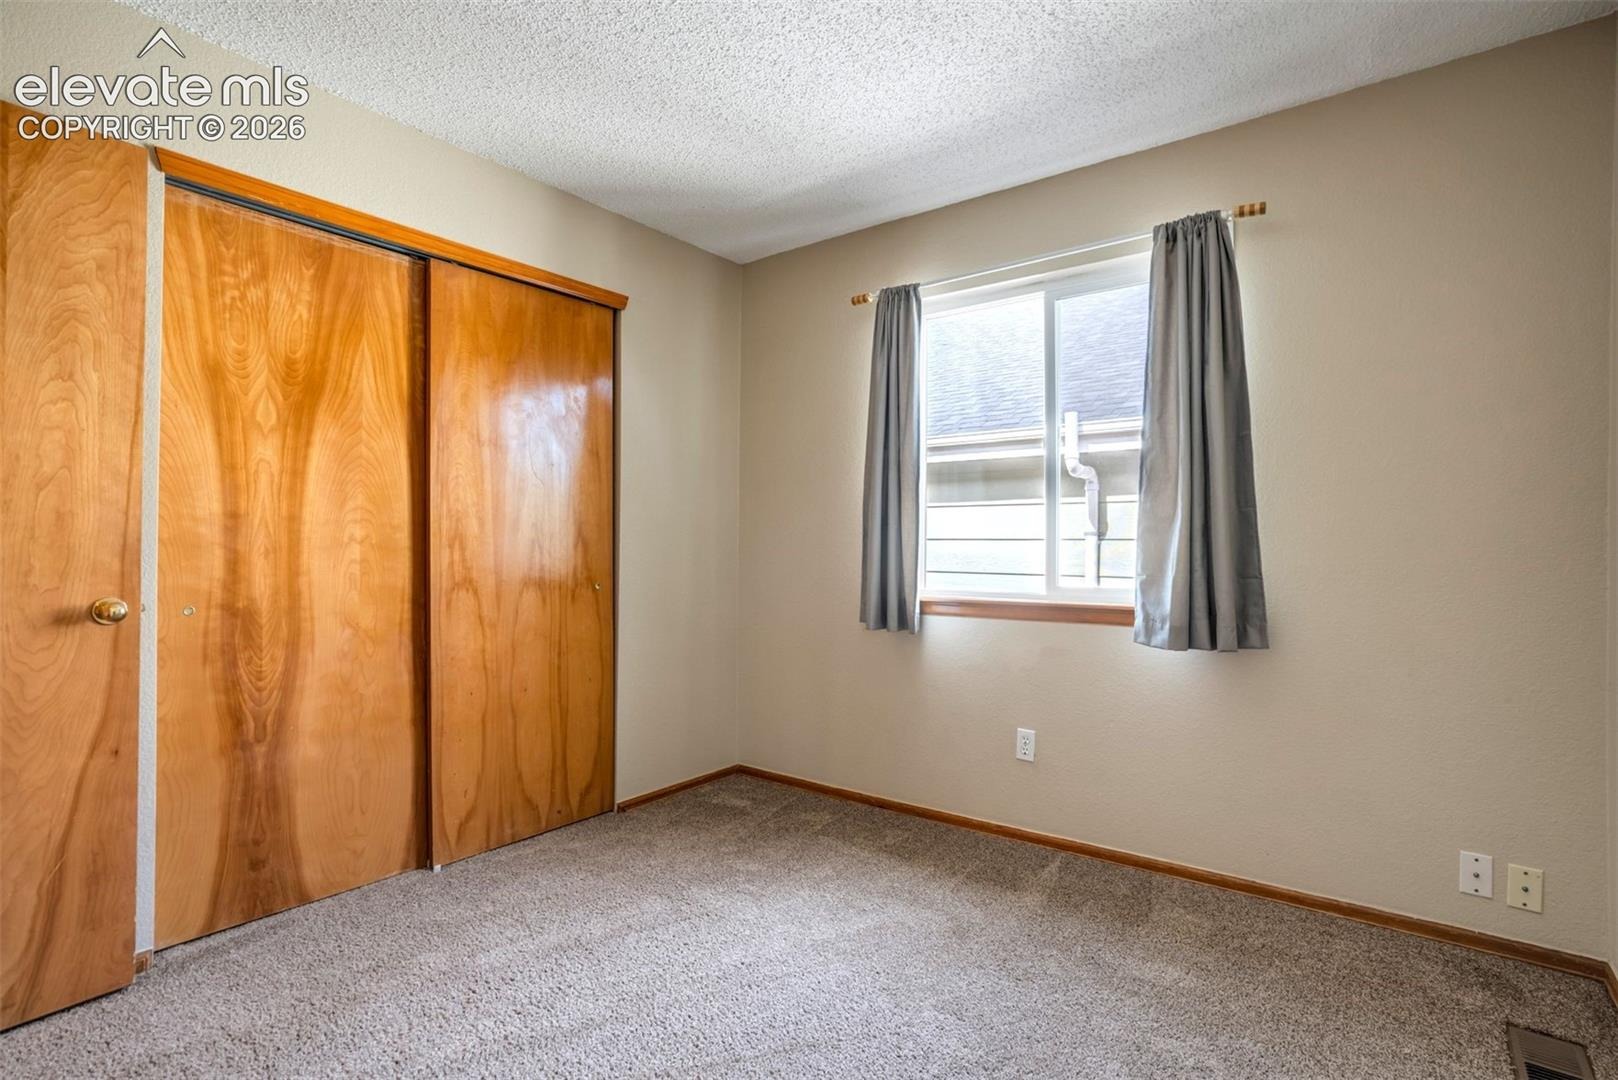
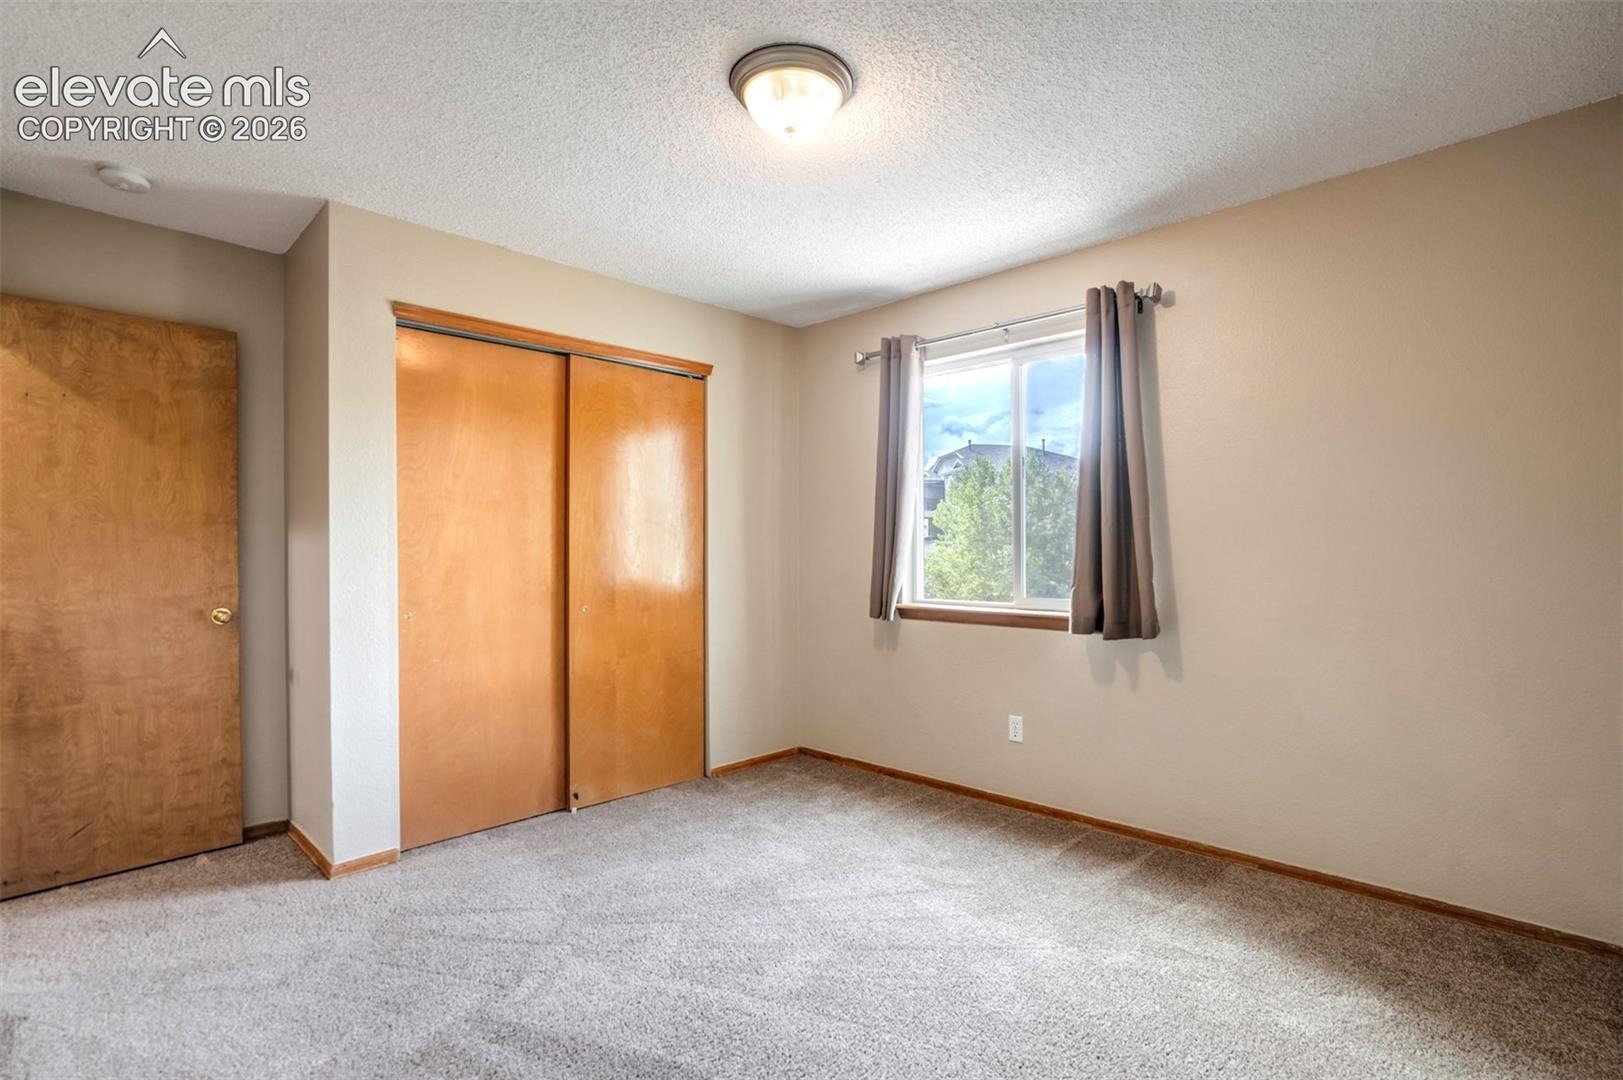
| Flooring | Carpet, Tile, Wood, Laminate, Vinyl/Linoleum |
| Fireplace Features | None |
| Appliances | Dishwasher, Microwave, Range, Refrigerator |
| Total Parking | 2 |
| Parking Features | Attached |
| Roof | Composite Shingle |
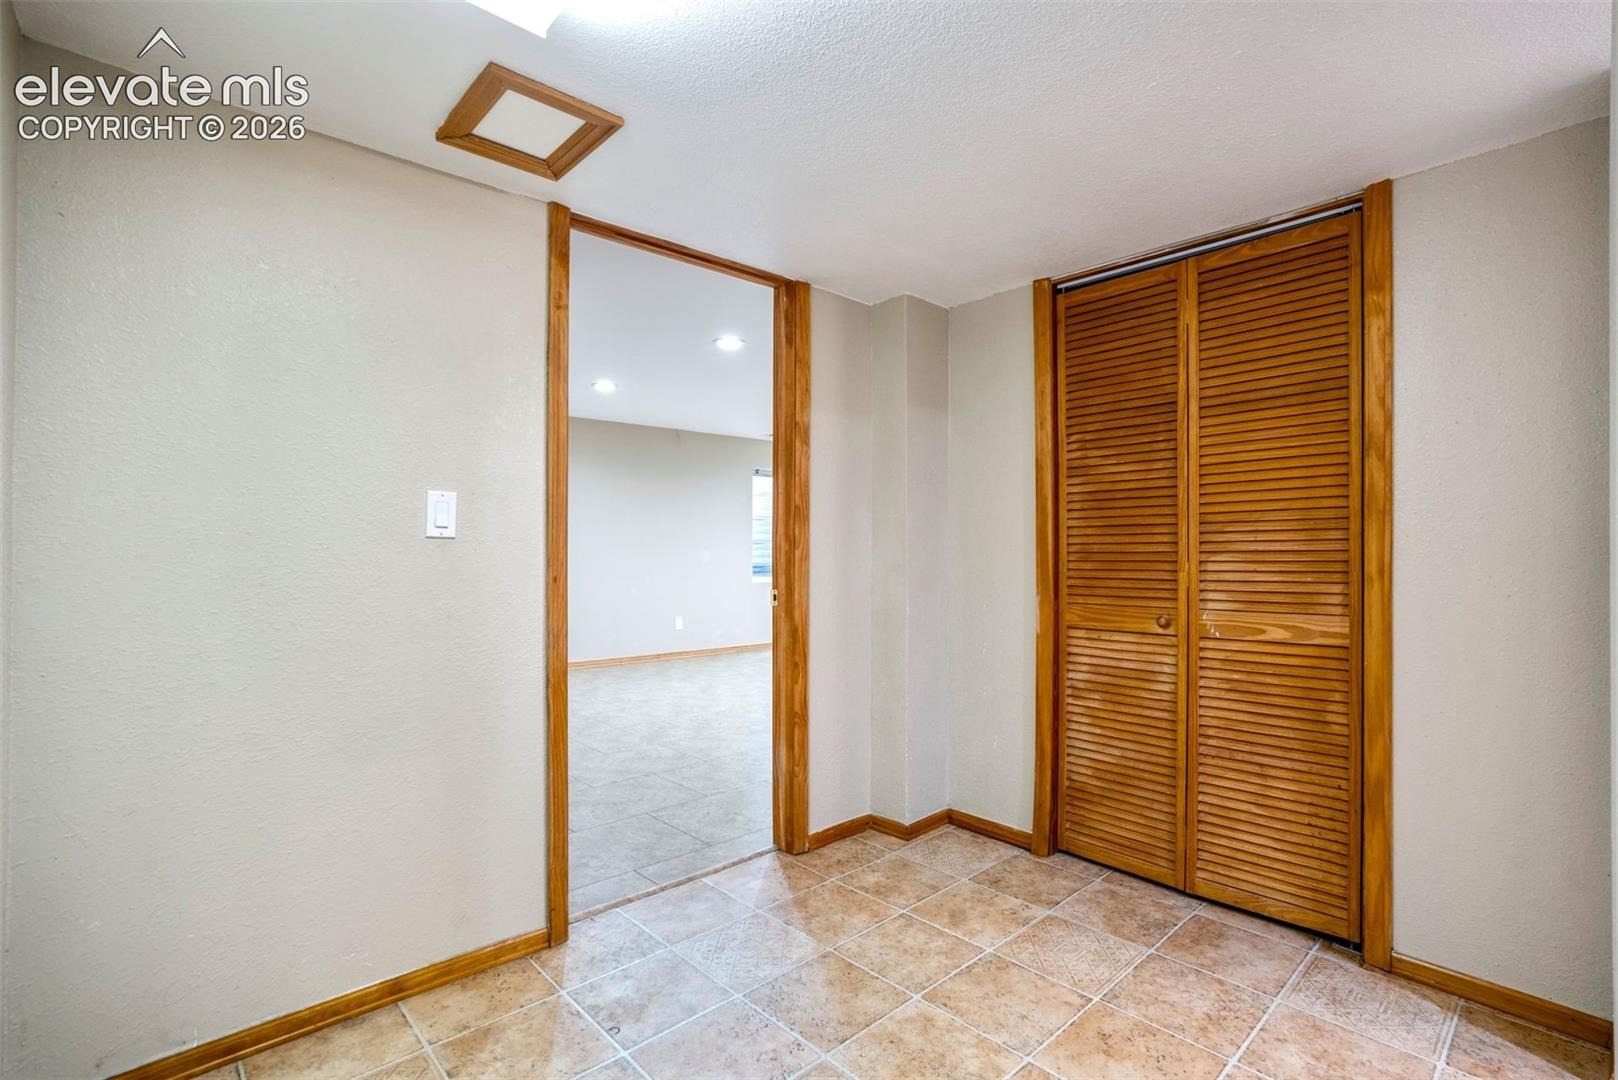
| Basement | Full Basement |
| Lot Features | Level |
| Construction | Stucco, Frame |
| Sewer | Sewer |
| Water Source | Public |
| New Construction | No |
| Listing Terms | Cash, Conventional, FHA, VA Loan |
Location
Price History
| Date | Event | Price |
|---|---|---|
| 10/14/2026 |
Price change Source: elevateMLS #7521159 |
$429,900 -1.7% $192/sqft |
| 9/28/2026 |
Price change Source: elevateMLS #7521159 |
$437,500 -0.5% $195/sqft |
| 9/11/2026 |
Listed for sale Source: elevateMLS #7521159 |
$439,900 +33.3% $196/sqft |
| 2/21/2020 |
Sold Source: elevateMLS #4093353 |
$330,000 $147/sqft |
| 1/26/2020 |
Listed for sale Source: elevateMLS #4093353 |
$330,000 $147/sqft |

The real estate listing information and related content displayed on this site is provided exclusively for consumers' personal, non-commercial use and may not be used for any purpose other than to identify prospective properties consumers may be interested in purchasing. This information and related content is deemed reliable but is not guaranteed accurate by the Pikes Peak REALTOR® Services Corp.
Thank you — a Mont Haus broker will be in touch shortly.