Residential · Active
Florissant, CO 80816
4 Beds · 3 Baths · 3,463 Sq Ft
$780,000
Single Family
Property Type
5.5 acres
Lot Size
1998
Year Built
$225
Price per Sq Ft
2
Parking Spaces
7567120
MLS #
About This Property
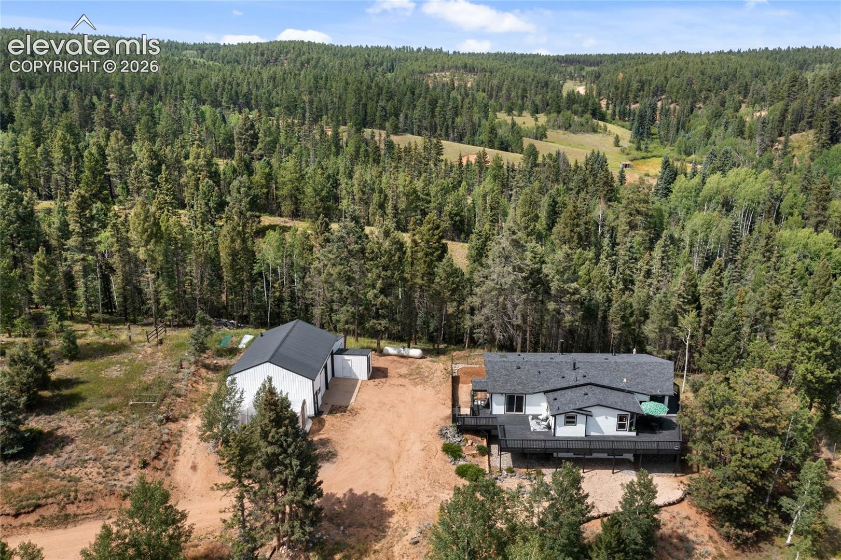
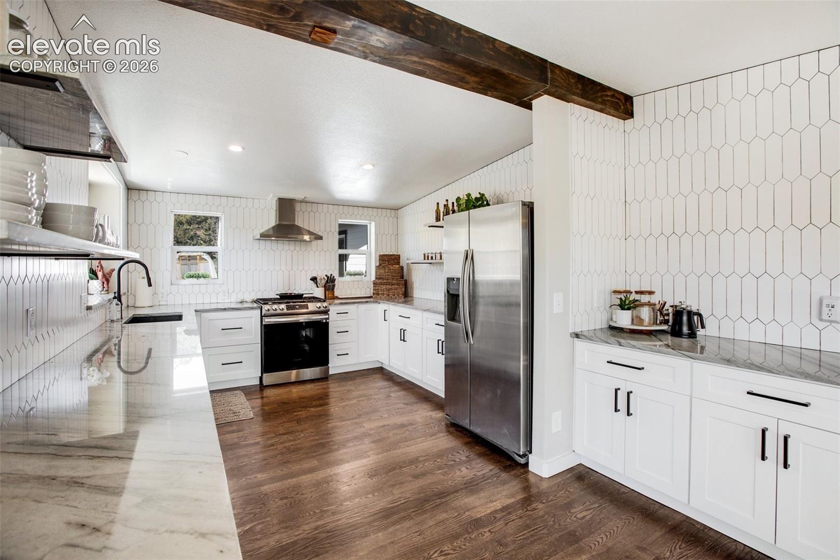
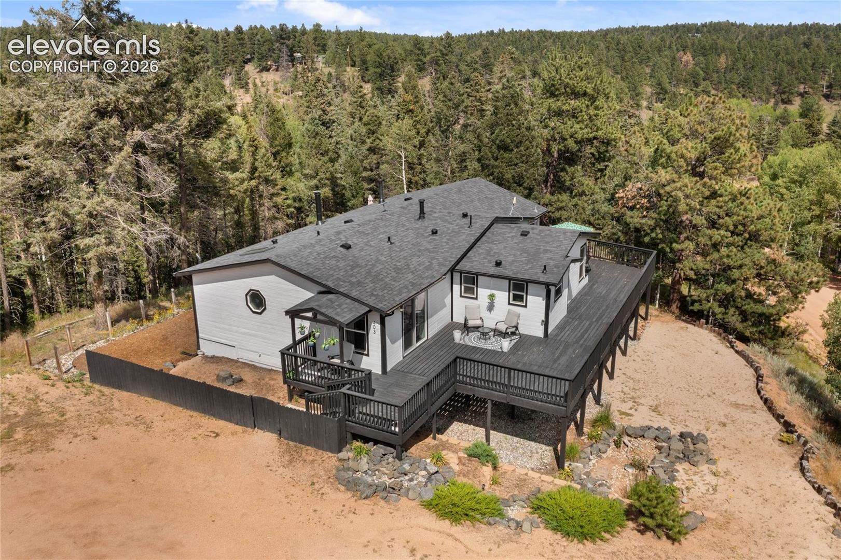
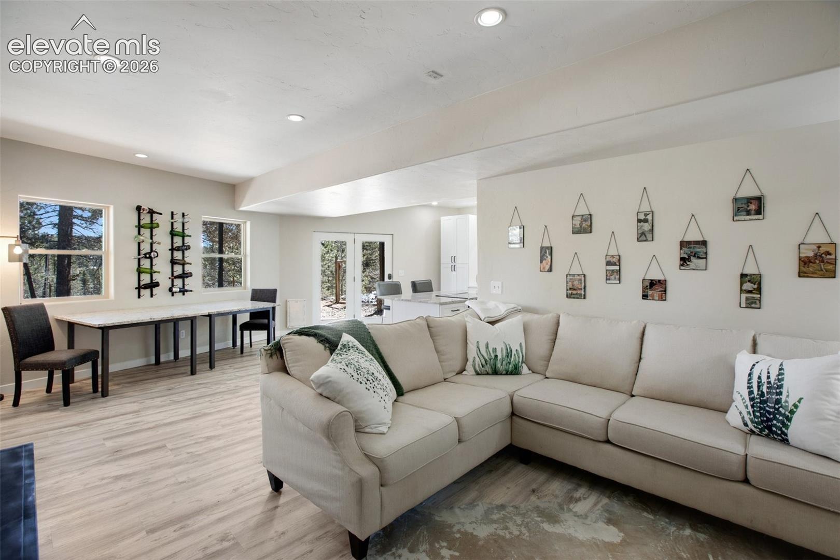
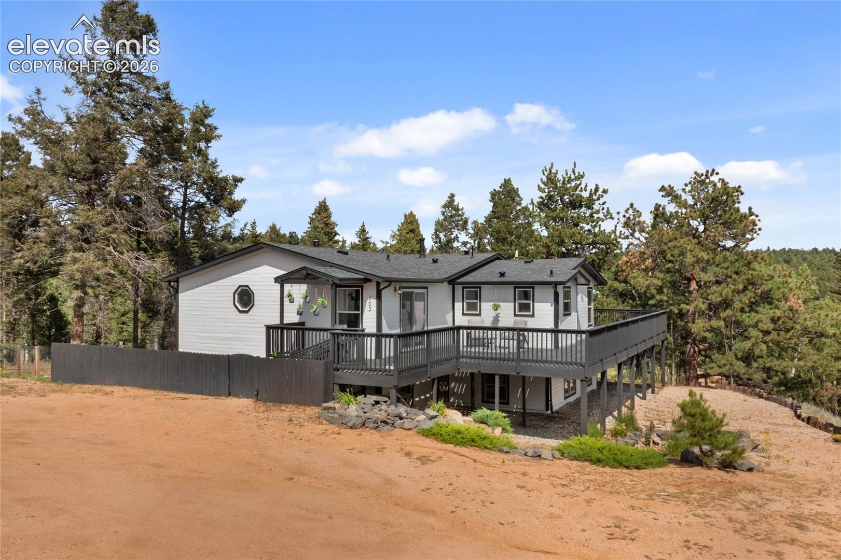
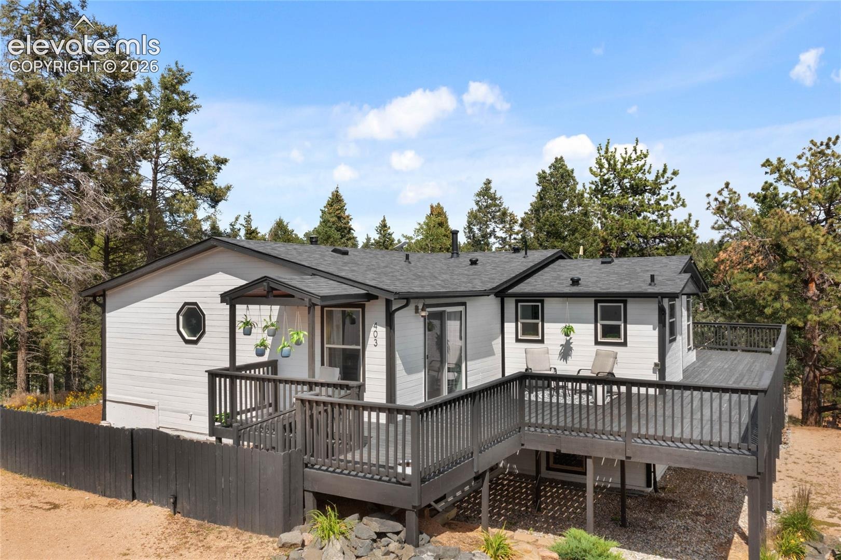
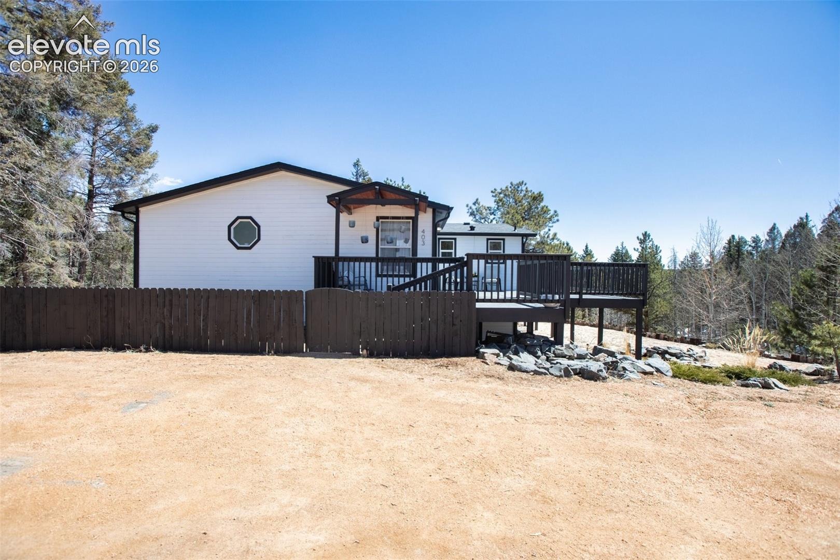
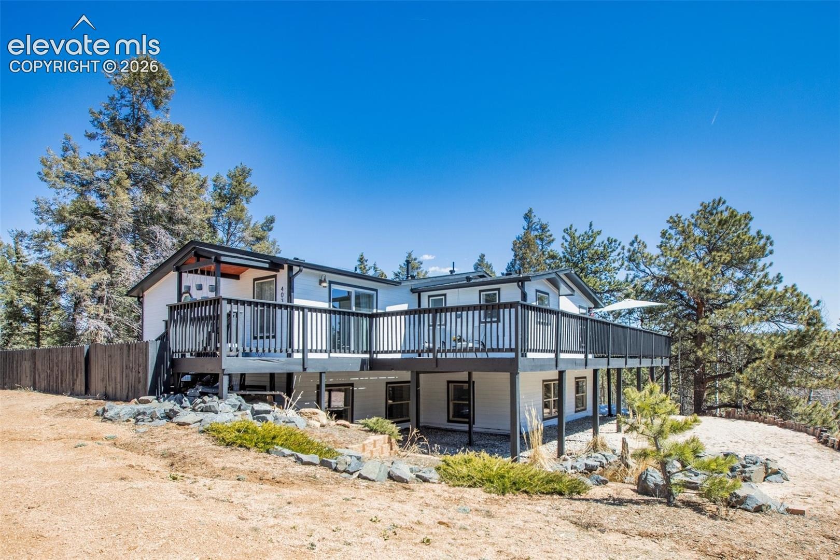
5.5 private acres, NO HOA, and two complete living spaces under one roof — this fully furnished 3,463-square-foot mountain retreat is a rare find.
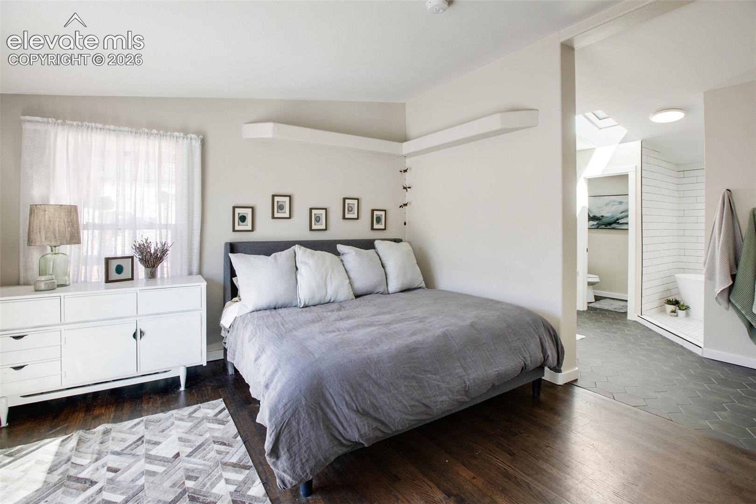
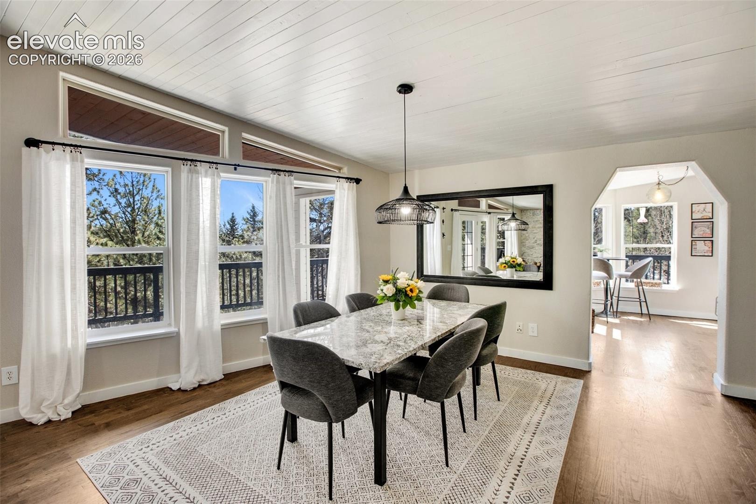
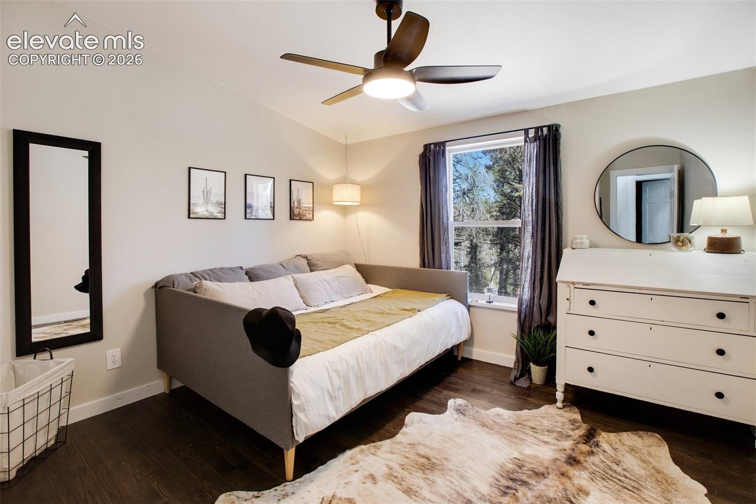
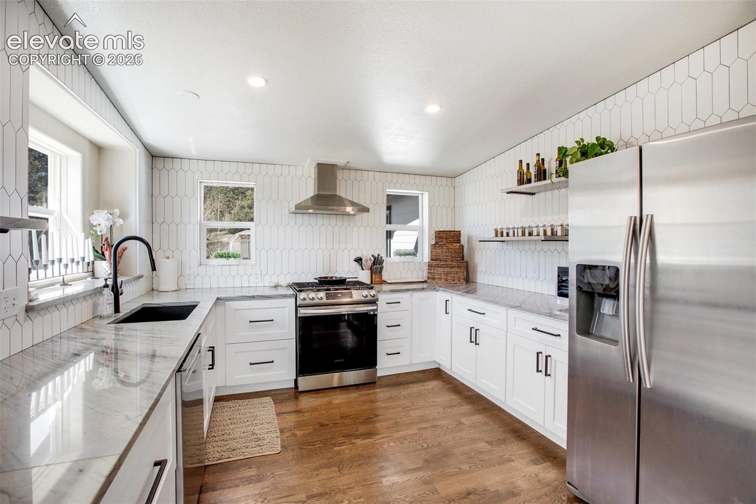
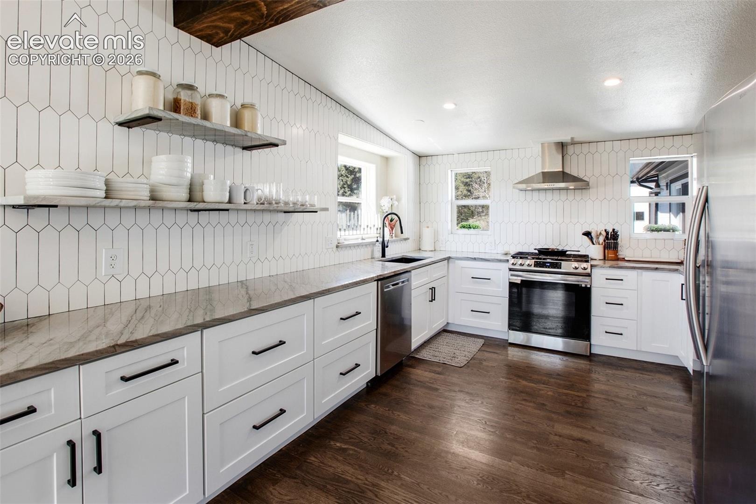
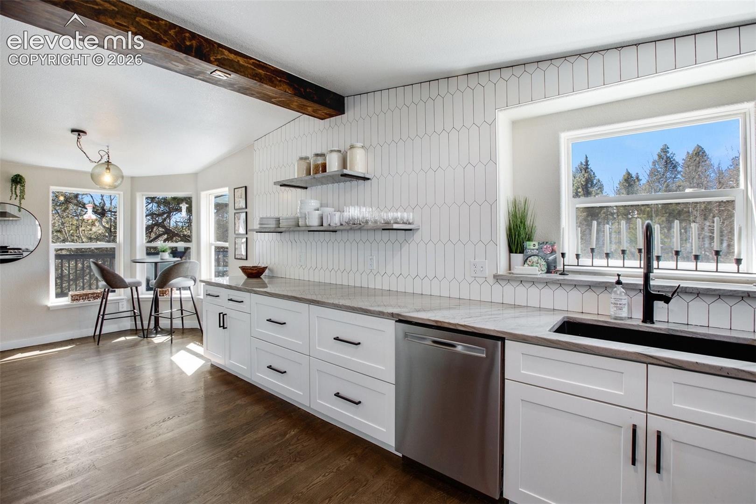
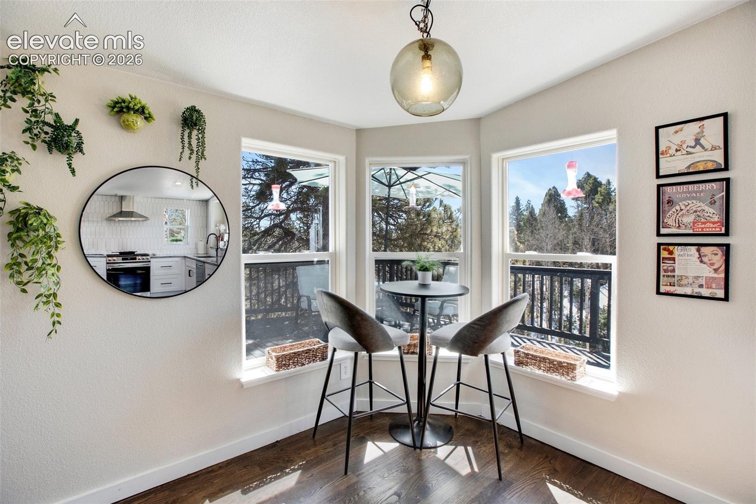
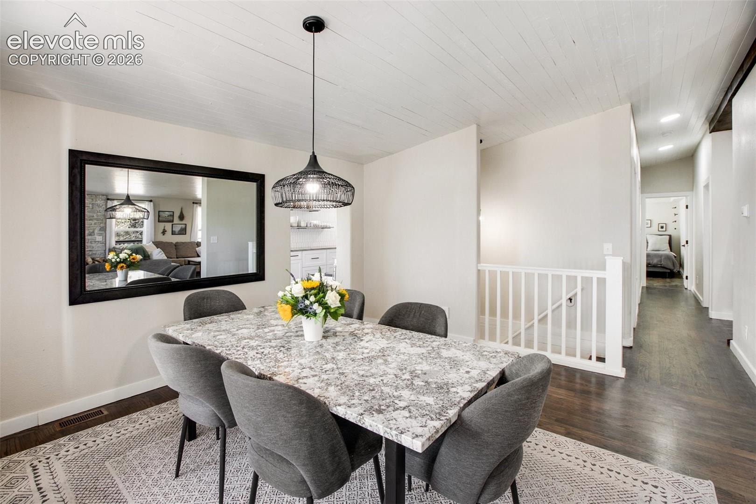
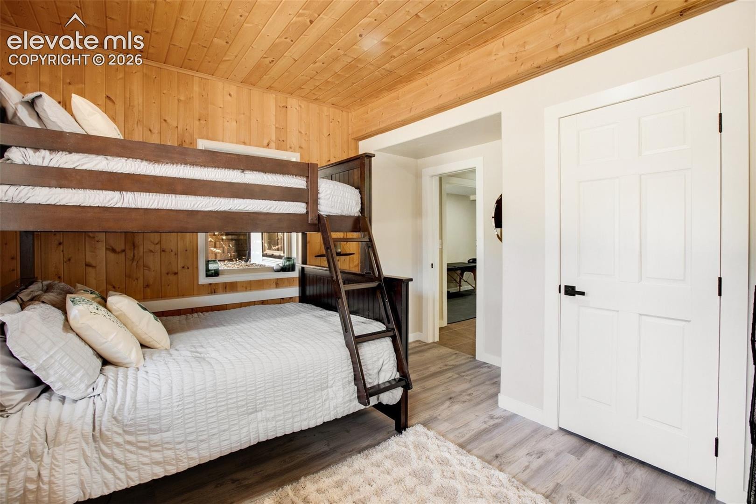
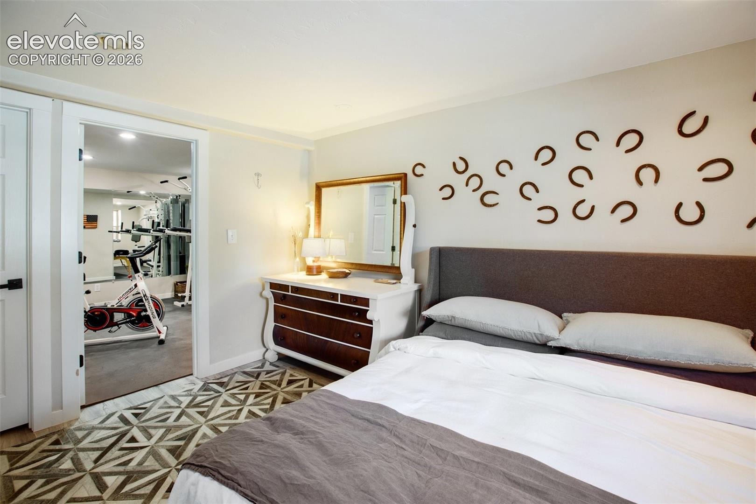
One of the larger homes in the neighborhood, this turnkey property offers incredible flexibility: primary residence, income-producing rental, or multi-generational living, all in one package. High-end furnishings, linens, dishes, and décor are included — just bring your bags.
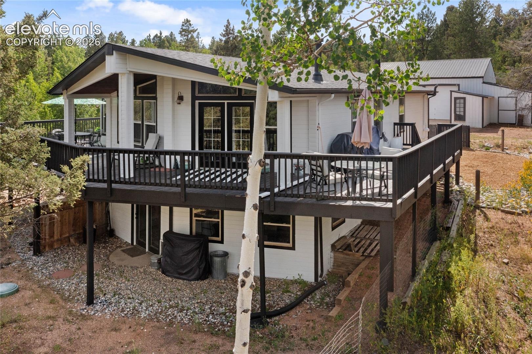
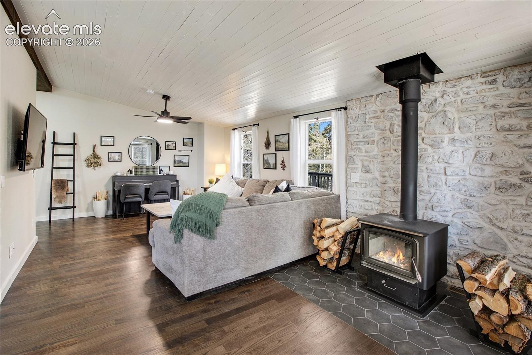
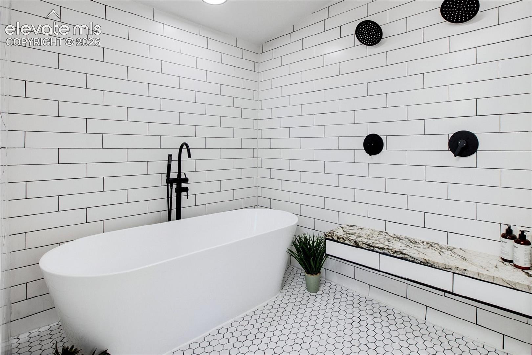
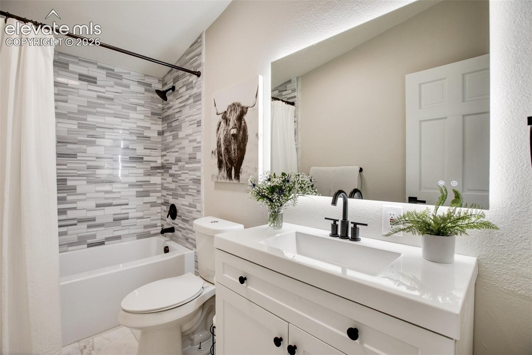
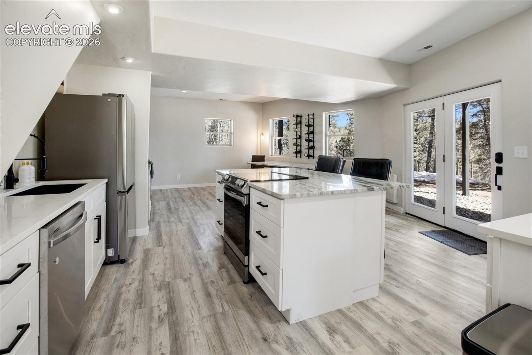
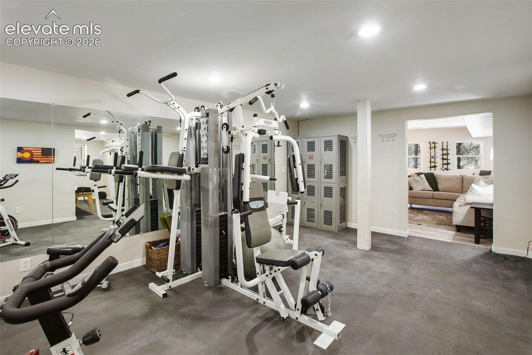
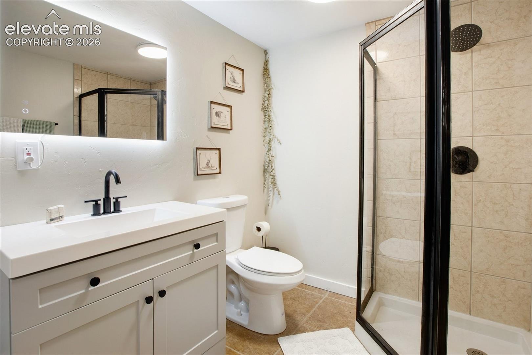
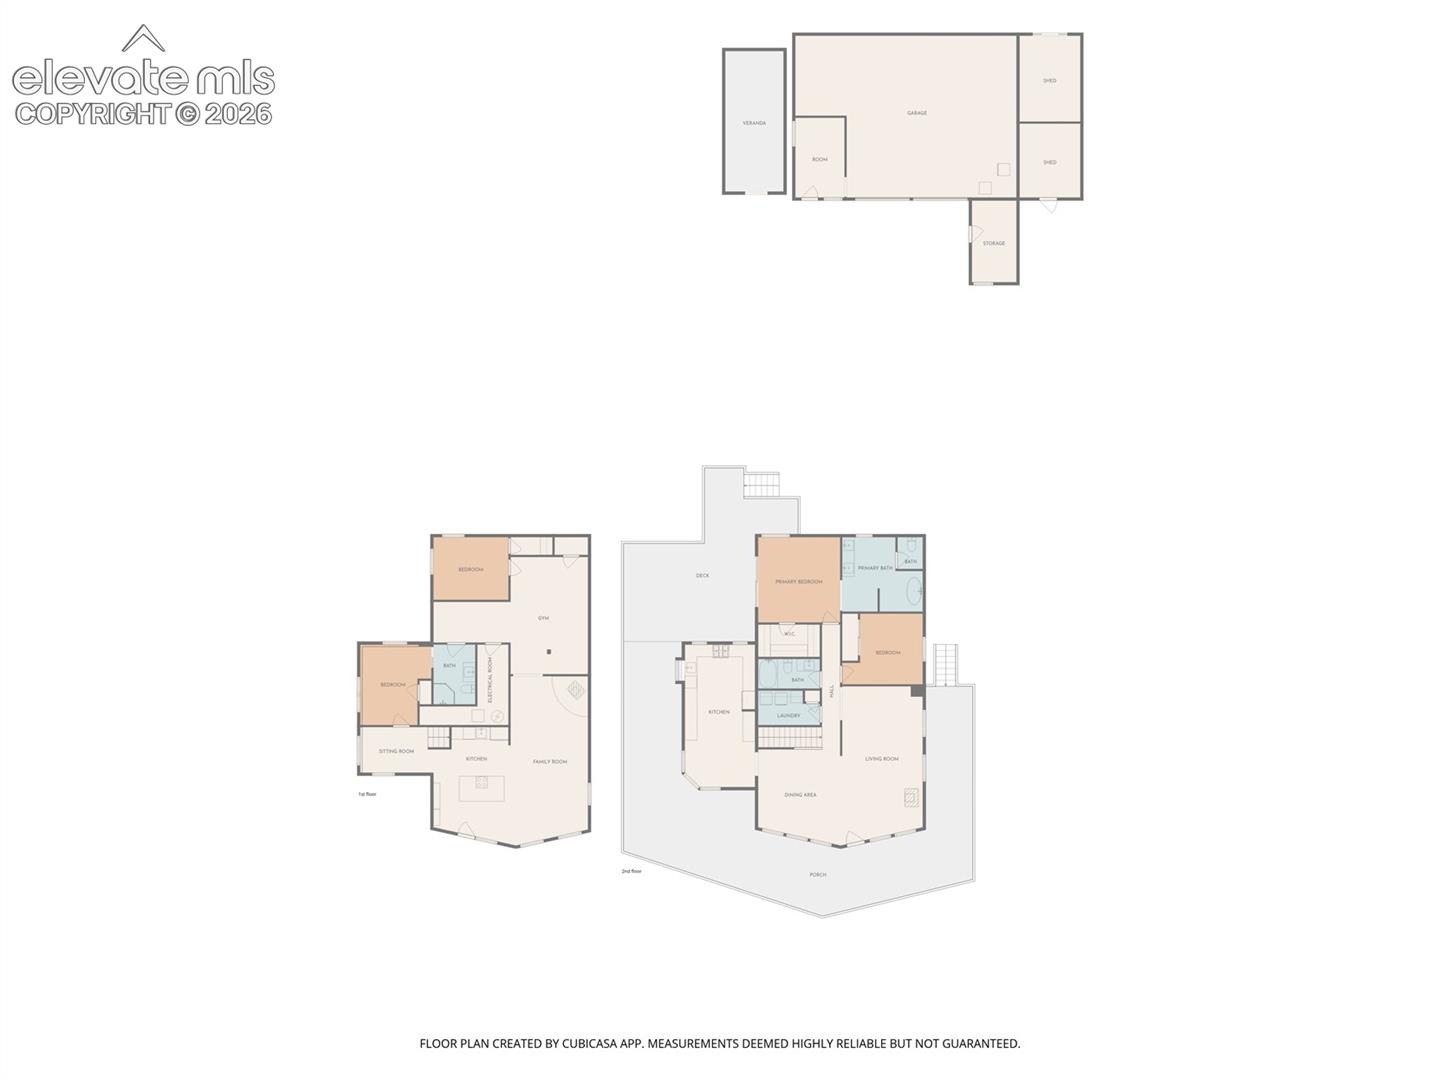
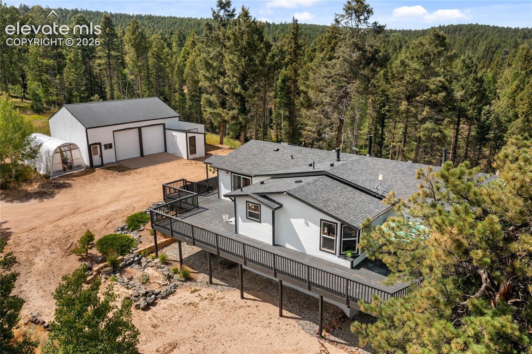
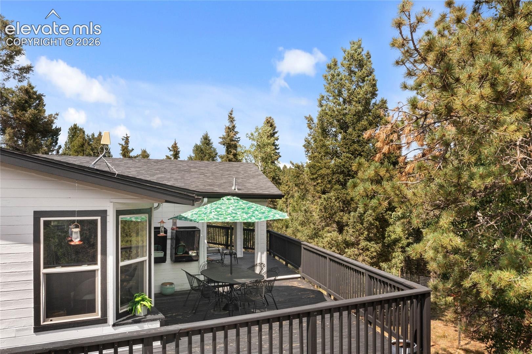
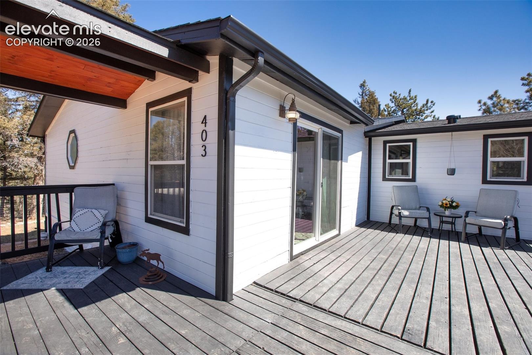
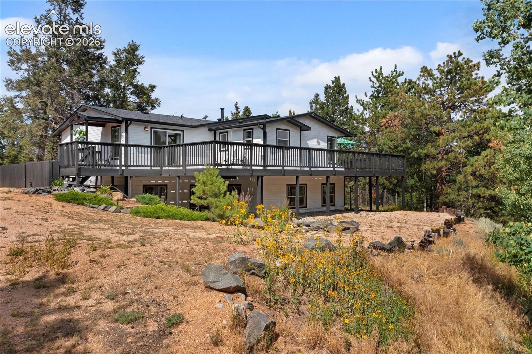
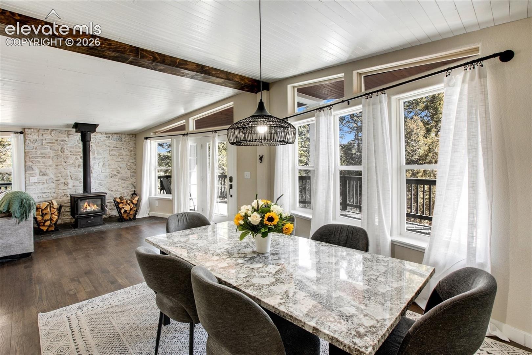
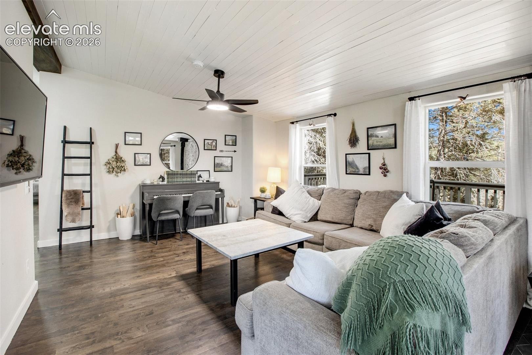
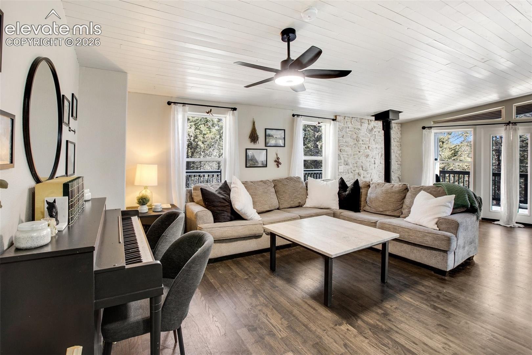
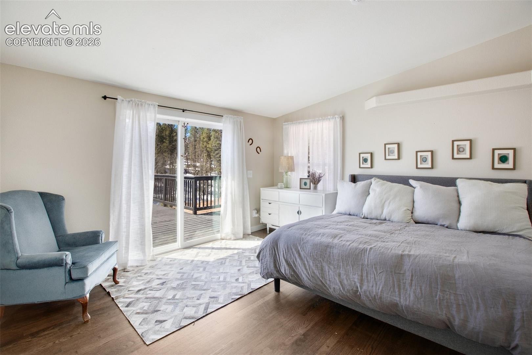
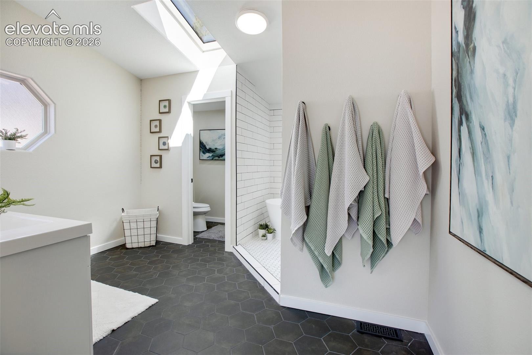
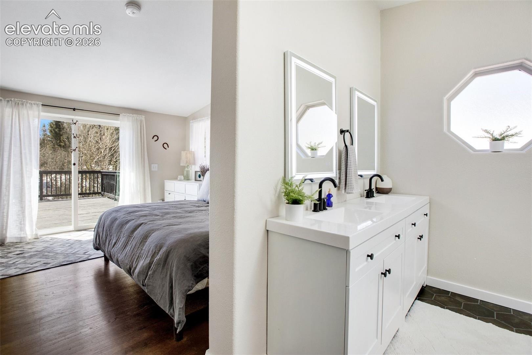
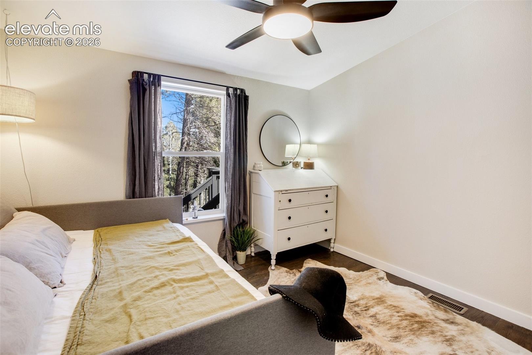
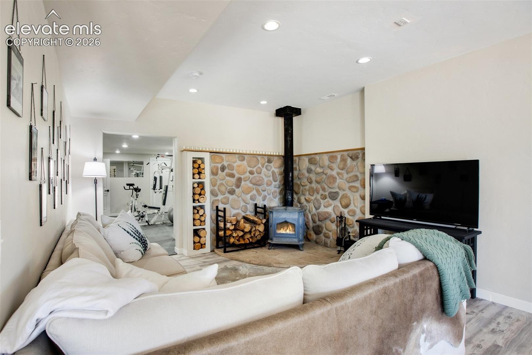
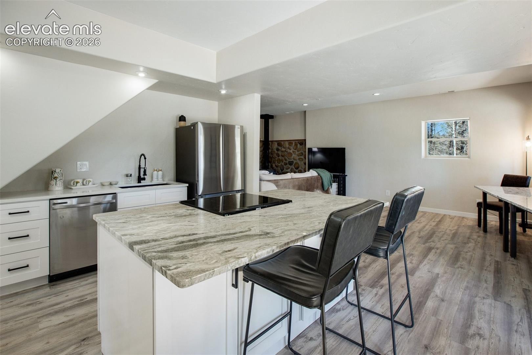
The main level features a spa-inspired primary suite with sliding glass doors opening to a wraparound deck, a second bedroom, full kitchen, living room with a wood-burning fireplace, and an in-home gym.
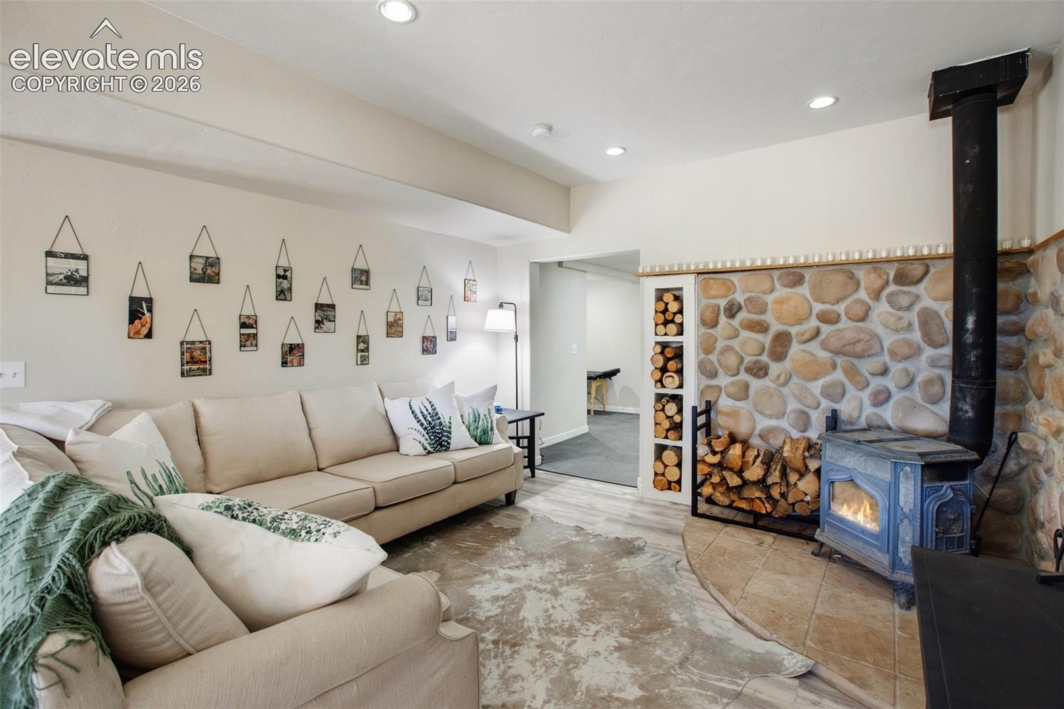
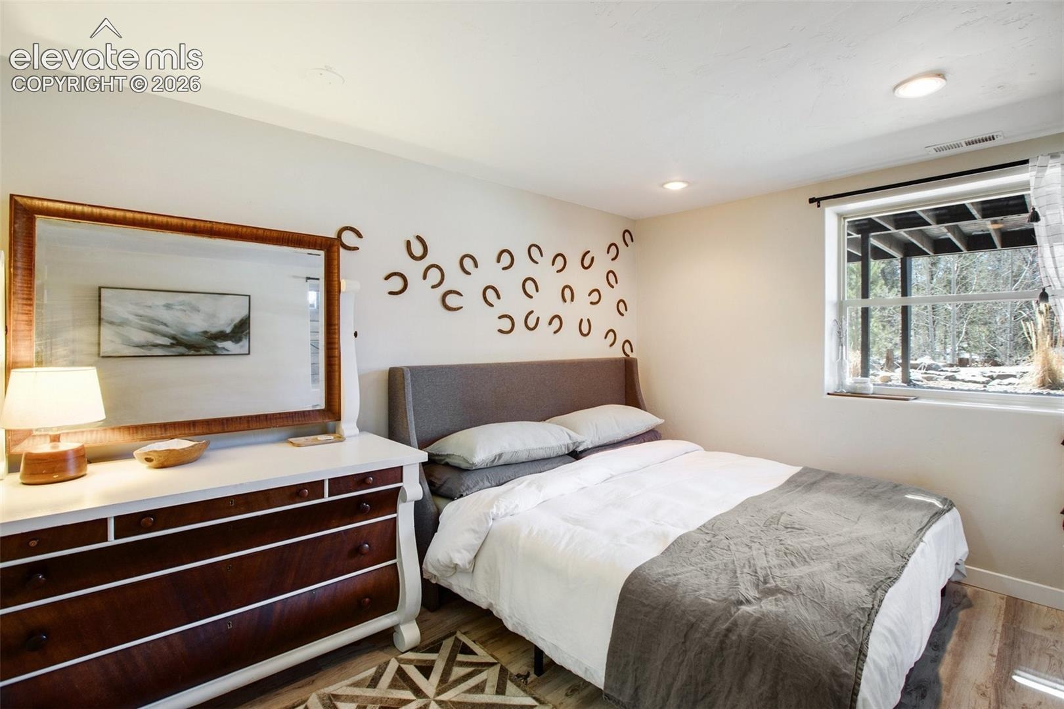
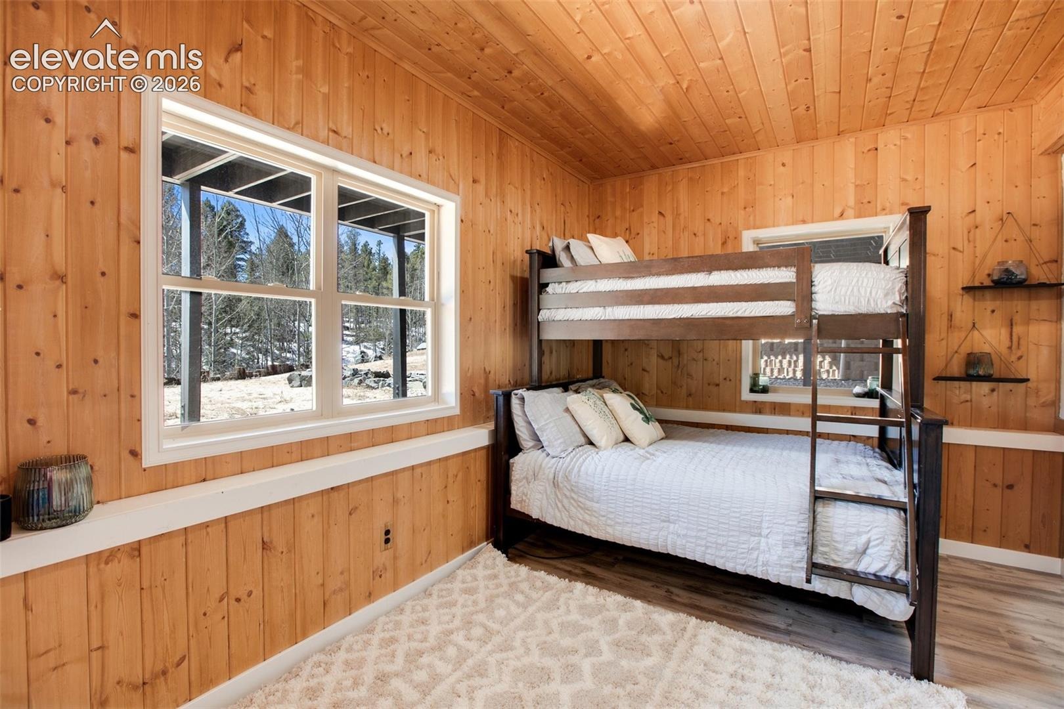
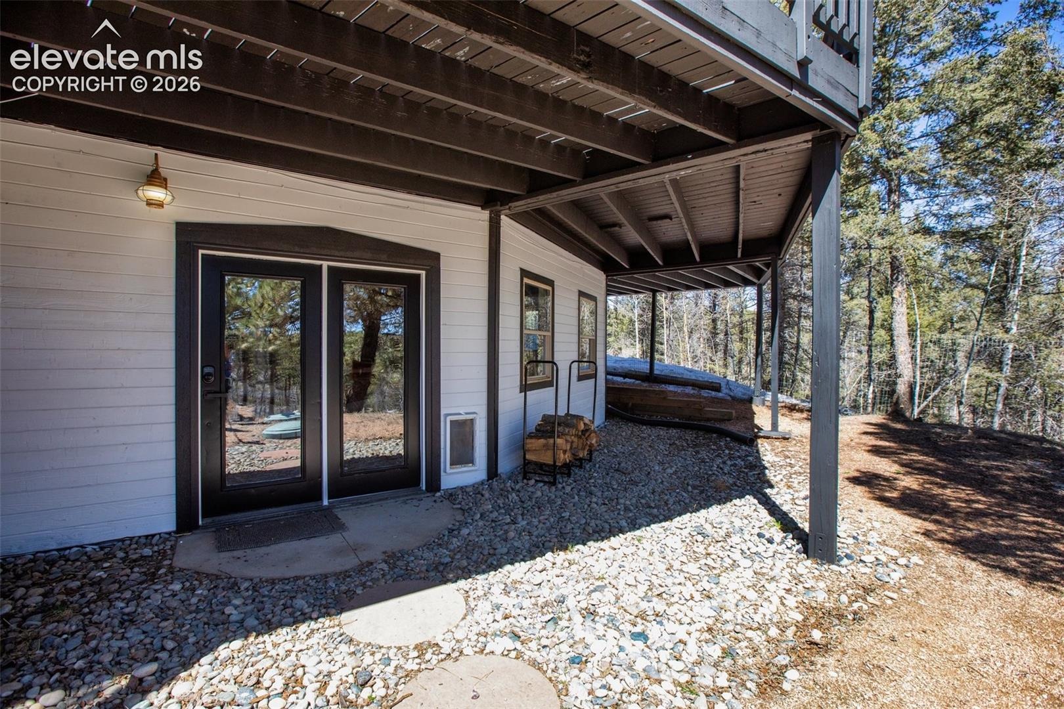
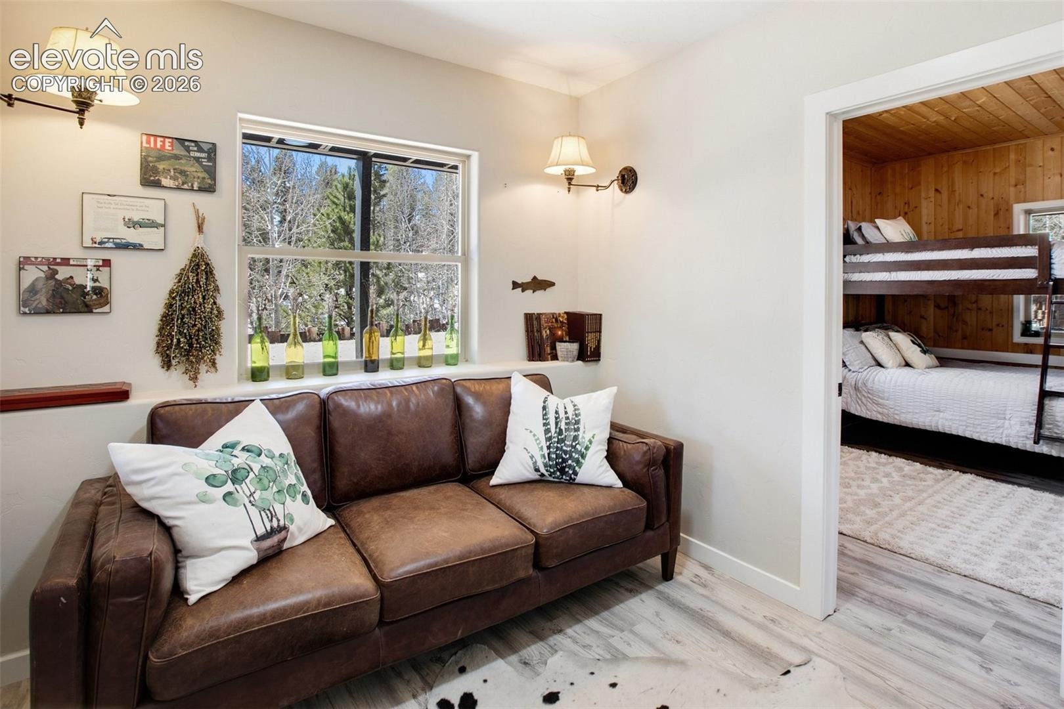
The walk-out lower level has its own private entrance for total separation — two more bedrooms, a second full kitchen, second living room, and second wood-burning fireplace.
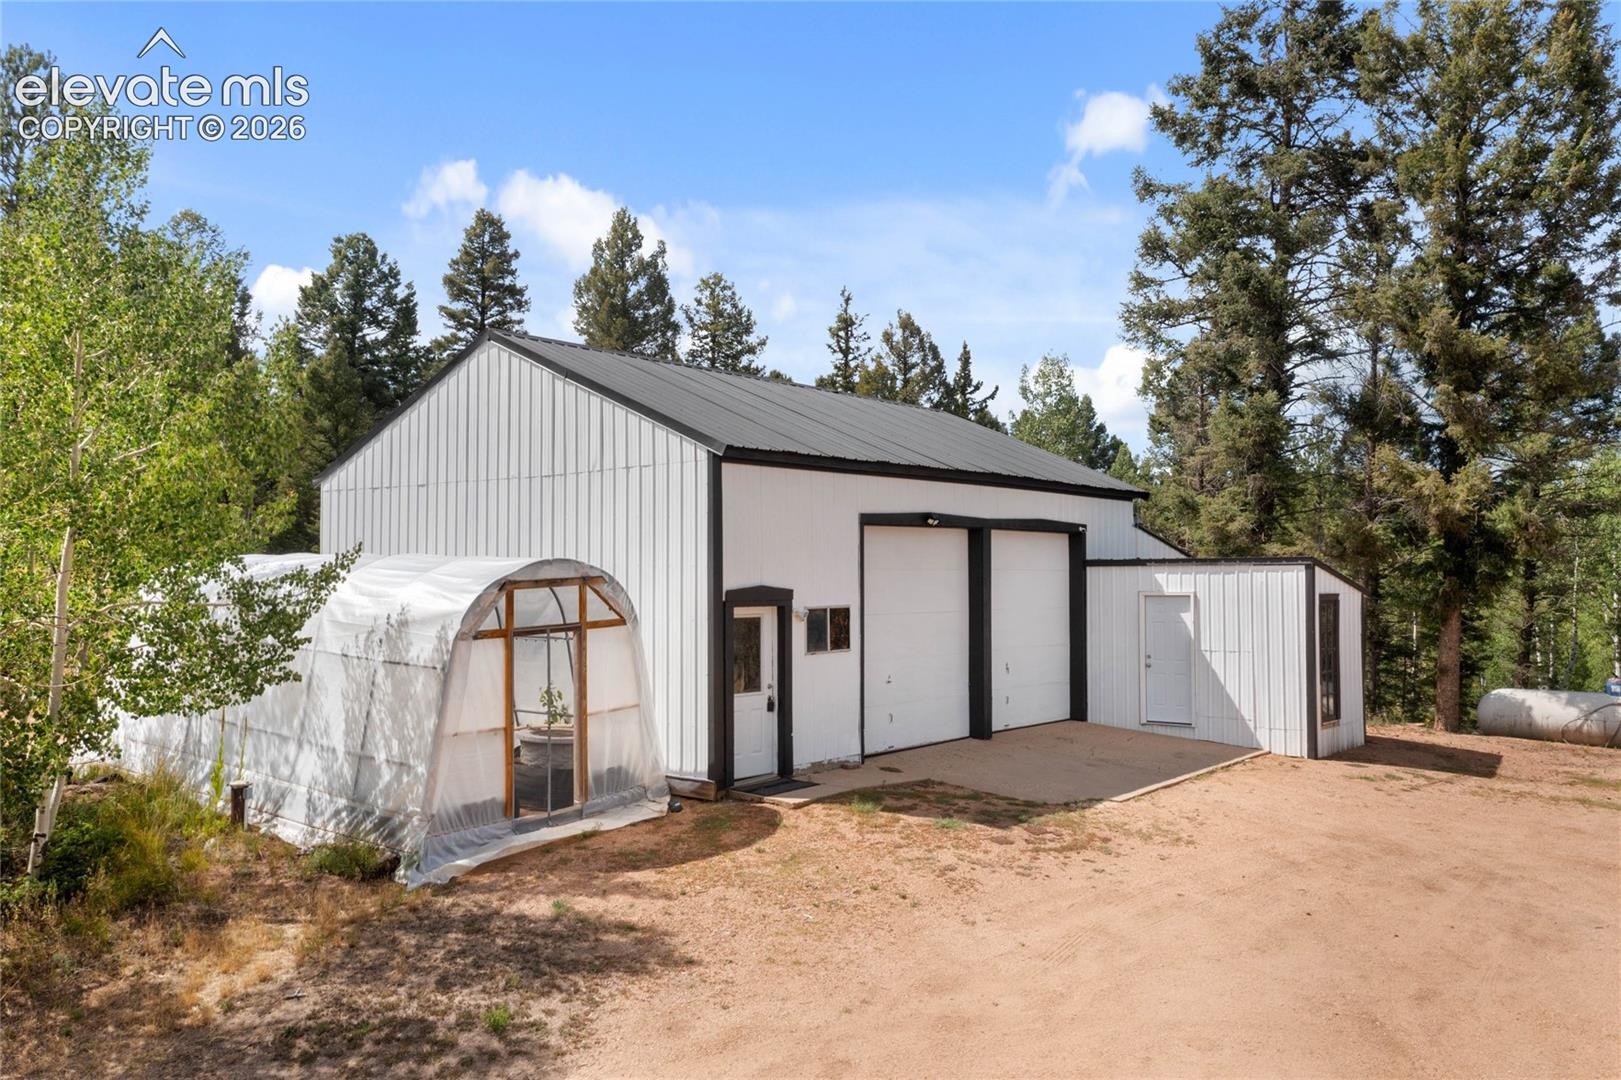
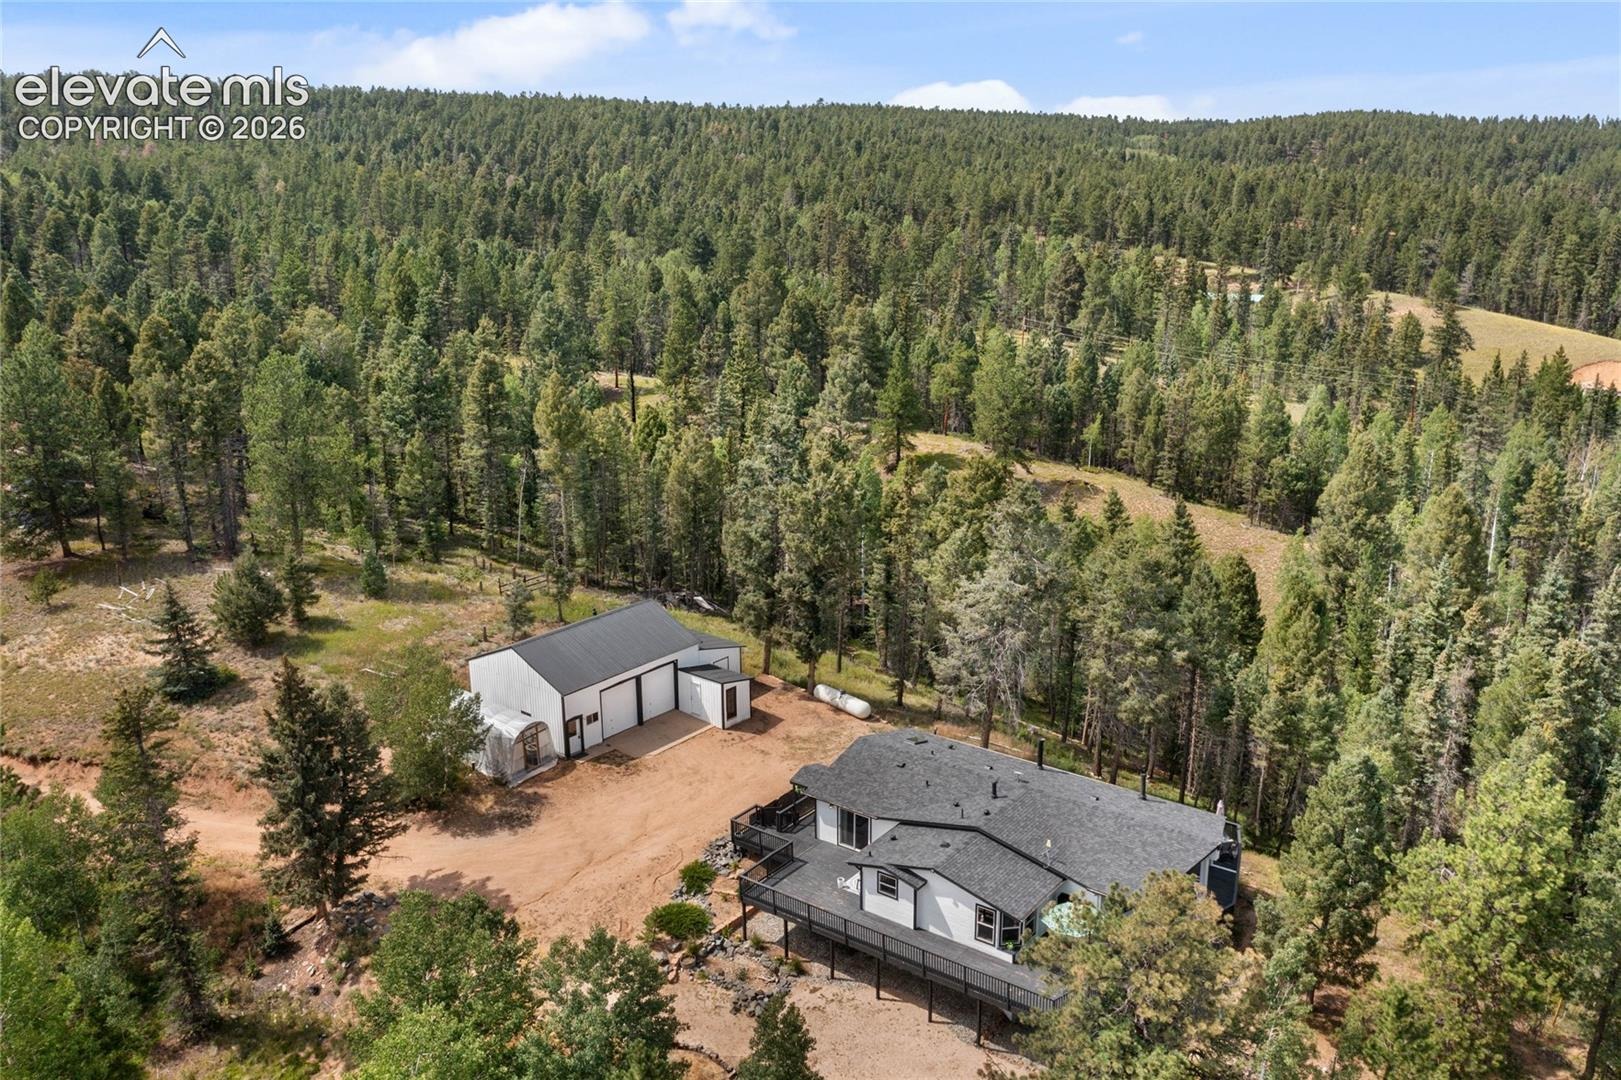
Outside, a massive detached garage/shop with RV-sized doors, power, and dedicated workshop space, plus attached storage for firewood, equipment, and gear.
Recent updates include radon mitigation, a Class 4 impact-resistant lifetime shingle roof, new water heaters, and all-new interior finishes — this home is renovated, move-in ready, and unlike anything else currently on the market.
149 days on market
Listed by Raissa Wilkes · Silver Spur Real Estate LLC · 970-215-6757
Property Details
| Property Type | Residential |
| Sub Type | Single Family Residence |
| Status | Active |
| Price per Sq Ft | $225 |
| MLS # | 7567120 |
| Days on Market | 149 |
| Bedrooms | 4 |
| Full Baths | 3 |
| Above-Grade Sq Ft | 1,735 |
| Year Built | 1998 |
| Lot Size (Sq Ft) | 239,580 |
| Acres | 5.5 |
| HOA Fee | $0 |
| Annual Taxes | $2,190 |
| Tax Year | 2025 |
| State | CO |
| County | Teller |
| Total Rooms | 11 |
| Interior Features | 5-Pc Bath |
| Heating | Forced Air, Propane, Wood |
| Cooling | Ceiling Fan(s) |
| Flooring | Luxury Vinyl |
| Fireplace Features | Basement, Wood Burning, Main Level, Two |
| Appliances | Dishwasher, Disposal, Dryer, Microwave, Range, Refrigerator, Washer |
| Total Parking | 2 |
| Parking Features | Detached |
| Roof | Composite Shingle |
| Basement | Full Basement |
| Construction | Wood Siding, Frame |
| Sewer | Septic Tank |
| Water Source | Well |
| New Construction | No |
| Listing Terms | Cash, Conventional, FHA, USDA Loan, VA Loan |
Location
Price History
| Date | Event | Price |
|---|---|---|
| 9/14/2026 |
Price change Source: elevateMLS #7567120 |
$780,000 -1.3% $225/sqft |
| 6/11/2026 |
Listed for sale Source: elevateMLS #7567120 |
$790,000 -1.3% $228/sqft |
| 3/4/2024 |
Sold Source: elevateMLS #1003878 |
$800,000 -19.6% $231/sqft |
| 12/29/2023 |
Price change Source: elevateMLS #1003878 |
$995,000 -13.5% $287/sqft |
| 9/30/2023 |
Listed for sale Source: elevateMLS #1003878 |
$1,150,000 +107.2% $332/sqft |
| 11/19/2021 |
Sold Source: elevateMLS #9057690 |
$555,000 +2.8% $160/sqft |
| 10/18/2021 |
Price change Source: elevateMLS #9057690 |
$540,000 -10.0% $156/sqft |
| 9/10/2021 |
Listed for sale Source: elevateMLS #9057690 |
$600,000 $173/sqft |

The real estate listing information and related content displayed on this site is provided exclusively for consumers' personal, non-commercial use and may not be used for any purpose other than to identify prospective properties consumers may be interested in purchasing. This information and related content is deemed reliable but is not guaranteed accurate by the Pikes Peak REALTOR® Services Corp.
Thank you — a Mont Haus broker will be in touch shortly.
For Mont Haus agents and staff. Sign in with your Mont Haus Microsoft account and the Agent Portal opens in a new tab.
Sign in with MicrosoftNo Microsoft account yet? Ask Nikki Boxer, who sets up portal access.