Residential · Active
Colorado Springs, CO 80920
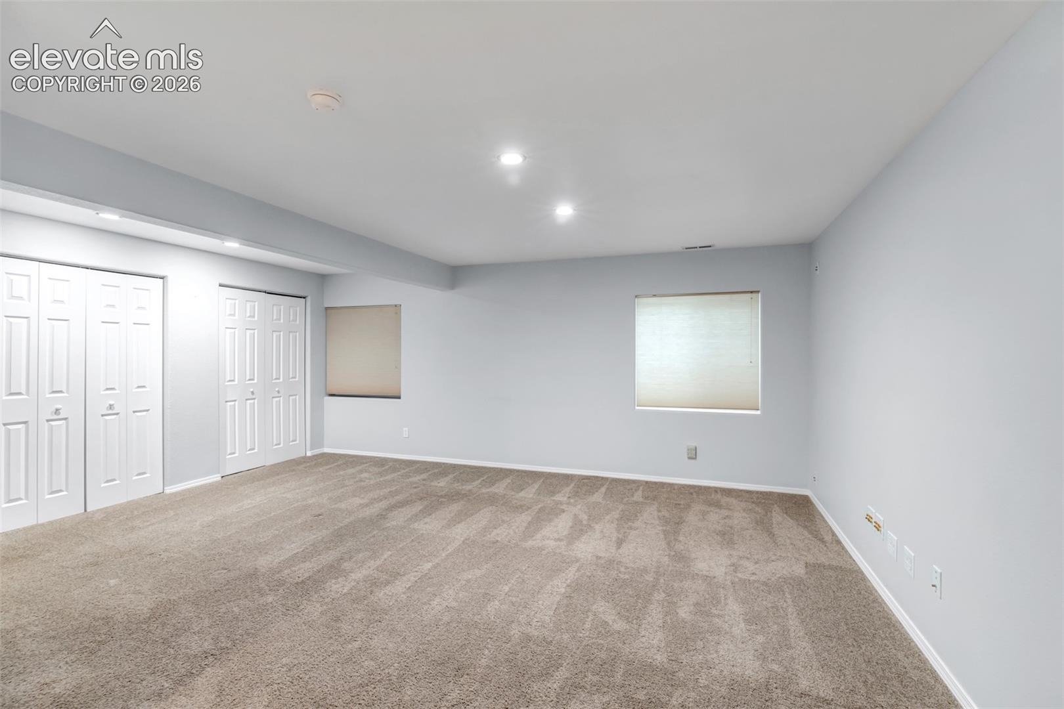
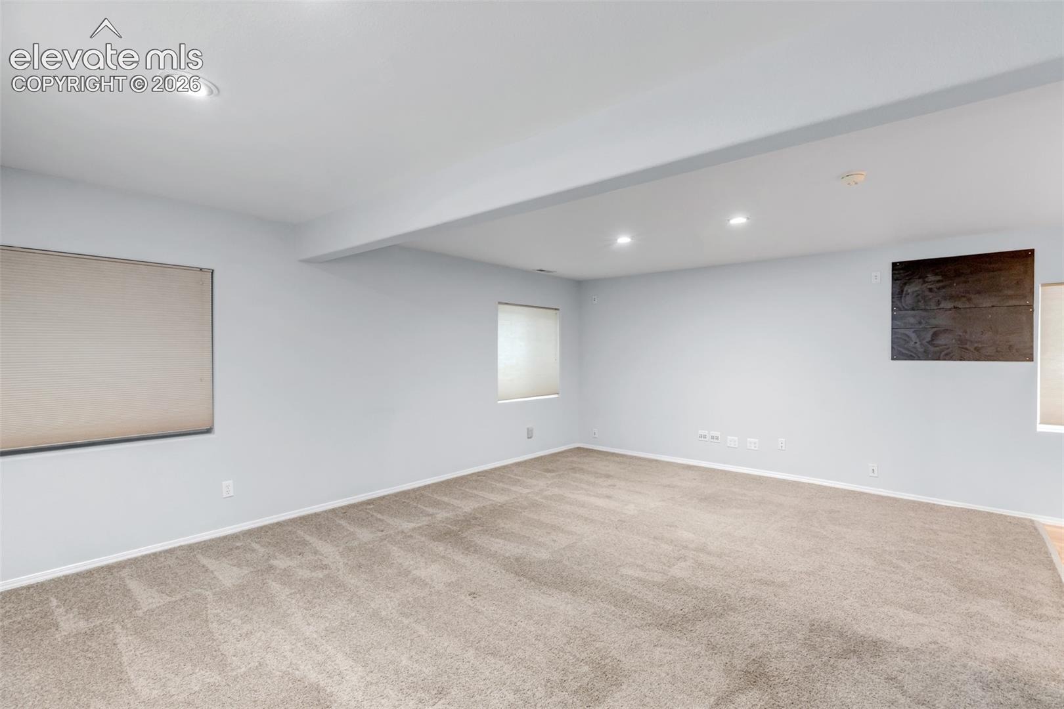
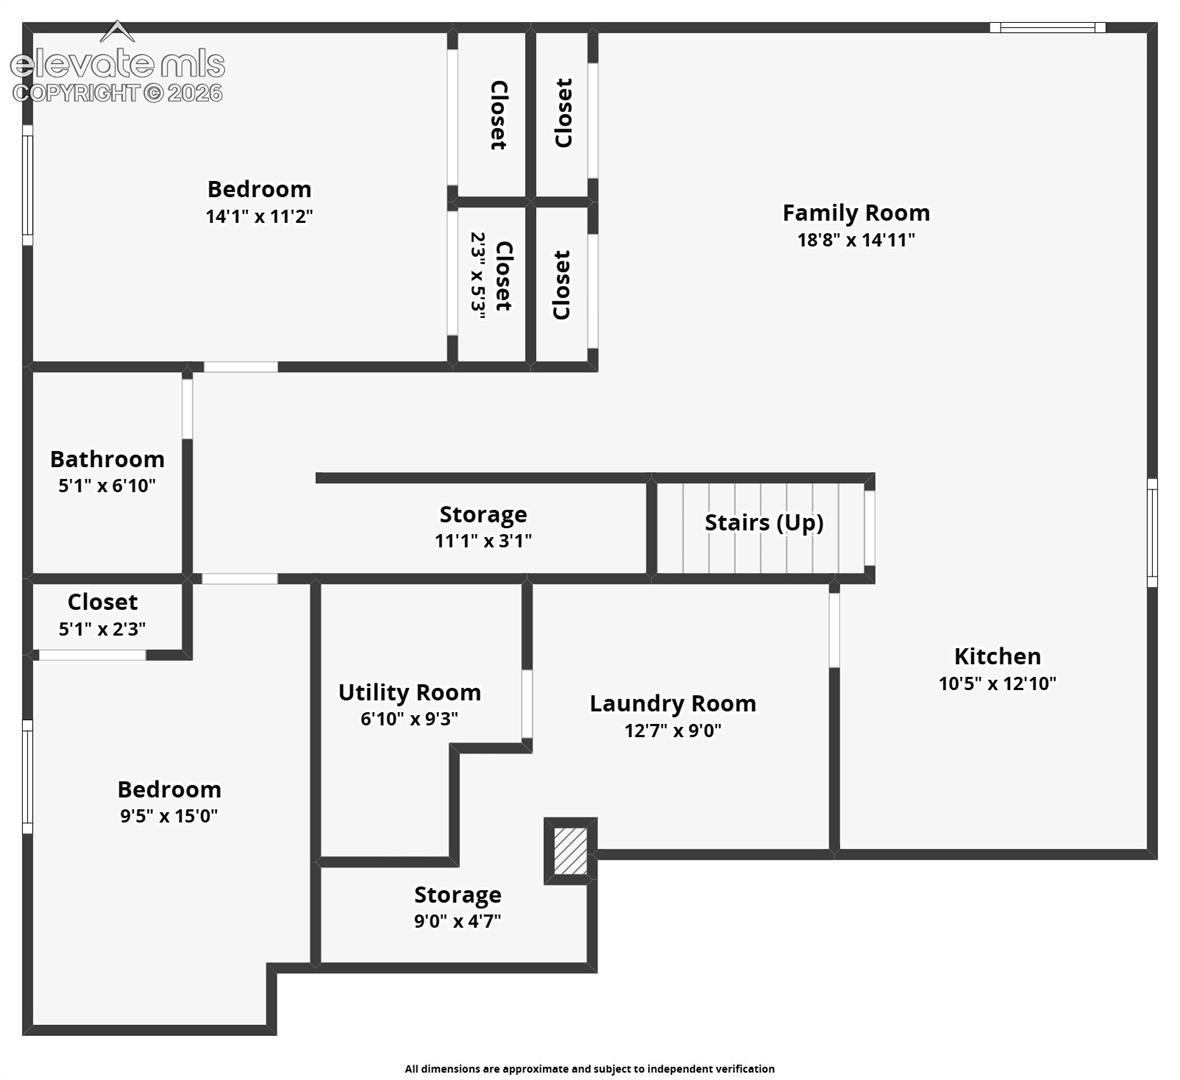
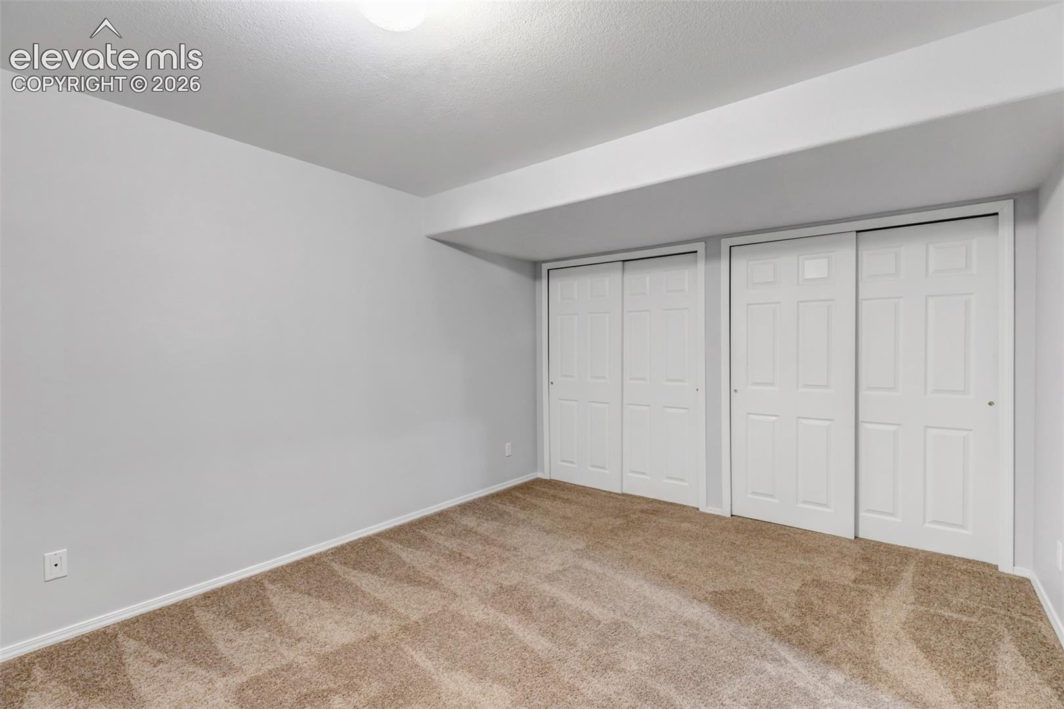
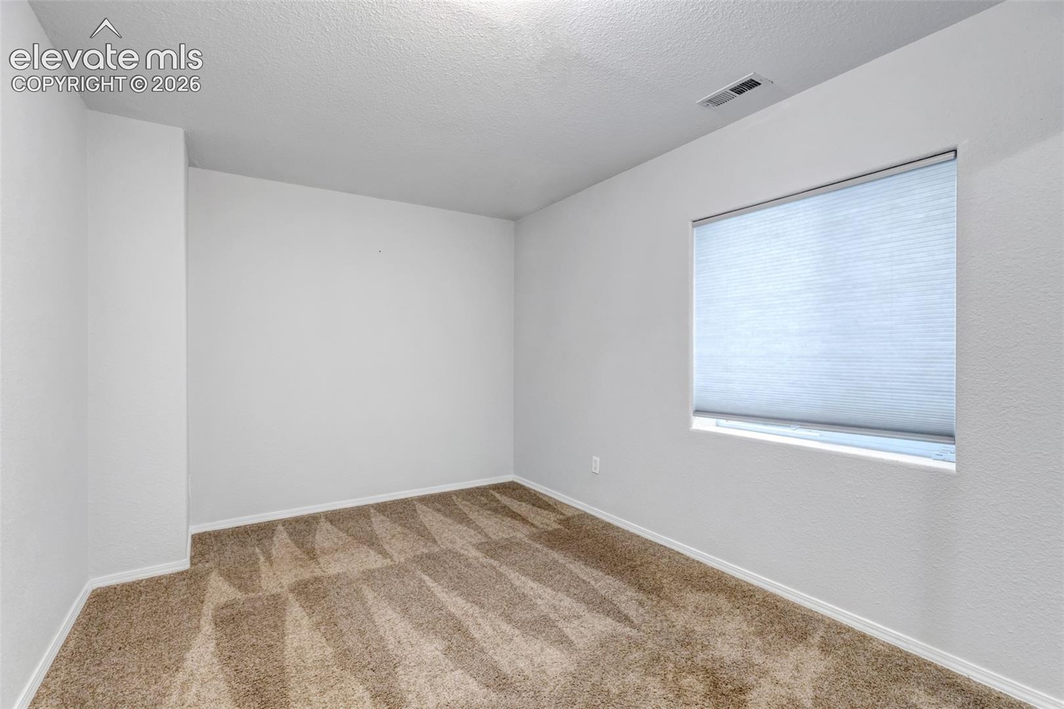
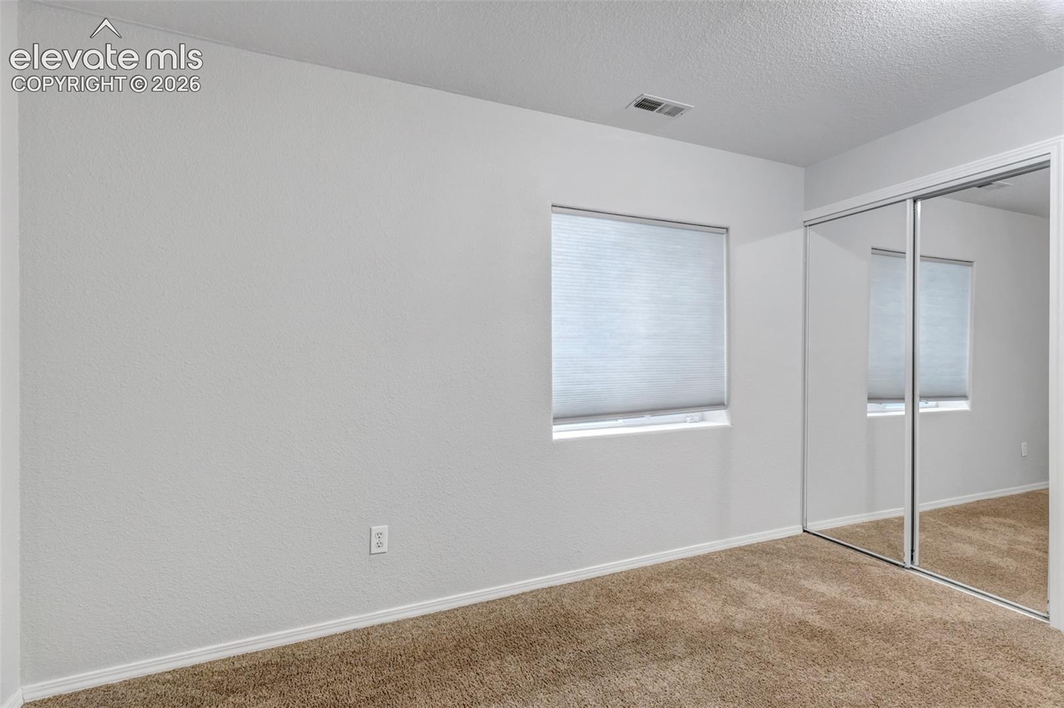
4 Beds · 3 Baths · 2,538 Sq Ft
$579,000
Single Family
Property Type
0.13 acres
Lot Size
2000
Year Built
$228
Price per Sq Ft
2
Parking Spaces
7590053
MLS #
About This Property
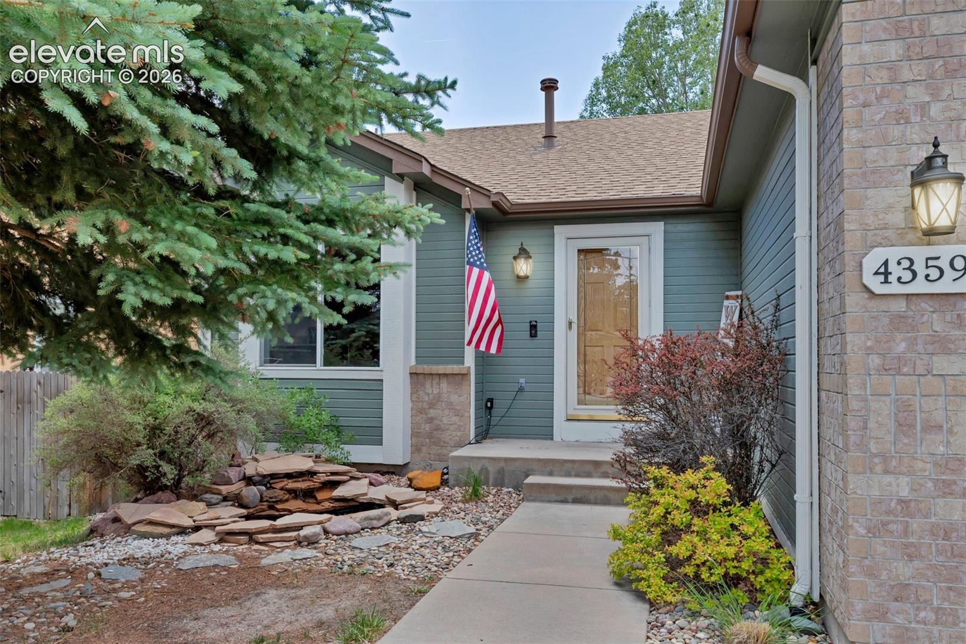
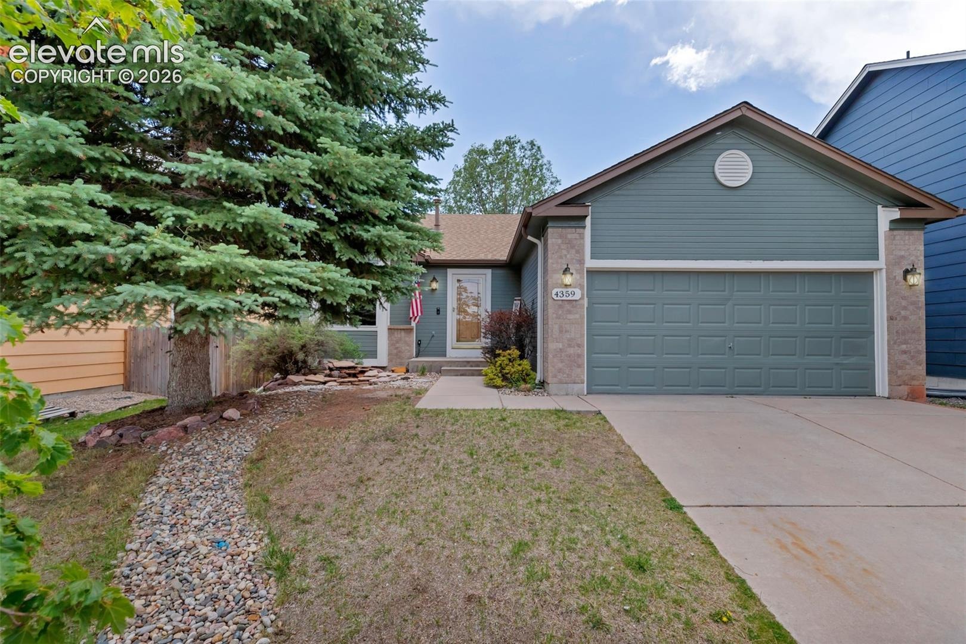
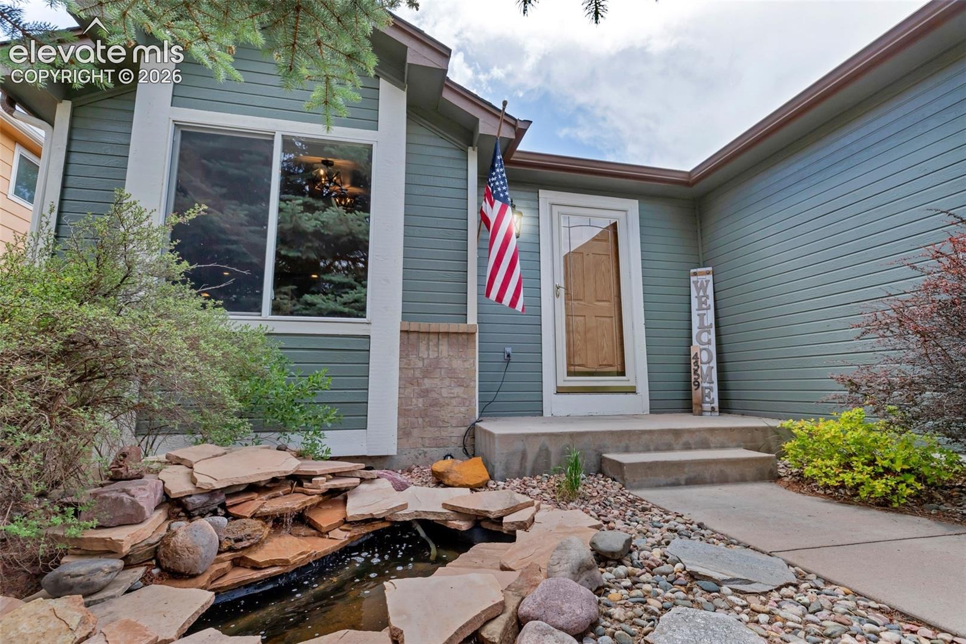
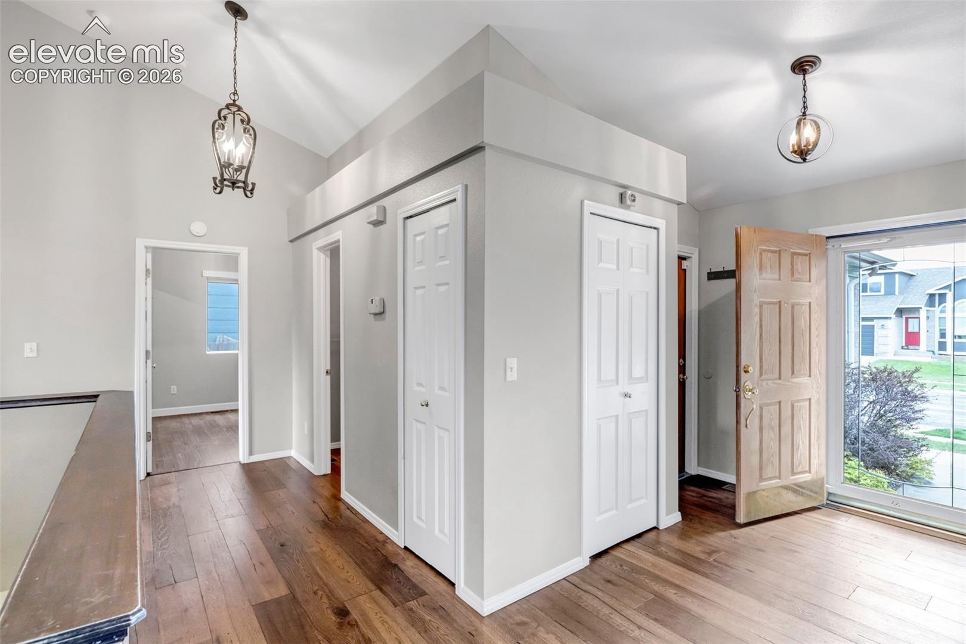
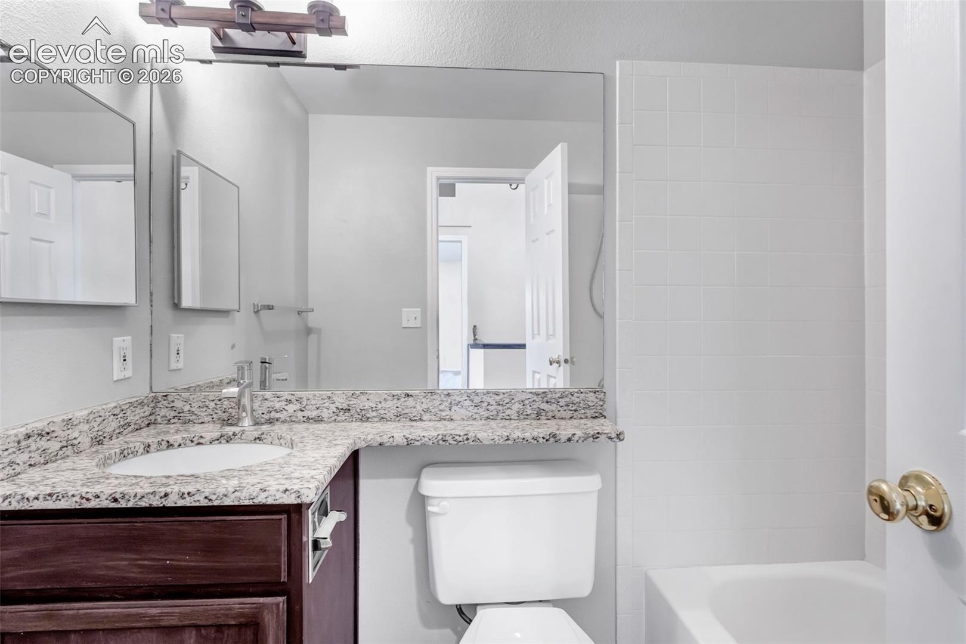
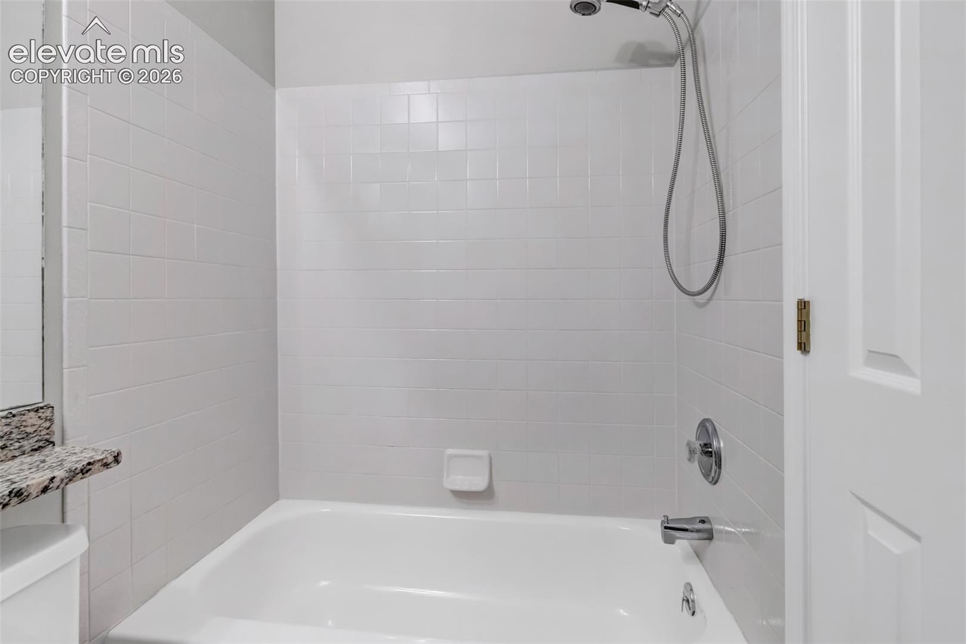
New roof, new furnace, new AC unit, all installed in 2026! Welcome home! A beautiful fountain greets you the moment you arrive, setting the tone for everything this exceptional property has to offer. Nestled in the highly sought after Academy District 20, this spacious 4 bedroom, 3 bathroom home blends timeless elegance with everyday comfort.
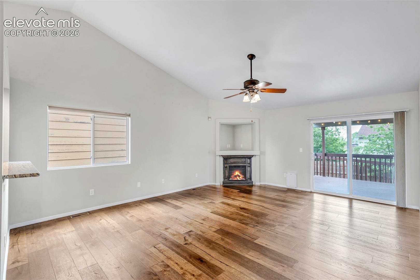
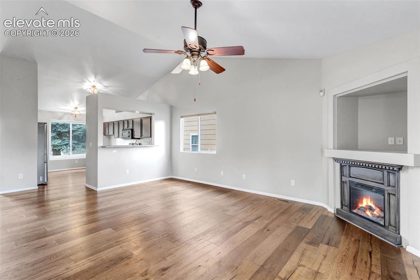
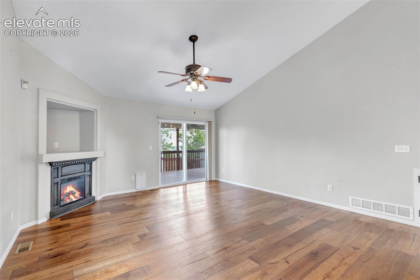
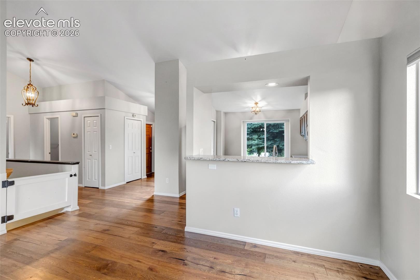
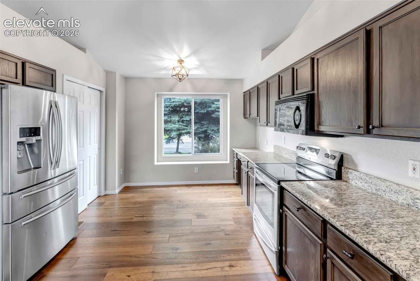
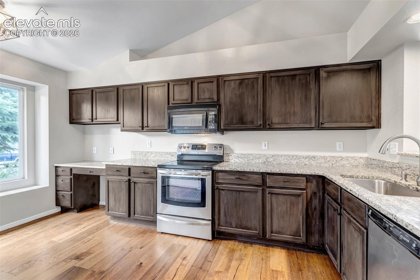
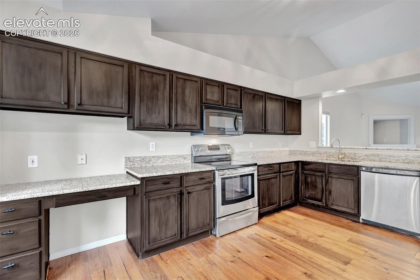
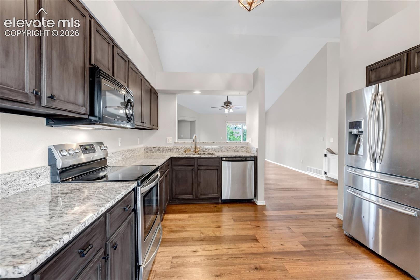
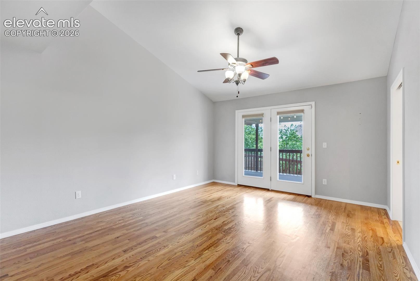
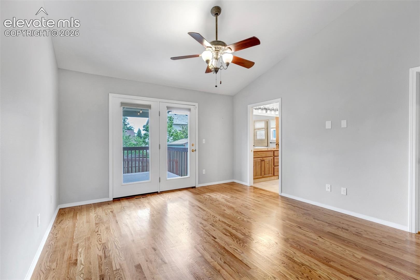
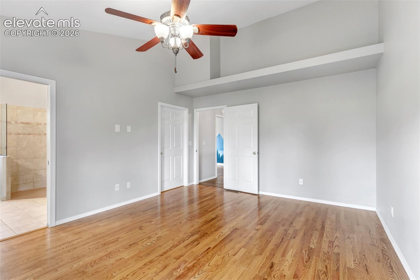
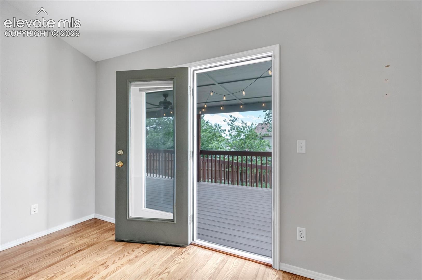
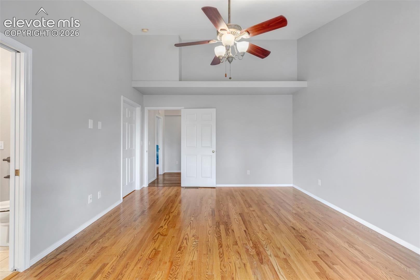
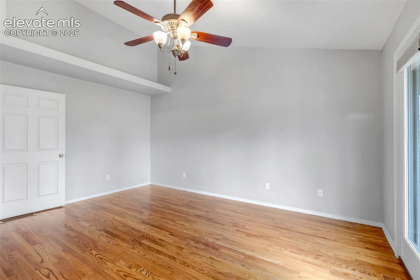
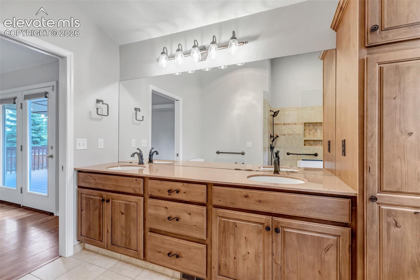
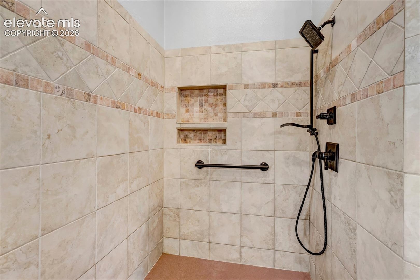
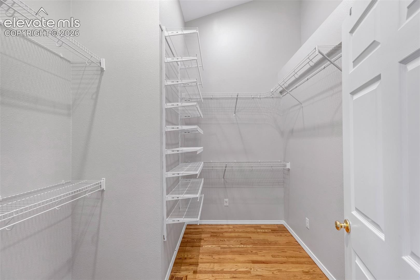
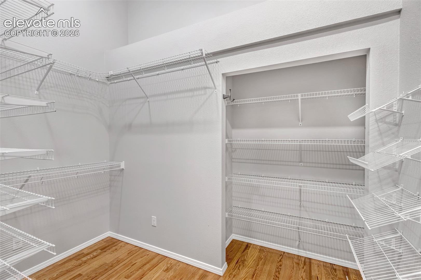
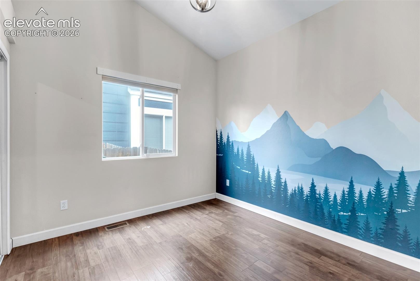
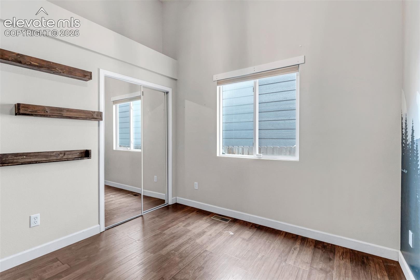
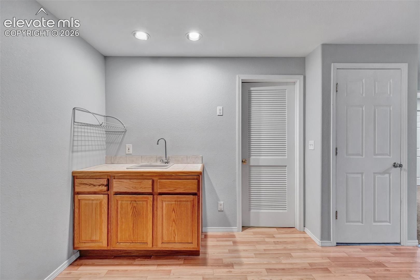
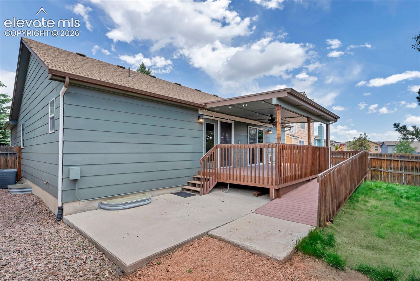
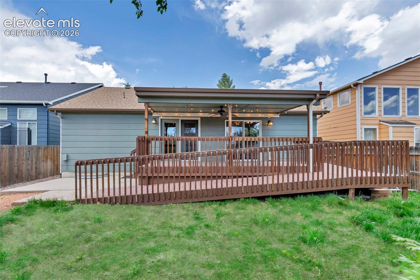
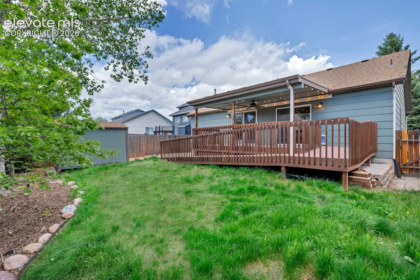
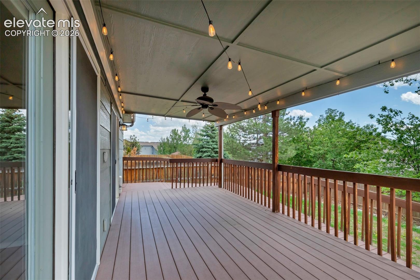
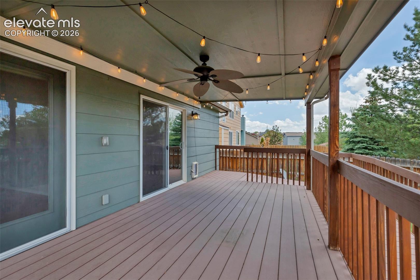
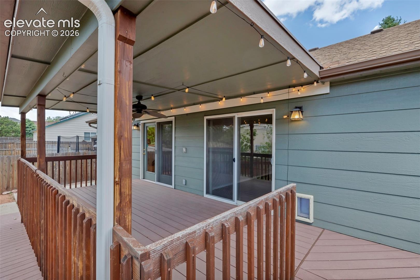
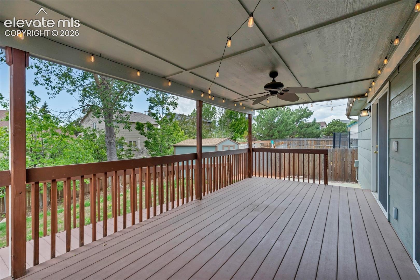
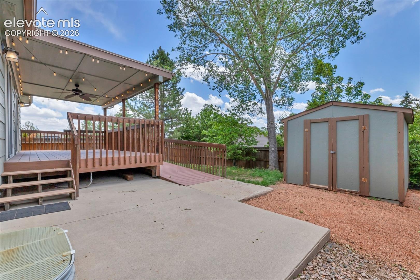
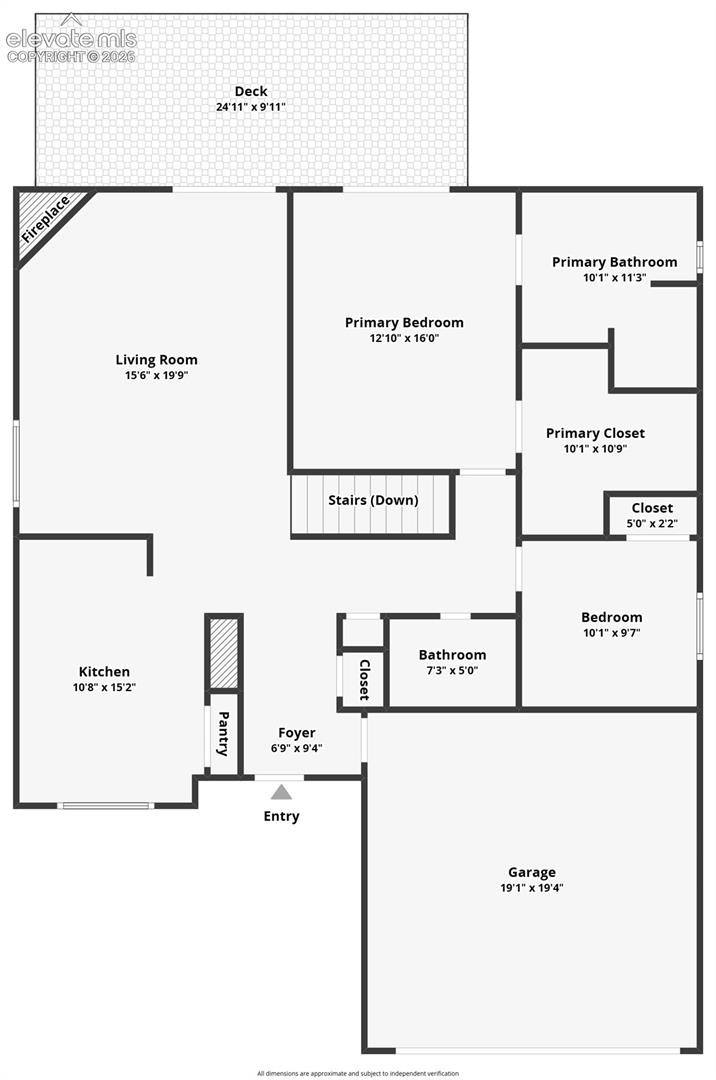
Soaring vaulted ceilings and rich hardwood floors create a warm, open atmosphere from the moment you step inside, while granite countertops elevate the kitchen with a touch of luxury. The massive primary suite is a true retreat, featuring a large walk-in closet and private access to the covered back deck. Step outside and discover your own backyard oasis. The large covered deck is perfect for entertaining or unwinding year round, and the fully fenced backyard offers privacy and room to roam, complete with a storage shed for all your tools and gear.
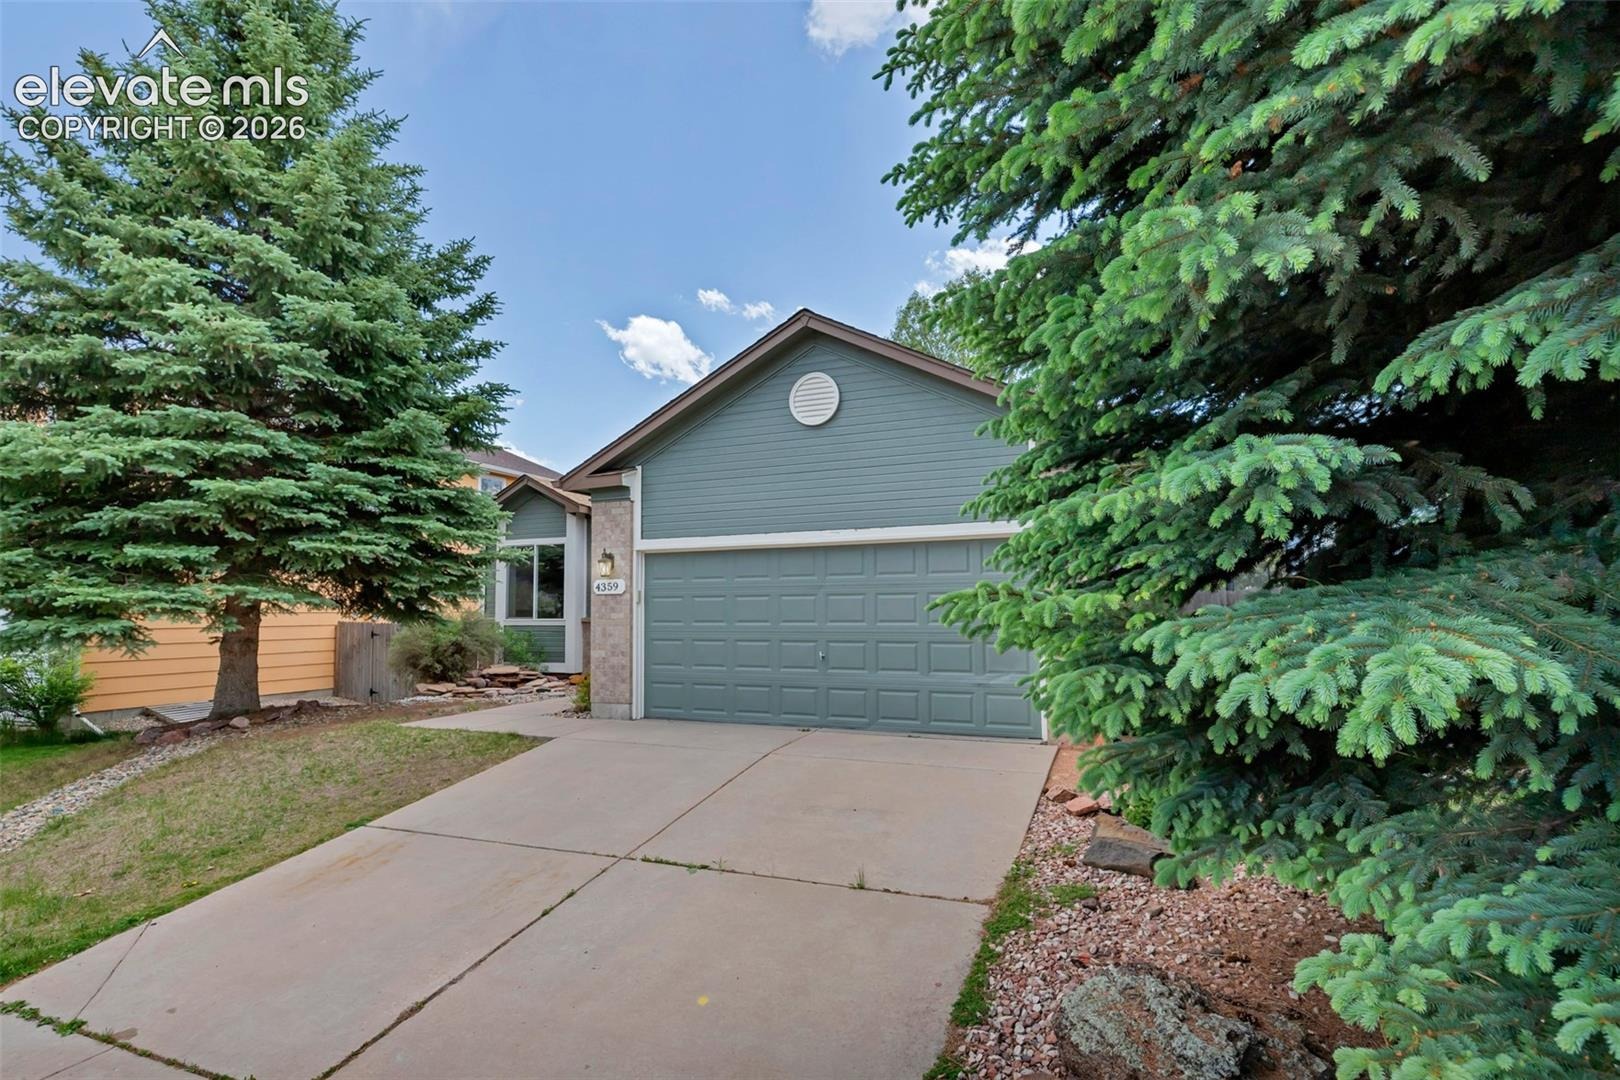
A 2 car garage rounds out this home's practical appeal, while the location simply can't be beat. Brand new furnace and AC just installed. Minutes from top rated D20 schools, UCHealth Memorial Hospital, premier shopping, and beautiful parks.
148 days on market
Listed by Anneliese Henley · CORE Real Estate Group, LLC · 719-367-8657
Property Details
| Property Type | Residential |
| Sub Type | Single Family Residence |
| Status | Active |
| Price per Sq Ft | $228 |
| MLS # | 7590053 |
| Days on Market | 148 |
| Bedrooms | 4 |
| Full Baths | 3 |
| Above-Grade Sq Ft | 1,302 |
| Year Built | 2000 |
| Lot Size (Sq Ft) | 5,633 |
| Acres | 0.1293 |
| HOA Fee | $0 |
| Annual Taxes | $2,221 |
| Tax Year | 2025 |
| State | CO |
| County | El Paso |
| Total Rooms | 12 |
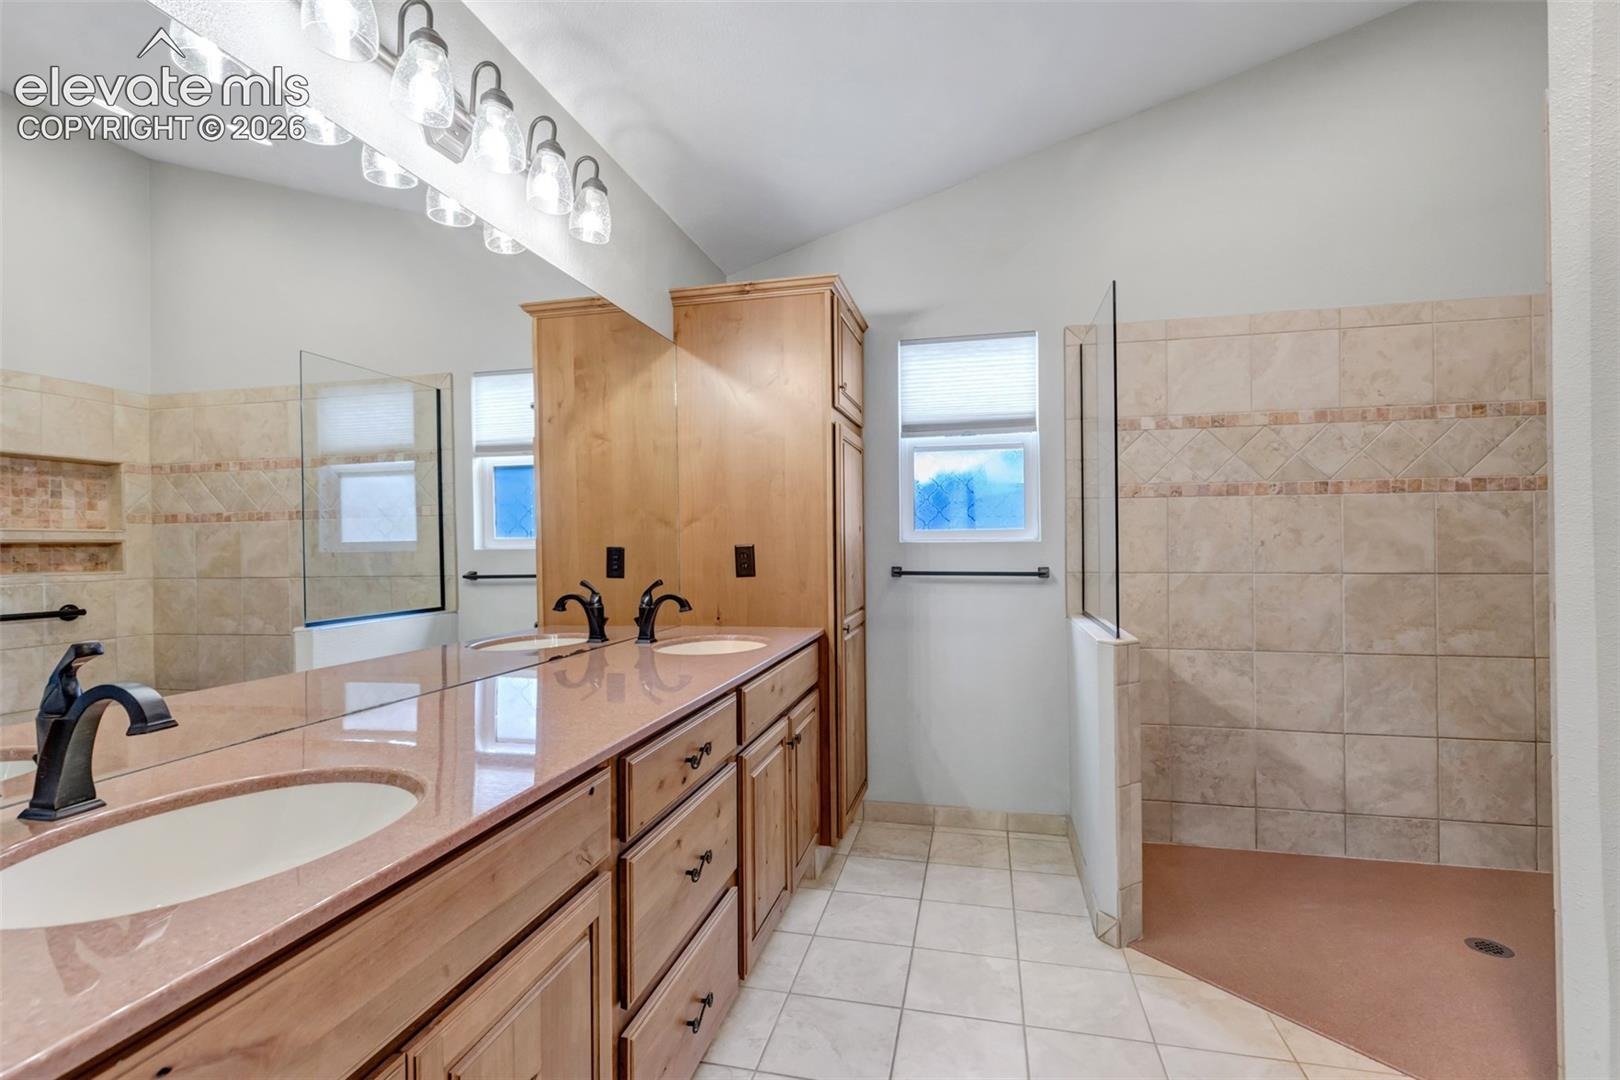
| Interior Features | Vaulted Ceiling(s), 5-Pc Bath, 6-Panel Doors, 9Ft + Ceilings |
| Heating | Forced Air, Natural Gas |
| Cooling | Ceiling Fan(s), Central Air |
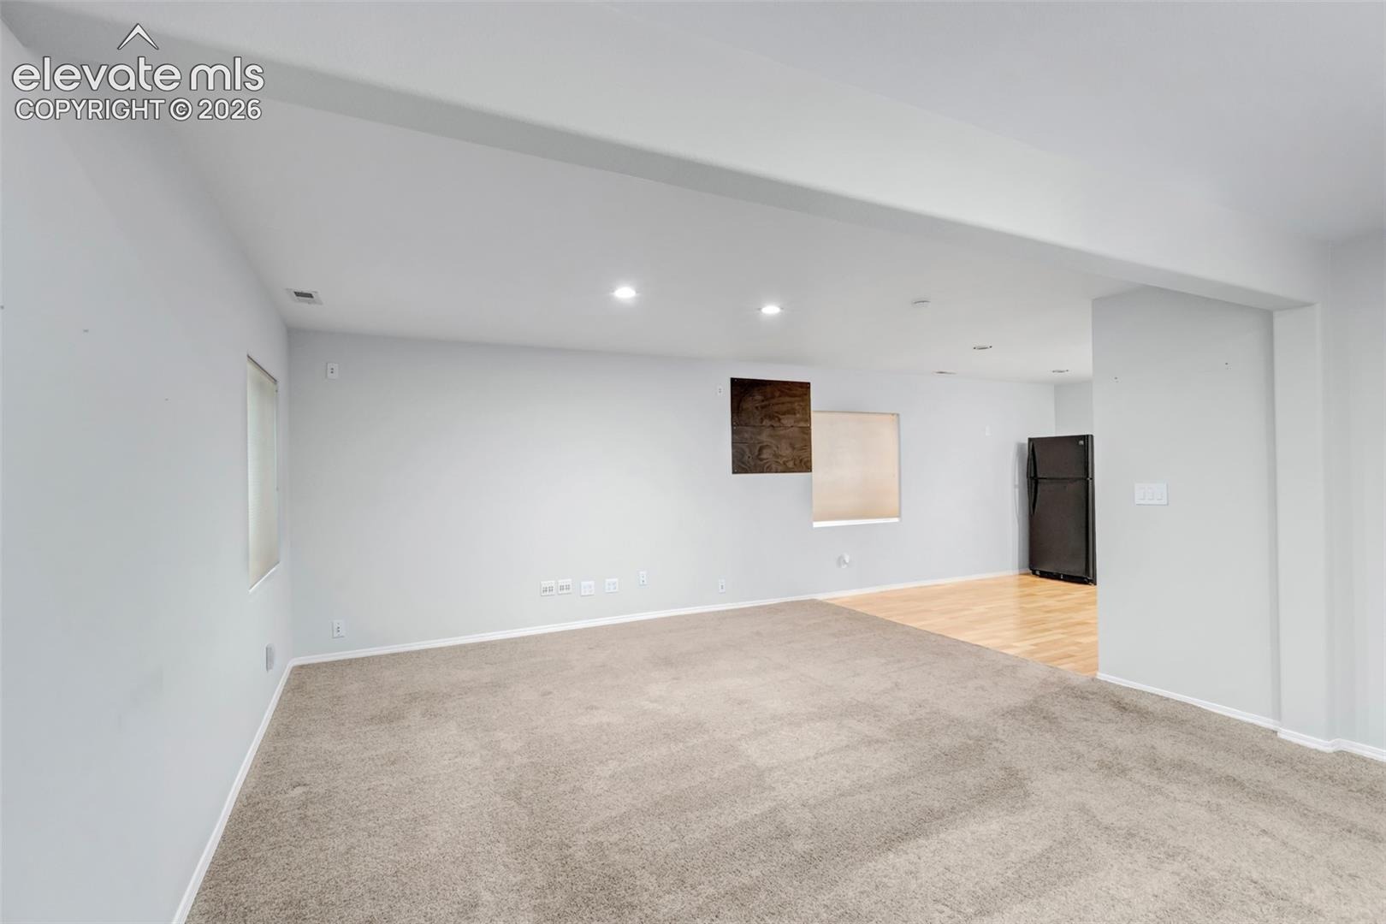
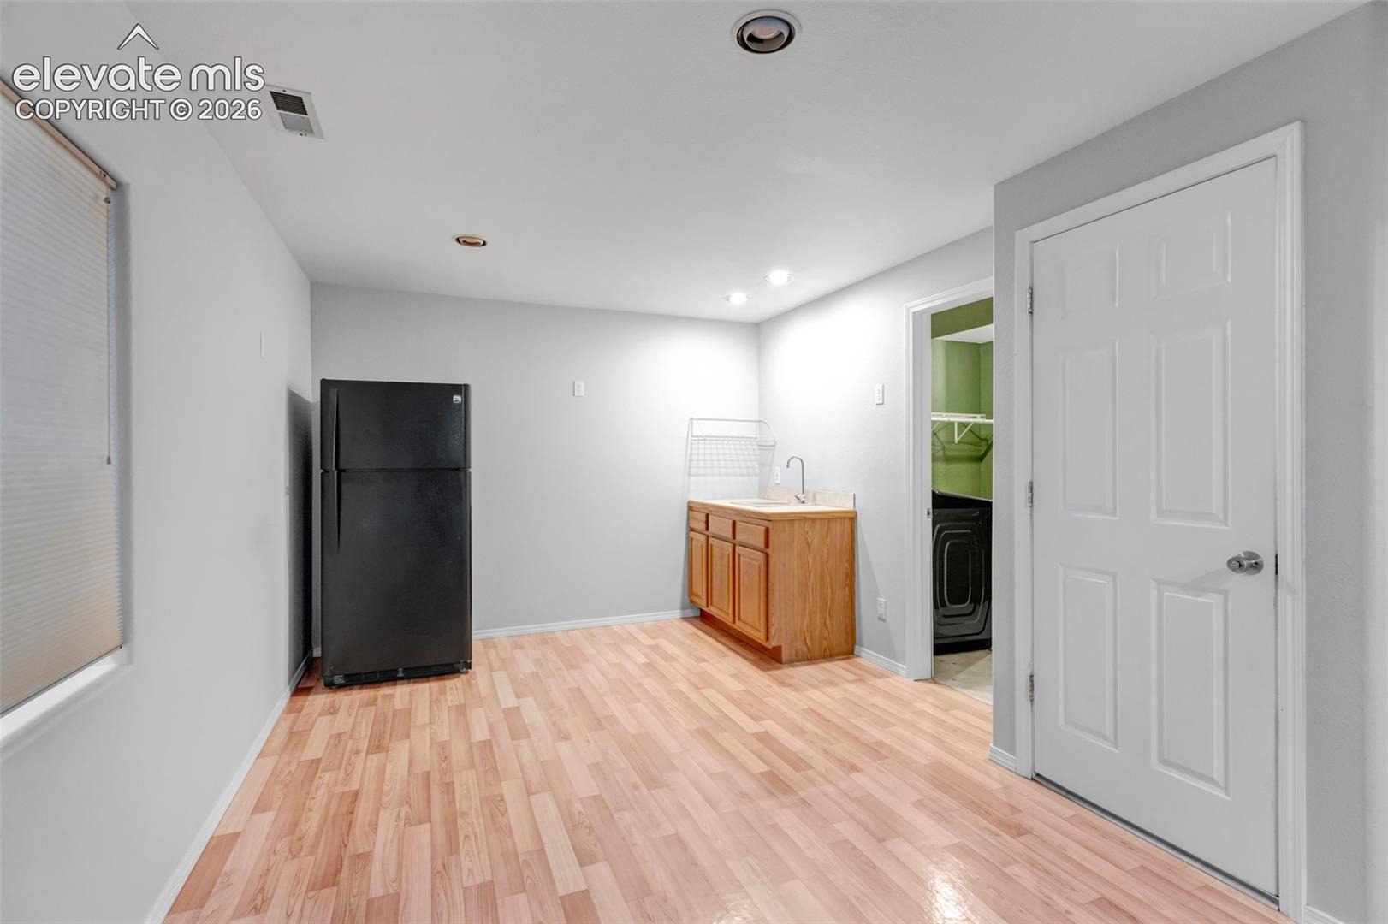
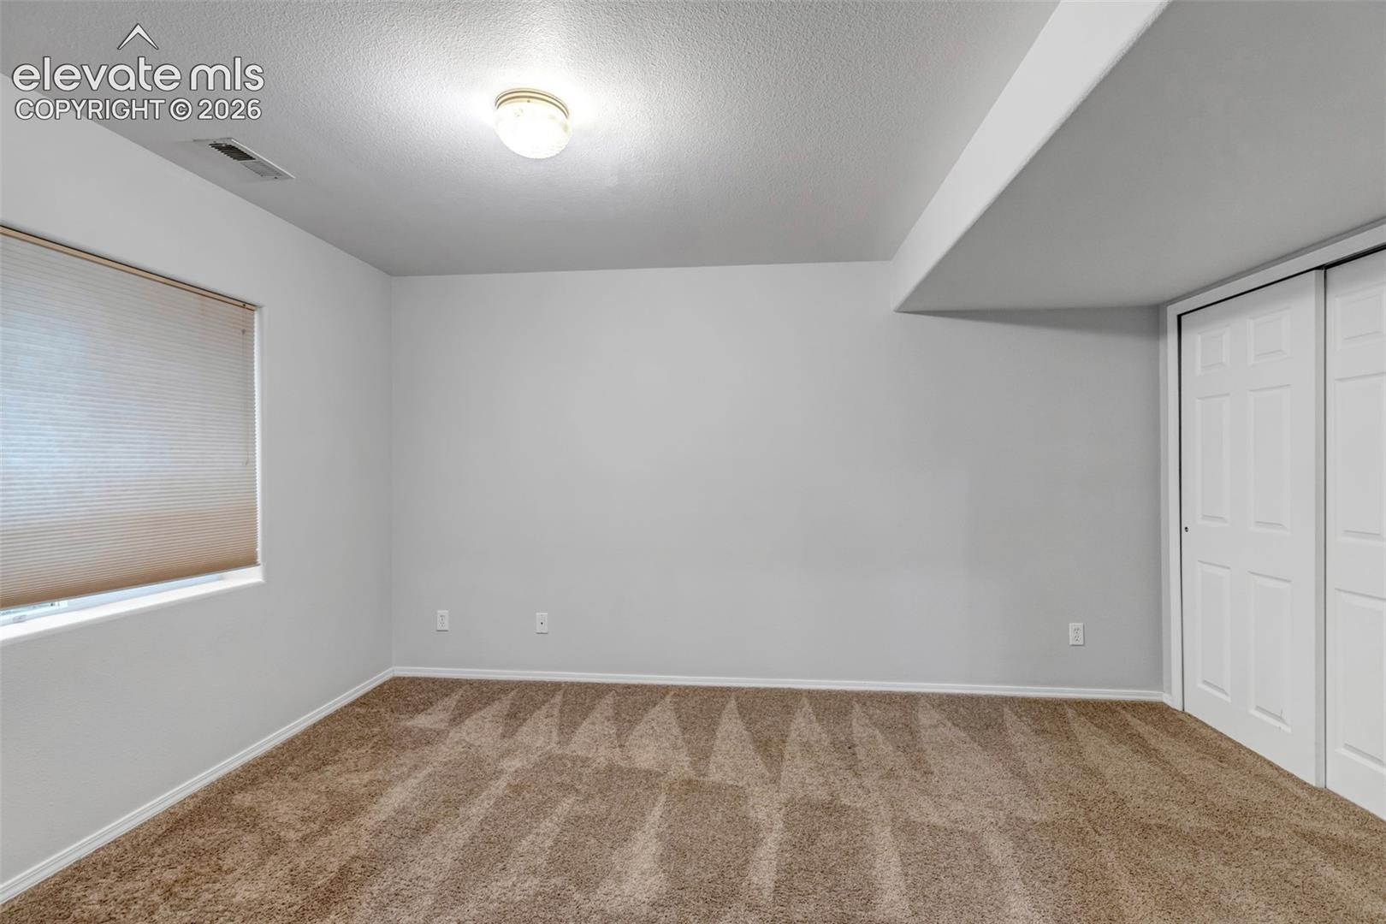
| Flooring | Carpet, Ceramic Tile, Wood |
| Fireplace Features | Electric, Insert, Main Level |
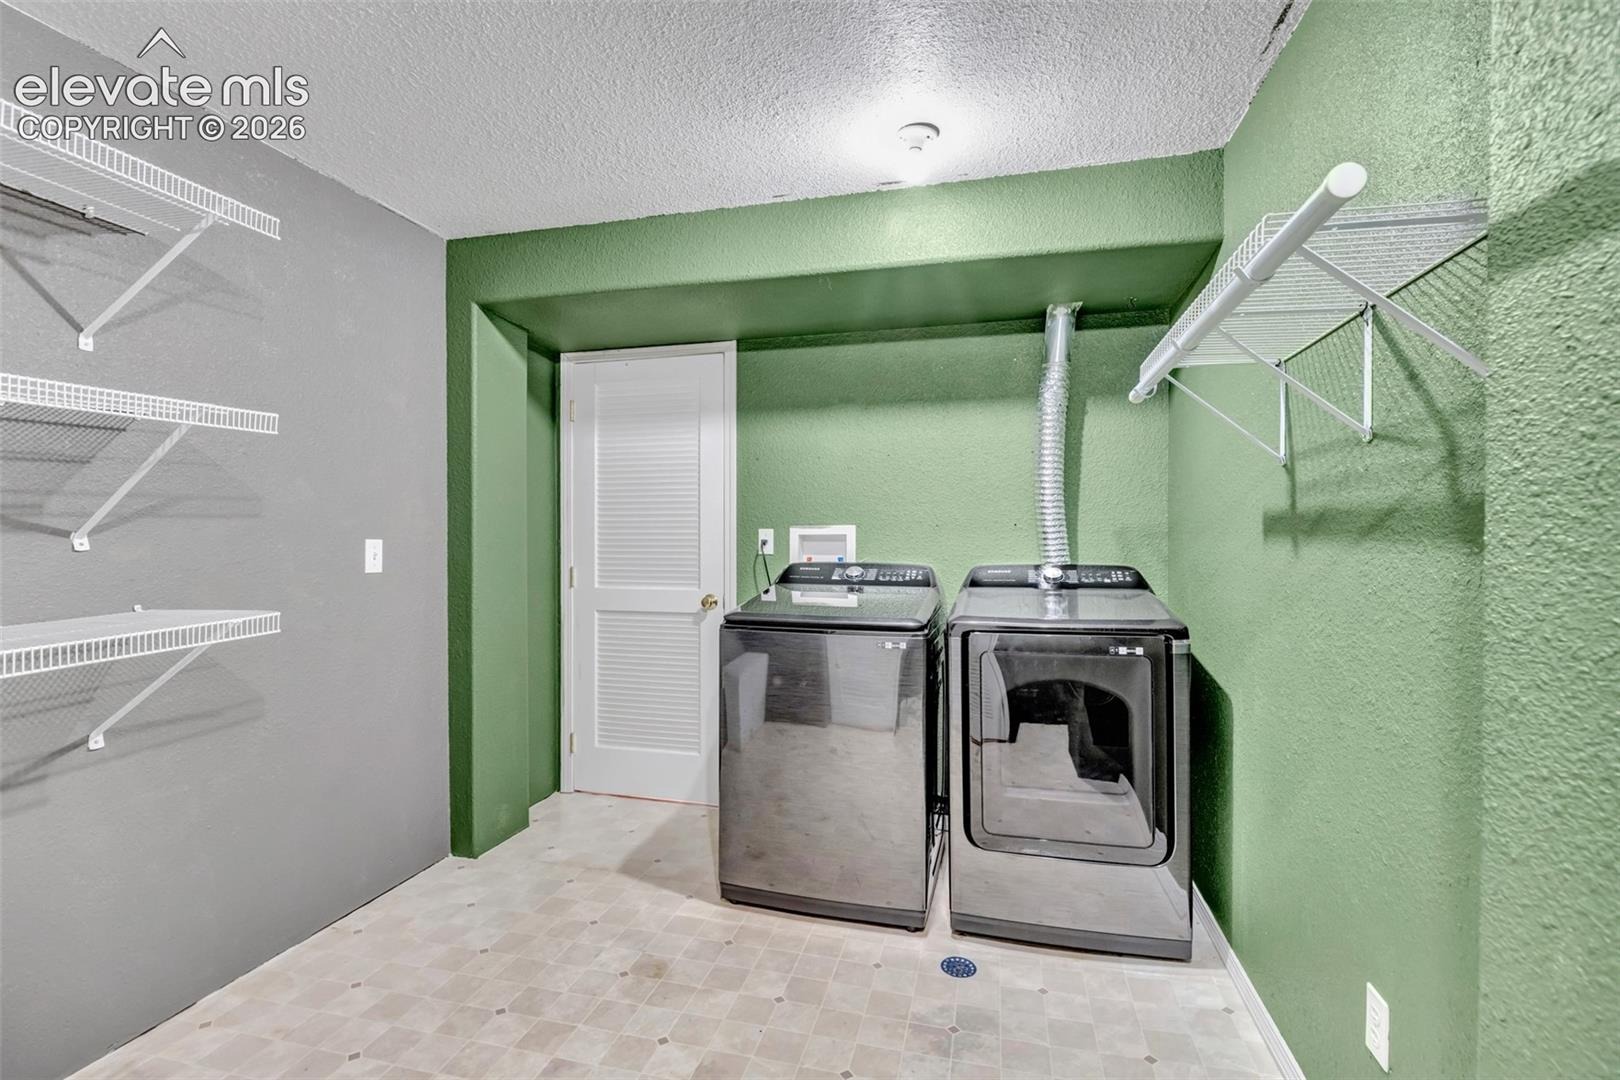
| Appliances | Dishwasher, Disposal, Dryer, Microwave, Range, Refrigerator, Washer, 220v in Kitchen |
| Total Parking | 2 |
| Parking Features | Attached |
| Roof | Composite Shingle |
| Basement | Full Basement |
| Lot Features | Level |
| Construction | Brick, Masonite, Frame |
| Sewer | Sewer |
| Water Source | Public |
| New Construction | No |
| Listing Terms | Cash, Conventional, FHA, VA Loan |
Location
Price History
| Date | Event | Price |
|---|---|---|
| 10/8/2026 |
Price change Source: elevateMLS #7590053 |
$579,000 -1.7% $228/sqft |
| 9/5/2026 |
Price change Source: elevateMLS #7590053 |
$589,000 -1.7% $232/sqft |
| 6/13/2026 |
Listed for sale Source: elevateMLS #7590053 |
$599,000 +9.9% $236/sqft |
| 11/3/2022 |
Sold Source: elevateMLS #3072742 |
$545,000 -0.5% $215/sqft |
| 9/1/2022 |
Price change Source: elevateMLS #3072742 |
$548,000 -6.3% $216/sqft |
| 7/18/2022 |
Listed for sale Source: elevateMLS #3072742 |
$585,000 $230/sqft |

The real estate listing information and related content displayed on this site is provided exclusively for consumers' personal, non-commercial use and may not be used for any purpose other than to identify prospective properties consumers may be interested in purchasing. This information and related content is deemed reliable but is not guaranteed accurate by the Pikes Peak REALTOR® Services Corp.
Thank you — a Mont Haus broker will be in touch shortly.