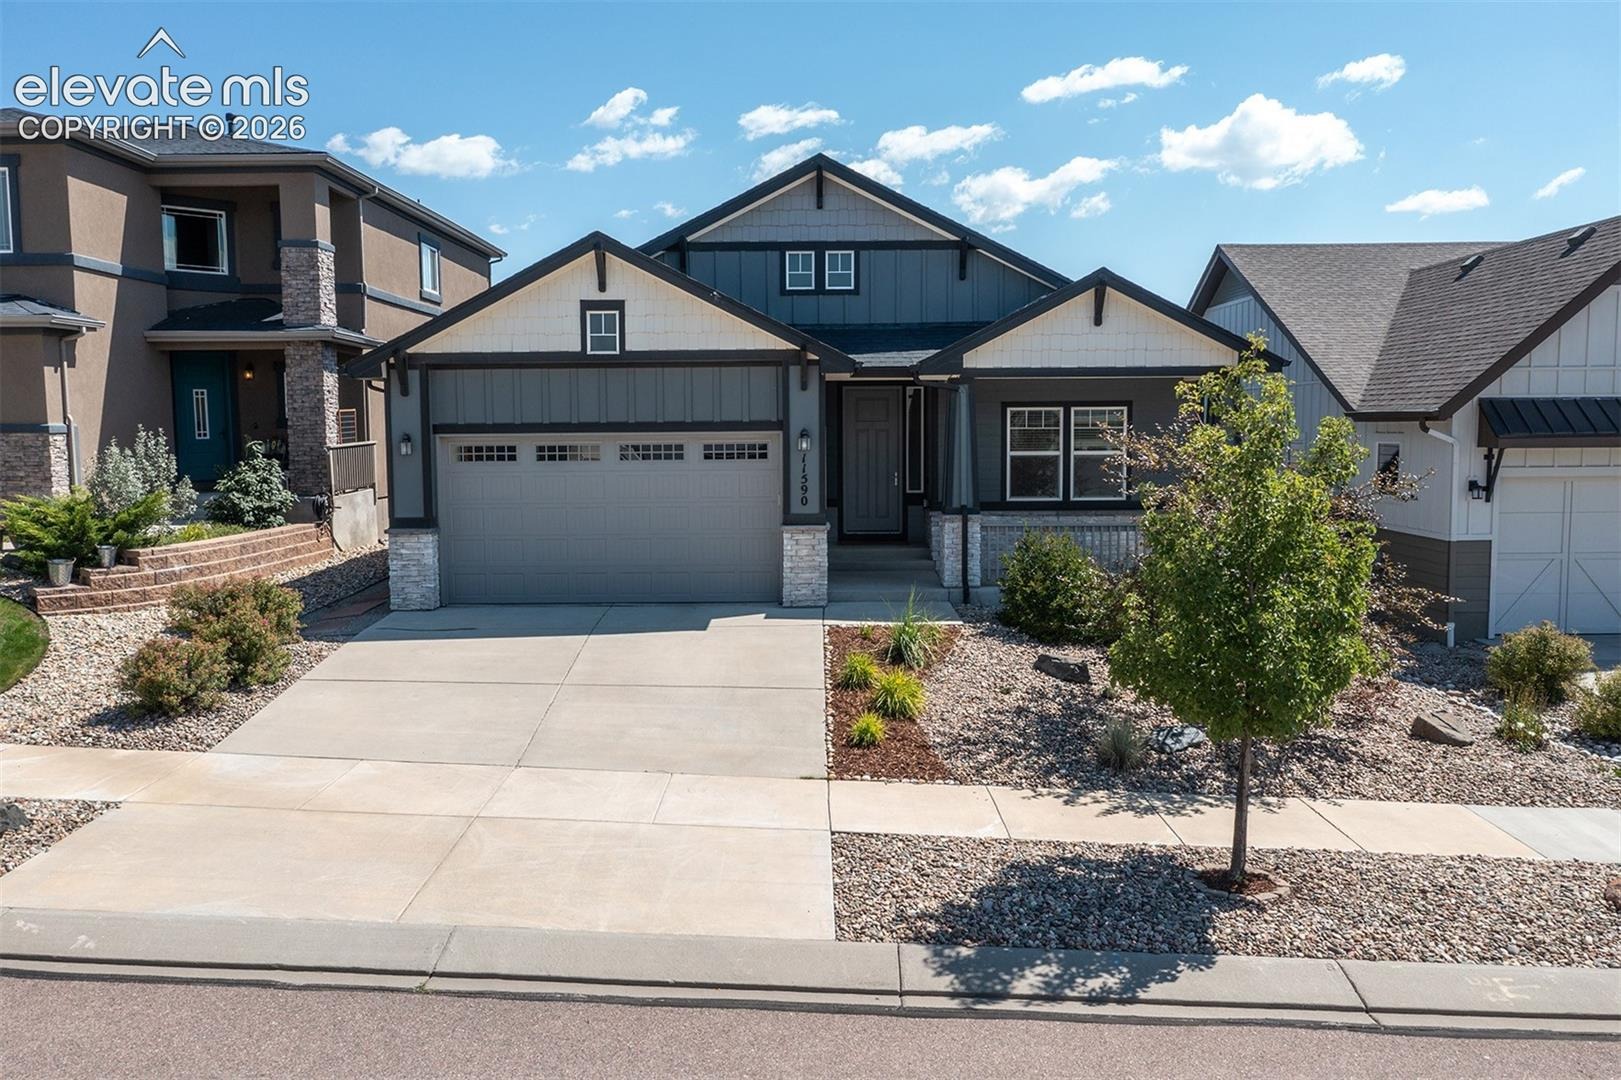
Residential · Active
Colorado Springs, CO 80921
4 Beds · 3 Baths · 3,223 Sq Ft
$740,000
Single Family
Property Type
0.13 acres
Lot Size
2017
Year Built
$230
Price per Sq Ft
3
Parking Spaces
$125
HOA Fee
7593901
MLS #
About This Property
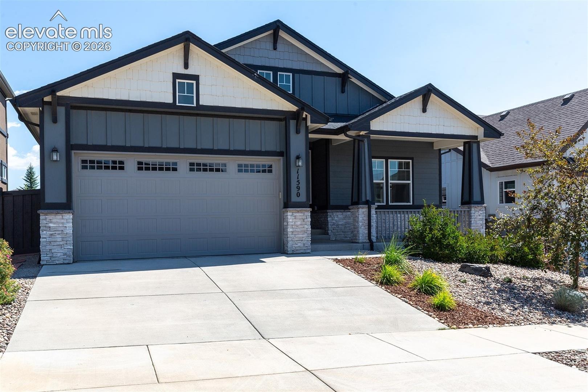
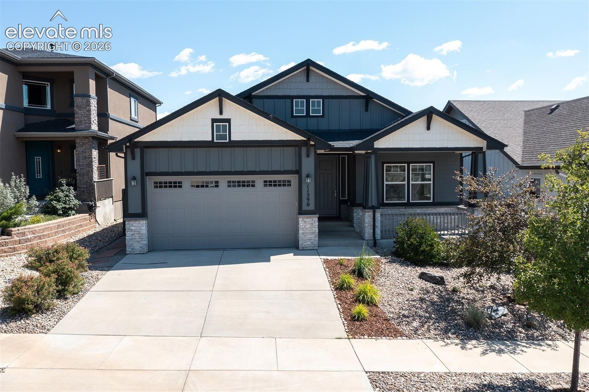
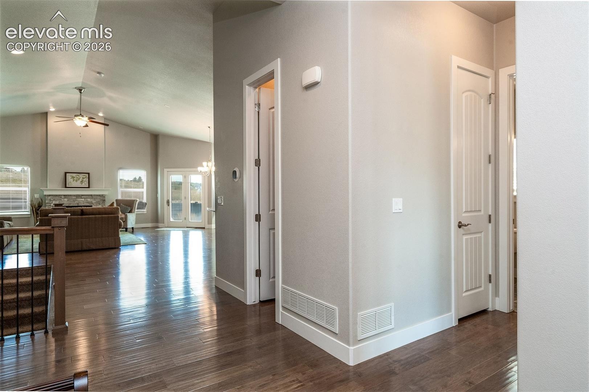
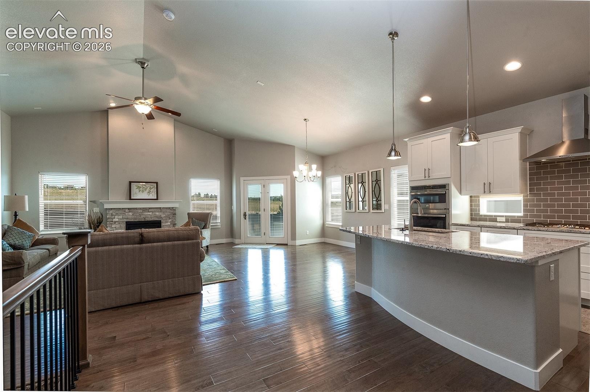
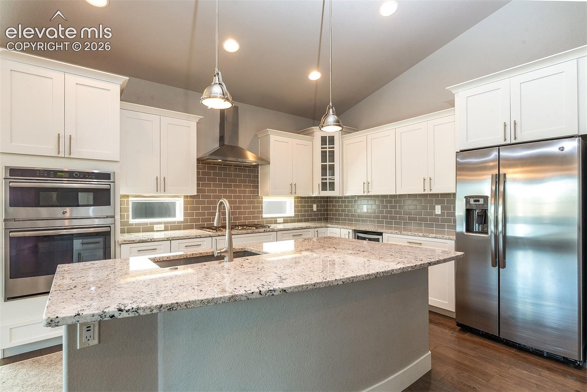
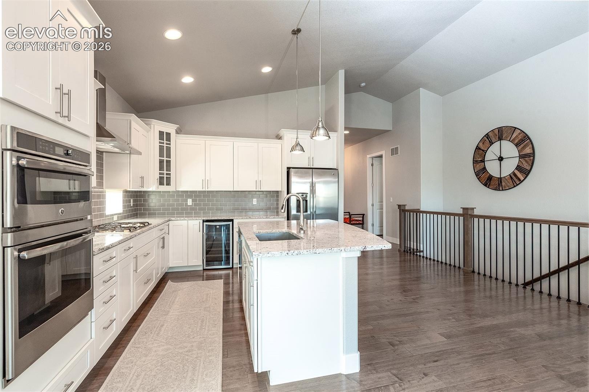
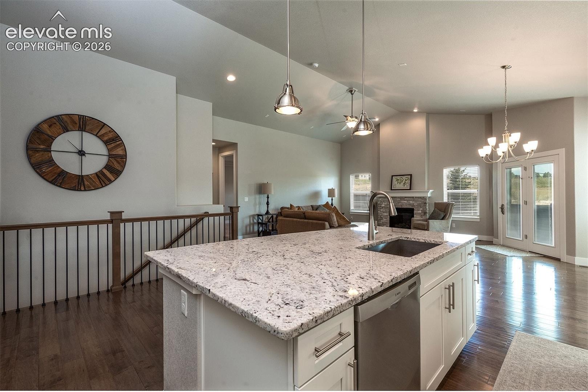
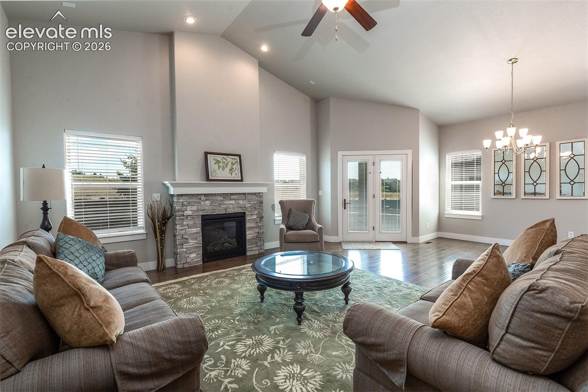
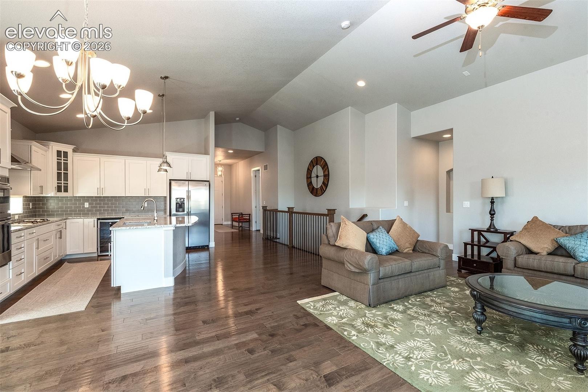
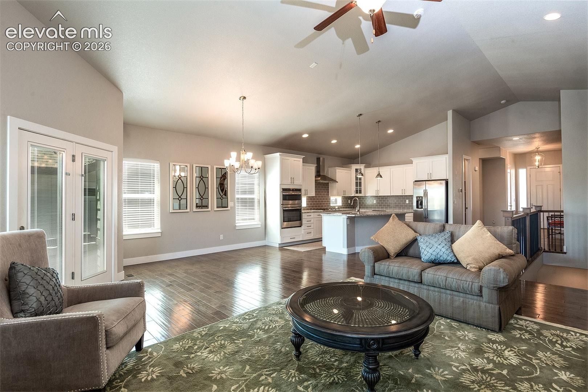
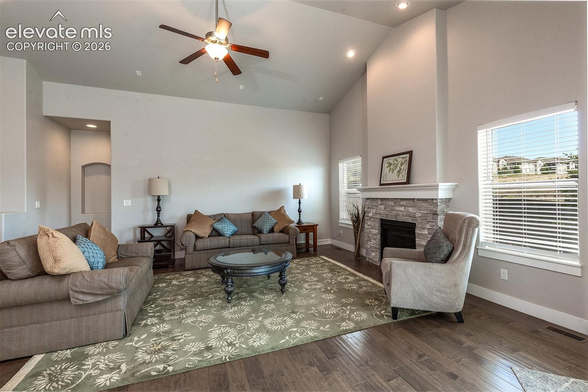
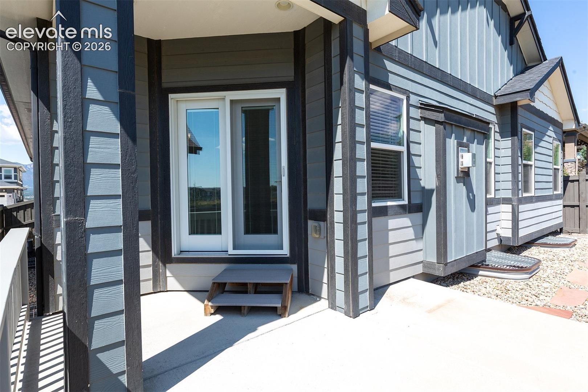
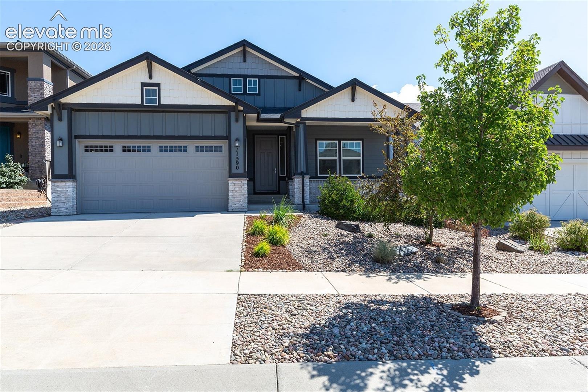
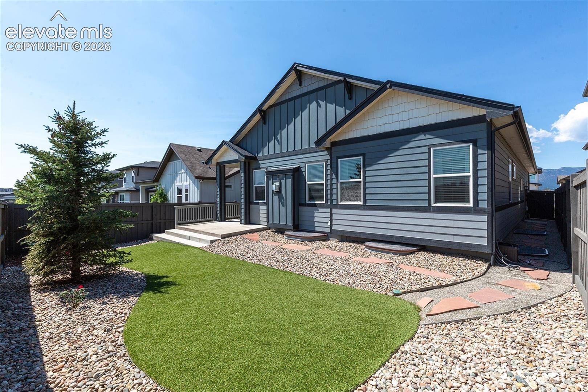
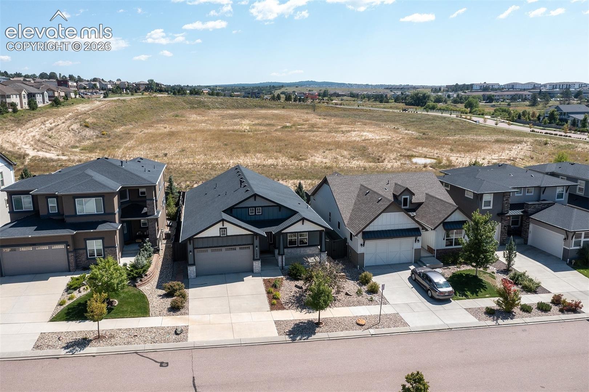
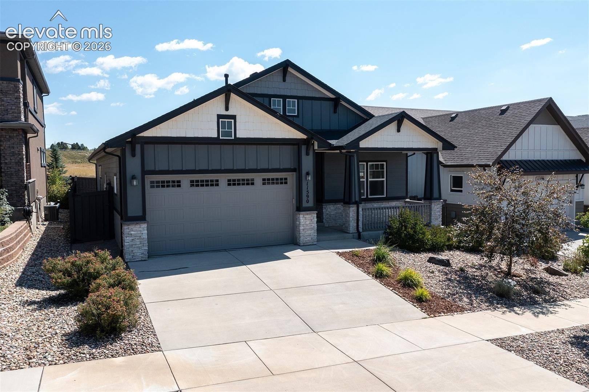
Enjoy Colorado living at its finest in the amenity-rich community of The Farm in this designer ranch with 4 beds, 3 baths and a tandem 3-car garage with a coveted 1,778 sq ft of main level living space! Home features spacious, open floor plan, vaulted/high ceilings throughout, an abundance of natural light, neutral colors and warm wood accents that include engineered hardwood floors on main. A gourmet kitchen, with daylight windows, is a centerpiece of the home with a large island that seamlessly flows to the dining area with a walk out to the covered patio. The spacious great room invites relaxation with its gorgeous stone accented gas fireplace that enriches the home's warmth.
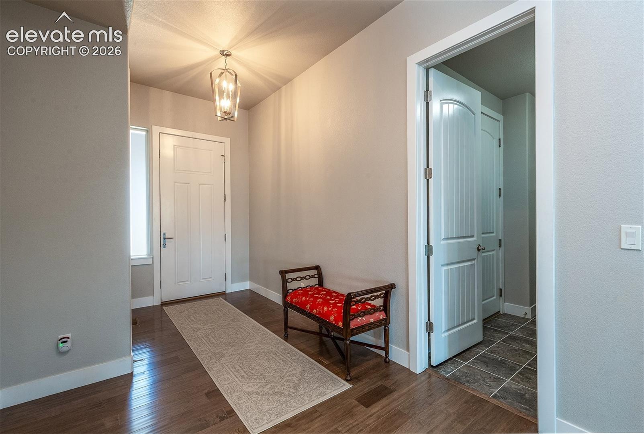
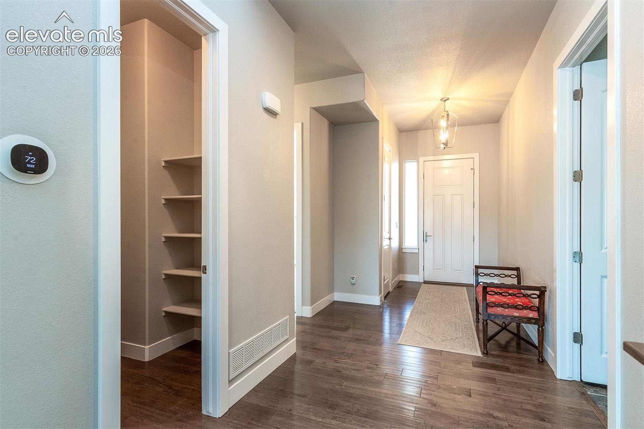
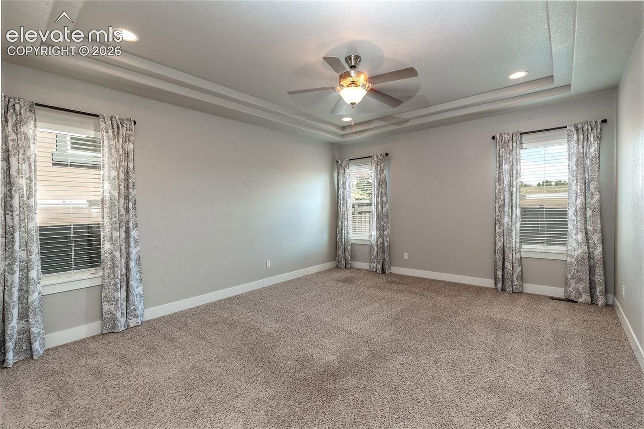
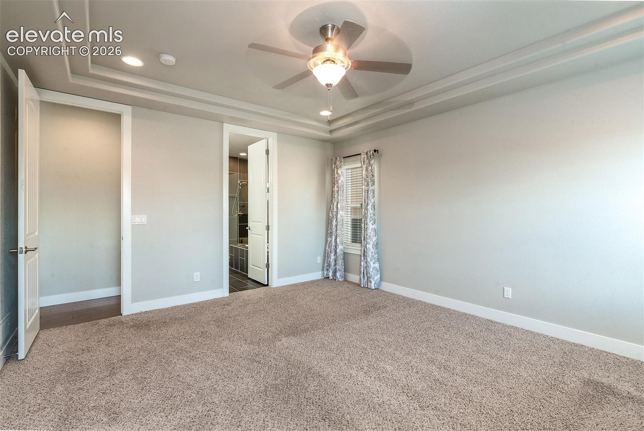
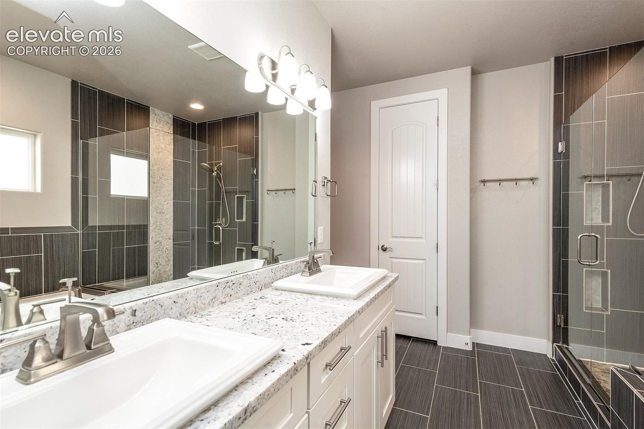
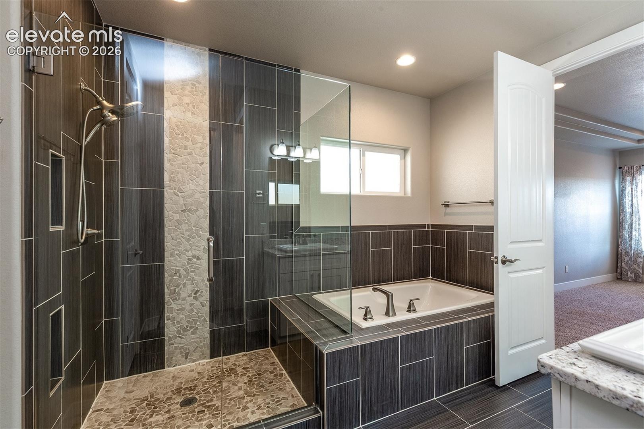
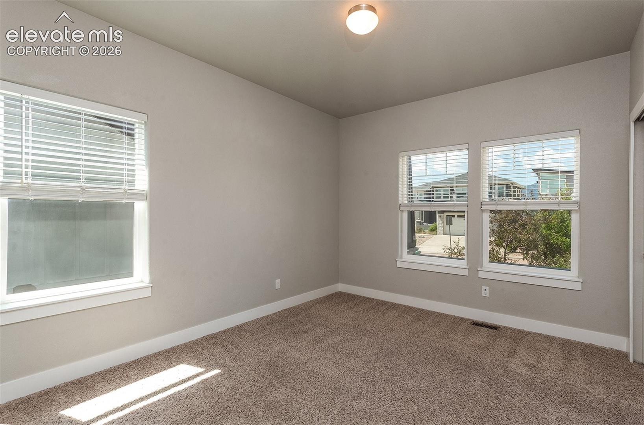
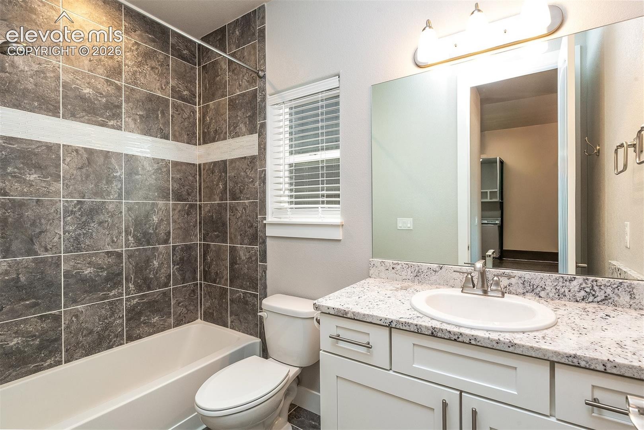
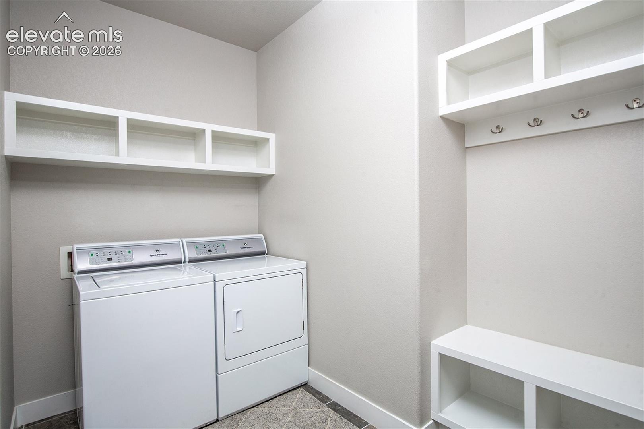
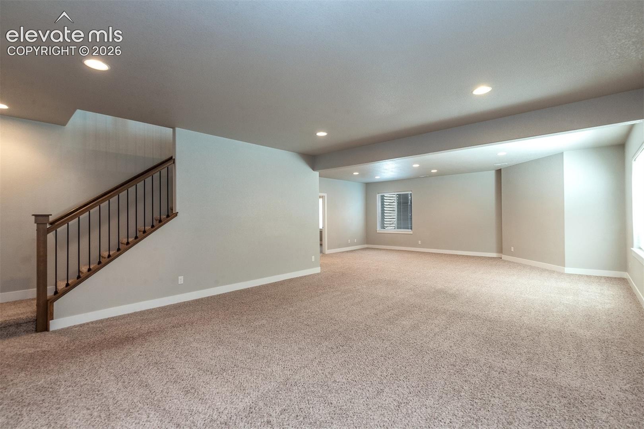
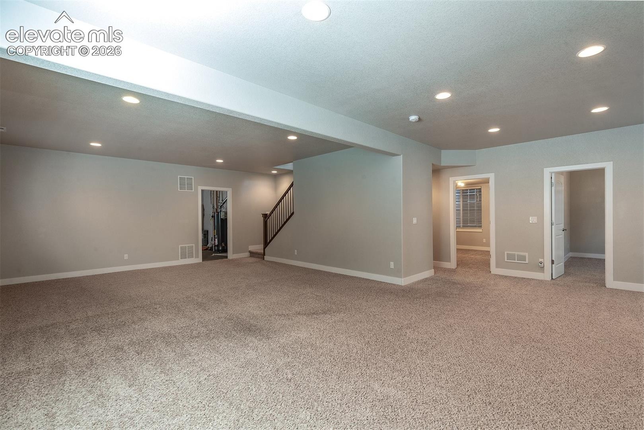
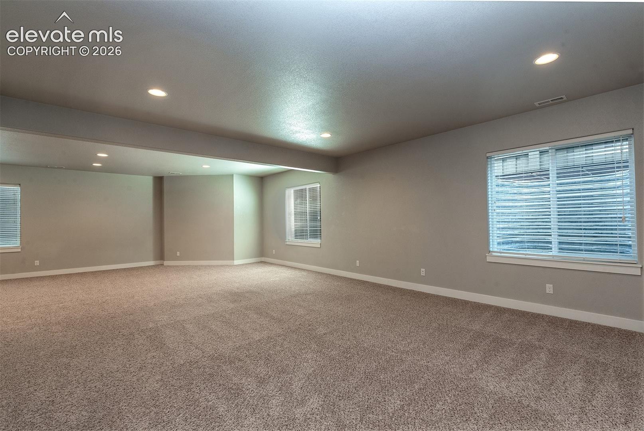
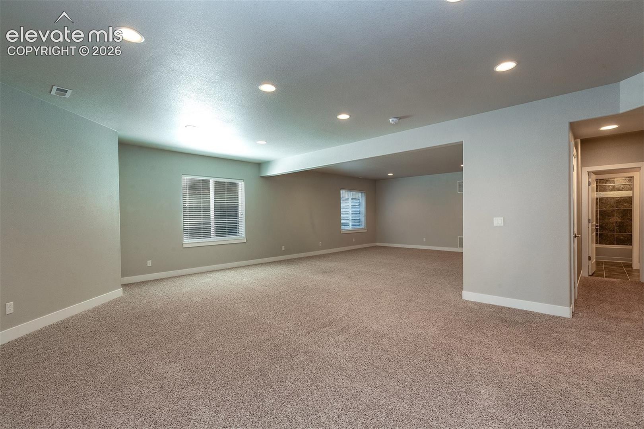
The owner’s suite is your private sanctuary with its tray ceiling and 5-piece en suite bath that includes dual vanity, soaking tub, stand-alone frameless shower with floor to ceiling 12”x24” tile, separate water closet & an impressive walk-in closet. A 2nd bedroom (or home office) is just off the home's entry along with a 2nd full bath. A laundry & mudroom, with built-in bench & storage cubbies, is off the 3-car tandem garage with a 220 V & separate service door. Lower level offers fantastic spaces for a media area, home gym, or hobbies.
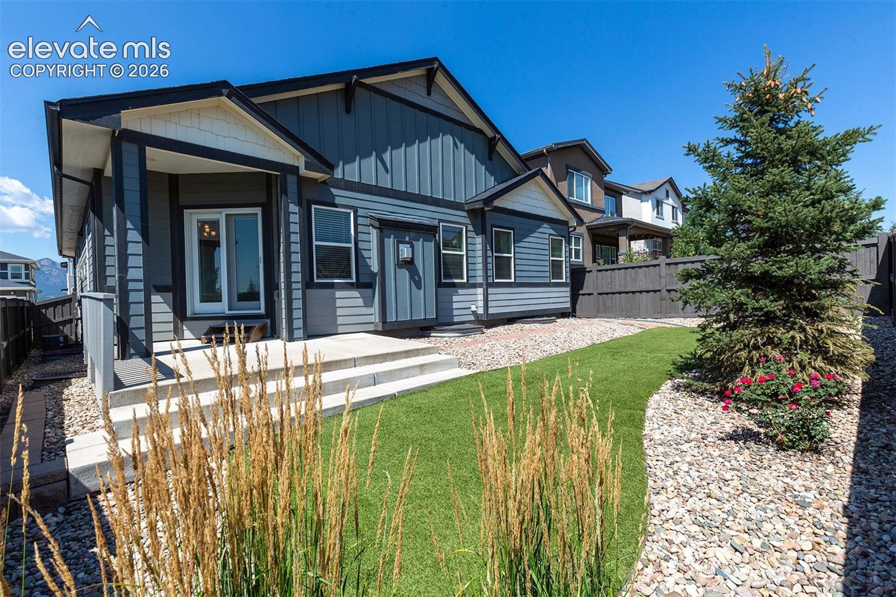
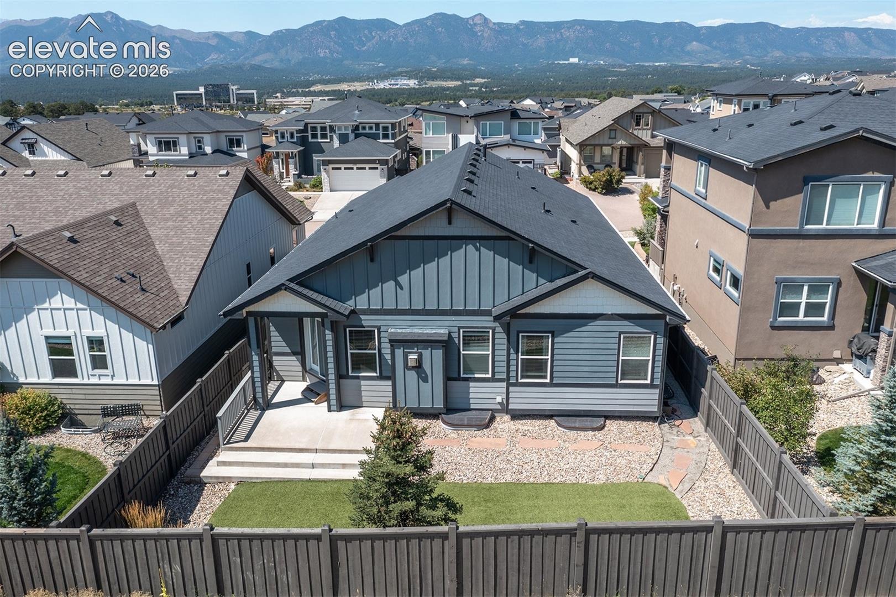
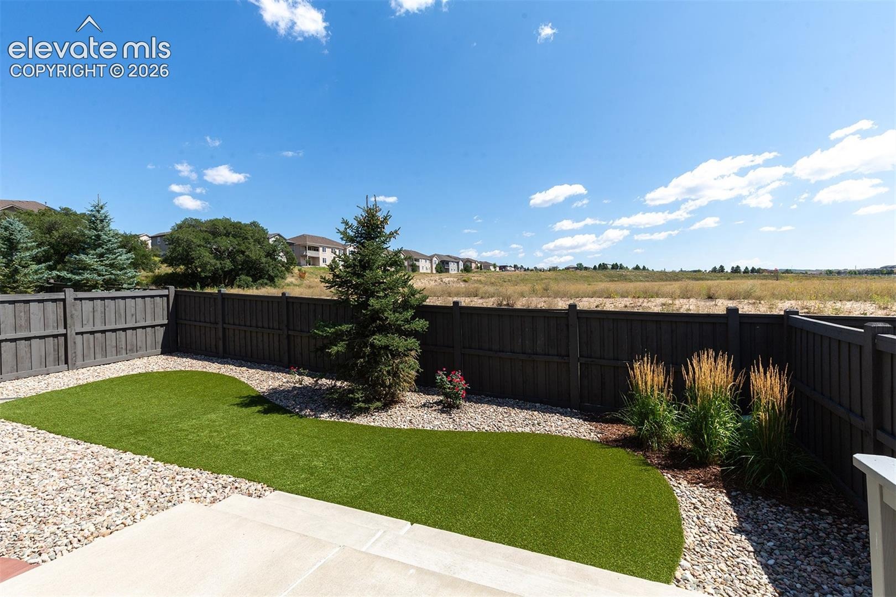
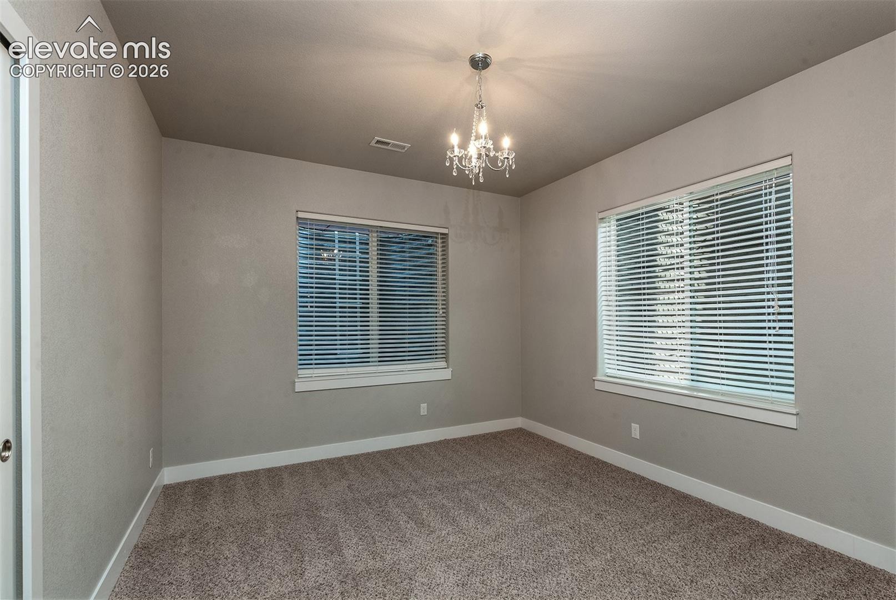
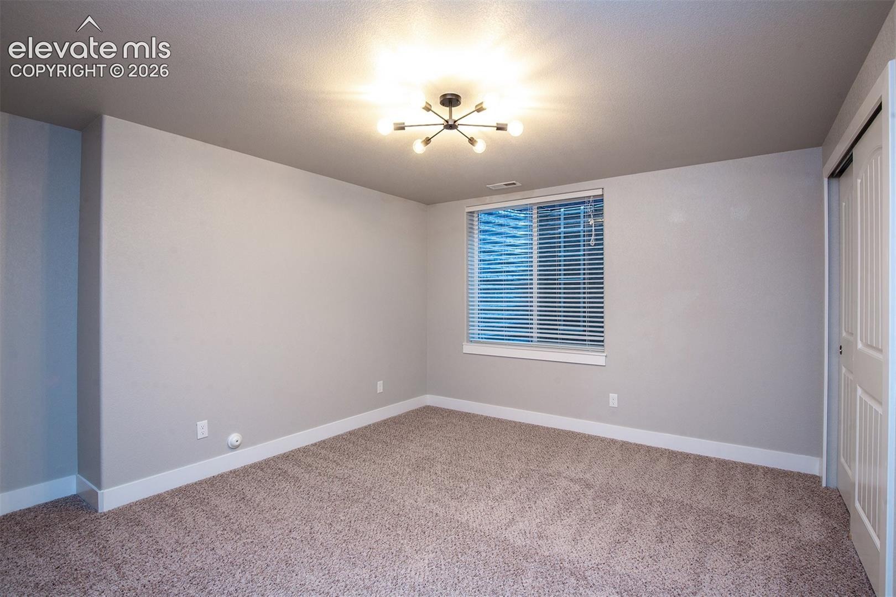
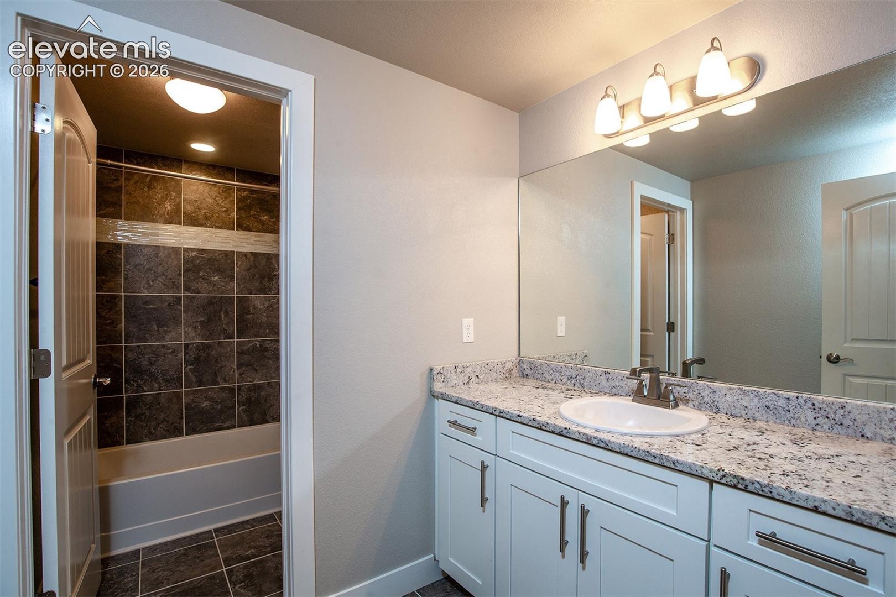
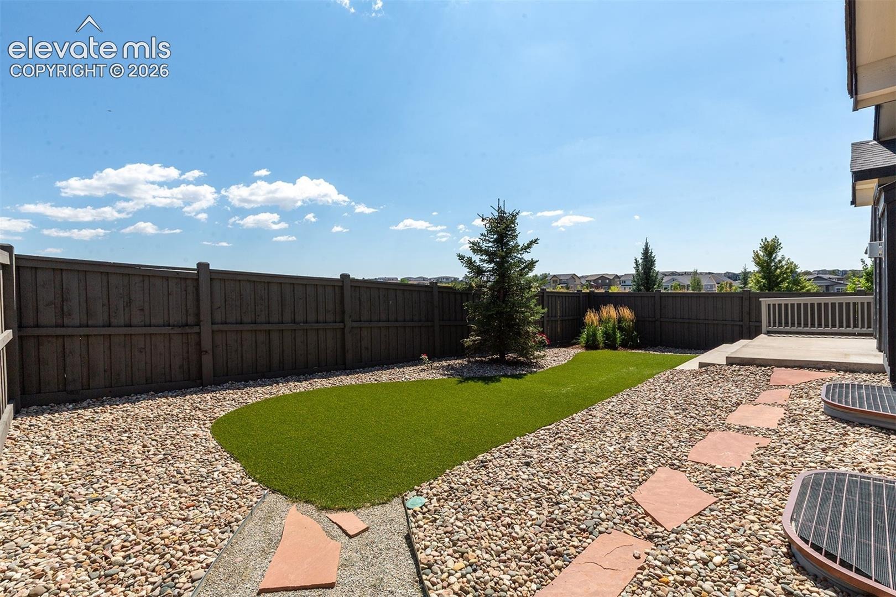
Two more bedrooms & full bath complete lower level. A large unfinished room with window offers great storage space or possibly a 5th bedroom. Property features professional, low maintenance landscaping with rear astro turf & privacy fence. Easy access to USAFA, I-25, Powers Corridor and plentiful shopping & dining experiences nearby.
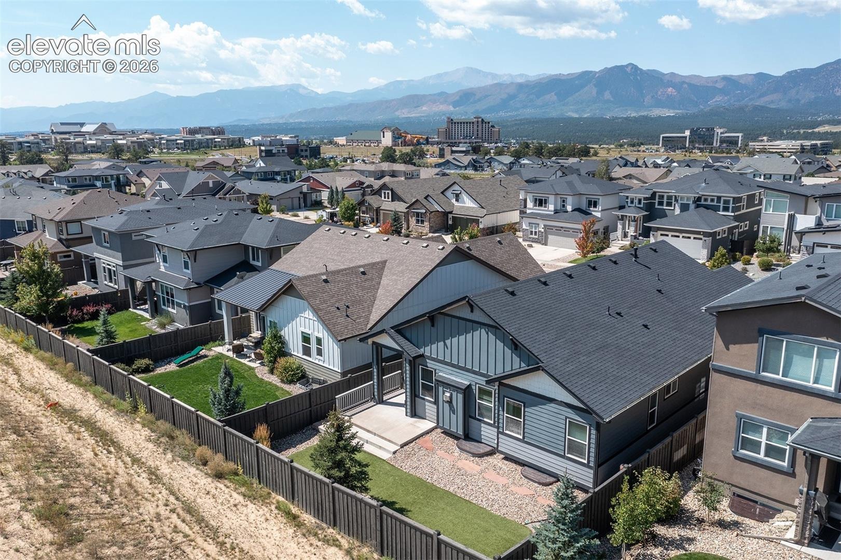
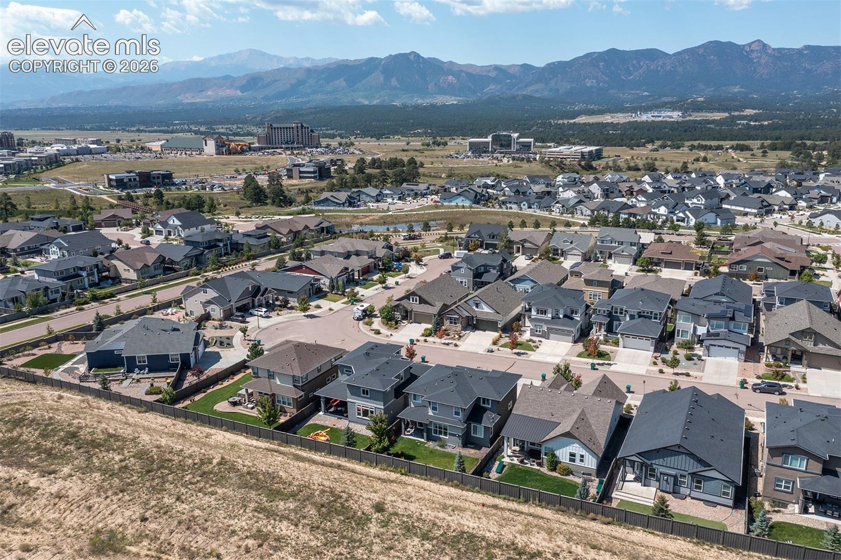
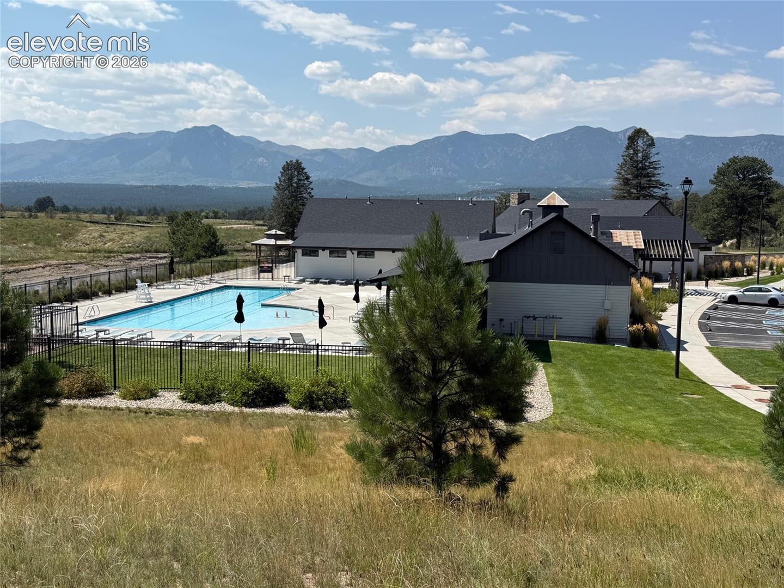
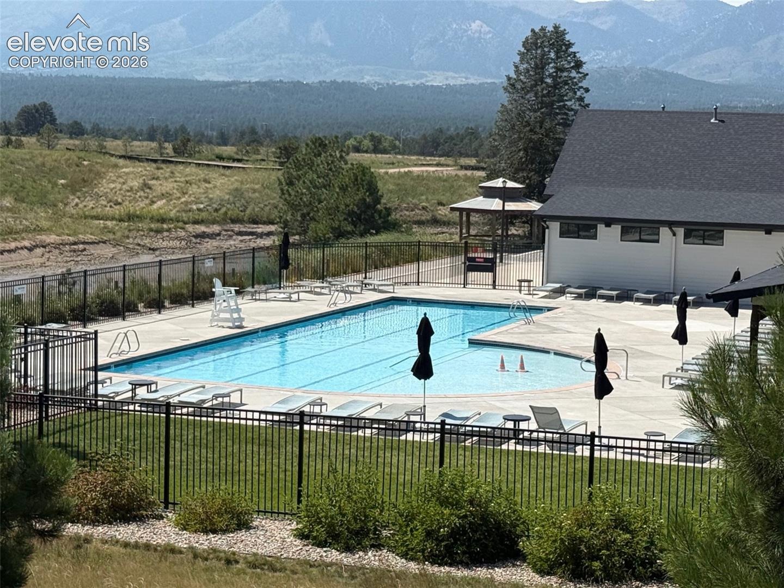
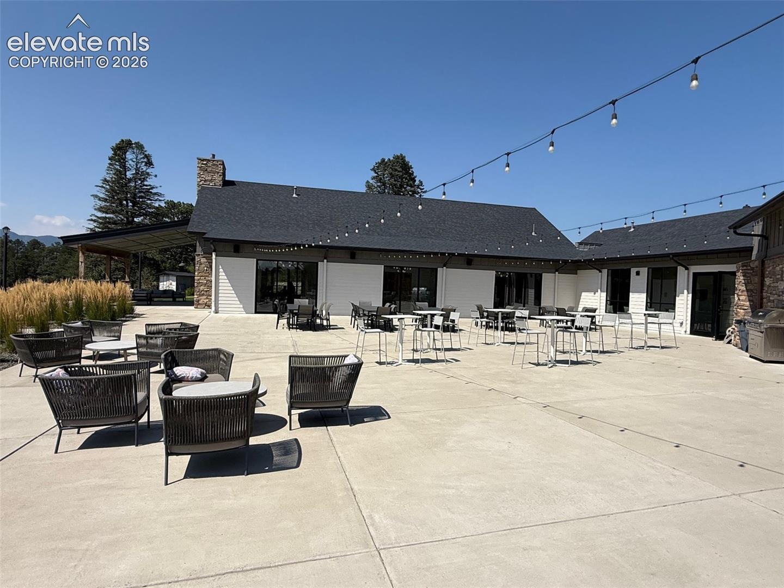
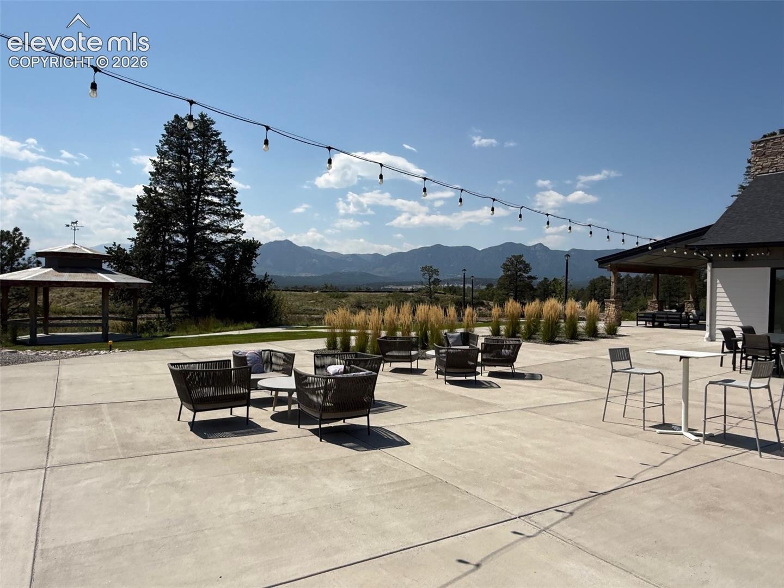
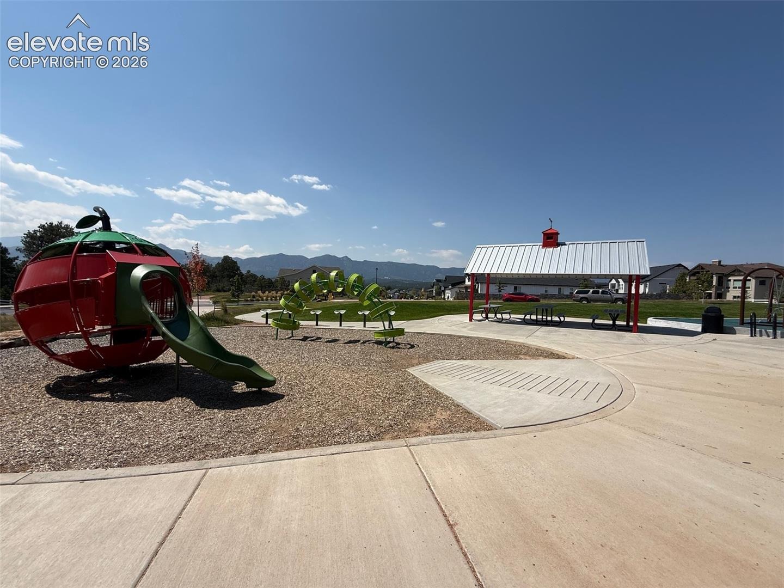
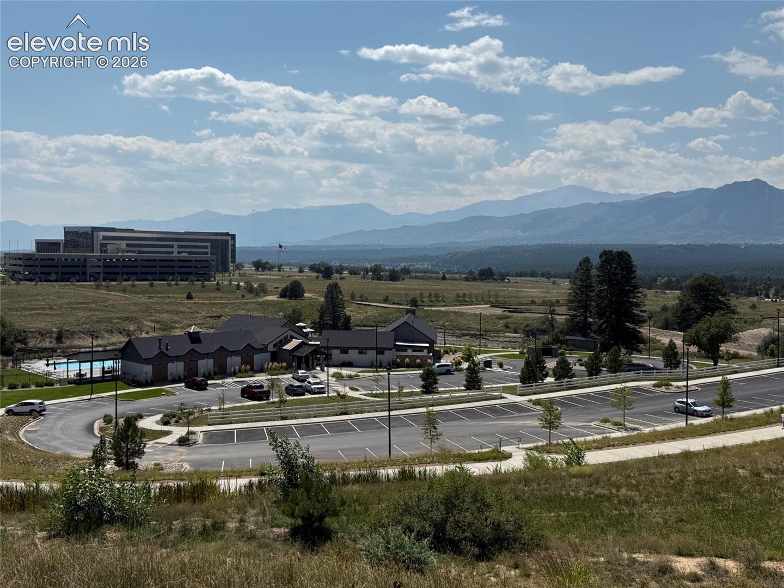
The Farm offers majestic mountain views, 25 acres of parks & trails, a private lake with 135 acres of Nature/Wildlife Preserve Open Space. The impressive Community Rec Center, called The Gathering, offers a fitness center, outdoor seasonal pool, exercise rooms, gathering spaces, and a private lake. This is more than a home. It’s an invitation to live your Colorado dream! Best Deal in The Farm!
41 days on market
Listed by Christina Smith MRP · CK Smith & Associates · 719-257-3810
Property Details
| Property Type | Residential |
| Sub Type | Single Family Residence |
| Status | Active |
| Price per Sq Ft | $230 |
| MLS # | 7593901 |
| Days on Market | 41 |
| Bedrooms | 4 |
| Full Baths | 3 |
| Above-Grade Sq Ft | 1,778 |
| Year Built | 2017 |
| Lot Size (Sq Ft) | 5,750 |
| Acres | 0.132 |
| HOA | Yes |
| HOA Fee | $125 |
| Annual Taxes | $5,854 |
| Tax Year | 2025 |
| State | CO |
| County | El Paso |
| Total Rooms | 13 |
| Interior Features | 5-Pc Bath, 9Ft + Ceilings, Great Room |
| Heating | Forced Air, Natural Gas |
| Cooling | Ceiling Fan(s), Central Air |
| Flooring | Carpet, Tile, Wood |
| Fireplace Features | Gas, Main Level, One |
| Appliances | Dishwasher, Disposal, Dryer, Microwave, Oven, Range, Refrigerator, Self Cleaning Oven, Washer, Gas in Kitchen, Kitchen Vent Fan |
| Total Parking | 3 |
| Parking Features | Attached, Tandem |
| Roof | Composite Shingle |
| Basement | Full Basement |
| Lot Features | Level |
| Construction | Fiber Cement, Stone, Frame |
| Sewer | Sewer |
| Water Source | Public |
| New Construction | No |
| Listing Terms | Cash, Conventional, VA Loan, Trade/Exchange |
Location
Price History
| Date | Event | Price |
|---|---|---|
| 9/16/2026 |
Listed for sale Source: elevateMLS #7593901 |
$740,000 -6.3% $230/sqft |
| 6/16/2023 |
Sold Source: elevateMLS #9034504 |
$790,000 -0.6% $245/sqft |
| 5/12/2023 |
Listed for sale Source: elevateMLS #9034504 |
$795,000 $247/sqft |

The real estate listing information and related content displayed on this site is provided exclusively for consumers' personal, non-commercial use and may not be used for any purpose other than to identify prospective properties consumers may be interested in purchasing. This information and related content is deemed reliable but is not guaranteed accurate by the Pikes Peak REALTOR® Services Corp.
Thank you — a Mont Haus broker will be in touch shortly.