Residential · Pending
Colorado Springs, CO 80908
4 Beds · 3 Baths · 4,041 Sq Ft
$949,900
Single Family
Property Type
0.29 acres
Lot Size
2026
Year Built
$235
Price per Sq Ft
4
Parking Spaces
$50
HOA Fee
7596407
MLS #
About This Property
SPECIAL BUILDER INCENTIVES AVAILABLE. Call for details!
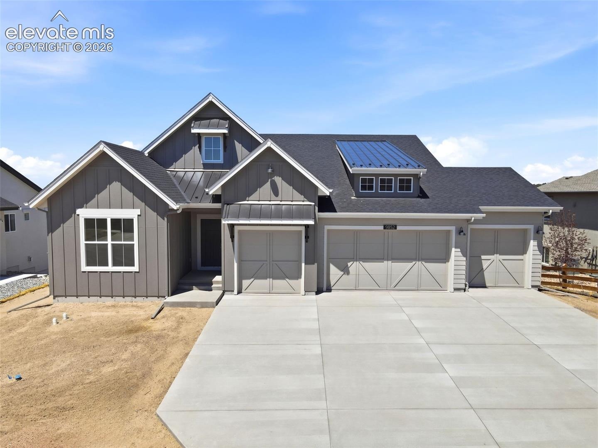
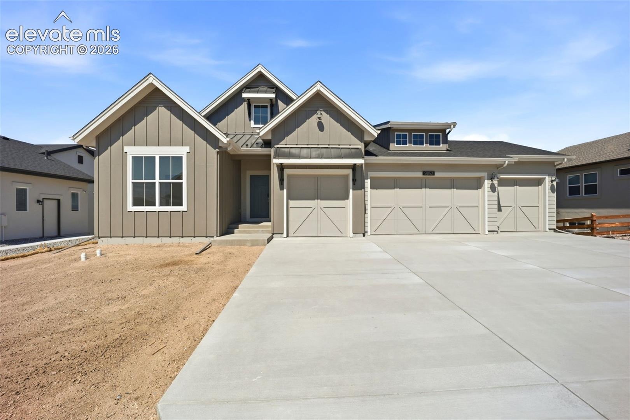
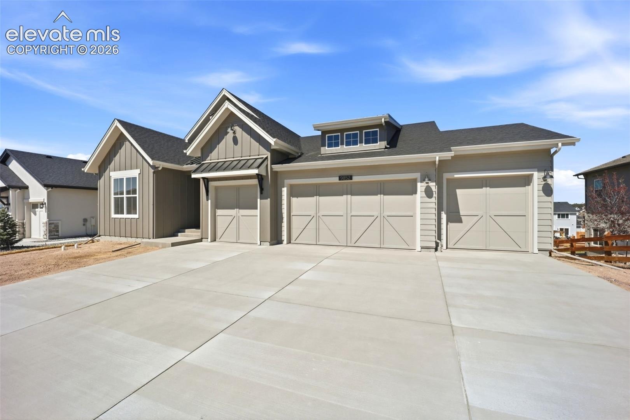
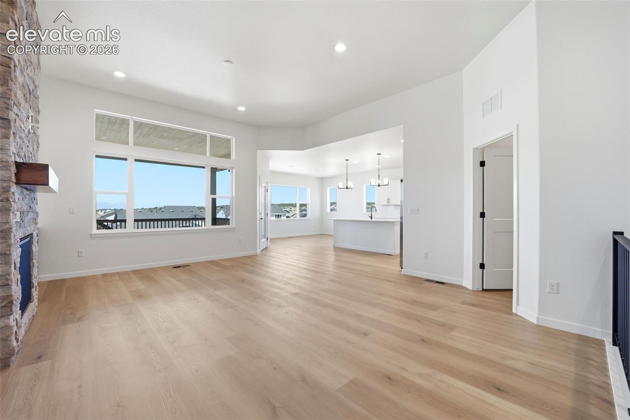
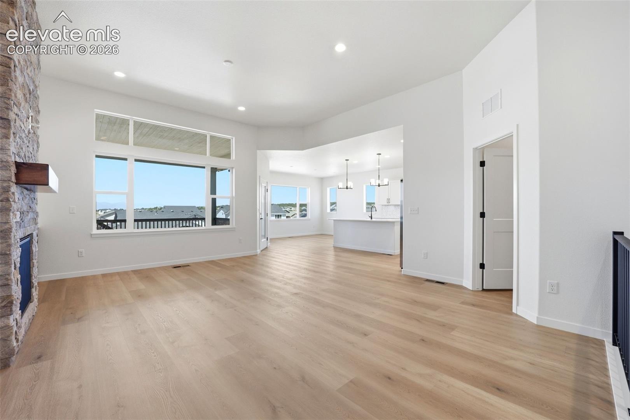
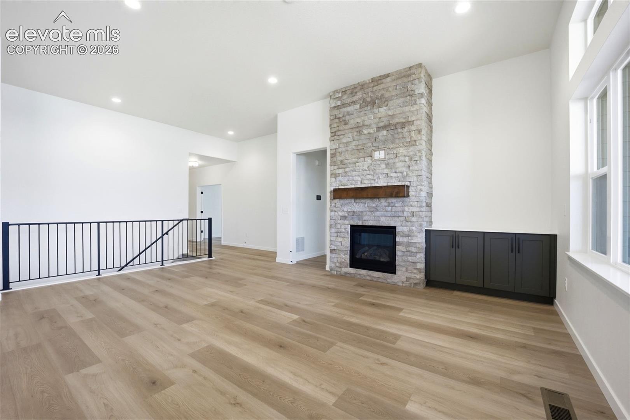
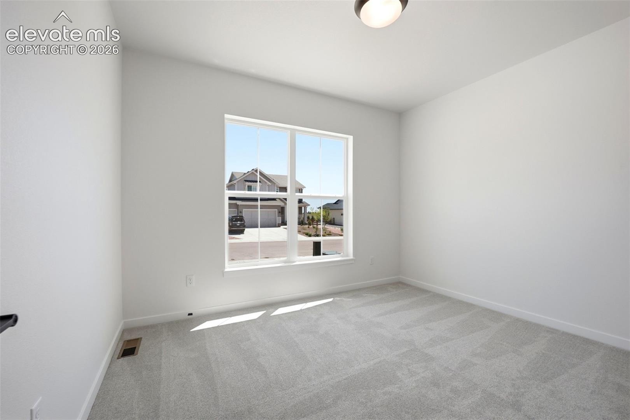
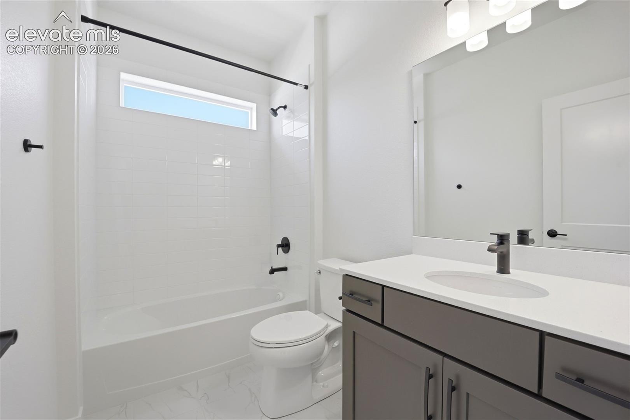
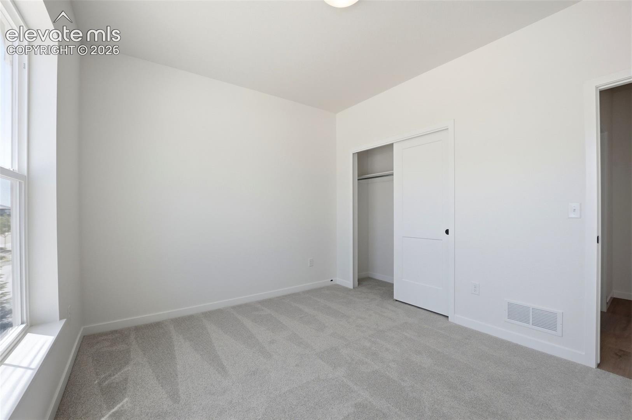
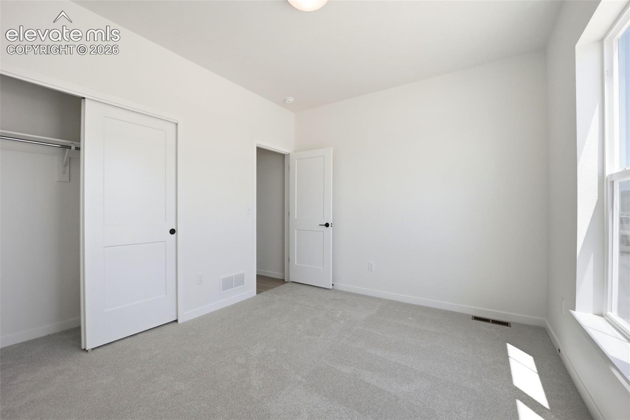
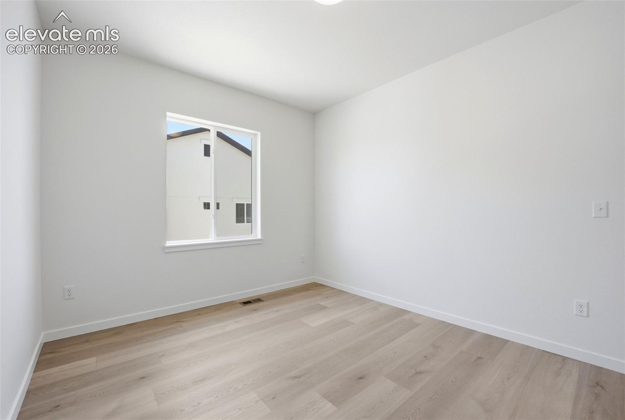
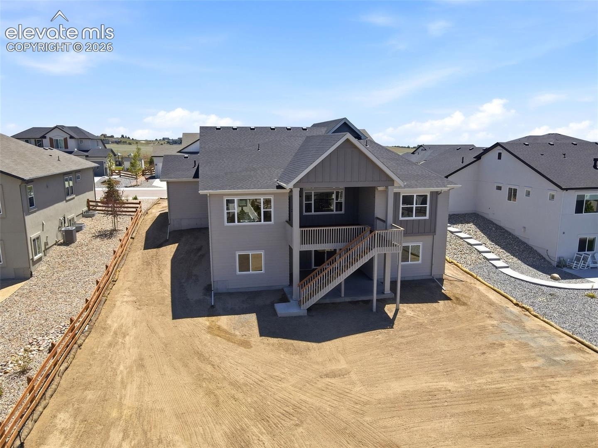
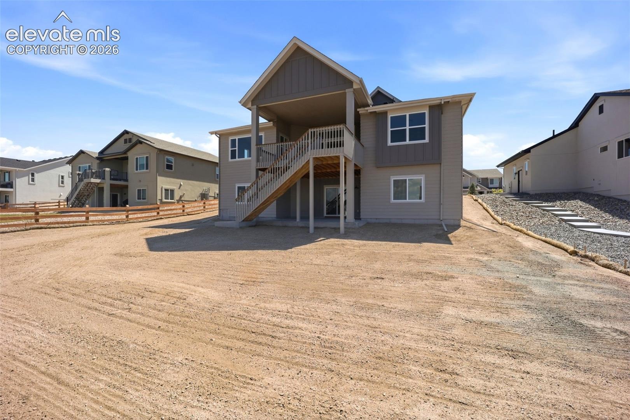
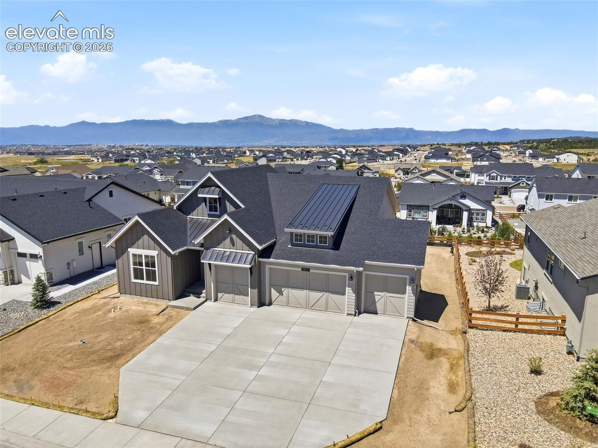
Experience Colorado acreage living in the award-winning Mustang floorplan, located in the Retreat at Timber Ridge in Colorado Springs. This expansive ranch home offers 4 bedrooms, 3 bathrooms, over 4,200 square feet, a finished walkout basement, mountain views, and a rare expanded 4-car garage.
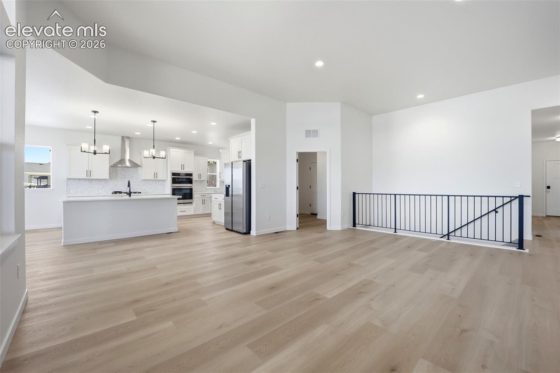
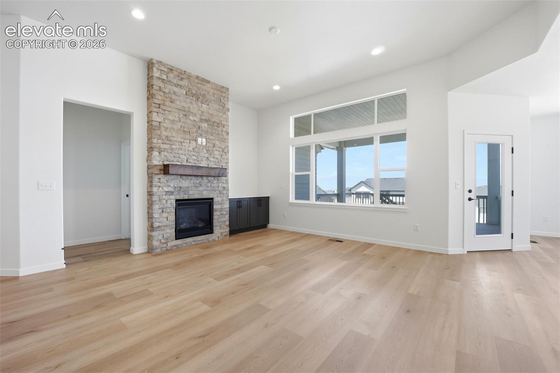
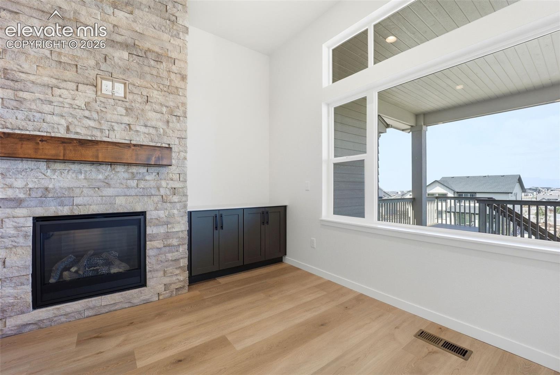
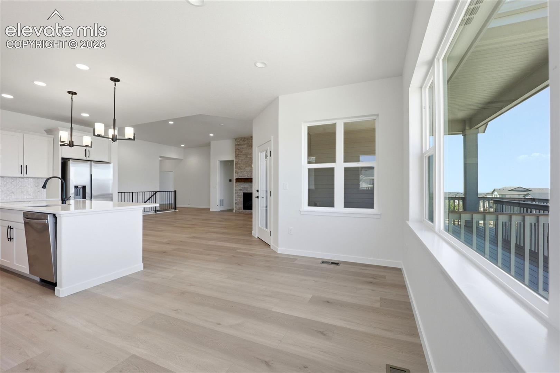
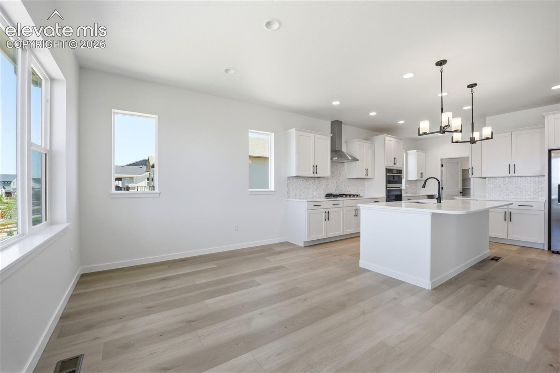
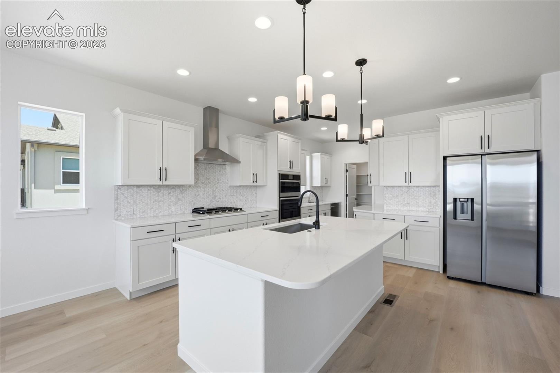
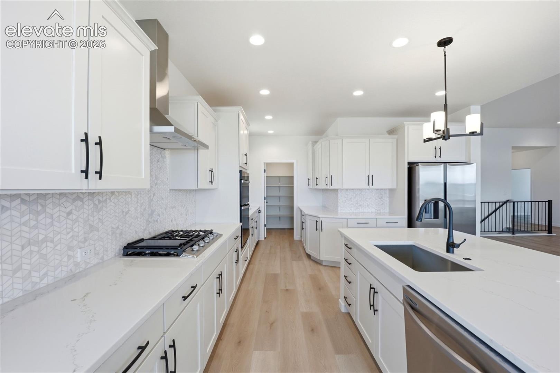
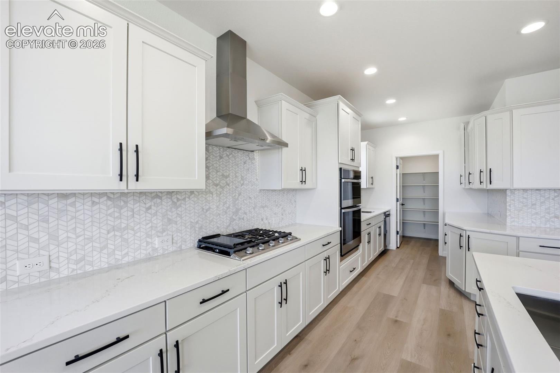
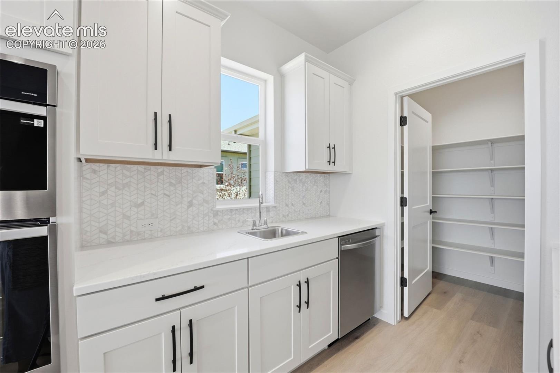
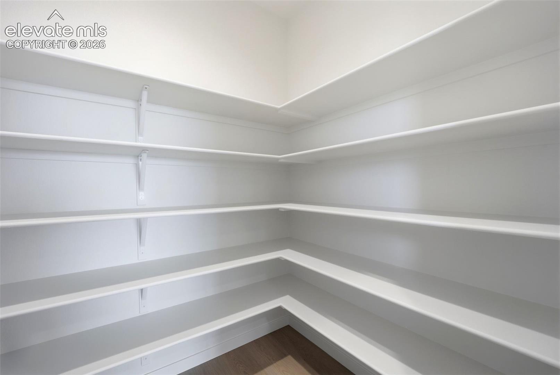
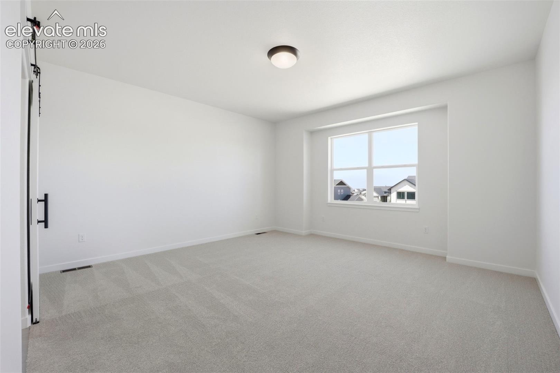
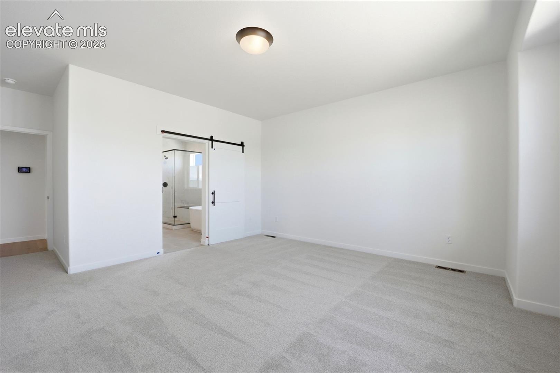
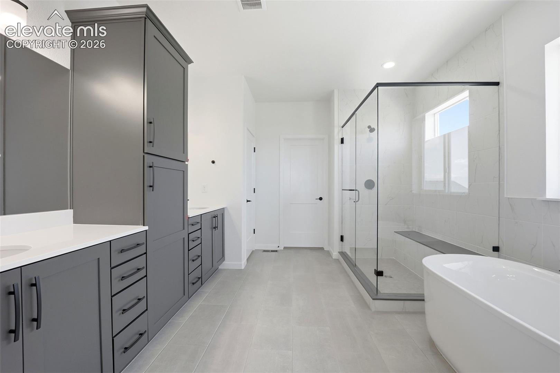
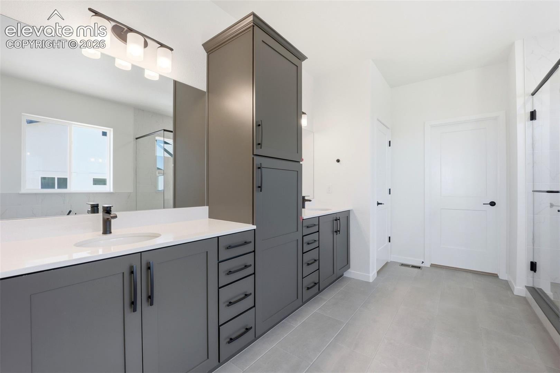
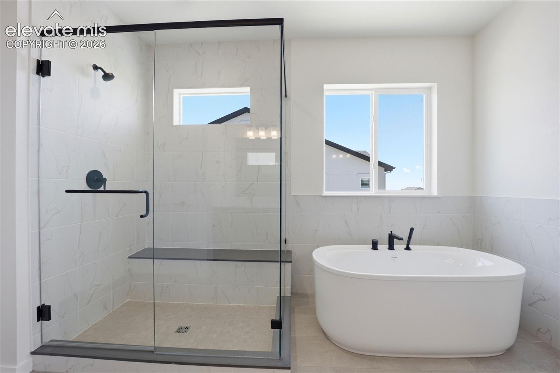
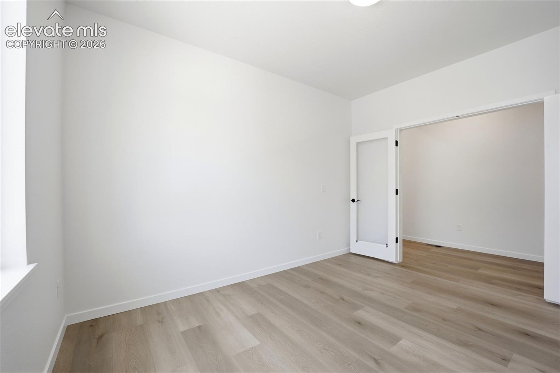
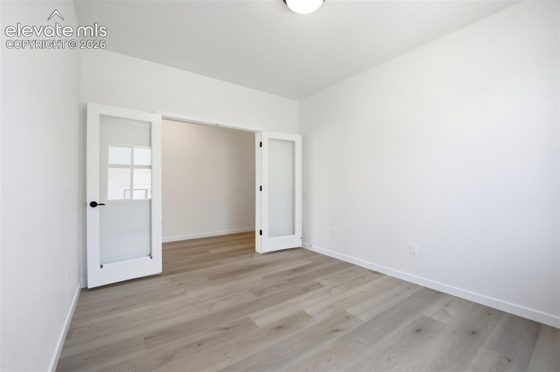
The open-concept main level features soaring ceilings, a floor-to-ceiling stone fireplace, private home office, and spacious primary suite with a spa-inspired 5-piece bath. The gourmet kitchen is complemented by a fully equipped back kitchen with gas cooktop, double ovens, exterior-vented hood, abundant cabinetry, and additional prep space.
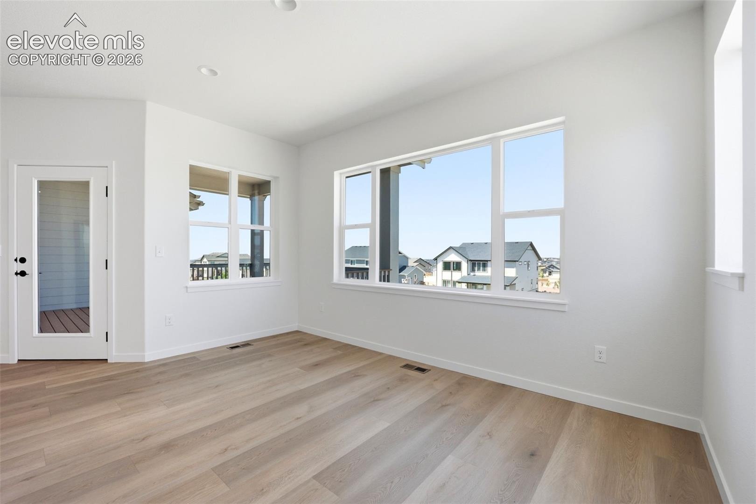
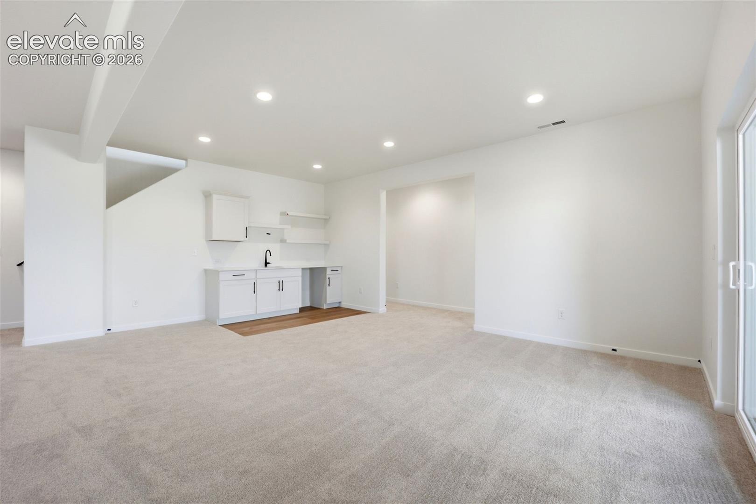
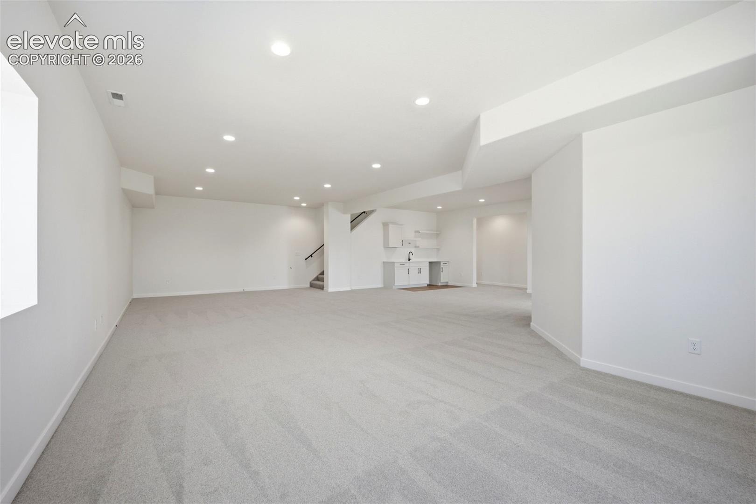
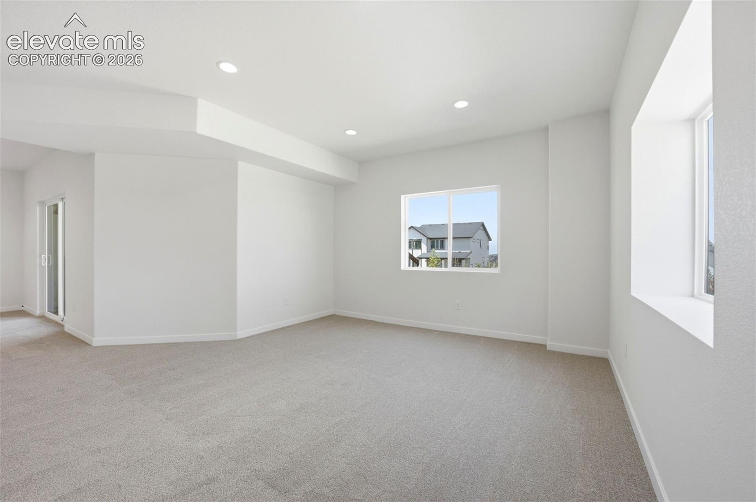
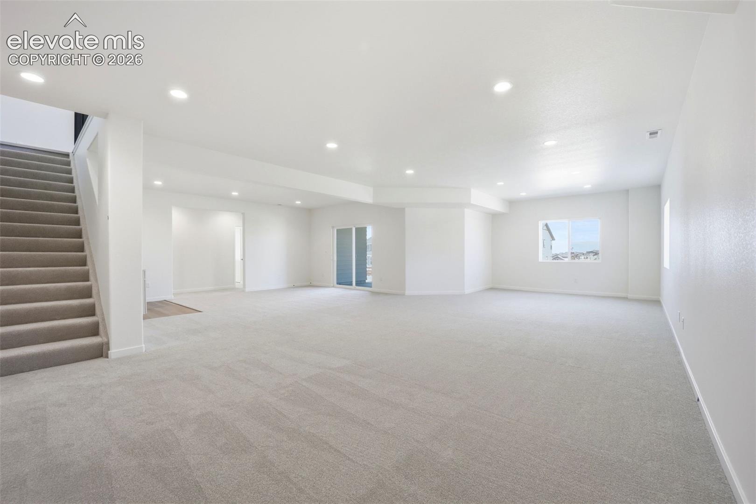
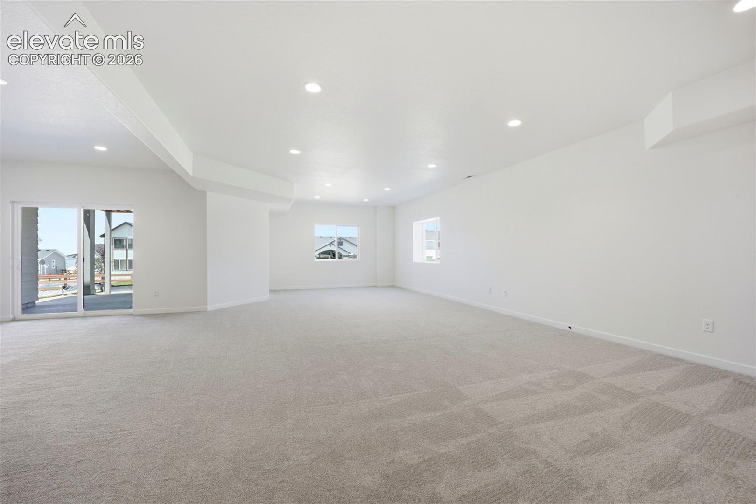
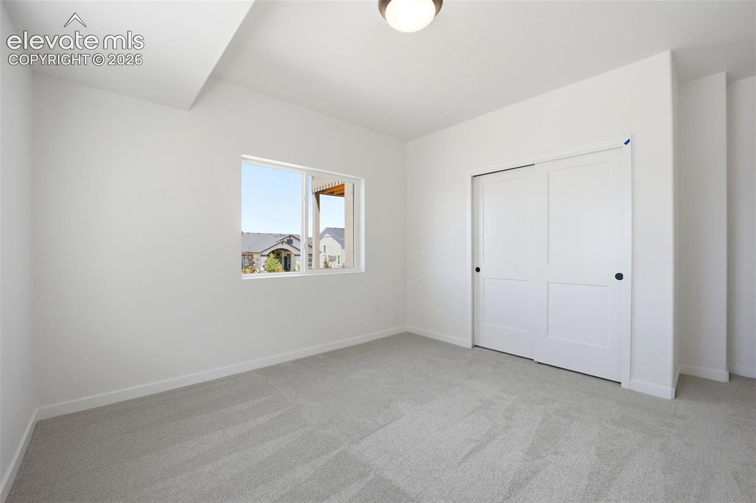
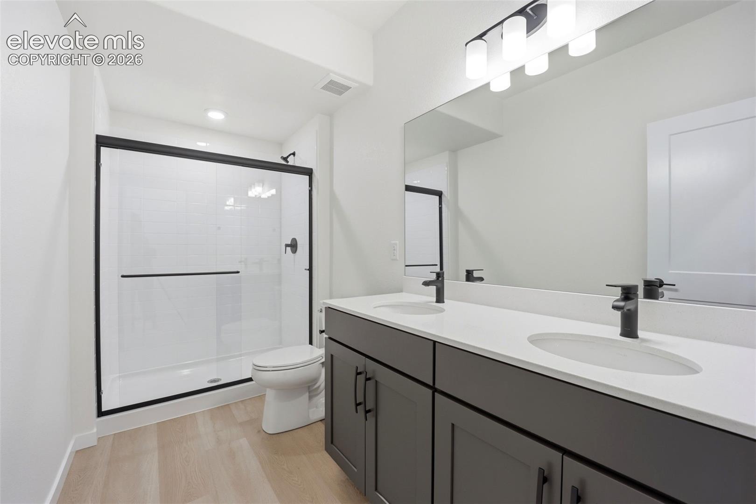
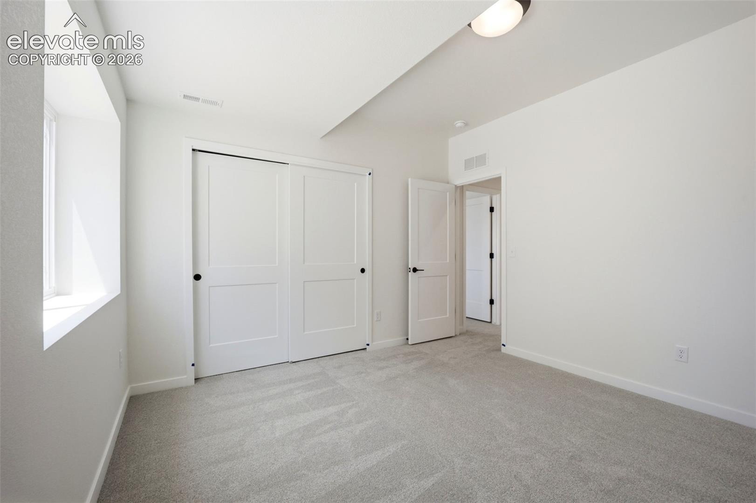
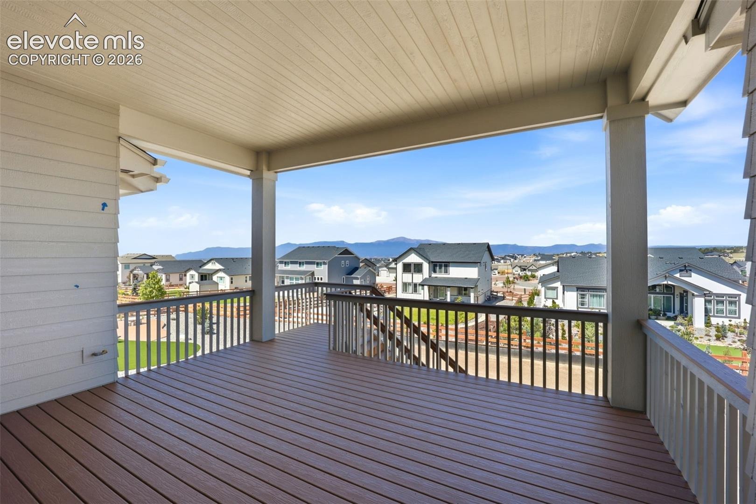
Take in the Colorado mountain views from the oversized 18' x 18' covered deck. The finished walkout basement features 9-foot ceilings, a large recreation room, wet bar, two additional bedrooms, and full bath, creating exceptional space for entertaining and guests.
The expanded 4-car garage with a 2-foot extension provides incredible space for multiple vehicles, trucks, recreational equipment, a workshop, storage, and outdoor gear.
Located in one of Colorado Springs' premier acreage communities, this Mustang combines ranch-style living, a finished walkout basement, expansive garage space, and beautiful mountain views.
*Taxes are currently based on land only.
239 days on market
Listed by Alexia Giesbrecht & Coy Raynor · New Home Star LLC · (719) 330-1445
Property Details
| Property Type | Residential |
| Sub Type | Single Family Residence |
| Status | Pending |
| Price per Sq Ft | $235 |
| MLS # | 7596407 |
| Days on Market | 239 |
| Bedrooms | 4 |
| Full Baths | 2 |
| Three-Quarter Baths | 1 |
| Above-Grade Sq Ft | 2,132 |
| Year Built | 2026 |
| Lot Size (Sq Ft) | 12,800 |
| Acres | 0.2938 |
| HOA | Yes |
| HOA Fee | $50 |
| Annual Taxes | $2,000 |
| Tax Year | 2025 |
| State | CO |
| County | El Paso |
| Total Rooms | 14 |
| Interior Features | 5-Pc Bath, 9Ft + Ceilings, French Doors, Great Room |
| Heating | Forced Air |
| Cooling | Central Air |
| Flooring | Carpet, Ceramic Tile, Luxury Vinyl, Vinyl/Linoleum |
| Fireplace Features | Gas, Masonry, Main Level |
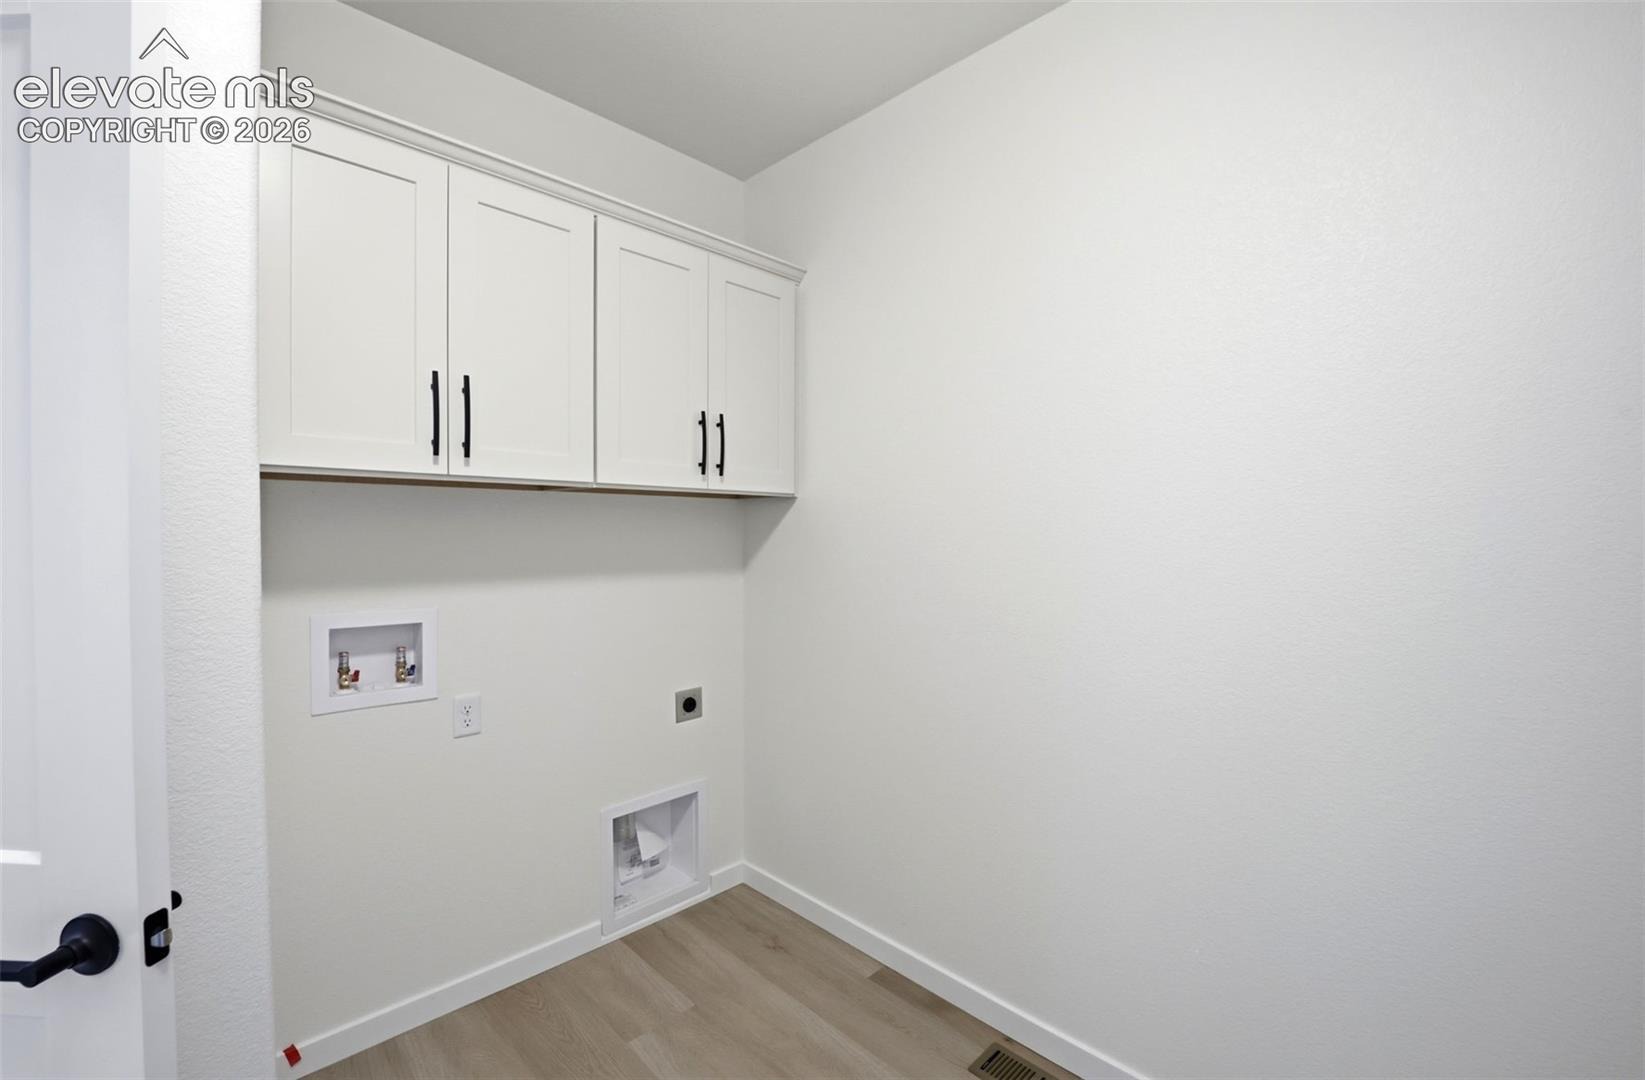
| Appliances | Cooktop, Dishwasher, Disposal, Double Oven, Refrigerator, Gas in Kitchen, Kitchen Vent Fan, Smart Home Appliances |
| Total Parking | 4 |
| Parking Features | Attached |
| Roof | Composite Shingle |
| Basement | Full Basement |
| Construction | Shingle Siding, Frame |
| Sewer | Sewer |
| Water Source | Assoc/Distr |
| New Construction | Yes |
| Listing Terms | Cash, Conventional, VA Loan |
Location
Price History
| Date | Event | Price |
|---|---|---|
| 10/16/2026 |
Pending Source: elevateMLS #7596407 |
— |
| 9/14/2026 |
Price change Source: elevateMLS #7596407 |
$949,900 -8.4% $235/sqft |
| 3/2/2026 |
Listed for sale Source: elevateMLS #7596407 |
$1,036,823 $257/sqft |

The real estate listing information and related content displayed on this site is provided exclusively for consumers' personal, non-commercial use and may not be used for any purpose other than to identify prospective properties consumers may be interested in purchasing. This information and related content is deemed reliable but is not guaranteed accurate by the Pikes Peak REALTOR® Services Corp.
Thank you — a Mont Haus broker will be in touch shortly.