Residential · Active
Colorado Springs, CO 80921
4 Beds · 4 Baths · 5,220 Sq Ft
$2,275,000
Single Family
Property Type
0.64 acres
Lot Size
2026
Year Built
$436
Price per Sq Ft
3
Parking Spaces
$60
HOA Fee
7607098
MLS #
About This Property
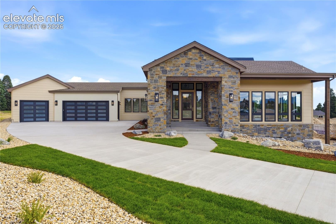
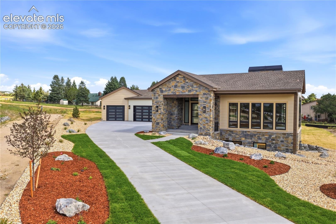
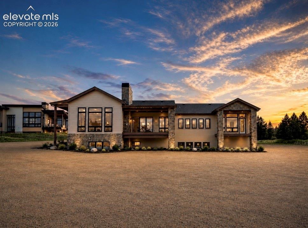
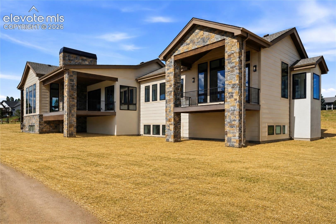
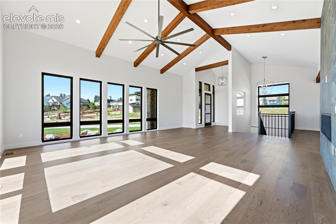
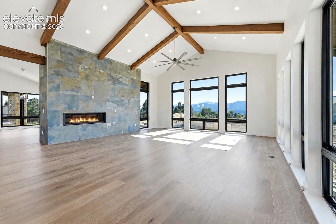
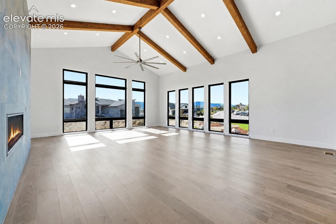
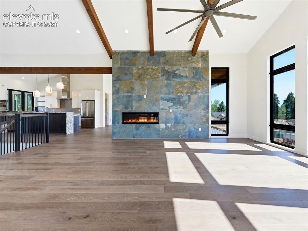
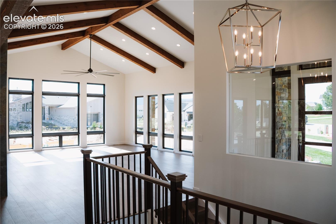
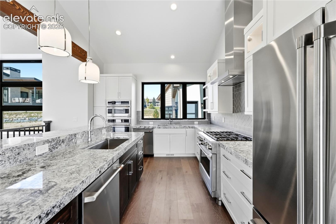
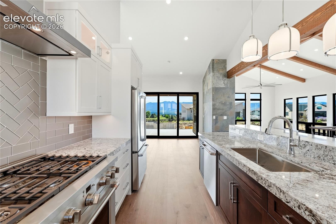
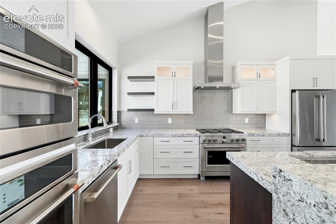
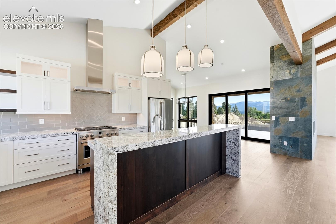
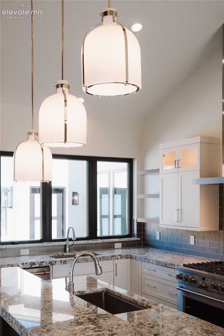
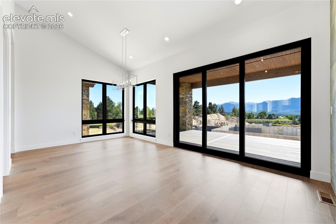
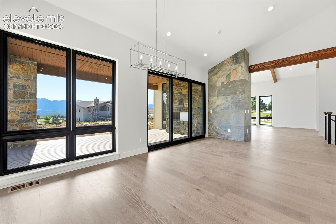
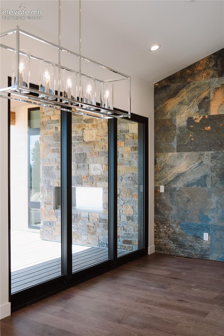
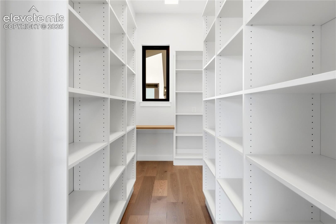
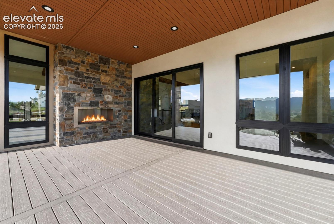
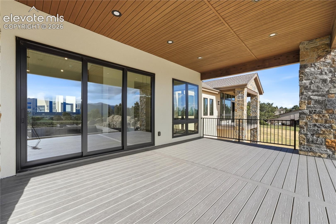
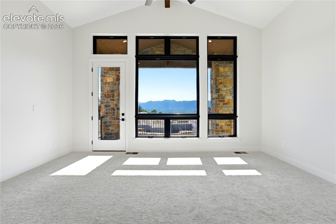
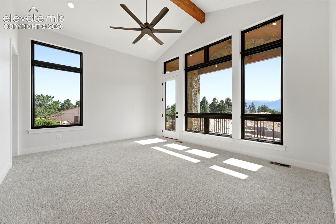
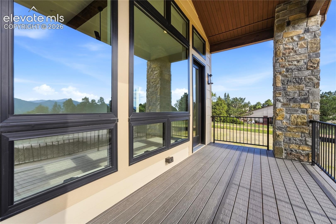
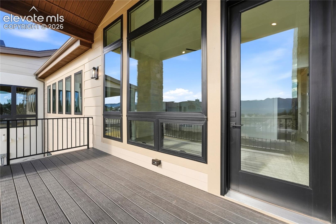
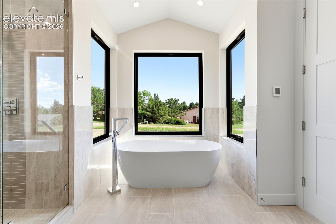
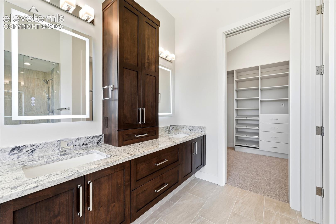
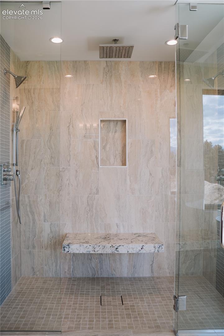
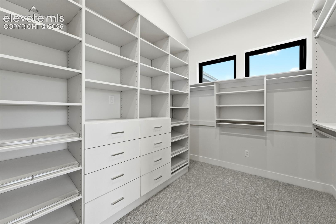
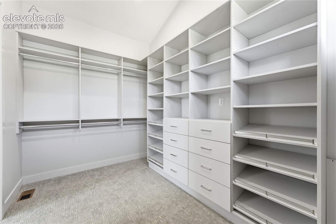
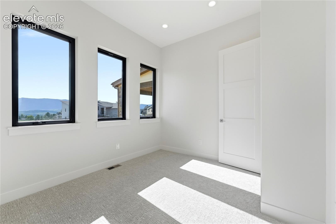
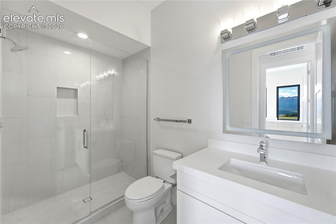
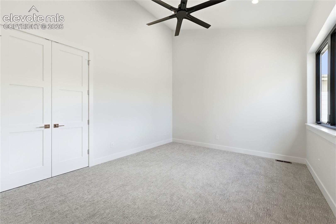
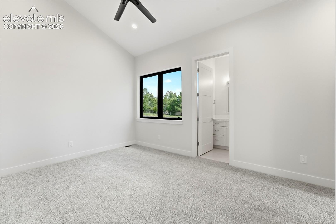
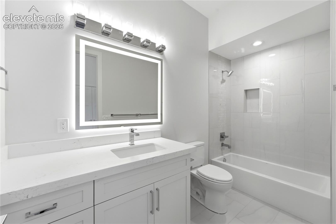
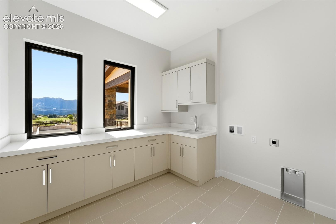
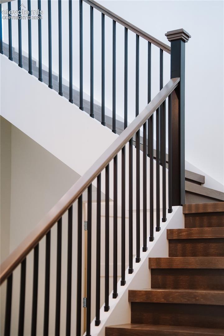
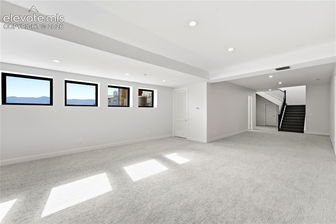
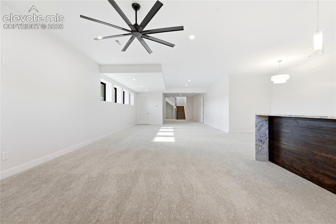
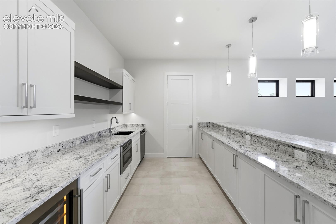
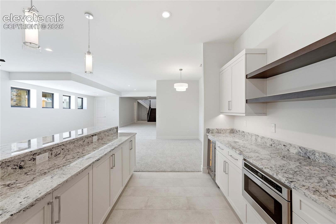
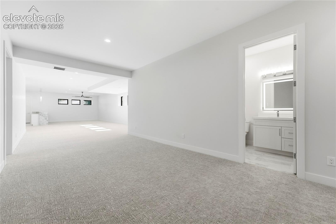
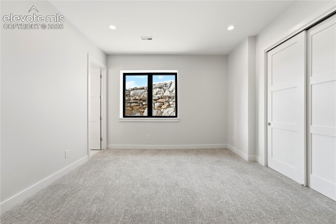
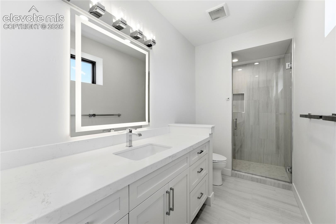
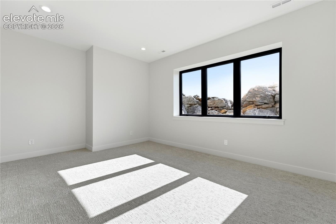
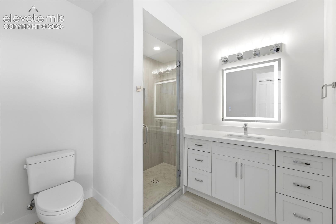
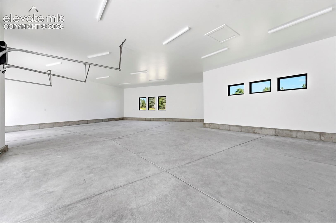
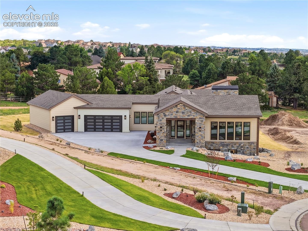
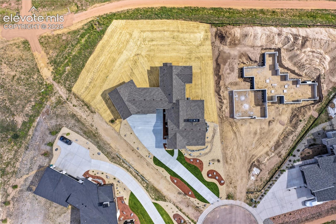
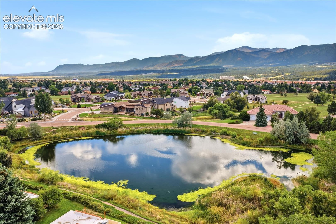
Mountain Modern design sets the standard for luxury living in northern Colorado Springs boasting Pikes Peak & Air Force Academy views * Exterior presence will stop you in your tracks, BOLD ROOFLINES, natural stone & stucco, gorgeous modern garage doors & professional front landscaping included, exciting curb appeal cannot be replicated * This is not production building, this is genuine craftsmanship where every material is hand-selected, every detail deliberately executed & every finish speaks to a level of quality that must be experienced in person * Once inside, the wow factor is immediate, soaring beamed ceilings, expansive walls of glass, wide-plank hardwood floors & an open-concept great room with focal fireplace flows with effortless elegance * Gourmet kitchen is the heart of this home boasting a large center island with breakfast bar, top-tier stainless appliances, custom cabinetry, solid surface tops & convenient pantry storage that marries beauty with serious function * Gracious dining space transitions seamlessly to the covered outdoor entertaining deck, extending the living space & inviting Colorado's four seasons inside * The primary suite is a private, custom retreat featuring a luxurious 5-piece bath with free-standing modern tub, designer tile work, double vanity, custom spa shower & custom walk-in closet that will genuinely impress * A second main-level bedroom with private bath & convenient home office deliver the flexibility that today's buyers demand * Custom staircase to lower level is where the home truly separates itself * Family room anchored by a full wet bar with custom finishes, two additional ensuite bedrooms with walk-in closets a plus * HUGE 3-4 car attached garage * Cul-de-sac setting adjacent to open space, pleasant MOUNTAIN views & the quiet privacy in this premier northern community * This BRAND NEW home is now complete * Look now, true custom DNA, refined finishes & a functional layout that lives as beautifully as it looks... HURRY!
123 days on market
Listed by Dean Weissman · The Platinum Group · 719-536-4444
Property Details
| Property Type | Residential |
| Sub Type | Single Family Residence |
| Status | Active |
| Price per Sq Ft | $436 |
| MLS # | 7607098 |
| Days on Market | 123 |
| Bedrooms | 4 |
| Full Baths | 2 |
| Half Baths | 1 |
| Three-Quarter Baths | 1 |
| Above-Grade Sq Ft | 2,966 |
| Year Built | 2026 |
| Lot Size (Sq Ft) | 27,694 |
| Acres | 0.6358 |
| HOA | Yes |
| HOA Fee | $60 |
| Annual Taxes | $7,675 |
| Tax Year | 2025 |
| State | CO |
| County | El Paso |
| Total Rooms | 15 |
| Interior Features | Vaulted Ceiling(s), 5-Pc Bath, 9Ft + Ceilings, Great Room, See Prop Desc Remarks |
| Heating | Forced Air, Natural Gas |
| Cooling | Central Air |
| Flooring | Carpet, Ceramic Tile, Tile, Wood |
| Fireplace Features | Gas, Main Level, One |
| Appliances | Dishwasher, Disposal, Microwave, Oven, Range, Refrigerator, Kitchen Vent Fan |
| Total Parking | 3 |
| Parking Features | Attached |
| Roof | Composite Shingle |
| Basement | Full Basement |
| Lot Features | Cul-De-Sac, Level, Meadow |
| Construction | Fiber Cement, Stone, Stucco, Frame |
| Sewer | Sewer |
| Water Source | Public |
| New Construction | Yes |
| Listing Terms | Cash, Conventional, FHA, VA Loan |
Location
Price History
| Date | Event | Price |
|---|---|---|
| 6/24/2026 |
Listed for sale Source: elevateMLS #7607098 |
$2,275,000 $436/sqft |
| 6/24/2026 |
Listed for sale Source: REcolorado® #1558561 |
$2,275,000 $436/sqft |

The real estate listing information and related content displayed on this site is provided exclusively for consumers' personal, non-commercial use and may not be used for any purpose other than to identify prospective properties consumers may be interested in purchasing. This information and related content is deemed reliable but is not guaranteed accurate by the Pikes Peak REALTOR® Services Corp.
Thank you — a Mont Haus broker will be in touch shortly.